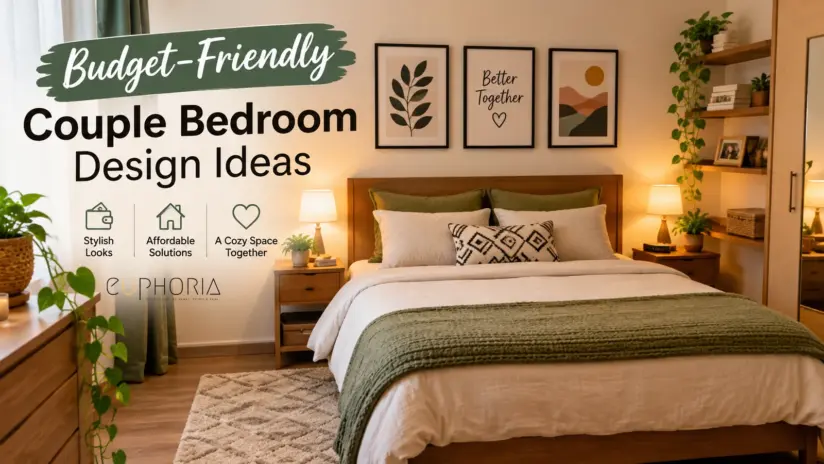


But These 35 Small Bedroom Design Ideas Proved Me Wrong
Small bedrooms become difficult when the bed blocks movement, the wardrobe feels bulky, or every available surface starts collecting belongings. Most small bedroom inspiration looks convincing in a photograph, but it rarely shows where the wardrobe opens, how someone moves around the bed, or where charging points will go. Compact bedrooms are one of the most common briefs in interior design in Dubai, especially in city apartments.
I used to think the usual answer was lighter colours and smaller furniture. What confused me was seeing pale bedrooms that still felt cramped, while some darker rooms remained comfortable to use.
I began comparing the layouts and asking our designers what they checked before discussing colour. They kept returning to bed position, wardrobe clearance, storage access, and lighting.
That helped me understand why it is useful to consider the bedroom as a whole. A single feature will not help when it creates a new problem elsewhere in the room.
Read through the small bedroom design ideas below to see which changes actually make a small bedroom feel bigger, which ones only look good in photos, and how to choose the right layout, storage, lighting, and furniture moves before buying anything.
35 small bedroom design ideas that actually work
1. Brighten A Small Bedroom With A Clean Palette

I was confused by pale bedrooms that still looked cramped, so I researched how colour affects perceived spaciousness. In three experiments covering 46 environments and 66 participants, Arthur E. Stamps III of the Institute of Environmental Quality found that horizontal area had a much stronger effect than colour once light was controlled.
That explains why the example works through more than white walls. The visible floor, low grey bed, floating tables, and controlled accents all reduce visual obstruction.
2. Open One Side With Glass And Light

Image Source: Gelling & Judd Inc
Tall windows, glazed doors, and roof openings extend the view beyond the room, but that effect can disappear when a headboard, wardrobe, or chair interrupts the glass.
In the example above, the bed faces the light while the route beside it remains open. In rooms exposed to strong sun, separate sheer and blackout layers make it easier to control glare, privacy, and darkness without covering the window throughout the day.
3. Turn A Window Alcove Into A Bed Nook

Image Source: Michael Rex Architects
I was unsure whether a window recess could hold a bed without making the opening difficult to use, so I asked one of our designers what they would check first. They pointed to the internal width, window operation, curtain access, ventilation, and seated headroom.
Once those practical points work, the recess can frame the bed without requiring a separate headboard or two full bedside tables. Its value comes from using an awkward part of the plan, not merely creating a cosy appearance.
4. Balance Industrial Finishes With Bright Accents

I kept seeing compact bedrooms where concrete and dark walls did not appear oppressive, which made the usual warning about deep colours seem incomplete.
A closer comparison showed that the darker finishes were normally balanced by strong daylight, pale bedding, a higher ceiling, or one brighter adjoining wall. Those lighter areas prevent the concrete, ducts, and dark paint from merging into one heavy block.
A full-height sample viewed in daytime and evening light will reveal more than a small paint swatch.
5. Soften Slanted Walls With Layered Textures

Image Credit: Ashley
In a bedroom with a sloping roof, the highest point of the ceiling does not tell you how comfortable the sleeping area will be. The important clearance is where someone sits up, gets into bed, and moves along its sides.
A low base keeps the mattress farther from the descending roofline. Placing a temporary mattress or stacked cushions at the proposed height makes it possible to test seated headroom before committing to the bed.
6. Wrap Storage Around The Room

Image Credit: Purdy O’Gwynn Architects
When I compared bedrooms with one continuous storage wall against rooms containing several separate cabinets, the difference went beyond furniture count. The fitted wall brought hanging space, drawers, shelves, and upper cupboards behind one consistent surface.
Our designers also explained that the inside must be settled before the wardrobe doors are divided. Otherwise, an attractive front can conceal drawers or hanging sections that become difficult to access. Begin by listing what the wardrobe must hold.
7. Build Storage Into The Bed Base: The Best Small Bedroom Bed Ideas

Image Source: Paradise Tiny Homes LLC
Under-bed drawers or a lifting base can remove the need for a separate dresser, but the mechanism still requires working space. That space is easy to overlook when the bed is measured only in its closed position.
Mark the fully extended drawers or raised mattress on the floor, then check the rug, bedside unit, wardrobe, and remaining walkway. These small-space storage ideas can also help separate belongings that should be folded, lifted, concealed, or moved elsewhere.
8. Turn The Wardrobe Wall Into An Accent Wall: Small Bedroom Design Ideas For Couples

Image Source: studiopeake
A full-height wardrobe already occupies one of the room’s largest surfaces. Giving its doors one controlled colour can remove the need for another feature wall, additional artwork, or decorative furniture.
This works particularly well for small bedroom design ideas for couples, where shared storage cannot be reduced to a minor element. Test the colour across two complete door widths. A shade that appears restrained on a small sample may become much more dominant across the finished wall.
9. Divide A Studio Bedroom With Slatted Privacy

Image Source: Etelamaki Architecture
A slatted divider can create a boundary between the bed and living area while allowing some light and visibility to pass through. That makes it useful in studios and open-plan apartments where a solid wall would enclose both zones. It is one of the first moves we test in one-bedroom apartment design in Dubai, where the sleeping zone has to share its footprint with everything else.
Inside an already closed bedroom, another vertical layer may narrow the route around the bed. Mark the depth of the divider on the floor and test the movement on both sides before deciding if the added privacy justifies the space it occupies.
10. Push The Bed To The End Of A Narrow Room

Image Source: Canadian Tiny Homes
Positioning the bed across the far end can preserve one understandable route through a long, narrow bedroom. The arrangement works when the centre remains open rather than becoming filled with several small pieces.
View the plan from the doorway before fixing the bed. The route to the sleeping area, window, and storage should be immediately clear. Also check how the bedding will be changed, since an arrangement can look efficient while making both sides of the mattress difficult to reach.
11. Choose An Open-Weave Bed Frame: Small Bedroom Ideas For Adults

Image Credit: Sarah Sherman Samuel
Cane, rattan, or another open-weave headboard introduces texture while allowing the wall to remain visible through it. This can suit small bedroom ideas for adults who want more detail than a plain upholstered frame without adding another solid surface.
The weave already forms a noticeable pattern. In the calmer examples I compared, the wallpaper, rug, and bedding did not compete at the same intensity. One surface carried the stronger pattern while the others relied on quieter colour or texture.
12. Lift A Low Room With Smart Small Bedroom Ceiling Design

A roof window or skylight can introduce daylight where ordinary wall windows are limited. It is a structural small bedroom ceiling design decision, not a decorative feature that can be copied directly from an inspiration image.
The roof structure, waterproofing, shading, glare, heat, and future maintenance all need professional assessment. The bed position also has to preserve comfortable headroom beneath the slope, while any blind or shade must remain easy to operate.
13. Stretch The Walls With Vertical Stripes

Design Source: The House on Dolphin St
Vertical stripes can guide attention upwards, but the effect depends on their width, contrast, and relationship with the other patterns in the room. Close shades create less visual interruption than sharp alternating colours.
A small wallpaper cutting will not show how often the stripe repeats across the wall. Test a full-height section and view it from the doorway and the bed. When the stripes compete with the wardrobe, curtains, or bedding, reducing their contrast creates a calmer result.
14. Use Wallpaper Only On The Bed Wall: Small Bedroom Decorating Ideas

Image Credit: Patrick Mancliere
Wallpaper is easier to control when it has one job, such as identifying the bed wall. Quieter adjoining walls allow the pattern to become a focal point without surrounding the room in repeated detail.
A shallow headboard ledge or recessed niche can also reduce the need for separate bedside furniture. View a large wallpaper sample in morning and evening light before ordering it, because the background colour and pattern scale become more noticeable across a complete wall.
15. Layer Neutral Tones: Minimalist Small Bedroom Design Ideas

Neutral bedrooms can look unfinished when the walls, furniture, bedding, and curtains share almost the same colour and surface. I was trying to understand why some restrained rooms still appeared layered, so I reviewed how the materials were divided in our La Plage Residence.
White forms the main background, warm wood adds contrast and grounding, and green appears in smaller accents. The bedroom also uses neutral tones, soft linens, macramé, and rattan rather than relying on additional strong colours.
Each material therefore contributes something different instead of merging into one flat surface.
16. Mount Sconces Instead Of Table Lamps

Image Credit: M Starr Design
I was unsure whether lower evening lighting was simply an aesthetic preference, so I checked guidance from the International Commission on Illumination.
Its 2024 position statement reports that international experts proposed high light exposure during the day, much lower exposure for the three hours before bed, and near-darkness during sleep.
This gives a practical reason to separate general and bedside lighting instead of relying on one bright ceiling source for every activity. The sconce, switch, and cable positions need settling before the headboard is installed.
17. Use Floating Bedside Tables

Image Credit: Desiree Burns Interiors
A floating bedside unit removes the legs and deep base of a conventional table, leaving more of the floor visible. A shallow drawer can also contain the phone, book, cables, and small items that would otherwise remain exposed.
Mark its complete width and height with tape beside the mattress. This shows whether the unit can be reached comfortably and whether its outer corner narrows the walkway. The wall and fixings must also be suitable for the weight of the loaded unit.
18. Choose Sliding Wardrobes: Modern Bedroom Designs For Small Rooms

Image Source: The Architects Diary
Sliding doors can be more practical than hinged shutters when the bed sits close to the storage wall. They remove the outward door swing, but the overlapping panels introduce another limitation.
Open each proposed panel on the drawing and check which part of the wardrobe remains covered. Frequently used drawers and hanging sections should not sit behind an inaccessible overlap. This is why modern bedroom designs for small rooms need the internal storage plan settled before the glass, colour, or external finish.
19. Reflect Light With Mirrored Wardrobe Panels

Image Source: Houzz
I asked one of our designers why mirrored wardrobes sometimes made a compact bedroom appear busier rather than larger. They explained that a mirror repeats whatever sits opposite it.
A window or quiet wall can create a useful reflection. An open bathroom, crowded shelf, or dark corner becomes more noticeable. Stand where the panel will be installed and photograph the opposing view before ordering it. That simple check reveals what the mirror will repeat across the completed room.
20. Take Curtains From Ceiling To Floor

Image Source: My Domaine
Mounting the curtain track near the ceiling removes the short strip of exposed wall that often divides a low window from the upper part of the room. Allowing the fabric to fall to the floor creates one cleaner vertical line.
In rooms exposed to strong afternoon sun, separate sheer and blackout layers allow daylight, privacy, and darkness to be controlled independently. Extending the track beyond the window also lets the open curtains sit beside the glass instead of covering part of it.
21. Match Curtains And Walls For Seamless Depth

Image Credit: Little House On The Corner
Curtains in a tone close to the wall reduce the contrast around the window, which can make a narrow bedroom appear less divided. The fabric can still introduce depth through its weave, folds, or edge detail.
Hold the curtain sample against the painted wall during the day and beneath the evening lamps. Colours that seem almost identical in daylight can separate noticeably under artificial light, creating an unexpected border around the window.
22. Build A Low Headboard With Hidden Ledges

Image credit: TBC
A built-in headboard can replace wider bedside tables when it contains shallow ledges or recessed niches for nightly essentials. Its usefulness comes from resolving storage, sockets, switching, and lighting together rather than merely decorating the wall.
List what each niche must hold before determining its dimensions. A phone and book need little depth, while a lamp or charging dock requires more. Electrical components also need accessible panels rather than being permanently sealed behind the joinery.
23. Use One Large Artwork Instead Of Many Frames

Image Credit: Future
When I compared gallery walls that worked in compact bedrooms with those that felt busy, the number of frames was not the only difference. Problems appeared when the bed, wardrobe, curtains, lights, and artwork all introduced separate edges in the same view.
In that situation, one larger artwork creates fewer visual divisions. A restrained collection can still work when the surrounding wall remains quiet. Use paper templates to test the arrangement from the doorway before fixing the frames. For grouped art done properly, these gallery wall ideas that work solve the spacing questions.
24. Choose Rounded Furniture: Small Bedroom Furnishing Ideas For Tight Corners

Image Source: Mallet & Plane
I initially assumed rounded furniture automatically saved space, but one of our designers corrected that. A circular table removes projecting corners, yet its widest diameter may occupy more floor area than a compact square unit.
The benefit is a less abrupt edge along a narrow route, not guaranteed space saving. Compare the complete width and depth before choosing the piece. Curved furniture is most useful where someone repeatedly passes between the bed, wardrobe, and doorway.
25. Use A Daybed: Small Bedroom Design Ideas For Small Rooms That Double Up

Image Credit: @\_myhomeinspo\_
A daybed can allow a guest bedroom to work as a study, reading room, or sitting area when no one is staying over. Under-frame drawers may also remove the need for a separate storage unit.
The layout should begin with the function used most frequently. When the room acts as a study every day and a bedroom occasionally, test the desk and chair first. Then open or extend the daybed to check what happens to the walkway when guests stay.
26. Add A Foldaway Desk Near A Window

Image Source: Milola
A folding desk creates a temporary work surface without occupying the floor permanently. It still requires enough depth for the open top, chair, and person using it.
Mark all three positions before installation, keeping them outside the route around the bed. These small home office solutions can help when the room supports work more regularly. The closed desk also needs enough internal storage to prevent equipment from migrating onto nearby bedroom surfaces.
27. Use A Storage Bench Only When Clearance Allows

Image Source: Tigges-dco
I kept finding different minimum-clearance figures for benches at the foot of a bed, but one number could not account for every bed frame, wardrobe door, drawer, or person using the room.
Our designers examine the complete working layout instead. Mark the bench, open wardrobe, and extended drawers on the floor, then walk through the remaining route while carrying a laundry basket.
When movement requires turning sideways, under-bed storage solves the problem without occupying another strip of floor.
28. Keep The TV Wall Slim And Wall-Mounted

Image Source: Fresh Design
A wall-mounted television removes the depth of a media console, but the screen is only one part of the arrangement. Cables, sockets, connected devices, ventilation, and controls still need a planned position.
Check the viewing height from the pillow before drilling. Concealed wiring or neat trunking should remain accessible for repairs, and a shallow ledge only helps when a device genuinely needs support. Otherwise, it becomes another surface where small belongings collect.
29. Use Open-Frame Furniture To Keep The Floor Visible

Image Credit: @rebeccadriggsinteriors
Furniture with slender legs, woven sections, or an open base allows more of the wall and floor to remain visible. This can reduce its visual weight, but it does not change the physical area the item occupies.
The examples that appeared lighter also contained very little loose furniture. Compare the complete width and depth before buying. Several delicate-looking chairs, tables, and stands can occupy as much usable floor space as one appropriately sized solid piece.
30. Turn The Window Sill Into A Bedside Surface: Small Bedroom Accessories That Earn Their Place

Image Credit: Lauren Kolyn
A deep sill can hold a phone, book, or small item when there is not enough room for a separate bedside table. It uses an existing surface rather than adding another piece of furniture.
Check that those items will not obstruct window handles, blinds, curtains, or ventilation. A lamp also needs safe separation from nearby fabric. Among small bedroom accessories, the sill should hold the few things used at night rather than become another decorative display.
31. Choose Tall Narrow Storage Instead Of Wide Furniture

Image Credit: Mark Bolton Photography
A tall, narrow cabinet can occupy an underused corner without taking the width of a low chest. Its depth and door movement still matter, particularly when it sits opposite the bed or beside the wardrobe.
Keep frequently used belongings within easy reach and place lighter, occasional items higher. Tall freestanding storage must be secured according to its installation requirements. Measure the open door as well so a shallow unit does not become an unexpected obstacle.
32. Zone Couples’ Storage By Side

Image Source: Roundhouse
I kept noticing shared bedrooms that appeared perfectly symmetrical but did not seem easy for two people to use. When I asked our designers what was missing, they pointed to the routines behind the furniture.
One person may need more hanging space while the other uses more drawers. Charging, reading, and dressing habits can also differ. Small bedroom design ideas for couples work better when both people have accessible daily storage, even when the two sides are not visually identical. This bedroom design guide for couples looks at the wider layout.
33. Light The Wardrobe From Inside: A Small Bedroom Design Tip That Gets Missed

Image Source: Homelane
Internal wardrobe lighting makes the room more refined and the storage easier to use. Warm LED strips inside shelves, hanging areas, and drawers remove dark corners without adding another floor lamp. As lighting designer Lindsey Adelman has said, “Good lighting inside storage changes how people relate to their own belongings.
” This small bedroom design tip makes built-in wardrobes feel like a considered feature rather than a functional necessity.
34. Use One Continuous Floor Finish

One continuous floor finish makes a small bedroom feel less fragmented and more resolved. Avoid multiple thresholds, layered rugs, or abrupt material changes within the same room.
Our Beachfront Views project used a continuous floor language through the sleeping area that let the room breathe without visual interruption. A rug should sit under the bed and connect the sleeping zone rather than chopping the floor into sections.
35. Edit The Room Before Adding More Decor

Image Source: My Domaine
I kept seeing decluttering advice presented as though clearing a surface automatically improved well-being. That claim seemed too absolute, so I looked for newer research that separated an association from a proven effect.
In a 2025 *Journal of Environmental Psychology* study, Robert Gordon University lecturer Francis Quinn surveyed 501 adults and found that greater reported home clutter was associated with lower mental well-being and more negative emotion.
The study was cross-sectional, so it does not prove that decluttering causes better well-being. It does, however, explain why visible clutter deserves attention before more decor or storage furniture is introduced.
How To Choose The Right Small Bedroom Design Idea
Not every idea works for every room. The best small bedroom design ideas are the ones that suit your layout, light, and daily routine, so answer these five questions first and the right direction becomes clear.
| Question | What to consider | What it decides |
|---|---|---|
| Where does movement flow? | Map the path from door to bed, bed to wardrobe, wardrobe to window. Any blocked line makes the room feel frustrating, regardless of styling. | Bed placement, door swing, wardrobe position |
| What must the room do? | Sleep only, shared by a couple, guest use, study, or all of the above. Each use case points to a different furniture set. | Storage bed vs daybed vs foldaway desk vs wardrobe wall |
| Which direction does light come from? | Morning sun, afternoon glare, or low natural light each calls for different curtain weights, mirror placement, and wardrobe finishes. In UAE homes, west-facing rooms need layered window treatment, not permanently closed blackout curtains. A few small space lighting tricks can visually double a compact bedroom. Even compact rooms can spare a sliver for one of these reading corner ideas by the window. | Wall colour, curtain type, mirror position, wardrobe finish |
| How heavily is the room used daily? | A busy daily-use bedroom needs closed storage and durable surfaces. A lightly used guest room can carry open shelves and more decorative ideas. | Open vs closed storage, surface materials |
| Does the bed scale to the room? | A smaller bed that leaves proper clearance on both sides feels more considered than a king bed that removes all movement. Scale the bed first, and the rest of the layout follows. | Bed size, nightstand choice, wardrobe access |
Small Bedroom Design Mistakes To Avoid

Most compact bedrooms do not fail at the design stage. They fail at the decision stage, before a single item is purchased. These are the errors that quietly undo even the best small bedroom design ideas.
- Buying the bed before checking walking clearance. A bed that fits the room’s length can still block every other route if the width clearances are not checked first.
- Using swing wardrobes in narrow rooms. Hinged doors need clearance to open. In tight rooms, this clearance belongs to movement, not to cabinetry.
- Placing mirrors where they reflect clutter. A mirror facing an untidy shelf or an open bathroom doubles the visual mess rather than opening the room.
- Using one harsh ceiling light only. A single overhead fitting flattens the room and removes the warmth that layered lighting creates at eye level. Small rooms actually make it easier to make a bedroom cozy, since every soft layer counts double.
- Choosing bedside tables that are too wide. Oversized tables crowd the bed wall and reduce the clearance on the walking side of the room.
- Overloading open shelves with accessories. Open shelves need editing to feel styled. Without it, they become the room’s most visible storage problem.
- Using heavy curtains in low-light rooms. Dark or thick curtains in a room that already lacks light make the space feel smaller and darker at every hour of the day.
- Treating every wall as a feature wall. One strong surface is a focal point. Four strong surfaces conflict, and the room loses any sense of rest.
- Adding a bench where the room needs breathing space. A bench at the foot of the bed requires clearance. Without it, the room gains storage but loses movement.
- Forgetting plug points before finalising the bed wall. Charging cables on bedside tables are preventable. Built-in plug points at the right height are a planning decision, not a finishing detail.
Design A Bedroom That Works For The Way You Live
A small bedroom does not have to feel like a compromise. With the right layout, storage plan, lighting approach, and material palette, even a compact room can feel intentional, refined, and comfortable to live in every day.
At Euphoria Interiors, our team designs bedrooms around your actual daily routine, your storage needs, your light conditions, and your lifestyle, rather than around available square footage alone. Contact us to plan a bedroom that feels considered, functional, and made exactly for the way you live.
Want a space like this?
Book a free Interior design consultation and we’ll help you plan a small bedroom that works from the first brief.