
A small home office can start feeling messy very quickly. The desk is squeezed into a bedroom corner, the chair does not tuck in properly, cables sit in plain sight, and the whole setup still has to look like part of your home. As an interior design company in Dubai, Euphoria Interiors designs workspaces like these every week.
That is why good home office ideas should solve the daily friction first, not just make the desk look pretty. According to Statista, the share of employees working remotely worldwide rose from 20% in 2020 to 28% by 2023, so more people are now working from rooms that were never planned for full-time productivity.
While going through discussion forums about how people actually use home office setups day to day, I’ve noticed small workspaces feel and function better when layout, lighting, storage, and comfort are planned together from the start. The home office ideas below will help you choose the right desk, hide clutter, improve lighting, and make even a compact corner feel calmer to work in.
Continue reading to find the setup that works best for your space..
Key Elements Every Functional Home Office Needs
Before getting into the ideas, here is a quick look at what makes a functional workspace.
- Thoughtful planning makes small rooms highly functional regardless of the actual square footage.
- Always secure your lighting setup first by capturing natural daylight and adding focused desk lamps.
- Wall-mounted desks and tall shelves open up the room by preserving valuable floor space.
- Hiding daily clutter inside closed cabinets allows you to curate a few personal items on open displays.
- Painting the walls in soft neutrals creates an illusion of depth and calm.
- The design language of your work area needs to flow naturally from the adjacent rooms.
- Comfort and daily habits must dictate your furniture placement rather than just following visual trends.
1. Invest in a Sit-Stand Desk for Daily Movement
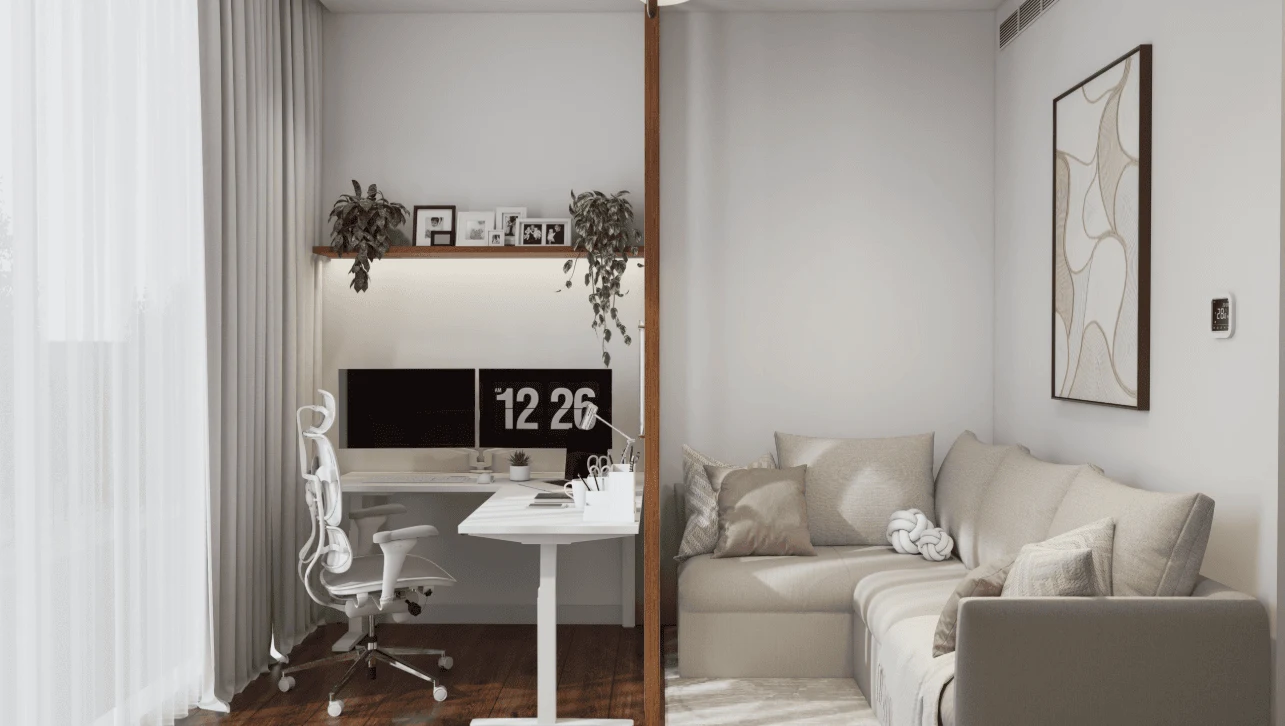
A sit-stand desk is one of the most practical home office ideas for reducing long hours of sitting and making your workspace feel more dynamic, especially if you work long hours. In The Legal Pad home office project, our team transformed a 139 sq ft guest bedroom into an office and lounge without solid dividers. The lesson is simple: movement only feels elegant when wires, equipment, and storage are planned before the desk arrives.
2. Use a Floating Desk to Save Floor Space
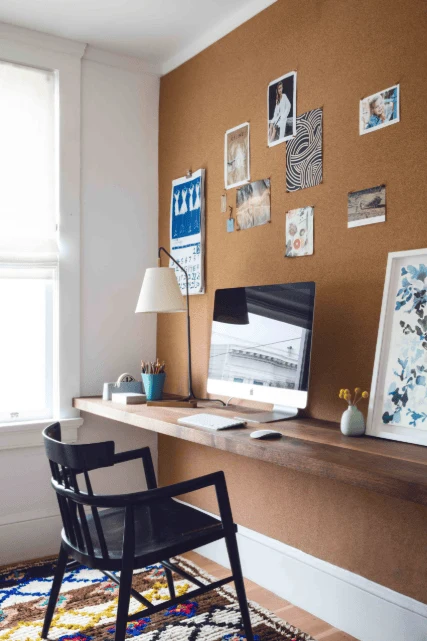
Image by Aubrie Pick, Katie Martinez Design
Among small home office ideas, a floating desk is one of the smartest because it keeps the floor open. It works well in bedrooms, living rooms, or narrow corners where a regular desk feels too bulky. Pair it with a slim chair that tucks fully underneath, then route the cables along the wall so the setup still looks clean after work ends.
3. Turn a Closet Into a Compact Home Office
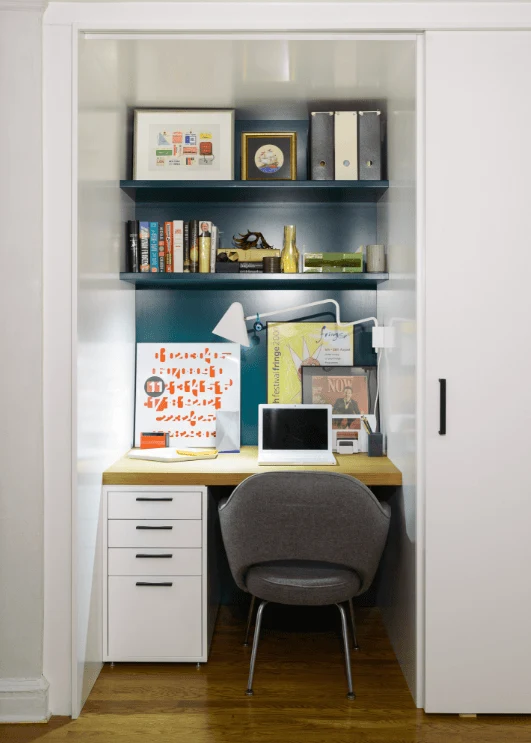
This is one of the most space-saving home office ideas, where a spare closet becomes a hidden and highly functional workspace. When the doors close, the work zone disappears, which helps your room feel restful again. Add a pull-out or fold-down desk, compact task lighting, and shelves above the work surface. Sliding or bifold doors are easier in tight rooms because they do not need extra swing space.
4. Add Vertical Shelving Above the Desk
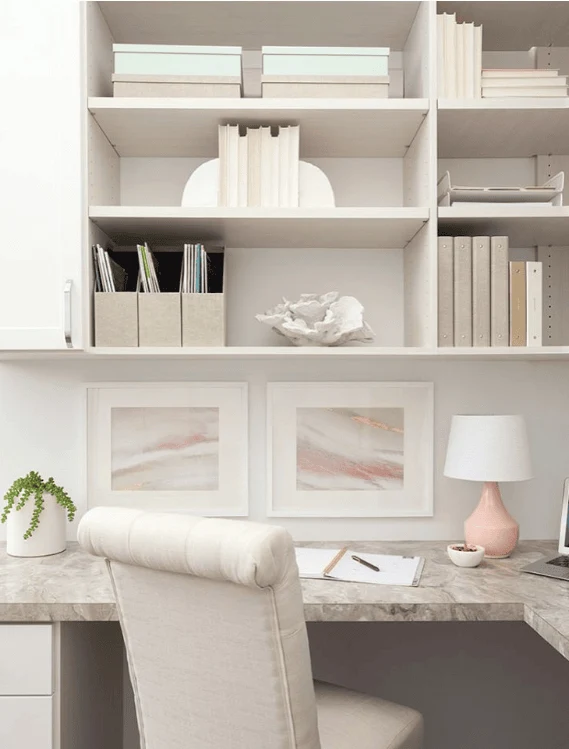
Image Source: Inspired Closets Vermont
Vertical storage is one of those home office ideas that helps you maximize space without crowding the room instead of crowding the floor. It also makes the ceiling feel taller because the eye moves upward. Keep files, boxes, and work items in matching containers, then leave one section bare so the shelves do not feel stuffed. This is where storage and decor can work together.
5. Create an Under-Stair Office Nook
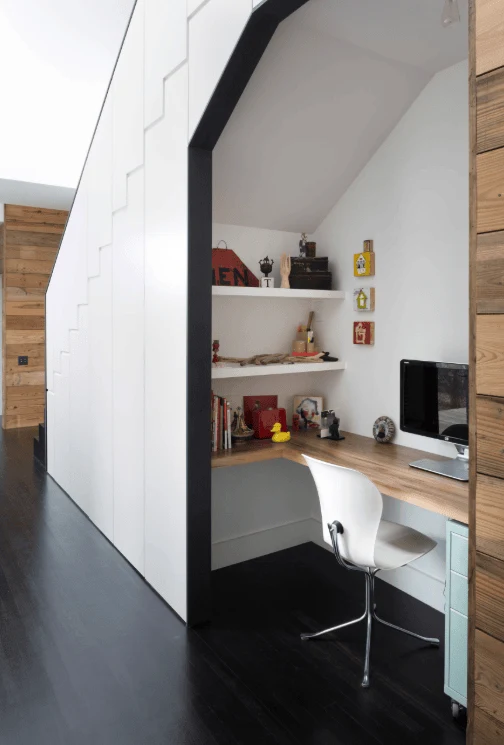
Image Source: Hugh Jefferson Randolph Architects
The space under a staircase can become a neat mini office if the desk follows the slope. Use a fitted work surface, recessed lighting, and a compact chair that does not block the walkway. Since under-stair areas usually lack daylight, add focused task lighting first. The goal is to make the nook look built-in, not squeezed in.
6. Use Light Colors to Make Small Offices Feel Bigger
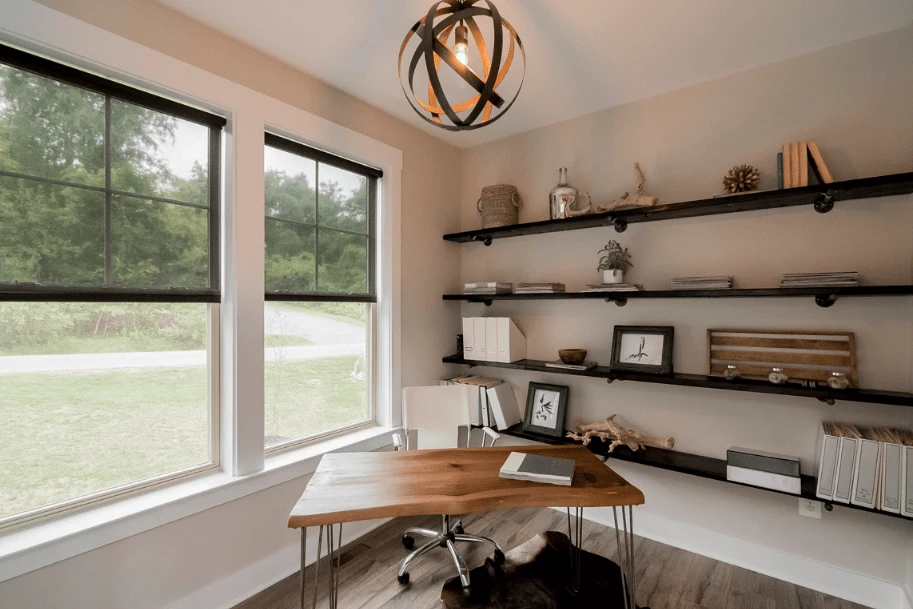
Image Source: C.E. Rensberger & Family Builder
Light colors are one of the easiest home office ideas when the room feels tight, dark, or visually busy. Warm white, cream, pale greige, and soft beige usually feel better than stark white because they reflect light without making the room feel cold. Choosing the best colour for office walls also means looking at the room’s daylight and the kind of work you do before settling on a shade. Use matte wall paint, a light desk finish, and natural wood accents.
7. Try a Narrow Layout Home Office Ideas With Built In Storage
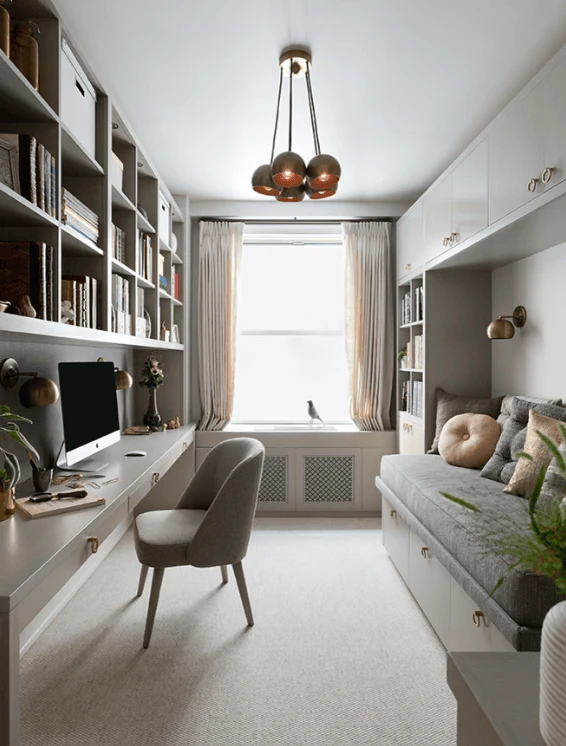
Image Source: MERCER INTERIOR
The more narrow office layouts I compare, the less convinced I am that filling the room with smaller furniture is always the answer. A slim desk along one long wall with built-in storage above or beside it often creates a cleaner route through the room. Keep the desk around 45 to 50 cm deep so there is still room to move, and avoid a bulky chair that interrupts the walkway.
8. Pegboard Home Office Ideas for Smart Organization
Picture by Jeff Herr, Terracotta Studio
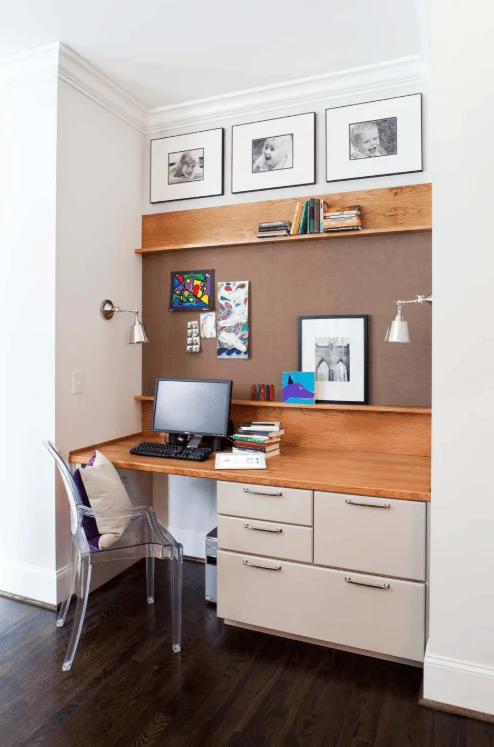
Pegboards are one of the most flexible home office ideas for organizing frequently used items without cluttering your desk. They keep scissors, notes, headphones, small tools, and stationery visible without spreading everything across the desk. Paint the pegboard in a shade that works with the wall, then use matching hooks and containers. It should feel like organized office decor, not garage storage brought indoors.
9. Black and White Home Office Ideas for a Clean Look
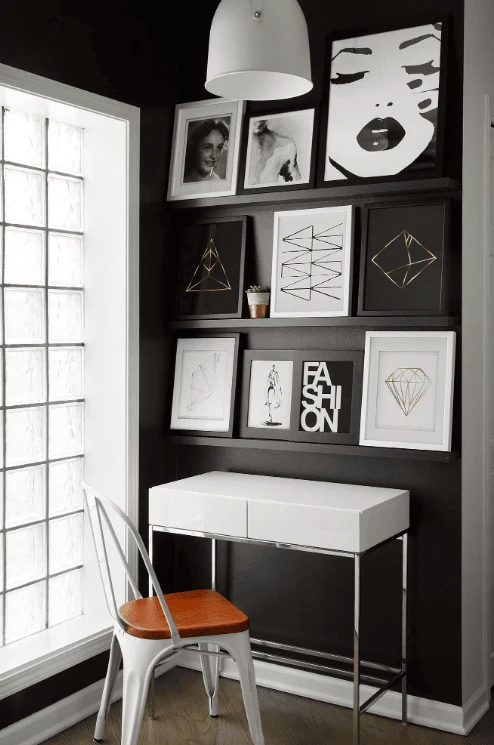
Image by Dustin Halleck, Third Coast Interiors
A black-and-white palette reduces color confusion and gives a small workspace instant structure. Keep the desk surface white or light so it reflects light, then use matte black for hardware, shelving, lighting, or frames. Add warmth through wood, linen, or leather. This keeps the contrast sharp without making the room feel harsh.
10. Use Warm Wood Tones for a Contemporary Look
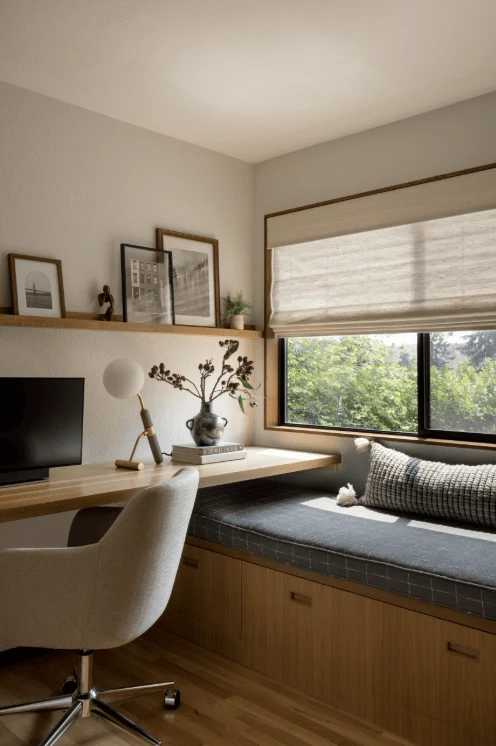
Image Credit: Kimberlee Gorsline
Going through small home office spaces changed how I look at mixed wood finishes. What feels layered in a larger room can start looking unsettled when the desk, shelves, and storage are all close together. Oak, walnut, or ash can soften clean lines, but choose one main wood tone and let it lead. In a compact office, more than two competing finishes can quickly distract from the workspace itself.
11. Add Integrated LED Lighting
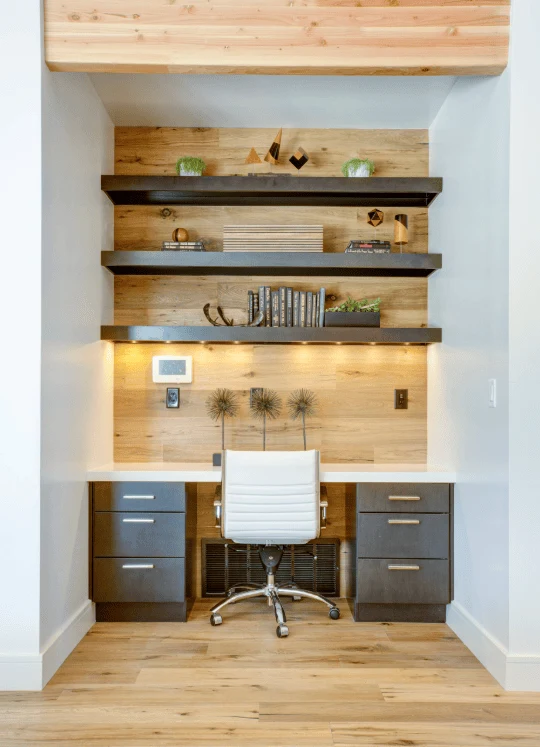
Image by Mark Heywood, Blackbox design studios
Integrated LED strips make shelves and built-ins look polished while improving visibility. Place them under open shelves or inside cabinet sections so the light falls downward. Use warm 2700K to 3000K lighting for ambience, then a cooler task lamp for focused work. Dimming helps because the same office may need to support calls, reading, and evening work. The same quiet approach works with charging and controls; a smart office with discreet technology keeps cables and devices working in the background instead of turning the desk into a gadget display.
12. Minimalist White Home Office Ideas That Feel Clean
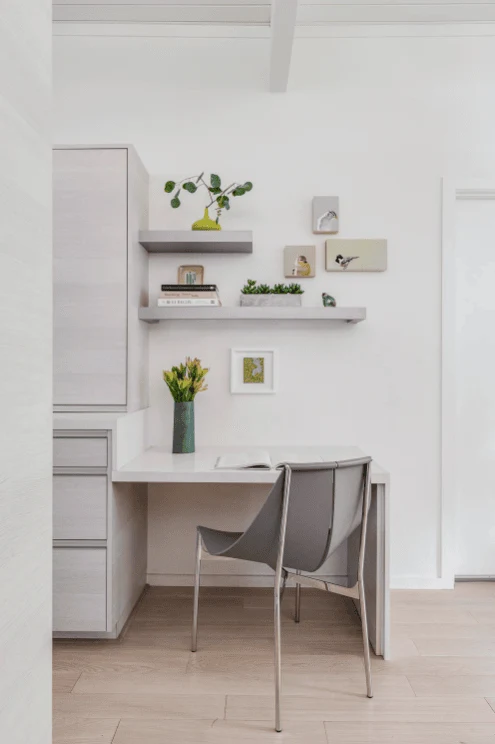
Image Credit: Jennifer Gustafson Interior Design
A white home office can look clean and peaceful, but only if it has texture. Use matte finishes, soft fabrics, pale wood, and two or three carefully chosen objects. Avoid glossy white surfaces everywhere because they can feel clinical. Good minimalist home office ideas depend on editing, not leaving the room empty.
13. Add Textured Wall Panels Behind the Desk
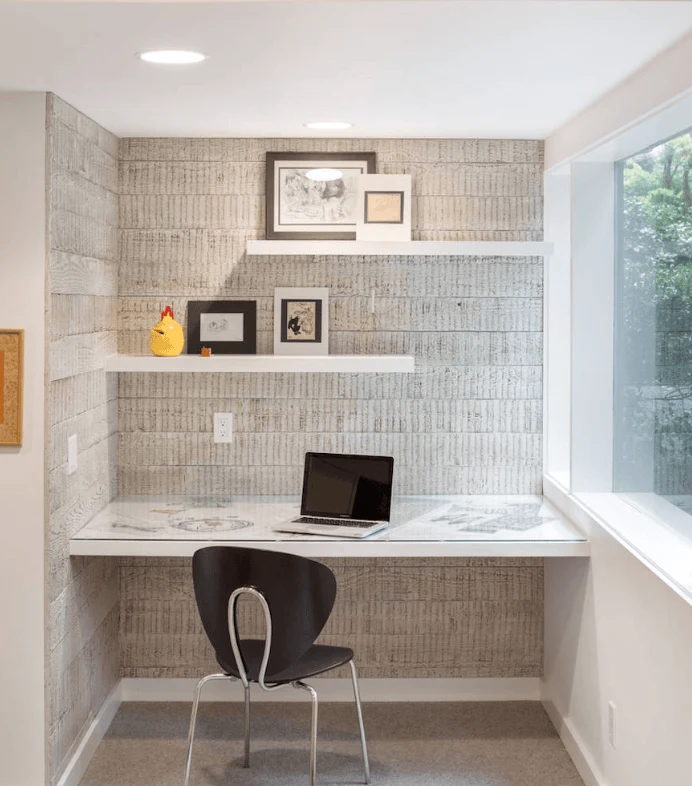
Image Source: Vanillawood
A textured wall behind the desk gives your workspace a proper background for video calls. Fluted wood, slatted panels, limewash, or fabric acoustic panels can all work. After comparing office backdrops, I started paying more attention to texture than the amount of art on the wall. A quieter textured surface can give the camera depth without turning every video call into a gallery-wall close-up.
14. Style Open Shelves With Minimal Decor
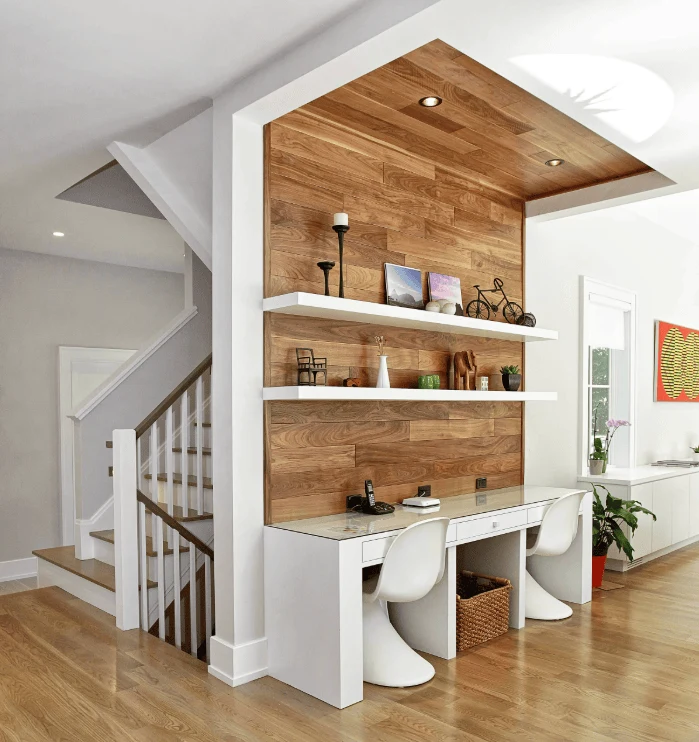
Image Source: Vita Design Group
When I look at open shelves that feel calm rather than staged, the common thread is usually what has been left out. Mix closed boxes, books, and a few personal objects, then leave breathing space between them. Grouping decor in threes and repeating one color from the room can help, but every shelf does not need filling. That restraint makes office decor ideas much easier to live with.
15. Neutral Monochrome Home Office Ideas for Calm Workspaces
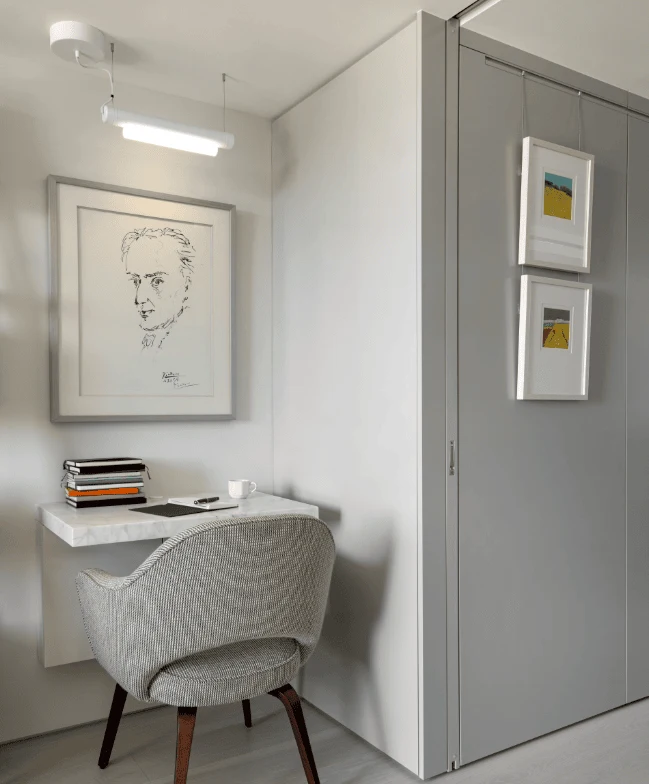
Image Source: Searl Lamaster Howe Architects
A neutral monochrome palette is useful when you want the office to feel quiet, not decorative. Work within ivory, beige, taupe, and soft gray, then bring contrast through texture. A boucle chair, linen curtain, ceramic cup, or brushed brass lamp can add depth. This works especially well in bedrooms where loud colors may feel distracting.
16. Install Floor-to-Ceiling Built-In Cabinetry
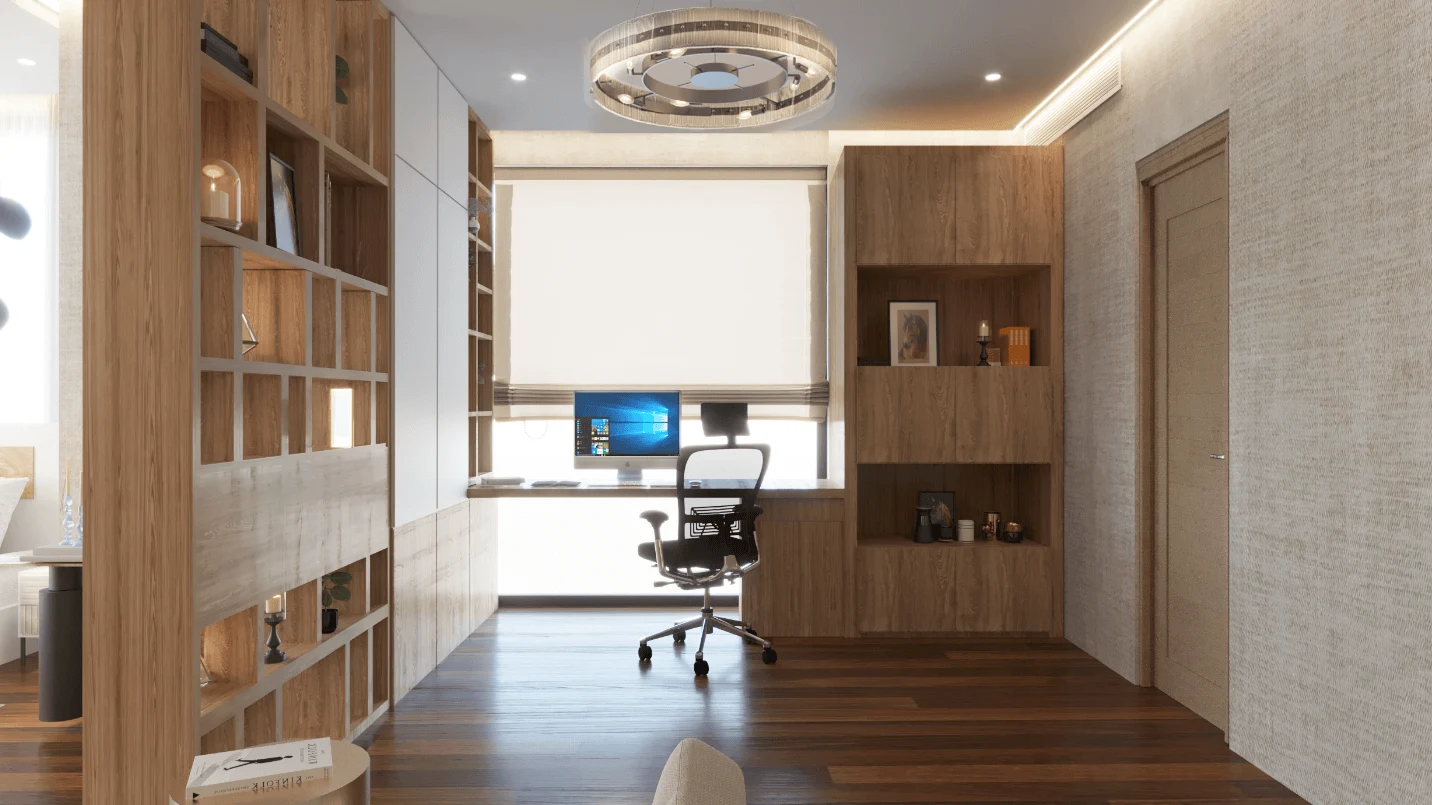
Floor-to-ceiling cabinetry works when you need serious storage but still want a refined room. In our JLT Serene Haven project, this approach helped create a seamless and clutter-free workspace within a compact layout. Use closed cabinets for printers, files, chargers, and supplies, then keep a few open cubbies for books or decor. Built-ins also help a bedroom office feel intentional because the desk becomes part of the architecture instead of a loose furniture piece.
17. Use Window-Facing Layouts for Better Focus
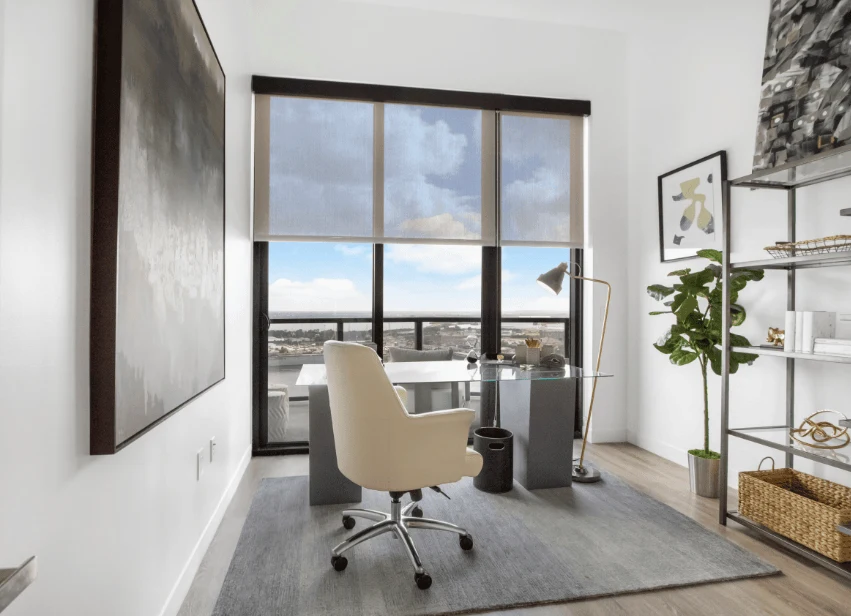
Image Source: Home Frosting
I used to think placing a desk near a window was mainly about getting more daylight, but the glare question matters just as much. In a 2014 study indexed by the National Library of Medicine, Mohamed Boubekri and fellow researchers found that office workers with window access slept an average of 46 minutes more per night. Face the desk toward or beside the window, but avoid placing bright light directly behind your screen.
For some spaces, the decision also has to account for heat and glare, so home office design solutions for remote work often combine indirect daylight with shading, cooling, and a more carefully planned desk setup.
18. Add a Couch or Lounge Chair to the Layout
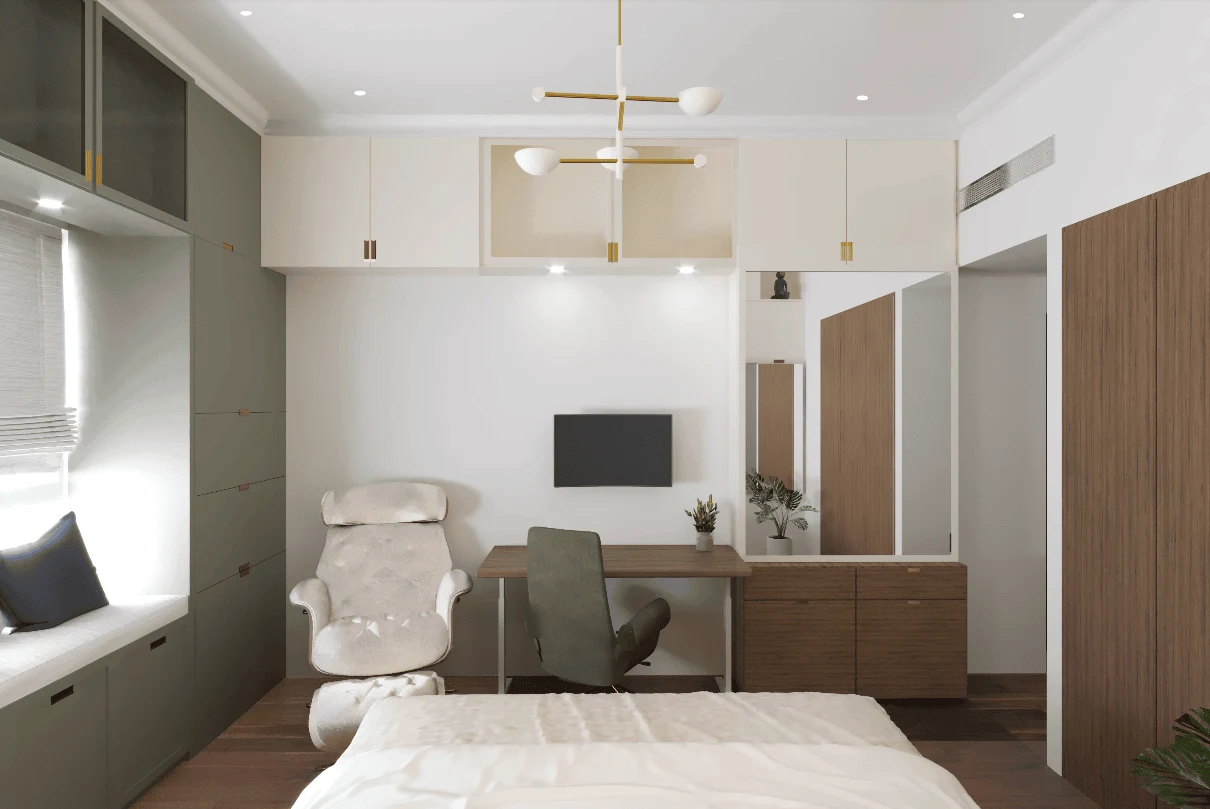
Not every work task belongs at a desk, so the best home office ideas often include a second seat. A lounge chair, window bench, or small couch gives you another zone for reading, calls, and thinking. Looking at our project, The Man Cave made this easier for me to understand because the flexible furniture allowed one room to support more than one kind of activity without rigidly dividing it.
19. Incorporate Brass and Metallic Finishes
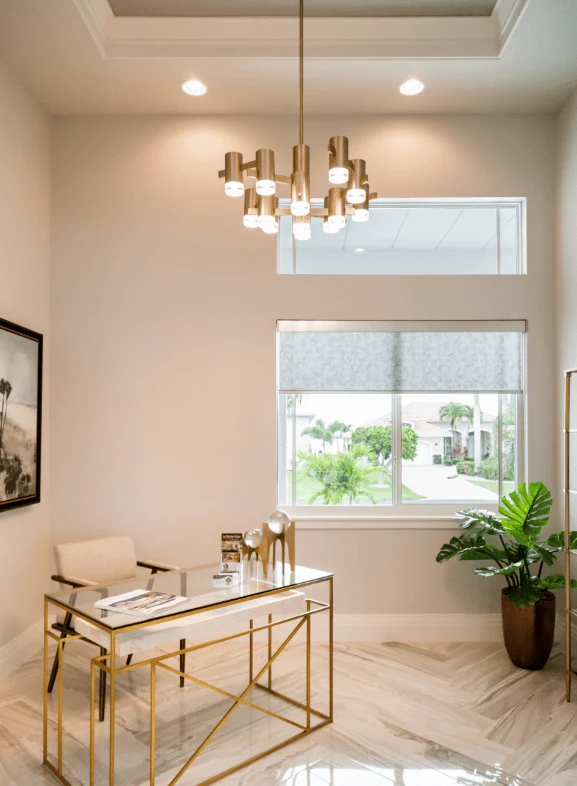
Picture by Wilson Lighting
Metallic details make a home office feel finished without adding clutter. Choose one metal, such as brass, chrome, or matte black, and repeat it in the desk lamp, cabinet handles, bookends, or frames. A few consistent accents carry more visual weight than many random pieces. But luxury home office design goes beyond adding brass or an expensive desk; custom storage, ergonomic furniture, layered lighting, and technology that sits quietly in the room usually make the bigger difference.
20. Use an L-Shaped Desk in Corner Spaces
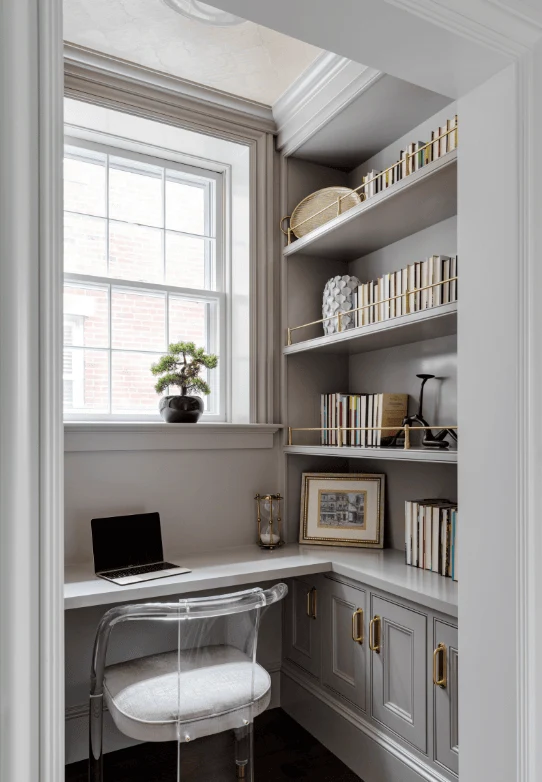
An L-shaped desk works well in a corner because it gives you two task zones. Use one side for your computer and the other for writing, sorting papers, or creative work. Add cable trays under both sides because corner desks usually collect more wires. This setup suits people using multiple screens or equipment.
21. Design a Shared Workspace for Couples
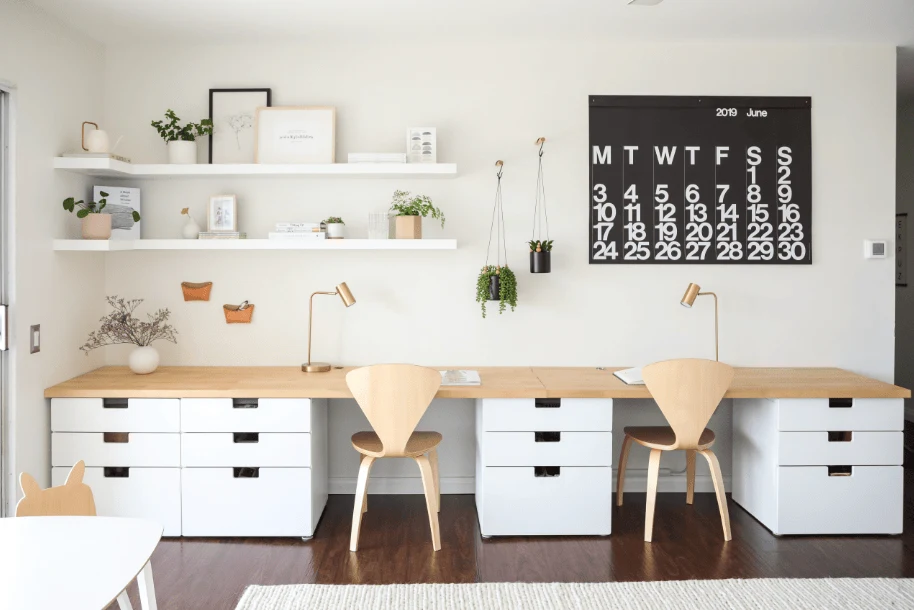
Image Source: Cathie Hong Interiors
In shared office layouts, I keep noticing the same problem: two desks are often planned before two different work habits are considered. Side-by-side desks suit people who talk during the day, while opposite-wall desks create more visual privacy. Give each person their own lamp, drawer, and cable area, then repeat the same finish or color palette so the room still feels like one workspace.
22. Create a Gallery Wall Above the Desk
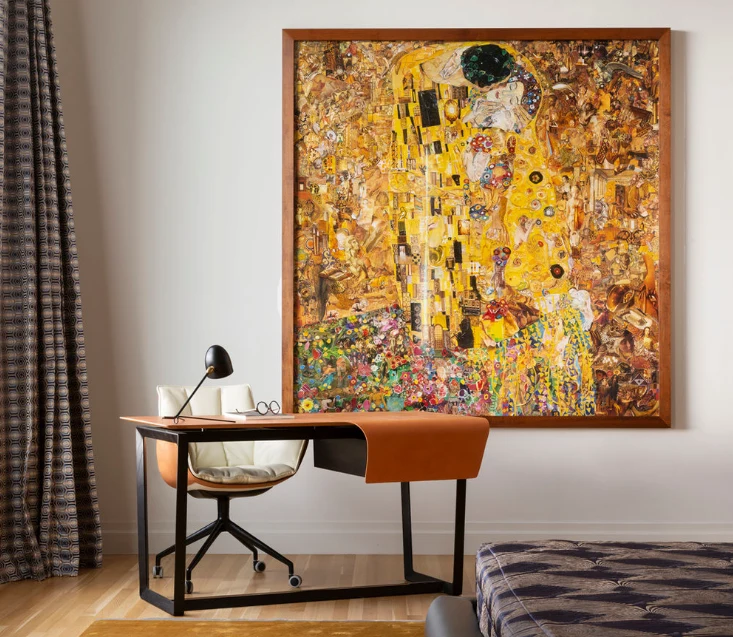
Image Source: John Beckmann, Axis Mundi
A gallery wall can make the desk area feel personal without using floor space. Mix framed art, photos, and one small sculptural piece, but keep the frame finish consistent. Arrange everything on the floor before hanging it. A good home office wall decor setup should inspire you without becoming visually loud during calls. Shelved walls upgrade any study; these home library ideas take it all the way.
23. Decorate With Indoor Plants
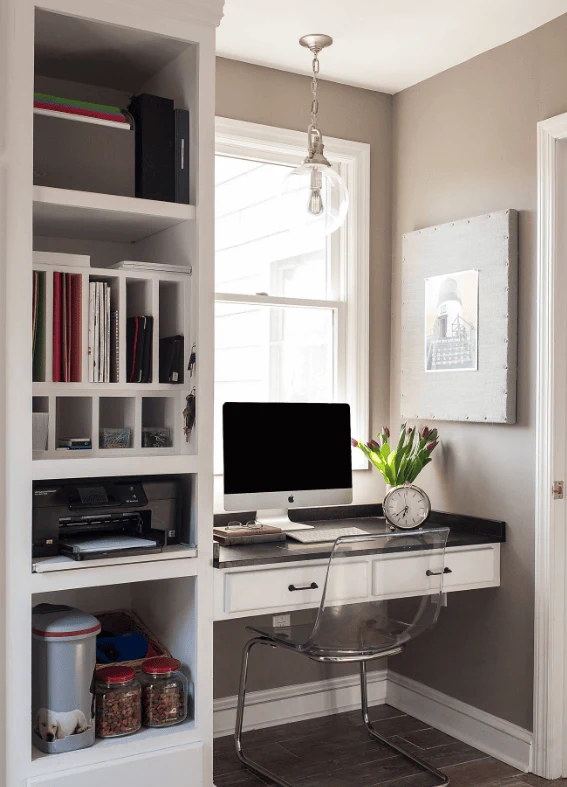
Image Source: Cory Connor Designs
Plants soften a home office and make the workspace feel less rigid. The University of Exeter reported that enriching a lean office with plants increased productivity by 15%. Choose low-maintenance plants like pothos, ZZ plants, or snake plants so the setup feels fresh without becoming hard to maintain.
If the room itself is starting to feel overstimulating, plants may be only one part of the answer. Calming office designs can also help you rethink the lighting, visible clutter, textures, and small details competing for your attention.
24. Add Floating Shelves for Decor and Storage
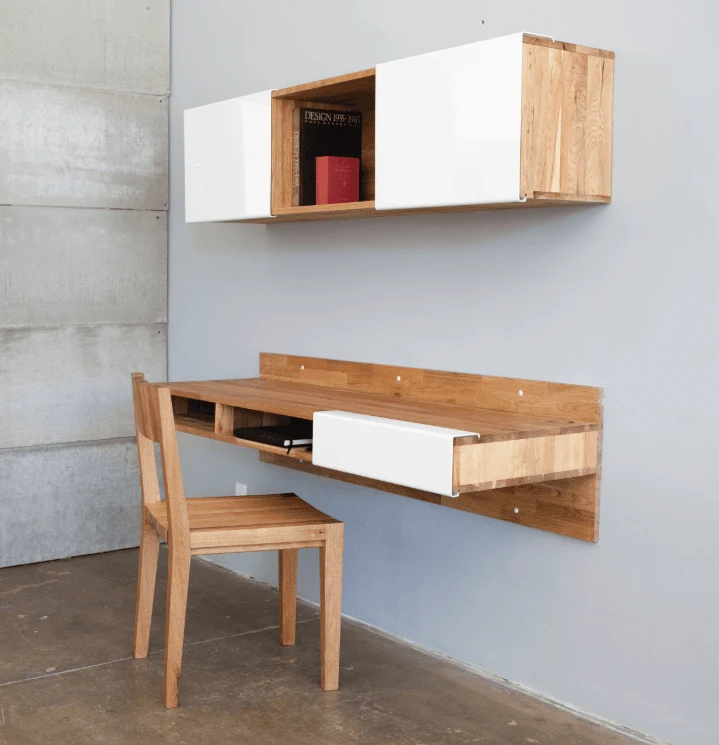
Image Source: MASHstudios
Floating shelves are one of those home office ideas that work best when cabinets would make the wall feel bulky. Use shallow shelves for books, small boxes, plants, and daily items you reach for often. Keep the styling minimal and match the shelf finish to your desk. This gives you storage without making a small home office feel crowded. A cozy reading corner beside the desk also gives the room a second life after work hours.
How to Design a Home Office That Actually Works
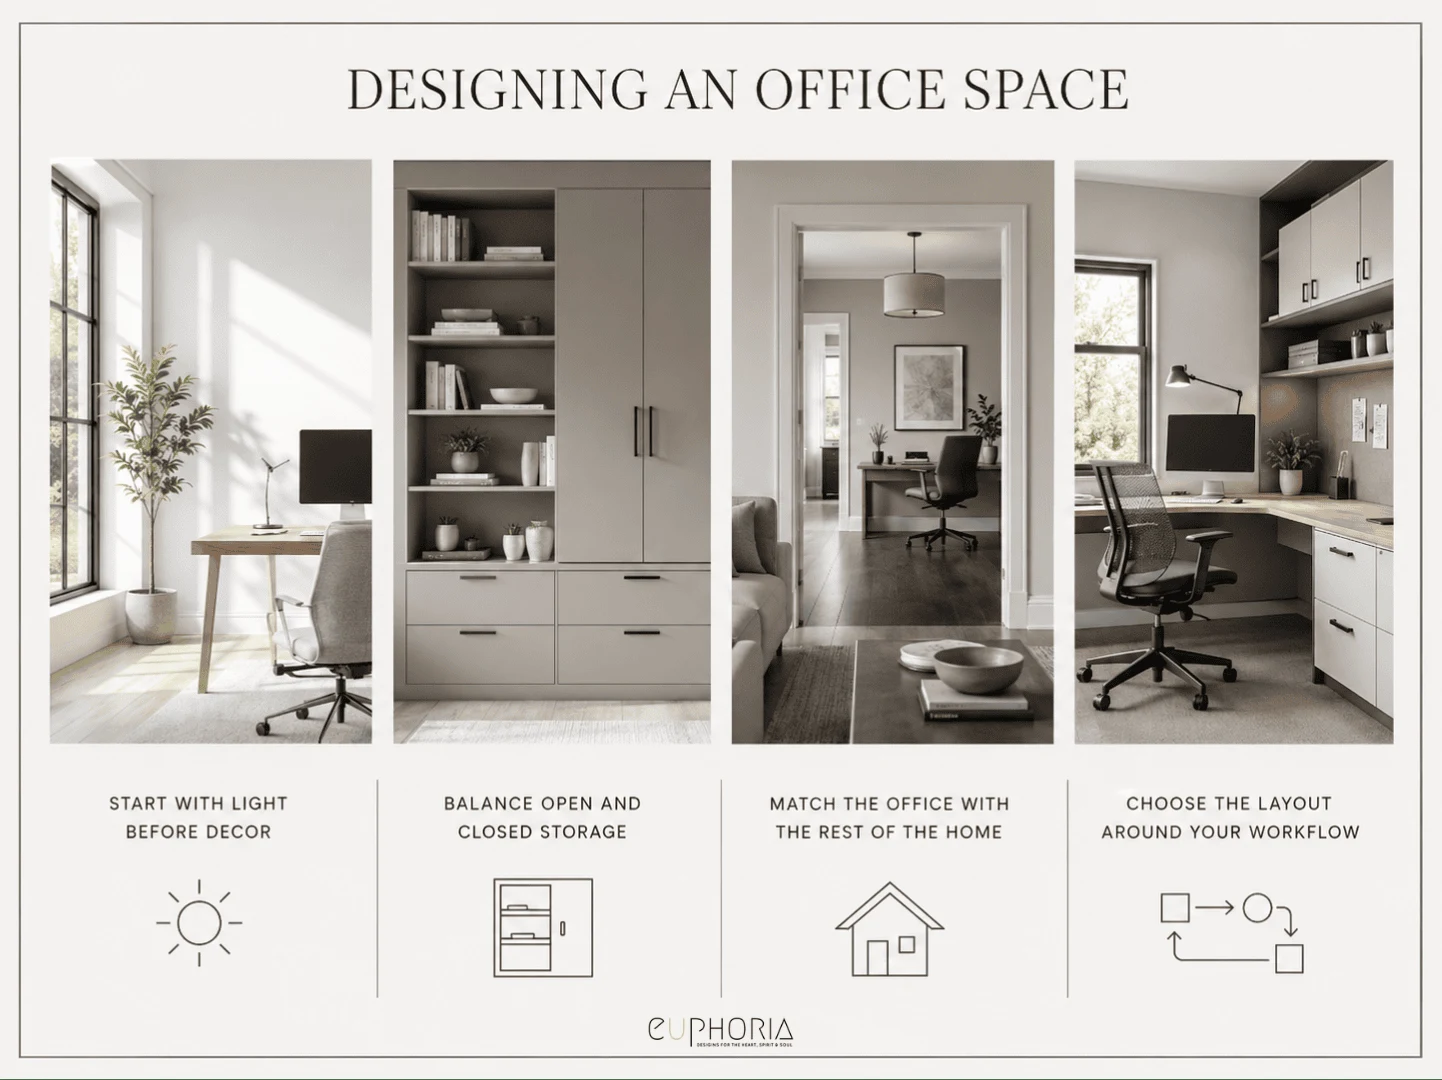
Once you have saved a few home office ideas, pause before buying furniture. The right choice depends on how you work, how much storage you need, and which room is carrying the office function. For dedicated workspaces beyond the home, these office interior design ideas tackle the same problems at company scale.
- Start With Light Before Decor : Place the desk where daylight comes from the front or side of your screen. Then add a focused desk lamp and soft ambient light. This solves comfort first, while decor can come later.
- Balance Open And Closed Storage : Use closed storage for files, chargers, printer supplies, and messy daily items. Use open shelves only for books, plants, and pieces you actually want to see. This keeps the room practical without looking sterile.
- Match The Office With The Rest Of The Home : A home office should not feel like a random workstation dropped into the room. Repeat one finish, one color, or one material from the nearby area so the office feels connected to the rest of the home.
- Choose The Layout Around Your Workflow : Think about your monitor, writing surface, charging points, storage habits, and movement space. The best office layout ideas are not always the prettiest first. They are the ones that make the workday feel easier.
Best Home Office Layouts Based on Room Type
| Room Type | Best Layout |
| Narrow room | Floating desk with built-ins along one wall |
| Bedroom | Compact wall desk or cloffice setup |
| Shared office | Dual workstation with defined individual zones |
| Living room | Console-style desk against a wall |
| Corner nook | L-shaped desk |
| Small apartment | Cloffice or fold-down Murphy desk |
Common Small Home Office Mistakes to Avoid
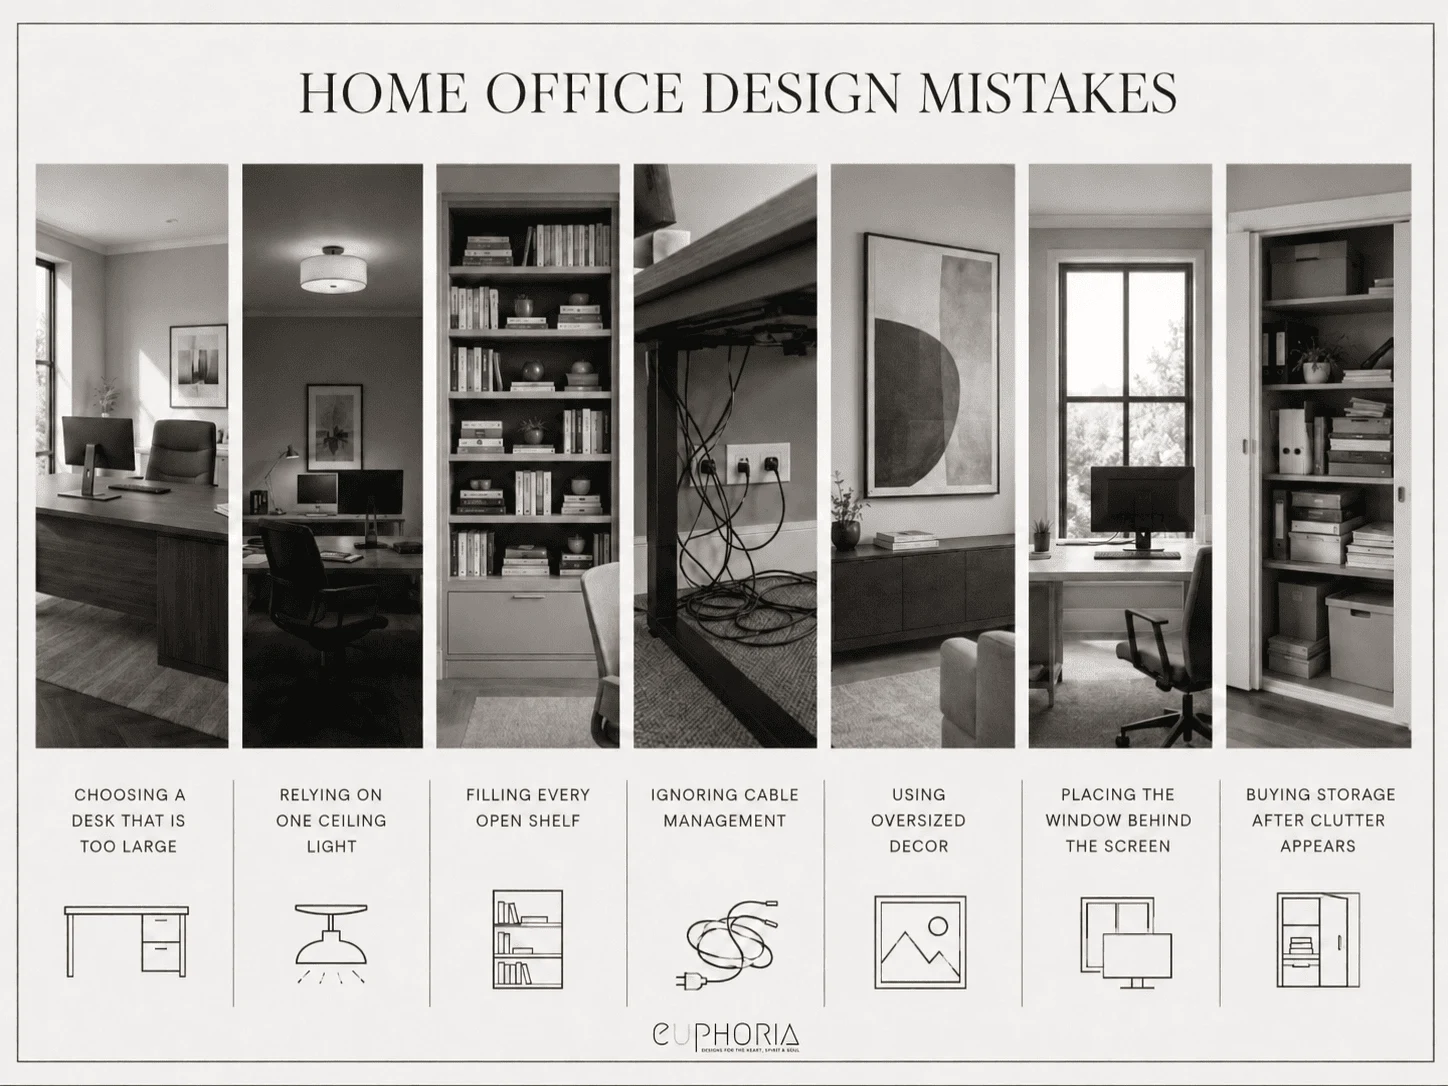
Most small office problems come from choosing furniture before thinking through daily use. Avoid these mistakes before you commit to a layout.
| Mistake | Better Alternative |
| Choosing a desk that is too large | Use a floating, wall-mounted, or narrow desk |
| Relying on one ceiling light | Layer daylight, task lighting, and soft ambient lighting |
| Filling every open shelf | Mix closed storage with a few curated display pieces |
| Ignoring cable management | Plan cord trays, clips, and hidden sockets early |
| Using oversized decor | Choose fewer pieces with better scale |
| Placing the window behind the screen | Keep daylight in front of you or beside you |
| Buying storage after clutter appears | Plan drawers, cabinets, and shelves before styling |
A home office is smaller than a commercial workplace, but it can date for the same reason: too many decisions are built around a passing look instead of how the room needs to work. The principles behind office interiors that never go out of style are surprisingly transferable here. Start with function, flexible furniture, and finishes you can live with before adding the more trend-led details.
The same planning mistakes become more complicated once several people share a workplace. For larger offices, the do’s and don’ts of office interior design look more closely at layout, ergonomics, lighting, technology, noise, and clutter before the decorative decisions begin.
Create A Home Office That Works As Well As It Looks
Home office ideas that work do not need to be large or expensively furnished. It needs to be thought through. You need the right amount of light, storage that handles your workflow, a layout that fits your daily movement, and a design that feels connected to the rest of your home. When a space functions well, it feels good to be in. And when it feels good to be in, your work gets better too.
If you are ready to take your home workspace from functional to genuinely considered, Euphoria Interiors’ home office design services in Dubai focus on the layout, furniture, ergonomics, and personal details that shape how the room works each day. That could mean making better use of a compact corner or planning a dedicated office around the way you actually work.