

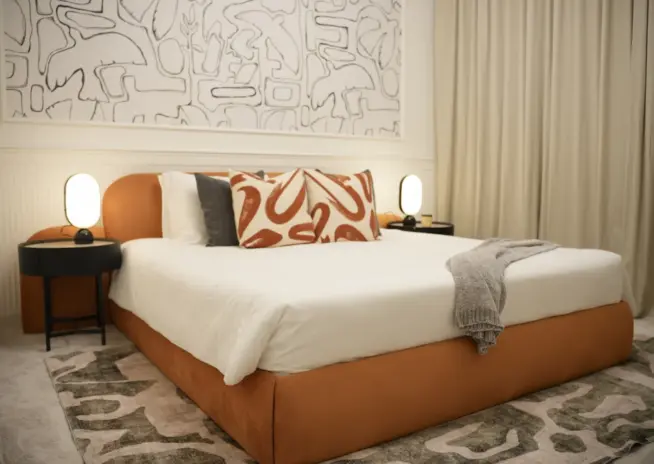
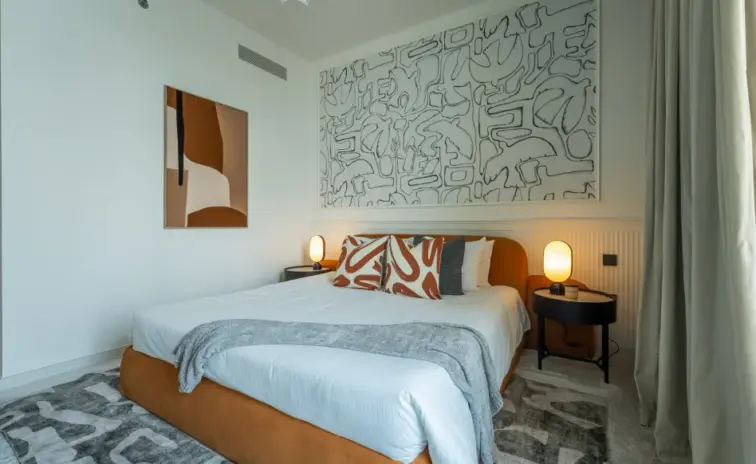
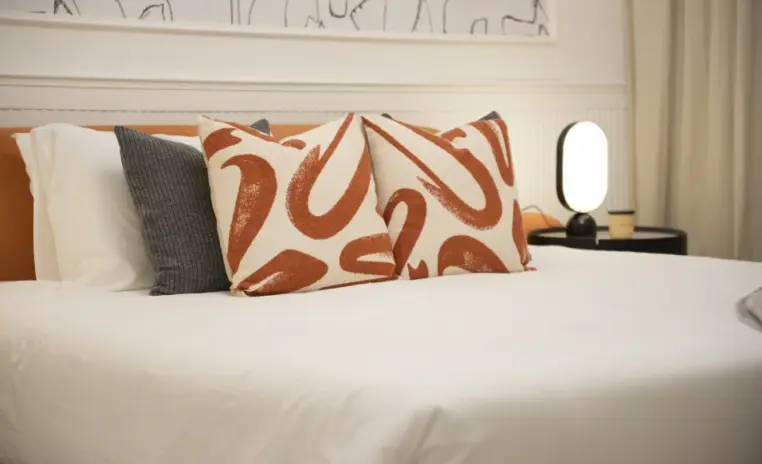
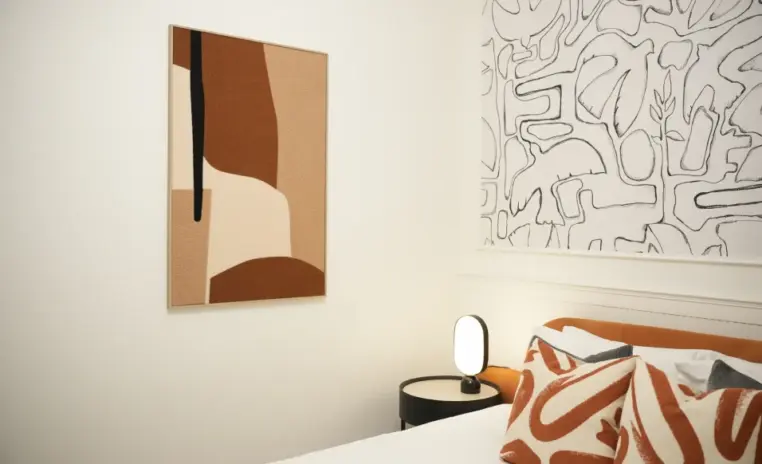
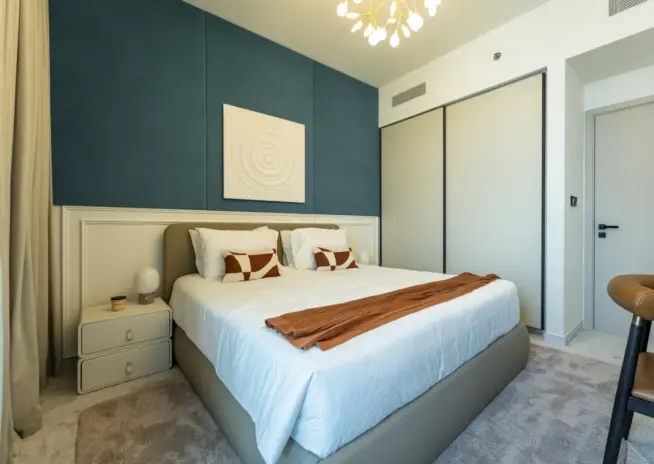
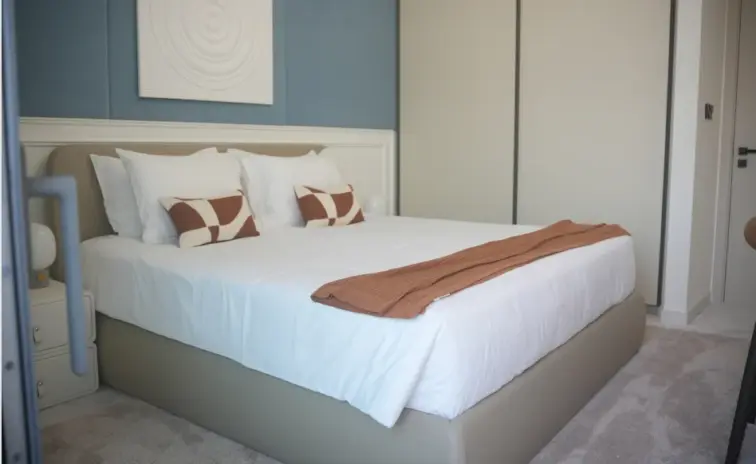
Master bedroom
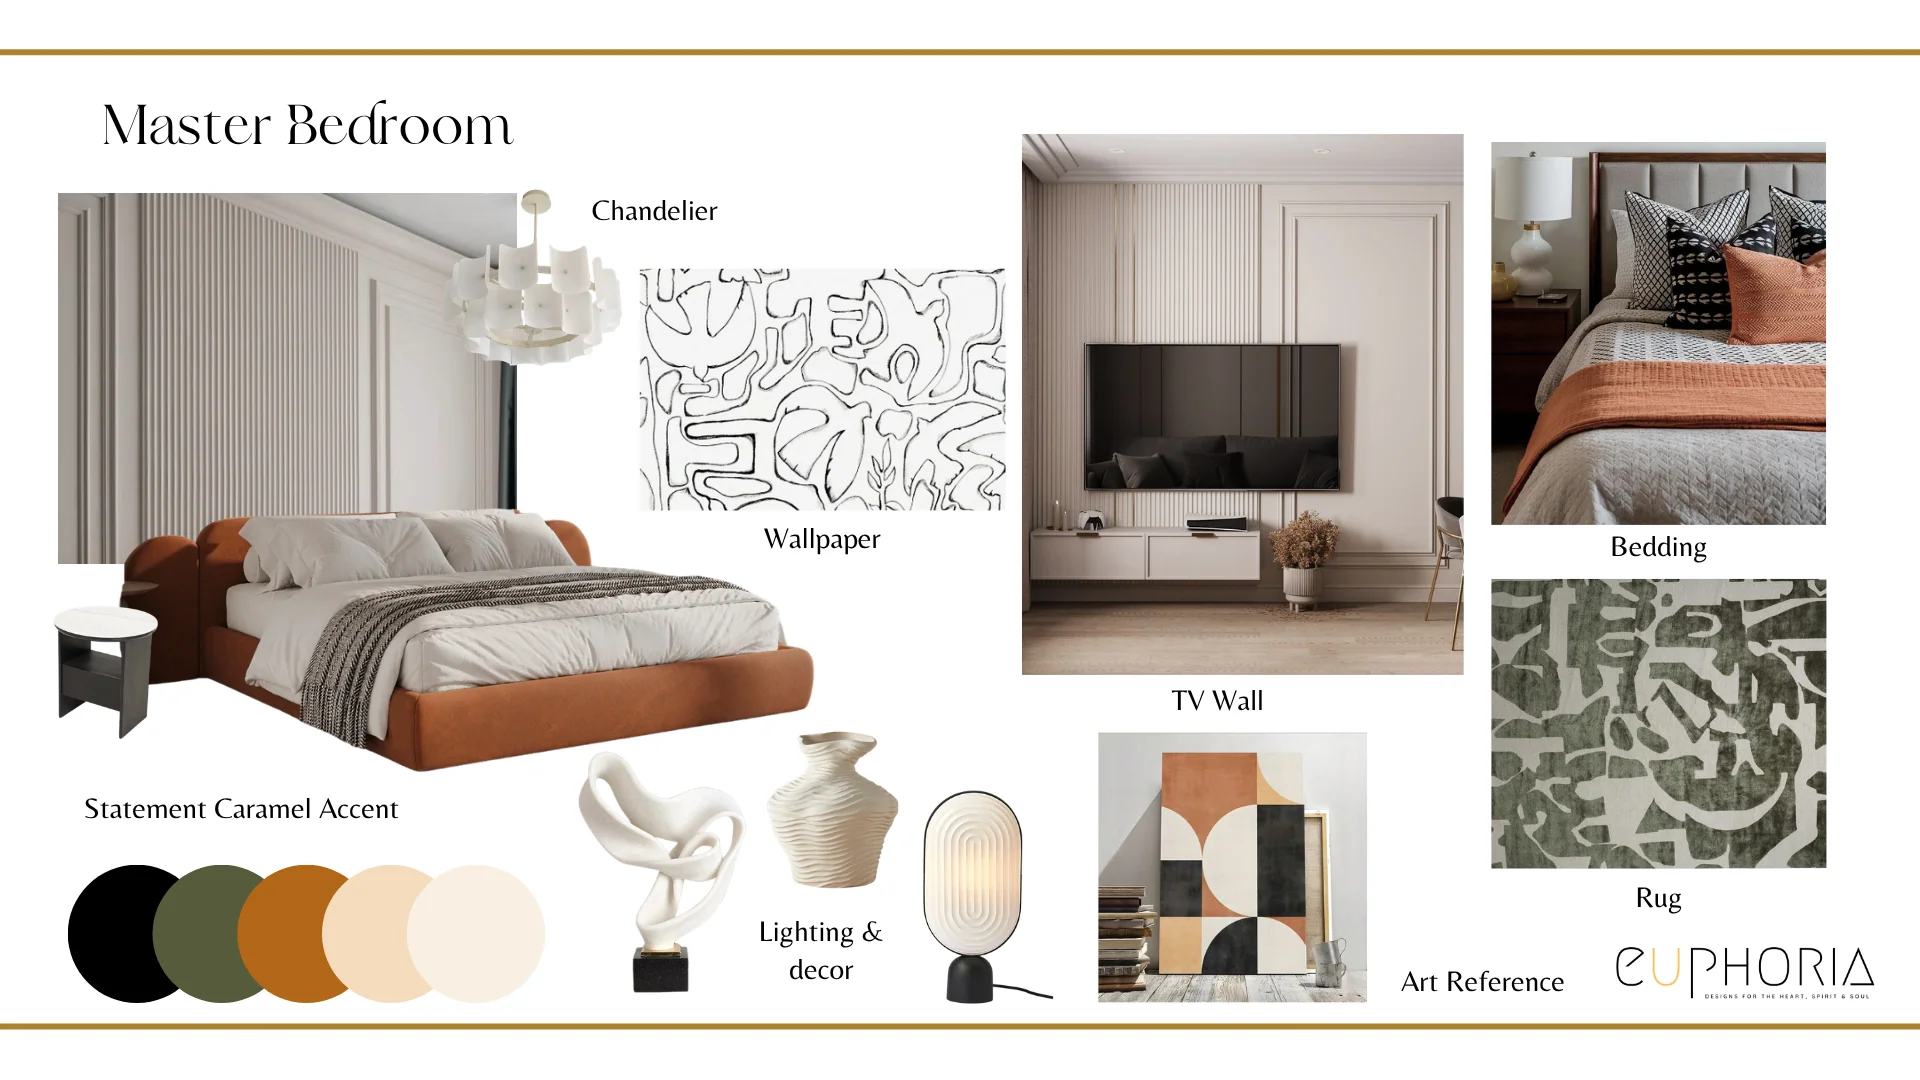
The one piece he wanted goneThe inherited beds were the one thing the client openly disliked, so they went. A deep terracotta bed now sits against fluted panelling, with paired globe lamps holding the symmetry.
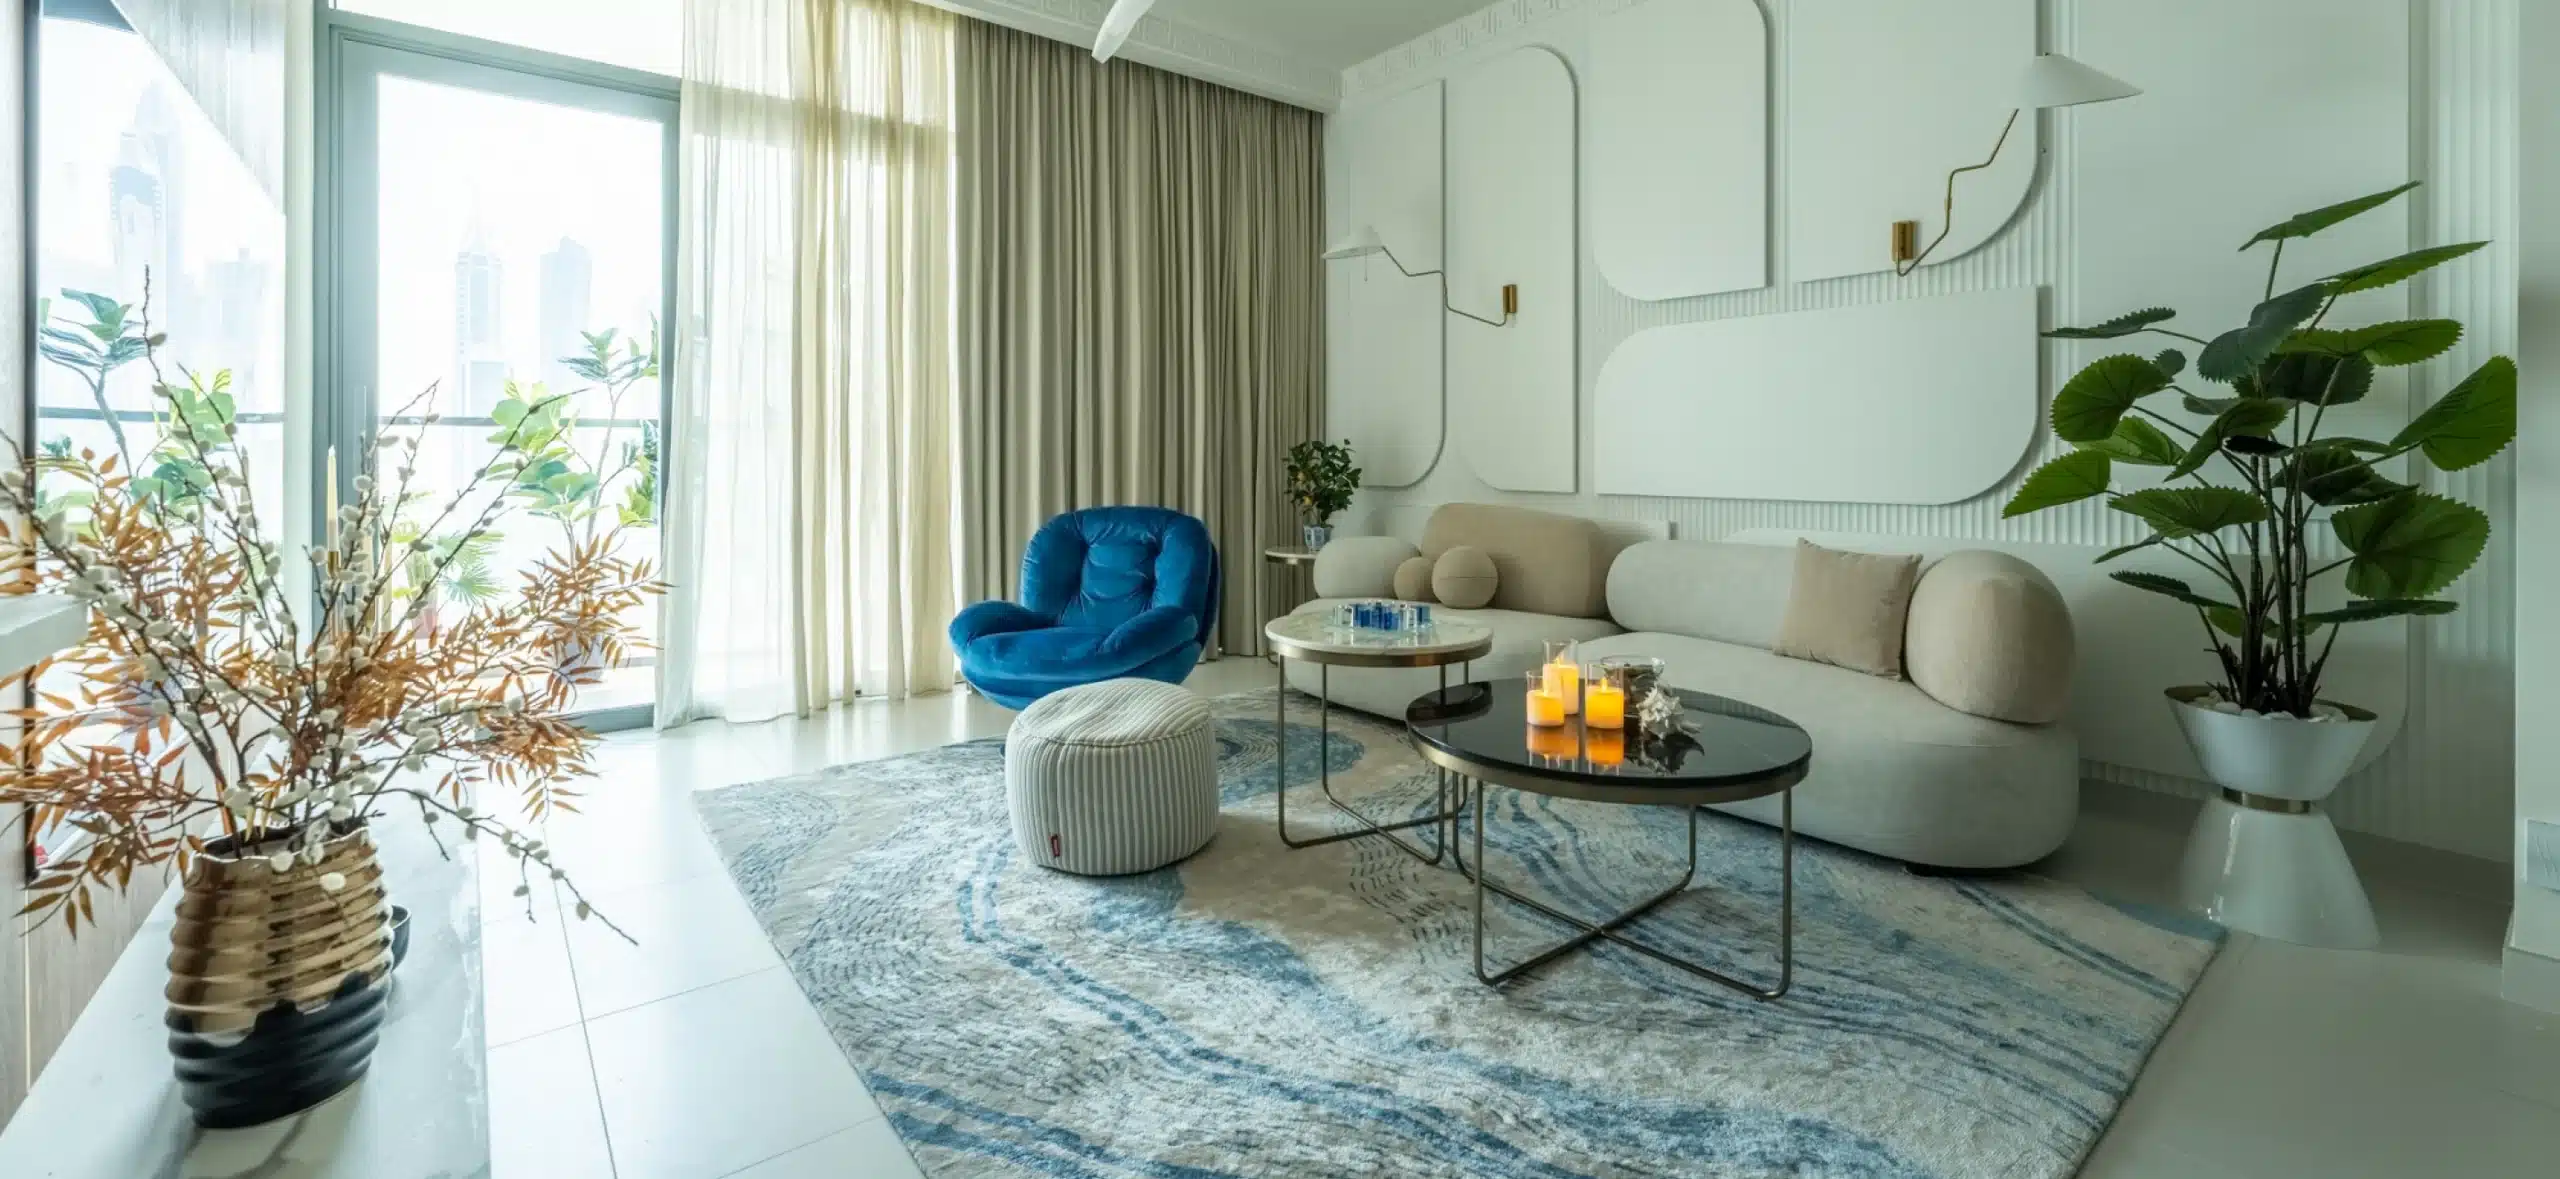
Beachfront Views is a 1200 sqft two bedroom apartment at Emaar Beachfront, Palm Jumeirah, handed over furnished and still not feeling like anywhere in particular. Most of what came with the home was sound, so the question was never what to buy. It was what to keep, and how to stop retained pieces reading as somebody else's choices.
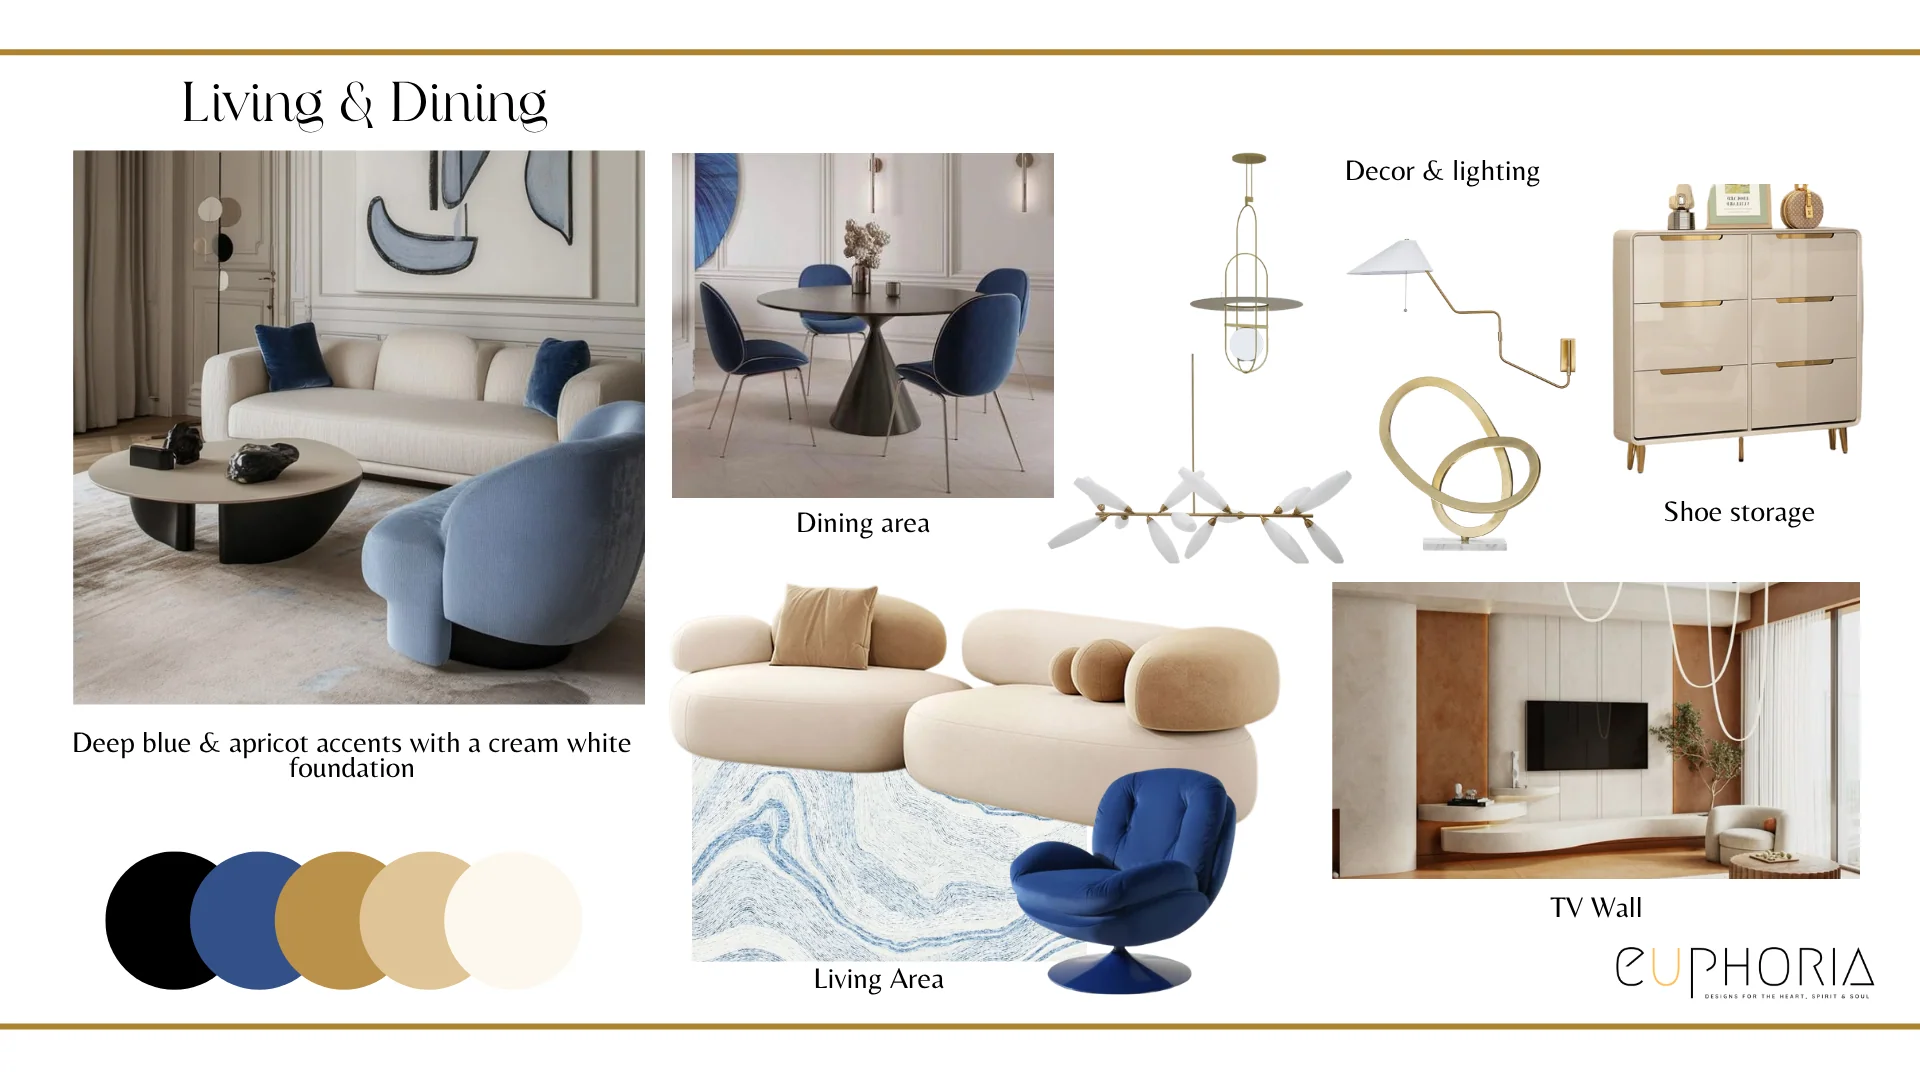
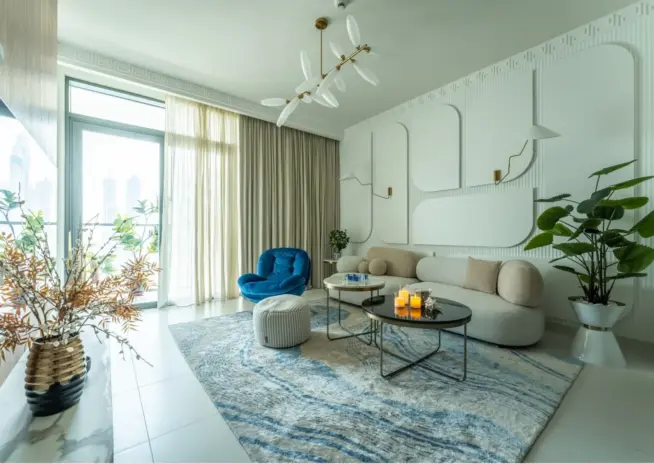
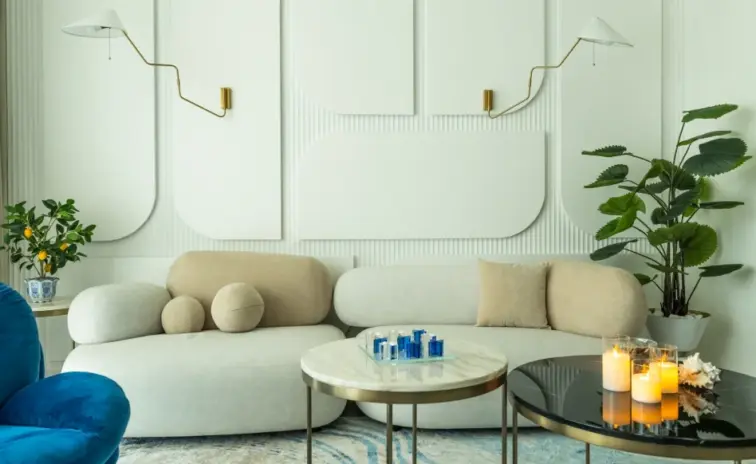
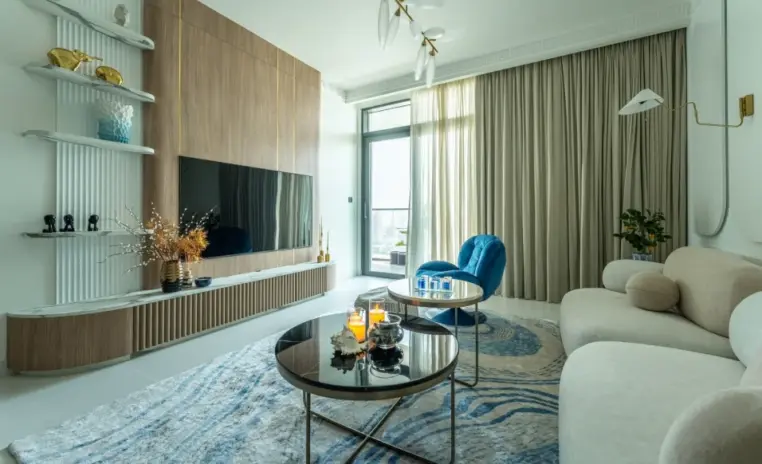
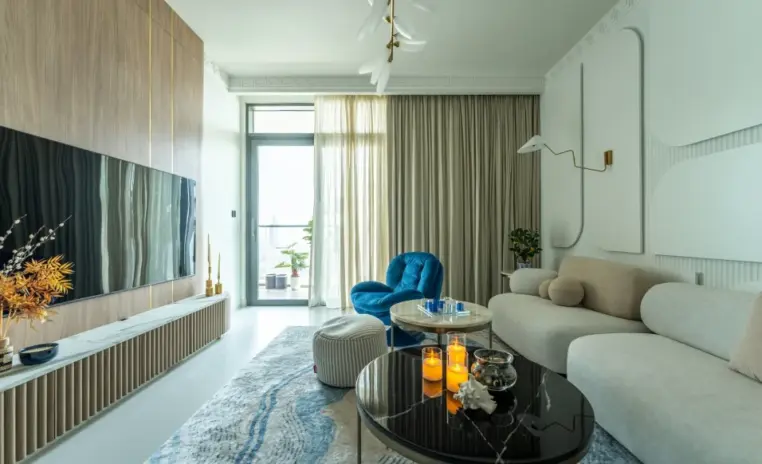
The client is Greek and wanted that heard rather than announced, so the reference sits in ceiling mouldings running the length of the living area and in geometric panelling on the sofa wall, classical symmetry instead of classical ornament. Seashell blue brings the coast in through a statement chair and the dining upholstery, and stops there. The TV unit, the client's favourite spot in the apartment, was built in curved fluted panels with the screen flush mounted and storage concealed behind.
Sculptural gold pieces and organic shaped lighting keep the neutral base from going flat. Not one wall moved and the false ceiling stayed exactly where it was. The character is entirely new.

Why they choose Euphoria Interiors for 2BHK design?
The inherited beds were the one thing the client openly disliked, so they went. A deep terracotta bed now sits against fluted panelling, with paired globe lamps holding the symmetry.
A Greek key frieze runs the cornice and arched fluted panels structure the sofa wall. That is as far as the reference travels. Below it, curved cream seating and one seashell blue chair.
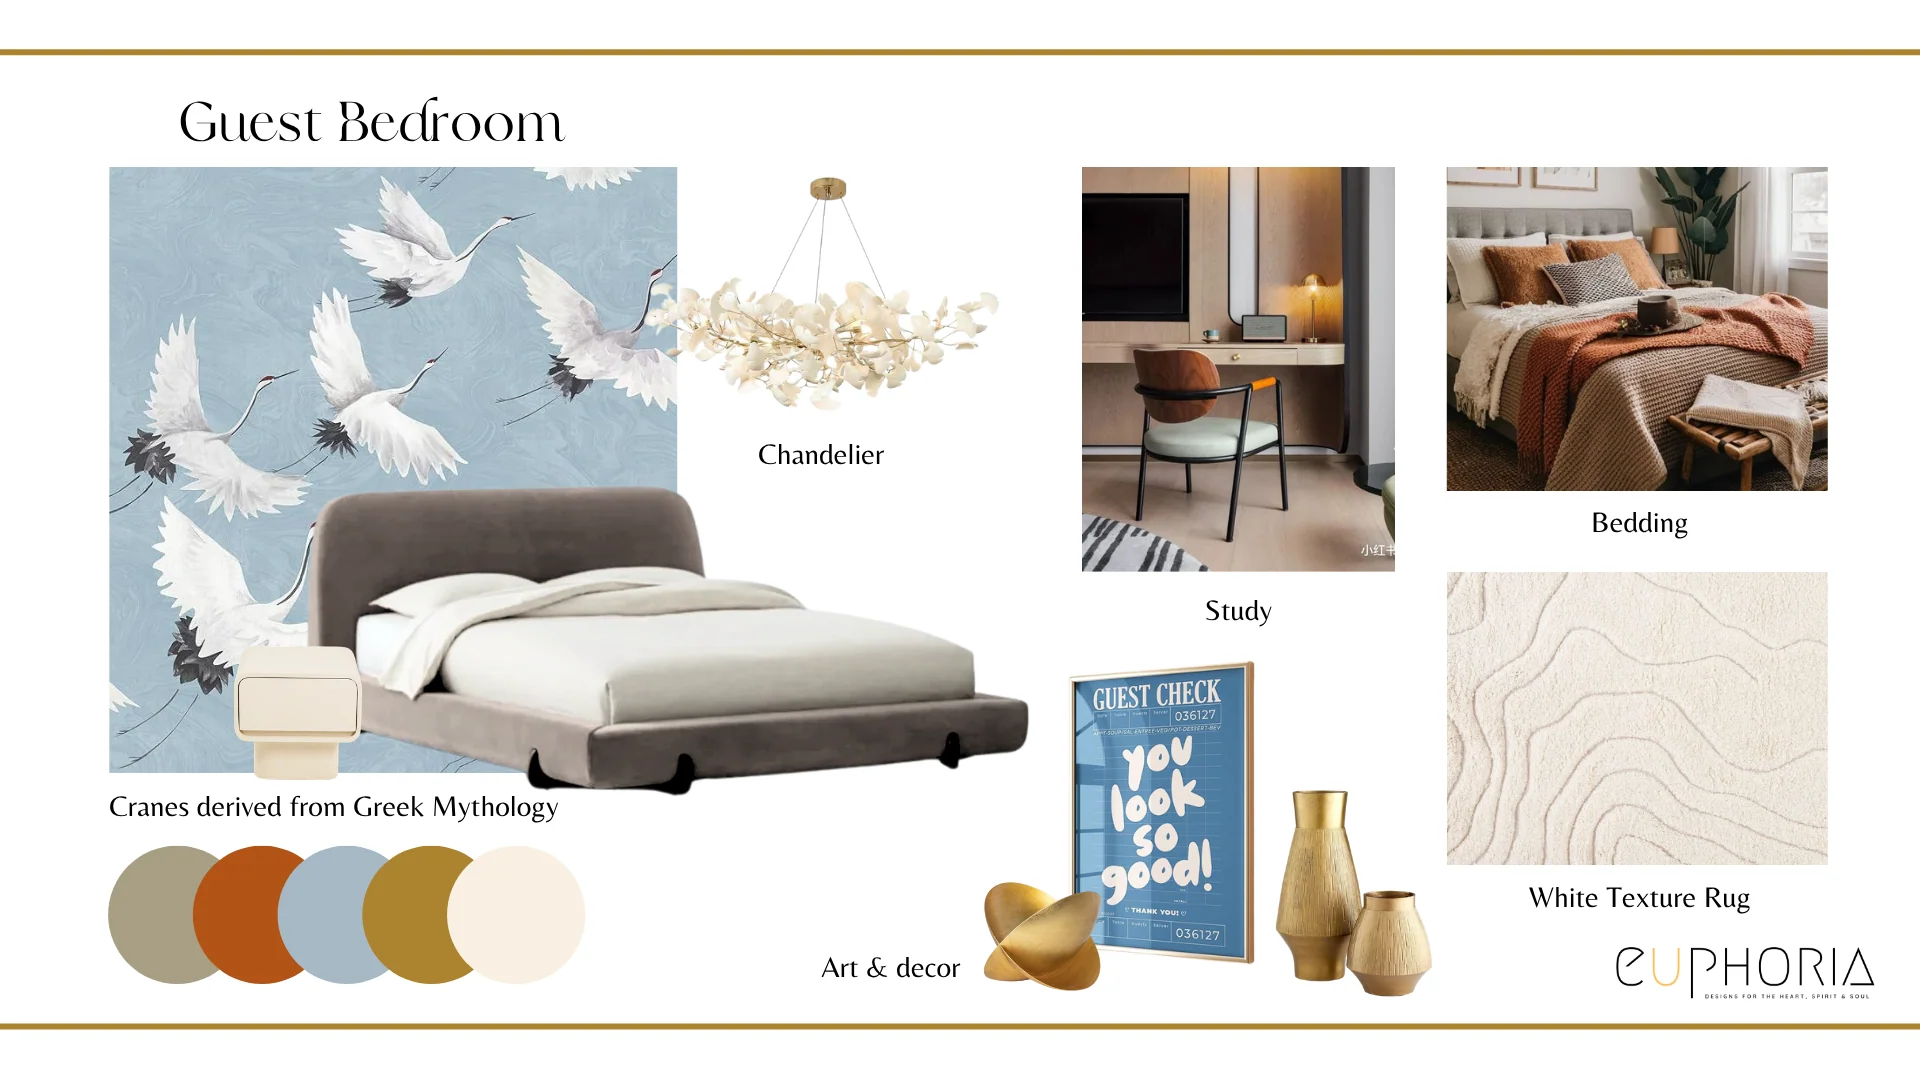
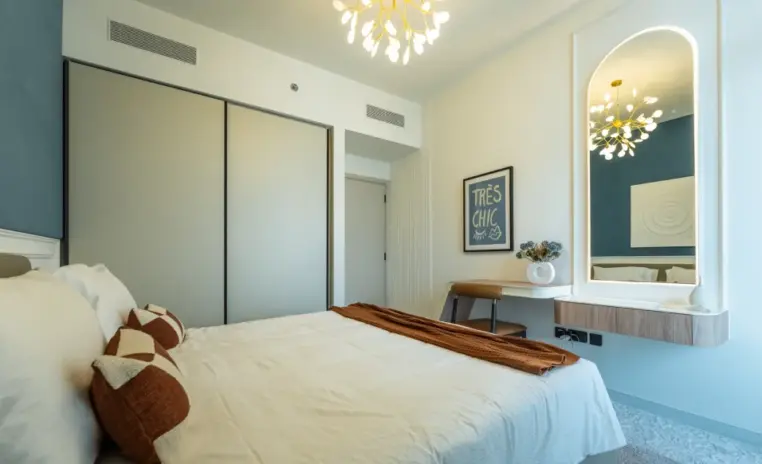
A deep teal panelled wall gives this room its own identity rather than a diluted copy of the master. Full height sliding wardrobes stop it slowly becoming the overflow room.
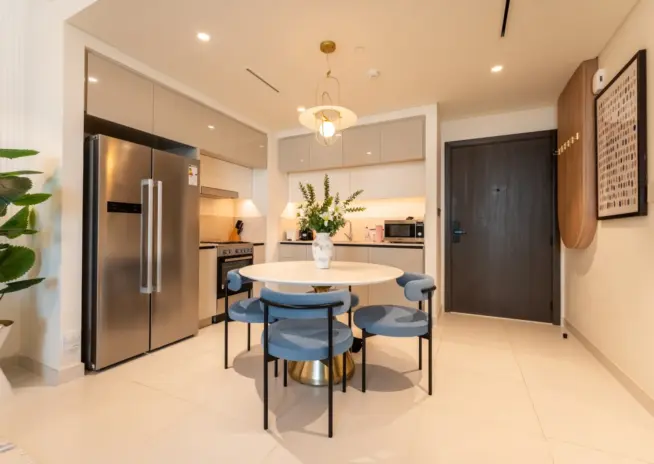
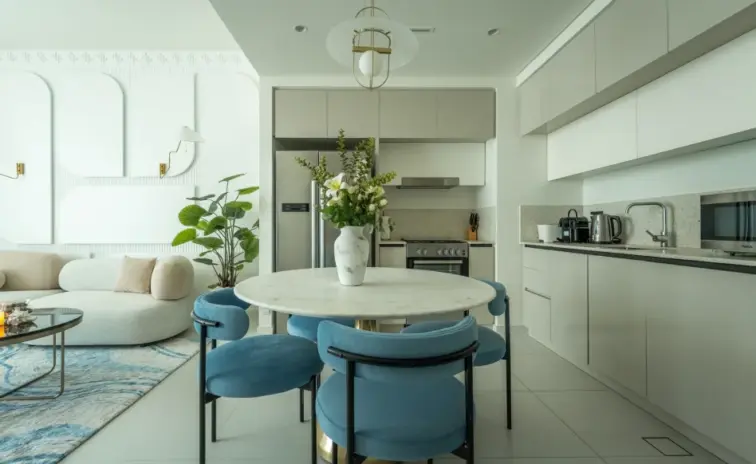
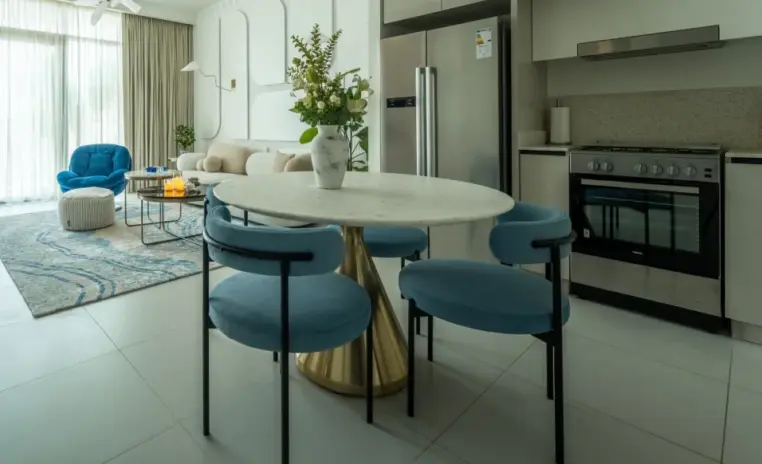
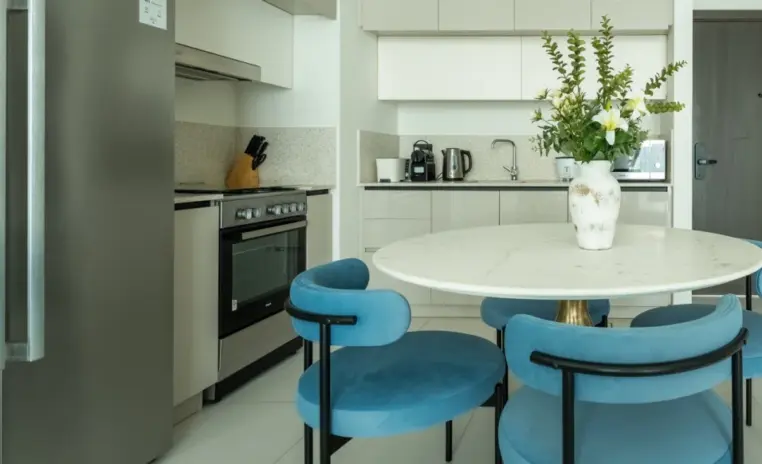
The four seat setup was already right, so it stayed, refreshed in the same seashell blue as the living room chair. A curved timber panel hides the DB board and reads as a finish.
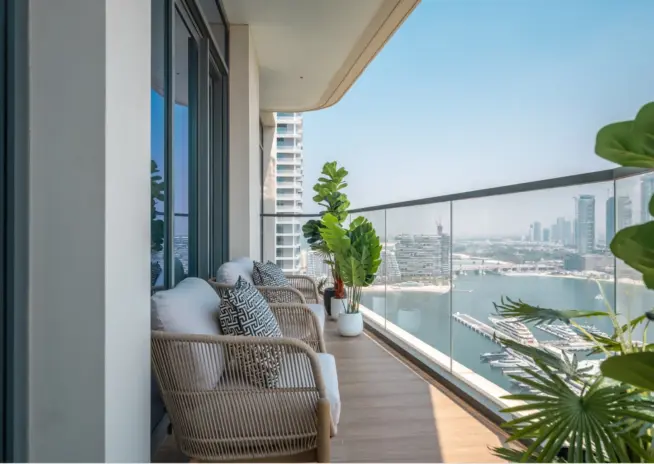
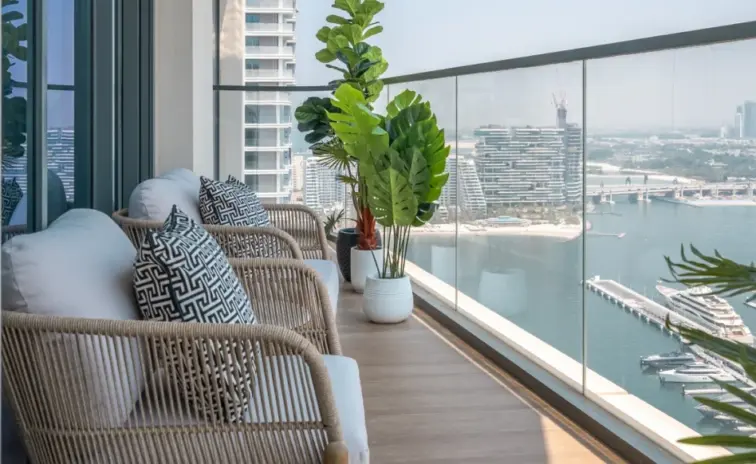
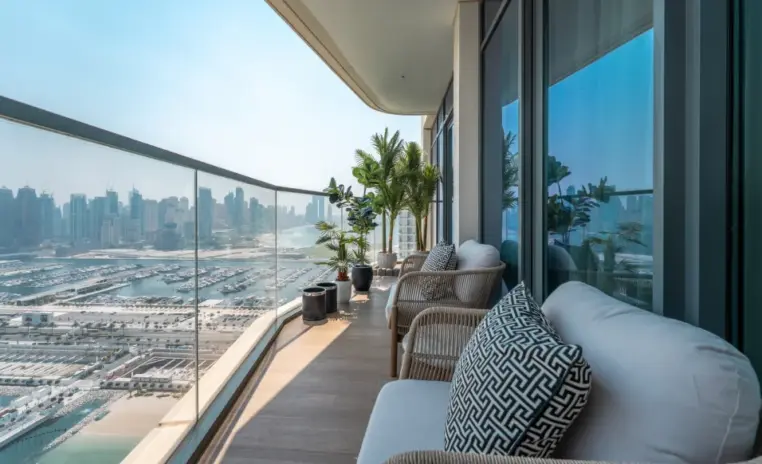
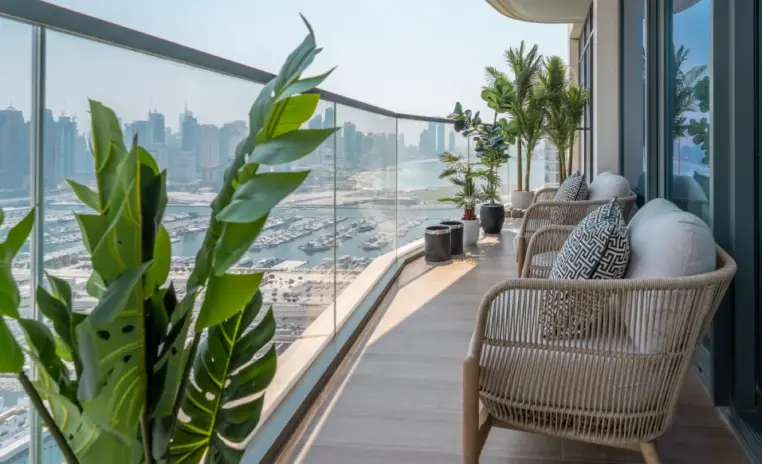
The reason for buying at Emaar Beachfront in the first place, and the space most likely to be left exactly as handed over. Furniture and planting make it a room rather than a ledge.
Success story
Our project
3D Walkthrough
Studio profile
This brief opened with a sentence designers rarely hear, which was please do not replace everything. Most of the existing pieces were in good condition, and the client was open to swapping only a few of them, the beds above all. What the home lacked was warmth.
It read as a set of correct objects in correct places rather than somewhere a family of three would actually settle, and that is a harder problem than an empty shell. Being Greek, the client wanted quiet architectural echoes of home. He wanted the entryway to hide the DB board and hold shoes without narrowing the hall.
He wanted a study table in the guest room and a television in the master bedroom. He wanted storage that did not look like storage. The false ceiling was staying and the kitchen and bathrooms sat outside scope, though the balcony's furniture and design were specifically asked for, so this ran as 2 bedroom apartment interior design working strictly inside a boundary somebody else had already drawn.
The hardest thing to design is a reference that has to be felt rather than noticed. Greek architecture carries strong, recognisable shapes, and the moment two or three of them appear together in a Dubai apartment the home stops being a home and becomes a theme. Every element that survived had to justify itself as good design first and as a reference second.
The master bedroom set a more literal problem. The existing layout gave no alignment where the television wall looked balanced, and moving walls was never on the table, so the room was arguing with its own geometry before a single finish was chosen. The entryway carried two requirements that pull in opposite directions.
Shoe storage needs depth. Concealing the DB board needs an uninterrupted surface. A narrow entrance can supply one of those comfortably and starts to feel squeezed when asked for both at once.
Underneath all of it sat the retained furniture. Pieces that stay are pieces that cannot be tuned, and several of them were rigid in form and disconnected from the softer direction the client actually wanted.
This apartment never needed rescuing. It needed reconciling, which is slower work and much less obvious in photographs.
Euphoria Interiors let the architecture carry the reference and left the furniture alone. Greek influence enters through ceiling mouldings that run seamlessly across the living area and through geometric panelling on the sofa wall, an interpretation of classical symmetry rather than a quotation of it. Because the reference lives overhead and on one wall, the retained pieces below are never asked to match a style they were not bought for.
Colour did the reconciling. One accent, seashell blue drawn from the Greek coast, appears on a statement chair and again in the dining upholstery, enough to tie two rooms together without repainting either. Sculptural gold accessories and organic shaped lighting broke the rigidity of the inherited furniture by setting soft, irregular forms beside hard, correct ones.
The television wall was custom built in curved fluted panels with a flush mounted screen, wood and marble balancing warmth against polish, and storage concealed inside. In the master bedroom the wall was extended in gypsum until the television finally centred, with a floating dresser integrated into the same move, so a layout fault became a piece of joinery instead of a compromise. The entryway was resolved through a single wall panel treatment that conceals the DB board while reading as a finish, keeping the hall its full width and the shoes out of sight.










Creative Head

3D Lead

Project Coordinator

Quantity Estimator

Client Happiness Associate
Get your space designed,
without the stress.

Because true luxury isn’t just what you see —, it’s what you feel every day.
By keeping the reference architectural and keeping it high. At Beachfront Views the Greek influence lives in a key frieze along the ceiling and in arched panelling on the sofa wall, both of which read as proportion and rhythm rather than as decoration. Nothing at eye level repeats the idea, and no object is asked to represent Greece. The one coastal note is a colour, seashell blue, used on a single statement chair and the dining upholstery. That restraint is deliberate, because a theme becomes a theme at the third repetition, not the first. Guests register a home that feels considered, and only later work out why the ceiling is holding the room together.
Often it is the better value project, provided the existing pieces are sound. This apartment arrived furnished and most of it was in good condition, so the work went into what furniture cannot fix, a custom television wall, entryway joinery, panelling and lighting. What a furnished handover usually lacks is not quality but warmth, because nothing in it was chosen for the people living there. Layering solves that. Softer forms, warm metallic accents and one accent colour placed twice will change how a room feels far more reliably than replacing a sofa that was never the problem. The beds here were the exception, and exceptions are worth acting on quickly.
You extend the wall rather than move the television. In the master bedroom the existing layout offered no alignment that looked balanced, and structural change sat outside this project, so the wall was built out in gypsum until the centre line landed where the eye expects to find it. That extension then earned its cost twice by absorbing a floating dresser into the same run. This is the difference between decorating a room and designing one. A misaligned focal wall is the kind of fault nobody articulates and everybody feels, and it is almost always cheaper to add a surface than to rearrange an entire bedroom around a screen.
Through one continuous wall panel treatment doing both jobs at once. The DB board needed covering, shoes needed somewhere to live, and the hall was not wide enough to give each requirement its own piece of furniture without the entrance closing in. Treating the whole wall as a single designed surface meant the concealment stopped looking like concealment. Nothing reads as a panel hiding something. It reads as the finish of the entryway, with the storage sitting inside the same language rather than arriving as a separate cabinet. Entrances set the impression of a home in about four seconds, and the ones that fail usually fail because two unrelated solutions are competing in a small space.
That flexibility was written into the brief, because the client had not yet settled whether the apartment would house his family of three or be let. The scheme answers it by staying neutral where neutrality pays and specific where character is needed. The base palette, the retained furniture and the four seat dining setup suit either outcome without adjustment. The elements carrying personality, the fluted television wall, the ceiling mouldings, the seashell blue accents, are architectural or easily swapped rather than tied to one household's habits. The second bedroom matters here too. A room that works as a study, a guest room or a tenant's bedroom is the most adaptable square footage in a two bedroom home.
 Villa interior design service
 Penthouse interior design service
 Townhouse interior design service
 Duplex interior design service
 Studio interior design service
 One bedroom villa interior design service
 Two bedroom villa interior design service
 Three bedroom villa interior design service
 Four bedroom villa interior design service
Areas we serve across Dubai


