Luxury bedroom interior design Dubai
Designed bedroom Dubai
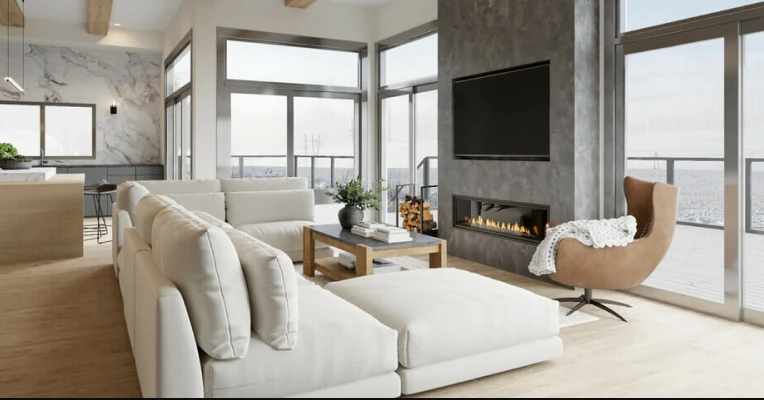
Living room Dubai
Beachfront residence Dubai

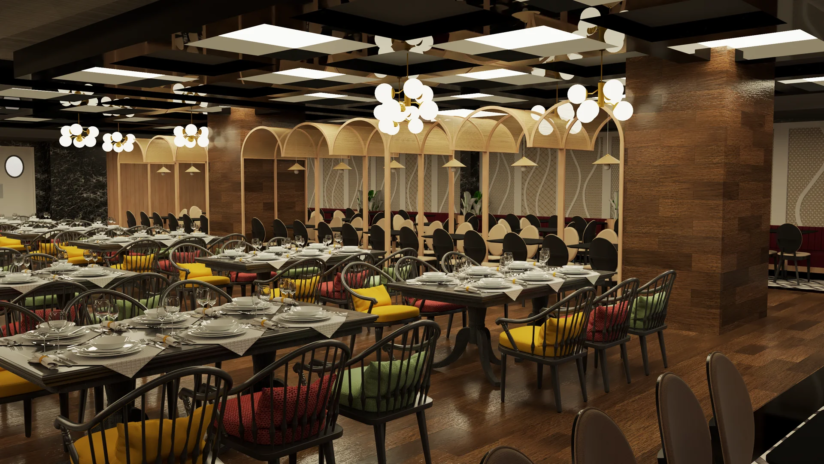
Your restaurant deserves a design that makes guests forget to check the time.

A restaurant interior design service in Dubai built around how guests experience, linger and return, not just how the space photographs.

Get your custom budget & design plan

Who we are

Founder message

Dear Owners,

Every owner starts with a vision, but bringing it to life can feel overwhelming. After 10 years and 100+ projects across Dubai, I've learned that great design begins with understanding the people behind the home. That's why I founded Euphoria Interiors.

We create refined, functional spaces that reflect your personality, blending timeless design with thoughtful execution. With clear communication, transparent budgets, and seamless project management, we make the journey to your dream home as effortless as the result.

Amanda Dsouza

Founder & Principal Designer of Euphoria Interiors

Introducing Euphoria Interiors — Our Philosophy & Process

Every cover, every service

Restaurant interior design services we offer

Design Service

Design Service

6-10 wks

Concept, menu-led atmosphere design, cover planning and technical documentation

Furnishing service

Furnishing service

6-12 wks

Commercial-grade FF&E, bar and counter design, lighting scenes and final styling

Turnkey service

Turnkey service

12-32 wks

Complete restaurant fit-out with kitchen-to-FOH coordination through opening night

10+

Restaurants & F&B Spaces Designed

ISO 9001:2015 certified interior design company

ISO Certified Design Process

10+

Years F&B Design Expertise

14

Cities Served Across the UAE & Beyond

Get your custom budget & design plan
Why restaurant owners choose Euphoria Interiors?

The difference is visible in the work.

Every reason we ask you to trust us with your restaurant, you can see evidence of in the completed projects below. Here is what makes our restaurant interior design service in Dubai different, and the venues that prove it.

01

Restaurant specialists who design for the P&L

The atmosphere you create is the first thing your guest tastes. It determines how long they stay, how much they order, how generously they tip and whether they post about it before the bill arrives. We design covers, flow and dwell time before we design the look.

Penthouse bedroom Dubai
Bedroom detail
Lounge detail
Ceiling detail
02

Original concepts built from your menu and your guest

Every restaurant receives an original concept developed from your cuisine, your service style, your guest profile and your commercial targets, never recycled from a previous project. The only constant is the quality of thinking.

Penthouse media wall Dubai
Outdoor detail
Kitchen detail
Living detail
03

Full transparency on cost, timeline and opening date

Every project starts with an itemised breakdown separating design fees, FF&E procurement, contractor budgets and contingency, with a milestone timeline built backwards from your opening night. Surprises are a design failure. We treat them as one.

Penthouse beachfront view Dubai
Balcony detail
Study detail
Bedroom detail

10+ restaurant interiors designed in Dubai, each one unique

View full portfolio ↗
Restaurant interior design projects

Explore more restaurant projects we have done

Nas villa

Nas villa

Al barsha, Dubai
December, 2025
1834 Sq ft3 Weeks
Villa amalfi

Villa amalfi

Jumeirah 2, Dubai
April, 2026
1834 Sq ft3 Weeks
The Fifth Element Cafe

The Fifth Element Cafe

Downtown, Dubai
Commercial
Cafe & lounge
The Next Chapter Villa

The Next Chapter Villa

Dubai Sports City
Residence
Full villa
Wabi Sabi Townhouse

Wabi Sabi Townhouse

Dubai, UAE
Rental turnkey
Townhouse

For your vision

You need a team that understands how restaurants actually fill seats

The Euphoria Interiors team — understands your taste, designs a space that feels like you belong, handles everything end-to-end, and takes responsibility so you don’t have to

Our restaurant interior design method

Restaurants designed to open well and built to perform

What to expect once you decide to move forward

Before anything begins

You'll know:
    • Who your point of contact is
    • How communication will work
    • What you choose and what we manage
    • Nothing starts until expectations are clear.
Planning

During design

You're guided not overloaded.
    • Clear options and expert guidance for confident decisions.
    • You're involved where it matters.
    • We handle the rest.
Material selection

During execution

This is also where our role becomes most important.
    • We manage: Site coordination, Vendor alignment, Quality checks, Timelines
    • You're updated regularly without needing to chase anyone.
On site

Your role throughout the project

Your role is simple:
    • Review
    • Approve
    • Feel confident
    • Not manage, Not coordinate & Not follow up daily
Finished living room
The Maze Restaurant Hotel Suites Diner Red Silhouette Cafe Wine Not

At handover

  • A restaurant opens once. We stay through styling, staff walk-throughs and soft launch, so the first covers, the first photographs and the first reviews meet a finished room.

Our restaurant interior design guarantee

Euphoria triple guarantee

  • No design repeat

    Every restaurant gets an original concept built from your menu and guest, never a copied look.

  • No quality compromise

    If it doesn't meet our benchmark, we fix it at our own cost.

  • Transparent communication

    Itemised costs, milestone timeline and one point of accountability to opening night.

Get your custom budget & design plan

No repeat design crafted only for you by Euphoria interior design company
Premium quality bedroom interior design by Euphoria interior design company
Hassle free communication with Euphoria interior design company client manager

Client stories & reviews

Loved by restaurant owners like you

Get your space designed,
without the stress.

What should we call you?

Where can we reach you?

What's the best number to call you on?

Where is this project going to come to life?

What kind of space are we designing for you?

What kind of help are you looking for from our side?

What budget range are you working with for this {ProjectType}?

When are you hoping to move in or wrap this up?

What's the vision for your {ProjectType}?

Are you the one calling the shots on this project?

Thank You

Our team will reach you within 1 business day.

Amanda D'souza, Euphoria Interiors
Every detail is intentional.
Every square foot has a purpose.

Because true luxury isn’t just what you see, it’s what you feel every day.

“Amanda D’souza”

Frequently asked questions

How long does a restaurant interior design project in Dubai take?
A full project from initial brief through opening night typically takes 3 to 8 months depending on size, technical complexity and specification level. Targeted renovations and atmosphere refreshes deliver faster. You receive a milestone timeline built backwards from your opening date before any contract is signed.
How much does restaurant interior design cost in Dubai?
Fees vary with scope, square footage, service style and specification standard. You receive a full cost breakdown before any engagement begins, distinguishing clearly between design fees, FF&E procurement, contractor budgets and contingency.
Is project management included?
Yes, as standard: contractor procurement, technical drawing issue, kitchen-to-FOH coordination, site visits at every key milestone, quality inspection against specification and snagging through to opening night.
What is the difference between a restaurant designer and a fit-out contractor?
A restaurant interior designer creates the concept, specifies all FF&E, designs the lighting and acoustic systems, manages the kitchen adjacency and service flow brief, and documents everything to a buildable standard. A fit-out contractor executes the build. We deliver both as one accountable engagement.
What restaurant types do you design?
Fine dining restaurants, casual dining concepts, quick-service and fast-casual environments, rooftop venues, beachfront dining, hotel F&B outlets, and club and lounge concepts, across Dubai, the UAE and 14 cities internationally.

Explore commercial design services

The atmosphere is the first thing your guest tastes

You have walked into restaurants all over the world. Some of them made you feel something before the menu arrived: a warmth, an anticipation, a sense that the evening was going to be good. And some of them, despite excellent food, made you want to eat quickly and leave.

Here is the honest truth about restaurant interior design in Dubai: the atmosphere you create is the first thing your guest tastes. It determines how long they stay, how much they order, how generously they tip and whether they post about it before the bill arrives.

In a market as competitive as Dubai’s F&B scene, where new concepts open weekly and guests have no switching costs, the room is a commercial instrument. Cover count, table mix, acoustic energy, lighting scenes and the kitchen-to-floor service path all show up in the P&L, whether they were designed deliberately or left to chance.

That is why every restaurant interior design service we deliver starts with your concept, your menu, your guest and your commercial targets before we touch a floor plan.

The 8 restaurant design mistakes and what each costs at the P&L level

  • Designing for the opening photos instead of the five hundredth service. A room that photographs beautifully but seats awkwardly or echoes at capacity loses its shine within a season.
  • Cover count decided by furniture, not strategy. Covers per square metre, table mix and turn-time targets shape the layout before aesthetics enter. A room that seats 60 when it could seat 85 has priced that mistake into every service.
  • One lighting state for lunch, dinner and late evening. These are different restaurants. Multi-scene lighting tuned to trading hours is the highest-impact atmosphere investment per dirham.
  • Acoustics ignored until guests complain. Hard-surface dining rooms need designed absorption and zoning so a full room reads as buzz, not noise.
  • Service flow designed around the floor plan instead of the operation. Kitchen adjacency, pass position and runner paths decide whether the room works on a Friday night.
  • Residential-grade materials in commercial service. Chairs moved hundreds of times a day and tables wiped every twenty minutes need commercial specification, or the replacement bill exceeds the saving.
  • The bar treated as a service station instead of a stage. A well-designed bar sells drinks, holds waiting guests profitably and gives the room its energy centre.
  • No designed social media moment. Dubai guests photograph their food and their setting. Every venue is either generating organic reach or failing to.

The 5 questions to ask any restaurant design studio before signing

  • “How did you determine the cover count and table mix in your last restaurant?” A commercial answer references covers per sqm, turn-time targets and zone separation. An aesthetic answer tells you the layout was decorative.
  • “Can I visit two completed venues and speak to their operators?” Trading restaurants, with operators willing to discuss timeline adherence, budget accuracy and post-opening performance.
  • “How do you design the lighting across a full trading day?” A specialist describes scene control, colour temperature transitions and dimming zones programmed to your peak hours.
  • “How do you manage the kitchen-to-FOH interface?” Kitchen designers, MEP and fit-out contractors converge on this interface, and it is where restaurant projects are won or lost operationally.
  • “What happens between practical completion and opening night?” Styling, staff walk-throughs and soft-launch snagging protect your first reviews. A firm that ends at handover is a supplier, not a partner.

Restaurant renovation: when to refresh, when to rebuild

Signs your restaurant needs a renovation, not just new artwork:

  • Reviews praise the food and service but describe the room as tired, loud or dated
  • Average spend and dwell time have declined without a menu or service change
  • Guests have stopped photographing the space
  • Your concept has evolved, but the room still communicates the original positioning
  • Newer competitors in your neighbourhood are winning the same guest with a stronger environment

An atmosphere refresh, lighting reprogramming, styling and targeted furniture replacement, can be delivered between seasons with minimal trading disruption. A full renovation, spatial reconfiguration, new bar and counter design, surfaces and acoustics, is a concept exercise that pays back through covers, spend and the review trajectory. Structural work runs through our renovation and fit-out services with one accountable team.

Why our completed restaurants look nothing like each other

That is the point. A moody evening dining room, an all-day hotel diner and a neighbourhood wine bar serve different guests at different hours with different menus, and a firm that gives them the same look is serving its portfolio, not your concept.

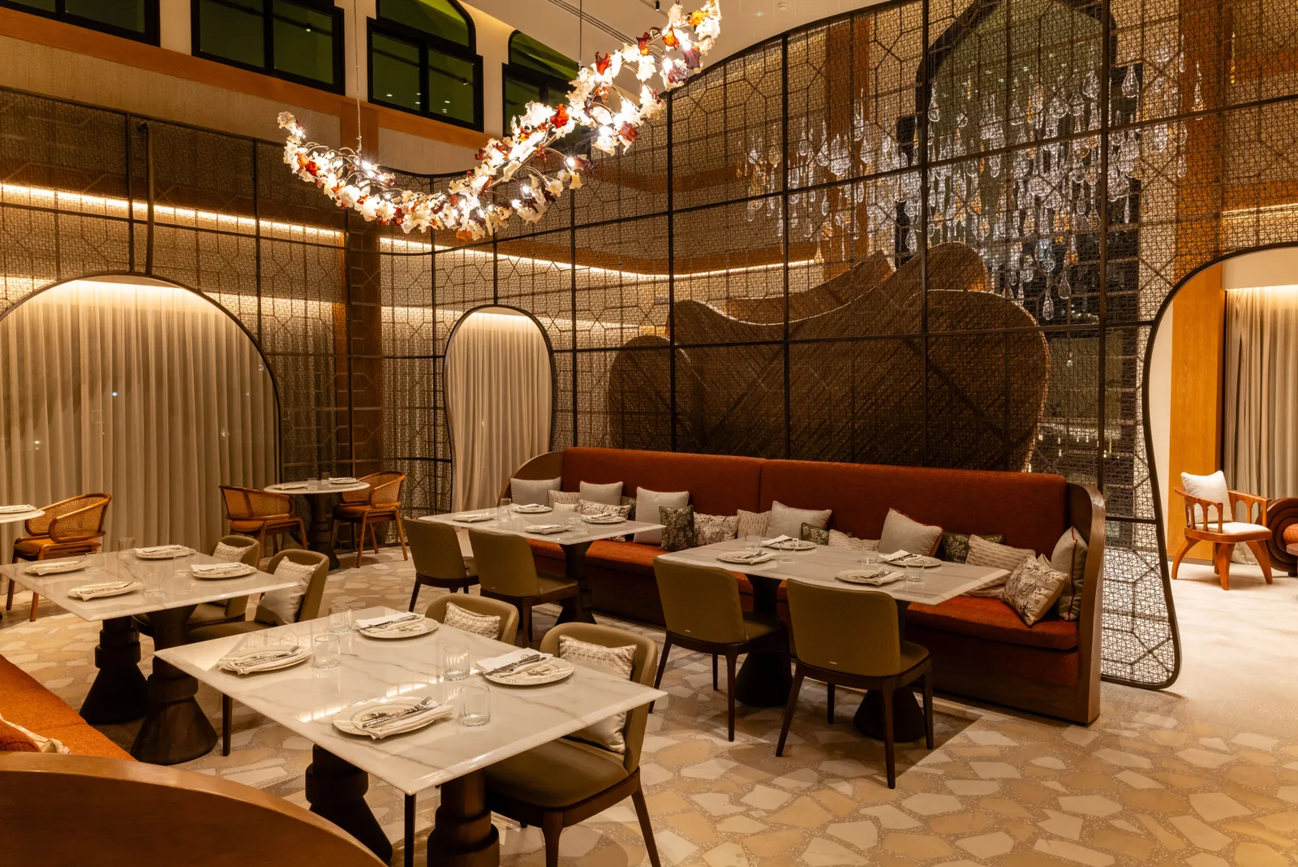
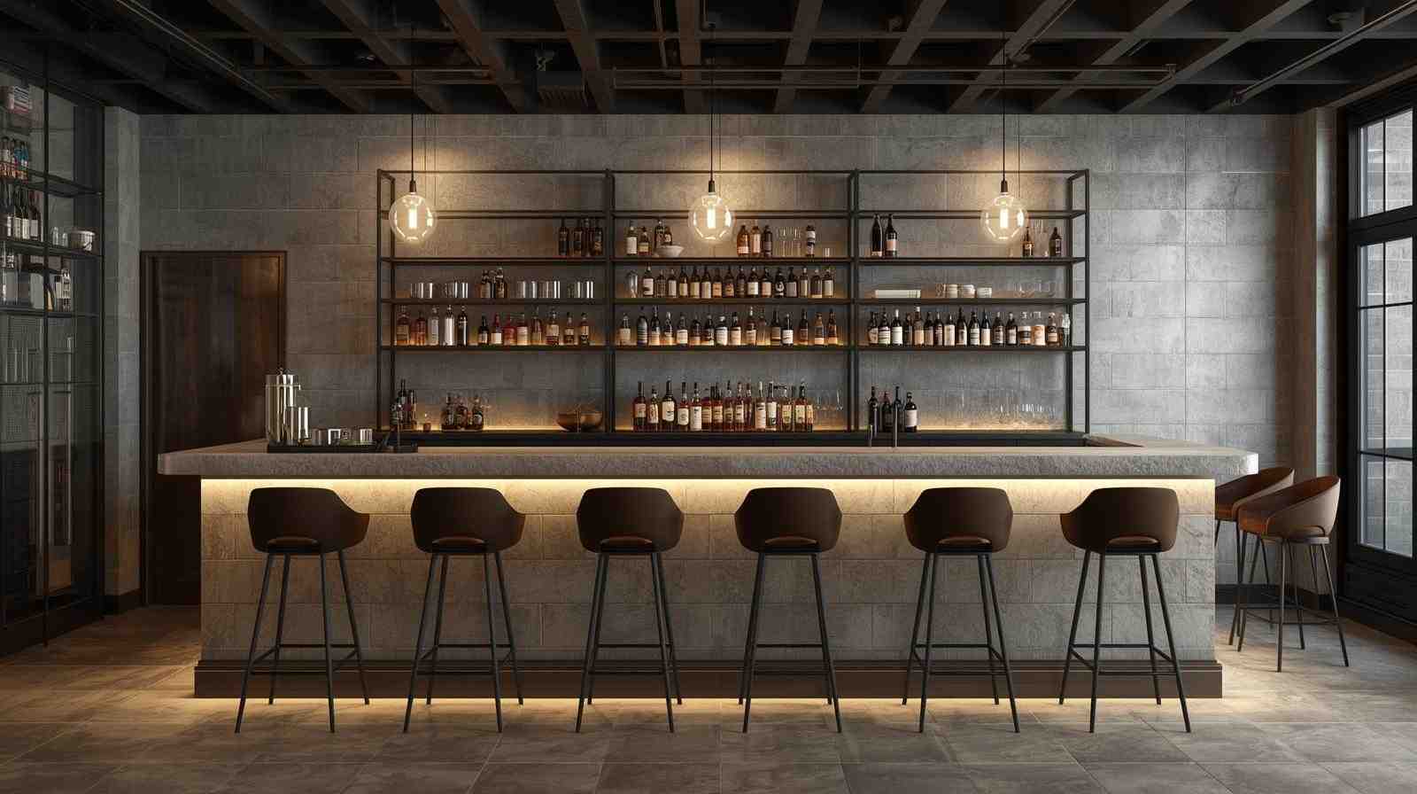
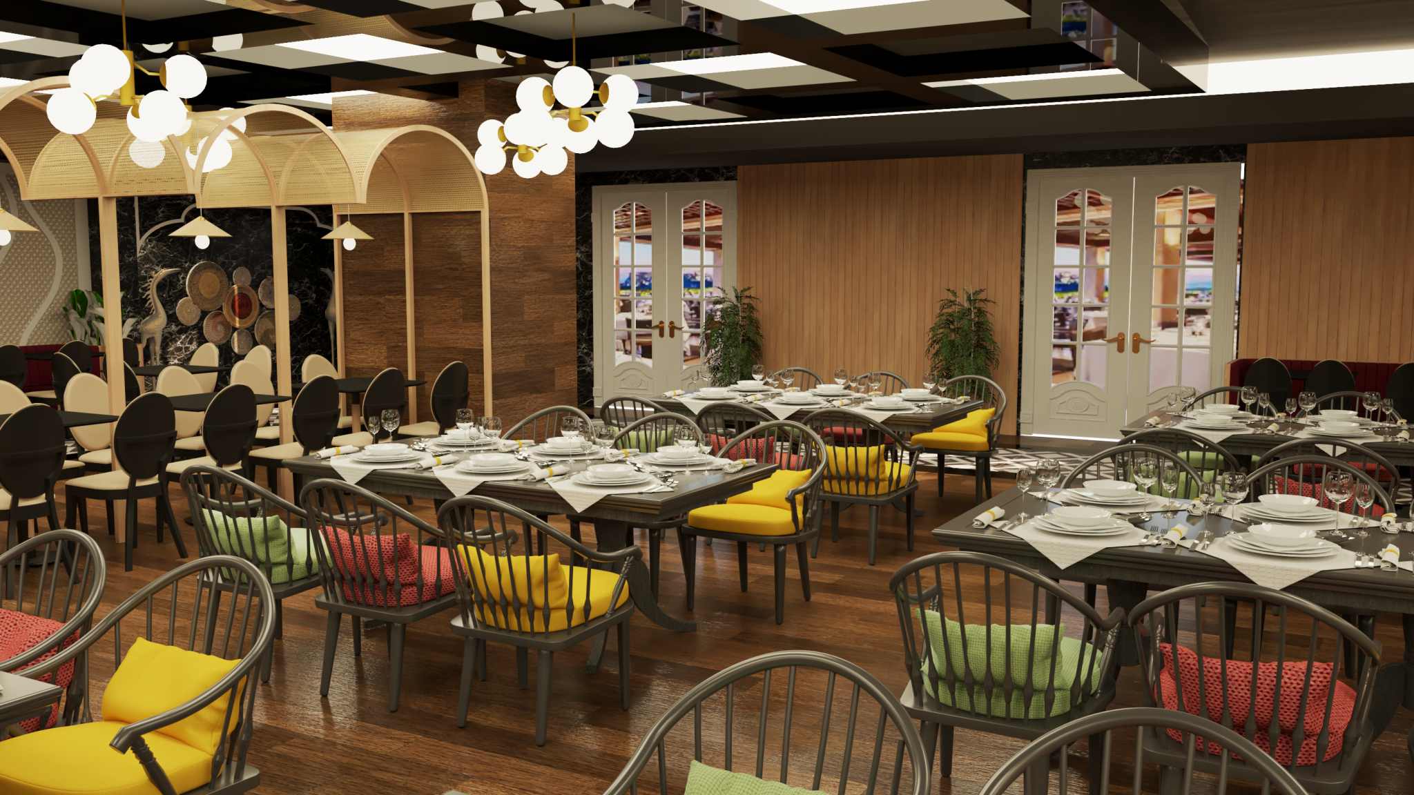
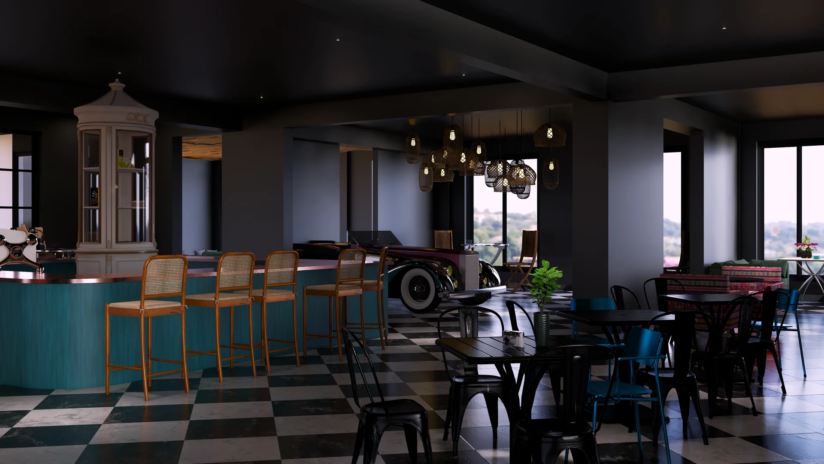
The Maze Restaurant carries a high-energy, textural dining atmosphere built for evening trade. Hotel Suites Diner brings hotel-grade polish to an all-hours dining room. Red Silhouette Cafe and Wine Not each compress a complete brand experience into compact neighbourhood venues. Four rooms, four guests, one process: concept from the menu and guest, covers and flow before aesthetics, and delivery managed to opening night.

If your concept is coffee-led, our cafe interior design service carries the same discipline into that format, and the full guest-experience scope sits in our hospitality design service and commercial interior design services, delivered by an established interior design company in Dubai.

We take on a limited number of restaurant projects each year. If your opening is planned for the next 12 months, now is the right time to speak.

Areas we serve across Dubai