

Workspace
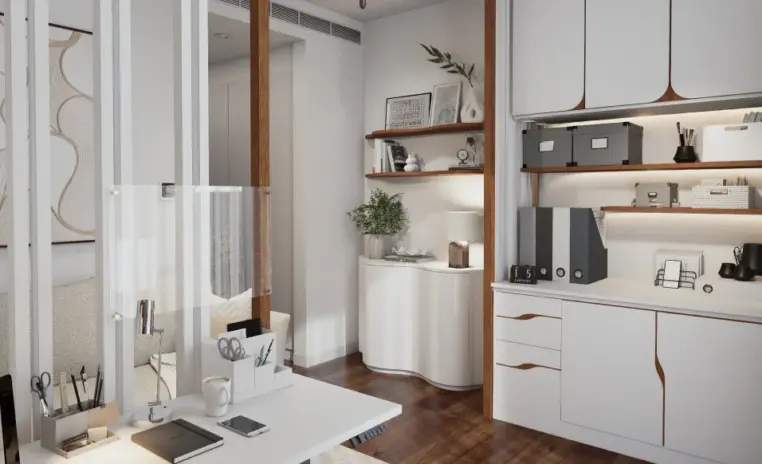
Built to be used every dayThe working end of the room, planned around a sit stand desk with an integrated walking pad and dual monitors. Cabling is concealed and nothing waits on the desk to be dealt with later.
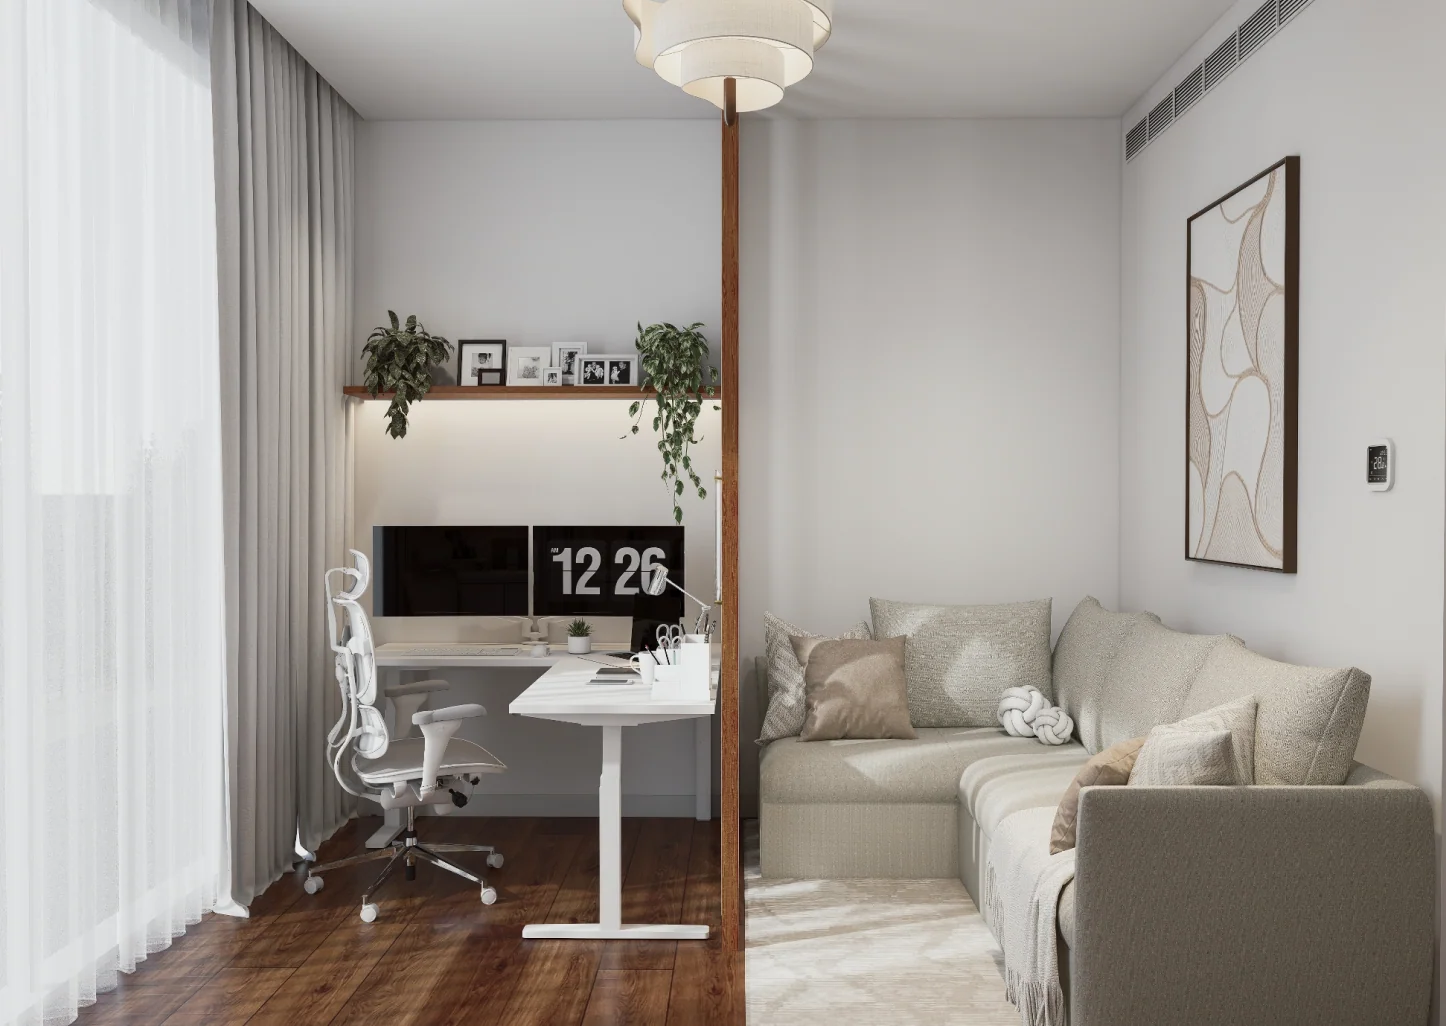
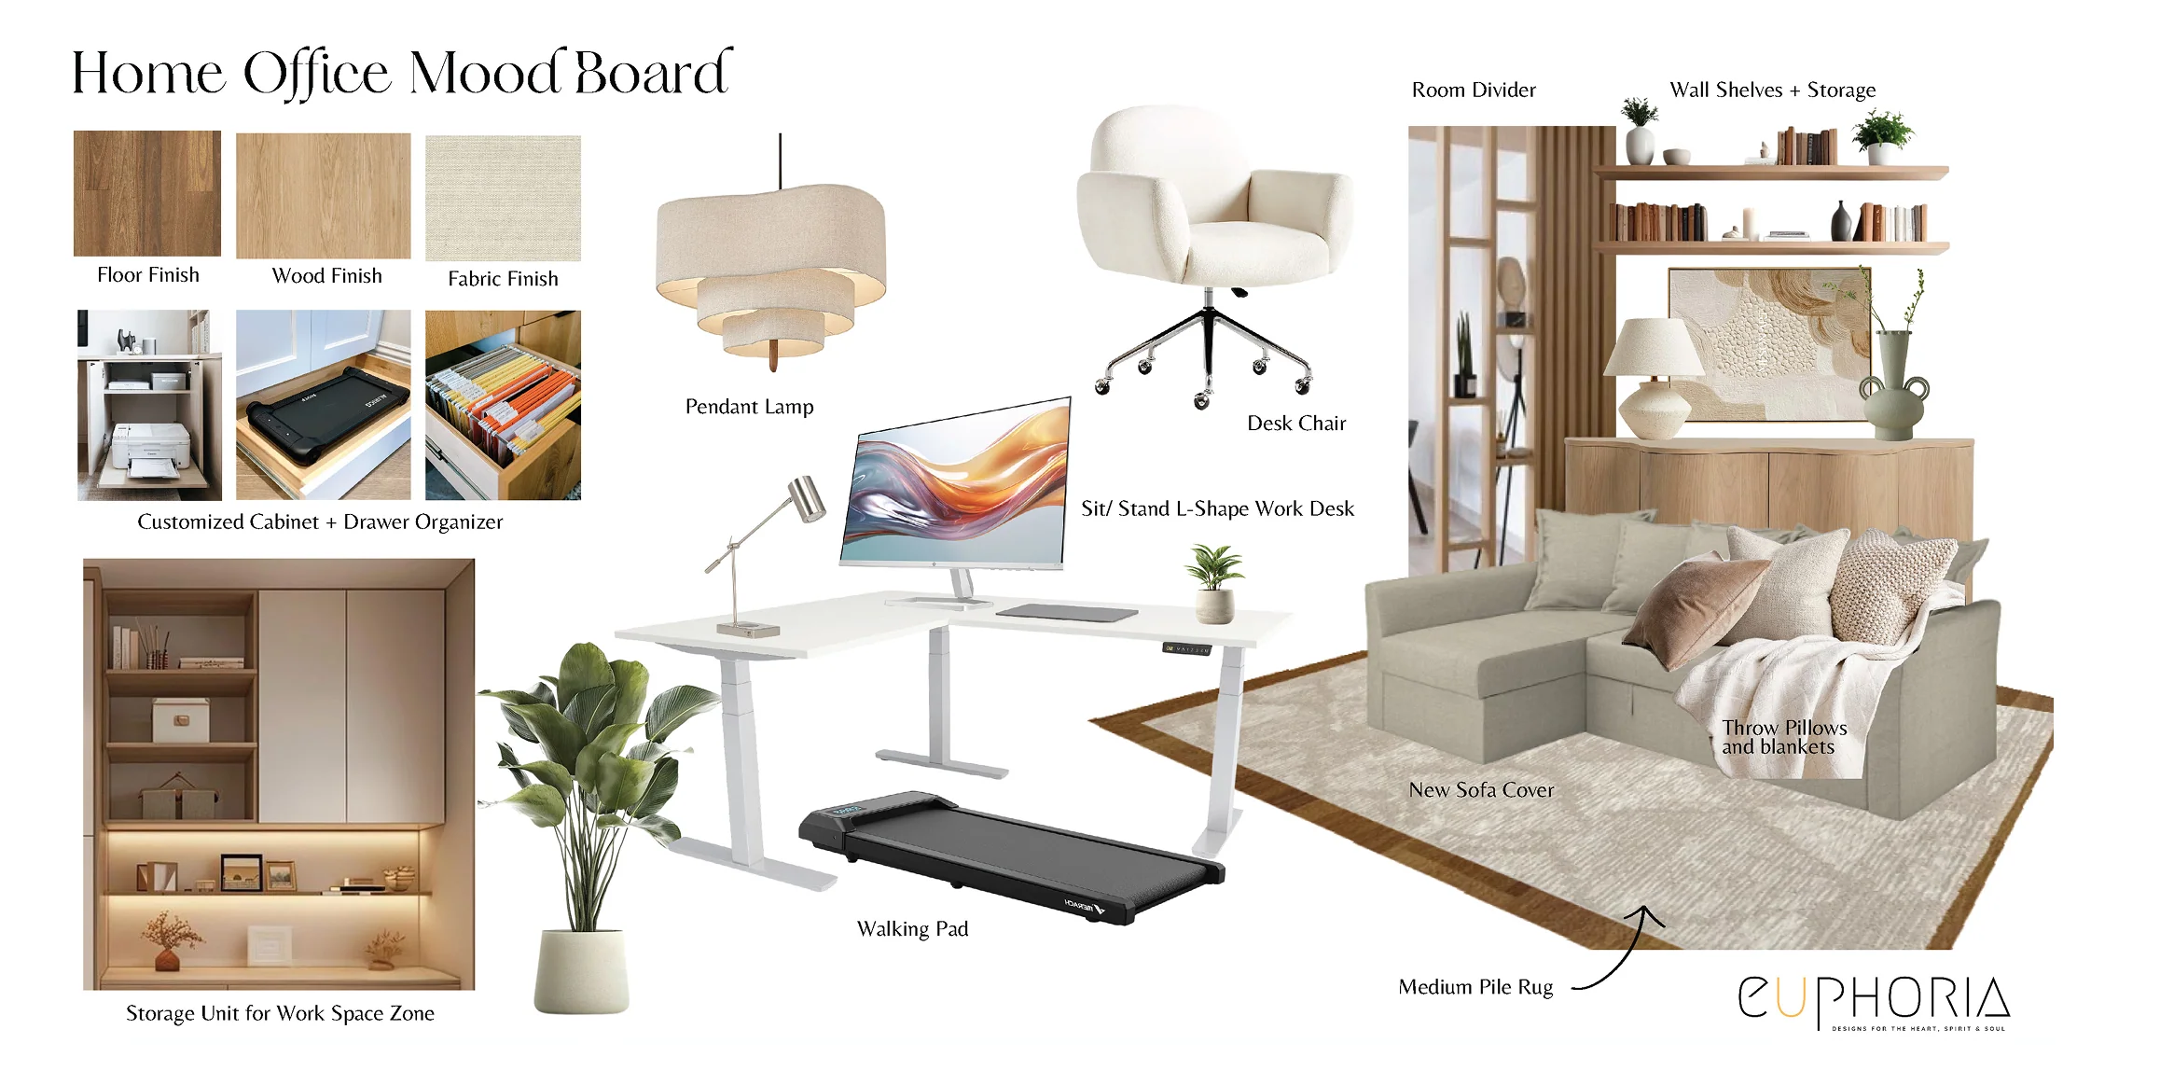
The Legal Pad is a Soft Minimalist home office interior design inside a 3BHK apartment at City Walk, Dubai, converting an underused guest bedroom into a workspace that carries a full working day without giving up the quiet of the room. The setup that existed before the redesign had stopped serving daily use, so the brief was less about furniture and more about clarity, calm and thoughtful home office guest room ideas that make the room legible again. A hydraulic sit stand desk with an integrated walking pad sits inside a considered storage plan. Concealed cable management runs through the joinery.
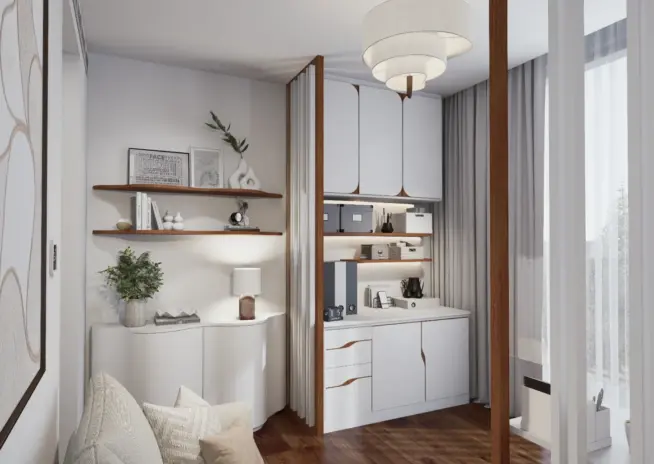
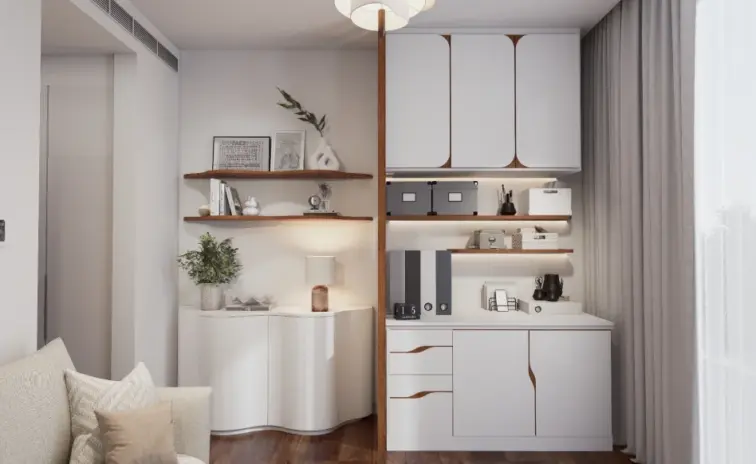
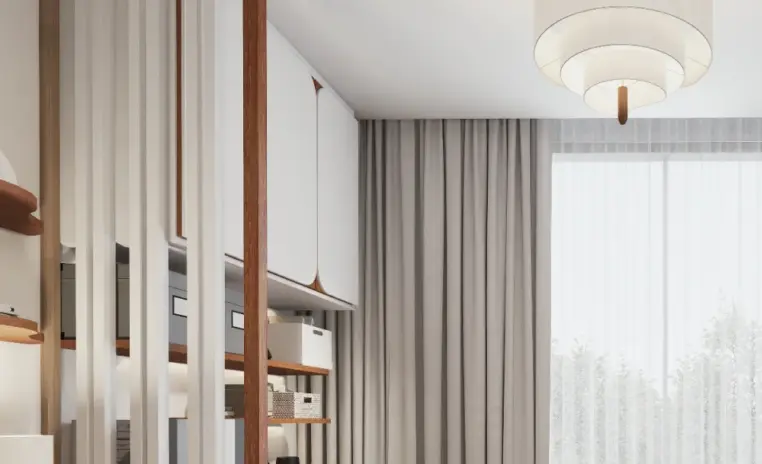
Built in cabinetry absorbs the printer, the files and everything that would otherwise sit on a surface. The existing couch was retained and refreshed, so the room still holds a place to sit that is not the desk chair. The palette drew from the existing warm wood floor rather than being imposed on it, keeping the room visually weightless while every practical demand of the workday is met.

Why they choose Euphoria Interiors for 3BHK design?
The working end of the room, planned around a sit stand desk with an integrated walking pad and dual monitors. Cabling is concealed and nothing waits on the desk to be dealt with later.
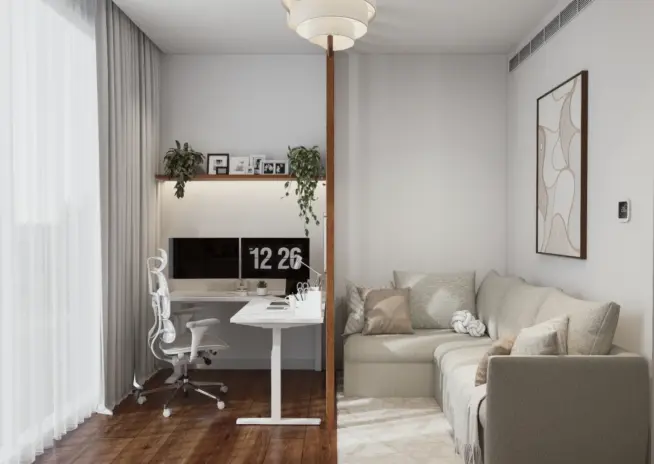
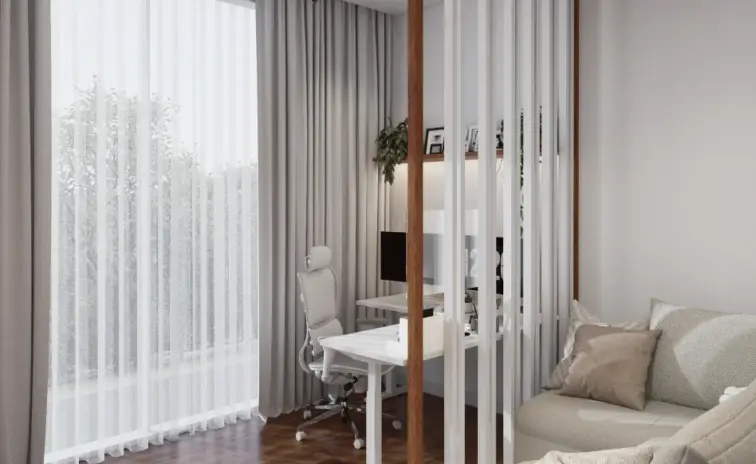
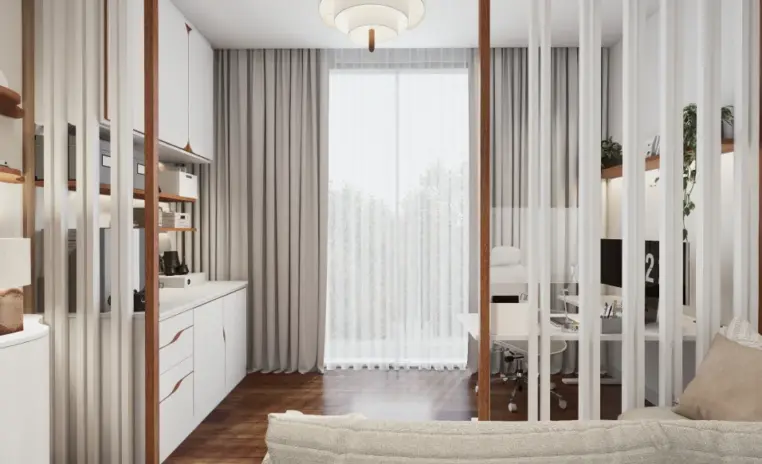
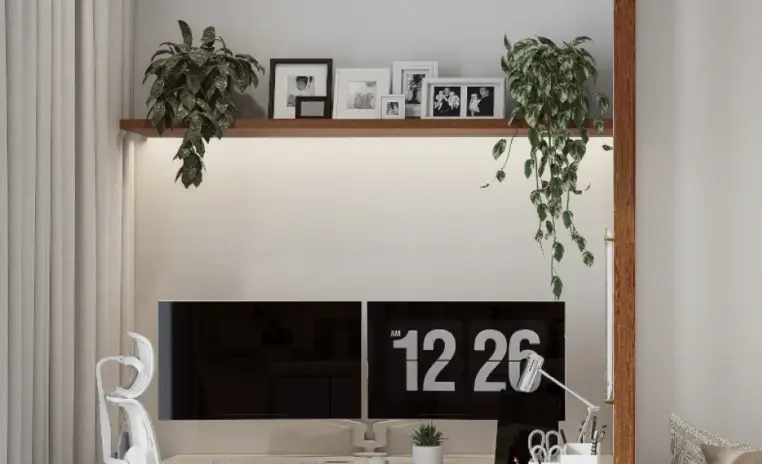
Built in shelving takes the printer, the documents and the accessories that migrate onto the desk. Room was kept for photographs, because a stripped workspace is not one you stay in
Success story
Our project
3D Walkthrough
Studio profile
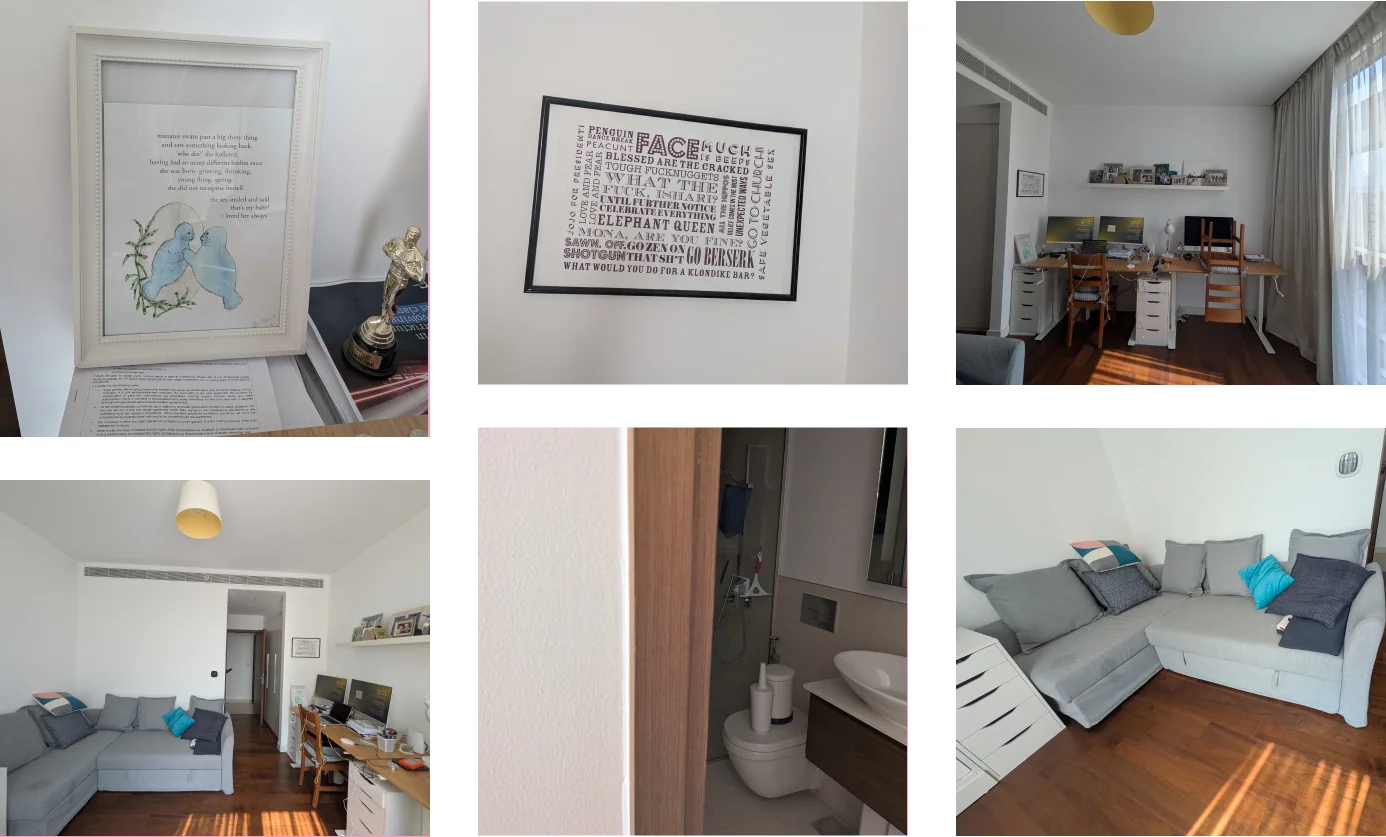
The client came to us with a setup that had stopped working. The existing arrangement felt cluttered, and the request underneath the brief was less about furniture than about clarity, calm and a sense of control over the working day. What they asked for was home office design that converts an underused guest bedroom into a clean, organised workspace without turning it into a room that can only be used for work.
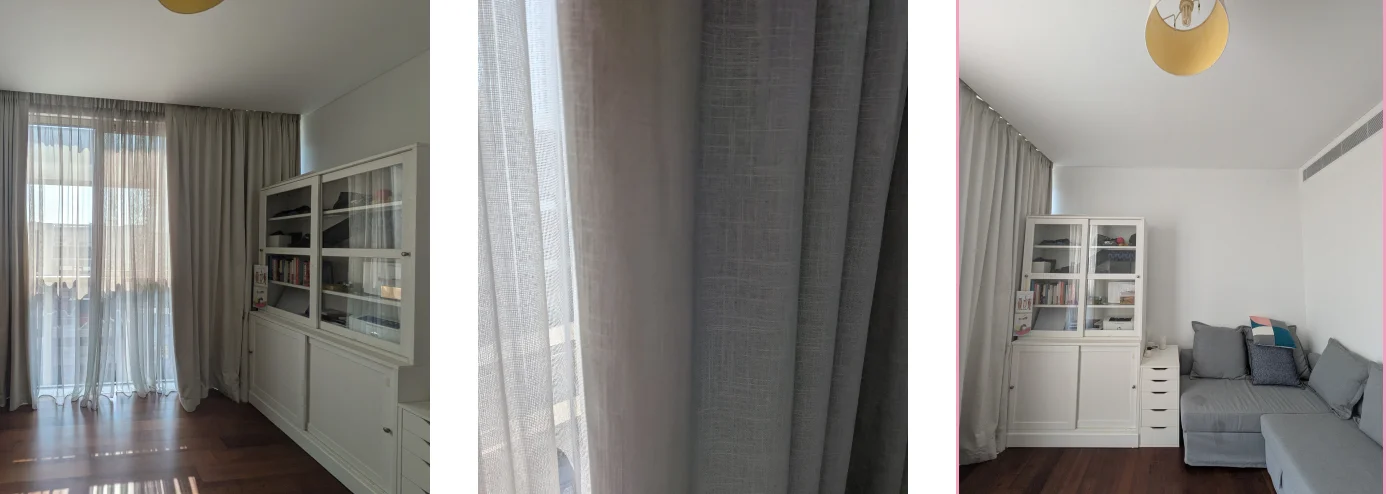
The specifics were set out precisely. A spacious sit stand desk with a walking pad and a dual monitor setup. Concealed cable management, because visible cabling undoes a minimal room faster than anything else. Storage for a printer, documents and office accessories. Natural light maximised and the floor plan used efficiently. The existing couch retained but updated, so the room keeps a place to sit that is not the desk chair. The finished space had to be serene, practical and visually light, and it had to hold up on the days when the work is not going well.
One room, two jobs, and no wall available to separate them. That was the shape of this project.
A home office and a place to relax have opposite requirements. Work wants focus, defined zones and equipment within reach. Rest wants softness and the absence of anything demanding. Enclosing the two areas would have solved it and lost the openness and natural light that made the room worth converting in the first place, so the split had to be achieved through layout, furniture and finish alone.
The equipment brought its own constraints. A hydraulic sit stand desk with a walking pad underneath is not a standard desk footprint. It needs clearance, a power route and somewhere for the pad to live, and it has to sit inside a storage plan that also holds a printer, files and accessories.
The floor stayed. The client wanted to keep the existing wood finish, which meant the palette had to be built around a fixed warm tone rather than chosen freely.
Underneath all of it was the real brief. The client felt overwhelmed by the room as it was. A design that looked calm but worked poorly would have failed.
Euphoria Interiors zoned the room instead of dividing it. Work and rest sit in defined areas that stay visually connected, so the space keeps its openness and its natural light while still telling you clearly where each activity belongs. Nothing was enclosed and nothing was blocked off. The desk drove the layout.
A hydraulic sit stand desk with an integrated walking pad lets the client work standing or moving rather than seated all day, and it was planned with a designated storage area so the equipment has somewhere to be instead of being pushed aside. Dual monitors sit on a clear surface because the cable management was designed in, not added afterwards.
Built in cabinetry absorbed the printer, the documents and the accessories that make a workspace look chaotic, and left deliberate room for photographs and artwork so the space still belongs to someone. The colour palette was drawn from the existing wood finished floor rather than imposed on it, with light tones and soft finishes keeping the room visually weightless. The retained couch, refreshed, holds the other half of the brief. The room supports a full working day and still lets the client stop working in it, which is what a dual purpose space is supposed to do.










Creative Head

3D Lead

Project Coordinator

Quantity Estimator

Client Happiness Associate
Get your space designed,
without the stress.

Because true luxury isn’t just what you see —, it’s what you feel every day.
You zone it. In The Legal Pad the working area and the relaxation area sit in separate parts of the room with their own furniture, lighting quality and purpose, but nothing physically encloses either one. That preserves the openness and the natural light, which were the reasons this room was chosen in the first place. The separation is read rather than built. Orientation does most of it, since the desk faces one way and the seating another, so the two activities are not in each other's line of sight. Storage reinforces the split by keeping work materials inside the working zone rather than spreading across the room. The advantage of a soft division is flexibility. The room can be all office on a busy day and mostly retreat on a quiet one.
It is a hydraulic sit stand desk with a walking pad positioned underneath, so the user can sit, stand or walk while working. The client asked for it specifically, and it changes the planning more than people expect. The desk needs enough clearance around it for the pad to be used safely, and enough room to travel through its full height range without meeting anything above or behind it. Power routing has to reach the desk without visible cabling, since a moving desk pulls at anything trailing. A designated storage area was included so the pad and its accessories have a home rather than living in the middle of the floor. Planned properly it disappears into the room. Planned badly it dominates it.
Because the client wanted to, and because there was no good reason to argue. The floor was in usable condition, and replacing it would have added cost, time and disruption to a project whose whole point was to reduce friction. What it did do was fix one variable before any other finish was chosen. A warm wood tone underfoot rules out several palettes that would fight it, so the colours above were selected to complement the floor rather than compete with it, which keeps the room cohesive instead of layered with unrelated warm and cool tones. Working around a retained element is common in renovation and it usually improves the result. A constraint removes options early, and that tends to produce a more decided room.
By treating cables as part of the joinery rather than an afterthought. Concealed cable management was specified from the start, which is the only way it works, since routing added after cabinets are built always ends up visible somewhere. A dual monitor setup, a hydraulic desk and a printer between them produce a significant amount of cabling, and in a minimal room a single visible cable undermines everything else. The printer, the documents and the accessories went into built in storage, which keeps the desk surface clear. That matters beyond appearance. A clear desk is the difference between sitting down and starting work, and sitting down and first dealing with whatever is already there. Clutter was the original complaint, so this part could not be approximated.
Yes, though the priorities shift. The elements that transfer are built in storage, concealed cabling and a single clear work surface, and all three matter more as the room gets smaller. What becomes harder is the dual purpose part. In a compact room, keeping both a full working setup and a separate seating area usually means giving something up, and the honest answer is often to decide which one the room is for. A walking pad and a sit stand desk need clearance, so in a tighter plan they would be the first thing to test against the floor area rather than the last. Our designers can look at your room dimensions and tell you which parts of this approach fit before anything is committed.
 Villa interior design service
 Penthouse interior design service
 Townhouse interior design service
 Duplex interior design service
 Studio interior design service
 One bedroom villa interior design service
 Two bedroom villa interior design service
 Three bedroom villa interior design service
 Four bedroom villa interior design service
Areas we serve across Dubai


