

Master bedroom
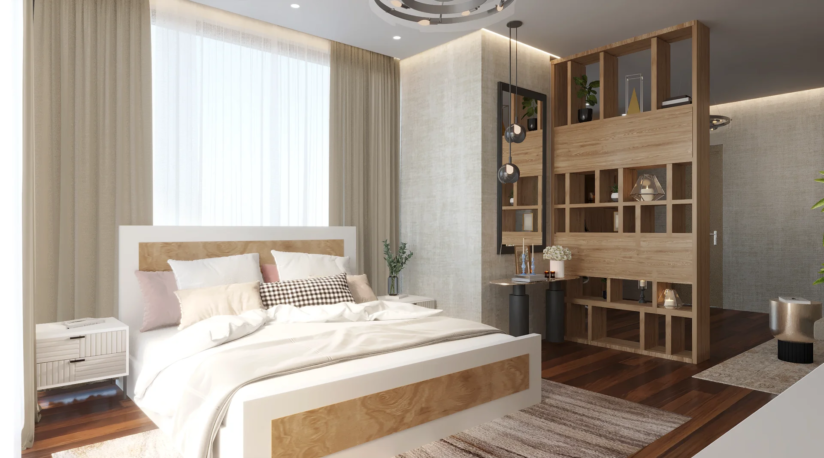
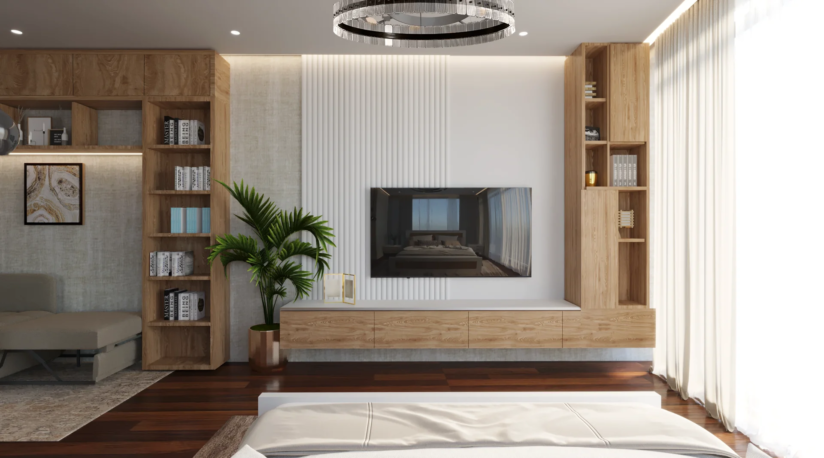
Four functions in one suiteA warm wood bed on one side of an open shelving divider, a workstation and reading lounge on the other. Fluted TV wall opposite carries the media function.
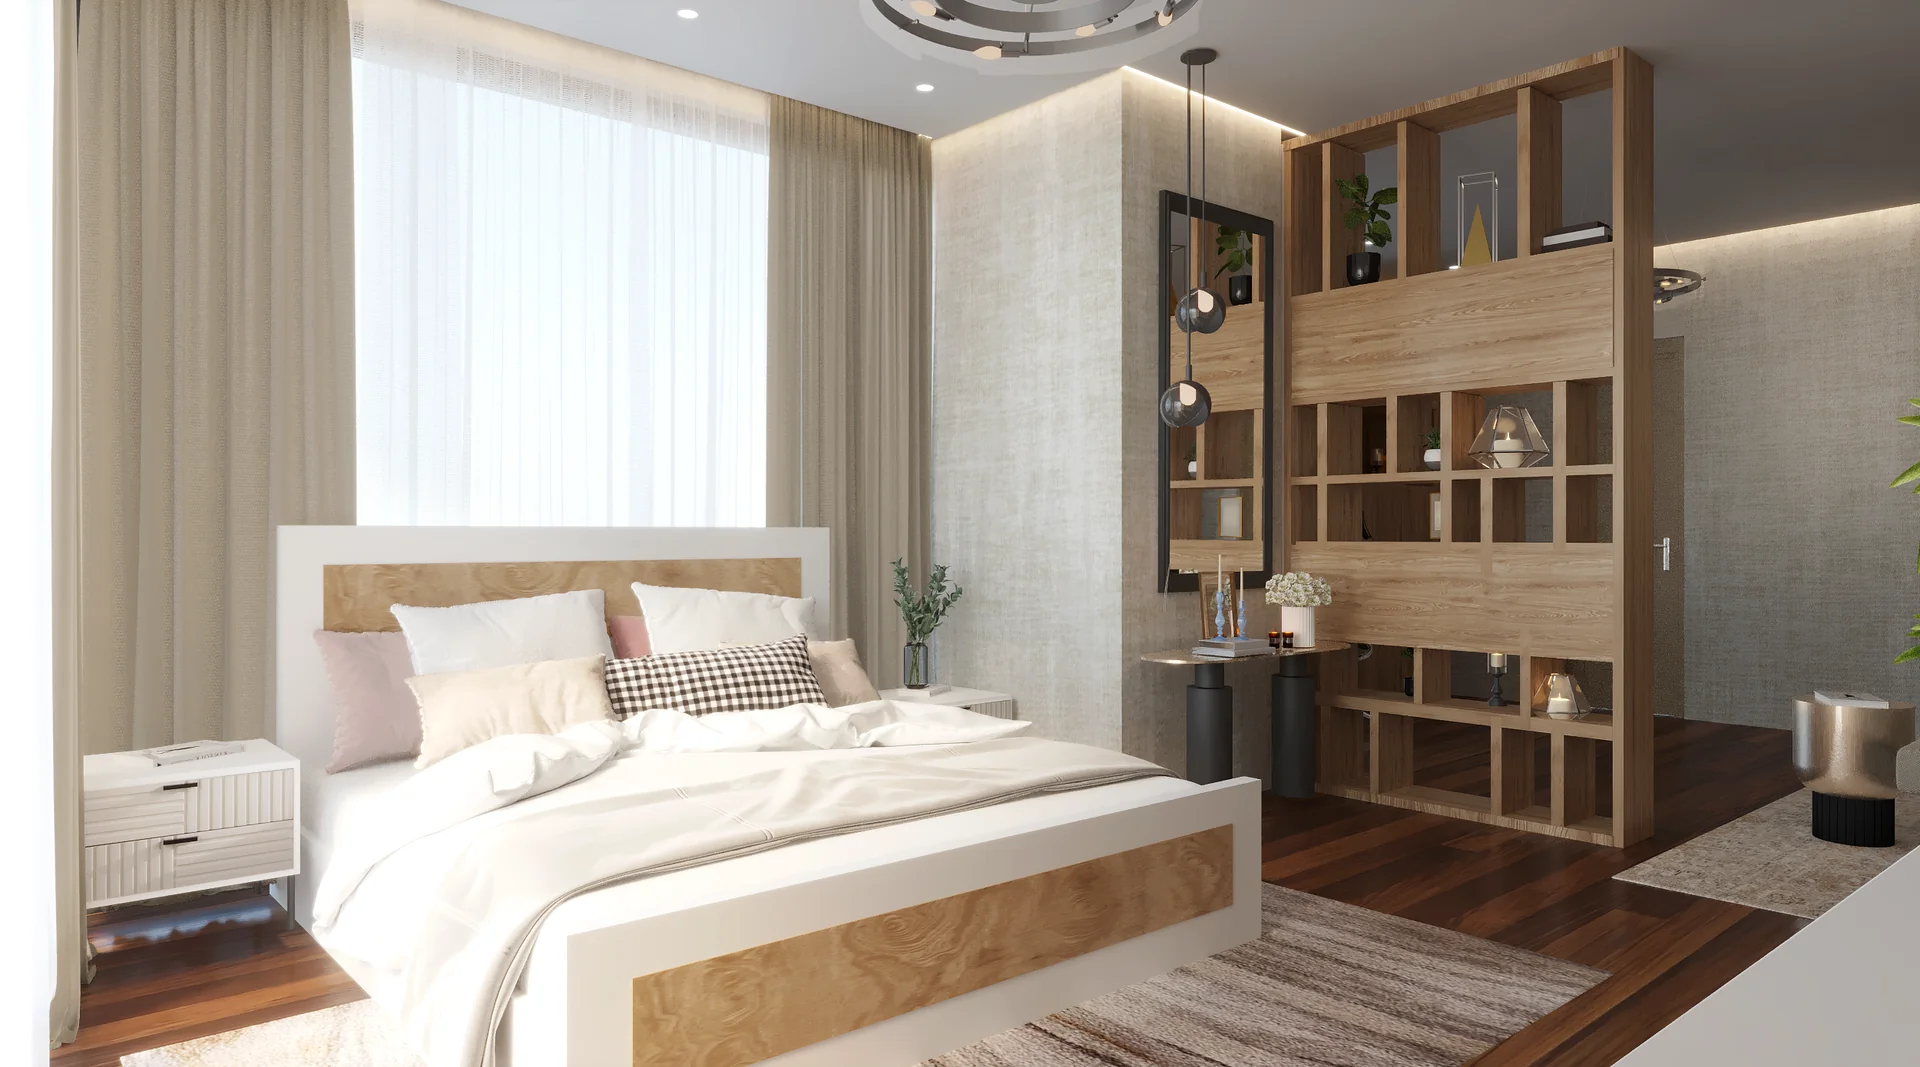
JLT Serene Haven is a 2500 sqft Modern Contemporary 2BHK design at Jumeirah Lake Towers, Dubai, planned around ample storage, versatile layouts and a warm neutral palette that reads calm across every zone.
The palette holds cream, warm oak, deep walnut flooring and soft neutral upholstery, layered against textured walls, sculptural ring pendants overhead and integrated joinery that carries most of the storage.
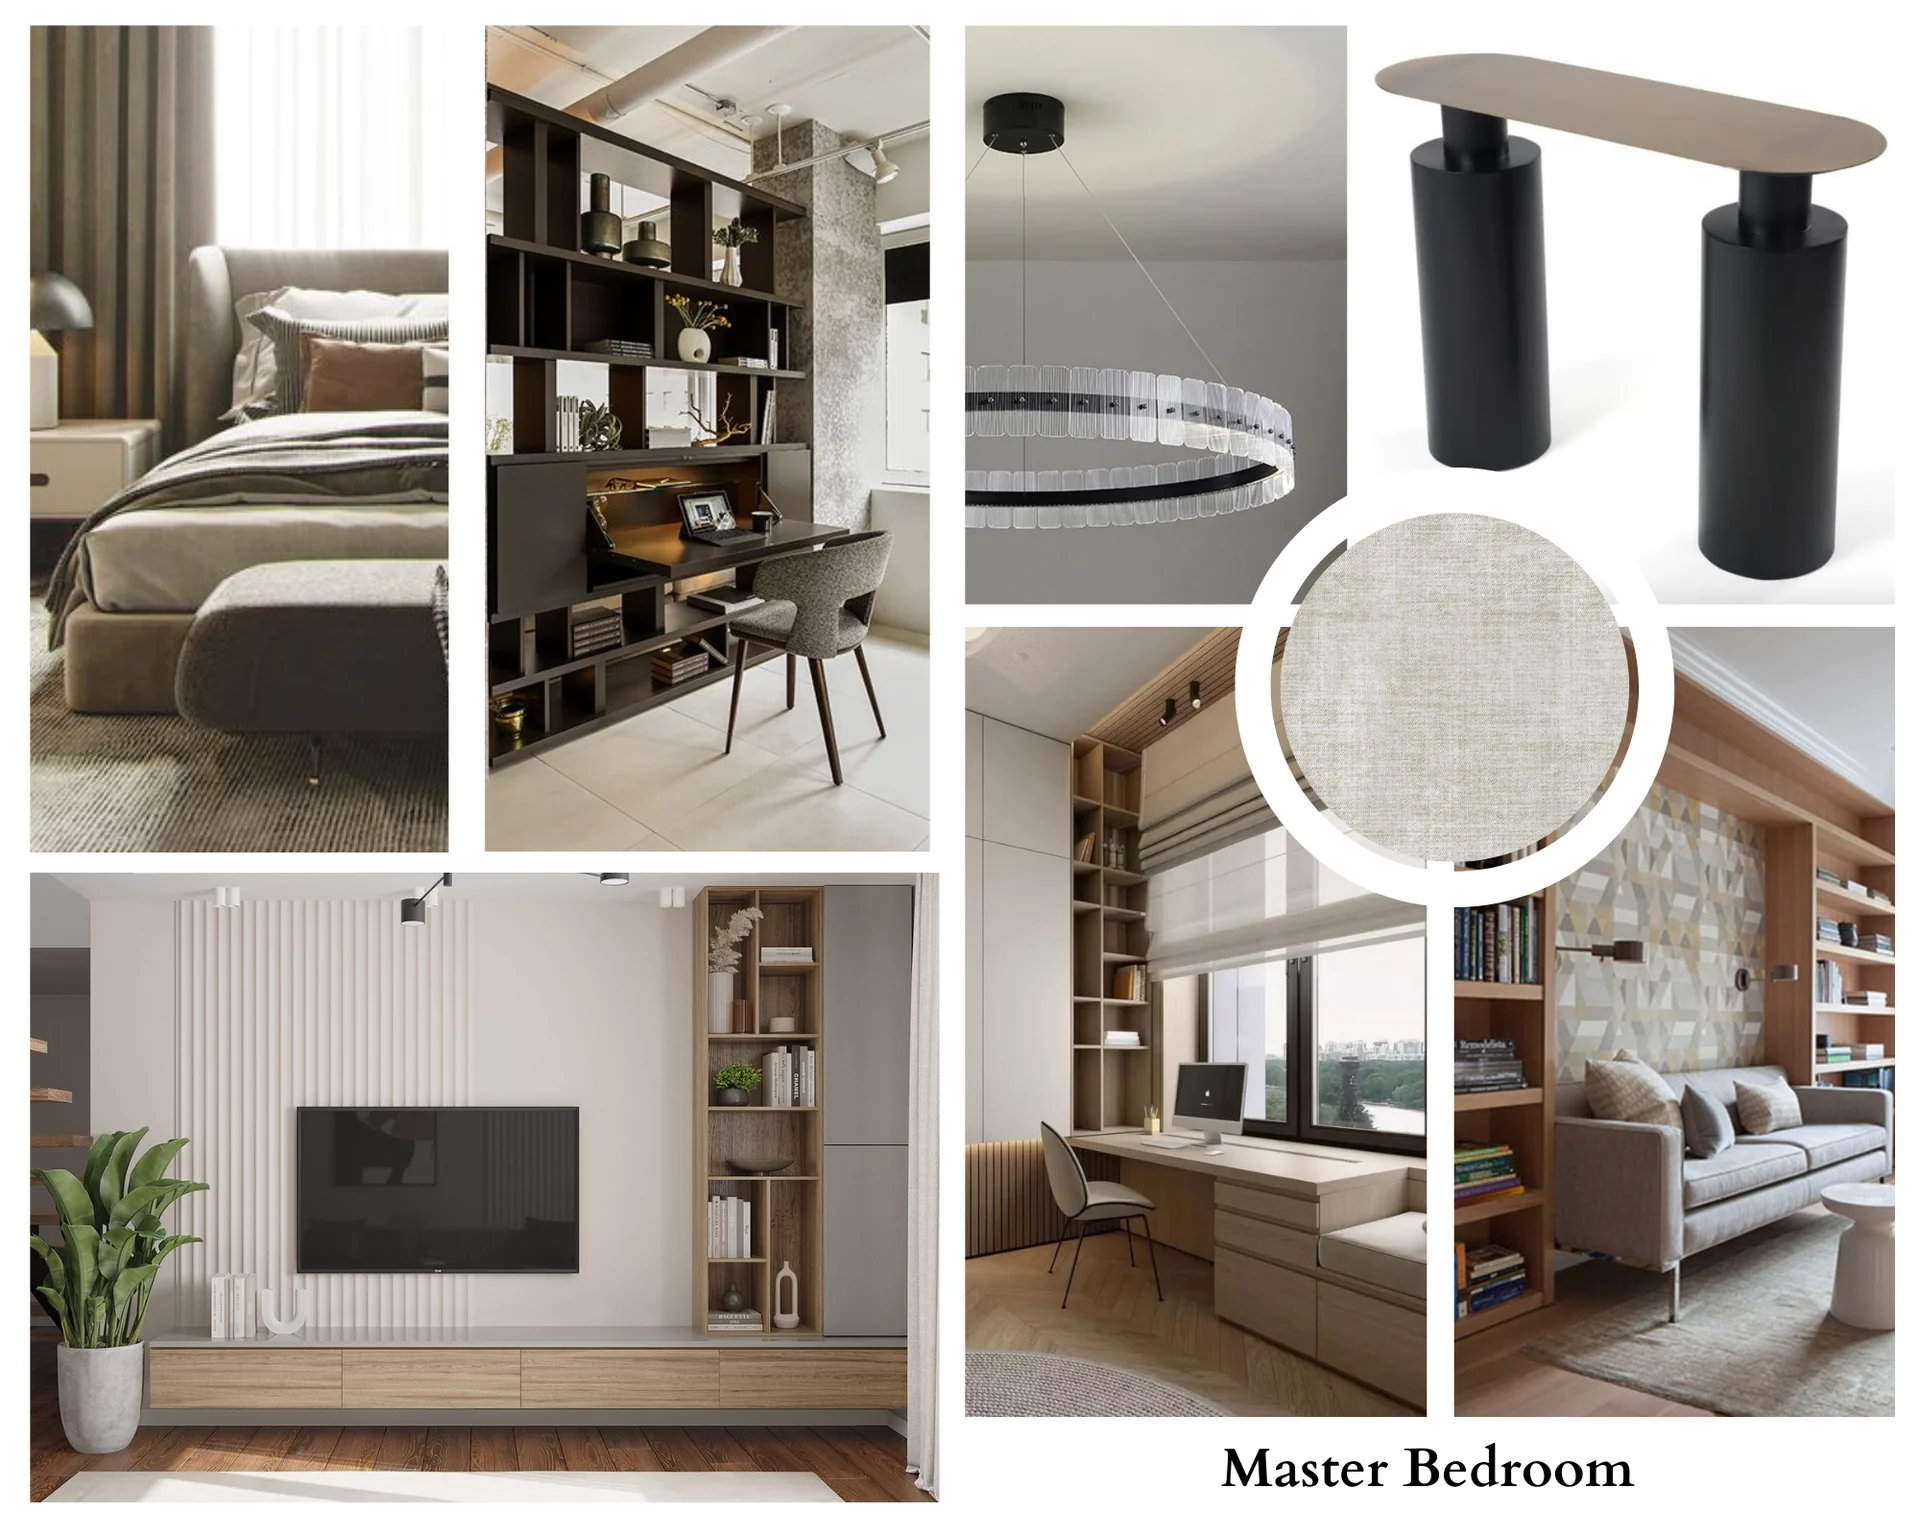
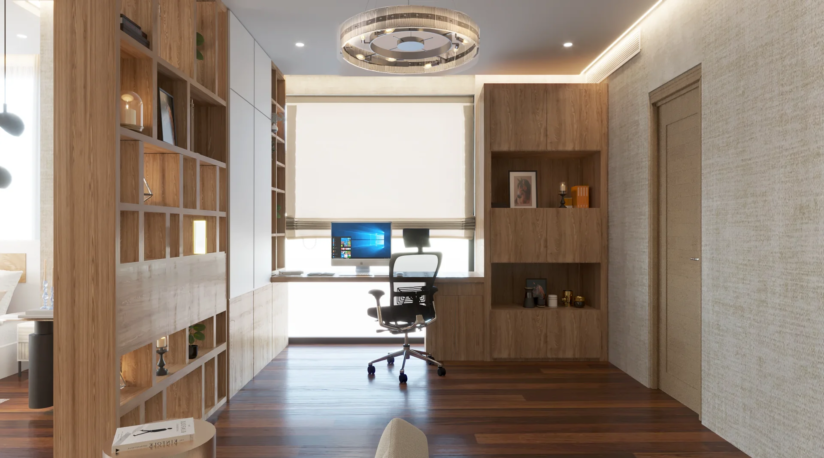
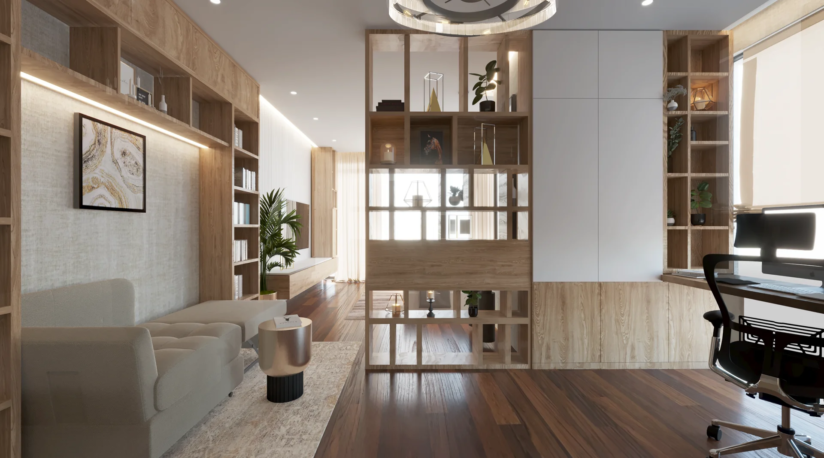
The master bedroom holds a full suite in itself. A warm wood bed against a soft neutral backdrop, an open shelving divider that separates the sleeping zone from a compact workstation and reading lounge, a considered TV wall on the fluted panelled feature side, and a suite of layered lighting that shifts the register from work to rest.
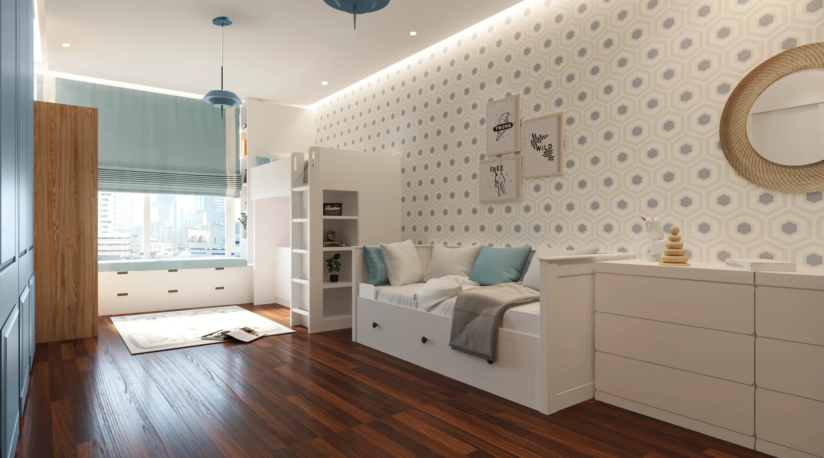
The second bedroom carries a playful geometric register with a daybed against a hexagon patterned feature wall, storage integrated into the joinery, and a compact play zone that keeps the room functional without ever crowding the plan.
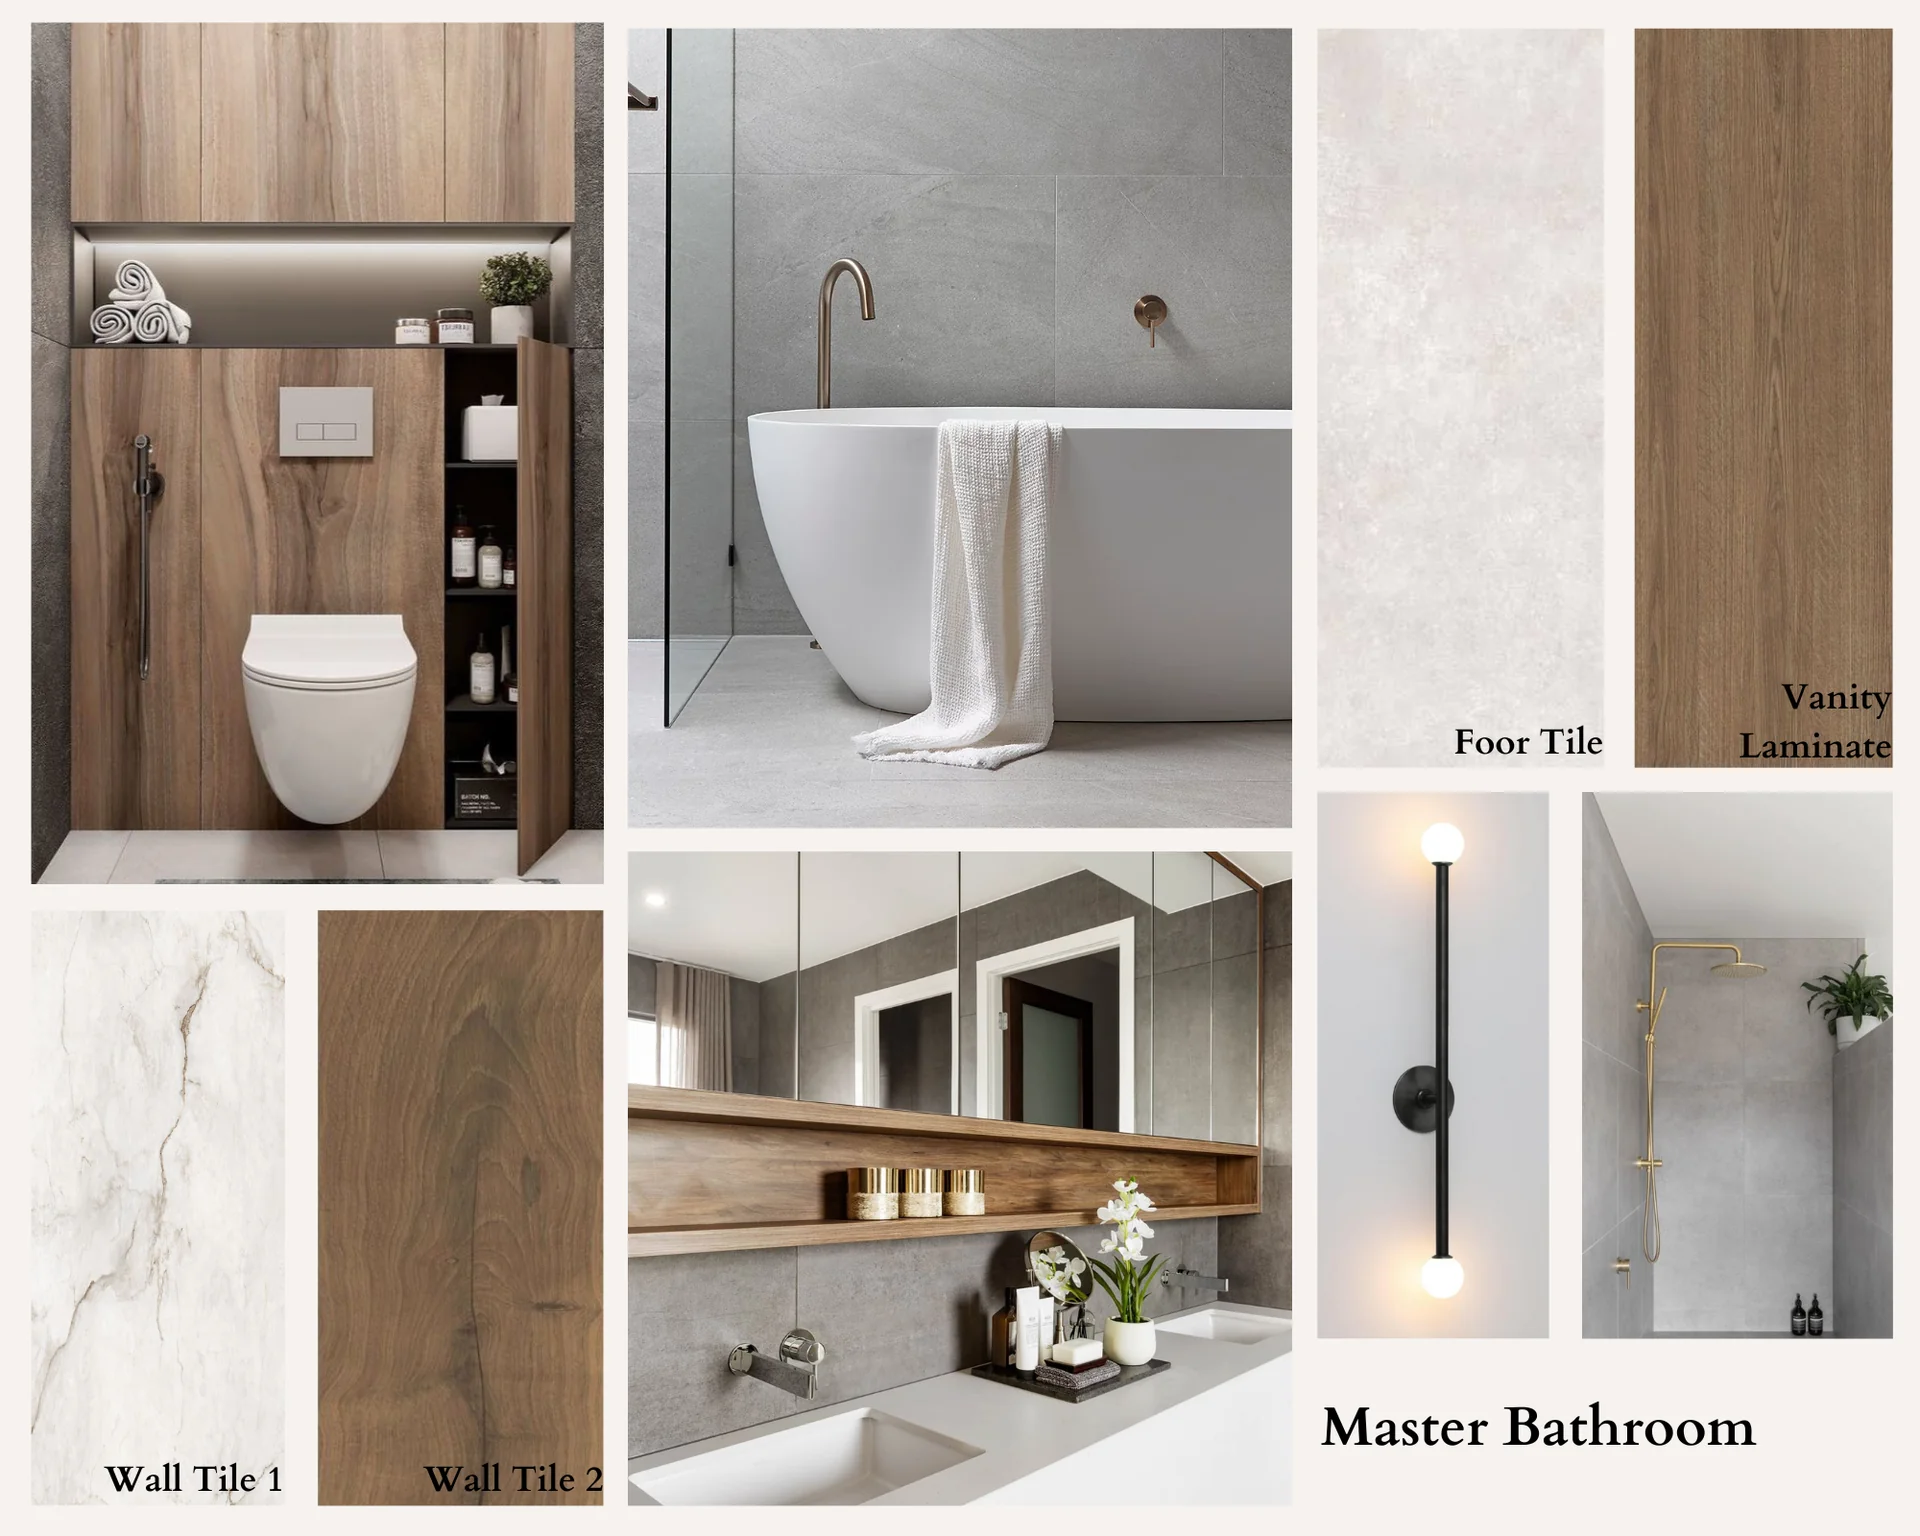
Both bathrooms lift into their own considered palettes. The master bathroom holds warm wood cabinetry against grey marble, the second bathroom carries a chevron pattern feature wall against a floating wood vanity, and both read as part of the design rather than as service space kept out of view.
Nothing about the plan reads generic. The lift came from finish, joinery and lighting, which is what a considered 2 bedroom apartment design at this scale is meant to be.

Why they choose Euphoria Interiors for 2BHK design?
A warm wood bed on one side of an open shelving divider, a workstation and reading lounge on the other. Fluted TV wall opposite carries the media function.
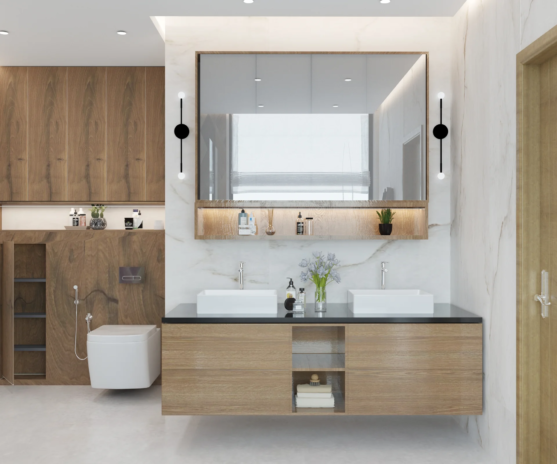
A double vessel sink vanity in warm wood cabinetry against grey marble, integrated shelf lighting overhead, and a considered material specification across every surface in the plan.
A daybed against a hexagon patterned feature wall, integrated storage in the joinery, and a compact play zone alongside. Daily use and occasional guest use in one piece.
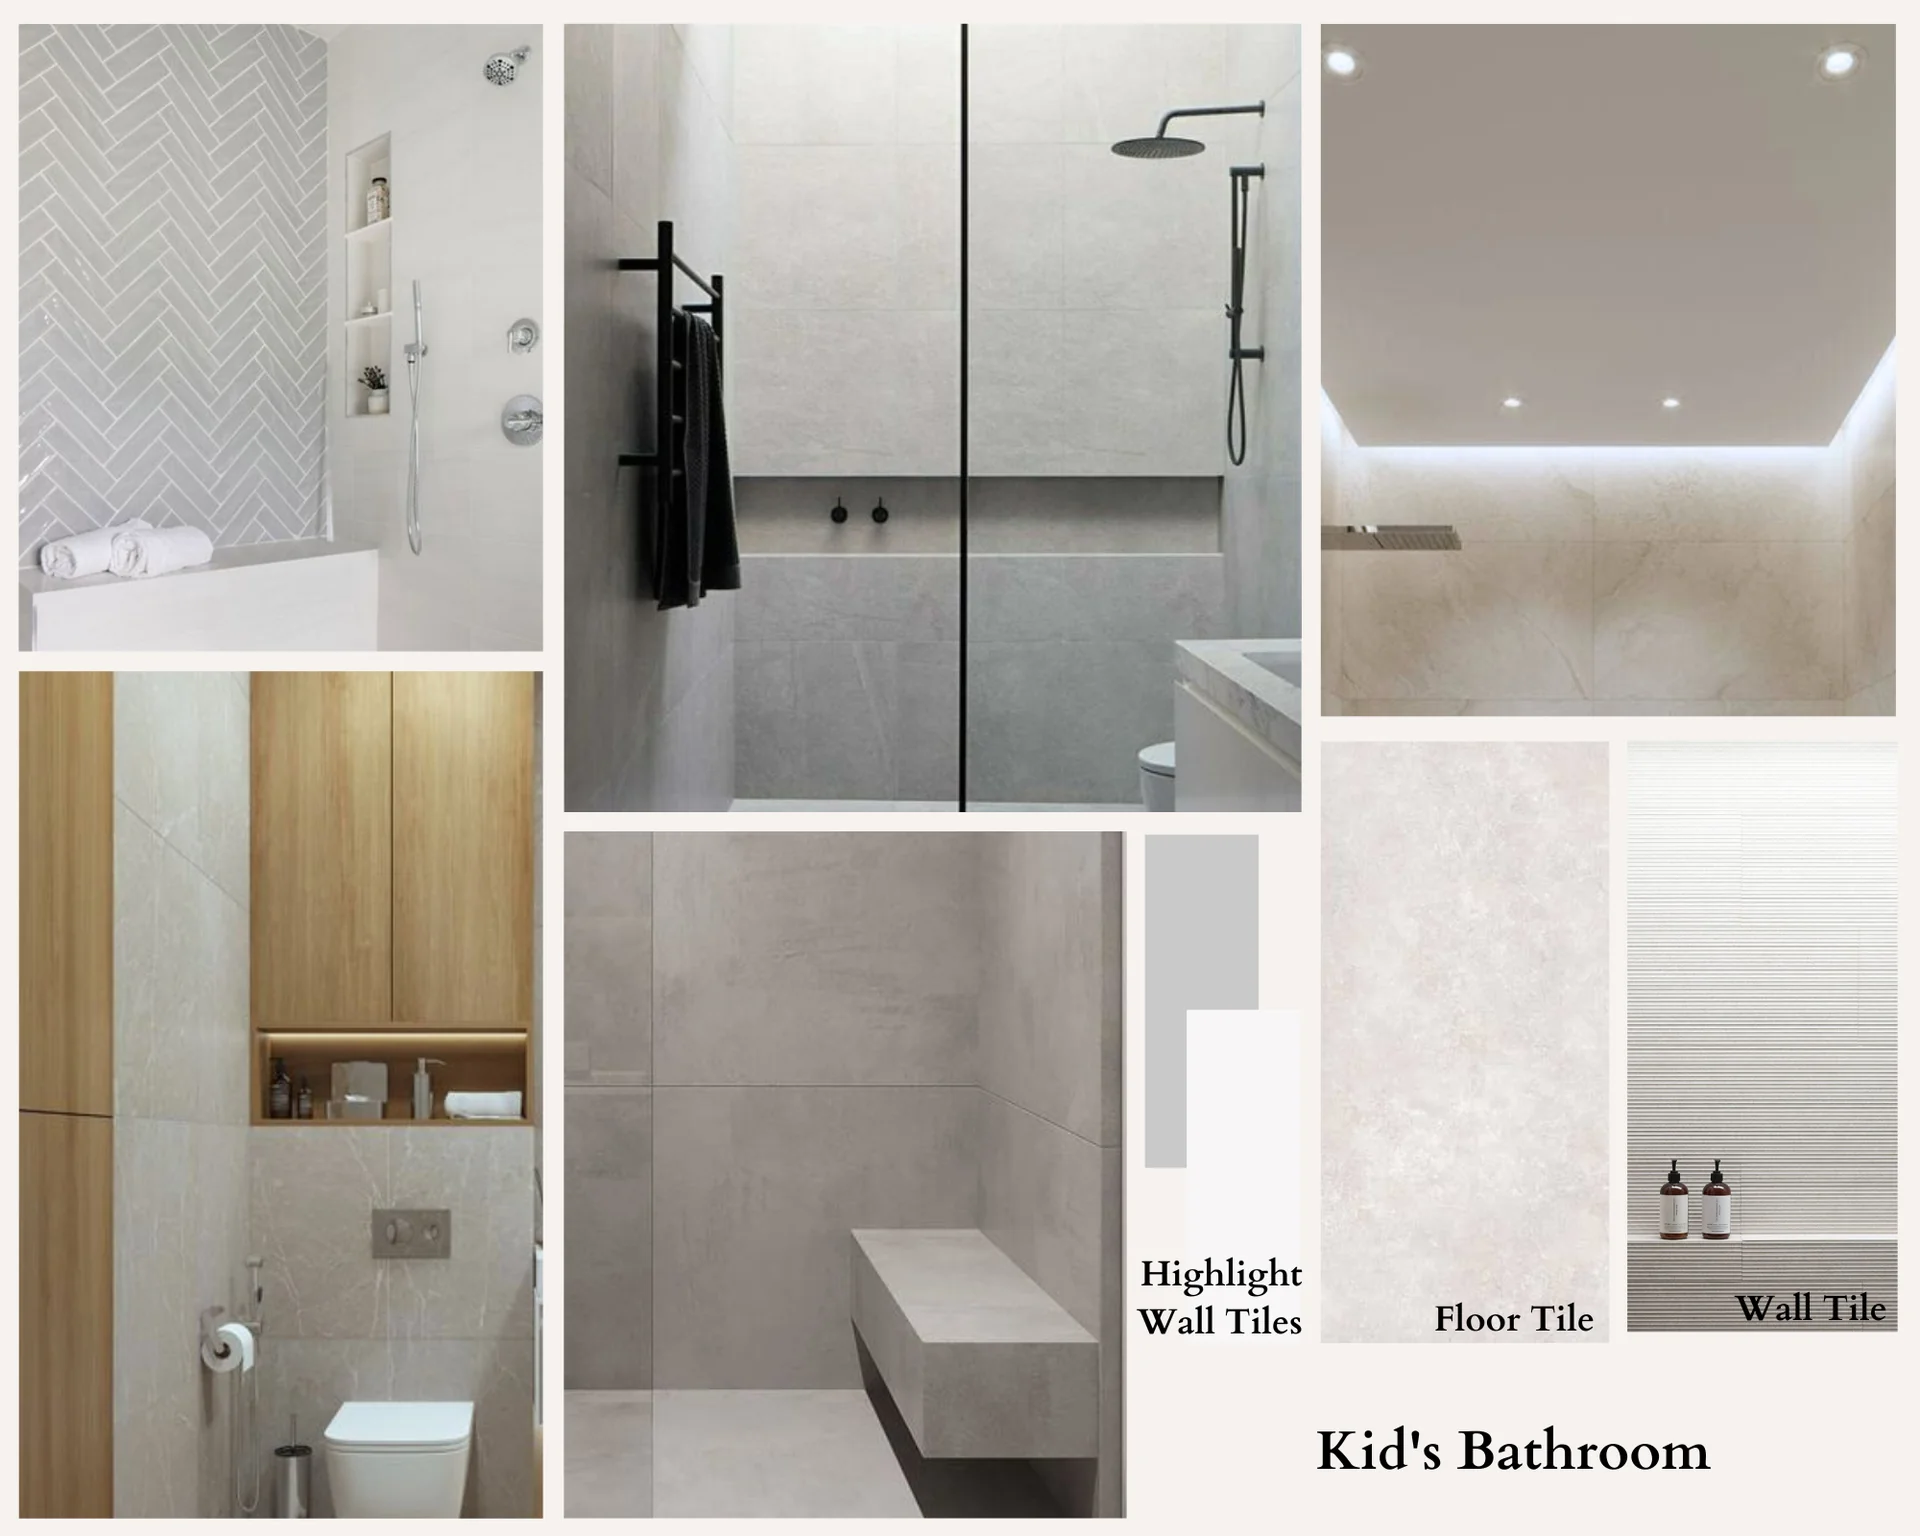
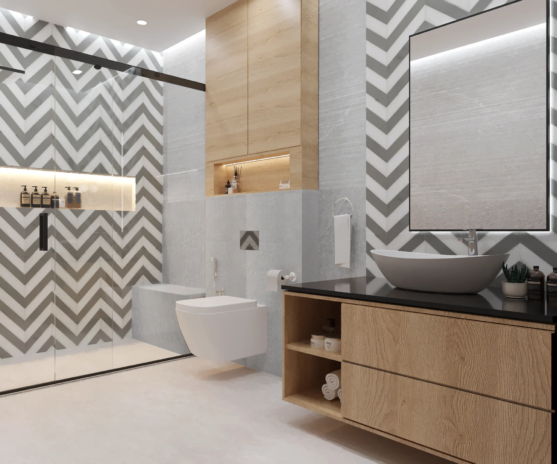
A chevron pattern feature wall against a floating warm wood vanity with a vessel sink, layered lighting overhead, and a walk in shower on the opposite side.
Studio profile
The brief was for a functional, considered 2 bedroom apartment that could hold work, rest, hosting and daily life inside one continuous plan, with the master bedroom carrying multiple functions without feeling like a compromise.
The intent was serenity through discipline. A warm neutral palette across the whole plan, integrated storage in every room, and layered lighting shifting the register between hours of use rather than committing the plan to one mood.
The master bedroom was to hold four distinct zones. A dedicated sleeping area, a considered TV wall, a workspace for daily use, and a compact reading lounge, all sharing one volume without any of them competing for attention.
The second bedroom had to work for its occupant and for occasional guests. A daybed with lower storage doubles as seating and sleeping, wardrobes were integrated into the joinery, and the palette stayed playful without ever leaving the shared language.
The bathrooms were to be redesigned in full. The master bathroom to hold a considered vanity, walk in shower and freestanding tub within a warm wood and grey marble palette. The second bathroom to lift a compact plan into its own distinctive register with a chevron pattern feature wall.
Read as considered 2 bedroom apartment interior design at compact scale, the real request was calm inside a functional frame.
A 2500 sqft two bedroom is not a small apartment, and it is not large enough to be forgiving either.
In a plan this size every square foot is doing visible work, and the standard the design has to hold at is closer to a small home than to a compact apartment.
The master bedroom was the hardest part of the plan. Four functions in one volume without partitions means the zones had to be separated through joinery, sightlines and lighting rather than through walls, and any decision that failed to hold that boundary would collapse the room into a single crowded space.
The second bedroom carried a different problem. A compact room asked to hold both permanent use and occasional overnight use, which is a brief that turns into either a permanent room with no guest capacity or a permanent guest room that never quite reads lived in.
Storage was the third piece. The shell arrived with insufficient built in storage, so every room had to gain integrated joinery as part of the plan rather than as freestanding pieces added on later.
The bathrooms were the last constraint. Both were to be redesigned in full, and getting them to sit inside the shared material language of the wider home without turning either one into a themed room required each finish and fixture to be selected against the whole plan rather than picked in isolation.
Euphoria Interiors resolved the plan by treating the master bedroom as a suite and letting the rest of the home fall into place around it.
An open shelving divider runs down the middle of the master bedroom, separating the sleeping zone from the workstation and reading lounge without ever fully partitioning the volume. The divider carries display, storage and lighting in one piece of joinery, and it defines the boundary between rest and work through material rather than through walls.
The sleeping side holds a warm wood bed against a soft neutral backdrop, with a sculptural ring pendant overhead and a fluted panelled TV wall opposite the bed carrying the media function without breaking the palette.
The workstation side folds into a corner with a floating desk, warm oak cabinetry and layered task lighting, and the reading lounge sits against the divider with a boucle chaise on a soft palette rug so the room holds four functions inside one continuous language.
The second bedroom lifts into a hexagon patterned feature wall behind a considered daybed, with integrated storage running below the daybed and along the wardrobe wall. The plan holds daily use and occasional overnight capacity in the same piece of furniture rather than in two competing setups.
The master bathroom was rebuilt around warm wood cabinetry against grey marble, with a double vessel sink vanity carrying an integrated lighting shelf and a walk in shower alongside a freestanding tub for the fuller register.
The second bathroom carries a chevron pattern feature wall against a floating warm wood vanity with a vessel sink, so the compact plan reads distinctive rather than utility.
The result is a two bedroom home that reads considered at every zone and calm across the whole plan, which is what a Modern Contemporary 2500 sqft apartment is worth committing to.










Creative Head

3D Lead

Project Coordinator

Quantity Estimator

Client Happiness Associate
Get your space designed,
without the stress.

Because true luxury isn’t just what you see —, it’s what you feel every day.
By separating the zones through joinery, sightlines and lighting rather than through walls.At JLT Serene Haven the master bedroom carries a sleeping zone, a TV wall, a workstation and a reading lounge inside one continuous volume.An open shelving divider runs down the middle, splitting the room without fully partitioning it, and each zone has its own lighting register so the same room reads differently at different hours of the day.The palette does the second layer of work. Warm oak, cream and soft neutral upholstery carry every zone in the same material language, so the four functions belong to the same room rather than reading as four different rooms sharing a floor.The result is a bedroom that actually works as a suite rather than as a bed with furniture around it. That distinction is what a considered master bedroom at this scale has to achieve to be worth designing rather than just furnishing.
By choosing a daybed instead of a fixed bed and letting the storage do the double duty.A daybed reads as considered seating during the day and doubles as an overnight bed when guests arrive, and the lower storage in the daybed carries seasonal items or bedding rather than sitting empty as a base.At JLT Serene Haven the daybed sits against a hexagon patterned feature wall, with a wardrobe wall alongside carrying the full daily storage and a compact play zone kept clear on the opposite side.The room reads permanent rather than temporary, and it holds guests without the household having to give up its daily use of the space for them.The finish palette matches the rest of the home, so the room reads as part of the plan rather than as a spare room styled separately. That distinction is what stops a compact second bedroom from turning into either a permanent guest room or a permanent everyday room that cannot host.
A narrow range held with discipline across every zone.At JLT Serene Haven the palette runs cream, warm oak, deep walnut flooring and soft neutral upholstery, with sculptural accents introduced through lighting and joinery details rather than through additional colour.Textured wall finishes carry the depth that colour would normally do, and layered lighting closes the effect by shifting the register at different hours of the day.The bathrooms extend the language rather than starting a new one. The master bathroom picks up the warm wood cabinetry against grey marble, and the second bathroom carries a chevron pattern feature wall against a floating warm wood vanity.The result is a home where every room reads distinct in function and unified in material, which is the specific quality a Modern Contemporary apartment at this scale is worth committing to.
Because a bathroom is the room where finish specification carries the most visible weight.A refreshed bathroom that keeps the original tile layout, plumbing positions and cabinetry reads exactly like what it is, which is an old bathroom with new finishes rather than a considered redesign.At JLT Serene Haven both bathrooms were redesigned in full. The master bathroom was rebuilt around a double vessel sink vanity with an integrated lighting shelf, walk in shower and freestanding tub, and the second bathroom was lifted into its own register with a chevron pattern feature wall and a floating warm wood vanity.The trade off is time and cost, and the return is a bathroom that reads part of the design rather than the room that was left the way it was.In a two bedroom apartment the bathrooms carry a disproportionate share of the daily experience of the home, and lifting them to the same standard as the living zones is what turns a competent apartment into a considered one.
JLT Serene Haven ran to an eleven week start to end timeline.The scope covered concept, spatial planning, joinery drawings, material specification, lighting design, sourcing and styling across two bedrooms, two bathrooms, an integrated workstation and a reading lounge.Each workstream ran alongside the others rather than in sequence, which is what keeps an eleven week timeline realistic on a plan with this level of specification.The palette was locked before the first drawing was issued, so every room could be specified against a known material range rather than against a blank sheet each time, and cohesion arrived as a byproduct of the palette rather than as a separate design job at the end.The joinery was the primary driver of the schedule. Integrated wardrobes, the open shelving divider in the master bedroom, the bathroom vanities and the workstation joinery all had to be drawn, ordered and installed in a coordinated sequence.That coordination is what allowed an eleven week window to hold across a plan of this size.
 Villa interior design service
 Penthouse interior design service
 Townhouse interior design service
 Duplex interior design service
 Studio interior design service
 One bedroom villa interior design service
 Two bedroom villa interior design service
 Three bedroom villa interior design service
 Four bedroom villa interior design service
Areas we serve across Dubai


