An Interior Design Company in The Greens
that restores 2003 Emaar homes with the care they deserve.
Twenty years of Emaar quality, carefully upgraded. The community character that residents chose, respected. Natural materials for a real home that lives in a landscape — not a stage set.
100+ Dubai projects · 10 years · ISO certified
100+
Projects Across Dubai
10
Years of Dubai Expertise
22
Years of Emaar Heritage in The Greens
ISO
Certified Project Processes
Designed Around You
The Greens homes are designed
to honour the community that residents chose.
The Greens is one of Emaar’s oldest and most loved communities — 40 low-rise buildings across 10 complexes, completed in 2003, home to over 20,000 residents who actively chose this community over the high-rise alternatives available to them. The renovation brief here carries that choice in every decision.
We work as an interior design company in The Greens that treats every project as restoration first. The 2003 Emaar concrete structure is excellent — worth keeping. The finish layer on top of it needs thoughtful upgrading. The community character that brought residents here in the first place needs to be respected, not designed over.
Our Testimonials
What people say
When we hand over the Final space.

We bought a new house and it required furnishing and a bit of a makeover (wallpaper, parquet, few modifications - relatively simple things from first glance). If I had to do it by myself - going around the city, selecting and purchasing furniture, coordinating delivery, installatition, making sure everything is matching and overall managing the project, I would probably need to take a month off minimum, and I would never achieved same result!
Amanda (head of Euphoria Design) and her team did an absolutely brilliant job. From the very beginning when I got in touch with them, she was very understanding, always listening what we wanted, provided with many options and suggestions, most importantly on time and in a very professional manner. She was also clear on costs from the very beginning, so did not have to worry of budgets.
We left for two weeks vacations and came back to a completely different home! All hassle free!
Overall totally exceeded expectations, and I highly recommend anyone who wants a change in their house to get in touch with her!
I would especially like to thank Amanda for her outstanding work. Her attention to detail and dedication to the project were evident in every aspect of the design. Amanda's ability to understand my vision and bring it to life exceeded my expectations.
Thank you to everyone at Euphoria interiors for transforming my studio into a beautiful, functional space. I highly recommend their services to anyone looking for top-notch design work
Restoring a beloved 2003 Emaar community
Five things
that define every great Greens renovation.
After working across Al Ghozlan, Al Arta, Al Sidir, Al Nakheel, Al Samar, Al Alka, Al Ghal, Al Jaz, Al Thayyal, Al Dafrah, and The Views towers, one truth becomes obvious to any honest interior design consultants in The Greens team. The five things that define a great Greens renovation are not the same five things that define a great renovation anywhere else in Dubai.
01
Twenty years of Emaar quality — and twenty years of wear.
The Greens was completed in 2003. The original Emaar spec was good — solid concrete construction, well-planned floor plates, generous courtyard layouts. But the tile is now 20 years old, the kitchens are dated, and original bathrooms need resetting.
A serious The Greens interior design firm doesn’t treat this like a fresh-build renovation. The bones are excellent and should be respected. The finish layer needs a thoughtful upgrade that keeps the Emaar character intact.
The brief here is restoration with contemporary intelligence — not demolition.
02
Courtyard-facing units and road-facing units are different briefs.
Internal courtyard-facing apartments in The Greens premium: quieter, greener, more private. SZR-facing units: higher traffic noise, more direct light, broader skyline outlook. Golf-course-facing units in some complexes: a specific view brief entirely.
Any experienced interior design agency in The Greens will walk the unit’s light and noise profile before recommending a colour palette or window treatment.
Courtyard units lean into calm greens and warm neutrals that echo the landscape. SZR-facing units need acoustic-spec glazing and can handle bolder, more urban palettes.
03
The community's low-rise character sets the interior register.
Residents of The Greens actively chose a low-rise community when Dubai had plenty of high-rise options. That choice reveals something about their aesthetic register.
As a The Greens interior design studio, we design interiors that respect that choice. Human-scale proportions. Natural materials. Soft, organic colour palettes. Spaces that breathe rather than impress.
Marina maximalism reads wrong in a 4th-floor Greens apartment looking onto a landscaped courtyard. Understated livability is the register.
04
The Emaar OA framework shapes what you can actually do.
The Greens operates under Emaar’s master community guidelines and an active Owners Association. Move-in permits are required for any renovation work. External alterations are restricted. Structural changes require OA approval.
Interior design consultants in The Greens who haven’t delivered here before often discover the OA requirements by stumbling into them mid-project.
We handle all Emaar OA submissions, move-in permit scheduling, and contractor access coordination as part of every Greens project — not as a surprise addition.
05
Pet-friendly living changes the floor spec decision.
The Greens has a dedicated dog park and is one of Dubai’s most genuinely pet-friendly communities. A meaningful proportion of renovation clients here have dogs — sometimes large ones.
A skilled The Greens interior designer will tell you: the original ceramic tile in most Greens apartments is actually one of the better pet surfaces. Engineered timber looks warmer but scratches. Polished marble shows paw prints.
We spec flooring in Greens renovations with the household’s full profile in mind — children, pets, and adults who chose this community because they wanted a real home.
Recent Work
Greens projects we've measured, walked, and signed off in person.
Original-spec 2003 restorations in Al Ghozlan and Al Arta, courtyard-facing long-stay renovations in Al Sidir and Al Samar, SZR-facing acoustic upgrades in Al Nakheel, golf-course-facing premium resets in Al Thayyal and The Views — every project below is one our team has visited multiple times across the build.
What Working With Us Looks Like
From Site Visit to Handover.
| Stage | Timeline |
|---|---|
| Initial site visit | Within 48 hours of enquiry |
| Concept presentation | 7–10 days from site visit |
| Full design + 3D visuals | 3–4 weeks |
| Fit-out execution | 6–10 weeks (residential / 8–14 weeks F&B) |
| Total project | 10–18 weeks depending on scope |
Our project leads travel to The Greens and The Views sites two to three times each week — across all 10 complexes and the Views tower cluster, handling OA move-in permit coordination and Emaar community framework compliance on every project. Your handover is never delayed by traffic from elsewhere in Dubai.
From The Founder
Amanda Dsouza
Founder & Principal Designer at Euphoria Interiors
Interior Design Services in The Greens
From 2003 Emaar restoration
to long-stay family renovations across The Greens.
Our interior design service in The Greens covers two specialisations — residential apartment renovation across all 10 Greens complexes and The Views towers, and the occasional commercial fit-out for the Greens Souk and Emaar Business Park catchment.
Residential Interior Design
From original 2003 Emaar spec restorations in Al Ghozlan and Al Arta, to long-stay family renovations in Al Sidir and Al Samar, to The Views golf-course-facing premium resets — full apartment renovation that respects the Emaar community character and the household that chose to live here.
Learn more →Commercial Interior Design
Boutique retail and F&B fit-outs for the Greens Souk community centre, office fit-outs in Emaar Business Park adjacent to The Greens, and the occasional professional services space serving the Emirates Living community cluster — commercial interiors that match the thoughtful, low-key register of the community.
Learn more →Our The Greens Interior Design Process
How We Bring Your
Vision to Life.
Initial consultation to understand your vision.
Concept development for cohesive design.
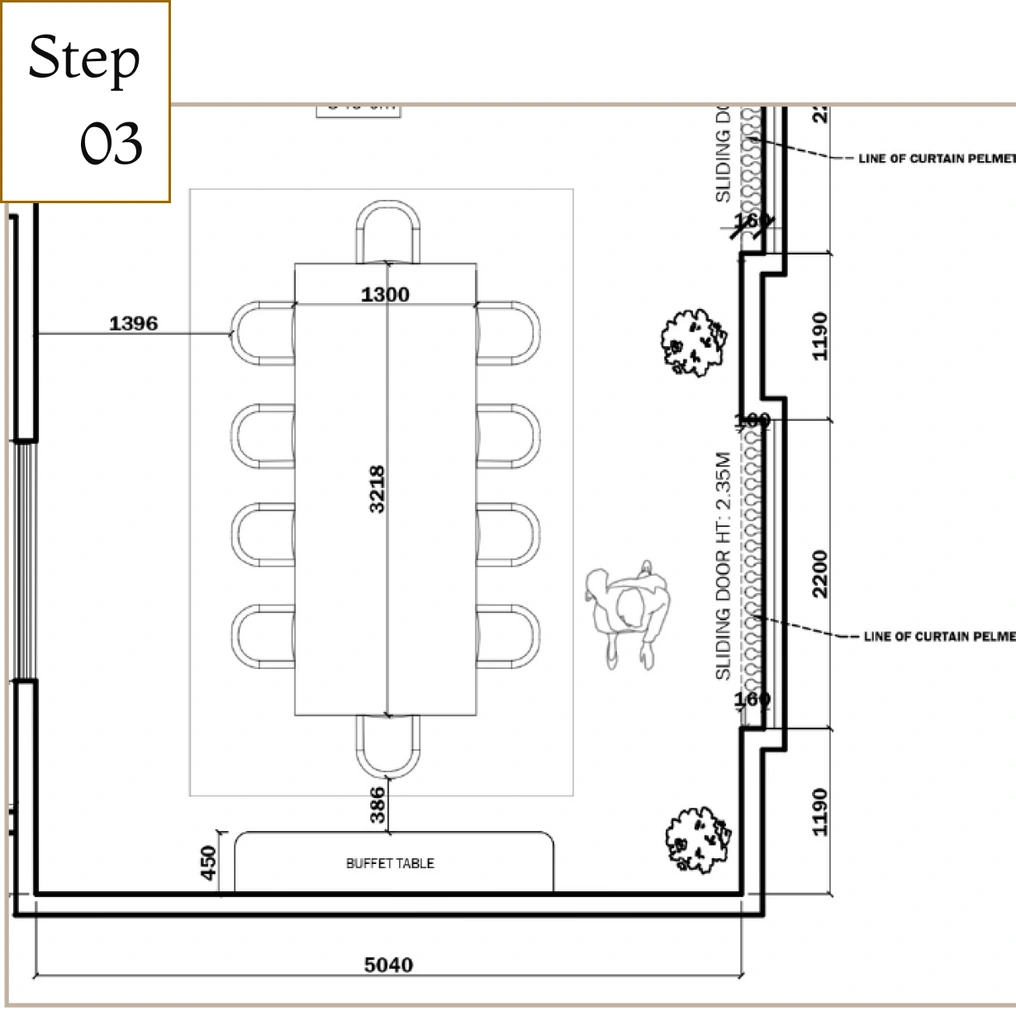
Space planning creating functional flow.
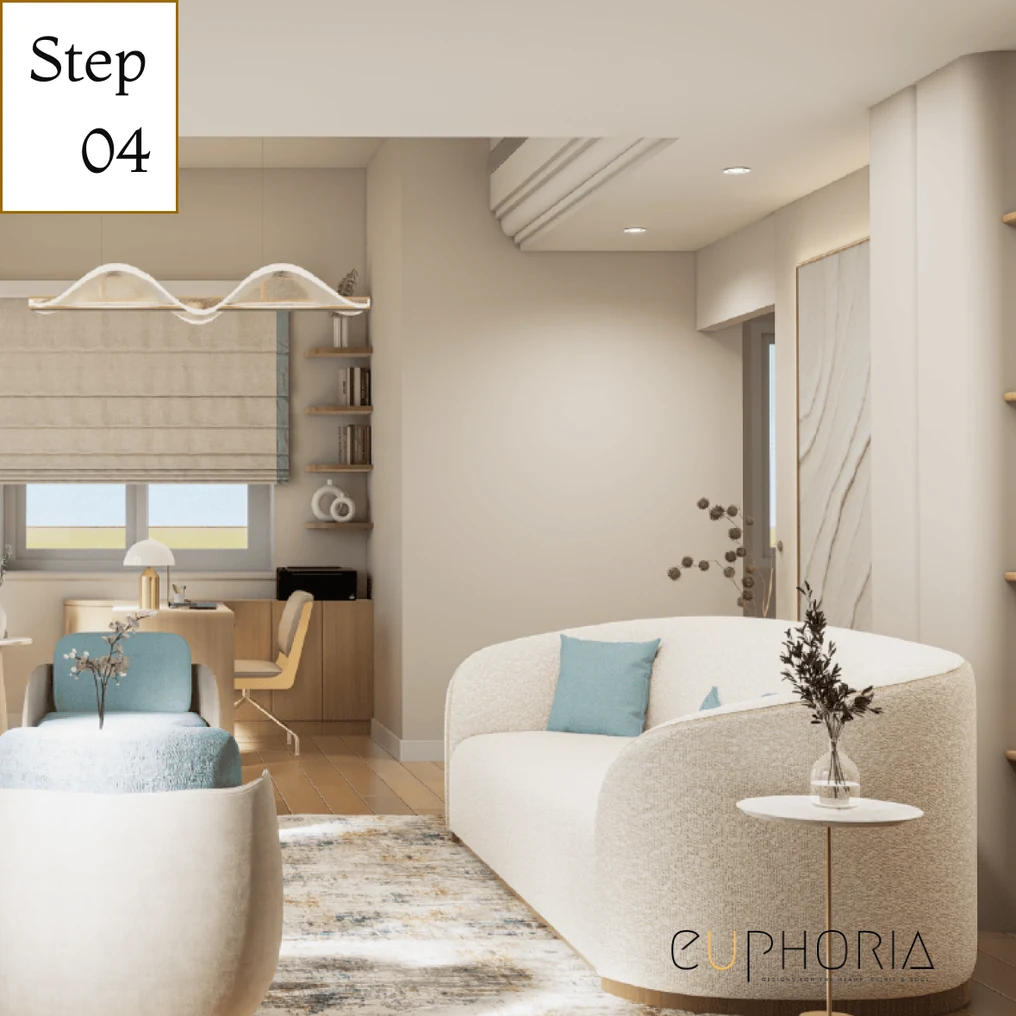
3d Visualisation of your space before execution
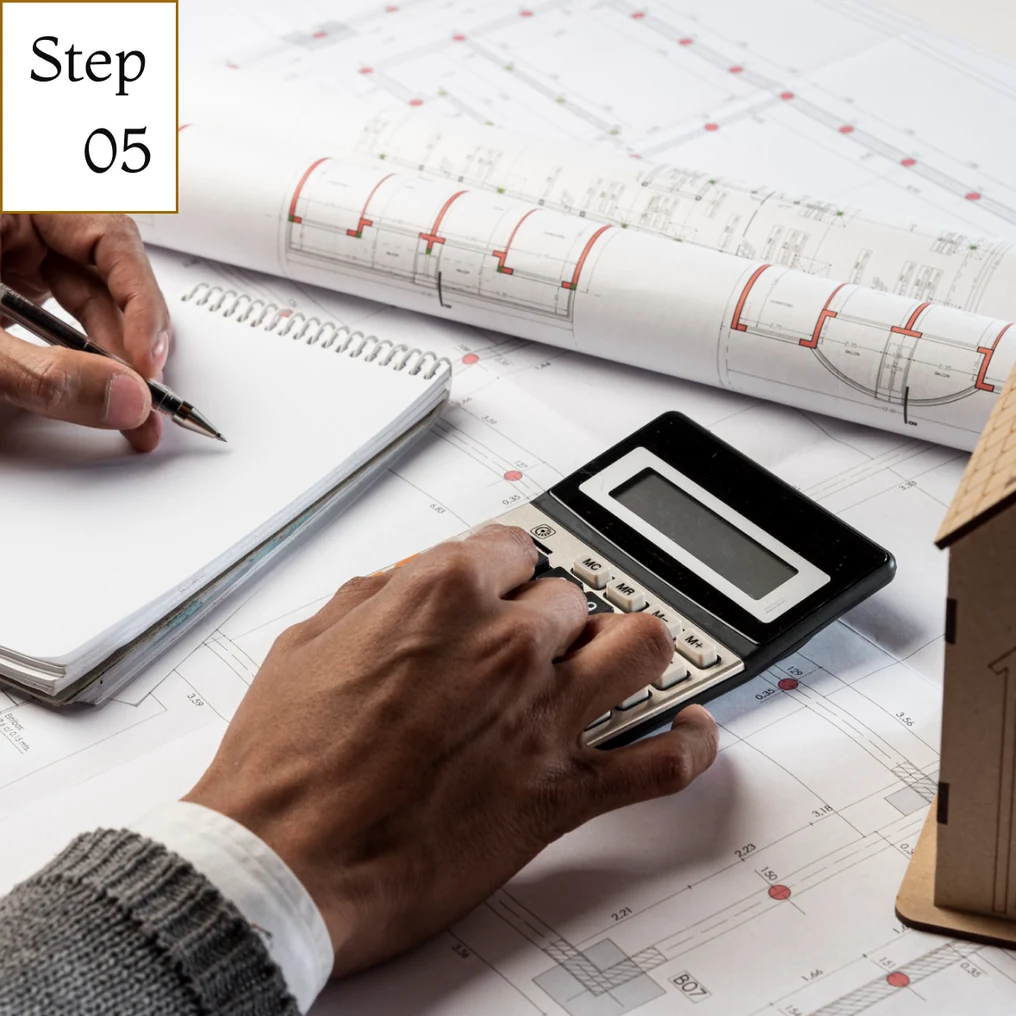
Creating BOQ & Budget planning
Project Management
Why Choose Euphoria
Find a Designer Who
Understands Your Taste.
Most interior design firms in The Greens treat it as a standard Dubai apartment renovation. We treat it as a mature Emaar community project — which requires knowing the 2003 spec, the OA framework, and the community character.
Our project leads travel to Greens sites two to three times every week. The same project manager stays assigned from concept to handover.
Long-stay renovation projects in The Greens are particularly relationship-dependent. Families who have lived in an apartment for 10-15 years need a designer they trust to make good decisions about their home — not just deliver a brief.
We listen before we design.
Every project starts with a conversation, not a pitch deck. Your taste leads. Our craft follows.
One team, every project type.
Original-spec 2003 restorations, long-stay family renovations, and The Views premium upgrades — our interior design consultants in The Greens handle them all in-house, end to end, with the same project manager from first site visit to final Emaar OA handover inspection.
Personally on every site.
Our project leads travel to every Greens site multiple times each week — Al Ghozlan, Al Arta, Al Sidir, all ten complexes, and The Views towers. Quality is something we see in person, not something we report from a distant studio.
When You’re Ready
Let's Begin With
A Conversation.
Tell us your complex name, your unit’s orientation, and how long you’ve lived there. If you have items you love and want to design around — furniture, art, objects — tell us about those too. We’ll travel to The Greens, walk through the apartment unhurriedly, and share an honest restoration brief.
Expert Guide
Greens-specific questions
worth thinking through before you commission anyone.
Five reads on The Greens specifically — what to restore versus replace in 2003 Emaar stock, how orientation shapes the design brief, the Emaar OA permit reality, the difference between The Greens and The Views briefs, and the long-term resident renovation. Click any topic to expand.
1. The 2003 Emaar renovation reality: what to restore, what to replace, and what to leave alone
The Greens was completed in 2003, making it one of Emaar’s longest-standing residential communities in Dubai. Twenty-two years of occupation means the finish layer needs attention — but the structure underneath it is robust.
Any honest interior design service in The Greens will give you an honest read of what the 2003 Emaar spec actually means before quoting a renovation.
Here’s what a typical The Greens apartment looks like at renovation consultation:
What ages poorly and needs replacement:
- Original floor tile. The 30x30cm beige ceramic tile was standard Emaar spec for 2003. It’s not failing — it’s simply dated. Replacing with large-format porcelain or engineered timber transforms the spatial feel immediately.
- Kitchen joinery and appliances. Original Greens kitchens used standard laminate carcasses and entry-level appliances. After 20+ years of use, hinges fail, drawers stick, and the visual register is conspicuously dated. Kitchen replacement is almost always justified.
- Bathroom fittings and wall tile. Original sanitaryware, chrome fittings, and wall tile are all showing age. Full bathroom reset — tile, sanitaryware, mirrors, lighting — is standard in any comprehensive Greens renovation.
- Lighting fixtures. 2003 overhead downlights, ceiling roses, and bathroom vanity lights are all replaceable. Modern layered lighting transforms the atmosphere at relatively low cost.
What ages well and should be respected:
- The concrete structure and floor plates. Emaar built The Greens to a higher structural spec than many 2003 contemporaries. Slab thickness is consistent, column positions are logical, and the floor-to-ceiling height (typically 2.8m) is generous by Dubai standards of that era.
- The balcony geometry. Original Emaar balconies in The Greens are proportioned for actual use — deep enough for a table and two chairs, with solid parapet walls that provide privacy. Worth celebrating rather than replacing.
- Built-in wardrobe carcasses. Original wardrobes in The Greens are structurally sound. In many cases, replacing just the doors and interior fittings gives 80% of the visual benefit at 40% of the cost of full replacement.
The interior design company in The Greens that gives you the right brief has actually looked at enough 2003 Emaar spec to know which category every element falls into — before the quote.
Typical budget range for a comprehensive Greens 2-bedroom renovation: AED 120,000 to AED 280,000 depending on finishes chosen and whether flooring is replaced throughout or selectively.
Timeline: typically 6-10 weeks for a full renovation with OA move-in permit coordination included.
What to do now: Before commissioning any Greens renovation, photograph every room from the doorway. Note the specific 2003 elements — floor tile colour, kitchen door style, bathroom tile pattern.
Bring those photos to the first meeting. A designer who has worked in The Greens will recognise them immediately and know which phase of the original Emaar spec your building represents.
2. Courtyard-facing vs SZR-facing vs golf-course units: how orientation changes the design brief
One of the most distinctive things about The Greens is that apartment orientation dramatically changes the daily experience of living there — and therefore the design brief.
Any experienced interior design agency in The Greens will walk the unit’s orientation, light path, and noise profile before recommending any finish or treatment. Here’s what each orientation actually means.
Courtyard-facing units (most premium, most common in Al Sidir, Al Ghozlan, Al Arta).
These apartments look onto the community’s landscaped courtyards — mature trees, pool deck, green space. Quietest orientation. Best natural light quality (diffused, green-filtered) without direct western sun.
Design response: lean into the view. Natural materials, warm neutrals, green accent touches that echo the landscape outside. Window treatments should be sheer rather than blackout — the courtyard view is worth keeping.
Renovation priority: the living room and master bedroom that face the courtyard deserve the best spec. Flooring, lighting, window treatment in those rooms carries more weight than elsewhere.
Sheikh Zayed Road-facing units.
These units face the motorway. Higher traffic noise, more direct sunlight (typically eastern or western exposure depending on cluster), broader urban skyline views. Trade-off: less serene, more connected.
Design response: acoustic treatment takes priority. Laminated glass upgrade on SZR-facing windows reduces traffic noise by roughly 6-8 decibels. Internal acoustic curtains add another 2-3 dB.
These units can handle slightly bolder, more urban interior palettes because the gentle courtyard landscape isn’t competing with the interior.
Golf course-facing units (some units in Al Thayyal, Al Dafrah, adjacent to Views).
Views over the Emirates Golf Club fairways. The most visually expansive orientation in The Greens — broad green vista, distance, sky.
Design response: the view is the artwork. Resist the temptation to furnish heavily. Keep the living room visual line clean toward the course. Furniture placed to frame the view, not compete with it.
The renovation that treats the golf course view as a backdrop rather than a centrepiece has missed the brief entirely.
Why orientation matters for renovation budget allocation:
Courtyard-facing: spend on the interior register — it’s the primary relationship the apartment has with the world. SZR-facing: spend first on acoustic improvement — it’s the thing that changes daily comfort the most.
Golf-facing: spend on restraint — fewer things, better things, placed to serve the view rather than distract from it.
What to do now: Before commissioning, stand at your living room window and note what you see, what you hear, and what time of day the best light arrives.
That observation is the starting point of the design brief. A skilled The Greens interior design studio will have done this before you mention it.
3. The Emaar OA renovation framework: permits, scheduling, and the rules most Greens owners don't know
The Greens operates under Emaar’s master community management and an active Owners Association. Most renovation work requires formal OA coordination — and the owners who discover this mid-project wish they had known beforehand.
Any interior design firm in The Greens that has actually delivered projects here knows the framework before quoting. Here’s what it involves.
Move-in permits for contractors.
The Greens communities require contractors to obtain move-in permits before bringing materials or equipment into the building. The process involves submitting contractor details, trade licences, and a scope of work to the building’s management office.
Typical processing: 3-5 working days. Unscheduled material deliveries without a permit will be turned away at the building entrance — causing project delays of 1-3 days while the permit is reprocessed.
We handle all permit submissions as part of project coordination. The permit scheduling is built into the project programme from week one.
Working hours restrictions.
Emaar communities typically restrict noisy renovation work to 8am-5pm on weekdays, with limited or no work permitted on weekends in residential buildings.
This affects project duration. A 6-week renovation on a project with no time restrictions might extend to 8-9 weeks in The Greens if the scope includes chasing, tiling, and other noise-generating work.
Realistic Greens project timelines account for this. Designers who quote mainland Dubai timelines for a Greens renovation will routinely disappoint.
Lift and corridor protection requirements.
Any renovation involving material movement through common areas requires lift protection padding and corridor matting. The OA inspects for compliance and can issue spot fines for unprotected lift interiors.
We carry all protective equipment as standard and install it before any material movement begins.
Structural alteration restrictions.
Non-structural internal alterations — removing partition walls, relocating kitchen fixtures within the same footprint — are typically manageable with OA notification rather than approval.
Any work touching structural elements or modifying the external facade requires full Emaar structural approval, which runs through a longer process (typically 4-8 weeks) and may require an engineer’s certificate.
Most Greens renovations stay within non-structural scope. The bones of the original Emaar floor plate are good enough that structural alteration is rarely the right call anyway.
Real timeline from recent Greens project: a full 2-bedroom renovation in Al Ghozlan including kitchen replacement, full bathroom reset, floor replacement throughout, and lighting upgrade. Total duration: 9 weeks including permit processing and OA coordination. Budget: AED 195,000.
What to do now: Before commissioning any Greens renovation, ask your designer how they handle move-in permit coordination and working hours scheduling.
If they describe it as ‘straightforward’ without specifics, they haven’t delivered a project in The Greens before.
4. The Greens vs The Views: why the adjacent community needs a completely different design brief
The Greens and The Views are adjacent Emaar communities, connected by walkways and sharing some amenities. Many residents and most guides treat them as interchangeable. They’re not.
Any interior design consultants in The Greens who have delivered projects in both communities know the differences are substantial.
The building typology is completely different.
The Greens: 40 low-rise buildings of 4-7 storeys, completed 2003. Human-scale, courtyard-organised, close-canopy landscaping at eye level.
The Views: mid and high-rise towers of 12-34 storeys, completed later (2005-2010). Taller floor-to-ceiling heights, broader views, more vertical aesthetic.
The renovation brief changes at the front door. The Greens apartments feel intimate and horizontal. The Views apartments feel expansive and vertical.
The resident profile differs meaningfully.
The Greens: strongly family and long-term resident oriented. Property Finder notes a ‘strong dominance of Europeans who love the greenery.’ High owner-occupier proportion relative to wider Dubai. Community events, dog park culture, neighbourhood familiarity.
The Views: higher proportion of shorter-stay renters and investors, attracted by the golf course views and slightly more premium positioning. Renovation briefs here skew more toward tenant-presentable specification.
The design register should differ accordingly.
The Greens renovation: restoration of beloved home. Respect the 2003 Emaar structure. Natural materials. Warm, approachable palette. Design for the family that has lived here eight years and plans to stay another eight.
The Views renovation: premium tenant-attractive specification. Higher ceilings handled with bolder lighting choices. Golf course views treated as the centrepiece the way a Palm villa treats the beach.
An interior design service in The Greens or The Views that doesn’t distinguish between these briefs is applying a generic template to two genuinely different communities that happen to share a postcode.
Practical differences in project delivery:
The Greens buildings have smaller goods lifts due to their 2003 low-rise specification — 4-7 storeys didn’t require large goods lifts. Furniture and material access logistics need more planning than in The Views towers.
The Views towers have higher floor-to-ceiling heights (typically 3.0-3.2m vs 2.8m in The Greens) — this changes joinery height specification and lighting placement calculations.
What to do now: If you’re commissioning in either community, confirm at the first meeting whether the designer has delivered in your specific community — not just ‘in The Greens area.’
The difference between a Greens Al Ghozlan project and a Views Al Ghadeer project is larger than the 400-metre walk between them suggests.
5. The Greens long-term resident renovation: why people who've lived here for 10 years need a different brief
A significant proportion of The Greens renovation clients are long-term residents. People who moved in around 2005-2010 and are now planning their first serious renovation after 15-20 years of occupation.
This is a distinctive brief that any interior design company in The Greens encounters regularly — and it requires a different approach from a developer-handover renovation or a flip renovation.
The long-term resident brief has three specific challenges:
1. The apartment is full of memories and possessions.
A family that has lived in a Greens apartment for 15 years has filled it with furniture, artwork, rugs, accumulated objects. Many of these have emotional significance. The renovation has to work around what stays.
This requires a different process than a blank-canvas renovation. First meeting maps what the family loves and wants to keep. Design builds around those anchors, not against them.
2. Phased renovation is often the right answer.
Long-term resident renovations rarely need to be done all at once. In most cases the most disruptive elements — kitchen, main bathrooms — are done first. Flooring and painting follow. Joinery and lighting last.
A 3-phase programme over 18 months allows the family to continue living in the apartment throughout. One area is vacated and completed at a time.
This is more complex to coordinate but dramatically less disruptive than a full 8-week empty-apartment renovation that requires the family to relocate temporarily.
3. The renovation should respect the community character, not fight it.
Long-term Greens residents chose this community precisely because it is not Marina and it is not Downtown. The renovation aesthetic should honour that choice.
Natural materials. Warm light. Easy-care surfaces that work for the way the family actually lives. The design register that works best for The Greens is what we’d describe as sophisticated simplicity — not minimalist, not maximalist, but considered and warm.
A specific example: a long-stay renovation we completed in Al Arta complex in 2024. The owner had lived there since 2007.
They wanted to keep their original dining table (bought in Italy in 2009) and a rug they’d bought in Morocco. The kitchen and bathrooms were completely redone.
New flooring throughout — large format porcelain in a warm stone tone — replaced the original 2003 ceramic. New lighting throughout. Total budget AED 310,000 over 3 phases across 14 months.
The result felt like the family’s home — their accumulated life in it — but freshly and properly done. Not a magazine shoot. A real home made comfortable and beautiful for the next decade.
What to do now: If you’ve lived in The Greens for more than 7 years and are considering renovation, start by photographing the things you love most in the apartment — furniture, art, objects, views.
That photograph inventory is the brief. A skilled The Greens interior designer reads it and designs around what matters, not around a blank-canvas template.
Frequently Asked Questions
Honest answers for Greens residents and owners.
Kitchen first, then bathrooms, then flooring, then lighting. That sequence delivers the largest visible transformation per dirham spent in 2003 Emaar stock.
The original Emaar structure — concrete, floor plate, ceiling height, balcony — is all worth keeping. The finish layer on top of it is what needs attention.
A typical 2-bedroom full renovation in The Greens runs AED 120,000-280,000 depending on finishes. Timeline: 6-10 weeks including OA move-in permit coordination.
We audit the existing spec at the first site visit and give you a specific sequence recommendation based on condition, not based on what’s most profitable to renovate.
Not necessarily. Most comprehensive Greens renovations can be phased so you stay in the apartment throughout. Kitchen phase first — you move to a temporary kitchen setup in the living room for 3-4 weeks. Bathroom phases follow room by room. Flooring and painting last.
A 3-phase programme over 14-18 months is less disruptive than an 8-week full empty-apartment renovation that requires temporary relocation.
We discuss phasing at the first meeting and map the programme around your household’s schedule — school terms, travel, working from home days.
Contractors need move-in permits before bringing materials or equipment into the building. Permit processing typically takes 3-5 working days. Unscheduled deliveries without a permit get turned away at the entrance.
Working hours are typically restricted to 8am-5pm weekdays in Greens residential buildings. This extends overall project duration compared to equivalent mainland Dubai renovations.
Non-structural internal work proceeds with OA notification. Any structural alteration or external modification requires formal Emaar structural approval, which takes 4-8 weeks and requires an engineer’s certificate.
We handle all permit submissions and scheduling as standard. It’s built into the project programme from week one — not discovered mid-project.
Two layers of acoustic treatment work together for the best result. First: laminated acoustic glass upgrade on the SZR-facing windows — this reduces traffic noise by roughly 6-8 decibels and is the single most impactful change for a road-facing unit.
Second: internal acoustic curtains on the SZR-facing windows add another 2-3 dB and provide complete light control for daytime napping or presentations.
Combined cost: approximately AED 18,000-35,000 for a 2-bedroom SZR-facing apartment. The improvement in daily comfort — especially for families with children sleeping in road-facing bedrooms — is substantial.
We specify acoustic glass as a default for any SZR-facing Greens unit and walk through the noise budget at the first site visit.
For large dogs: large-format full-body porcelain tiles (600x600mm minimum) are the most durable and easiest to maintain. Scratches don’t penetrate the glaze, and the surface cleans easily.
Engineered timber is warmer and looks more premium but will show claw-scratch marks within 12-18 months with large dogs. If you love timber, go for the hardest species (oak or ash minimum) with a satin rather than gloss finish to hide marks.
LVT (Luxury Vinyl Tile) is a good compromise — completely scratch-resistant, warm to the touch, genuinely convincing timber or stone patterns. Cost: roughly AED 35-55 per sqft installed, which is lower than either porcelain or engineered.
We visit with the actual dog in mind — not the idealised renderings. That conversation changes the spec more often than any other single household factor.
Different briefs entirely. The Greens is a restoration brief — 2003 Emaar stock, low-rise intimacy, courtyard orientation, long-term resident character. The design register is warm, natural, and restoration-led.
The Views is a premium tenant-attraction brief — taller towers, golf course views, higher ceilings, a more investor-weighted resident profile. The design register here can be more polished and less personal.
Same studio handles both — but different project managers for each, different material palettes, different finishing standards. They share a postcode, not a brief.
Yes, anywhere across both communities — all 10 Greens complexes (Al Ghozlan, Al Arta, Al Sidir, Al Nakheel, Al Samar, Al Alka, Al Ghal, Al Jaz, Al Thayyal, Al Dafrah) and The Views towers. Free, no obligation.
The 60-90 minute walkthrough audits existing condition photographically, identifies which 2003 Emaar elements should be restored versus replaced, confirms orientation and its design implications, and discusses OA permit requirements for the proposed scope.
For long-term residents, we also do a ‘what stays’ inventory at the first visit — photographing the items you love most and want to design around.
Appointments typically book within 5-7 working days. WhatsApp us your complex name and unit number and we’ll offer the next available slot.
Begin Your Project