


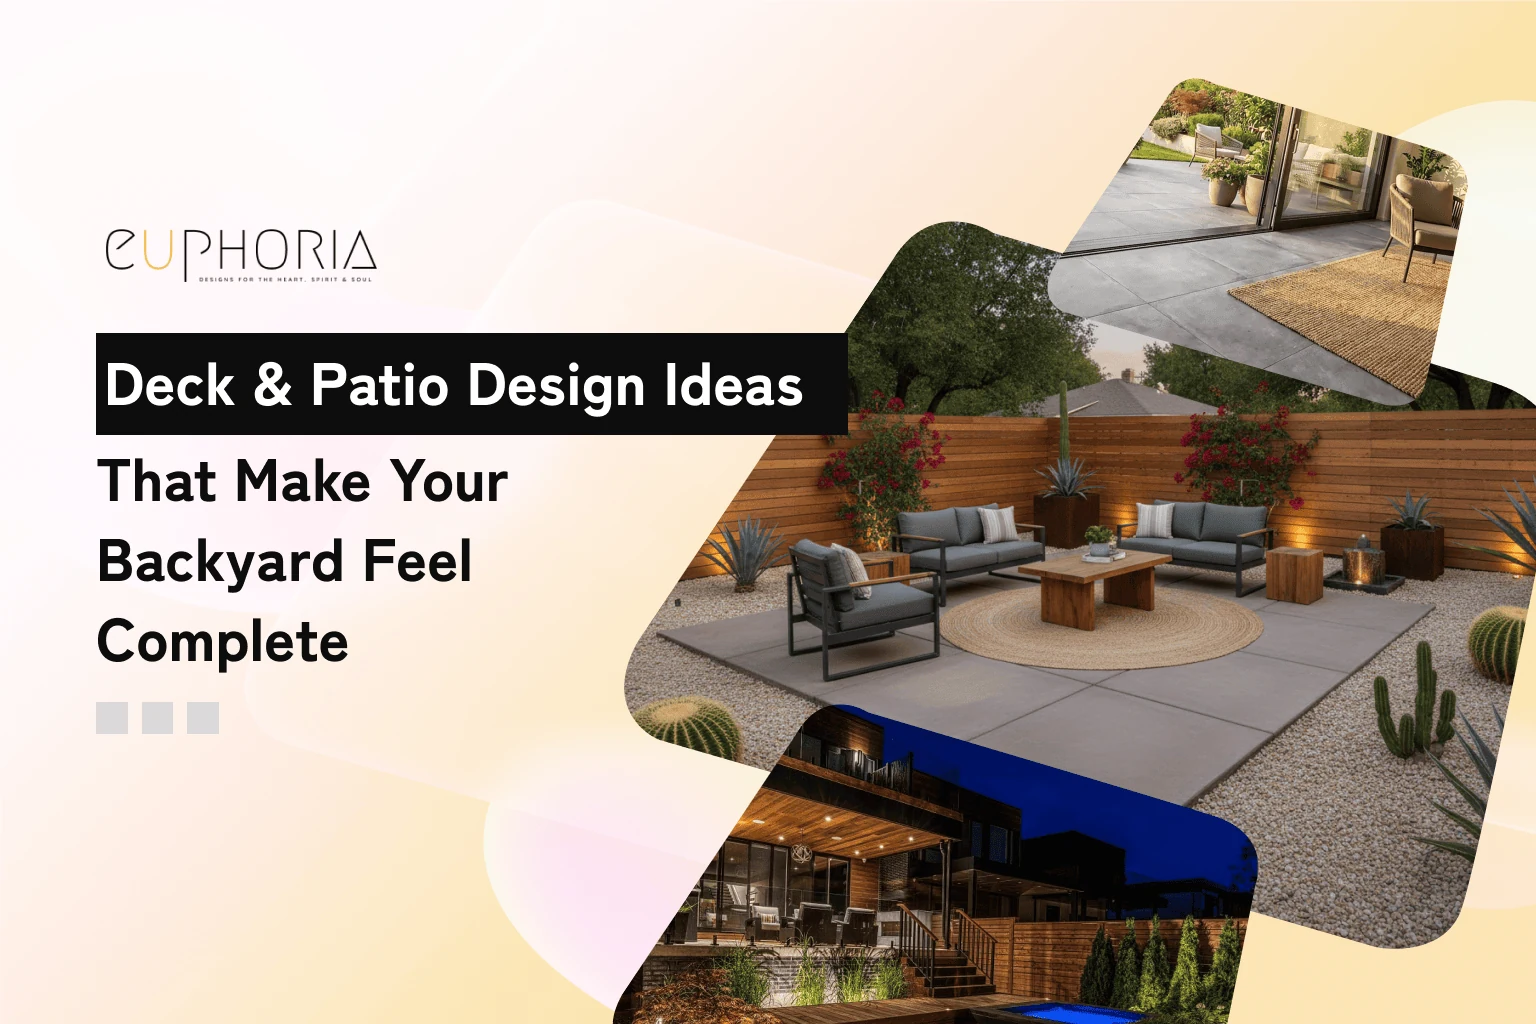
Your villa can look immaculate inside and still have one space that quietly admits nobody planned it. The interiors are polished, the garden is fine, and the outdoor seating area feels like an afterthought. A few chairs here, a table there, maybe a deck added later, and nothing connects. It is the space the team at Euphoria Interiors is most often asked to rescue once the inside is done.
Good deck and patio planning is what fixes that. A deck brings warmth, height and structure. A patio creates grounded space for dining, lounging or entertaining. When both work together, the outdoor area starts feeling like part of the house.
Before choosing materials or furniture, three questions decide everything: how you want to use the space, where people will sit and walk, and which materials suit your home, budget and appetite for maintenance.
Here is the difference between the two, five layouts that work in Dubai gardens with real costs, and the mistakes that undo them.
What Is the Difference Between a Deck and a Patio?
A deck is raised or platform-based. A patio sits at ground level. That is the simple version, but the useful difference is how each one behaves.
| Feature | Deck | Patio |
|---|---|---|
| Position | Raised or slightly elevated | Built directly on the ground |
| Common materials | Timber, composite, PVC, metal decking | Stone, concrete, brick, tile, gravel, pavers |
| Best for | Connecting house to garden, sloped sites, pool edges | Ground-level seating, dining, fire pits, garden zones |
| Look and feel | Warm, structured, more architectural | Grounded, relaxed, flexible |
| Design strength | Creates height and structure | Creates open, usable ground space |
Use a deck when you need height, warmth or a strong connection to the house. Use a patio when you need grounded, flexible space. Use both when you want separate zones that still feel related.
In practice that means breakfast on the deck because it is near the kitchen, and evening seating on the patio because it has more privacy and a better garden view. That transition between inside and out is the whole subject of our indoor-outdoor living space ideas.
5 Deck and Patio Design Ideas
1. The micro-resort multi-zone deck

This works when you want the backyard to feel like a private resort rather than one flat area. The multi-level layout separates lounging, dining, garden views and water features so the whole space reads as planned. Strongest in large villas where the outdoor area needs structure rather than more furniture.
- Space required: large, around 80 to 120+ sqm.
- Approximate cost: AED 95,000 to 160,000+.
- Best for: detached villas in Emirates Hills, Palm Jumeirah and Dubai Hills Estate.
2. The sunken fire pit patio deck

For a cosy outdoor corner that feels private without a huge garden. Built-in seating wraps the fire pit, making the space social and easy to use in the evening. Pale timber keeps it calm, and the sunken layout gives it an intimate, designed quality.
- Space required: medium, around 25 to 45 sqm.
- Approximate cost: AED 35,000 to 75,000+.
- Best for: townhouse gardens and compact villa backyards in Arabian Ranches, Jumeirah Park, The Springs and Mudon.
3. The indoor-outdoor large format patio

For when the patio should feel like an extension of the living room. Large glazing, level flooring and a soft garden edge stop the inside and outside reading as separate places. It works in modern villas because it prioritises movement and light rather than adding features.
- Space required: large, around 80 to 120+ sqm.
- Approximate cost: AED 95,000 to 160,000+.
- Best for: spacious detached villas in premium communities.
4. The travertine desert xeriscape patio

You do not always need a raised deck to make an outdoor space feel designed. Clean paving, a gravel border, a timber privacy wall and sculptural desert planting create a calm lounge with genuine local character.
The furniture sits neatly in the centre while cactus, gravel and warm wall lighting do the visual work around the edges. A smart option if you want something modern, low maintenance and heat aware.
- Space required: medium, around 35 to 60 sqm.
- Approximate cost: AED 40,000 to 85,000+.
- Best for: contemporary villa gardens and townhouse backyards in Dubai Hills Estate, Arabian Ranches, The Springs and Mudon.
5. The outdoor kitchen patio deck

For people who do not want outdoor cooking to be a side activity. A built-in grill, stone counter and bar seating turn the space into a proper hosting zone where cooking, eating and conversation happen together, rather than a grill parked in a corner.
- Space required: large, around 60 to 100 sqm.
- Approximate cost: AED 85,000 to 180,000+.
- Best for: large villa gardens and entertaining-focused outdoor areas in Emirates Hills, Dubai Hills Estate, Jumeirah Golf Estates and Palm Jumeirah.
Common Mistakes to Avoid

Treating the deck and patio as two separate areas
They should feel connected even when the materials differ. Timber decking works with stone paving when the colours, furniture and planting relate to each other. Repeat one timber or neutral tone, use similar furniture finishes, connect both zones with lighting, and keep one clear walking path.
Buying furniture before measuring
A large table and chairs set blocks movement fast, and that risk multiplies in small spaces. Measure the chair pull-out space, keep the walking path open, and choose slim seating that fits the layout rather than filling it.
Forgetting shade
In Dubai, shade decides whether you use the space at all. Cover the seating or dining zone first using a pergola, roof extension or shade sail, and never leave the main sitting area fully exposed.
Ignoring drainage and airflow
A patio needs proper drainage and a deck needs airflow underneath. This matters most in deck-over-patio layouts and with interlocking tiles. Check water drains properly, keep the base level and stable, and do not cover an existing drainage problem with a new surface.
Choosing materials only on price
Budget-friendly does not have to mean temporary, but poor-quality boards and cheap interlocking decking look tired quickly. Spend properly on the base structure, choose weather-suitable materials, and phase the upgrades if the budget is tight.
Conclusion
A good deck and patio design should not feel like two outdoor areas competing. The deck brings warmth, height and structure. The patio creates a grounded place for dining and lounging. Together the space feels complete and far easier to use.
Decide how you want to use the area first, then choose layout, materials and furniture around that purpose. Before finalising anything, answer one question: what should happen on the deck, and what should happen on the patio?
If your outdoor space is a balcony rather than a garden, our practical balcony design tips and balcony interior design ideas apply the same thinking at a smaller scale. For a shared corner built around two people, see our balcony design ideas for couples, and our balcony makeover tips cover making a compact outdoor space genuinely usable.
Planning your outdoor space? Talk to our design team.


