
Design Service
2-4 wksComplete design package from drawings to site coordination

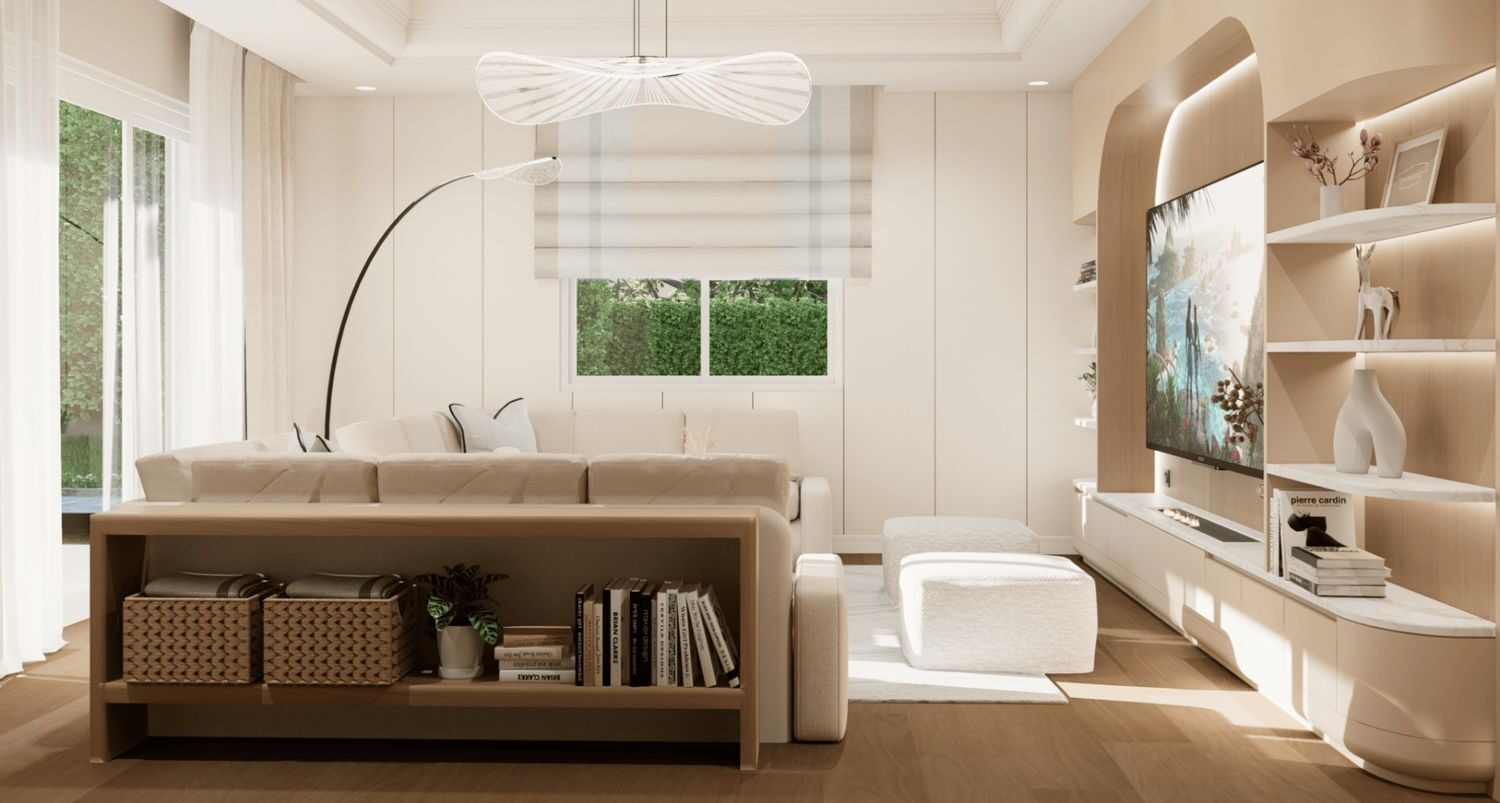

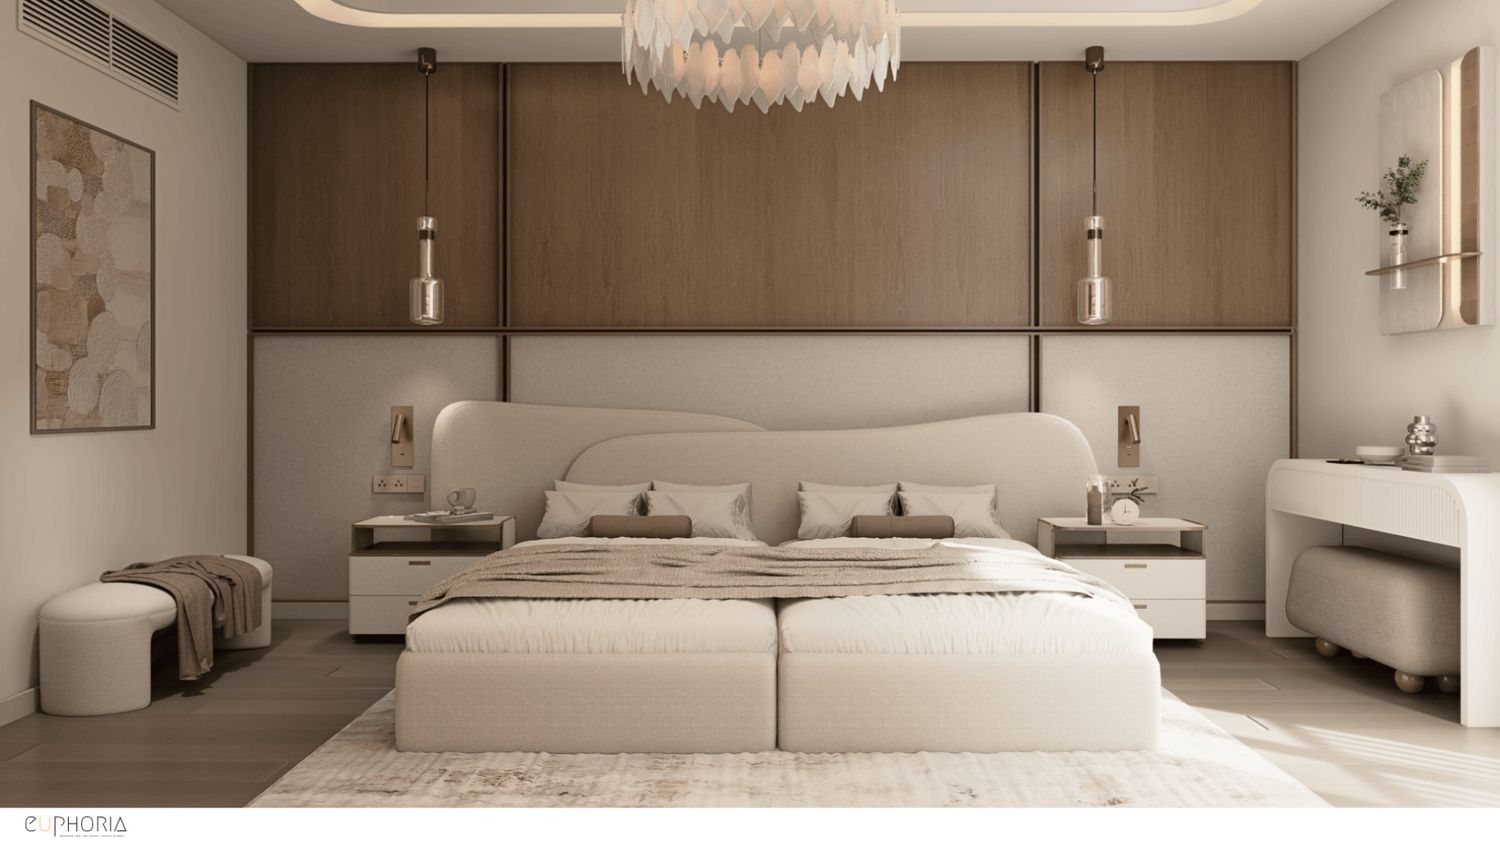
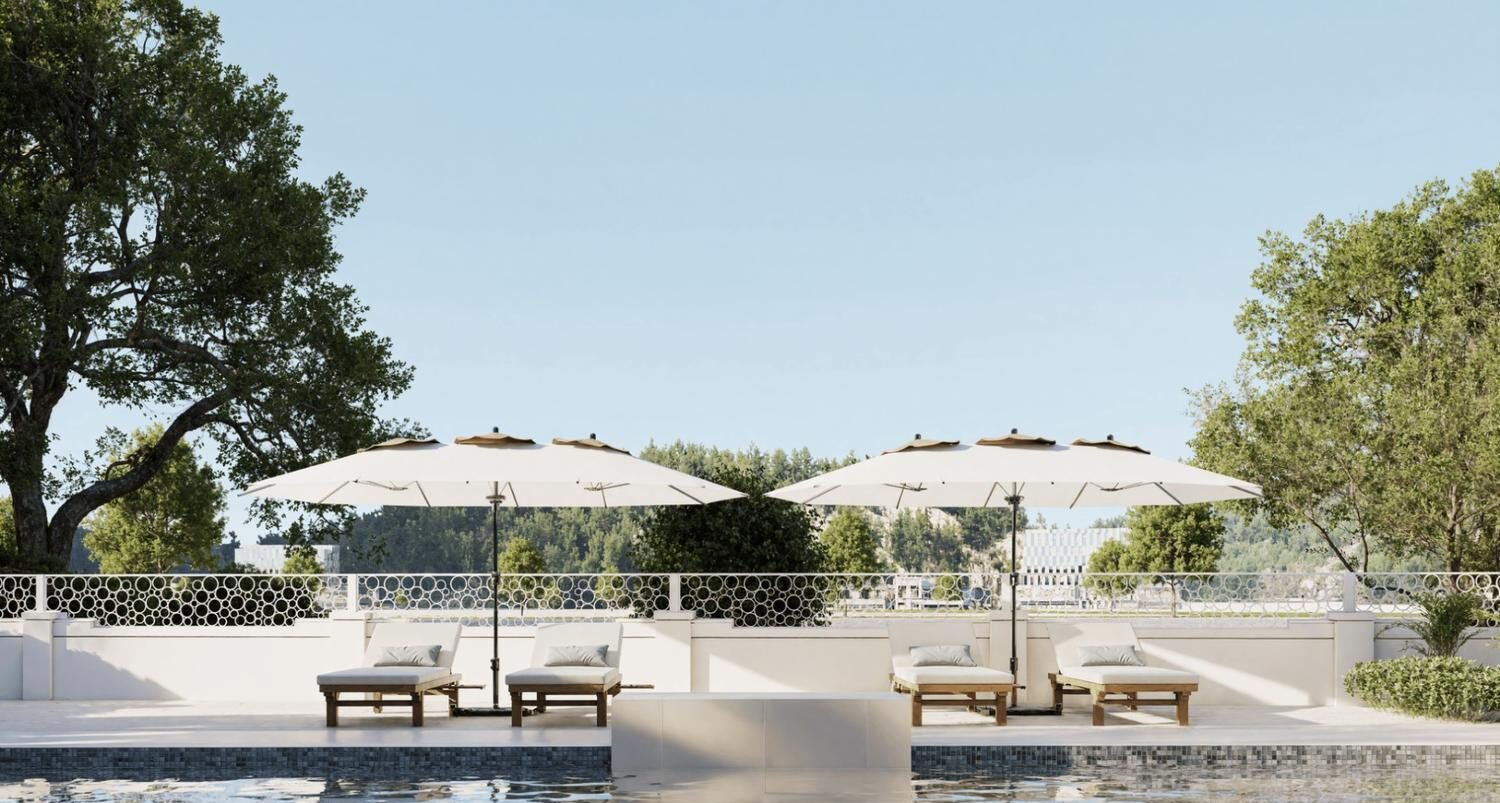
From apartments overlooking Els Club Golf to family villas in Victory Heights, Sports City homes belong to people who chose the address for the facilities around it. We design interiors that keep up: durable, functional, and built around sport, storage, and real daily use.
Get your custom budget & design plan











Who we are
“Sports City buyers live differently from most Dubai residents — they chose this address for the facilities around it, and they use them. A home that doesn’t account for that active lifestyle is a home that frustrates its owners within a year. We design for the life you actually live, not the one that looks good in photographs.”
Amanda Dsouza
Founder & Principal Designer of Euphoria Interiors

Designed around you
As an interior design company in Sports City, we start with the active living brief: what does a household that lives this way actually need from its home? Dubai Sports City is one of the UAE’s most self-contained communities — built around the ICC cricket academy, Hamdan Sports Complex, Els Club Golf, and the Dubai Sports City Football Academy — and its residents chose it deliberately. A studio that imports a Downtown luxury palette misses the point. The brief here is active and functional: storage for sports equipment, durable materials for high-traffic households, and a design that energises rather than calms.
Your taste leads, our craft follows.
Measured and considered, never imposed.
Quality is something we see, not report.

For residential & commercial spaces
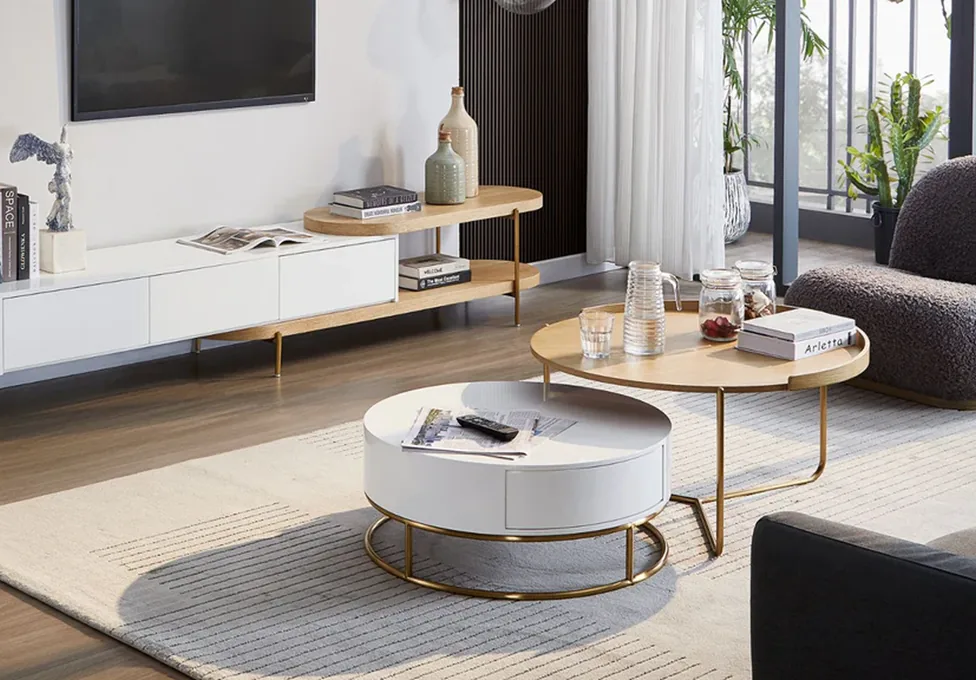
Complete design package from drawings to site coordination
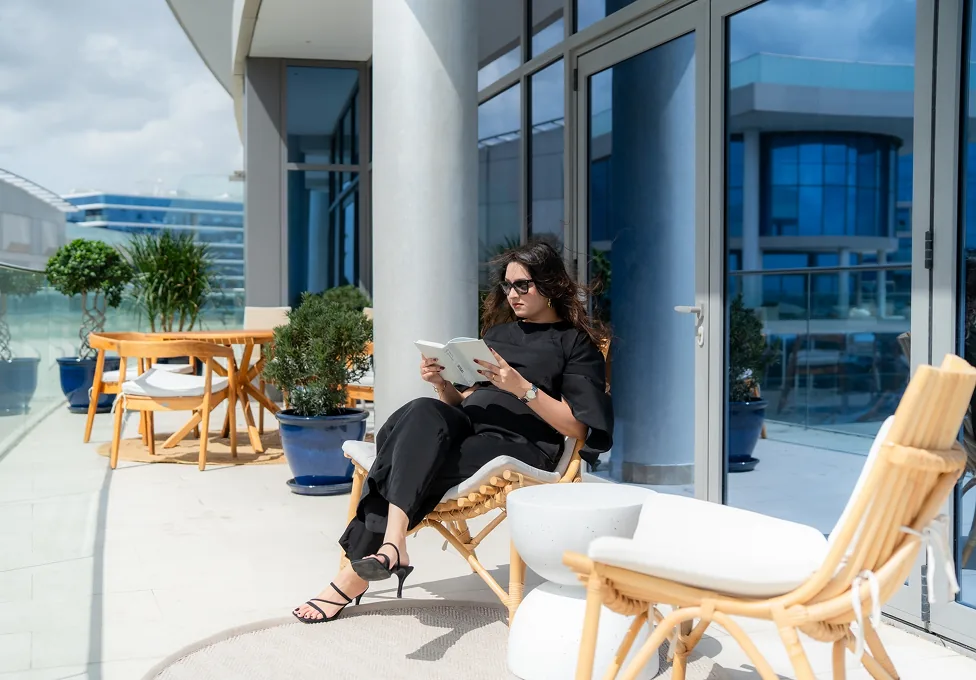
Complete furnishing including décor and styling.
Complete design-build solution from renovation to commissioning.
100+
Spaces Designed

ISO Certified
10+
Years of Experience
98%
Happy Clients
Package calculator
Explore custom package feature and get customised personal budget and design plan with all including and excluding
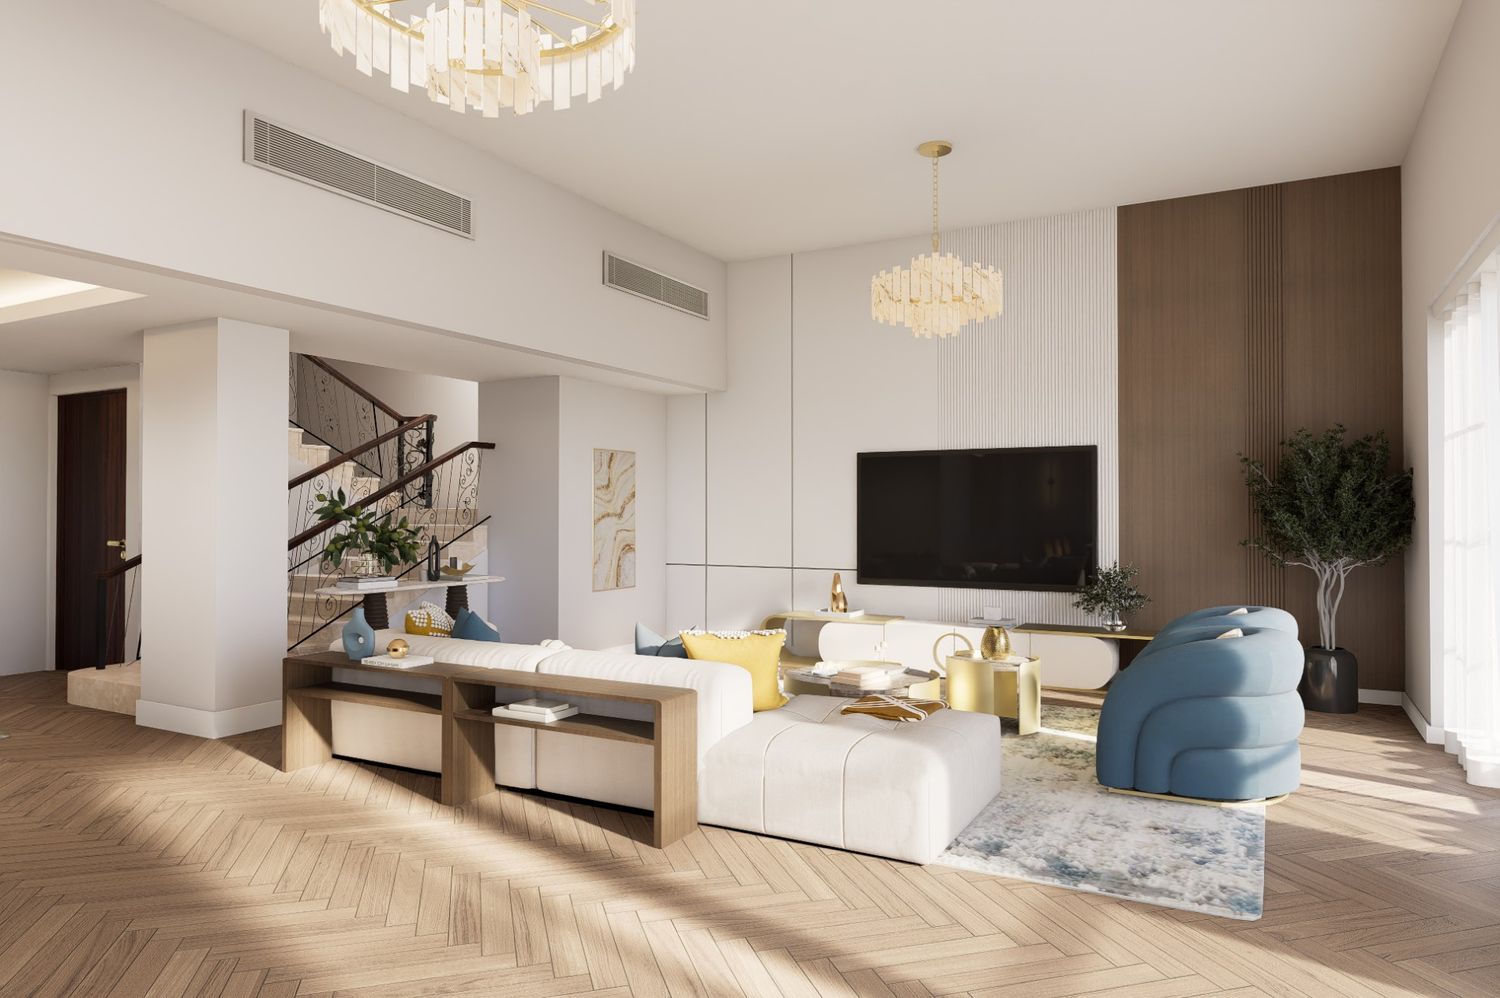
Al barsha, Dubai
December, 2025
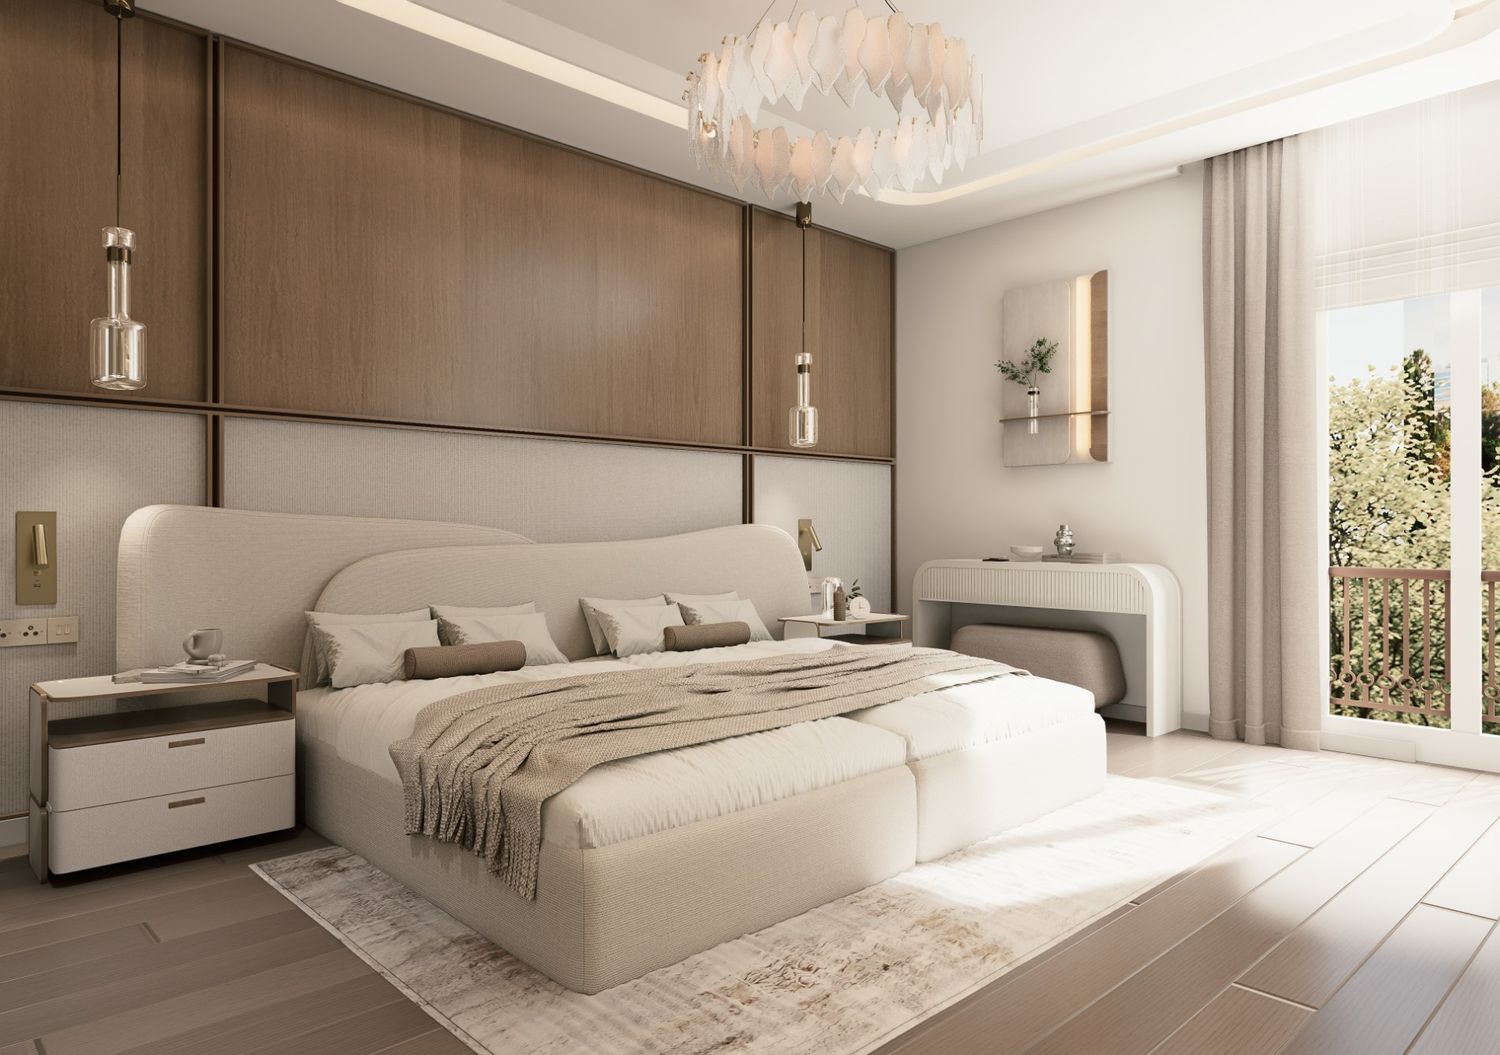
Jumeirah Bay Island, Dubai
April, 2026
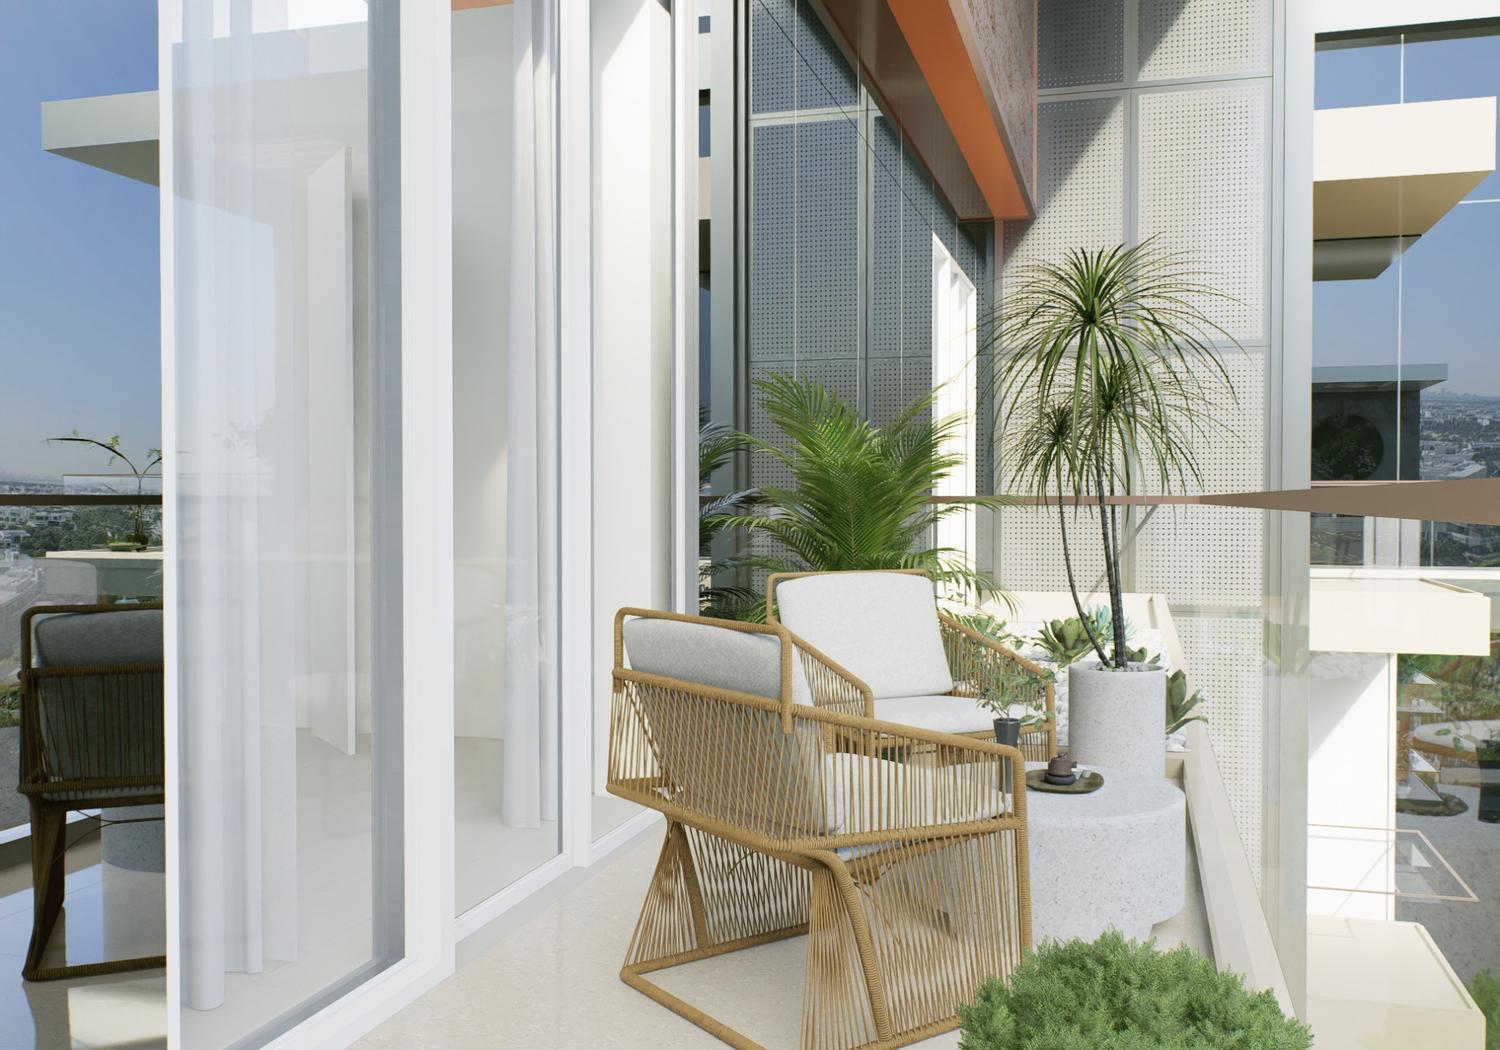
Emirates Living, Dubai
June, 2026
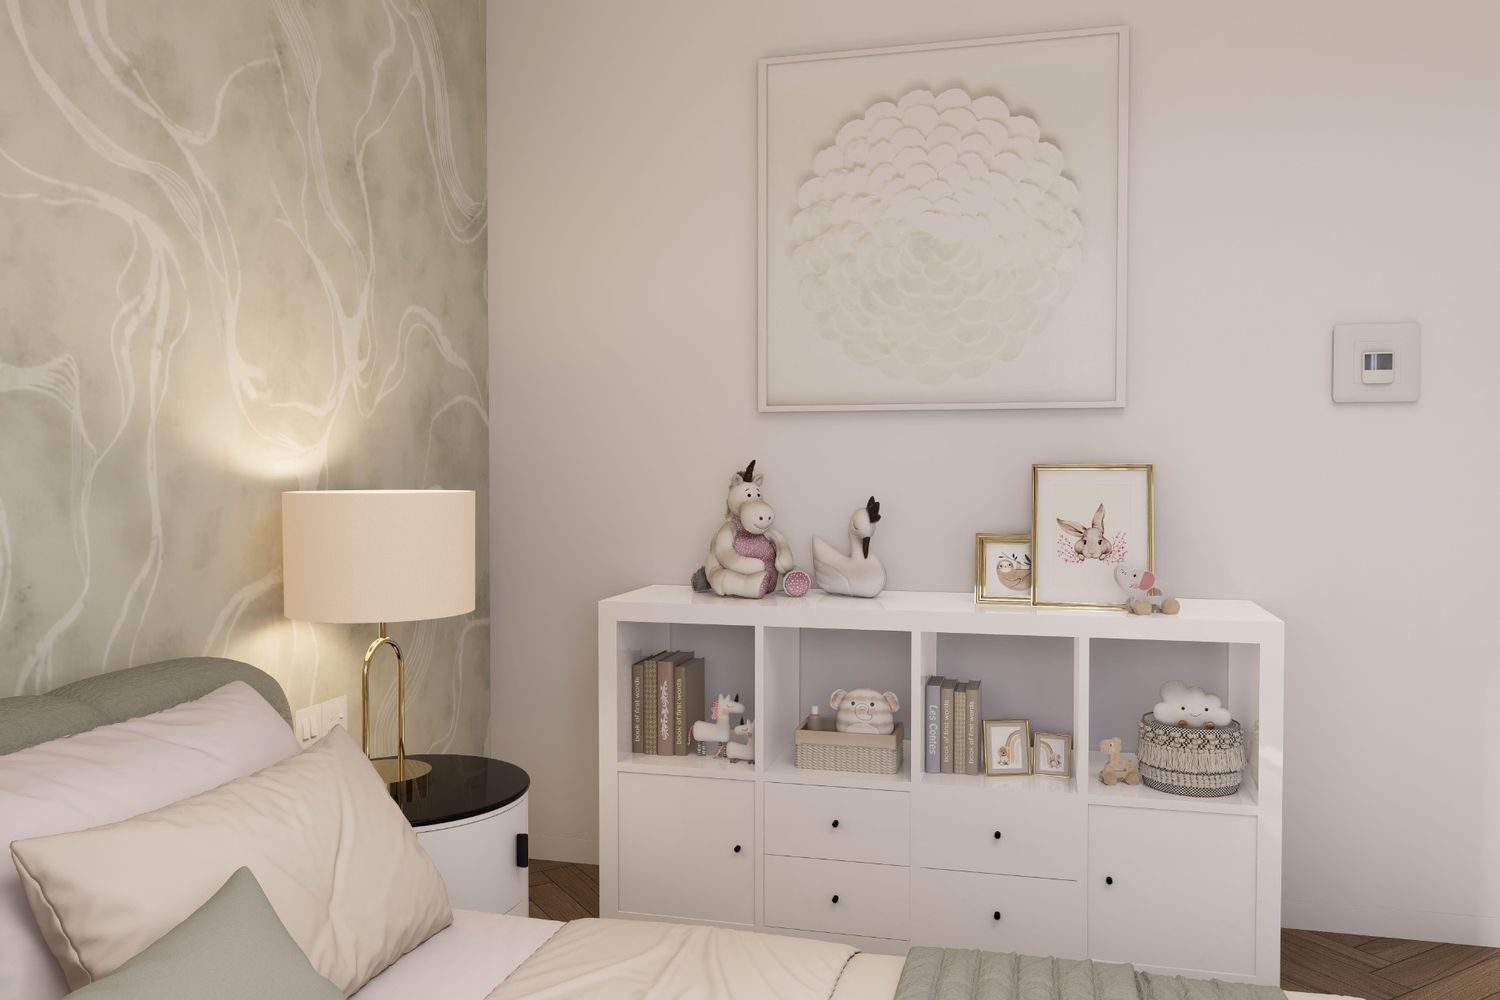
Victory Heights, Sports City
April, 2026

Downtown Dubai
November, 2025
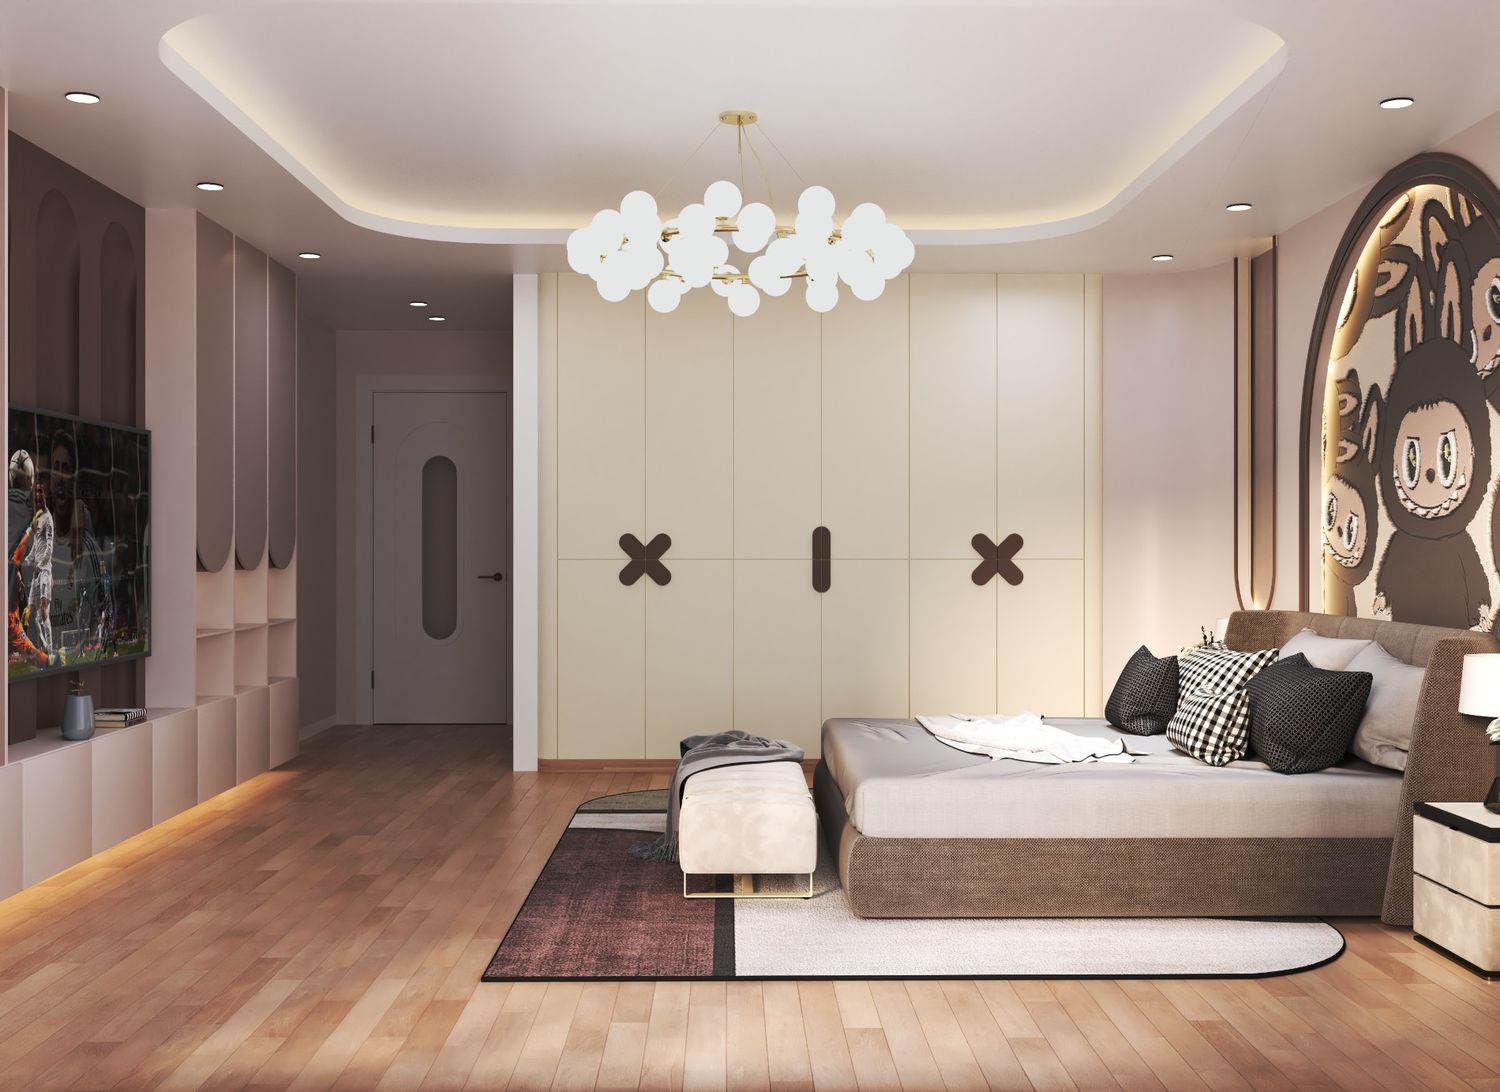
Eden Valley, Dubai
November, 2024
No projects in this category yet.
Our interior design process

Initial consultation to understand your vision.

Concept development for cohesive design.
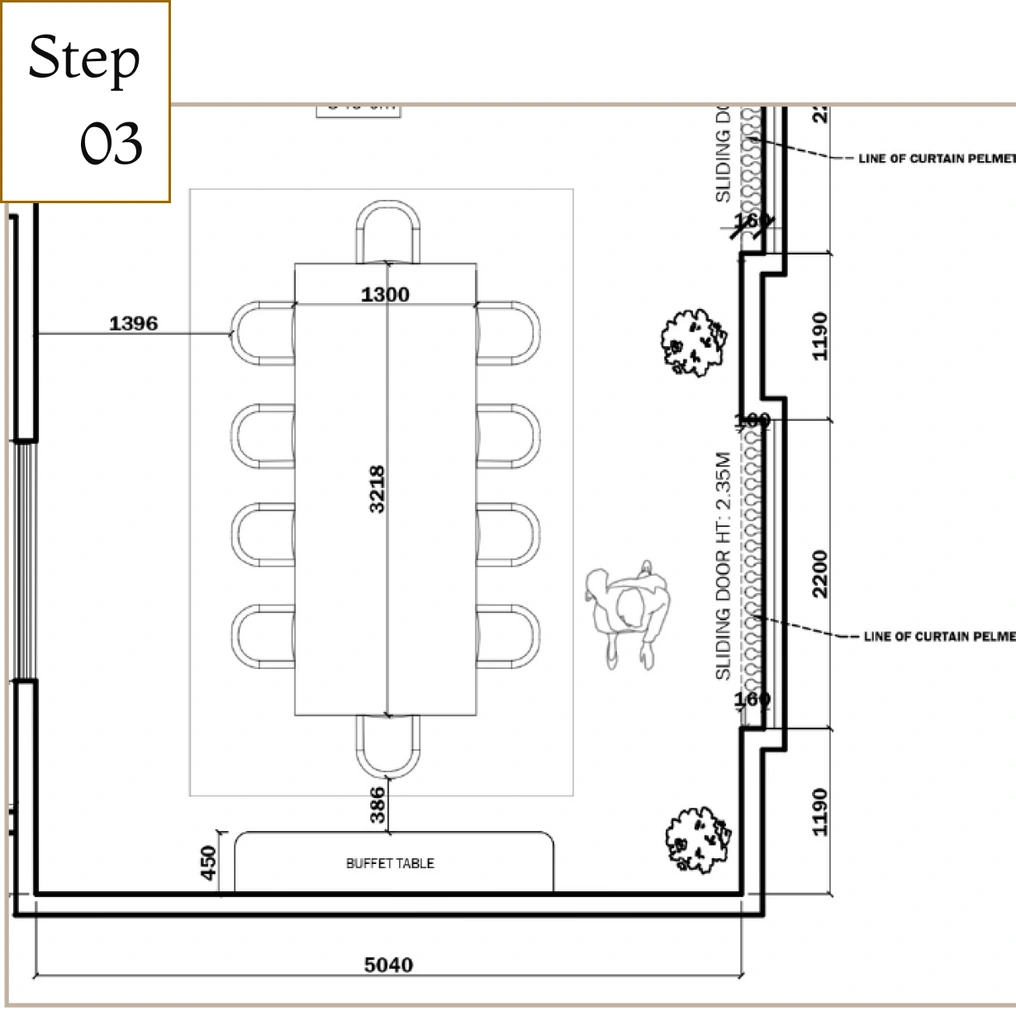
Space planning creating functional flow.
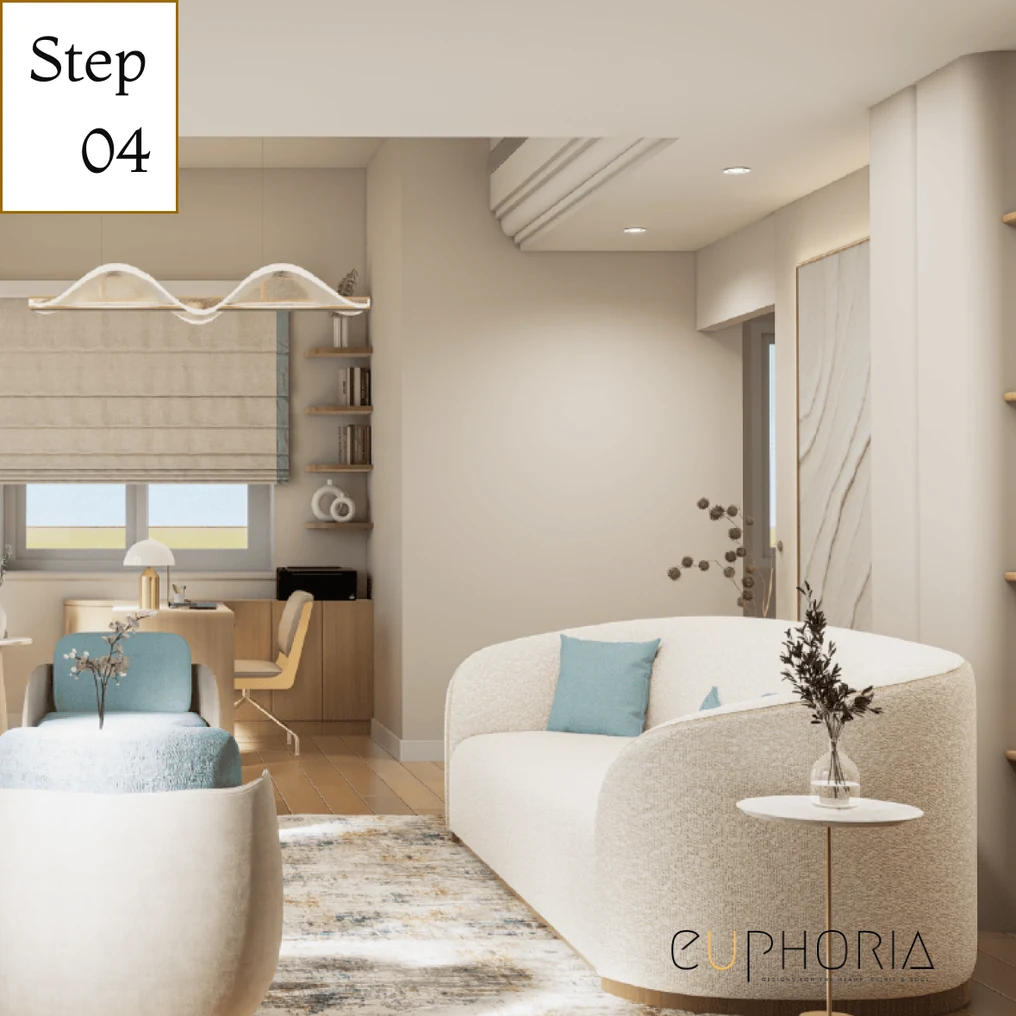
3d Visualisation of your space before execution
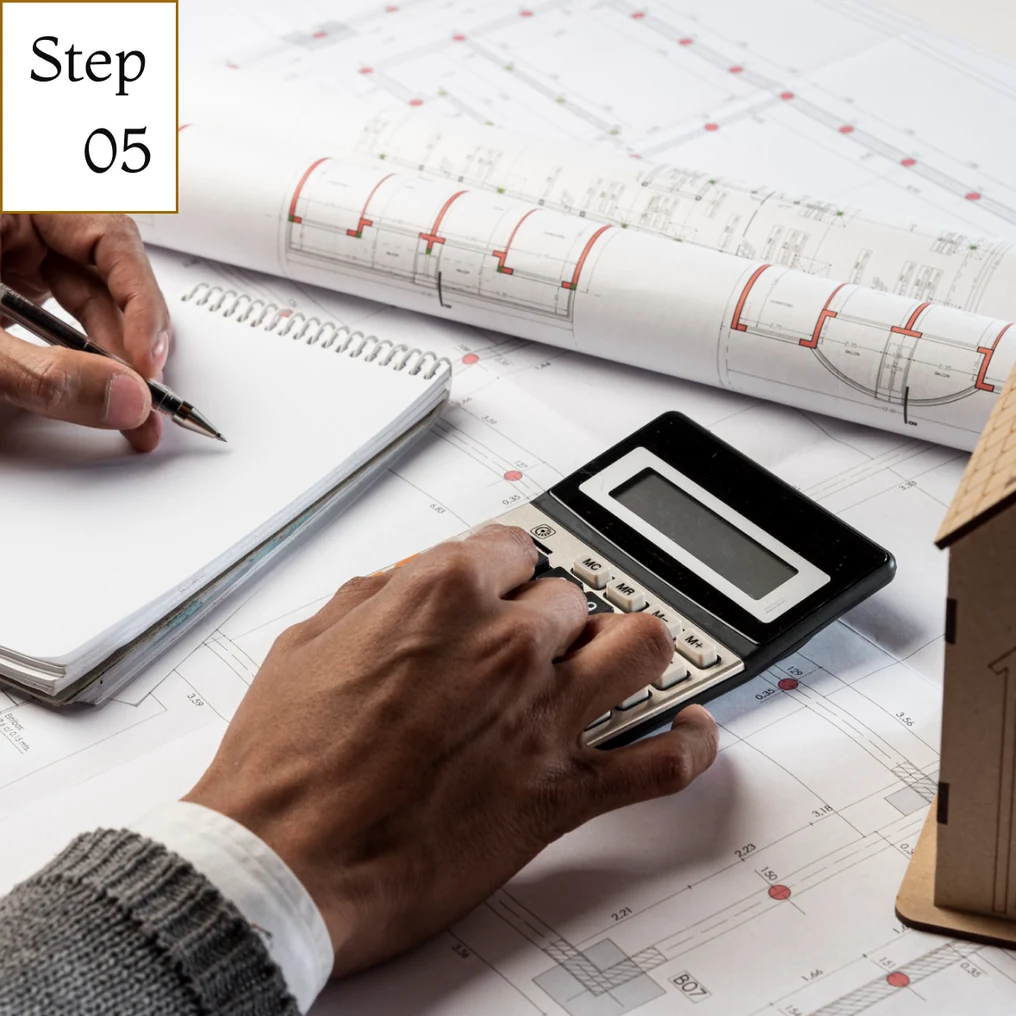
Creating BOQ & budget planning
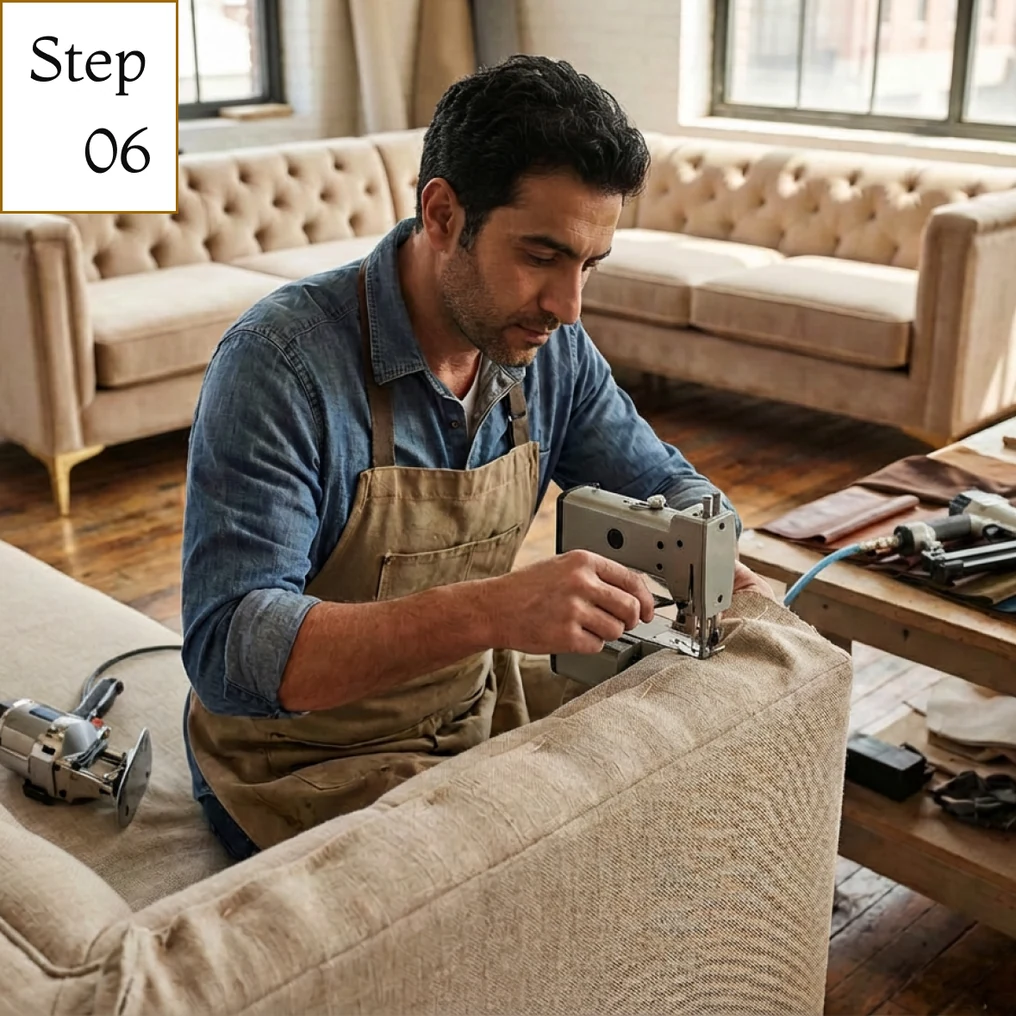
Project management
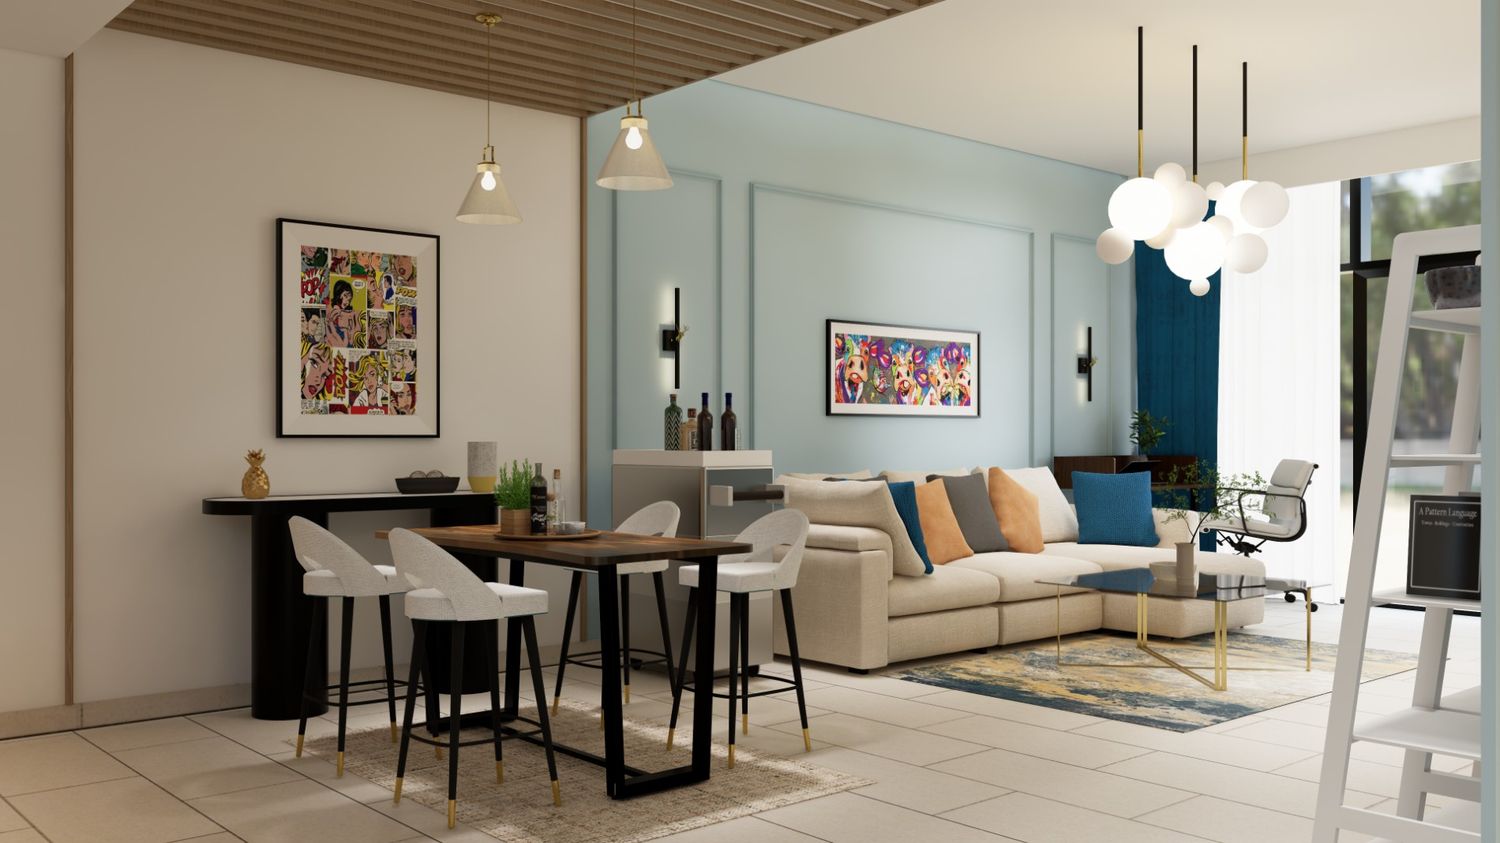
Get your space designed,
without the stress.

Because true luxury isn’t just what you see —, it’s what you feel every day.
Dubai Sports City is one of Dubai’s most purposefully built communities — constructed around the ICC cricket academy, Hamdan Sports Complex, Els Club Golf, and football academies. The residents who live here are not simply people who happen to live near sports facilities. They are people who chose this address specifically because of those facilities.
That choice creates a distinct interior design brief. As an interior design company in Sports City, the first thing we ask is: how does your household actually use the spaces it lives in? The answer is always more active than a standard interior design questionnaire assumes.
Sports equipment storage is rarely addressed seriously in most apartment design briefs. In Sports City, it is often the most critical functional question. Where do the bikes go? Where do the cricket bags dry? Where do the football boots sit without contaminating the entrance hall? These are not afterthoughts — they are primary brief requirements.
In practice this means the entrance sequence gets designed like a mudroom: closed storage zoned for bags, shoes, and kit, with ventilation so damp gear can dry rather than fester. Utility rooms earn more of the floor plan than they would in a Downtown apartment, because they are working rooms here, not token cupboards. Where the layout allows, we carve out a dedicated gear room — and households that get one never regret the square footage it cost.
Interior design consultants who design Sports City homes as if they were Downtown luxury apartments produce beautiful rooms that their clients find impractical within weeks of moving in. The palette can still be calm and considered, but the plan underneath it has to absorb early-morning training runs, kids arriving home from the football academy, and weekend rounds at Els Club.
The test we apply to every Sports City layout is simple: walk the household through a normal Tuesday, from the first departure for training to the last bag dropped at the door in the evening. If any part of that day has nowhere to land, the plan is not finished. We design for the active life, not the photographed version of it.
Active households generate a level of material wear that standard interior specifications are not built for. Sports shoes on indoor flooring. Equipment cases against walls. Gym bags on upholstered surfaces. Children moving through spaces at speed. These use patterns require a different material brief.
Flooring is the first priority. Porcelain tile in large format handles heavy foot traffic and sports-shoe impact without the scratch sensitivity of natural stone or the wear sensitivity of timber. In living areas where comfort matters more than pure durability, engineered timber with a wear-grade commercial veneer layer performs well.
Natural stone is the material we most often talk Sports City clients out of. It photographs beautifully, but under hard-soled sports footwear it scratches, and in an active household those scratches arrive in months, not years. The same honesty applies to delicate timber species and high-gloss finishes: if a surface cannot take a dropped kit bag, it does not belong in the main traffic route of a Sports City home.
Upholstery fabrics in active households benefit from performance-grade weaves with high Martindale abrasion ratings. These fabrics resist wear, clean easily under high-frequency use, and maintain their appearance over a 10-year lifecycle in a way that standard residential-grade upholstery does not.
Hardware matters for the same reason. Hinges, drawer runners, and door handles in an active family home are cycled far more often than in a quiet couple’s apartment, so we specify them for frequency of use rather than for looks alone. Walls in high-traffic corridors get scuff-resistant finishes; corners that meet equipment cases get protected edges.
None of this forces the interior to look like a changing room. Our interior design studio in Sports City specifies for real use — durability without sacrificing the quality of the living environment. Practical design and good design are not in conflict; the skill is in choosing materials that carry both jobs at once.
Dubai Sports City apartments and villas that face Els Club Golf or the community’s landscaped green corridors have a specific design advantage: a planted, low-density view that creates visual calm in an otherwise built-up urban community. These views are among the most valuable in the district — and they deserve an interior that honours them.
Golf-facing living rooms benefit from open, light-filled treatments that maximise the visual connection to the course. Furniture positioned to protect sight lines from seated positions. Curtaining that manages the intense afternoon light without blocking the view. Materials in warm naturalistic tones that complement rather than contrast with the green outside.
The green view also changes the colour conversation. A palette that would feel neutral in a city-facing unit can fight a golf view; earthy, naturalistic tones let the fairway read as part of the room. We treat the window as the largest artwork in the space and build the rest of the scheme around it rather than against it.
Interior design firms in Sports City that position the TV unit directly in front of a golf-course-facing window have made a fundamental orientation error. It is the single most common fault we find when we walk units that were furnished without a plan — the most valuable asset in the property blocked by a black rectangle. The screen belongs on a secondary wall; the seating belongs where it earns the view.
This is why we map view corridors before any furniture placement decision is made. Which rooms face the course, where the sun arrives in the afternoon, and where people will actually sit — those three questions settle the layout before a single piece of furniture is chosen. Get the orientation right and a golf-facing Sports City unit feels considerably larger and calmer than its floor plan suggests.
Dubai Sports City operates under community management that requires submission approval for structural modifications and significant fitout works before they can begin. The submission requirements are specific to the development and vary between the community’s residential zones.
The most common submission triggers in Sports City residential projects: partition removal or addition, bathroom and kitchen repositioning, structural ceiling modifications, and changes to MEP distribution. Non-structural decoration work — painting, flooring replacement in kind, furniture — typically does not require community submission.
The distinction matters at briefing stage, because it shapes both budget and programme. A refresh that stays inside the non-structural line can move quickly; the moment the scope touches partitions, wet areas, or services, the approval clock starts before the site clock can. We advise on exactly where that line sits for your unit before the design is finalised, so you can decide with open eyes whether a wall is worth the extra weeks.
As an interior design agency operating in Sports City, we manage the community submission process as part of our full-service offering. We prepare scope-of-works documentation, material specifications, and any drawings required by the community management authority — and we track the approval so the project is never waiting on paperwork nobody is chasing.
The practical benefit for owners is sequencing. Because we know what the community management expects to see, we assemble the submission while the detailed design is being completed rather than after it, and we do not mobilise a contractor until approval is confirmed. Structural scope adds 2-4 weeks to the pre-mobilisation phase; handled properly, that time runs in parallel with procurement rather than in front of it.
Dubai Sports City performs consistently in the mid-market rental segment — a well-priced community with excellent sports facilities, competitive rents, and a resident profile that includes young professionals, sports enthusiasts, and families. Investors who target this rental profile need an interior brief calibrated to that market.
A Sports City rental interior needs to be durable, functional, and neutral enough to appeal to a broad tenant profile. Photogenic enough to compete on Bayut and Property Finder. Robust enough to handle the high-turnover wear that rental properties experience. And affordable enough to deliver acceptable rental yield against the total fitout cost.
The tenant profile does real work in this brief. Young professionals and sports enthusiasts renting here expect a clean, contemporary space with honest storage and hard-wearing finishes; families add the requirement that nothing in the unit is precious. A trend-heavy scheme dates before the second tenancy, so we hold the palette neutral and let durability carry the specification.
The discipline is knowing which items drive tenant decision-making and which do not. Flooring, kitchen fronts, bathroom finishes, and the first photograph of the living room earn their budget; exotic feature materials in a rental at this price point rarely return theirs. Our interior design consultants in Sports City have delivered investment-brief interiors at this price point — we understand the material quality floor that tenants at this rental level expect, and we design to meet that expectation without over-specifying on items that do not move the letting decision.
If you are weighing an owner-occupier scheme against a rental scheme for the same unit, we will tell you honestly which decisions differ — the two briefs share a shell, but they should not share a specification.
Areas we serve across Dubai