Design Service
2-4 wksComplete design package from drawings to site coordination


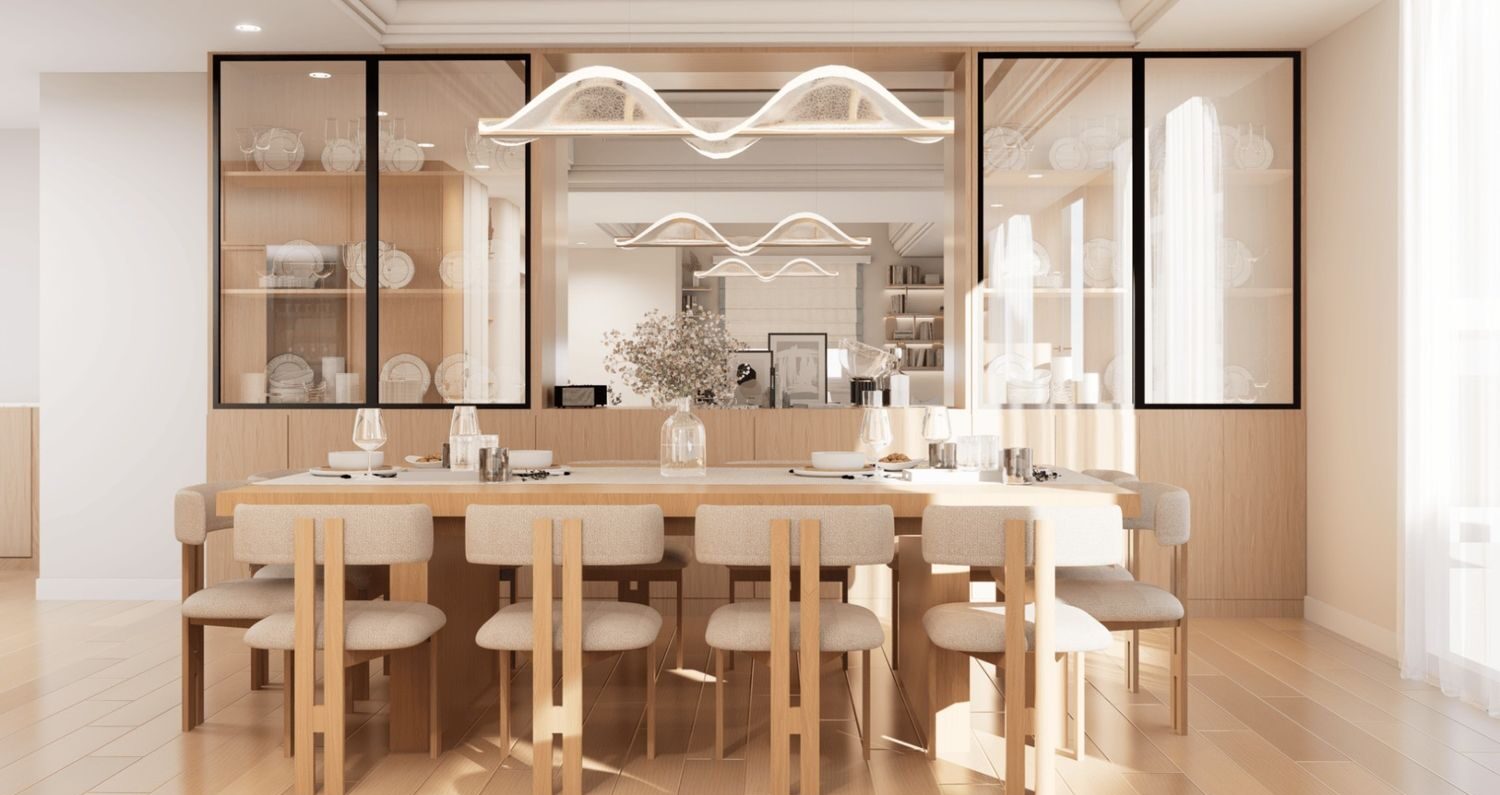
Masaar is Sharjah’s forest community 50,000 trees, cycling trails, and a master plan built around green corridors. The right interior design company in Masaar understands that the forest outside is not the backdrop it is the design brief itself. Euphoria Interiors has been delivering nature-integrated interiors across the UAE for 14 years.
Get your custom budget & design plan











Who we are
“Masaar is the most honest brief in the UAE: 50,000 trees say exactly what kind of interior belongs here. Warm, grounded, organic, and connected to the outside. When the forest is the designer, our job is to listen and translate.”
Amanda Dsouza
Founder & Principal Designer of Euphoria Interiors

Designed around you
As an interior design company in Masaar by Arada, we begin every project with the forest brief. Masaar is built around 50,000 trees, landscaped cycling and walking trails, and green corridors that weave through the community. Every villa and townhouse in Jouri, Sendian, Inayah, Kaya, and Riverbend has a relationship with that greenery — ignoring it produces an interior that fights the address. The buyer who chose Masaar over a Dubai Marina apartment made a deliberate choice, and the interior should honour it. So we start with organic materials, warm naturalistic palettes, and threshold design that connects the interior to the landscape outside.
Your taste leads, our craft follows.
Measured and considered, never imposed.
Quality is something we see, not report.

For residential & commercial spaces
Complete design package from drawings to site coordination
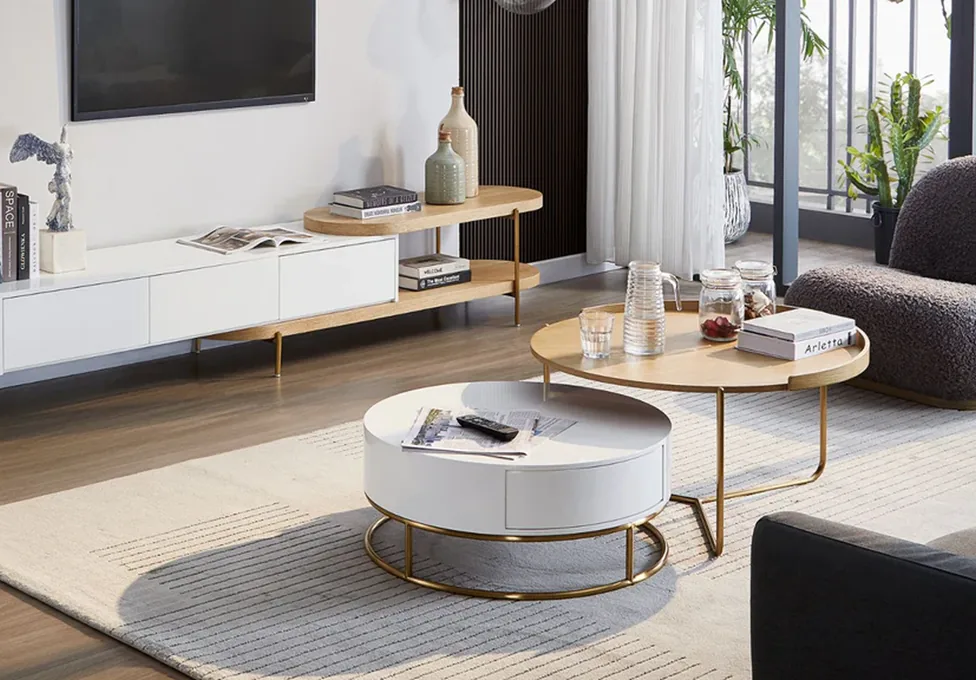
Complete furnishing including décor and styling.
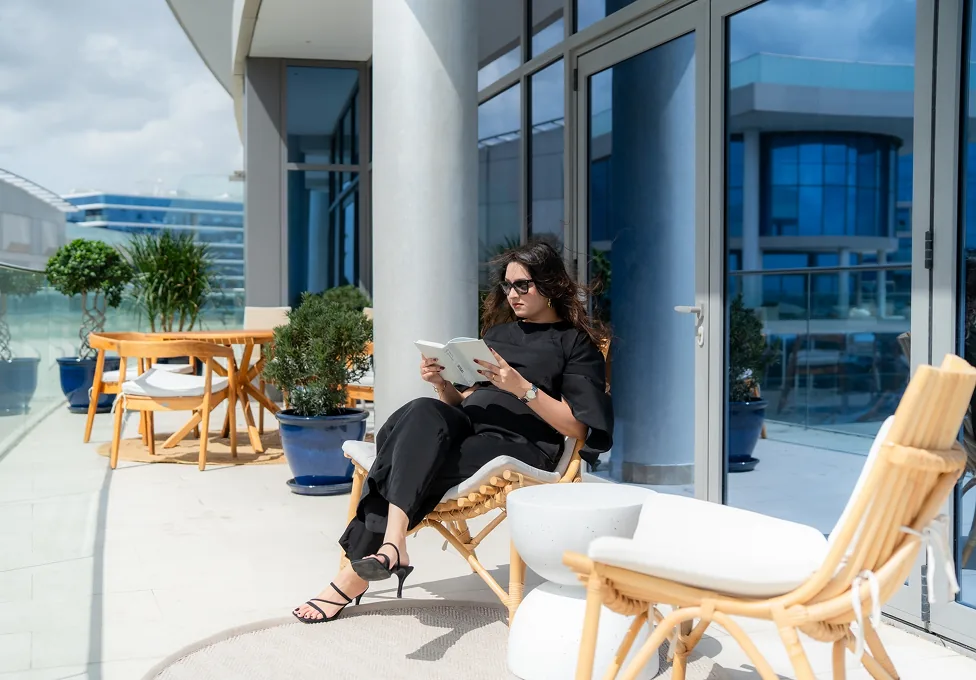
Complete design-build solution from renovation to commissioning.
100+
Spaces Designed

ISO Certified
10+
Years of Experience
98%
Happy Clients
Package calculator
Explore custom package feature and get customised personal budget and design plan with all including and excluding
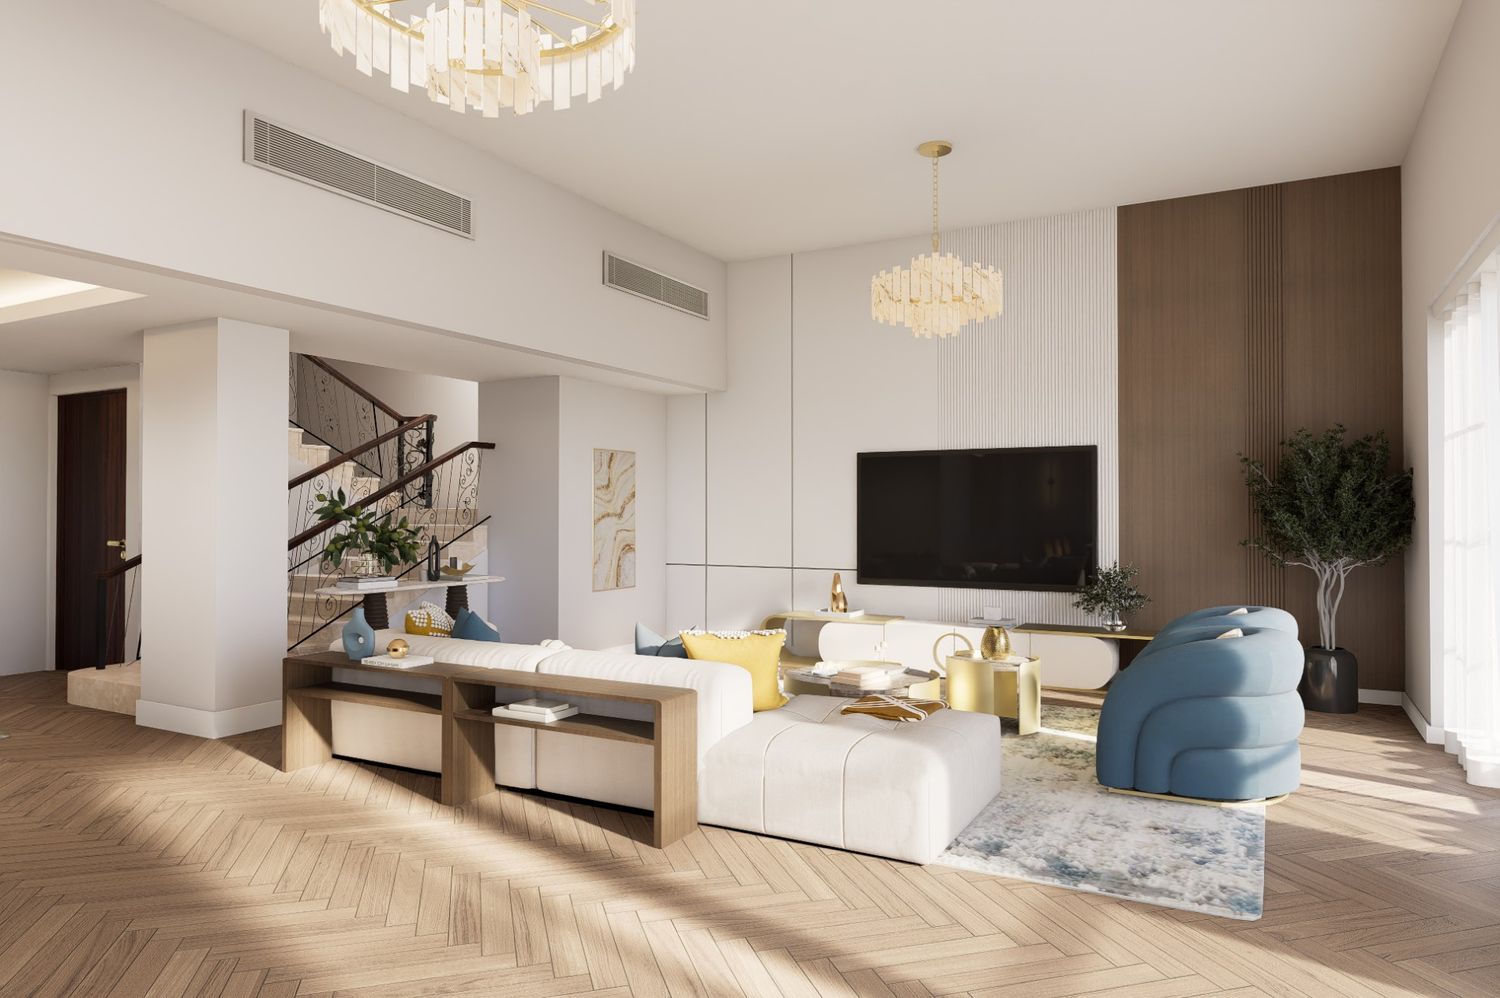
Al barsha, Dubai
December, 2025
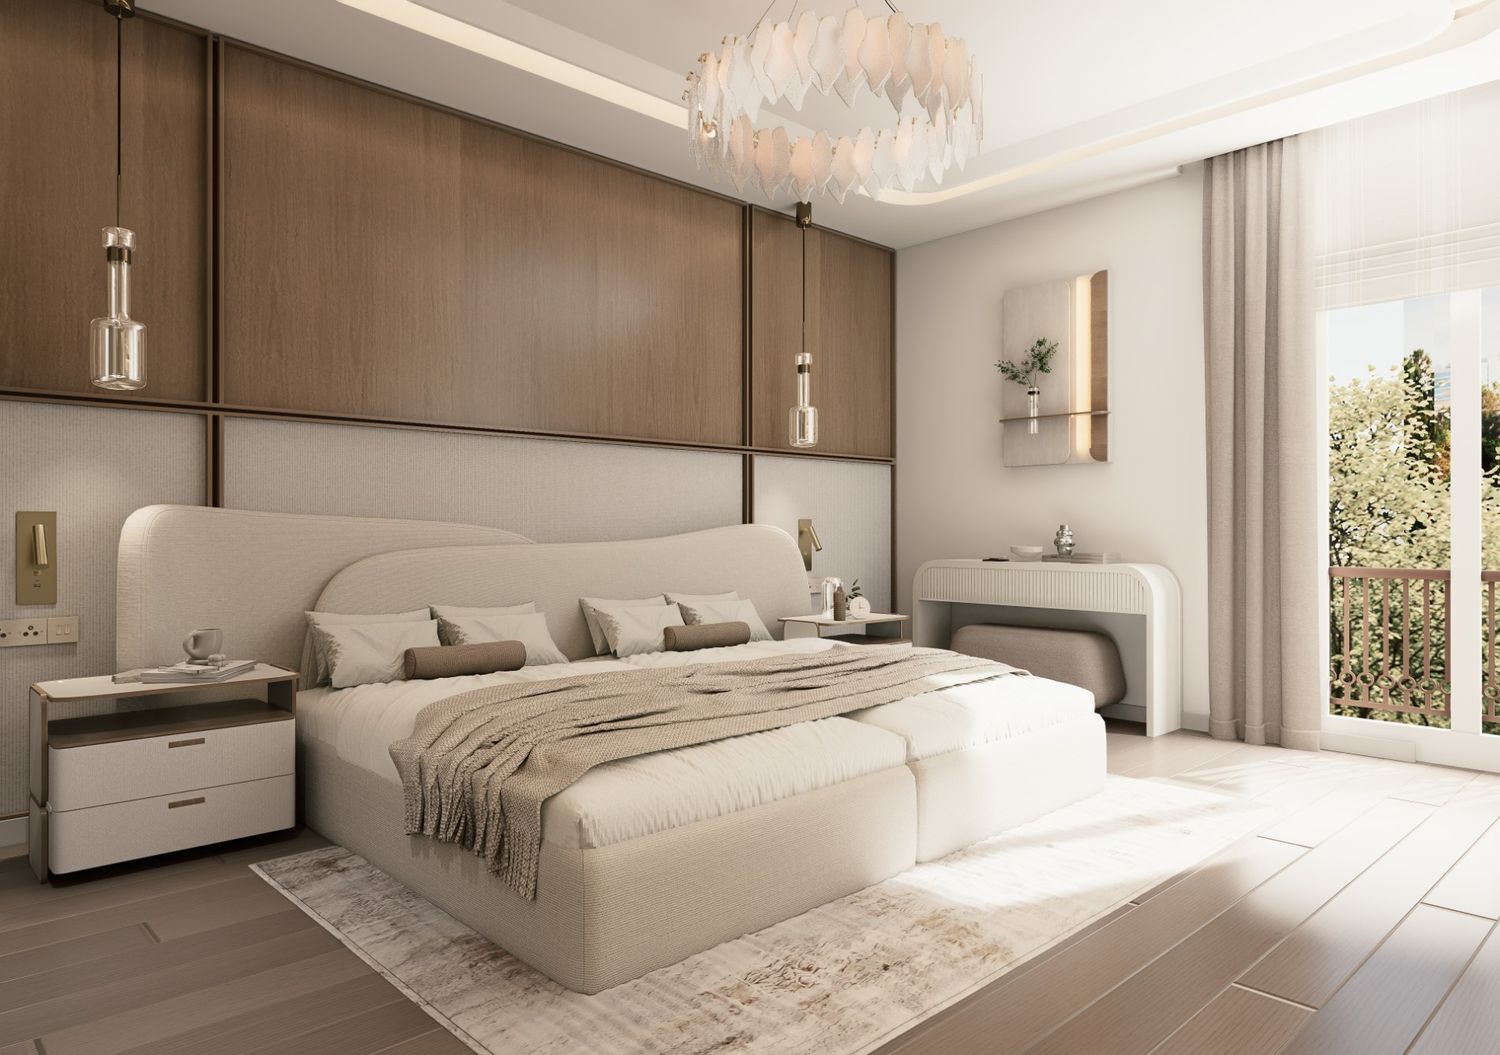
Jumeirah Bay Island, Dubai
April, 2026
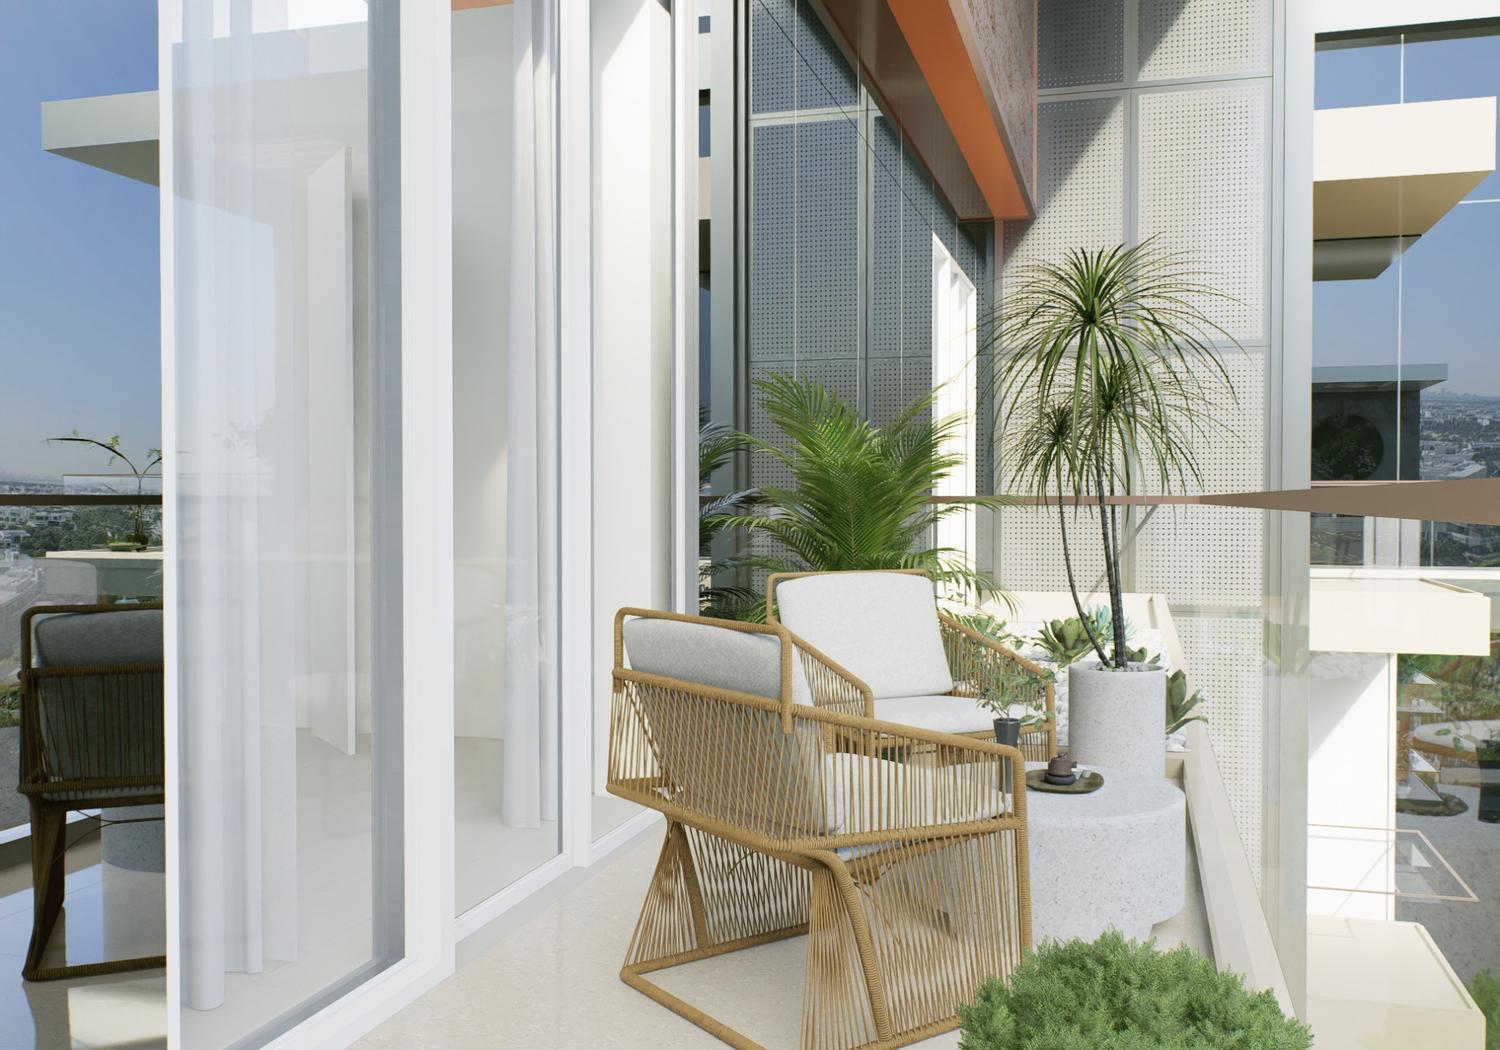
Emirates Living, Dubai
June, 2026
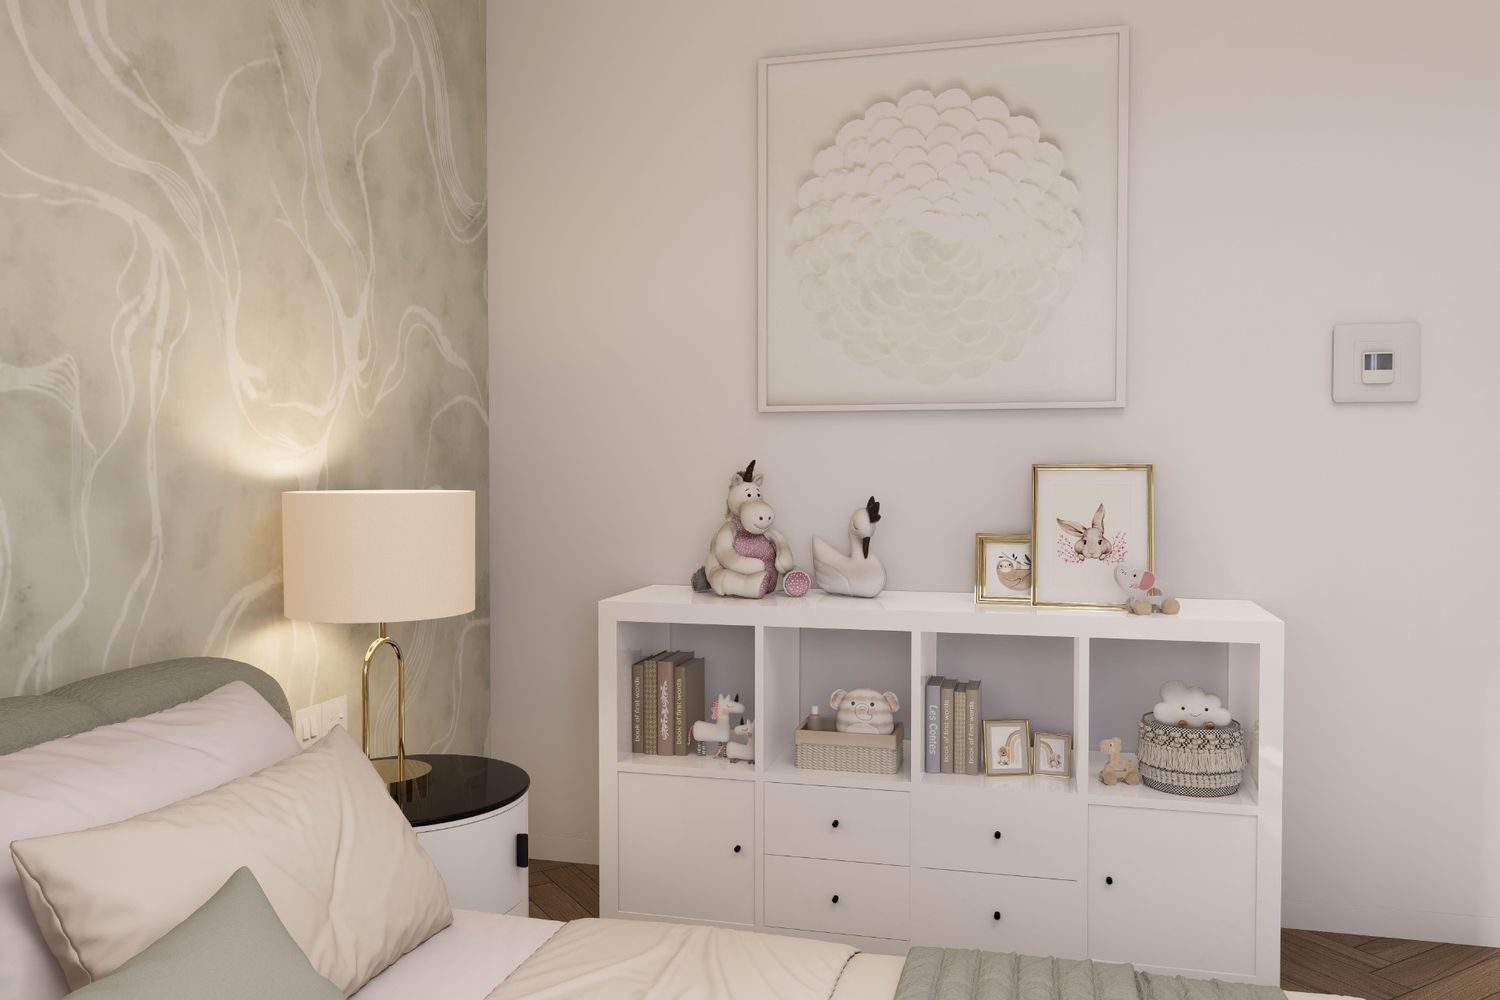
Victory Heights, Sports City
April, 2026

Downtown Dubai
November, 2025
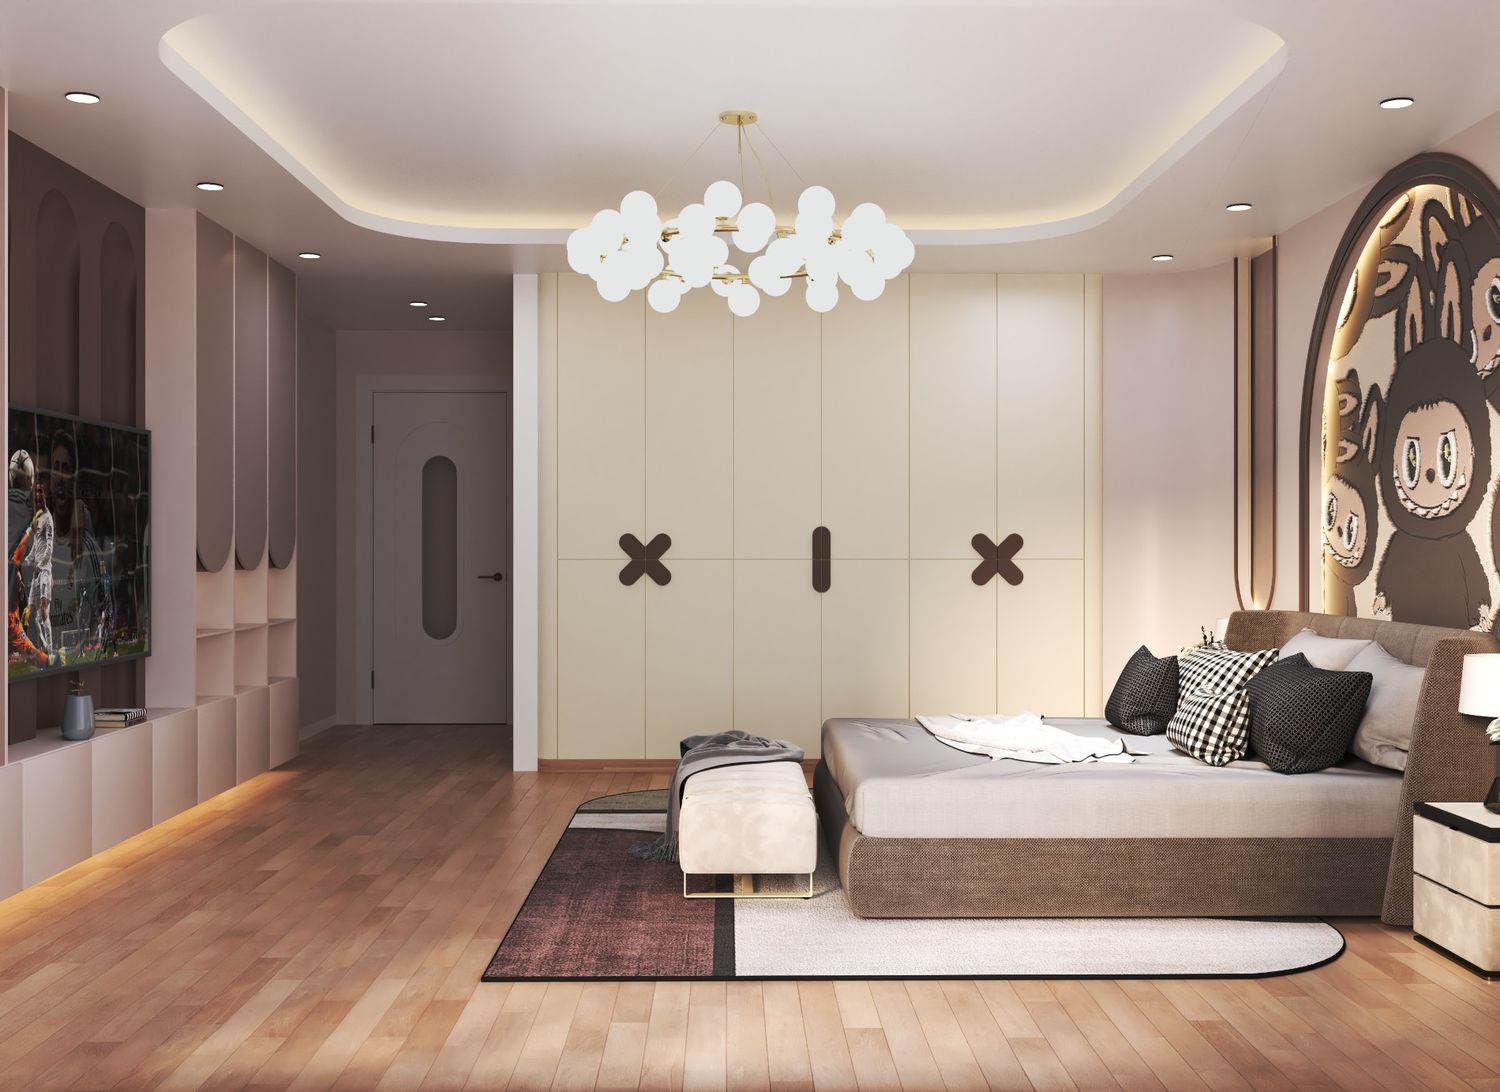
Eden Valley, Dubai
November, 2024
No projects in this category yet.
Our interior design process

Initial consultation to understand your vision.

Concept development for cohesive design.
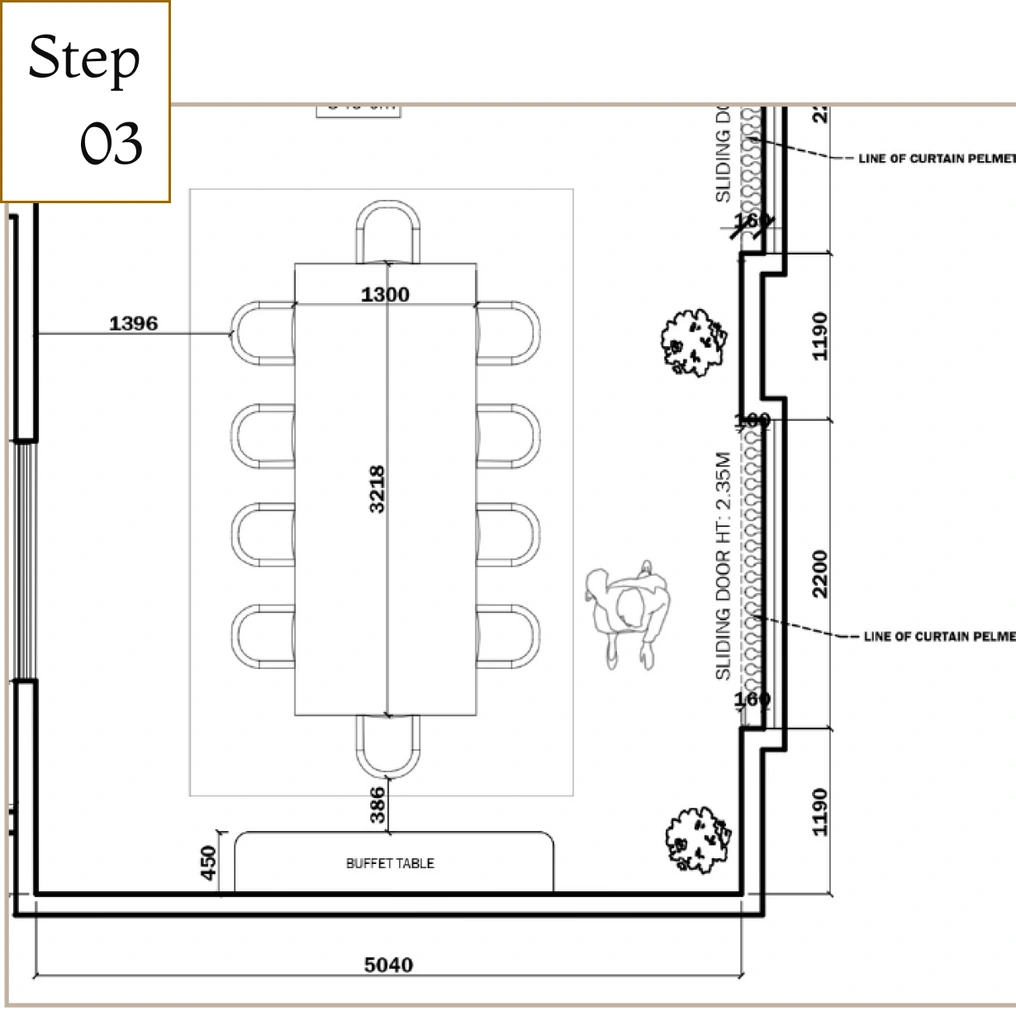
Space planning creating functional flow.
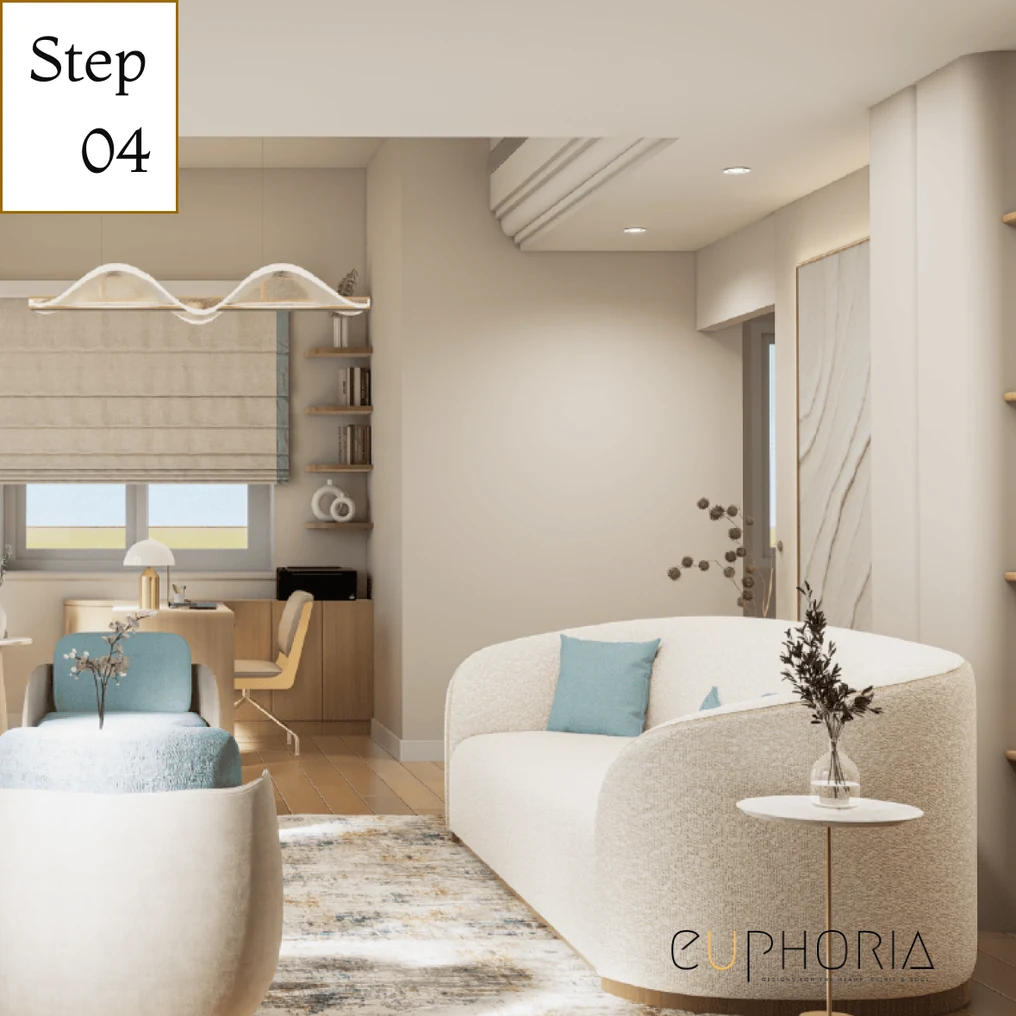
3d Visualisation of your space before execution
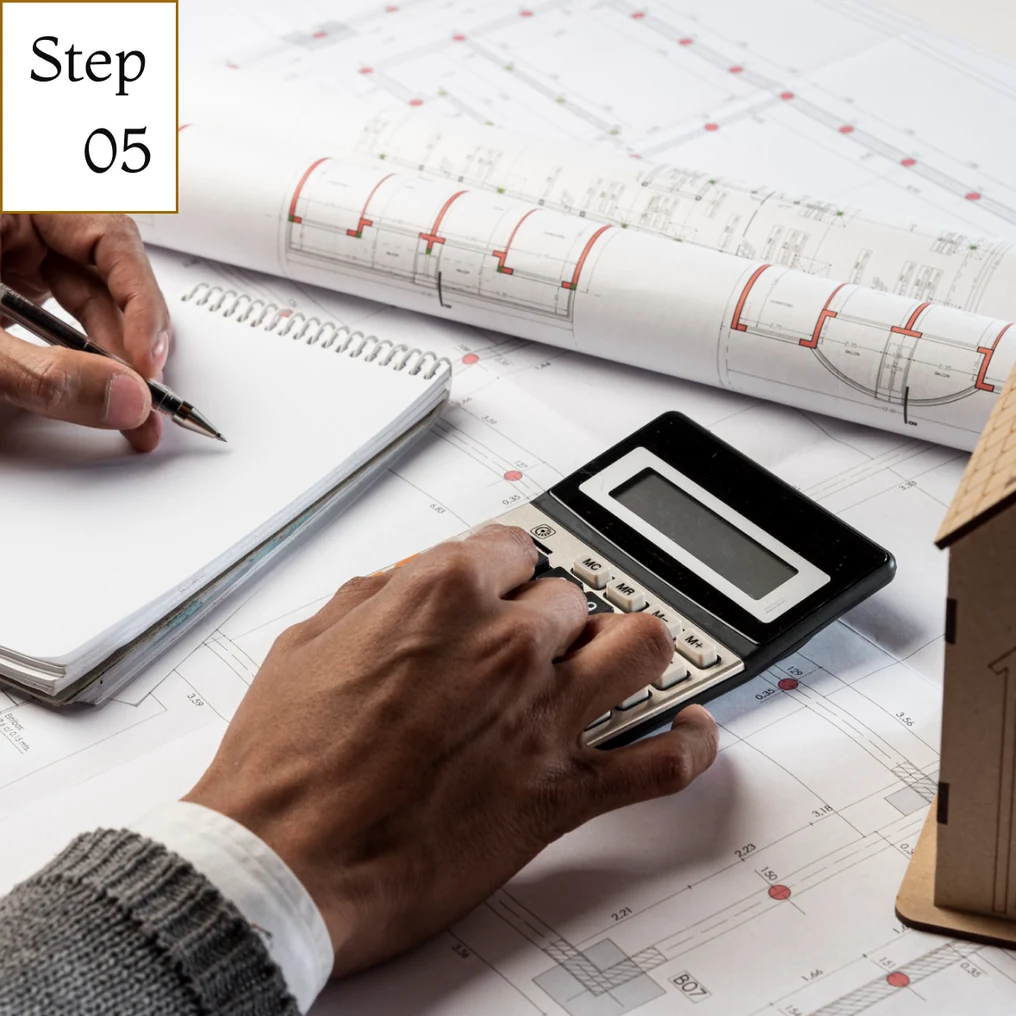
Creating BOQ & budget planning
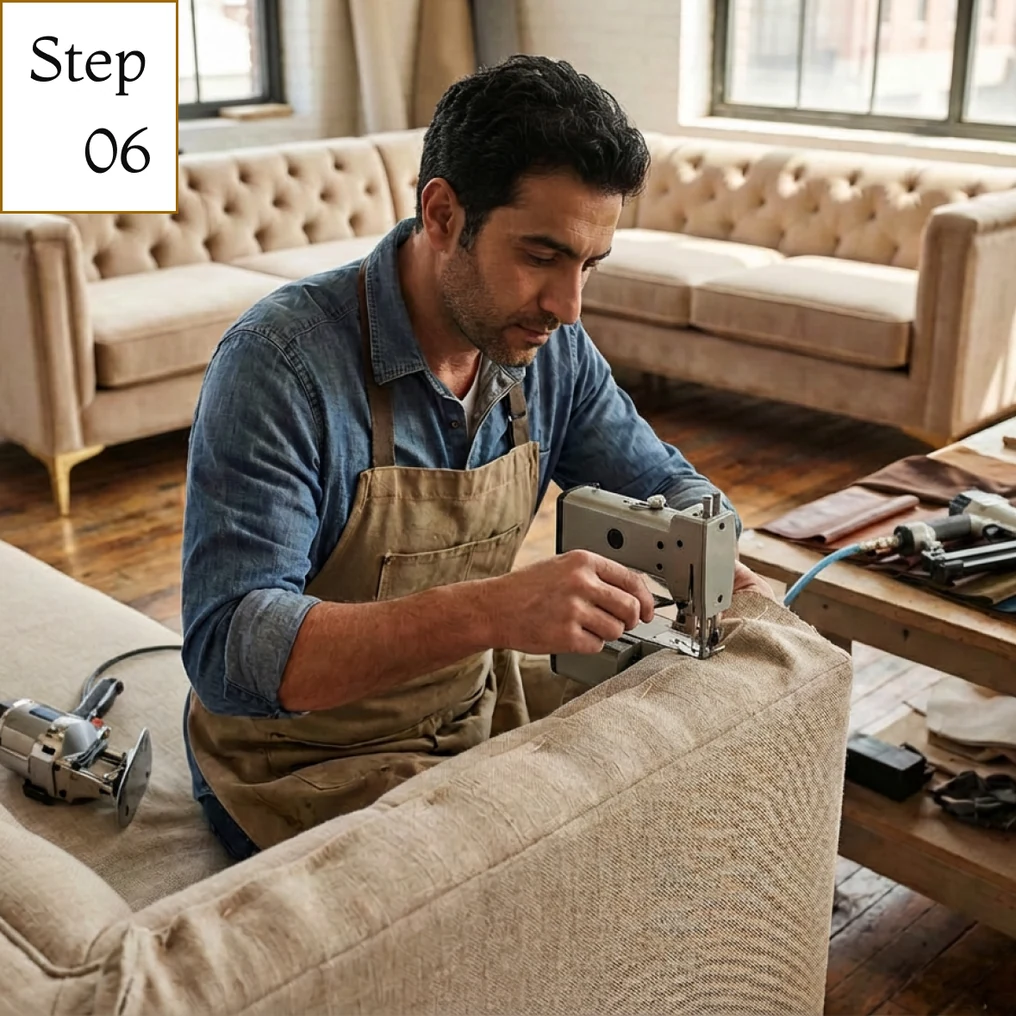
Project management
Get your space designed,
without the stress.

Because true luxury isn’t just what you see —, it’s what you feel every day.
Masaar by Arada is built around 50,000 trees, cycling trails, and green corridors that run through every neighbourhood. When Arada planned the community, the landscape was not an amenity it was the product. Every villa and townhouse in Masaar has a direct visual relationship with that forest character.
As an interior design company in Masaar, the first thing we establish is the property’s relationship with the greenery around it. Which rooms face the forest corridor? Where does the morning light arrive through the trees? How does the garden transition relate to the interior floor?
The answers to those questions shape every material decision. Natural stone in warm buff tones. Matte timber in organic brown ranges. Linen and cotton textiles rather than synthetic weaves. These choices are not stylistic preferences — they are the correct response to an interior that looks out onto 50,000 trees.
Interior design consultants who import a glass-and-chrome aesthetic from a Dubai Marina project into a Masaar villa are ignoring the most important brief document in the project: the view from the living room window.
Grounded does not mean rustic. Masaar’s landscape is a planned, manicured forest, not wild countryside, and the interiors that work here are considered and precise: honed stone rather than rough-sawn timber cladding, tailored linen rather than farmhouse gingham. The palette takes its temperature from what the windows frame — the warm buff of the trails, the deep greens of the corridor planting, the changing colour of the light through the canopy.
Before you brief anyone, walk your villa or townhouse at two or three different times of day and note which rooms actually hold the green view — it is rarely all of them. Then ask any interior design company in Masaar you shortlist a simple question: how does the view from this living room change your material palette? A designer with a ready, specific answer is thinking about your address. A designer who reaches for their standard moodboard is not.
Masaar is a master community, not a single development. Its residential portfolio spans six distinct sub-communities Jouri, Sendian, Inayah, Kaya, Riverbend, and Ixora each with its own villa or townhouse typology, garden configuration, and visual relationship with Masaar’s forest corridors.
Jouri and Sendian offer the most compact townhouse typologies three to four-storey units with private garden patches and communal green access. Interior briefs here prioritise vertical space planning: staircase design, ceiling height optimisation, and multi-level living flow.
In a three or four-storey townhouse the staircase is not circulation, it is the spine of the home. Where storage lives, how daylight travels down the stairwell, which floor the family actually lives on — these decisions matter more here than any finish selection. Ceiling-height optimisation and built-in joinery earn their keep on every level.
Riverbend villas offer the largest footprints in the community standalone villas with generous private garden areas and direct access to cycling trails. The brief here allows for a more expansive approach: double-volume ceilings, larger FF&E selections, and more extensive indoor-outdoor threshold planning.
The remaining sub-communities each sit at their own point between the compact townhouse and the standalone villa, with their own garden configuration and their own relationship to the forest corridors. We do not pretend they are interchangeable: the first site visit maps the typology, the orientation, and the green outlook before any design conversation starts.
Interior design firms in Masaar that apply a uniform template across sub-communities produce interiors that feel generic in each context. We calibrate every brief to the specific sub-community typology.
Name your sub-community in the first conversation with any designer, and ask what they would do differently in your typology versus the one next door. If the answer is generic, keep looking.
Masaar is an Arada master-planned community. Structural modifications and significant fitout works require formal submission to Arada’s community management before works can begin. Understanding what triggers a submission requirement and what the submission package needs to contain is essential groundwork for any Masaar renovation.
External modifications are the most regulated category: garden structures, boundary elements, facade changes, and pool installations all require formal approval. Internal structural works require Sharjah municipality permissions in addition to Arada community management approval.
This is the part that catches owners who have renovated in Dubai before. In Masaar, internal structural works need Sharjah municipality permission and Arada community management approval — two separate tracks with separate documentation, and they do not always move at the same speed. Purely cosmetic work — paint, furniture, loose FF&E, most joinery — generally stays outside the submission framework, which is why we scope the project honestly at the start: sometimes a small change of design intent keeps an entire project out of the approvals process.
As an interior design agency operating in Masaar, we prepare all community submission documentation as part of our full-service projects. Scope-of-works letters, material specifications, and drawings as required. We submit early at least six weeks before planned works start to avoid stop-work notices that cost far more in delays than the submission process.
Raise approvals before you finalise the design, not after. Ask your designer to flag every element of the concept that would trigger an Arada submission or a municipality permit, and decide with open eyes whether each one is worth the added time. A stop-work notice mid-project costs far more than the paperwork ever would.
Masaar villas open onto private gardens and shared forest-adjacent green corridors. The spatial transition between inside and outside is the most impactful design decision in any Masaar interior more impactful than the choice of sofa, the kitchen finish, or the bathroom tile.
The most common mistake is treating the sliding door as the design boundary. When the interior floor finish stops at the glass and the terrace uses a completely different material, the eye reads inside and outside as two disconnected environments. Each loses perceived scale.
The correct approach is a continuous or complementary material that carries from inside to terrace with a deliberate transition rather than an accidental stop. We have used large-format sandstone inside that steps to a bush-hammered version of the same stone on the terrace same colour family, different texture, seamless visual connection.
Furniture placement also matters. Garden-facing living rooms benefit from furniture scaled to preserve the sight line to the garden from a seated position. Oversized sofas that block the garden view waste the most valuable feature of the property.
The same logic extends to curtaining and lighting. Heavy drapery that stacks across the glass, or a pendant hung dead centre of the window wall, both interrupt the connection the architecture worked hard to create. Sheers that draw fully clear, and lighting placed to avoid night-time reflection on the glass, keep the garden present after dark instead of turning the window into a black mirror.
Stand in your main living space and look at the garden from a seated position — actually sit down. Whatever blocks, shortens or clutters that view is your first design problem. Bring it to the site visit; it is a far more useful starting brief than any Pinterest board.
Masaar sits in Sharjah emirate, which has its own municipality, regulatory framework, and cultural context distinct from Dubai. For interior design projects that involve structural modifications, permits, or municipality submissions, the Sharjah context introduces requirements that Dubai-focused designers may not be familiar with.
Sharjah municipality has its own approval processes for renovation and fitout work parallel to, but different from, Dubai Municipality. Projects that include partition removal, structural changes, or significant MEP modifications require Sharjah municipality coordination alongside any Arada community submissions.
Beyond regulatory differences, Sharjah’s residential character is different from Dubai’s. The buyer profile in Masaar leans toward families, long-term residents, and UAE nationals who prioritise community quality and green space over urban proximity. The interior brief typically reflects that family-grade durability, generous storage, and a design that supports multi-generational use.
In practice that means harder-working kitchens, bedrooms planned for children who will grow rather than tenants who will leave, storage designed at the family scale, and finishes chosen for a decade of use rather than a listing photograph. It is a quieter brief than a Dubai investment unit, and a more demanding one.
Our interior design services in Masaar address both the regulatory context and the cultural brief. We have delivered projects across both Sharjah and Dubai and understand where the two frameworks converge and where they diverge.
If a designer you are considering has only ever delivered in Dubai, ask them directly how a Sharjah municipality submission differs from a Dubai Municipality NOC, and who on their team has managed one. The answer tells you whether your project will run on experience or on improvisation.
Areas we serve across Dubai