
Design Service
2-4 wksComplete design package from drawings to site coordination


Most Jumeirah homes were built between 1985 and 1998 vaulted ceilings, terrazzo floors, courtyards behind walled gardens, mature trees that took thirty years to grow. The right interior design company in Jumeirah understands that the bones of these houses are usually worth keeping. The wrong one strips out everything that made the neighbourhood feel like Jumeirah in the first place.
Get your custom budget & design plan











Who we are
“In Marina you design for a view. In Downtown you design for a photograph. In Jumeirah you design for the morning. The light through the courtyard at 7am, the shadow of the frangipani tree on the kitchen floor, the sound of the wind through the garden these are the details that justify a Jumeirah address. Our job is not to compete with them.”
Amanda Dsouza
Founder & Principal Designer of Euphoria Interiors

Designed around you
As an interior design company in Jumeirah, we walk through the house before suggesting anything. A villa on Jumeirah Beach Road from 1989 has settled into its garden. The original travertine on the entrance hall has worn into a patina that nobody buys new. The vaulted majlis ceiling from the original architect cost more in 1989 than most full villa renovations cost today. These details are not problems to fix. They are reasons the house is worth more than what is around it. We notice what is original, what is later, and what was a mistake the previous owner made. The renovation often costs less than a full strip-out and reads as the house finally getting the care it deserved.
Your taste leads, our craft follows.
Measured and considered, never imposed.
Quality is something we see, not report.

For residential & commercial spaces
Complete design package from drawings to site coordination
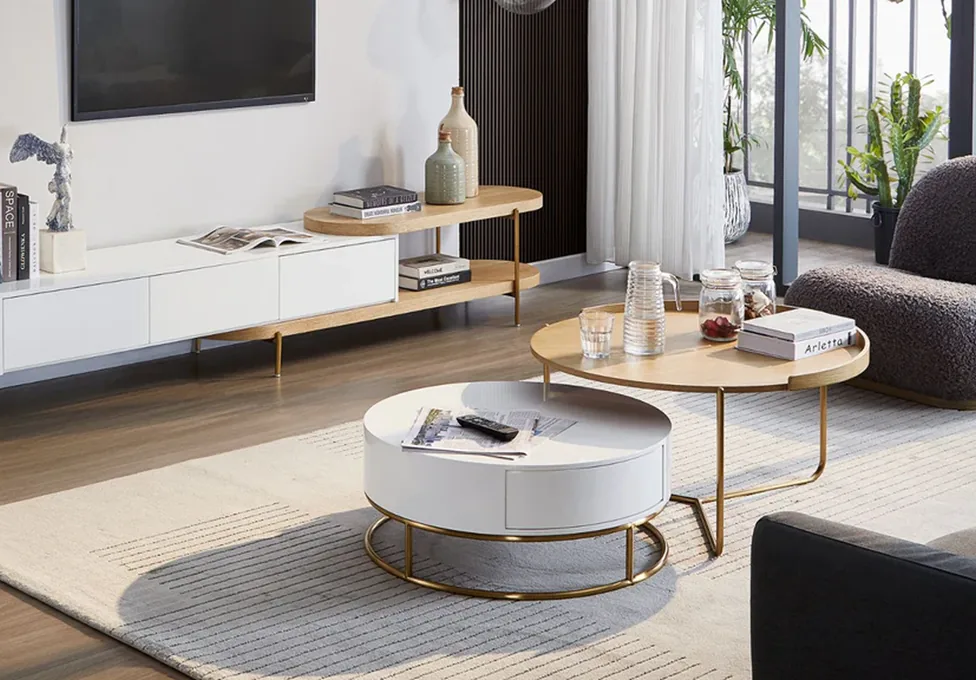
Complete furnishing including décor and styling.
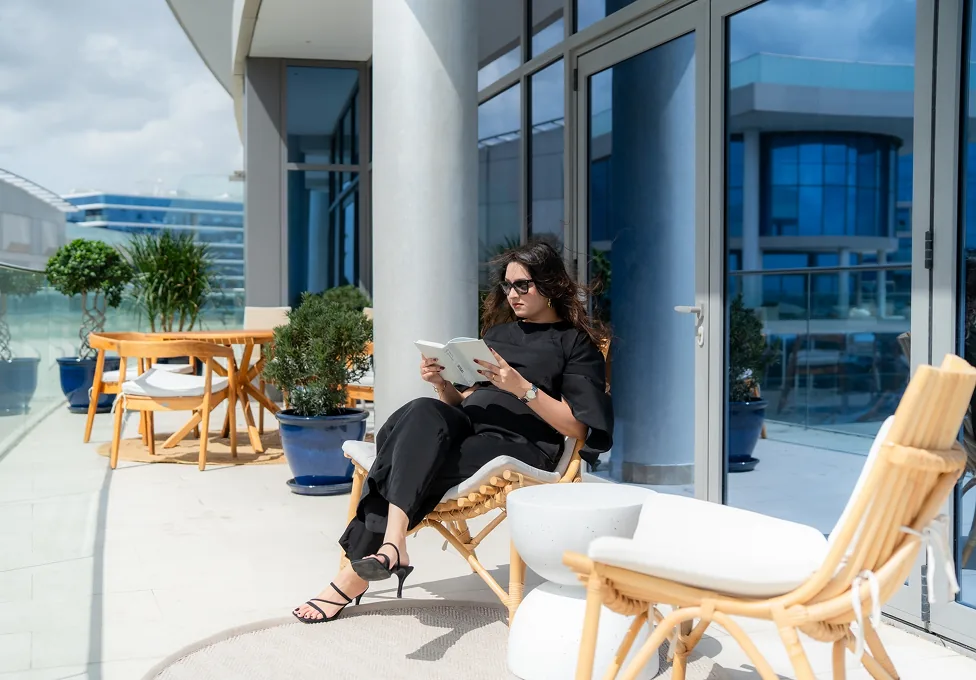
Complete design-build solution from renovation to commissioning.
100+
Spaces Designed

ISO Certified
10+
Years of Experience
98%
Happy Clients
Package calculator
Explore custom package feature and get customised personal budget and design plan with all including and excluding
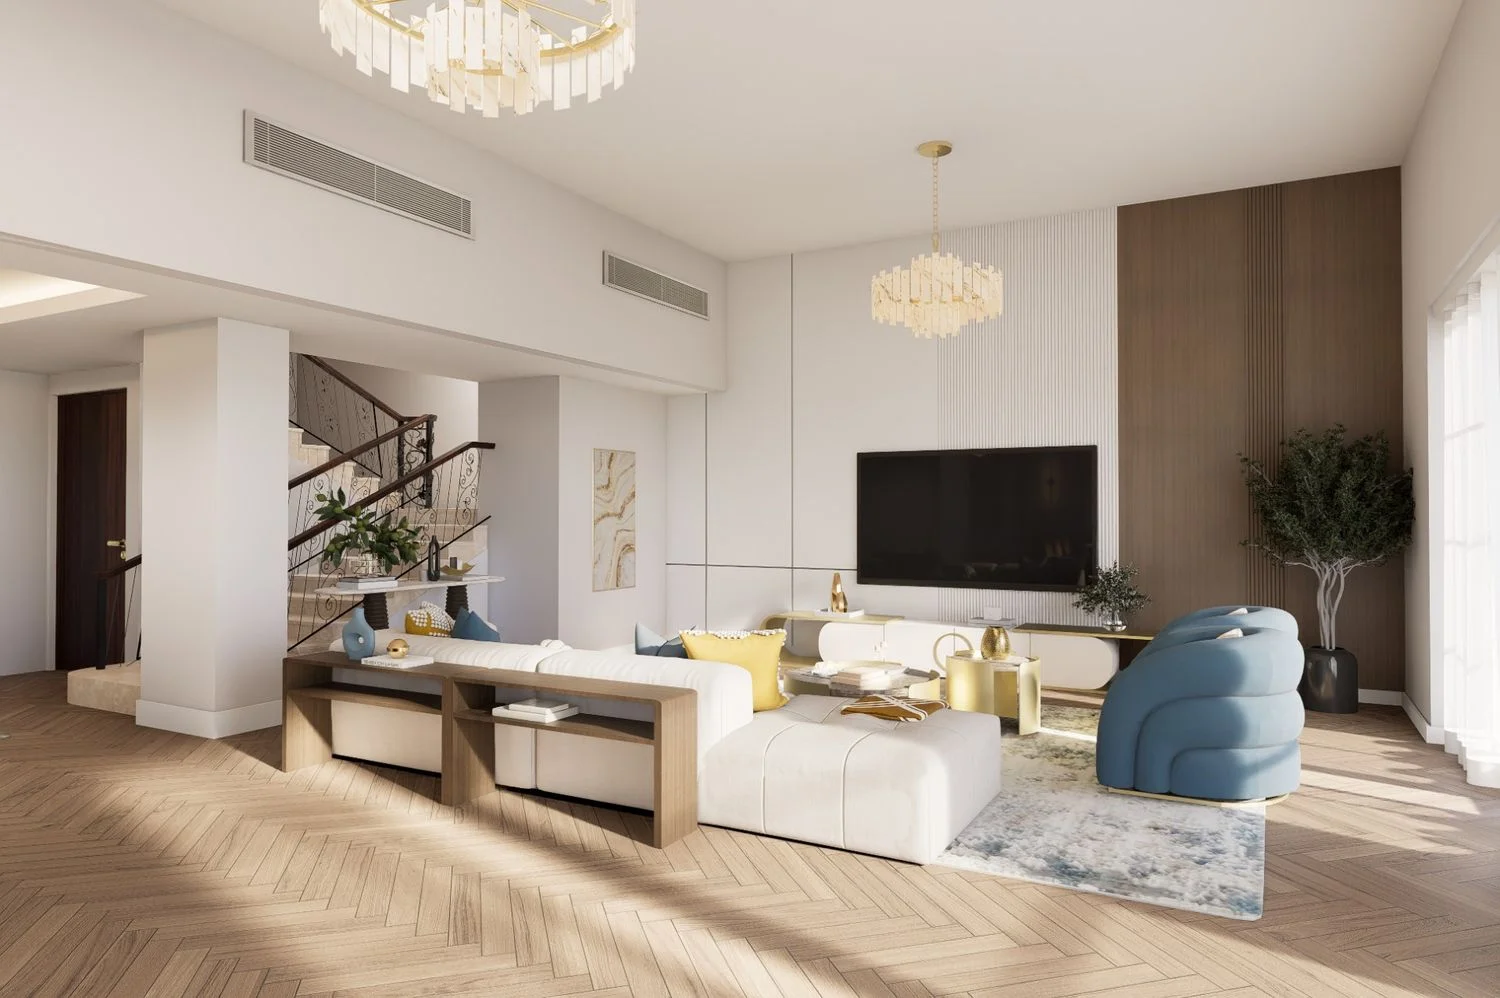
Al barsha, Dubai
December, 2025
Jumeirah Bay Island, Dubai
April, 2026

Emirates Living, Dubai
June, 2026

Victory Heights, Sports City
April, 2026

Downtown Dubai
November, 2025
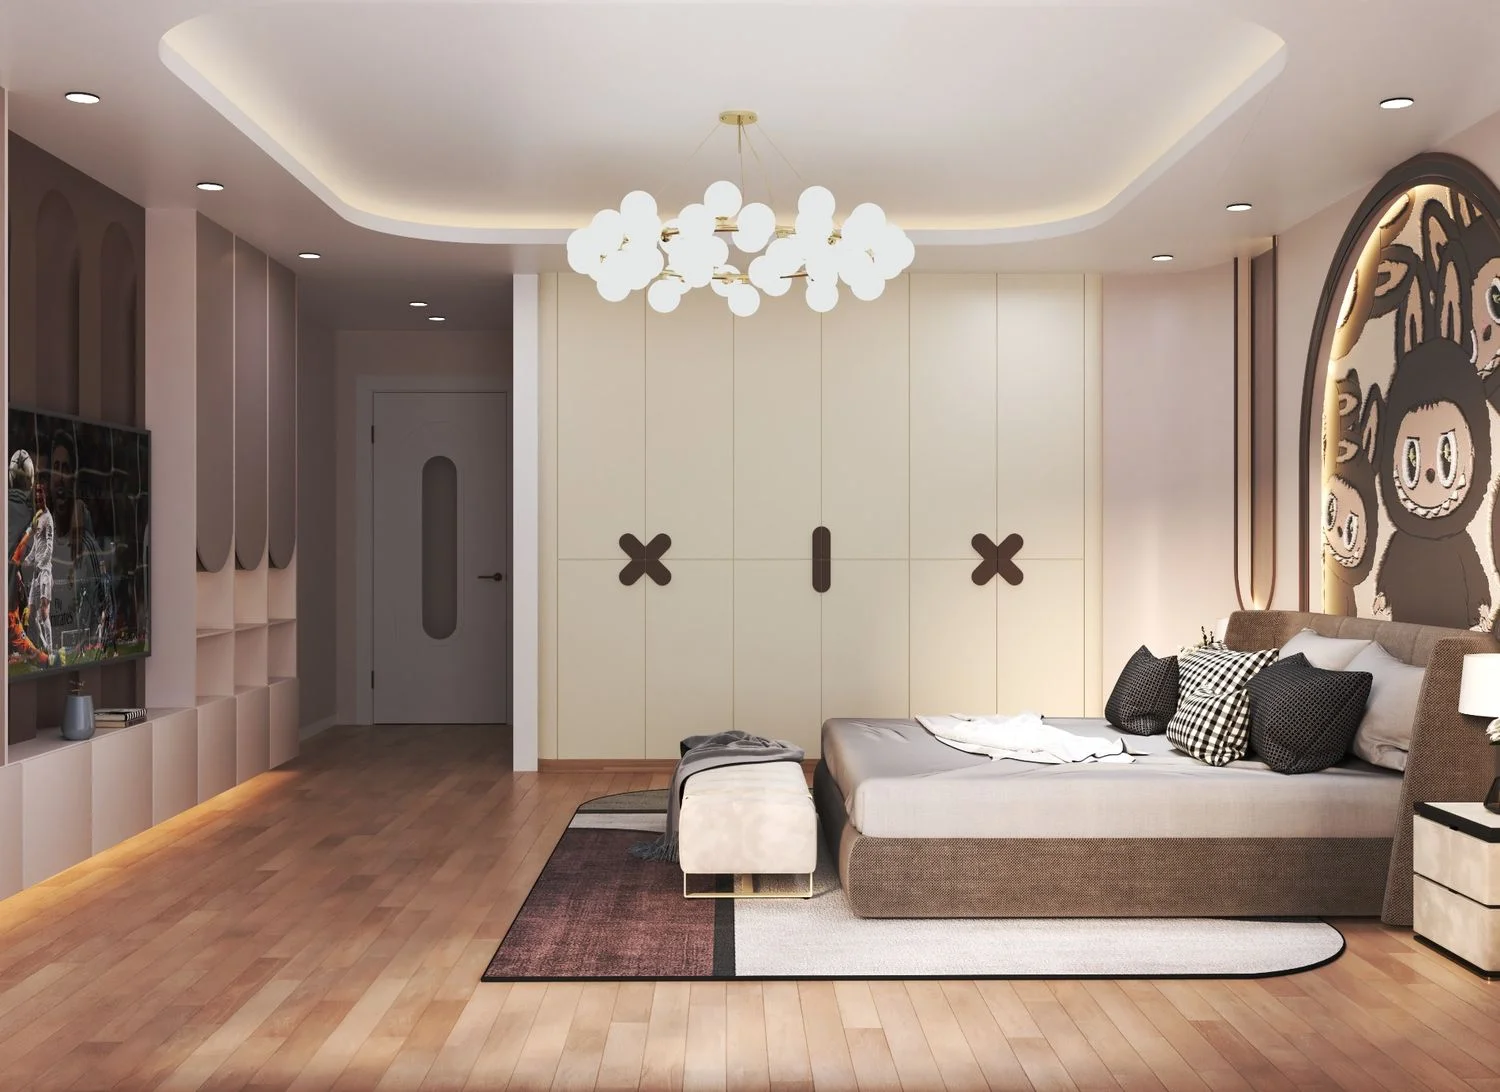
Eden Valley, Dubai
November, 2024
No projects in this category yet.
Our interior design process

Initial consultation to understand your vision.

Concept development for cohesive design.
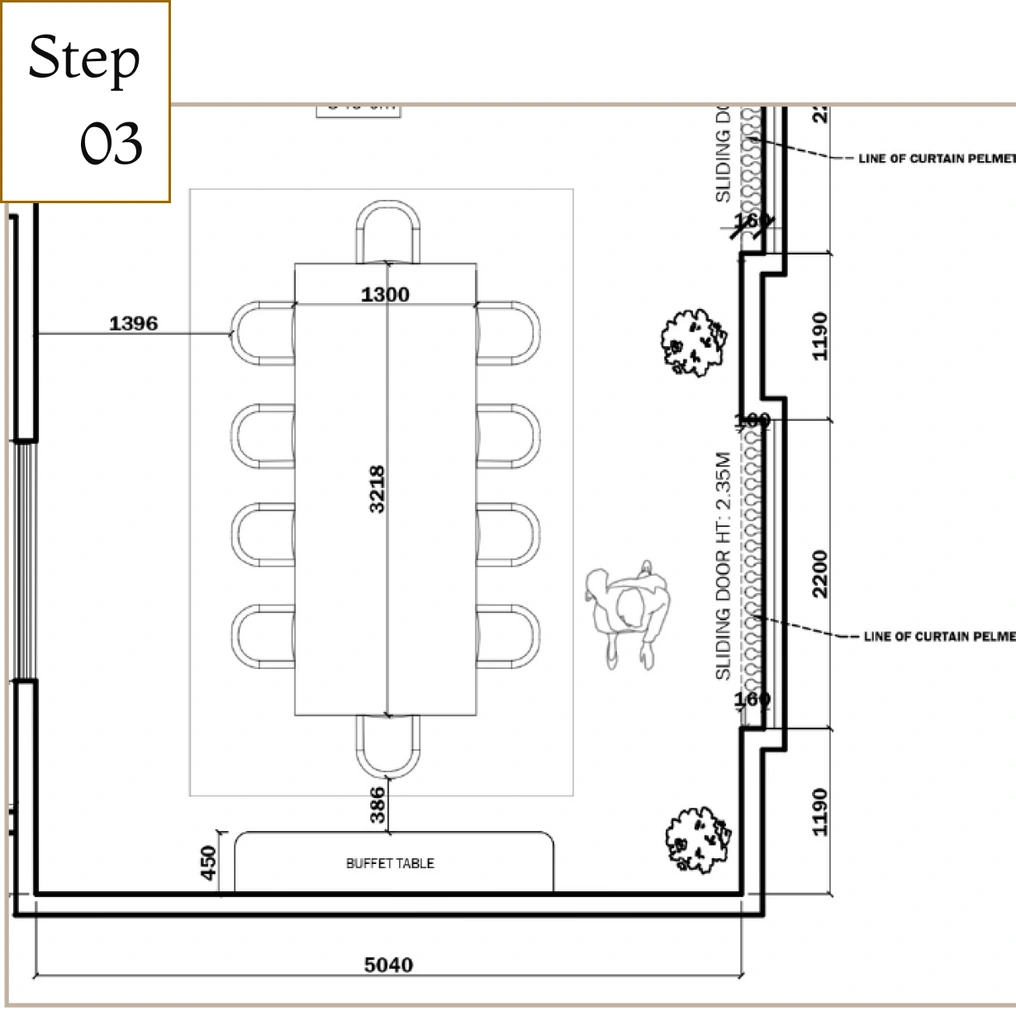
Space planning creating functional flow.
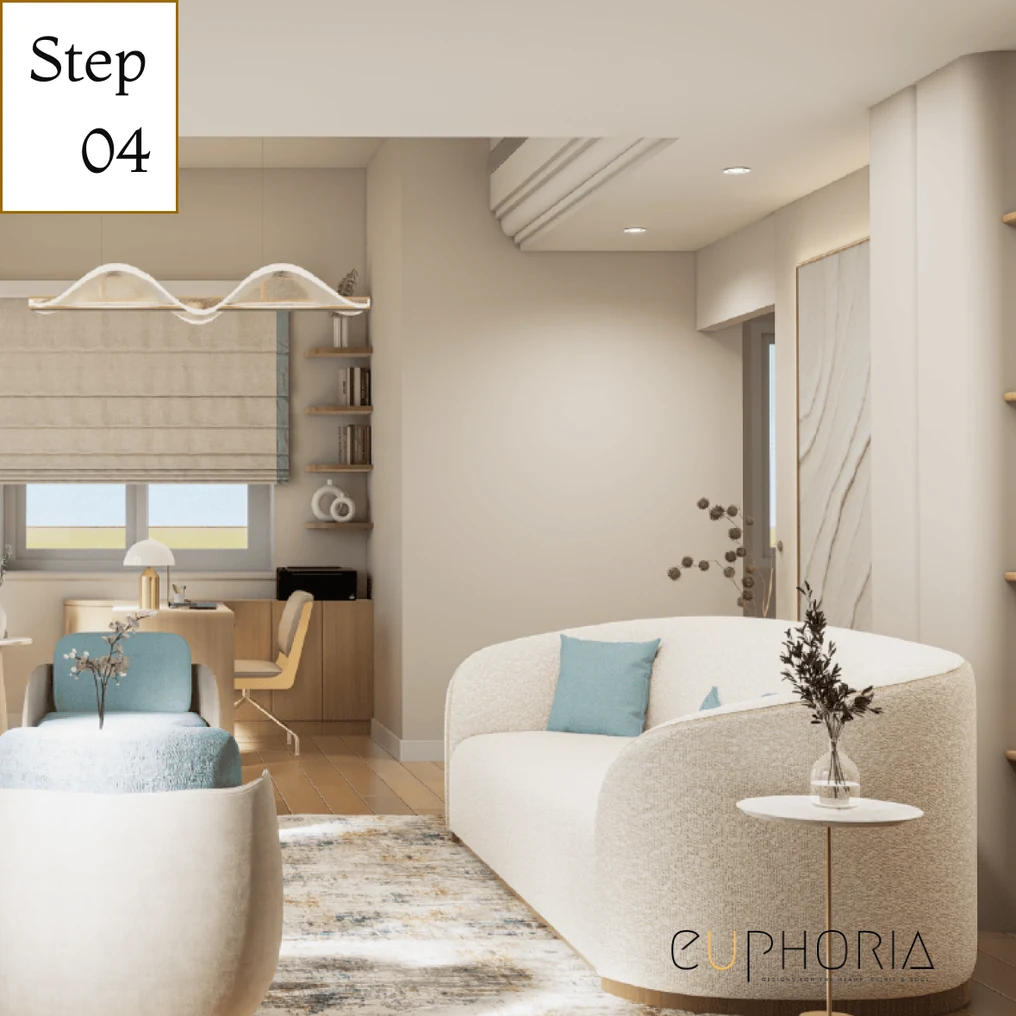
3d Visualisation of your space before execution
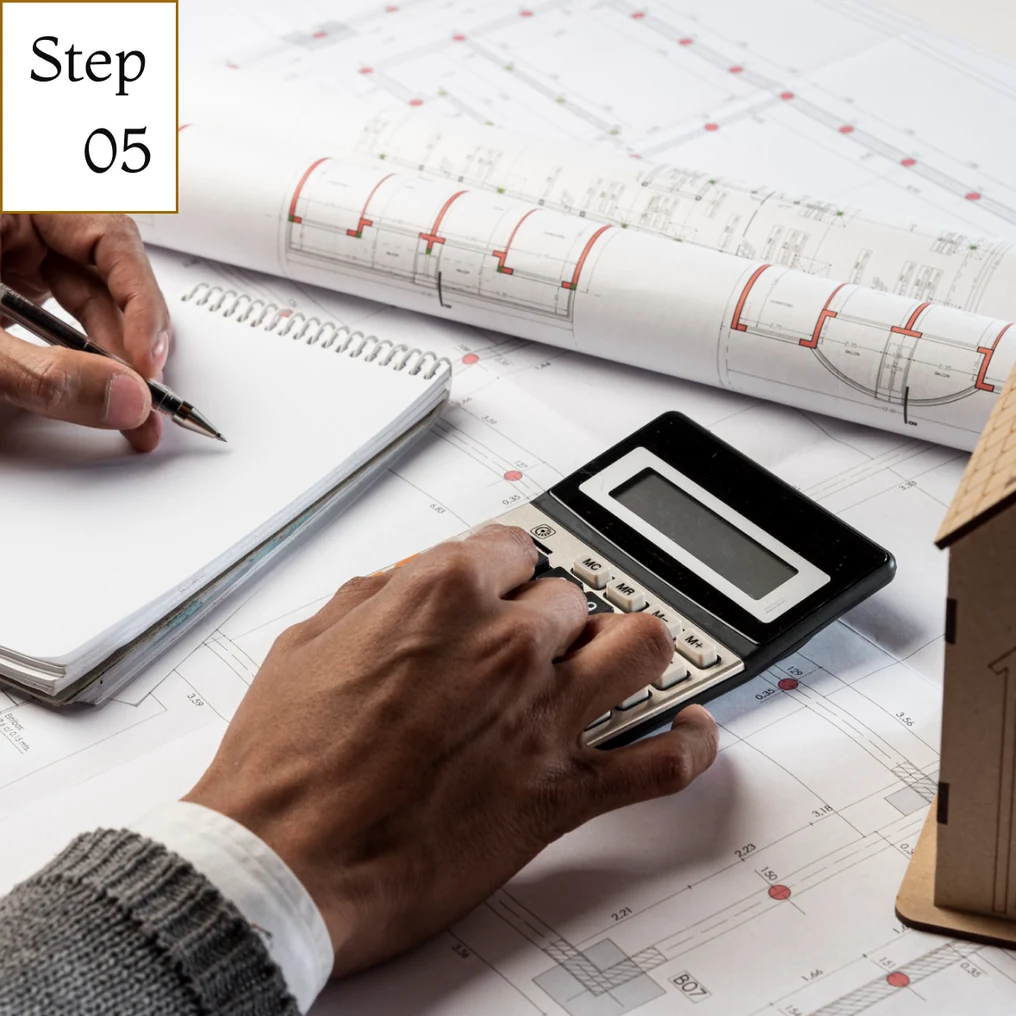
Creating BOQ & budget planning
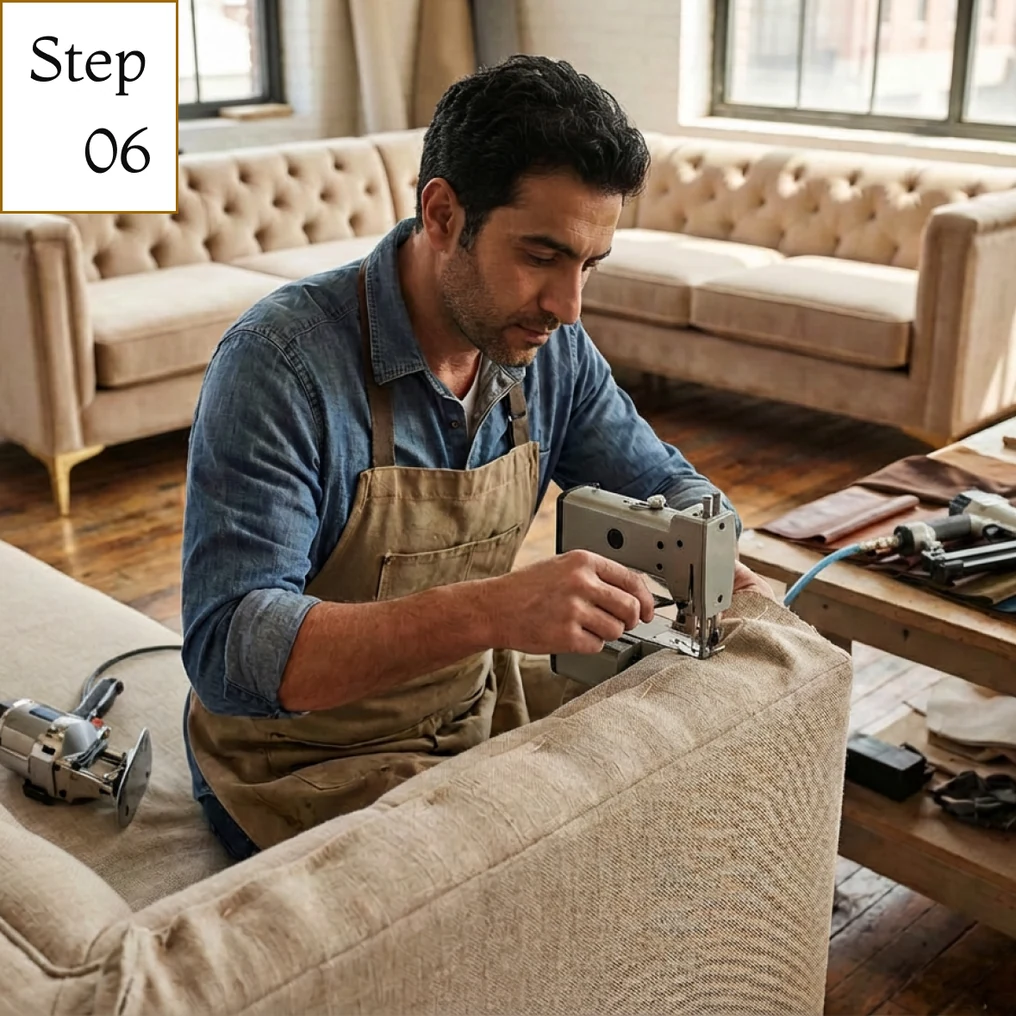
Project management
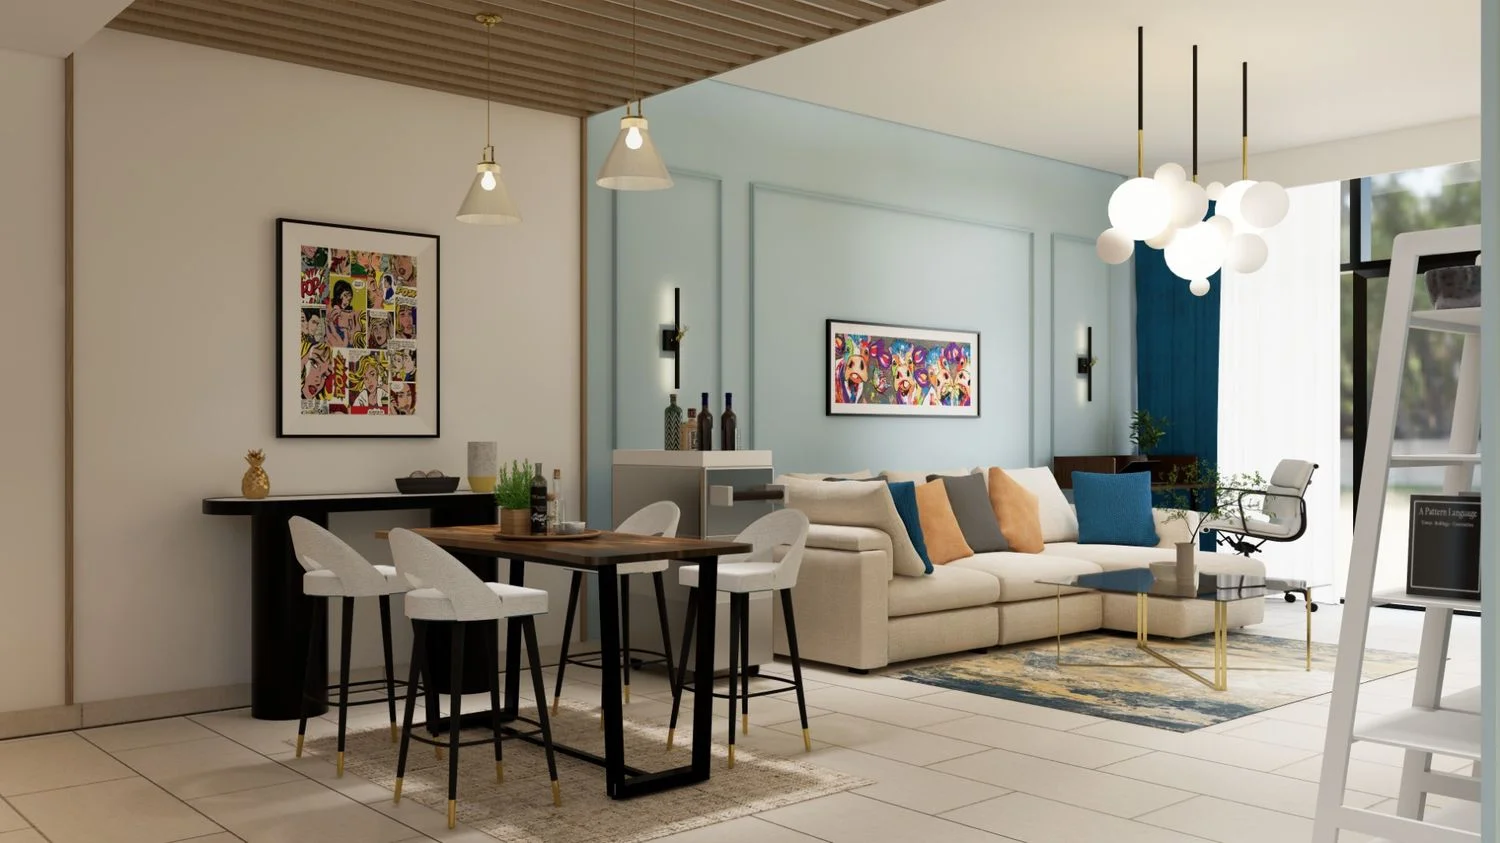
Get your space designed,
without the stress.

Because true luxury isn’t just what you see —, it’s what you feel every day.
Most Jumeirah villa owners we work with arrive with the same question: is this house worth restoring, or should we strip it out completely? It is the most important decision they will make on the project, and the wrong answer in either direction wastes a meaningful amount of money.
The honest framework we use comes down to four things. First, the bones. Vaulted ceilings, original tile work, internal courtyards, deep verandas if these features exist and are structurally sound, restoring is almost always the right call. The same architectural language costs significantly more to build new today than it cost to build original in 1989. Second, the systems. Plumbing, electrical, HVAC, and waterproofing from a 1989 villa often need replacement regardless of what happens above. Plan that work into the budget honestly. Third, the floor plan. Some 1980s villas have layouts that no longer fit how families live (small kitchens, undersized bathrooms, no ensuite primary). Restoration cannot fix flow problems; only redesign can. Fourth, the garden and trees. If the mature planting around the house is part of why you bought it, that constrains what you can do structurally without disturbing root systems.
| Scope | Best When | Typical Cost |
|---|---|---|
| Cosmetic restoration | Bones intact, systems recent, flow works | AED 250K–500K |
| Restoration + systems overhaul | Bones intact, but plumbing/HVAC needs replacement | AED 500K–900K |
| Restoration + selective redesign | Some areas keep, kitchen/bathrooms redesign | AED 800K–1.4M |
| Full strip-out and rebuild | Bones compromised, flow problems, tear-down candidate | AED 1.5M–4M+ |
Property Finder UAE Q4 2025 transaction data showed Jumeirah villa median prices at approximately AED 1,400–2,200 per square foot for resale stock, with restored villas commanding a premium of 15–25% over comparable unrenovated inventory. The math works in favour of restoration most of the time but only when the bones genuinely are intact. Pre-purchase technical surveys before committing are essential.
Before commissioning any Jumeirah work, ask any interior design company in Jumeirah you shortlist for a structural and systems audit as the first deliverable, separate from the design proposal. The audit determines which of the four scopes above genuinely fits your villa. Skip this step and you risk paying for a strip-out budget when restoration would have been the right answer.
If your villa sits on or near Jumeirah Beach Road, you live with sand. The breeze brings it through any open window. The shoes track it through any unprotected entry. Over time it abrades soft finishes, settles into joinery joints, and dulls every glossy surface in the house. Most interior design firms in Jumeirah underweight this in the first specification round and the owner pays for it later.
The total specification premium over a non-coastal villa of the same size is typically 8–12% of the fit-out budget. The lifecycle saving across upholstery replacement, floor refinishing, and joinery refurbishment is significantly larger over a ten-year ownership horizon.
If your villa is within 200 metres of Jumeirah Beach Road or any beach access point, ask any designer you shortlist what their sand-mitigation specification list looks like. A generic answer (“we use durable materials”) is not a specification list. Genuine answers name product codes, durability ratings, and entry-zone planning specifics.
Almost every Jumeirah villa sits behind a perimeter wall and a gate. The setback from the road to the front door is typically 30 to 50 metres, sometimes more. Guests experience the gate, the approach, the courtyard, and the entry sequence long before they see any interior. By the time they reach the front door, the impression is already 70% formed.
This is where most interior design consultants in Jumeirah miss the brief. Designing only what is inside the front door treats the most important thirty metres of the property as someone else’s problem. A well-designed Jumeirah villa treats the wall, the gate, the approach paving, the courtyard light, the door, and the entry hall as one continuous design sequence because that is how guests experience it.
One project example: a villa in Jumeirah 2 we worked on in 2024. Original brief was a full interior renovation with a budget of AED 1.1M. After site visit, we proposed redirecting AED 200K of the budget away from interior finishes and toward the wall, gate, and approach which were original to 1992 and dated. The owner agreed. The completed project reads as a meaningfully more considered house, despite spending less on the interior than the original brief allowed.
When briefing any Jumeirah villa work, walk the property from the gate inward with your designer. Ask explicitly whether the wall, gate, and approach are part of the scope or separate. If they are not part of the scope, you are designing only the second half of the experience.
Jumeirah falls under stricter renovation oversight than most of newer Dubai. The neighbourhood’s low-rise character is protected by a combination of Dubai Municipality regulations, Dubai Land Department title constraints, and (in some sub-zones) heritage-density review. Owners who plan major work without understanding what is and is not permitted often discover the rules by accidentally violating them.
Internal layout changes that do not affect structural walls. Kitchen and bathroom renovations within existing footprints. Window replacement in the same opening size. Internal joinery, lighting, and finish work. Soft landscape changes. Swimming pool installation (with separate permits).
Façade colour changes (require neighbourhood character review). Wall and gate replacement (must respect prevailing wall heights in the immediate streetscape). External HVAC condenser placement (must be screened and below visible rooflines). Window opening enlargement (structural and aesthetic review). Garage conversions to living space.
Second-storey additions in single-storey-dominated streets. Cantilevered structures over the perimeter wall. Façade material changes from what the original streetscape character supports. Roof terrace additions on properties without precedent in the immediate area. Pool placement that affects neighbouring privacy.
Anything that affects the public-facing wall or beach-side elevation typically requires longer review periods because the road is considered a heritage corridor. We plan submissions for Beach Road work 8–12 weeks before any contractor arrives on site.
The right interior design services in Jumeirah handle these submissions as part of the project. We work with permit consultants who have specific experience in the J1, J2, and J3 sub-zones. Our average permit-approval timeline for a Jumeirah villa renovation is 4–7 working weeks for routine work, longer for façade-affecting changes. Anyone promising faster turnaround on regulated changes is either skipping a required submission or planning to appeal a refusal neither of which the owner wants to discover at week six.
Before commissioning any structural or façade-affecting work, request a written permit-feasibility assessment for your specific villa and sub-zone. The assessment should tell you what is permissible, what needs extended approval, and what is unlikely to be approved. Plan the design within those constraints, not around them.
Most Jumeirah villa families entertain. Friends come over for breakfast on Friday mornings. Extended family gathers for Iftar through Ramadan. National Day brings two waves of guests across the day. Larger family events run from sunset to past midnight. The villa is, more than anything else, a hosting machine.
Designing for this rhythm well requires solving four flow problems simultaneously. We see most interior design studios in Jumeirah solve one or two and treat the others as afterthoughts.
Coffee, tea, food, and dessert all originate in the kitchen and end in the majlis or the garden. The route between the two needs to be discreet enough that staff or family hosting do not cross the seated guest area. In older Jumeirah villas where kitchen and majlis sit on opposite ends of the floor plan, this often means introducing a service corridor or relocating one of the two rooms.
Six months of the Jumeirah year (October to March) are perfect for outdoor entertaining. Six months are not. The villa needs to extend gracefully to the garden during the cool months and contract back inside during the hot months without either configuration feeling forced. Folding glass walls, retractable shading, and dual-zone HVAC make this work; permanent indoor-outdoor compromise does not.
When 40 guests are in the majlis and garden, the family’s private bedrooms, family living areas, and children’s spaces need to remain private. Good Jumeirah villa design uses corridor and door planning to create a “front of house” and “back of house” division that activates only during entertaining and disappears the rest of the time.
A villa hosting 40 guests needs minimum 3–4 guest washrooms, not located through the family corridor. Surveying Jumeirah villas built before 2000, most arrive with one or two guest washrooms insufficient for the way the family actually entertains. Adding washroom capacity is one of the most common renovation scopes we see.
One named project: a 6-bedroom villa renovation in Jumeirah 3 we delivered in 2024 for a family that hosts approximately 80 guests for the major Eid gathering each year. The brief explicitly listed “the night the cousins came over for Eid 2023” as the design benchmark. We redesigned the kitchen-majlis service corridor, installed a 12-metre folding glass wall to the garden, and added two new guest washrooms behind the entry hall. The post-occupancy conversation a year later was that the family no longer dreaded large hosting events.
Before any Jumeirah villa renovation, list the three or four largest hosting events your family runs through a typical year. Walk through each one mentally with your designer where do guests enter, where do they sit, where does food come from, where do children play, where do private moments happen? The answers determine which renovation scopes actually matter for the way you live. See our portfolio for completed Jumeirah villa work.
Areas we serve across Dubai