
Bedroom
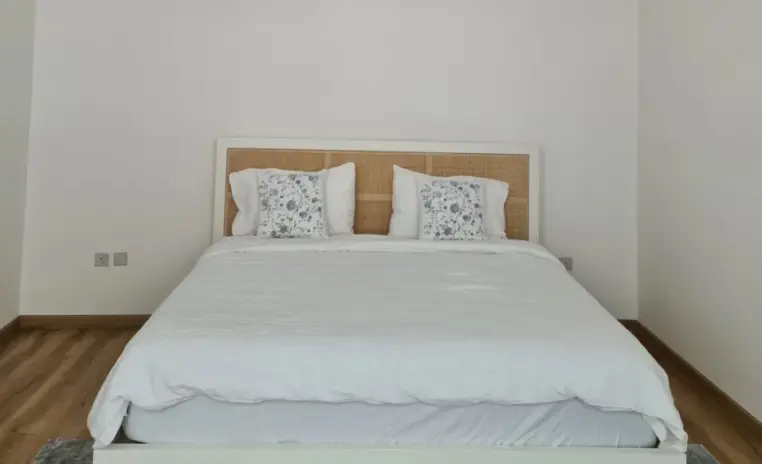
Rest that is calm, not bareA cane headboard against a soft neutral wall, layered linen bedding, warm oak side tables, and considered lighting layered rather than dropped from a single ceiling fitting.
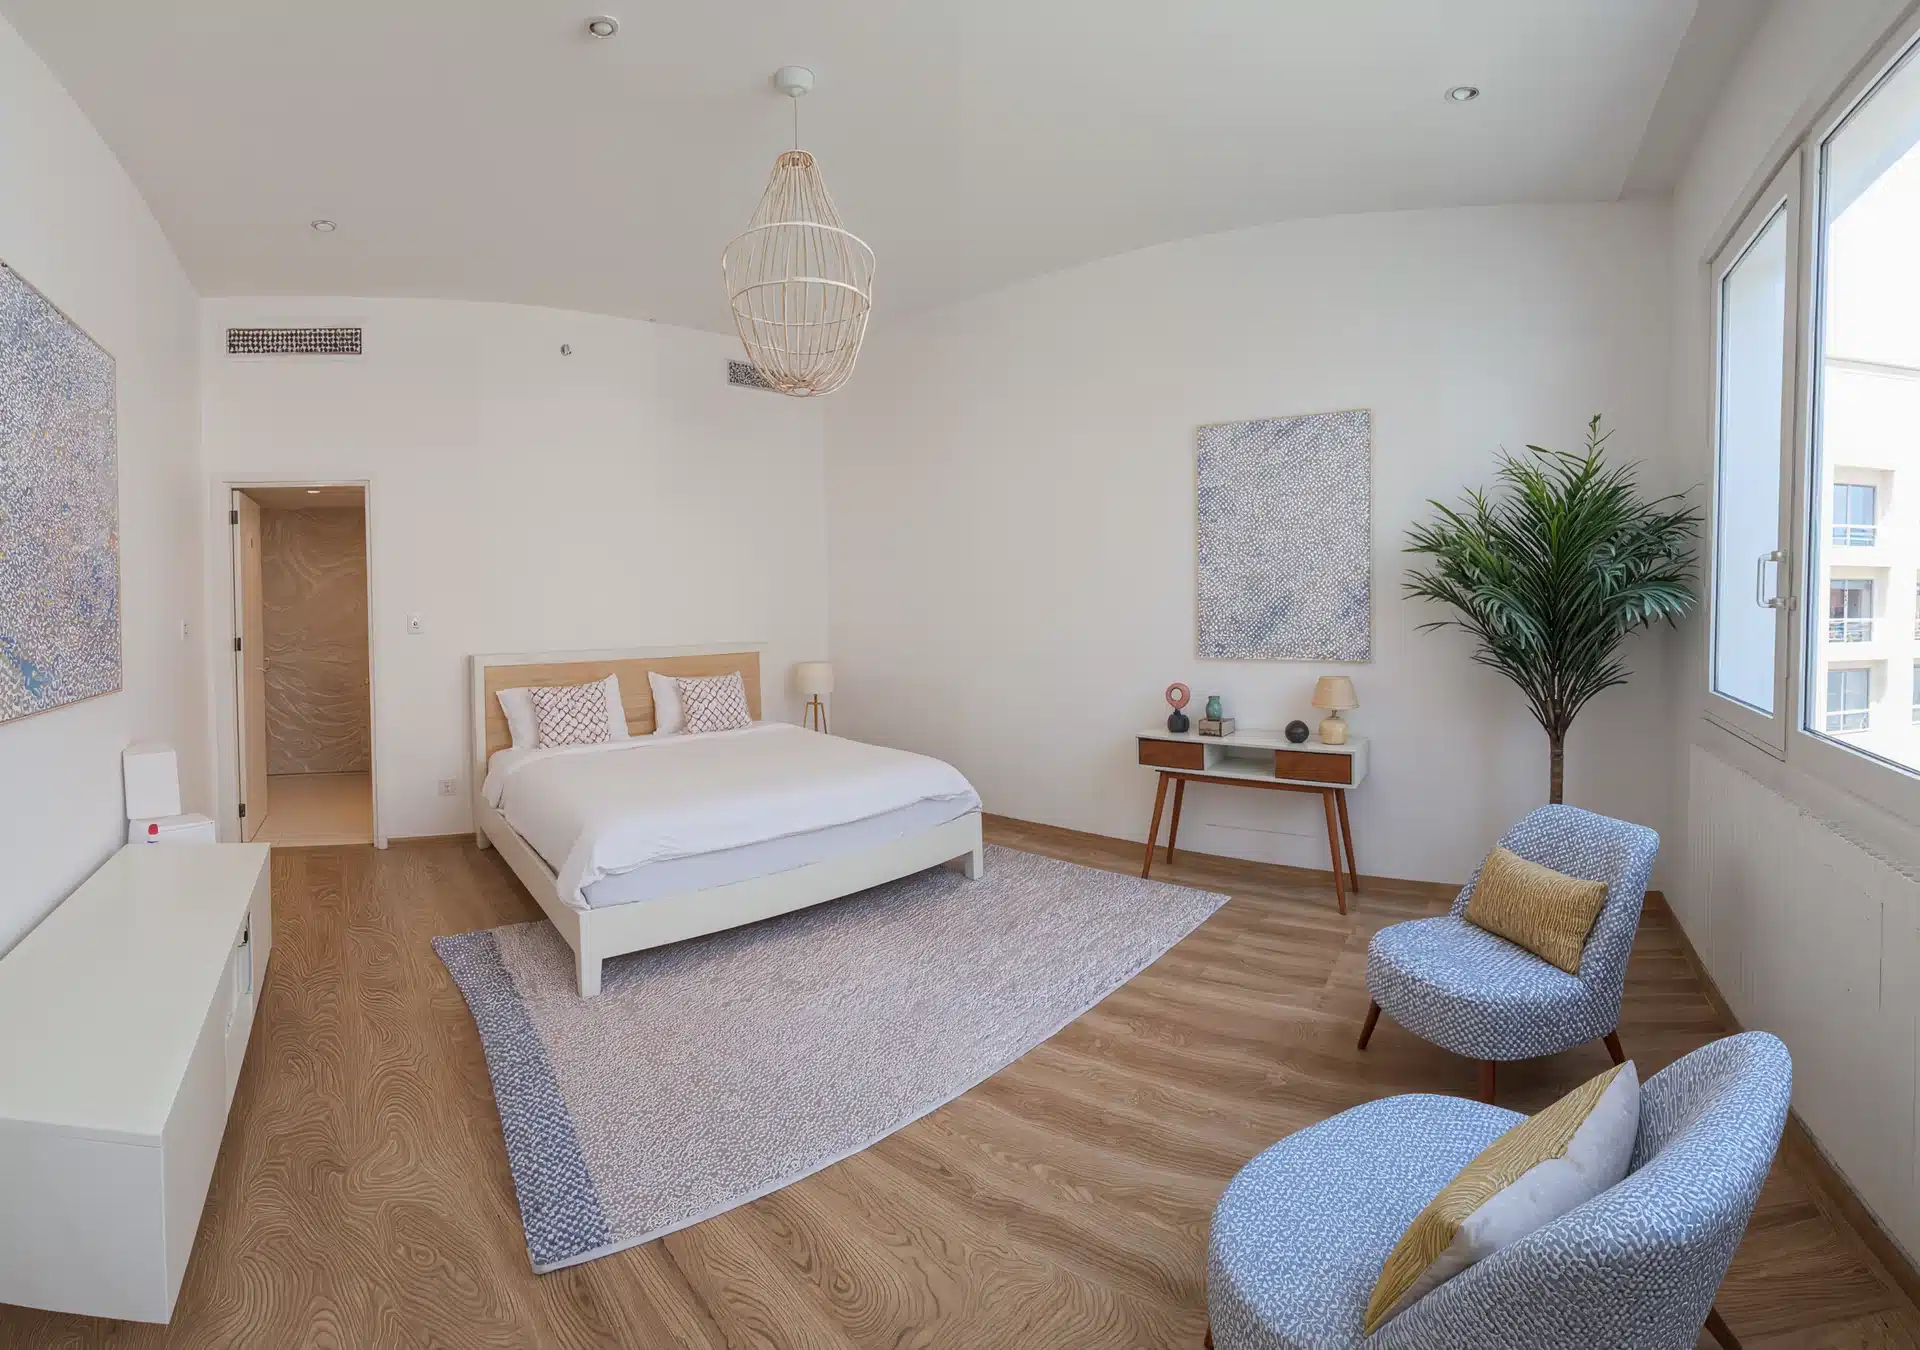
Blue Villas is a 5000 sqft Warm Coastal Contemporary villa design at Umm Sequim, Dubai, delivered as a full furnishing and styling scheme rather than a construction rebuild.
The palette runs cream, warm oak, cane, natural linen and a considered sequence of blue accents, layered against the existing architecture, warm ambient lighting through the plan, and soft furnishings that carry the coastal register without ever leaning into cliché.
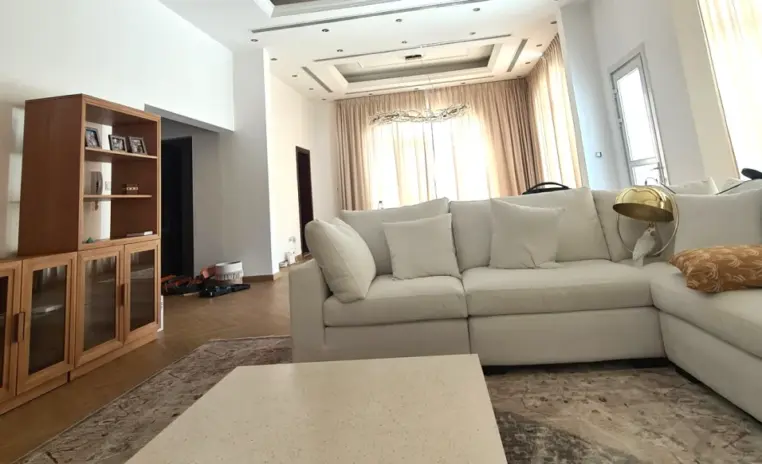
The living room anchors around a modular sectional on a soft palette rug, the dining area holds a solid stone table set for eight without needing rearranging, and each bedroom carries the same neutral base with a different textural accent, so the six bedrooms belong to one home rather than reading as six unrelated rooms.
Furniture selection was the primary discipline of the plan. Every piece was chosen against a shared palette rather than picked room by room, which is how a house this size stays cohesive without every room needing to be the same.
Nothing about the villa reads showroom. The lift came from finish, furniture and lighting, which is what a considered coastal contemporary villa design is meant to be.

Why they choose Euphoria Interiors for 6BHK design?
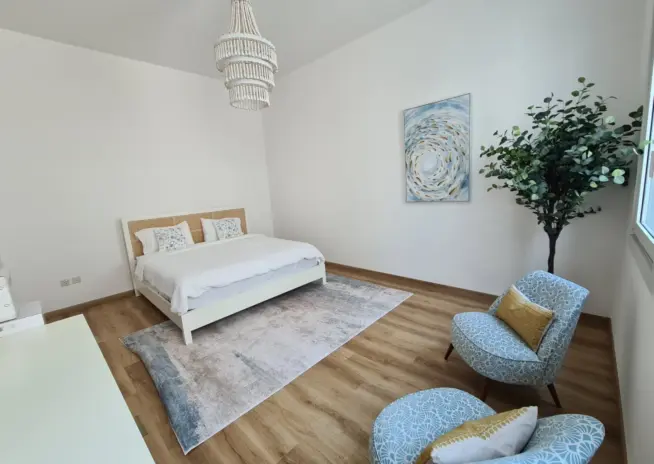
A cane headboard against a soft neutral wall, layered linen bedding, warm oak side tables, and considered lighting layered rather than dropped from a single ceiling fitting.
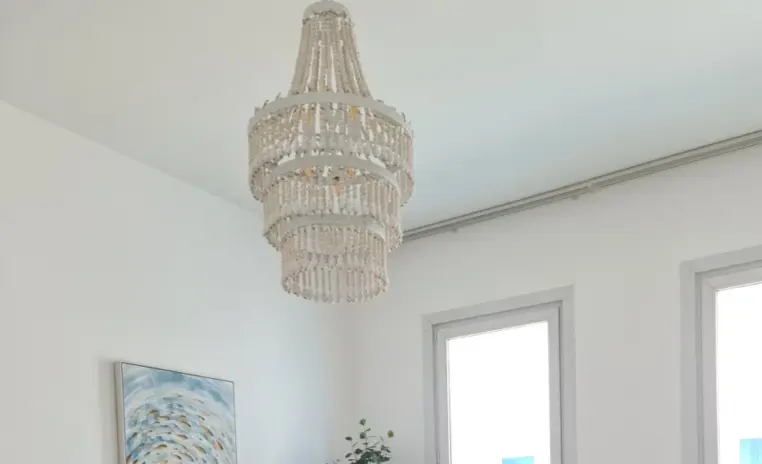
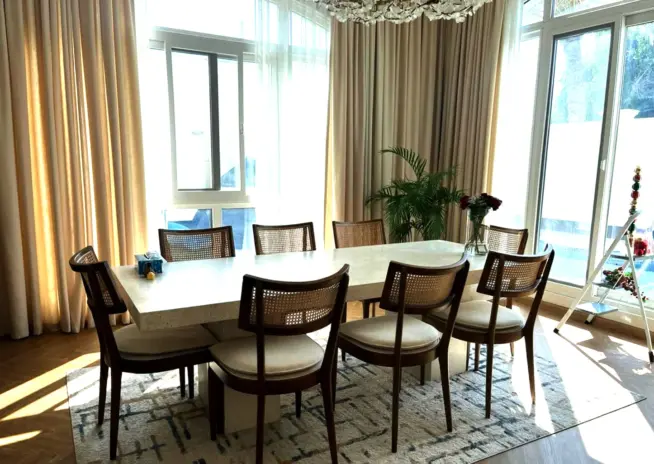
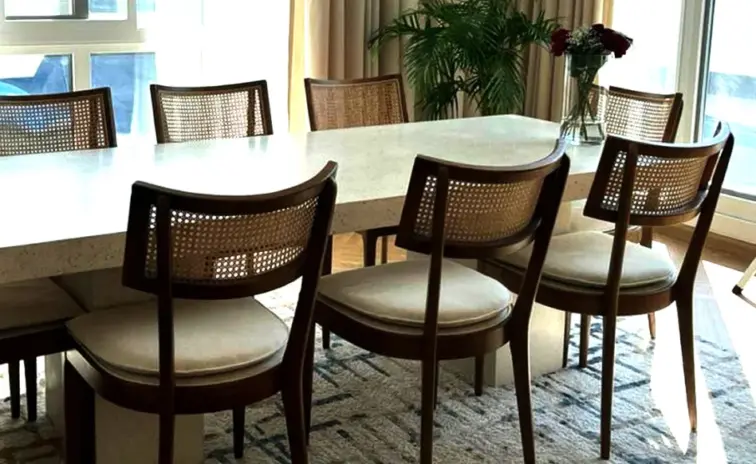
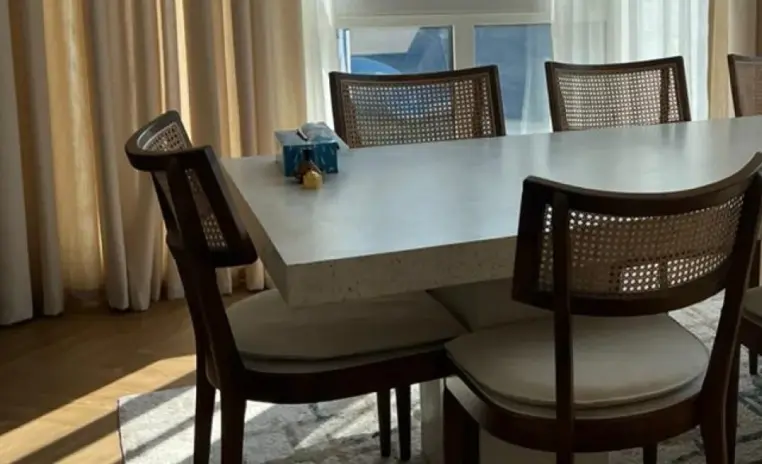
A solid stone dining table with considered chairs sharing the upholstery palette, a statement fixture overhead marking the centre, and the room set for eight comfortably every day.
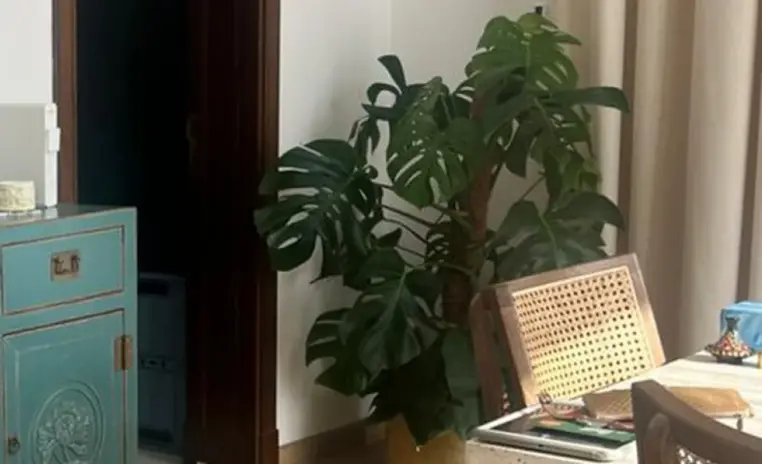
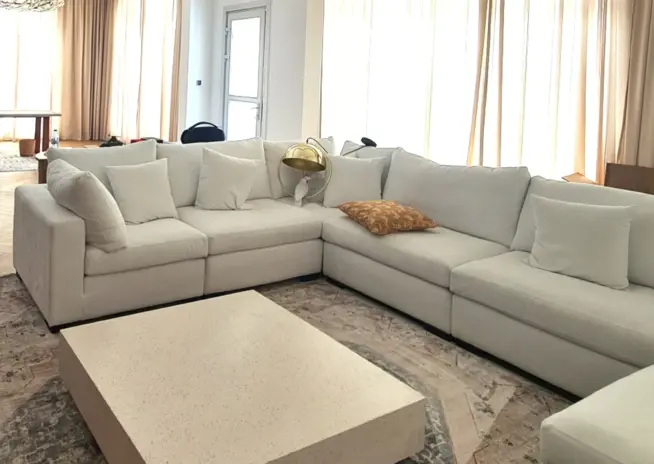
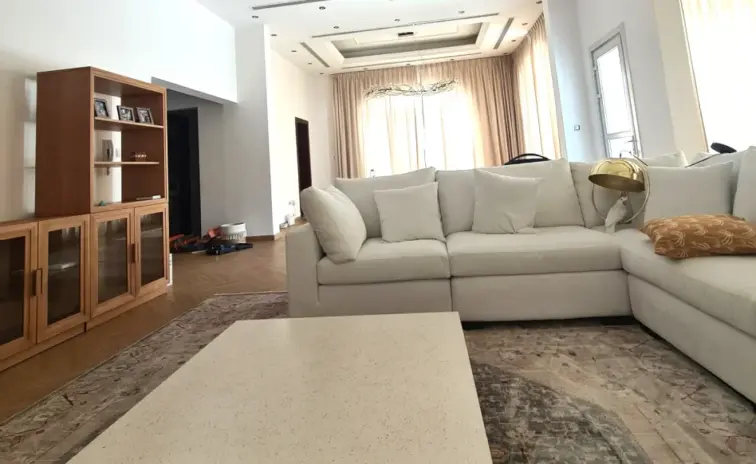
A modular sectional on a soft palette rug anchors the seating, a pair of accent chairs give the room a second orientation, layered lighting warms the volume evenly.
Studio profile
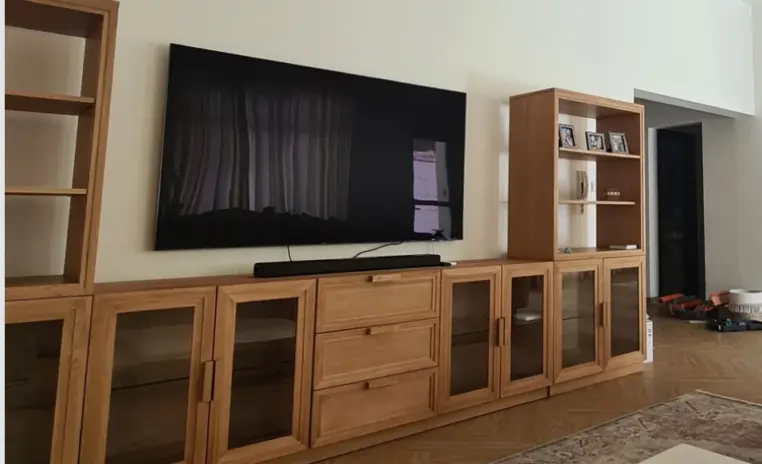
The brief was for a full furnishing and styling scheme across a 5000 sqft villa, delivered without touching the architecture, the tiling, the lighting or the joinery already in place.
The intent was a home that reads usable room by room rather than one that photographs well in a single frame. A living room set up for daily gatherings, a dining area seating eight without rearranging, and six bedrooms that belong to the same home while each carrying its own personality.
The palette was set early. Cream, warm oak, cane, natural linen and a considered sequence of blue accents, against a base of neutral tone and warm ambient lighting through the plan.
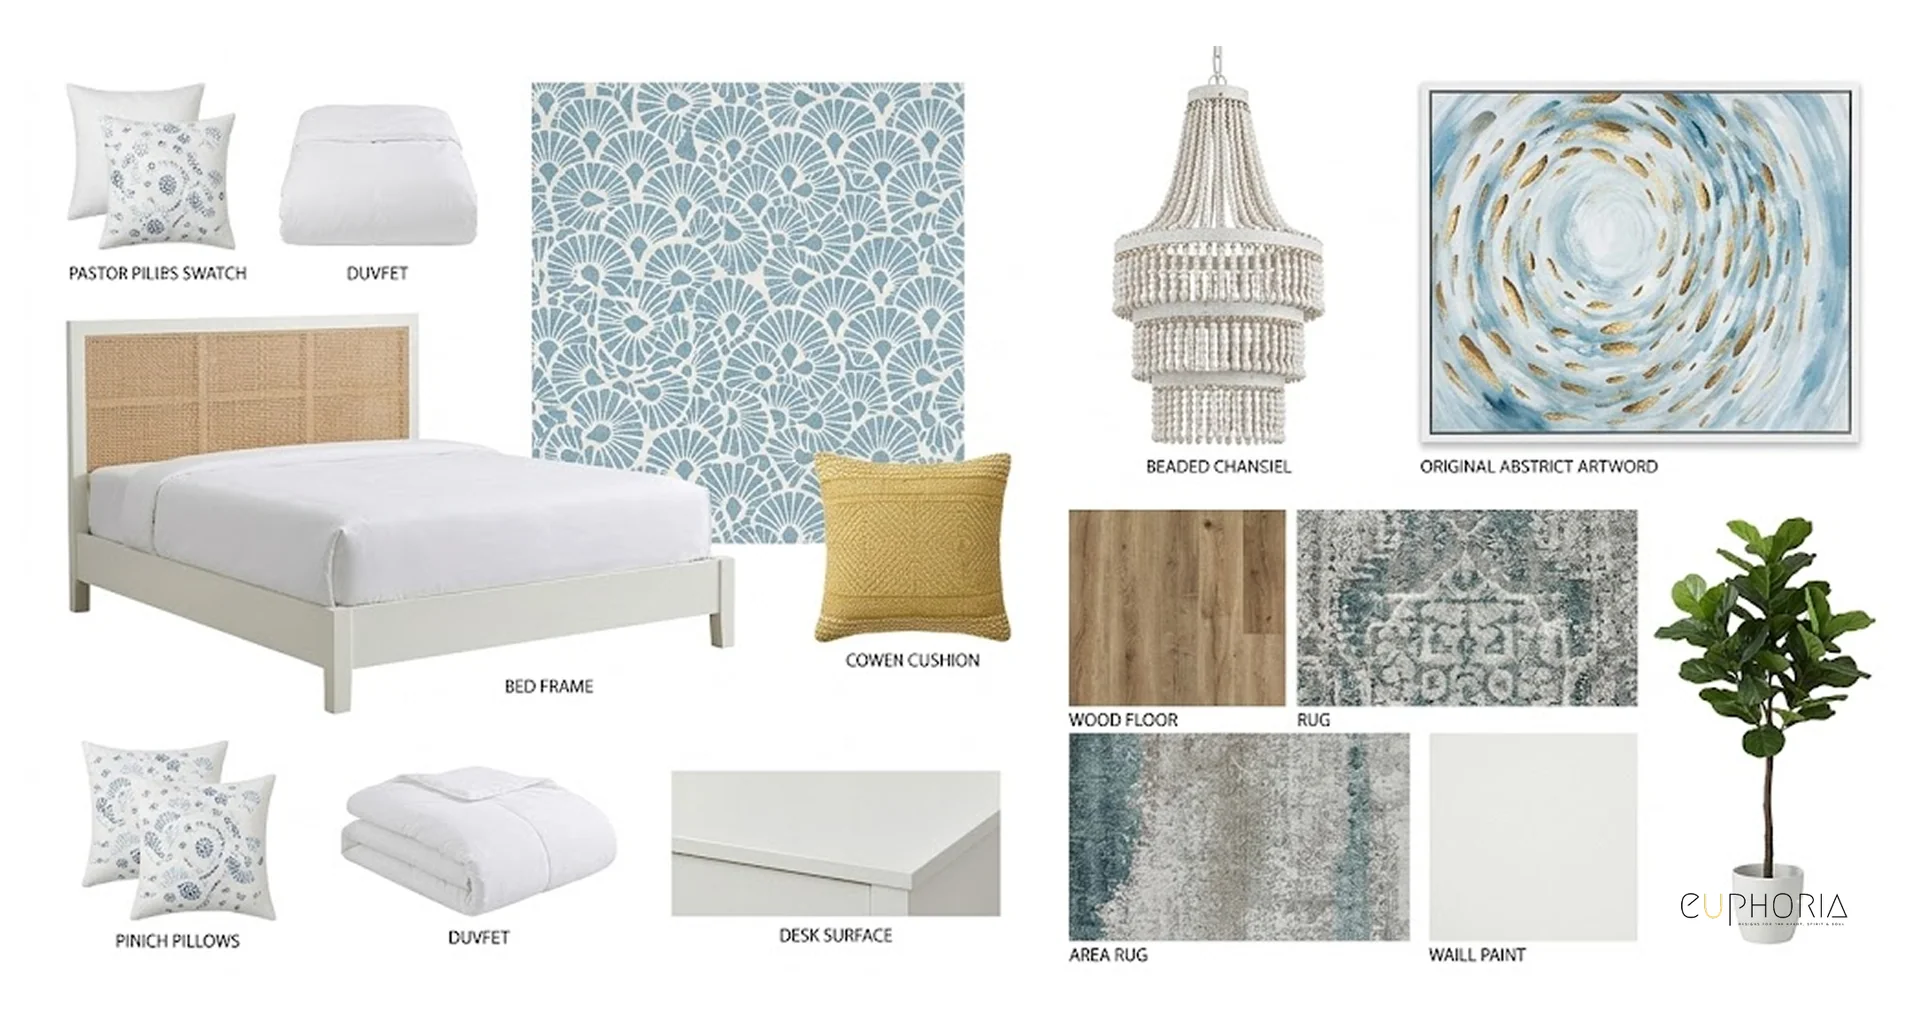
Mood boards were nominated as the discipline. Each room was to be mood boarded before any single piece was ordered, so decisions could be tested against the whole scheme rather than made in isolation and adjusted on site.
The brief asked for cohesion at scale. A villa this size can turn into a corridor of unrelated rooms if the sourcing is left to run room by room, and the plan had to hold the palette across the living, the dining and every bedroom without any of them ever fighting the others.
Read as considered villa interior design at scale, the real request was one continuous furnished home.
A furnishing led project is a different discipline from a build led one.
The architecture, tiling, lighting and joinery were already in place, so the design could not move a wall or replace a floor to solve a problem. Every issue had to be resolved through the pieces that arrived on site, which raises the standard the specification is held to at every stage.
Scale was the second constraint. 5000 sqft carries six bedrooms and multiple living areas working close to each other, and cohesion across a plan this size cannot arrive through hope. Every piece had to be chosen against a shared palette rather than picked room by room, and the discipline had to be locked before the first sourcing decision was made.
Sourcing lead times were the third piece. A furnishing led project keeps the design brief moving at the pace of supplier lead times, and a wrong decision on a sofa or a rug is paid for in time rather than in effort, because it cannot be adjusted on site the way a construction change can.
The palette had to hold both the calm coastal base and the accent moves without either one turning flat or noisy. A warm coastal scheme goes cold quickly when the reduction is only about removing colour, so the discipline was to keep the number of elements low while pushing the warmth of each one up.
Six bedrooms sharing one language while each holding its own register was the last piece, and the plan had to hold that balance without any of the rooms turning identical or unrelated.
Euphoria Interiors resolved the plan by mood boarding every room before any single piece was ordered.
Each room was tested against the whole scheme rather than committed to in isolation, which is how a furnishing led project of this size stays cohesive across a delivery window measured in weeks rather than months.
The palette was locked first. Cream, warm oak, cane, natural linen and a considered sequence of blue accents carry the language across the villa, and every piece across the living, the dining and the bedrooms had to sit inside that range regardless of where it was sourced from.
The living room settled around a modular sectional on a soft palette rug, with a scale that reads intimate at low occupancy and cohesive when the room is fully in use. A pair of accent chairs sit against the sectional to give the room a second seating orientation, so the living can hold a family evening and a larger gathering at the same standard.
The dining anchors around a solid stone table set for eight without needing to be rearranged, with considered chairs that carry the shared upholstery palette. A statement fixture overhead marks the centre of the room and holds its own light quality distinct from the living beyond.
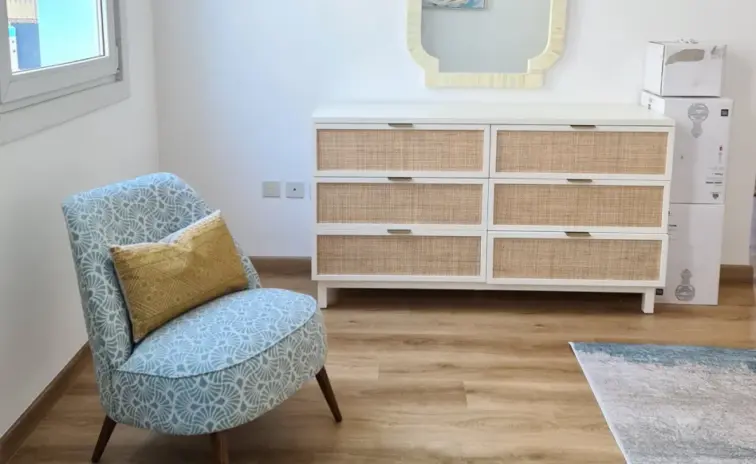
The bedrooms carry the same base language with a different textural accent per room. Cane, linen, wood, layered bedding, each bedroom gets one signature move and the base holds, so the six rooms read as one home with distinct pockets rather than as six unrelated rooms sharing an address.
The result is a villa that reads considered at scale, which is what a furnishing led project of this size is worth committing to.









Creative Head

3D Lead

Project Coordinator

Quantity Estimator

Business Development Associate
Get your space designed,
without the stress.

Because true luxury isn’t just what you see —, it’s what you feel every day.
A complete furnishing and styling scheme for a 5000 sqft six bedroom villa at Umm Sequim, Dubai, delivered without any structural work.The scope covered the living room, the dining area and all the bedrooms, together with mood boarding, palette specification, furniture selection, soft furnishing sourcing, lighting adjustment through fixtures rather than wiring, and styling to completion.The architecture, tiling, joinery and lighting infrastructure were already in place, so every design decision landed inside the shell that was inherited rather than reshaping the shell itself.This is a very different kind of project from a construction led rebuild.The discipline is in the specification rather than in the building work, and the pace is set by supplier lead times rather than by trades on site.
By deciding the palette and the repeated elements before any single room is shopped for.In this house a soft neutral base carries the largest surfaces, warm wood and cane supply the temperature, and a considered sequence of blue accents introduces personality per zone rather than across the plan.Repetition is the second discipline. The same rug family repeats, the same cushion palette repeats, the same approach to layered bedding runs across all six bedrooms.That accumulation is what makes the villa read as one home rather than as several rooms sourced from many places.The last layer is styling to occupancy. A showroom villa reads staged because the finish level is uniform across every surface, and a real home reads considered because the styling admits how the rooms are actually used. A soft throw folded onto the sofa rather than draped, a book left on the side table, a lamp switched on rather than centred, each of these small decisions is what pulls a furnished home back from the showroom register.
Because in a furnishing led project a wrong decision is paid for in time rather than in effort.A sofa that turns out too pale or a rug that fights the flooring cannot be adjusted on site. It has to be returned, replaced and reordered, and every one of those steps costs weeks on the delivery window.Mood boarding tests those decisions before the money and the lead time are committed.At Blue Villas each room was tested against the whole scheme rather than committed to in isolation, so a sofa specification could be checked against the accent chair, the rug, the flooring and the wall tone in the same view, before any single piece hit the order.The mood boards also gave the household something concrete to react to. Feedback on a specific board is more useful than feedback on an abstract scheme, and iterations were resolved on paper while the fabric options were still free rather than during install when they are already committed.
You fix the language and vary the expression.Each bedroom in Blue Villas shares the same neutral base, the same warm wood and cane vocabulary, and the same approach to layered bedding, so they clearly belong to the same home when you walk from one to the next.The variation lives in one accent decision per room. A cane headboard in one, a linen upholstered bench in another, a specific artwork in the third, each bedroom gets one signature move and the base holds.That discipline is what stops a large home from reading as a hotel with themed rooms.The trick is deciding in advance which layer is allowed to vary. If every layer varies, the rooms read unrelated. If no layer varies, they read identical. Choosing a single variable per room and locking everything else is what produces the balance a villa at this scale needs to feel considered rather than assembled.
Blue Villas ran to an eighteen week start to end timeline.In a furnishing led project that clock is set by supplier lead times, not by design. Selection and approvals move quickly once the mood boards are agreed, and most of the schedule is spent waiting for pieces to arrive and be installed against the plan.The advantage of a furnishing led approach is that rooms can be completed and photographed in sequence as they are dressed, rather than having to wait for a single final handover across the whole villa.The trade off is precision. A rug that arrives one shade wrong costs more time to resolve than a paint colour that arrives one shade wrong, which is why the specification stage has to be held to a stricter standard than a construction led project of the same scale.Eighteen weeks for 5000 sqft carrying six bedrooms and multiple living zones is the realistic window for a furnishing led scheme with this much bespoke detail. The discipline was locked in at the mood board stage, which is why the delivery held to the window.
 Villa interior design service
 Penthouse interior design service
 Townhouse interior design service
 Duplex interior design service
 Studio interior design service
 One bedroom villa interior design service
 Two bedroom villa interior design service
 Three bedroom villa interior design service
 Four bedroom villa interior design service
Areas we serve across Dubai


