Design Service
4-8 wksFull-scale duplex design covering both floors, the staircase and the double-height void
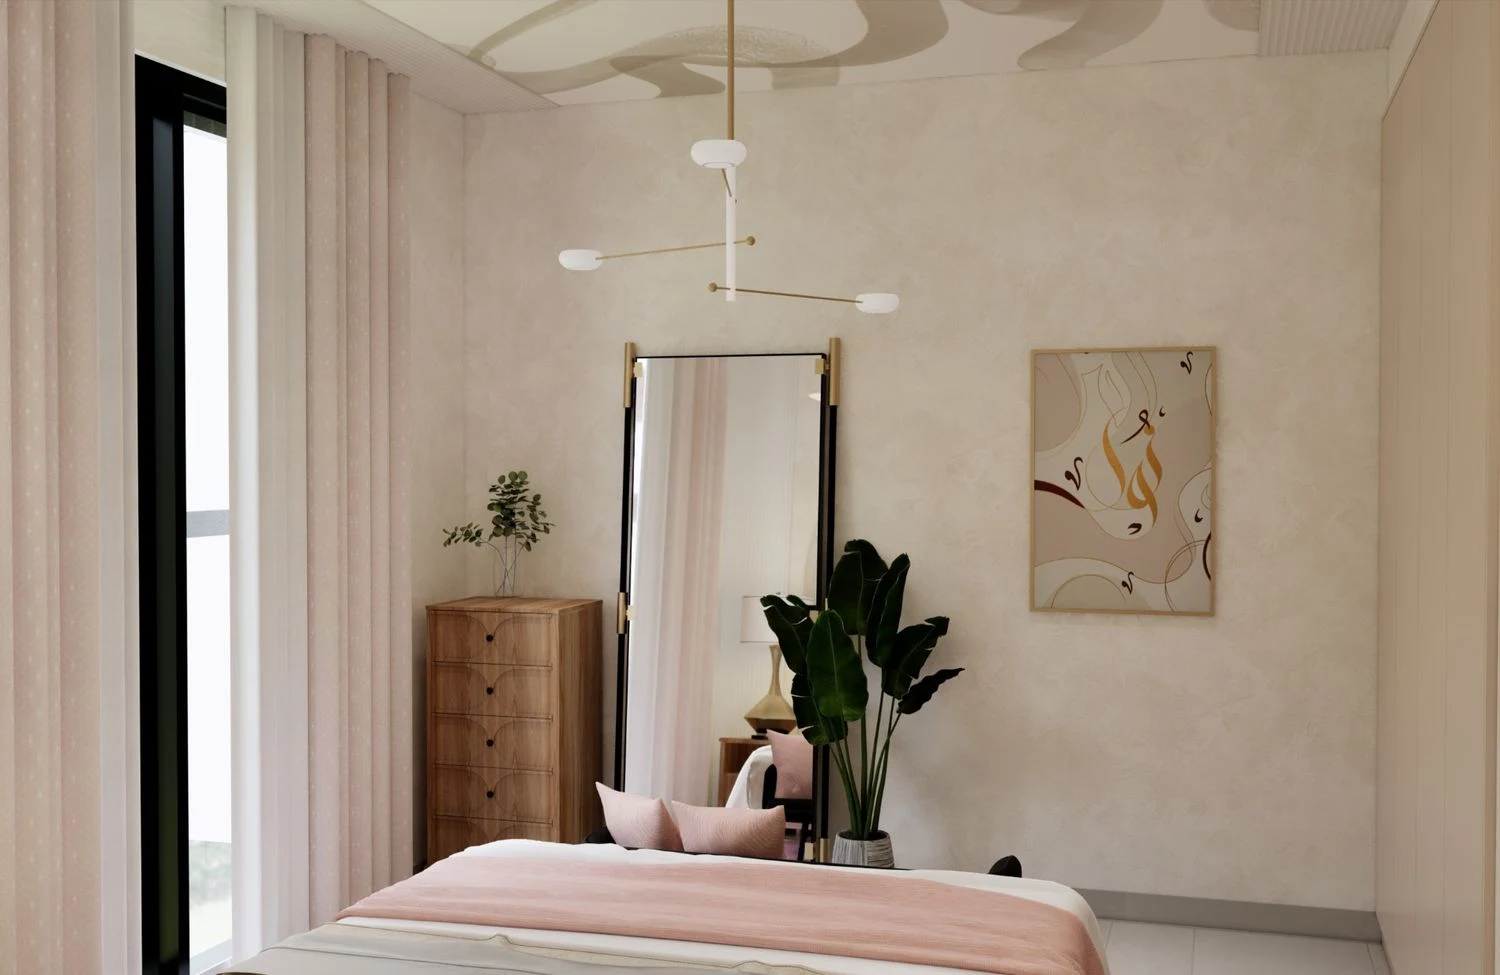
Hire a dedicated duplex interior design team in Dubai that designs both floors and the staircase between them as one home, and executes it like their own.
Get your custom budget & design plan











Who we are
Dear Owners,
Every owner starts with a vision, but bringing it to life can feel overwhelming. After 10 years and 100+ projects across Dubai, I've learned that great design begins with understanding the people behind the home. That's why I founded Euphoria Interiors.
We create refined, functional spaces that reflect your personality, blending timeless design with thoughtful execution. With clear communication, transparent budgets, and seamless project management, we make the journey to your dream home as effortless as the result.
Amanda Dsouza
Founder & Principal Designer of Euphoria Interiors

Every level, every connection
Full-scale duplex design covering both floors, the staircase and the double-height void
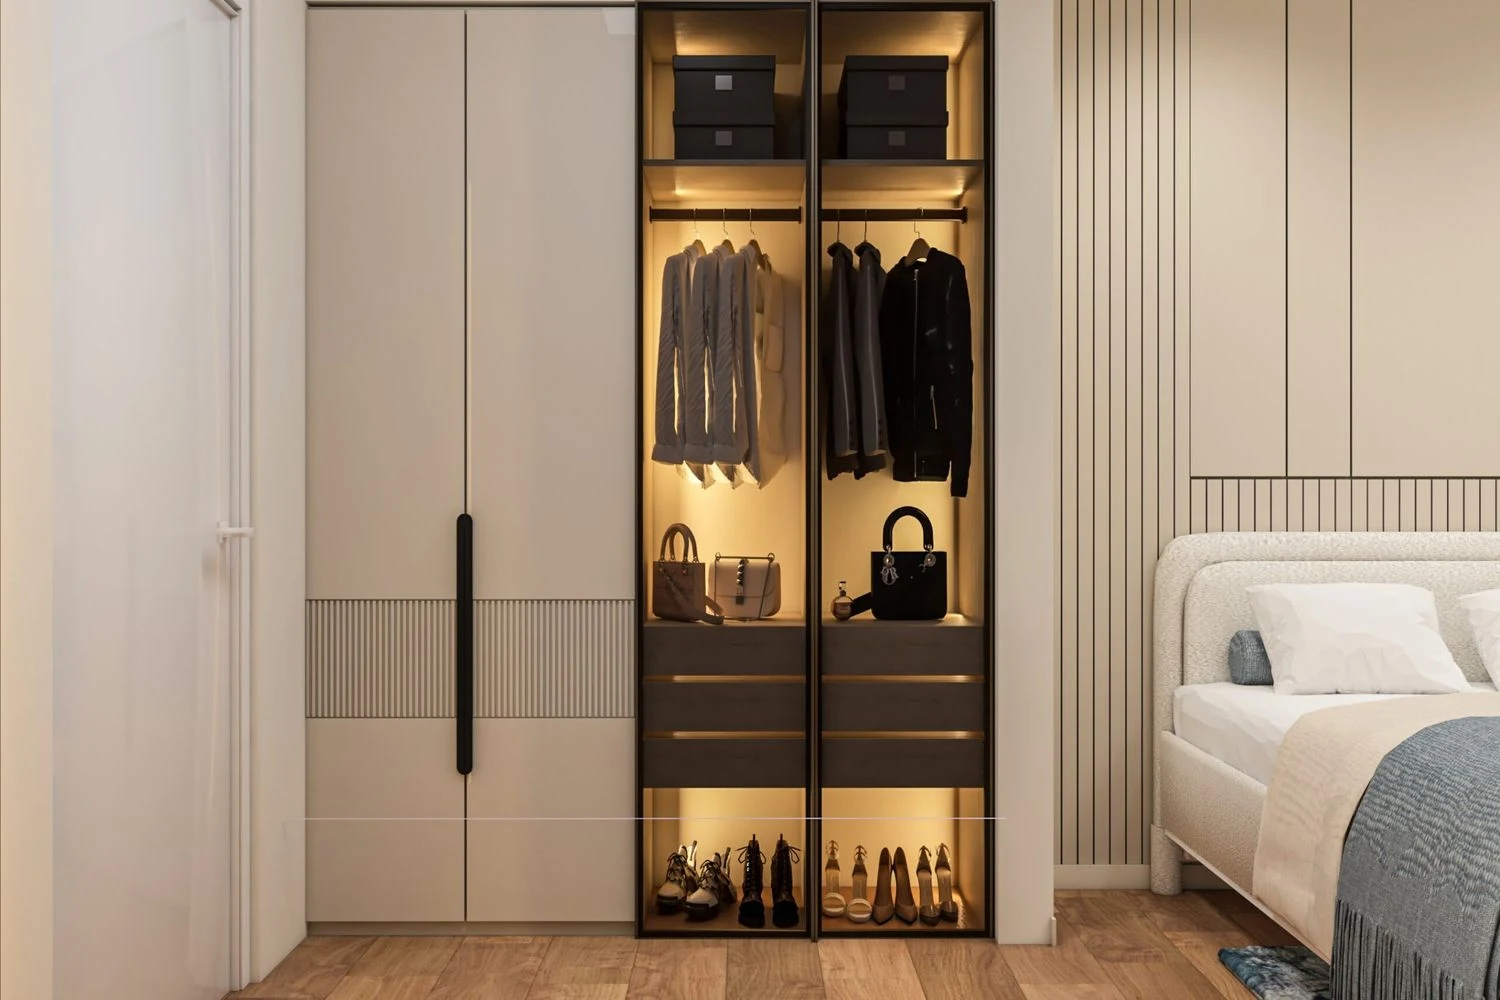
Custom furniture and procurement scaled to duplex volumes, light and level transitions
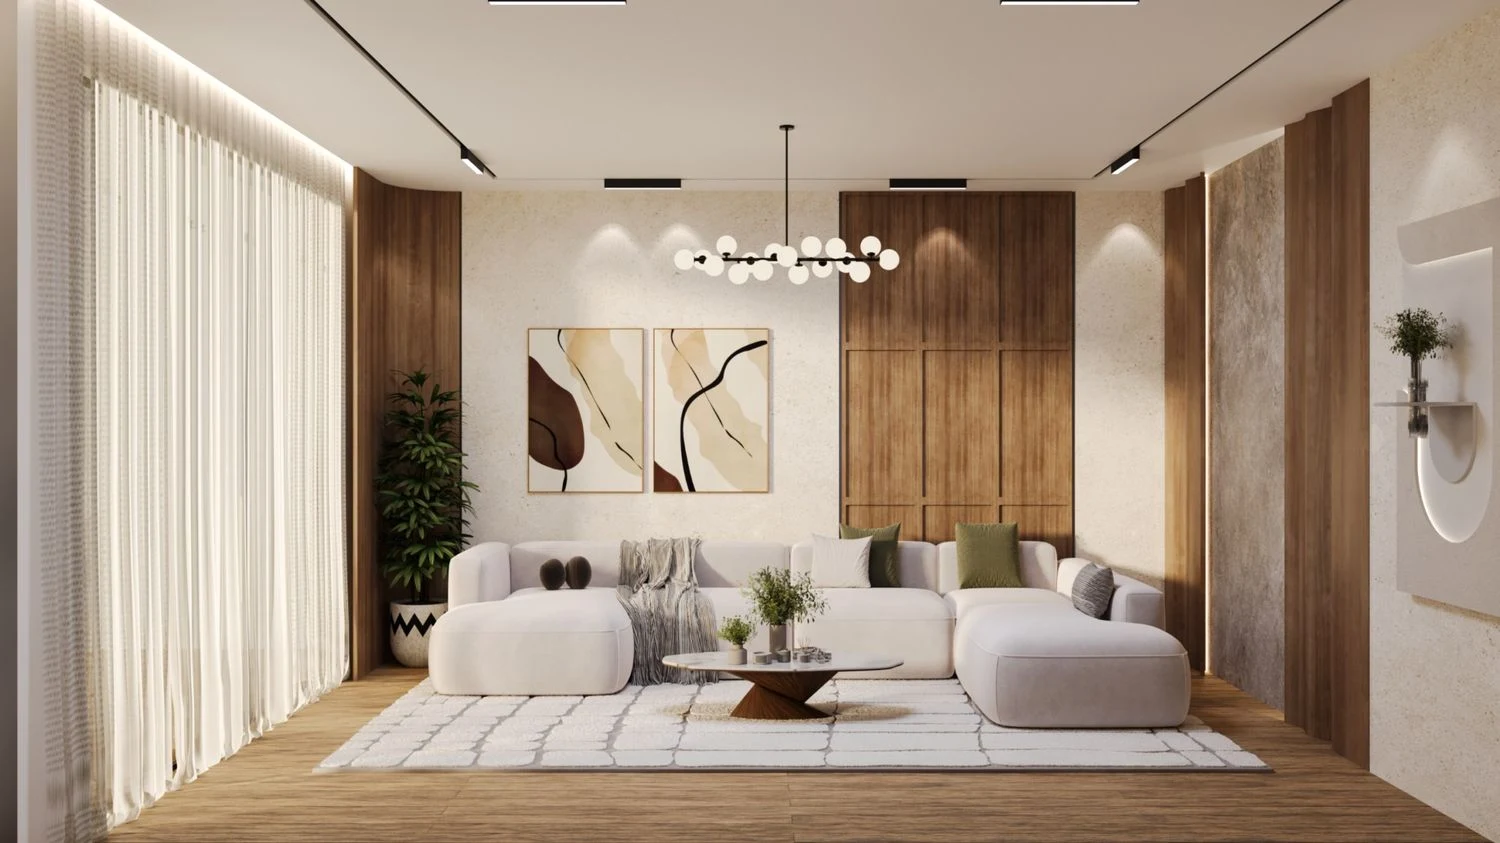
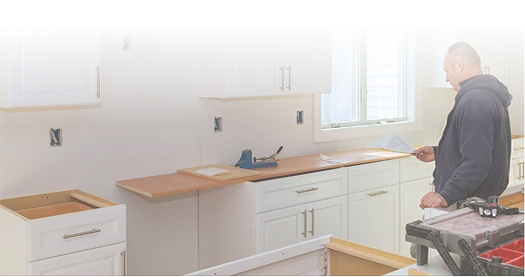
Duplex renovation and fit-out with project management across both levels to handover
50+
Duplex Interiors Designed

ISO Certified Design Process
10+
Years Design Expertise
14
Cities Served Across the UAE & Beyond
Every reason we ask you to trust us, you can see evidence of in the Dubai duplex projects we have completed. Here is what makes us different, and the two-level spaces that prove it.
A duplex is not two apartments stacked. It is a vertical spatial system where how the levels connect matters as much as how each level looks. We design the connection, the staircase and the double-height void first, not as an afterthought at execution stage.
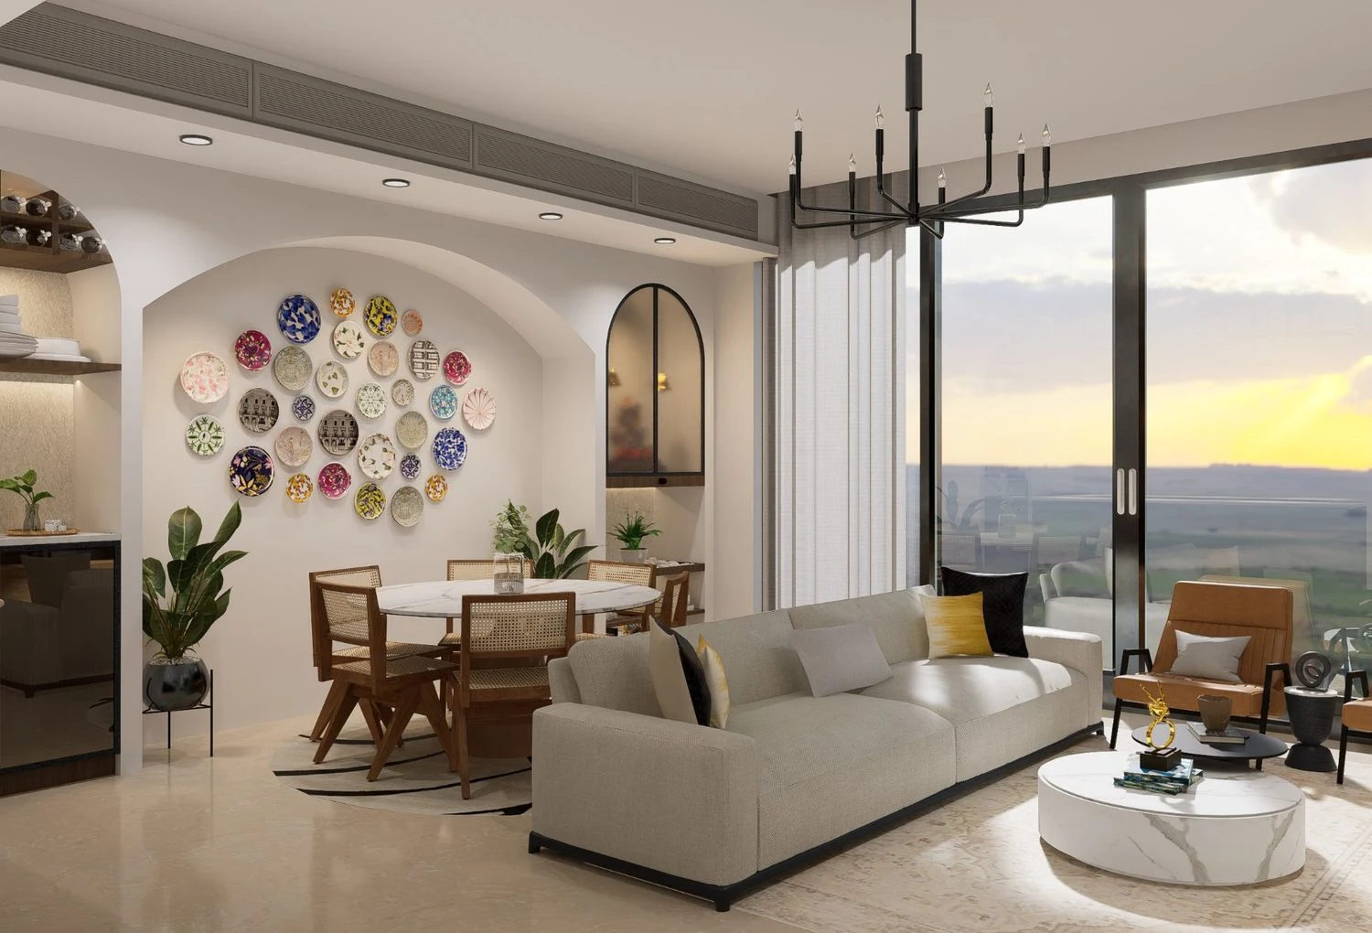
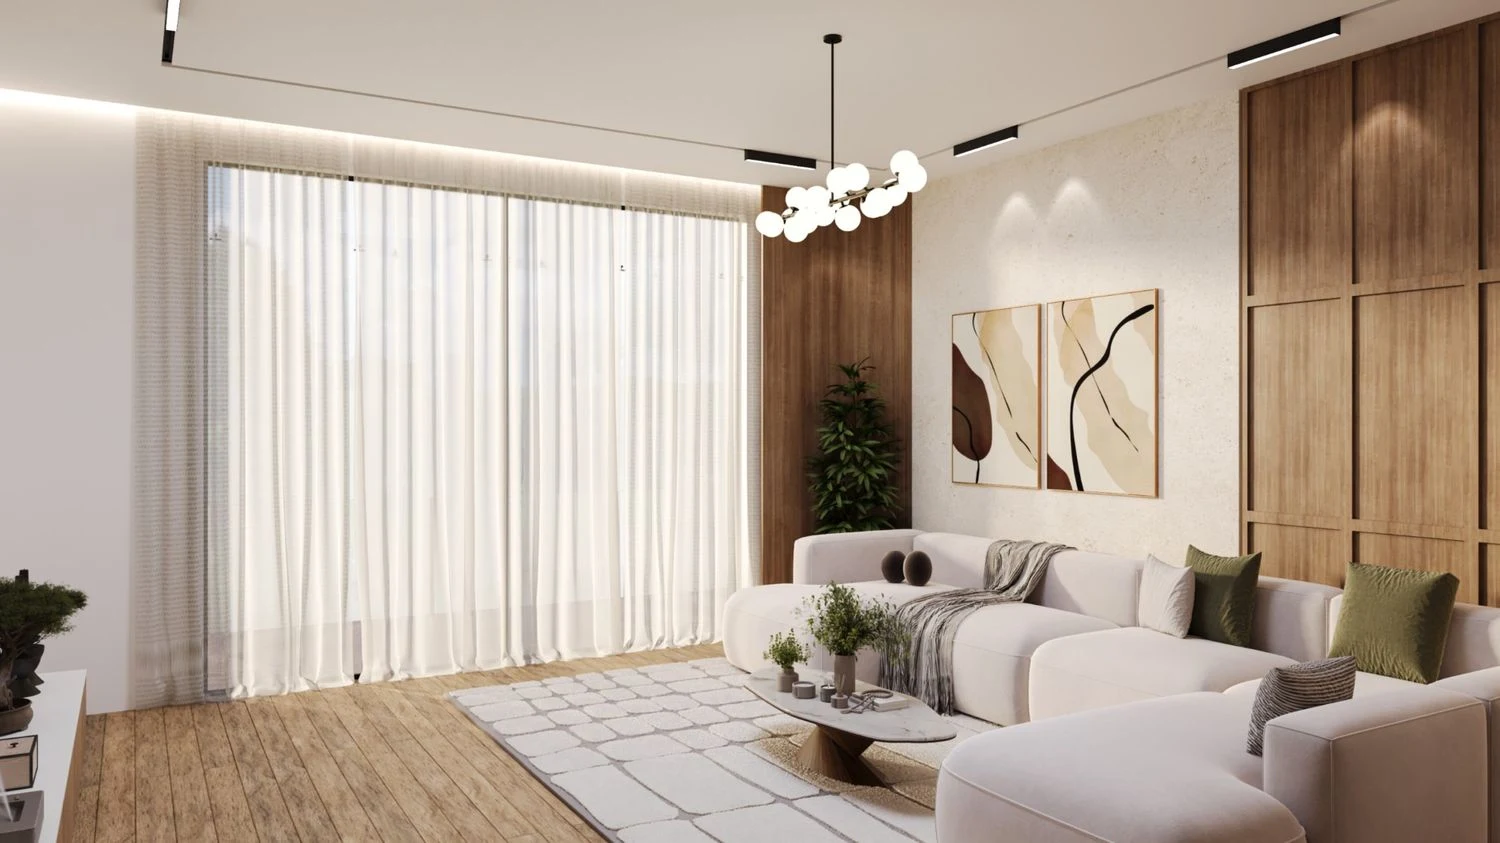
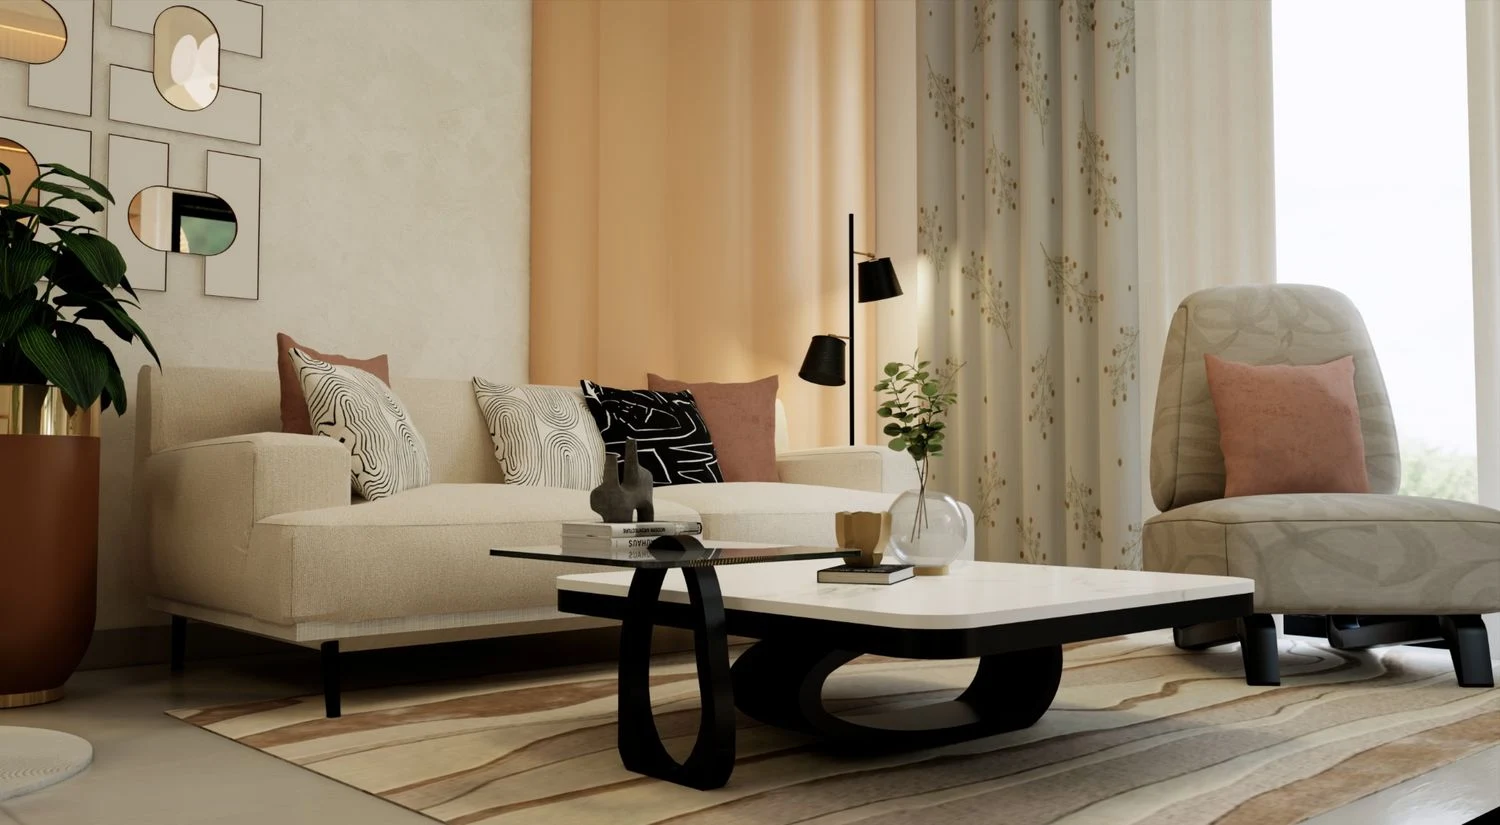
Every duplex owner receives an original concept designed around how you live on both floors. Zero projects where we used the same concept twice. The brief starts with your vertical connection before any single room is considered.
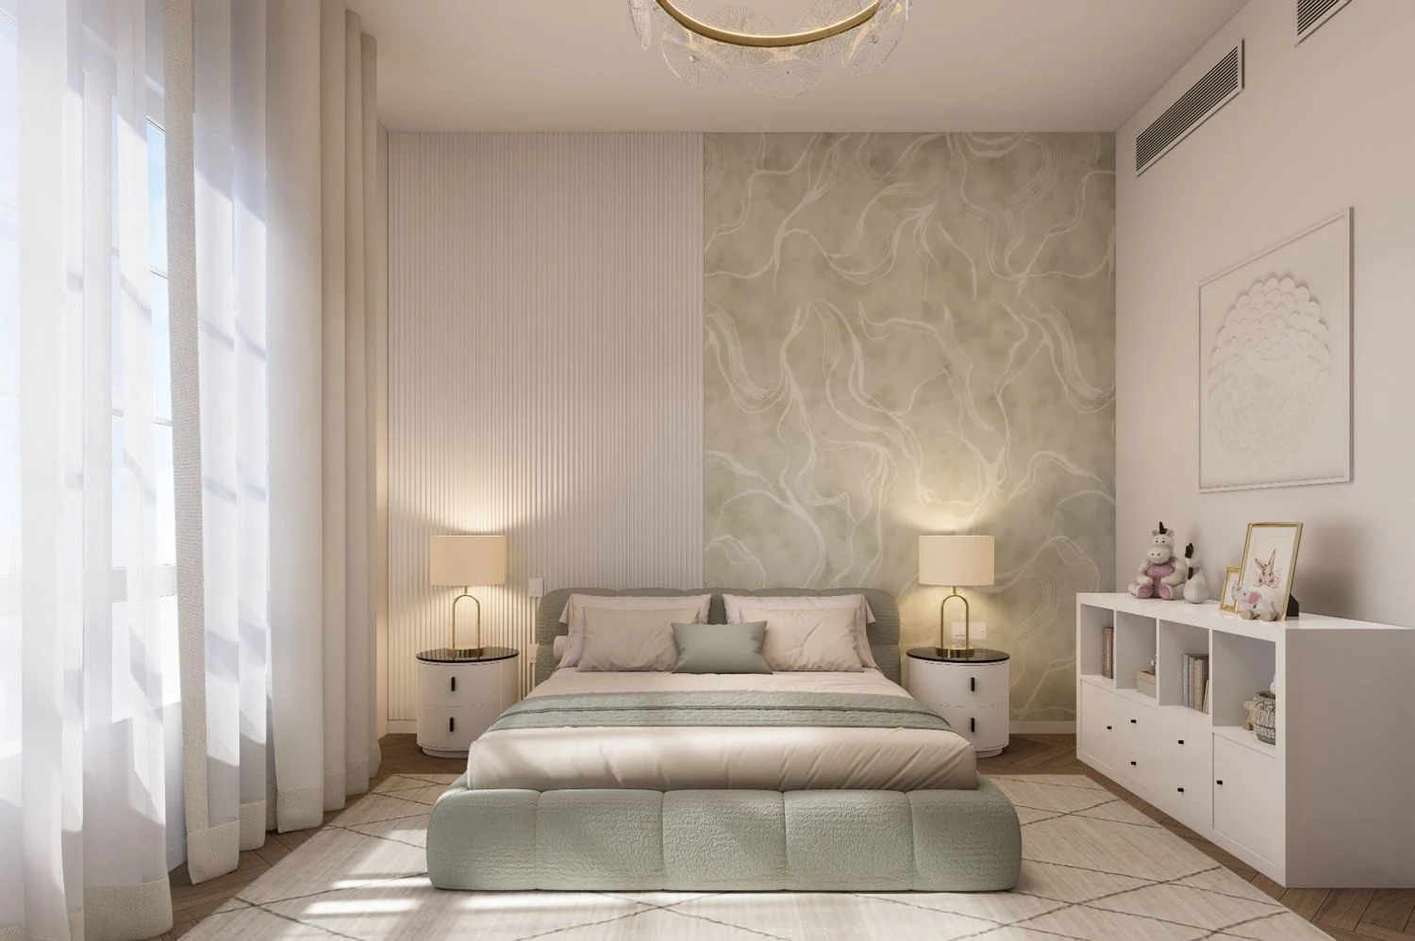
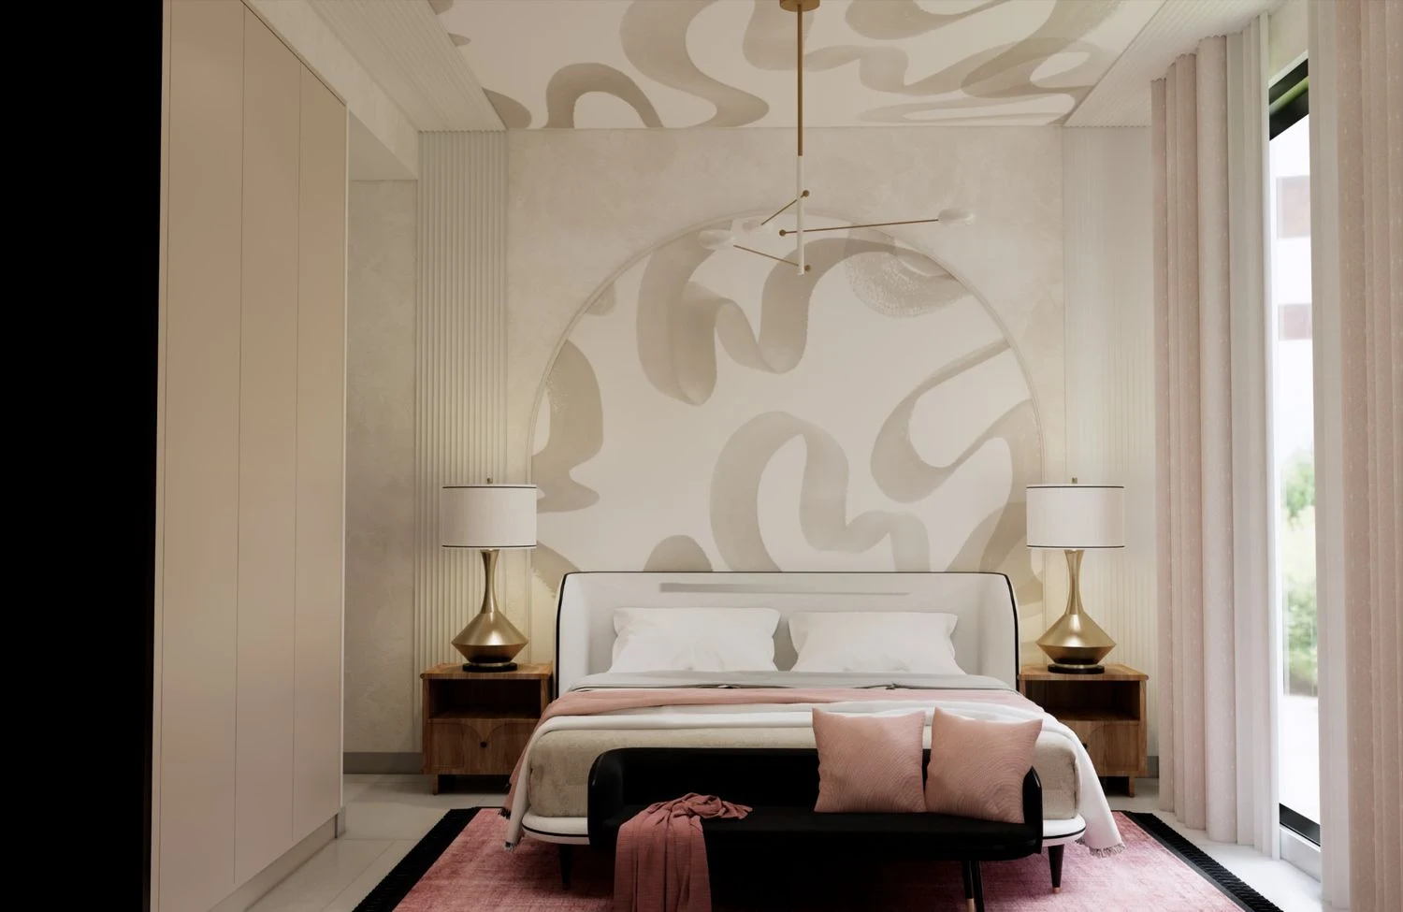
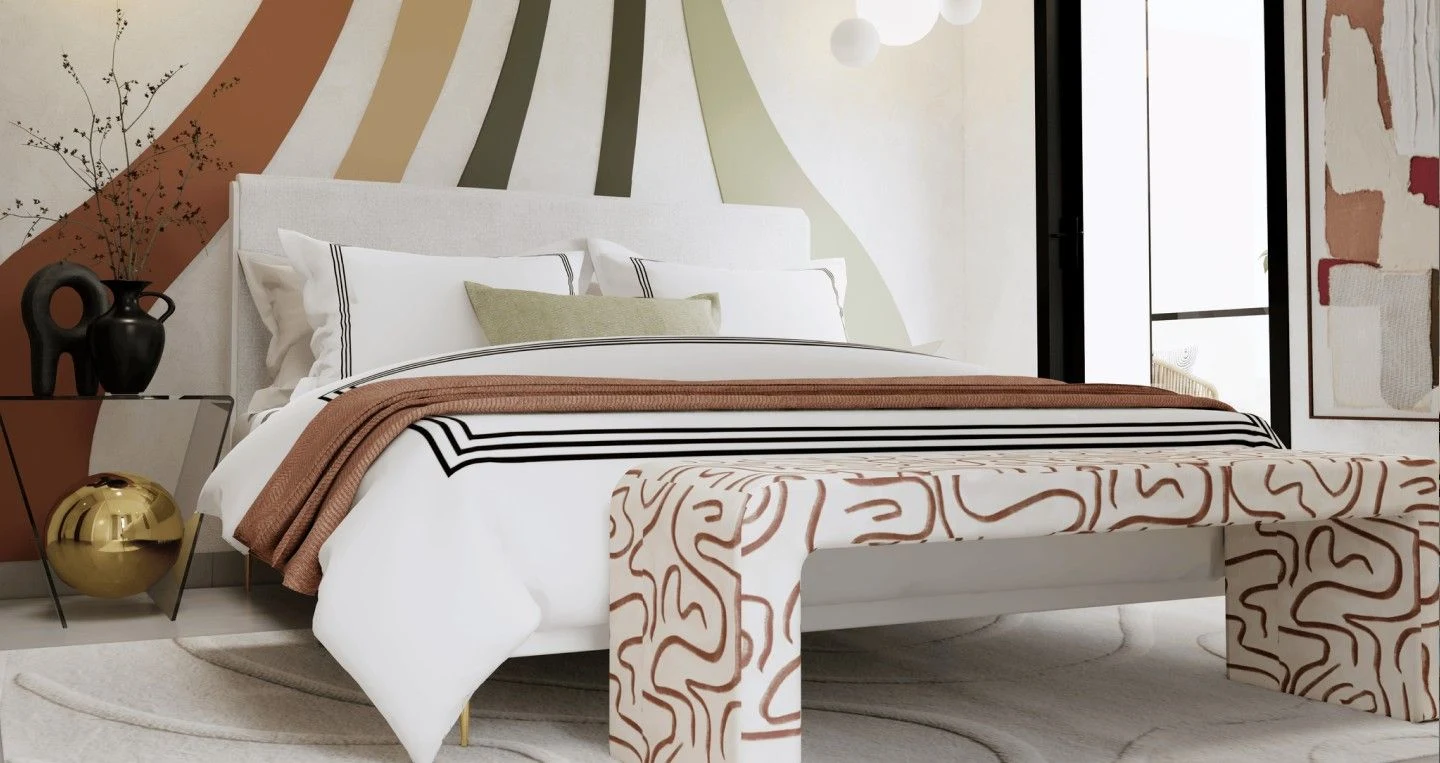
Before work begins, you receive an itemised brief covering each floor separately, the staircase and void as a distinct zone, and a contingency note for structural and MEP surprises. 100% of our projects delivered with full cost transparency.
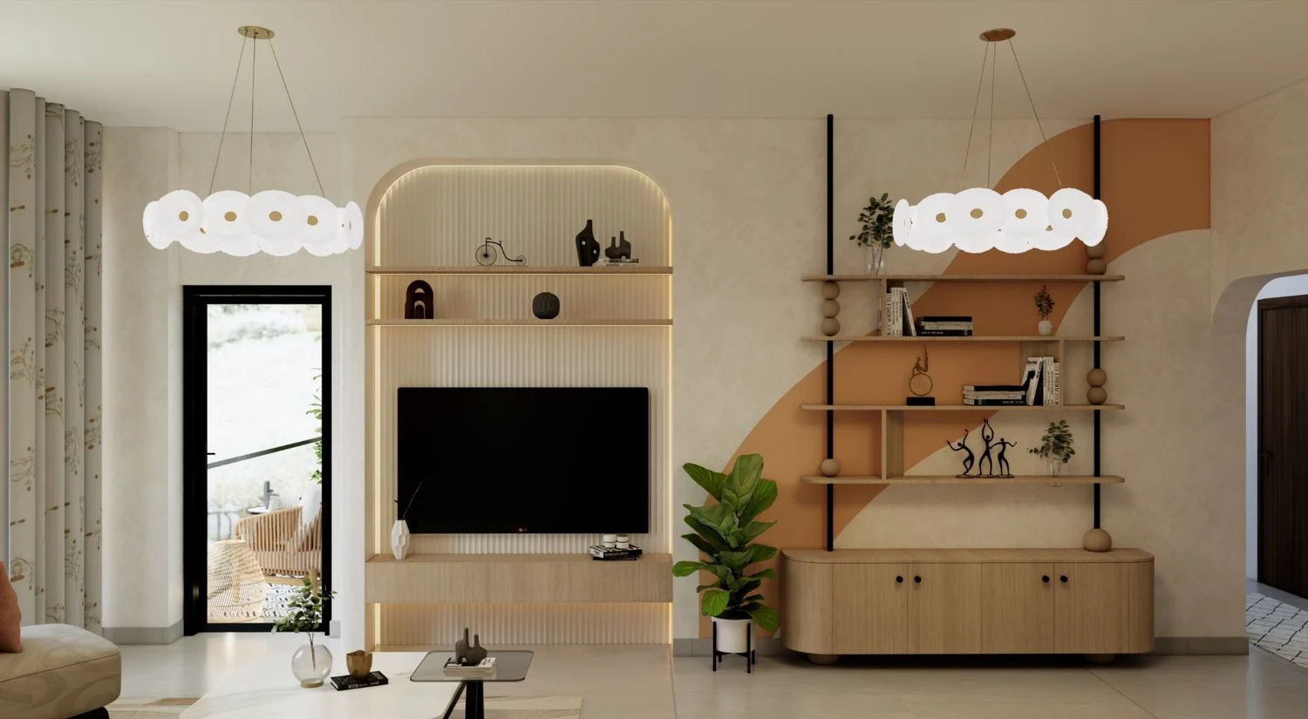
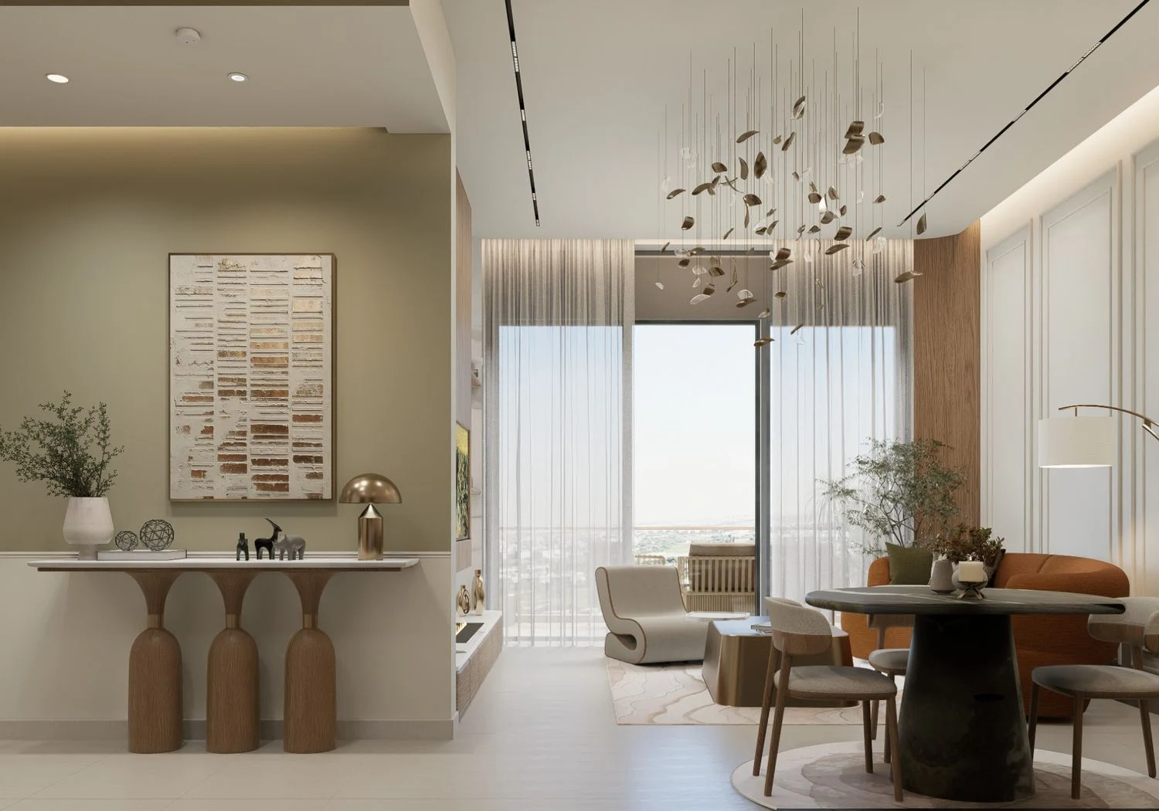
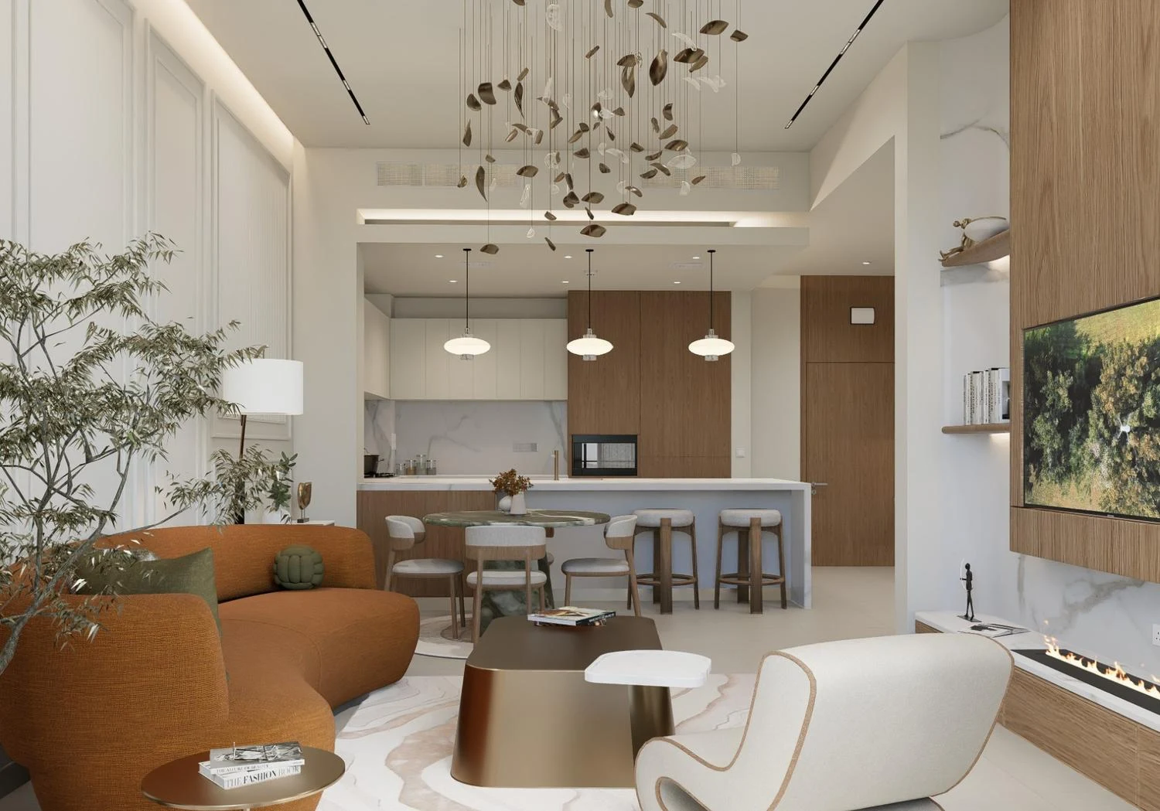
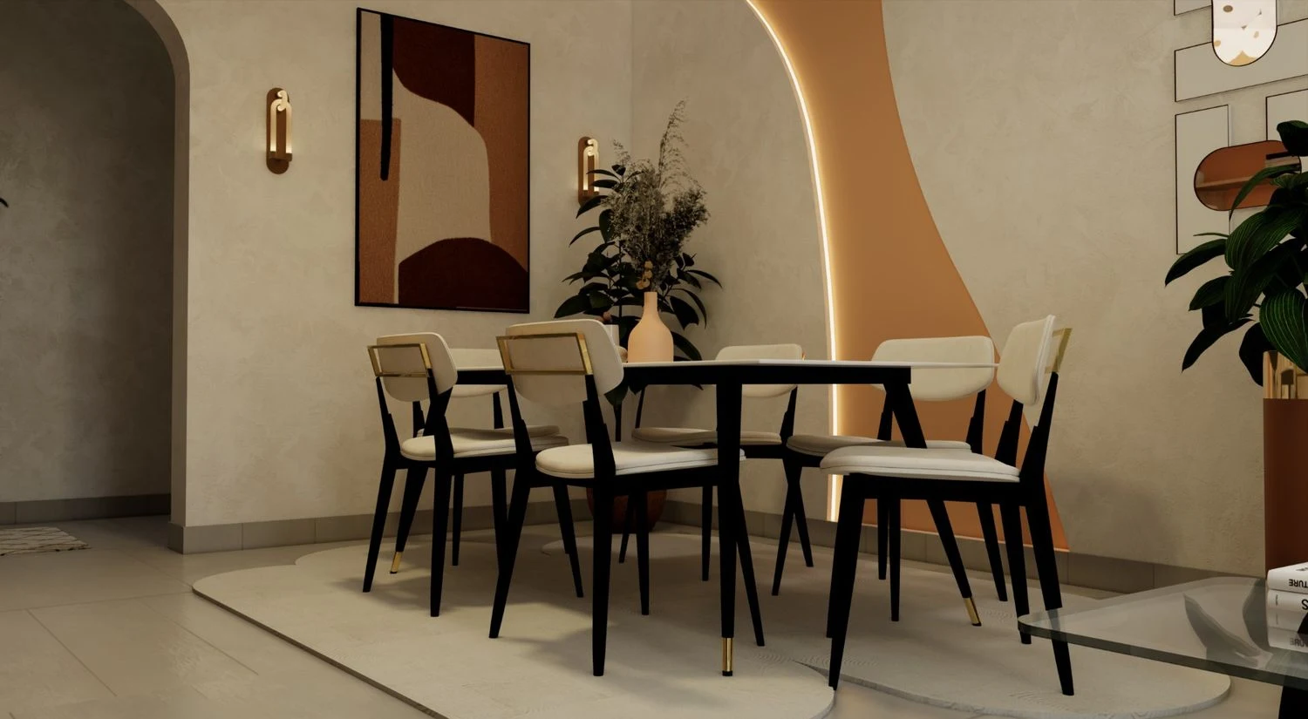
50+ duplex interiors designed in Dubai, each one unique
View full portfolio ↗For your vision

Our duplex interior design method
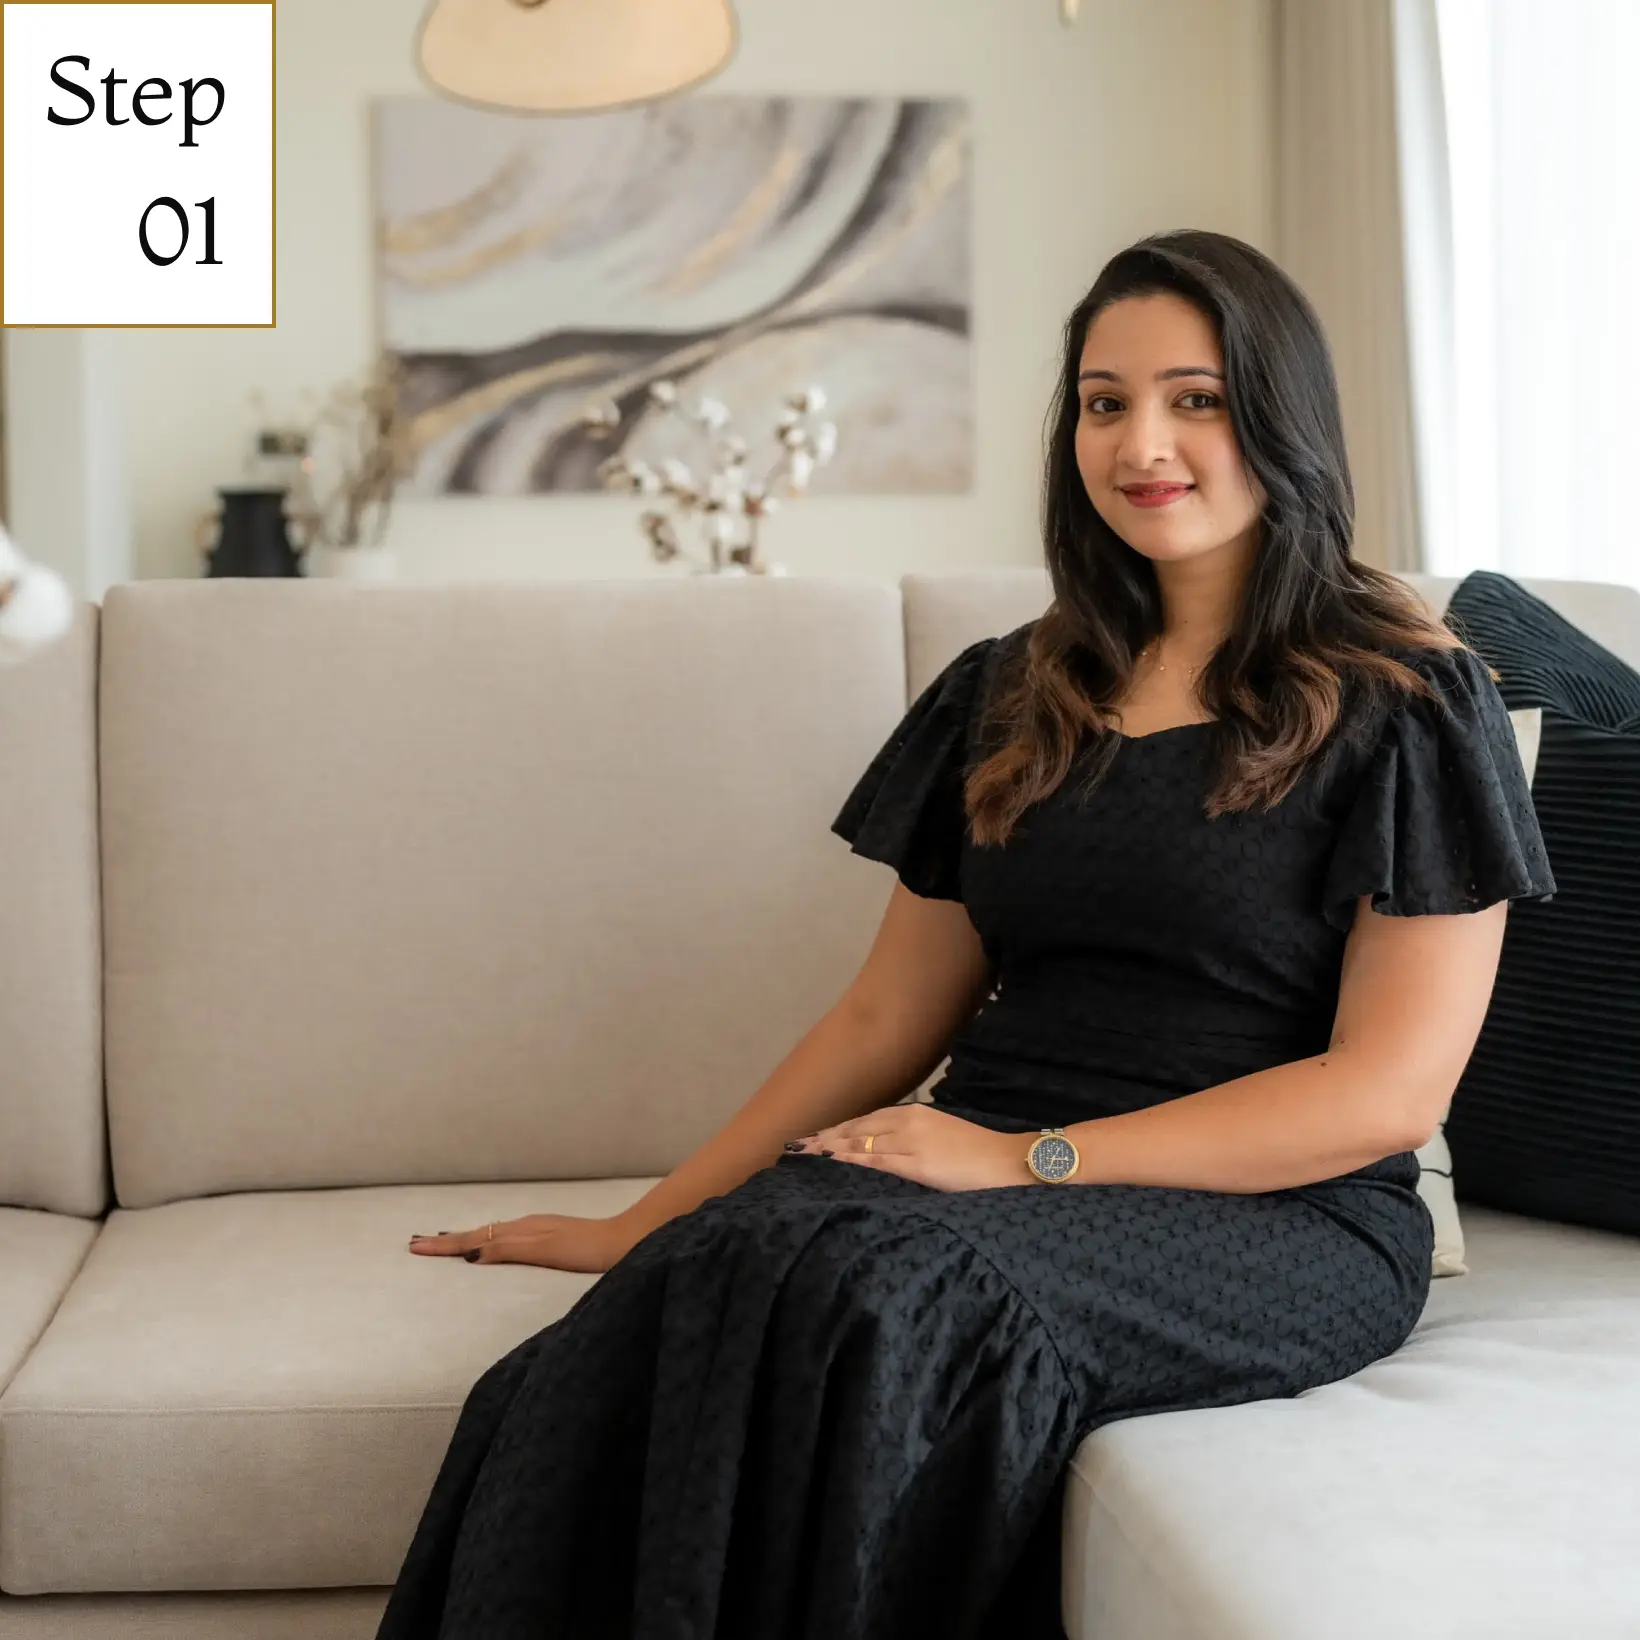
Discovery and level strategy for both floors.
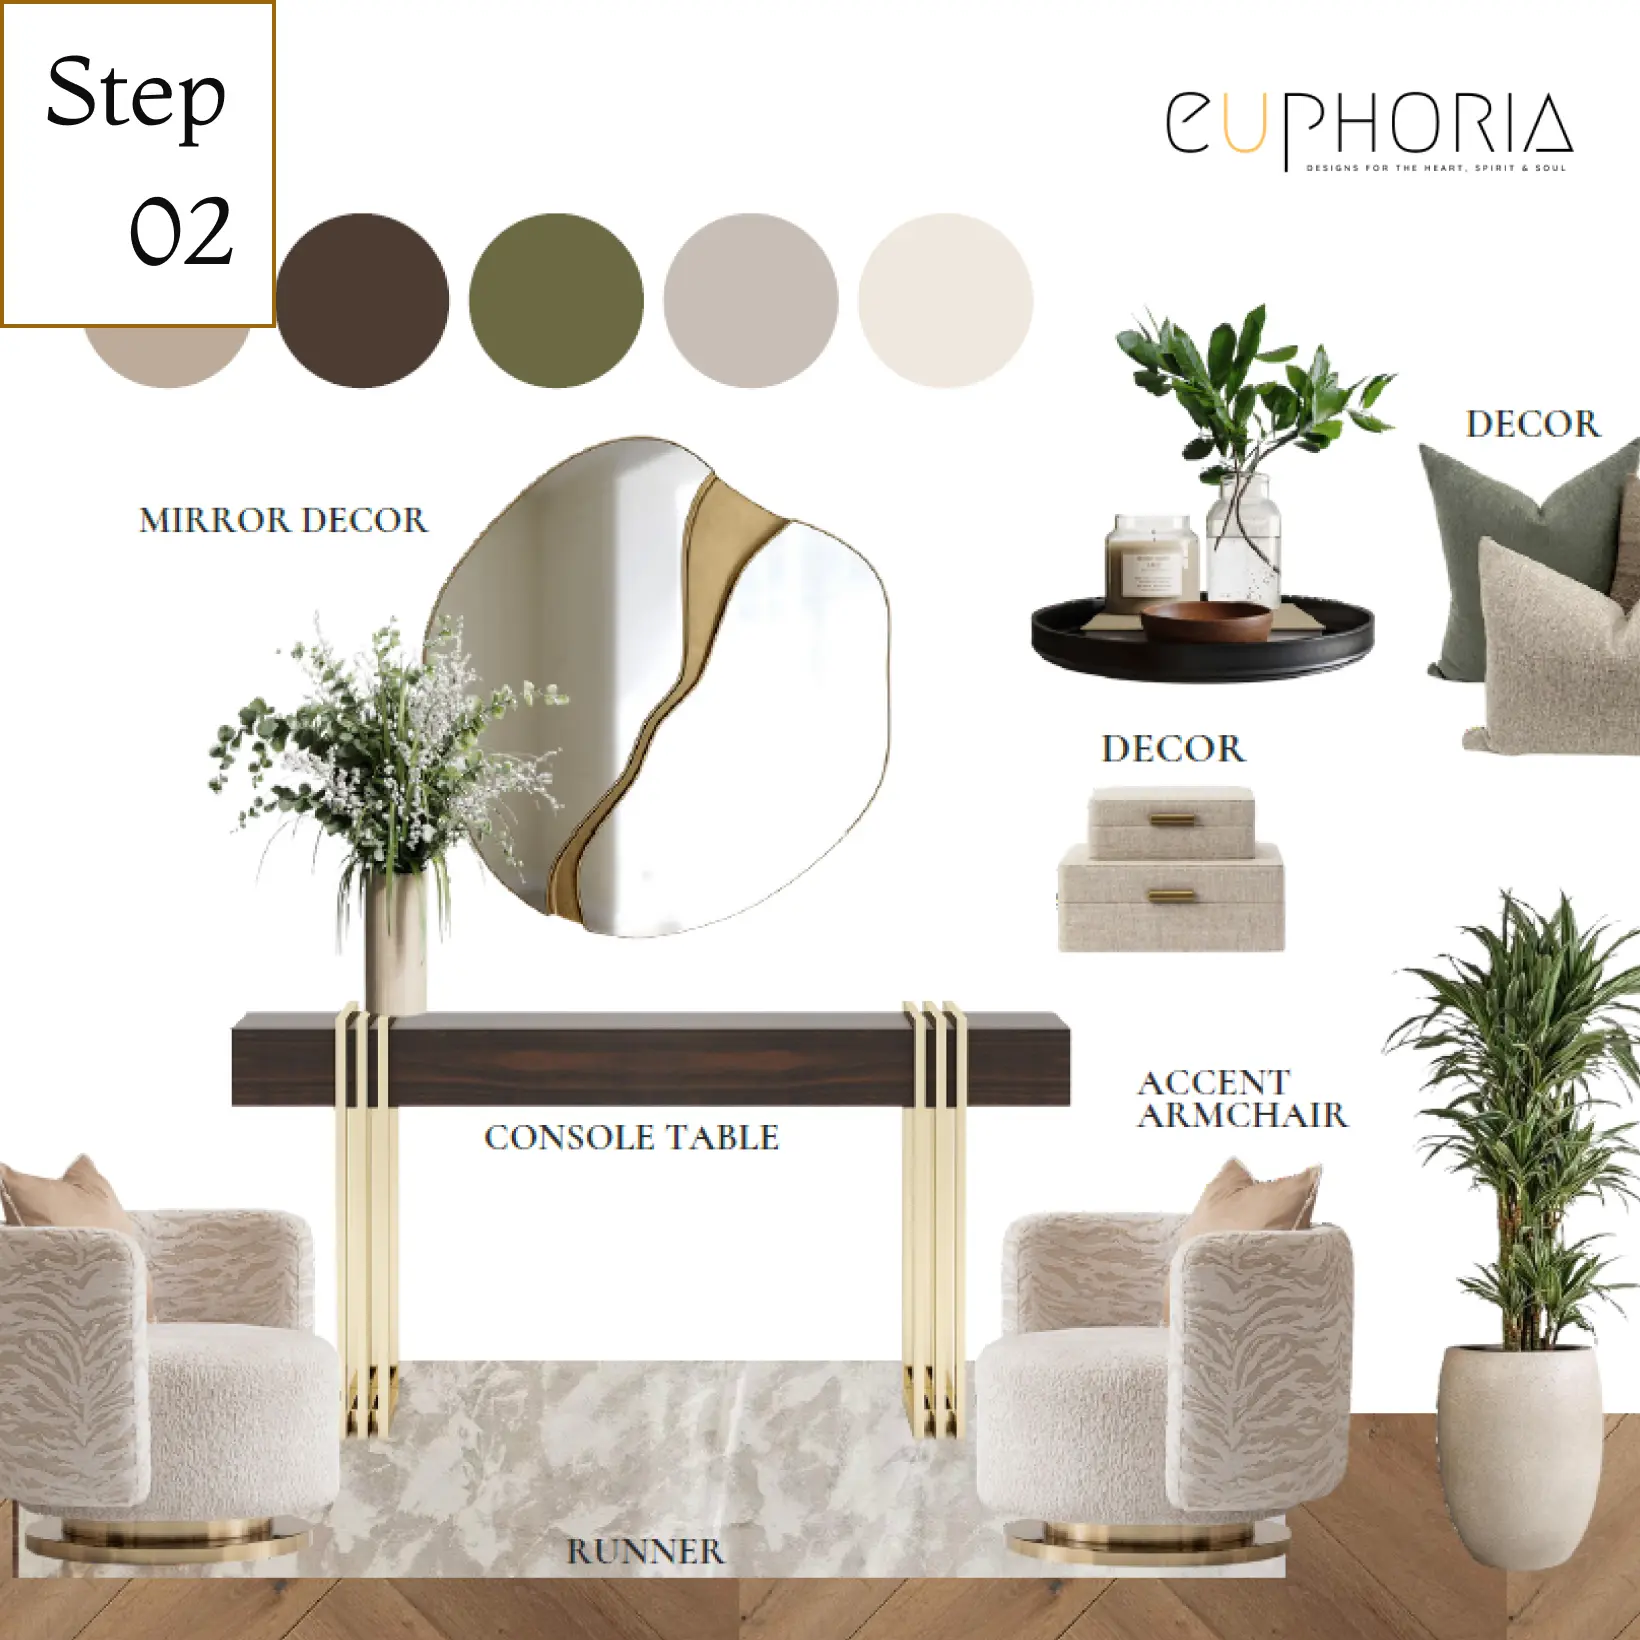
Space analysis and architectural review.
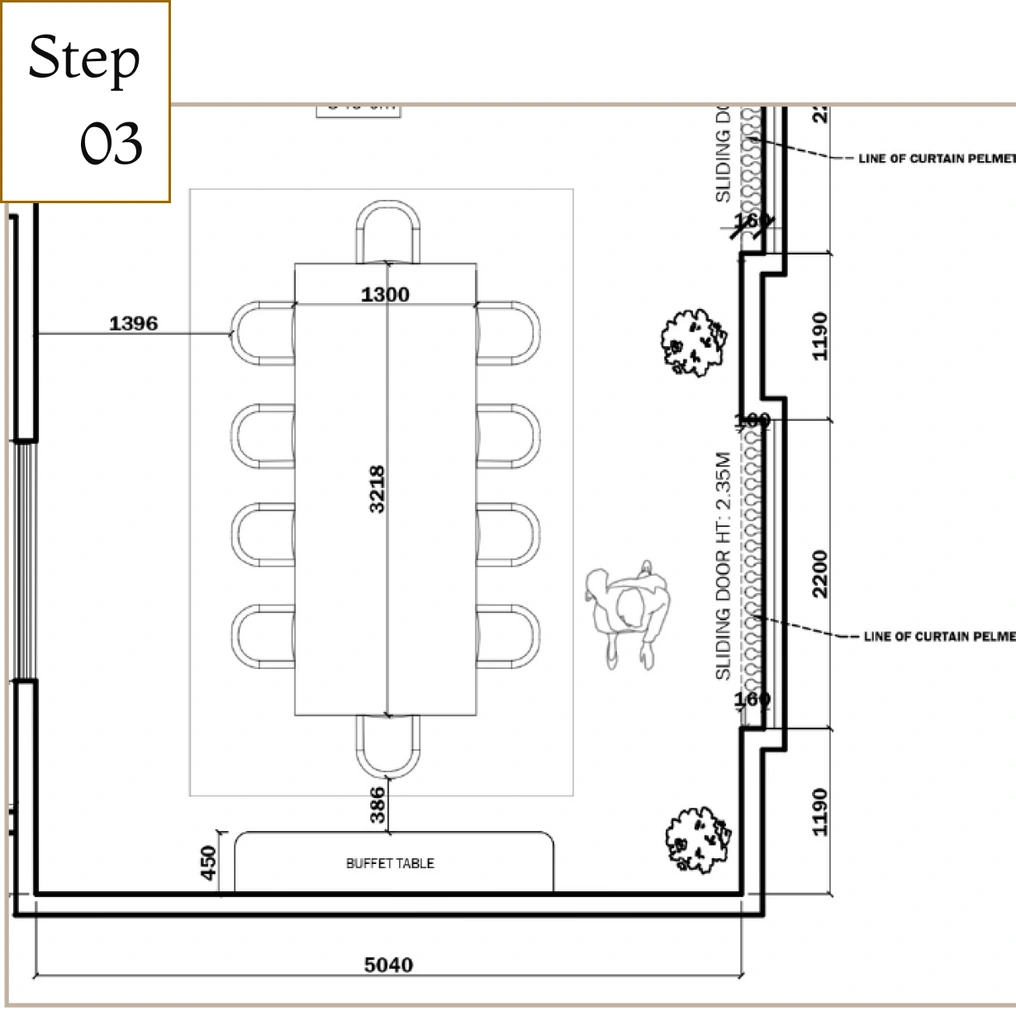
Concept development anchored on the vertical connection.
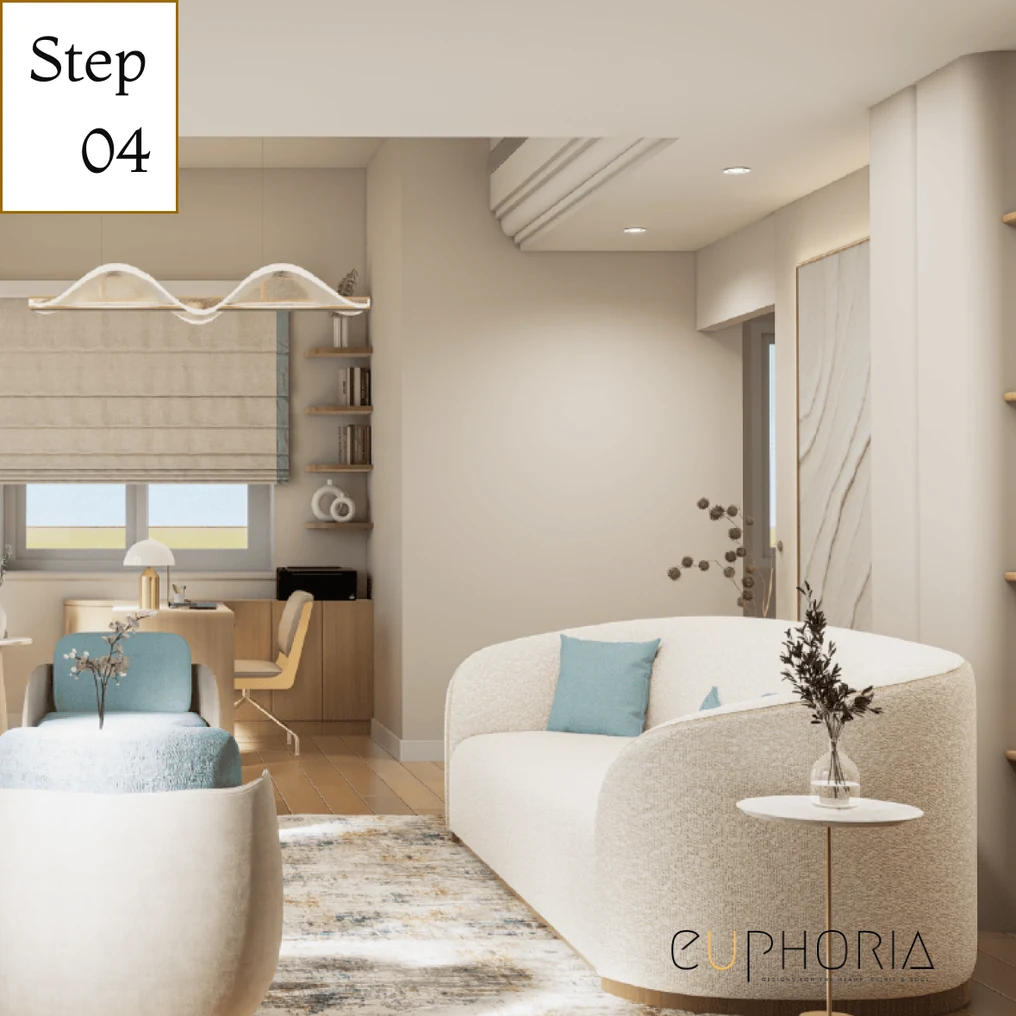
Design development, 3D views and detailing.
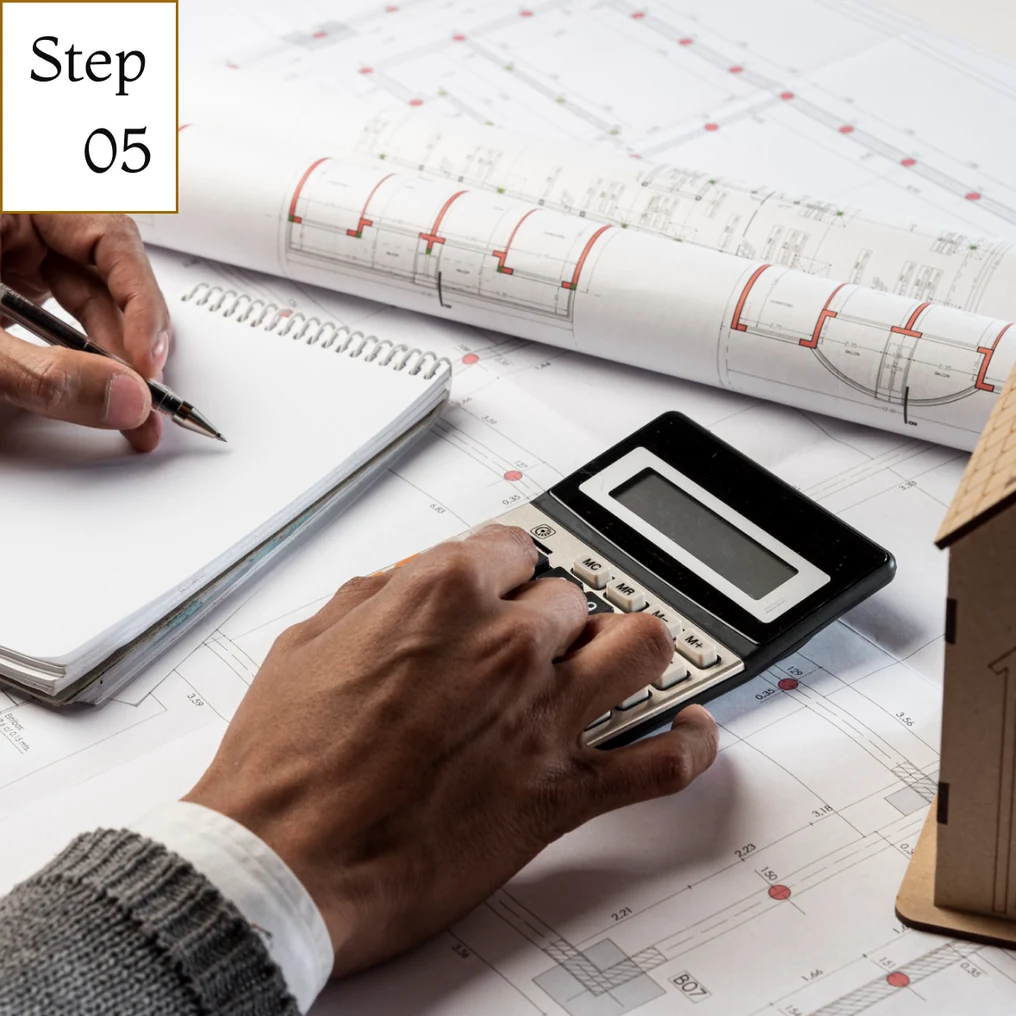
Execution and project management across both levels.
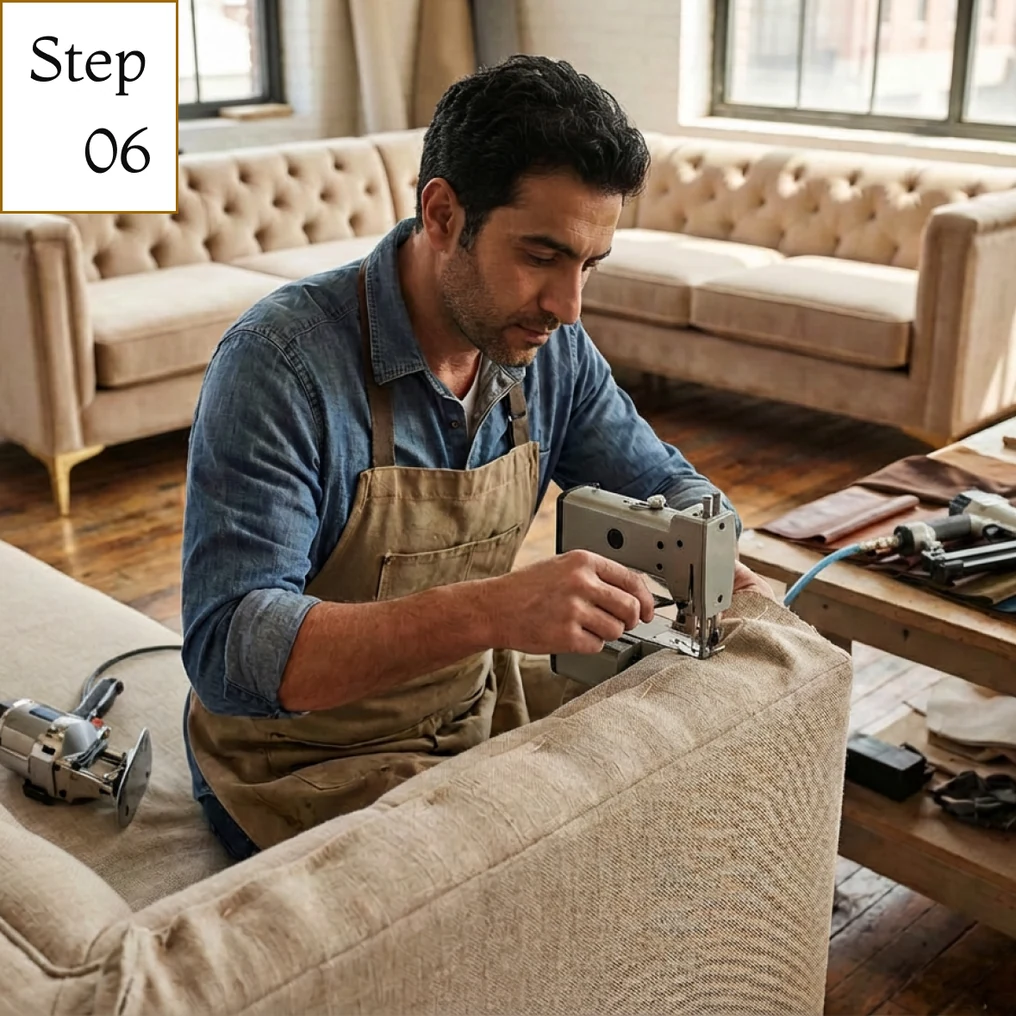
Styling, handover and post completion.



Our duplex interior design guarantee
Every duplex concept is built for your two levels, never recycled from the last one.
If it doesn't meet our benchmark, we fix it at our own cost.
Itemised brief for each floor, structured updates and one point of contact.
Get your space designed,
without the stress.

Because true luxury isn’t just what you see —, it’s what you feel every day.
 Villa interior design service
 Penthouse interior design service
 Townhouse interior design service
 Studio interior design service
 1 Bedroom villa interior design service
 2 Bedroom villa interior design service
 3 Bedroom villa interior design service
 4 Bedroom villa interior design service
 5 Bedroom villa interior design service
 6 Bedroom villa interior design service
 7 Bedroom villa interior design service
 You know exactly what we mean. The ground floor has a sense of intention. The upper floor feels like it was designed by someone who had not seen the floor below. The staircase connects them physically. Nothing else does.
That gap is not an accident. It is the predictable result of hiring an interior designer who treats each floor as a separate brief. And in Dubai, where duplex and sky villa units sit in some of the most valuable buildings in the world, that gap costs homeowners more than they realise: in comfort, in resale value, and in the simple daily experience of moving through a space that should feel extraordinary.
We have completed duplex and two-level residential projects across Dubai, Abu Dhabi and Riyadh over 10 years with our duplex interior design service in Dubai. We have also been called in to fix what other firms left behind. The patterns are consistent enough to write down honestly, and that is what this guide does. Keep reading, because the next five minutes will change how you evaluate every designer you speak to.
When a duplex owner tells us their double-height void feels empty, the conversation usually starts with: can we add a feature light? We always say the same thing. A chandelier is not a design concept. It is what happens when the void was never thought about seriously.
A double-height void in a duplex has three spatial jobs. It connects the two levels visually. It creates a vertical experience that no single-floor apartment can replicate. And it determines how natural light moves through the home across the day. When a void gets a chandelier and nothing else, all three of those jobs go undone.
The void in your duplex should be in the first concept presentation, not in the execution conversation. If your designer presents mood boards for the living room and the master suite before addressing the void, they have already told you how they think about your home. Ask directly: how does the double-height feature in your concept for this duplex? The answer will tell you whether you are speaking to a duplex specialist or a decorator who has been asked to go up a floor.
What to do right now: before your next designer meeting, take a photograph of your void from the ground floor and a second one from the upper level landing looking down. Bring both. Ask the designer to respond to what they see in each photograph, not just to your verbal brief. The spatial intelligence of their response is your most useful filter.
The staircase is the most used architectural element in any duplex. A household of four uses it 80 to 120 times per day. It is the first thing guests see when they enter most duplex configurations. And it is the one element that most interior design firms in Dubai decide at execution stage, after everything else has been specified.
We have seen staircases in AED 900,000 duplex projects that cost AED 14,000. We have seen the same duplex owners standing at their staircase two years later wishing they had a different number to tell us.
The reason staircases get deprioritised is not budget. It is sequencing. When a firm designs each floor separately, the staircase becomes the connector that is sorted once both floors are done. When a firm designs the duplex as a vertical system from day one, the staircase is the spine of the concept. Every material palette, every lighting zone, every transition between levels references the staircase decision. That is an entirely different quality of home.
According to Knight Frank’s Wealth Report 2025, prime residential properties in Dubai with professionally integrated interior design command resale premiums of 18 to 26 percent over developer-standard equivalents. For duplex units specifically, the premium concentrates around two features: the double-height treatment and the staircase. Both are concept decisions, not execution decisions.
What to do right now: ask any duplex interior design firm you are considering to show you the staircase from one of their completed two-level projects and explain the structural and material decisions behind it. If they cannot show you three examples with clear design rationale, the staircase will be solved by whoever is available at week eight of your project.
Light in a duplex does not behave the same way on both floors. The upper level typically receives more direct natural light. The lower level, especially in north-facing towers, can be significantly cooler in tone. A material specification made in a showroom, or even on site on the ground floor only, can produce a visible mismatch between levels that no amount of styling corrects.
We had a client in Dubai Marina who had already made material selections with a previous firm before engaging us. The travertine they had chosen for the ground floor read warm and textured in the showroom sample. On the upper level of their duplex, in afternoon light from a south-facing window, the same tile read pale and flat. The selections were being treated as confirmed. We recommended a review session on site with the actual samples before confirmation. We found that the travertine needed a different finish treatment on the upper level to maintain visual consistency across both floors.
This is not a rare problem. It is a standard challenge in duplex interior design that gets skipped when the designer is thinking floor by floor rather than as a vertical system.
Every material we specify in a duplex project is reviewed at both levels, in the actual light conditions of the space, before it is confirmed. This step adds time to the design development phase. It prevents the kind of outcome that cannot be undone after installation.
What to do right now: when a firm presents material specifications, ask specifically: have these been reviewed at both levels in situ? If samples were assessed only in a showroom or studio, request an on-site review before confirmation. A firm that resists this reasonable request is telling you something important about their process.
Most cost conversations about duplex interior design in Dubai produce a single figure with the phrase “subject to scope”. That figure means nothing without the scope it is subject to. Here is what we can tell you from 10 years of completed projects.
For a Dubai duplex between 3,000 and 5,000 sqft with no structural changes, interior design only on a new handover runs between AED 220,000 and AED 520,000 across a timeline of 14 to 20 weeks. This covers concept development, material specification, custom furniture procurement, lighting design for both levels, project management and final styling.
For the same size duplex requiring partial structural changes, specifically opening the double-height void, modifying the level connection or reconfiguring the kitchen adjacency, the range moves to AED 480,000 to AED 950,000 across 20 to 32 weeks. The structural engineering and MEP coordination add both cost and time that a single-figure quote typically does not account for.
For a full duplex renovation with significant structural modifications across both floors, the range starts at AED 900,000 and extends past AED 2 million for premium material specifications in larger units, across 28 to 44 weeks. These projects need a structural engineer, MEP consultant and interior designer working in coordination from the beginning of concept, not sequentially.
These are honest ranges from completed projects, not guarantees. The variables that move you within a range are the extent of custom furniture and joinery, the material tier, the complexity of the lighting concept, and whether structural elements require engineering input. A firm that cannot give you a range like this before you sign anything is asking you to take financial risk without information.
What to do right now: when you receive a proposal, ask for it itemised by zone: ground floor, upper floor, staircase and void, terrace if applicable, custom furniture, project management and contingency. If the firm cannot produce this breakdown, the final cost of your project is not yet known to anyone in the room.
Portfolio photography tells you what a project looks like. It does not tell you what it was actually for, what made it difficult, or what the person who lives in it experiences every morning. Here are three projects with the full story.
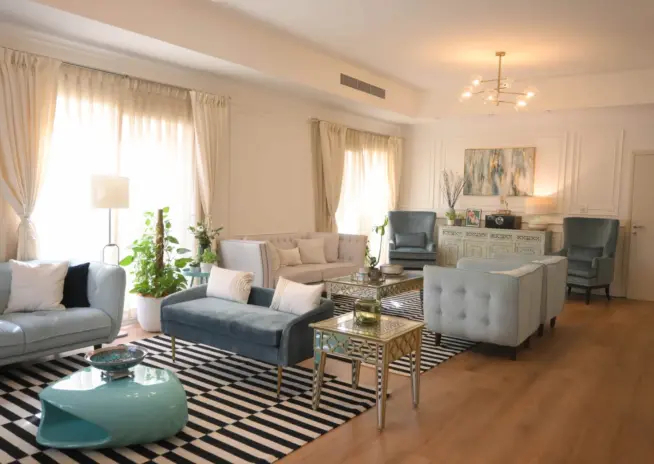
This client had lived in the duplex for 18 months before engaging us. The ground floor had been fitted out by the developer to a premium standard. The upper level was unfinished. The challenge was not designing an upper level, it was designing one that felt like it had always belonged to the floor below, even though the ground floor could not change. We spent three weeks studying the ground floor before touching the upper level brief: the material palette, the light quality at different times of day, the proportions of the furniture already placed. The finished duplex reads as one authored whole. Most visitors assume it was designed simultaneously.
The household needed a duplex genuinely durable for children aged four, seven and eleven, while keeping the quality the parents cared about. Every material selection was evaluated twice: for how it looked at a dinner party and for how it behaved at school drop-off. The upper-level home office needed acoustic separation without physical separation, achieved through soft furnishings and wall panels that read as design decisions, not acoustic foam. The duplex looks like a considered luxury home. It functions like a family home that has been genuinely thought about.
When a brief is that clear, the discipline required is maximum restraint. Every decision was made against one question: does this serve the view or compete with it? Materials that recede, furniture that frames windows rather than filling the space in front of them, and a lighting concept designed to be invisible during the day and atmospheric at night.
Dubai has more than 400 registered interior design and fit-out firms. The number that have completed more than ten two-level residential projects is significantly smaller. Here is how to identify which category you are speaking to in the first meeting.
We welcome all five of these questions from every client we meet, and any firm that does not welcome scrutiny of this kind is asking you to trust something they cannot demonstrate. The same standard applies across all our residential interior design services in Dubai.
What to do right now: write these five questions down before your next duplex interior design meeting. Use them with every firm you consider, including us.
In 2022 we were engaged on a sky villa duplex in a Business Bay tower. The brief was ambitious: open the upper level to create a gallery landing overlooking the double-height living area below. We had done this structural intervention before. We designed the concept with confidence.
At week six of execution, the structural engineer’s report came back with a finding we had not anticipated. The beam position required to open the upper floor was not where our drawings had assumed. The redesign required moving three MEP runs and reconfiguring the lighting concept for the upper level entirely.
We called the client the same afternoon. We presented three resolution options with itemised costs for each and a revised timeline for all three. The client chose the option that preserved the gallery landing at a higher cost than originally scoped. We absorbed the project management overhead of the redesign because the initial assumption was ours.
The duplex was completed, and the gallery landing is now the most photographed feature of the residence. But the lesson changed how we approach structural assumptions in duplex concepts: every design decision that touches a load-bearing element now carries a structural review step before it goes into a client presentation. We tell every new duplex client about that project in our first meeting.
We tell you this because the firms that will not tell you about a project that went sideways either have not done enough work to encounter genuine complexity, or they have and hope you will not ask. Both are problems. As an interior design company in Dubai, we would rather earn your trust with the full story.
Areas we serve across Dubai