
Bedroom
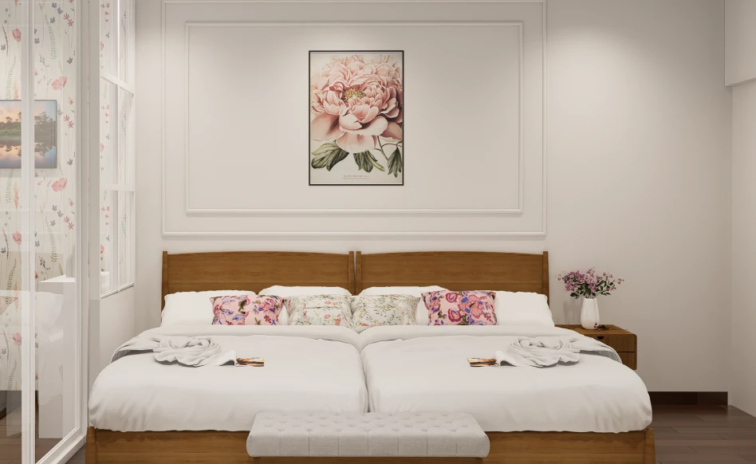
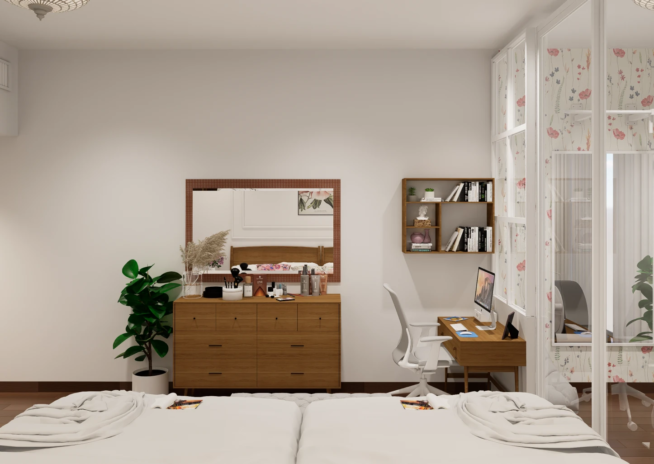
Rest that stays uninterruptedThe half of the room that stays calm whatever is happening on the other side of the glass. White and floral rouge, a plush bed, and a boundary you can see through without feeling watched.
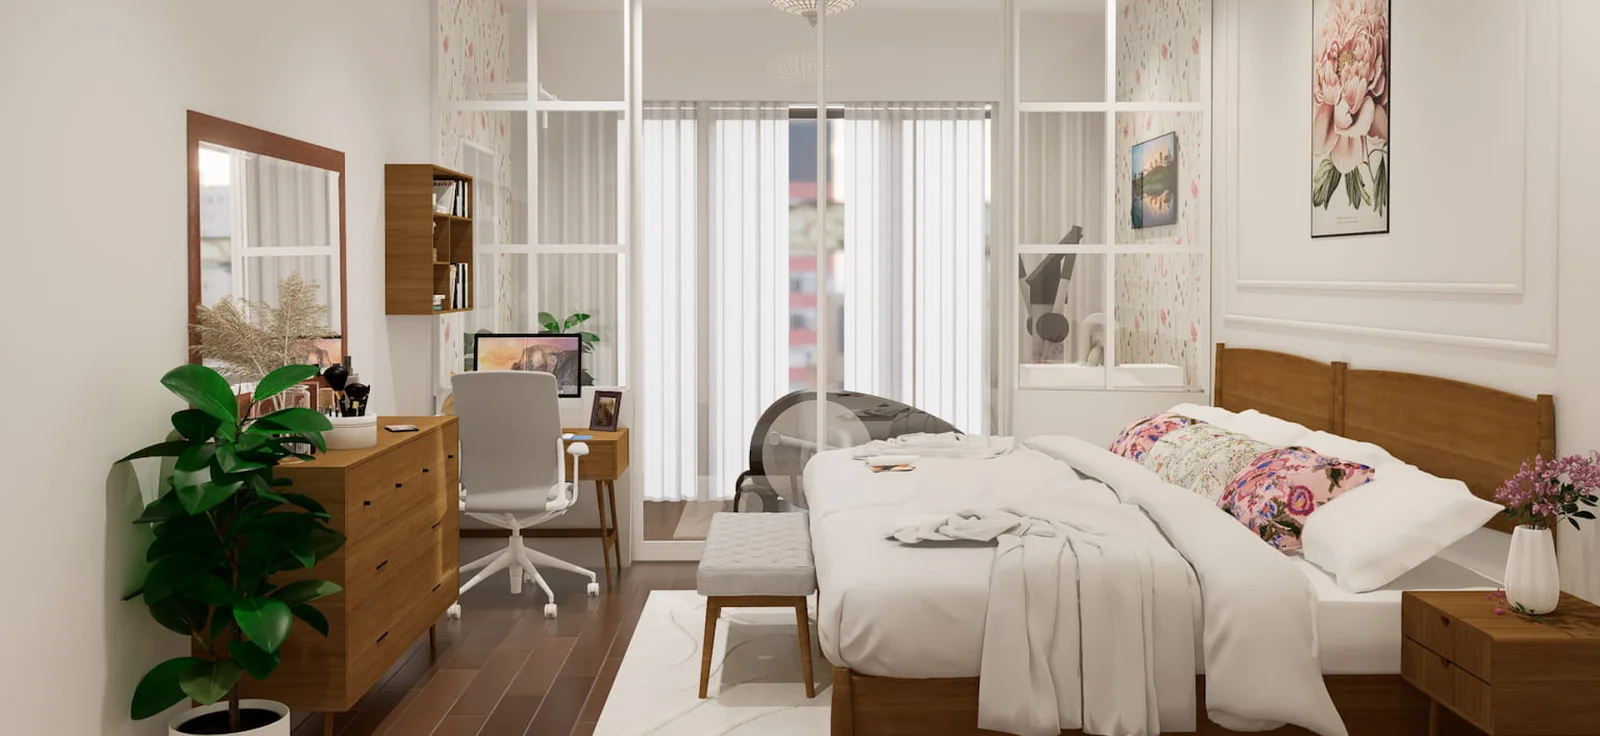
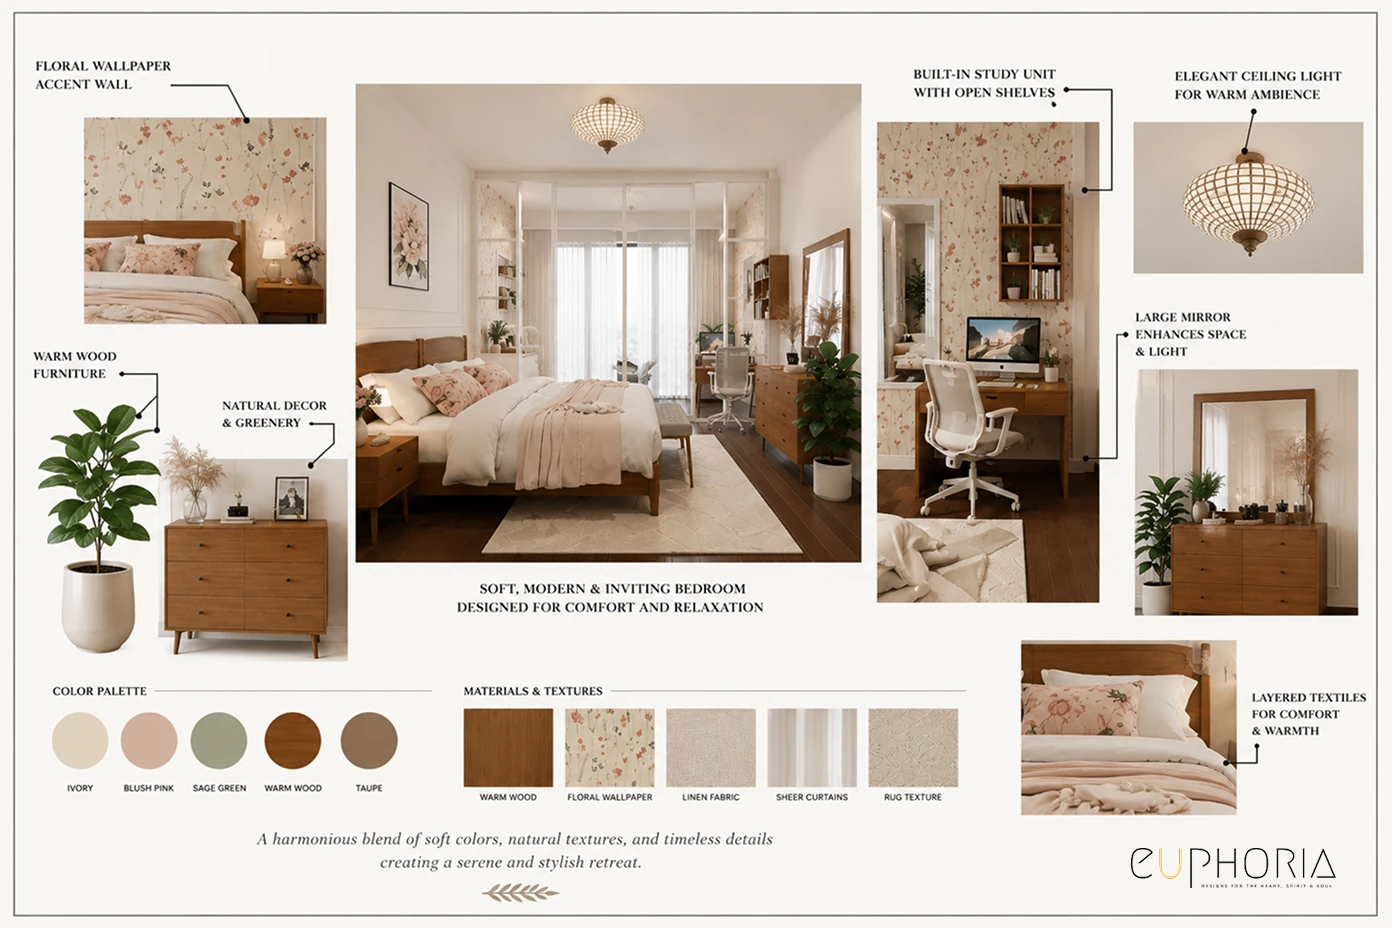
La Vie Est Belle is a 2362 sqft home in Al Badia, Dubai, whose master bedroom was asked to be three rooms at once. The couple wanted somewhere to sleep, somewhere to move and somewhere to sit down and get things done, all of it inside four existing walls, and none of it looking like a compromise. The palette is elegant white with delicate floral rouge accents, held soft on purpose, because a room carrying this much function cannot also carry visual noise.
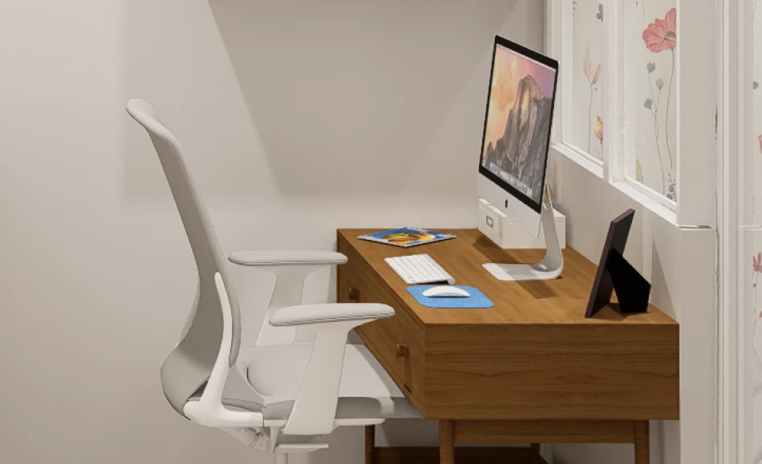
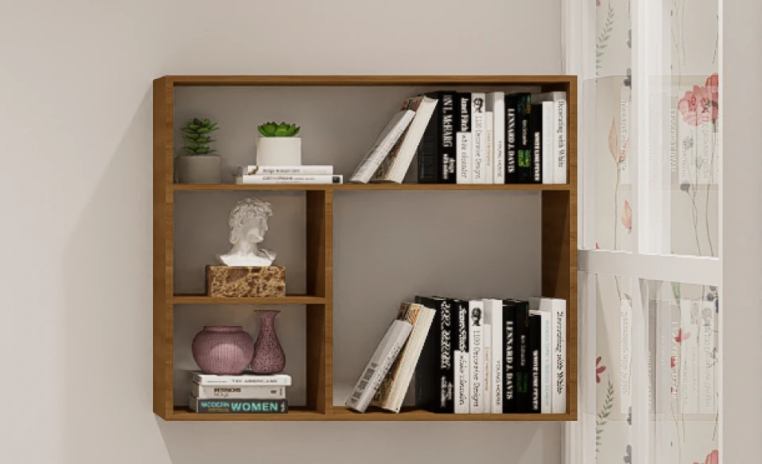
A slim framed glass partition divides the plan. The window side became the recreational zone, a yoga mat and minimal equipment placed where the daylight is strongest. The other side holds the bed, with a beauty point and workstation set against the window.
Because the divider is glass rather than solid, the bedroom layout still reads as one generous room instead of two narrow ones. Every piece of furniture in it was already owned by the client and stayed.

Why they choose Euphoria Interiors for 3BHK design?
The half of the room that stays calm whatever is happening on the other side of the glass. White and floral rouge, a plush bed, and a boundary you can see through without feeling watched.
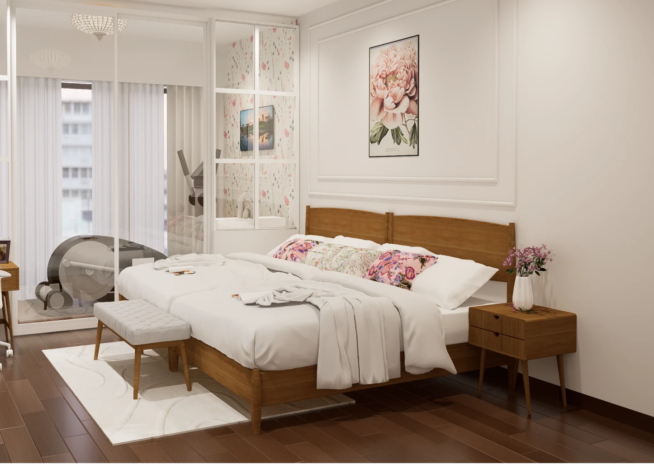
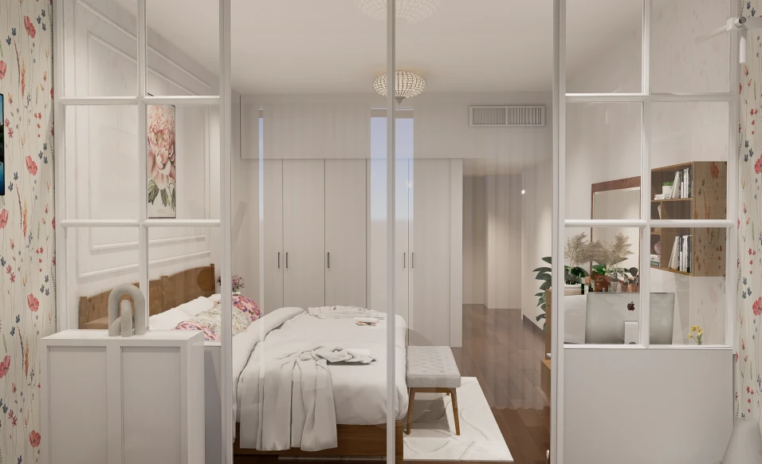
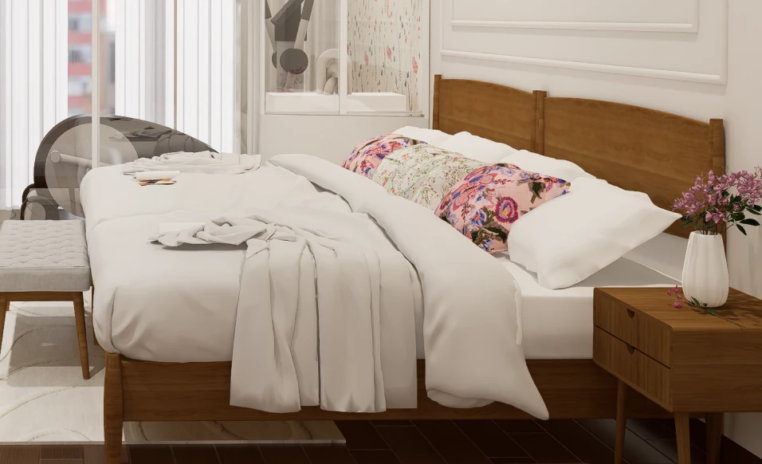
A yoga mat, minimal equipment and the best light in the room, given a place of its own rather than the floor at the foot of the bed. Wellness that is set up and waiting tends to happen.
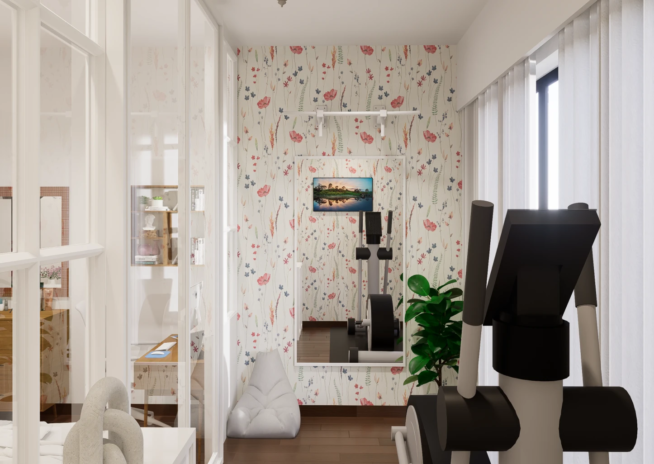
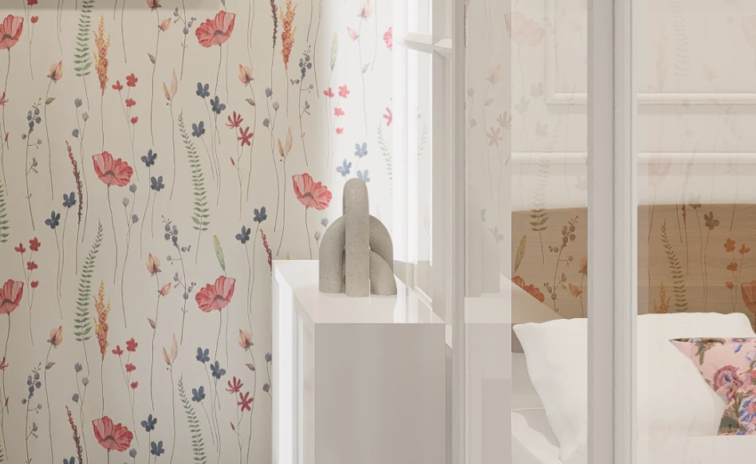
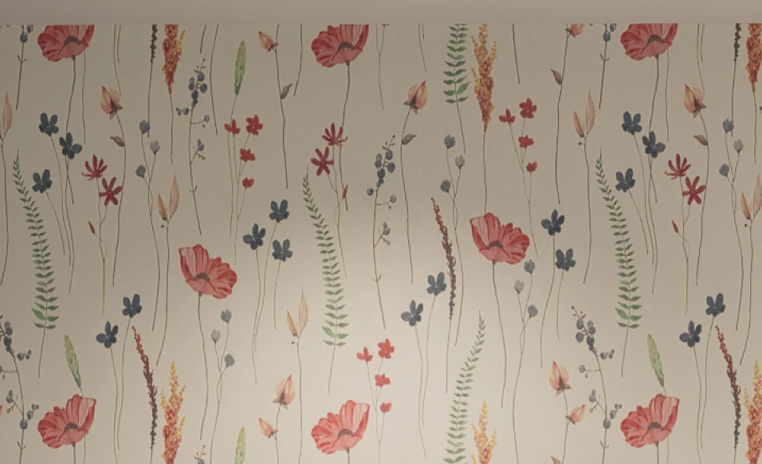
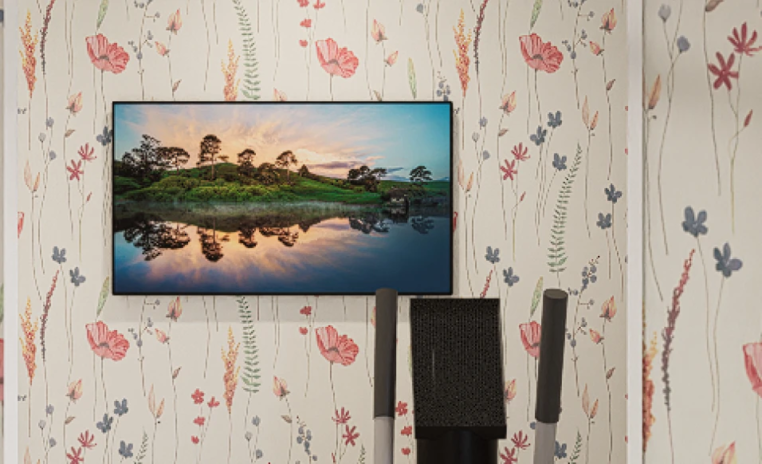
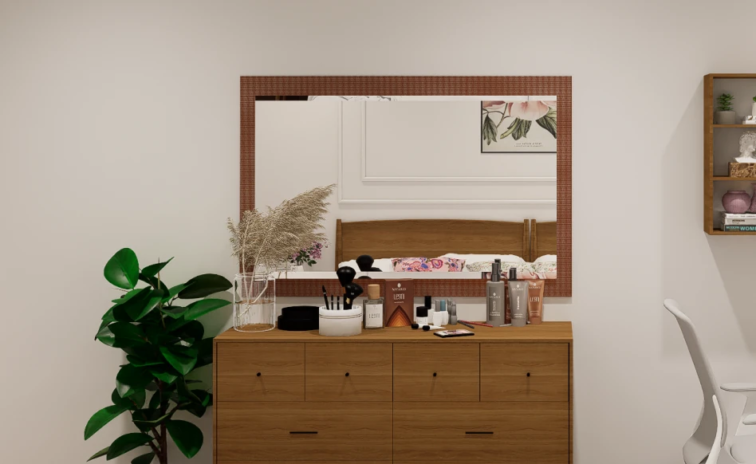
Getting ready and getting work done both want daylight, so both sit where it falls. A chic desk by the window handles the working hours, and the same light makes the beauty point honest.
Studio profile
The couple asked for something specific and quietly difficult. They wanted a calm master bedroom with a soft French inspired Modern Transitional sensibility, white as the base, floral rouge as the only accent, and they wanted it to hold a full wellness routine without turning into a gym. The bedroom interior design had to create two clearly separate zones that still read as visually connected, divided by a light framed glass partition rather than anything solid.
Natural light had to reach both sides. The activity area needed a yoga mat, minimal exercise equipment and an atmosphere that encourages use rather than guilt. The sleeping side needed to feel genuinely restful, with a comfortable bed and none of the equipment in view from it.
A workspace was required, positioned close to the window. Underneath all of that ran the condition that shaped everything, the existing furniture was staying. The room had to change without the contents changing with it.
Multifunctional bedrooms usually fail in one predictable direction. The room takes on a second purpose, the second purpose spreads, and eventually the space stops being restful without ever becoming properly useful either. That is the outcome the couple were trying to avoid, and at 215 square feet of bedroom there was no spare area to design the way out of it.
The two halves of the brief want opposite conditions. A sleeping zone wants stillness, softness and an absence of equipment in the field of view. A workout and meditation zone wants openness, air, daylight and enough room to extend your arms without reaching furniture.
Putting both in one room means one of them ordinarily loses, and the one that loses is almost always sleep. Retaining every existing piece of furniture tightened the problem further. Sizes, proportions and silhouettes were all fixed before planning began, so the design had to be built around dimensions nobody chose for this scheme.
A solid divider would have solved the zoning cleanly and created a worse problem, two cramped compartments and a room that lost the light it depended on. Whatever separated the space had to divide function without dividing daylight.
Euphoria Interiors resolved it with a full height glass partition in a slim frame, which is the decision the entire room rests on. Function is genuinely separated. Light, sightlines and the sense of volume pass straight through.
The result keeps a soft French European feel rather than the cramped, visually heavy outcome a stud wall would have produced in a space this size. Zoning then followed the daylight rather than the floor plan. The window side was given to the gym and meditation area, because an active zone benefits most from bright, open, refreshing conditions and is the part of the routine most easily abandoned when the setting is dull.
The opposite side was planned as the calm master bedroom, deliberately further from the movement and the equipment, so rest is not competing with the rest of the room. The retained furniture was treated as fixed geometry to plan around, not as a limitation to apologise for.
Holding the palette tight, elegant white with floral rouge running through both zones, is what makes pieces the client already lived with read as a single considered scheme. The direction was accepted at the first presentation, so the nine week programme ran with no revision cycle behind it.










Creative Head

3D Lead

Project Coordinator

Quantity Estimator

Business Development Associate
Get your space designed,
without the stress.

Because true luxury isn’t just what you see —, it’s what you feel every day.
You give it a boundary, and you give it the better light. The failure mode is leaving equipment loose in the bedroom, where it reads as clutter, gets moved constantly and quietly stops being used. At La Vie Est Belle the recreational zone sits on the window side of a framed glass partition, with a yoga mat and minimal equipment in a defined area that nobody has to clear before using. Two things follow from that. The sleeping side keeps a view with no equipment in it, which is what protects rest. And the routine has a permanent setup, which is the single biggest predictor of whether a home wellness area gets used after the first month. Space matters less here than definition does.
Because a solid wall solves zoning and creates two smaller, darker rooms in exchange. In a 215 square foot bedroom with one main window, a stud partition would have left the sleeping side with borrowed light and both halves feeling narrow. The light framed glass divider used here separates the functions completely while daylight, sightlines and the perception of volume carry across the full width. It also suits the soft French European language the clients wanted, where a slim metal frame reads as an architectural feature instead of an obstruction. The trade off is honest. Glass divides visually less than it divides physically, so it works when the two zones are compatible in mood, as rest and calm wellness are, and it is the wrong choice where genuine visual privacy is needed.
Yes, and this project is the case for it. Every piece of furniture at La Vie Est Belle was retained. What changed was the plan, the partition, the palette and where each function sits in relation to the light. Working this way is more restrictive than starting from an empty room, because sizes and silhouettes are decided before the design begins and the layout has to accommodate them rather than the other way around. What you gain is significant. The spend goes into the moves that alter how the room actually works instead of into replacing pieces that were performing perfectly well. Most clients assume a full redesign requires a full refurnish. In a room where the existing pieces are sound, the layout is almost always the thing that was wrong.
It keeps a busy room quiet. When a single space is carrying sleeping, working and exercising, the fastest way to make it feel chaotic is to give each function its own colour direction. Here elegant white forms the base across both zones and delicate floral rouge is the only accent, running through both sides of the glass. The eye reads one room rather than a collection of areas, which is what stops the space feeling smaller than the bedroom's 215 square feet. White also carries the daylight further, which matters when a partition sits between the window and the bed. Rouge does the opposite job in small doses, adding warmth so an all white scheme does not tip into something that looks pristine and feels unlived in.
On the far side of the partition, away from the equipment and the movement. In a bedroom that has to double as a wellness space, the single decision that protects sleep is putting the bed out of sight of the yoga mat, not next to it. Equipment in your field of view when you lie down keeps the room mentally in "do a workout" mode instead of "wind down" mode, and rest quietly suffers for it. At La Vie Est Belle the bed sits on the calm side of the glass with the wellness zone behind the partition and closest to the window, so the sleeping side stays visually quiet even though the two zones share one 215 sqft room.
 Villa interior design service
 Penthouse interior design service
 Townhouse interior design service
 Duplex interior design service
 Studio interior design service
 One bedroom villa interior design service
 Two bedroom villa interior design service
 Three bedroom villa interior design service
 Four bedroom villa interior design service
Areas we serve across Dubai


