
A simple kitchen sounds easy to plan until one decision begins affecting another. Removing upper cabinets may open the room visually, but it also reduces storage, while choosing the least expensive finish may lower the initial cost yet create more maintenance later. You may also try to keep the kitchen simple so it looks calm and considered, but end up making it feel unfinished instead.
Across compact homes and carefully limited renovations, the most convincing kitchen design ideas are not empty or stripped of personality. Instead, their layouts make everyday movement easier, storage reflects what the household actually uses, and decorative details appear only where they add something useful.
Continue reading to compare simple kitchen layouts, cabinets, wall tiles, lighting, and cost-conscious improvements. You will also see where simplifying the design can reduce unnecessary work and where spending less may create inconvenience later.
Why Opt for a Simple Kitchen Design?
A well-planned simple kitchen feels straightforward because every part of it has a purpose. The layout, storage, worktop and lighting need to work together, so adding more cabinets, colours or accessories does not automatically make the space better.
Cleaning may also become more manageable because flat cabinet fronts have fewer grooves where grease and dust can settle, while a clearer worktop leaves fewer objects to move before wiping the surface. The finish still matters, though, because glossy doors reveal fingerprints easily, open shelves collect dust, and pale grout may need more regular attention.
Keeping costs under control usually has more to do with limiting unnecessary changes than selecting the cheapest item in every category. Retaining service points, using a straightforward cabinet arrangement and upgrading sound existing units can reduce the scope of work, although room size, joinery, appliances, hardware and labour will still shape the final figure.
A simple modern kitchen does not have to look blank either. Timber, a textured backsplash, a contrasting worktop or carefully placed lighting can give the room character without filling it with competing features.
Simple Kitchen Design Ideas for Every Home
The most useful simple kitchen design ideas respond to the room and the way it is used. Layout and storage deserve attention first because decorative choices become much easier once those practical questions are settled.
1. Choose a Layout That Fits the Room
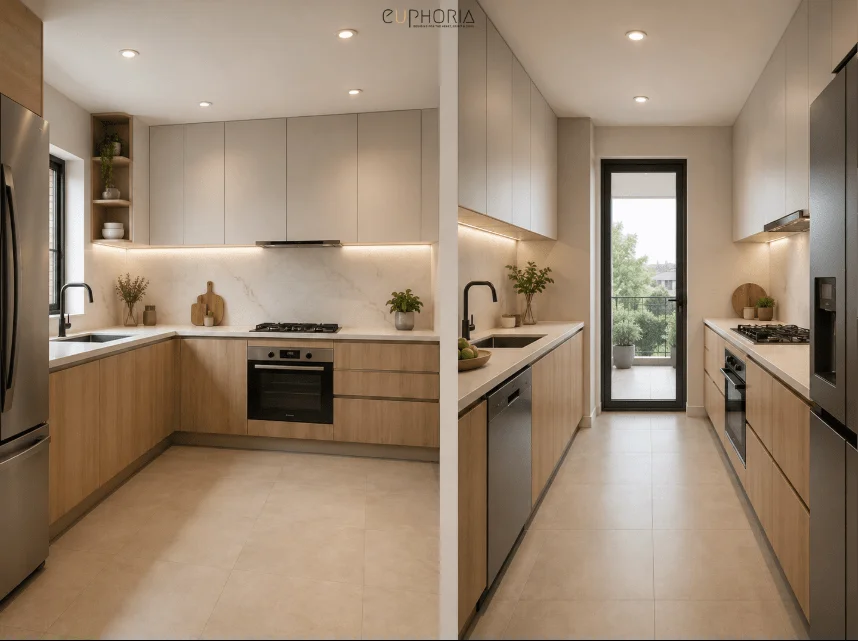
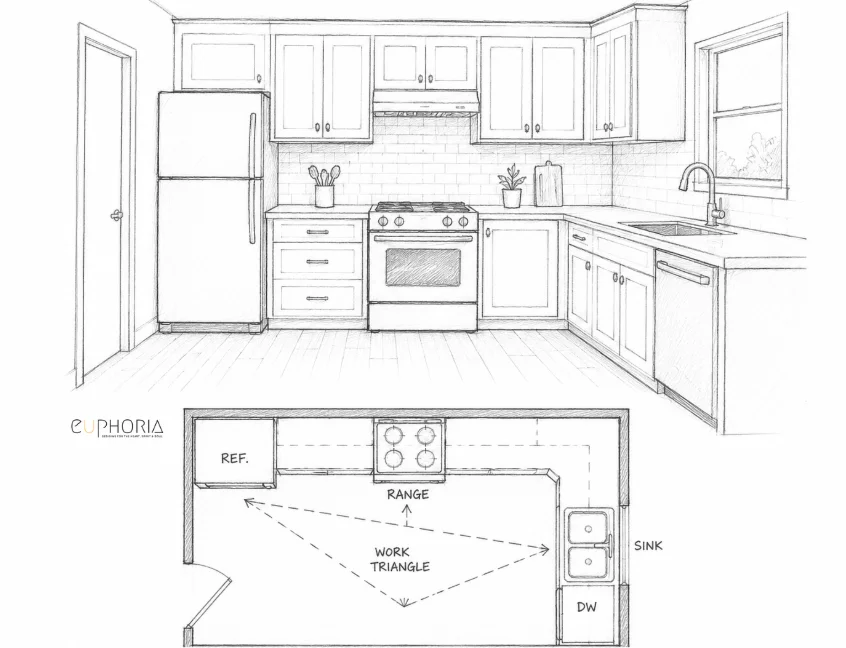
An L-shaped kitchen uses two adjoining walls and often leaves the centre relatively open, whereas a parallel kitchen places work zones opposite each other and can suit a narrow room when the passage remains comfortable.
A one-wall kitchen may be enough for a studio or a household that cooks less frequently, while a U-shaped layout uses three sides and can provide more worktop and storage when the room has enough width.
Appearance alone will not tell you which kitchen layout works best. Mark the doors, windows, plumbing points, sockets and appliance positions, and then consider how often two people need to move through the kitchen at the same time.
Quick Layout Comparison
The table below gives you a quick way to compare the main kitchen layouts before looking more closely at storage, appliances and circulation.
| Layout | Works well when | Watch out for |
| One-wall | The room is very compact, or one clear wall must carry most of the kitchen. | Worktop and storage can become limited if too many appliances compete for the same run. |
| L-shaped | Two adjoining walls are available, and you want the centre to stay relatively open. | Corner storage needs planning so the deepest area does not become difficult to reach. |
| Parallel | The room is narrow but long enough for work zones on opposing sides. | Open doors and drawers can clash if the passage is too tight. |
| U-shaped | Three sides are available, and the room can support more cabinetry and worktop. | It can feel enclosed when the room is too narrow or upper cabinets are too heavy. |
2. Put Storage Where It Solves a Problem
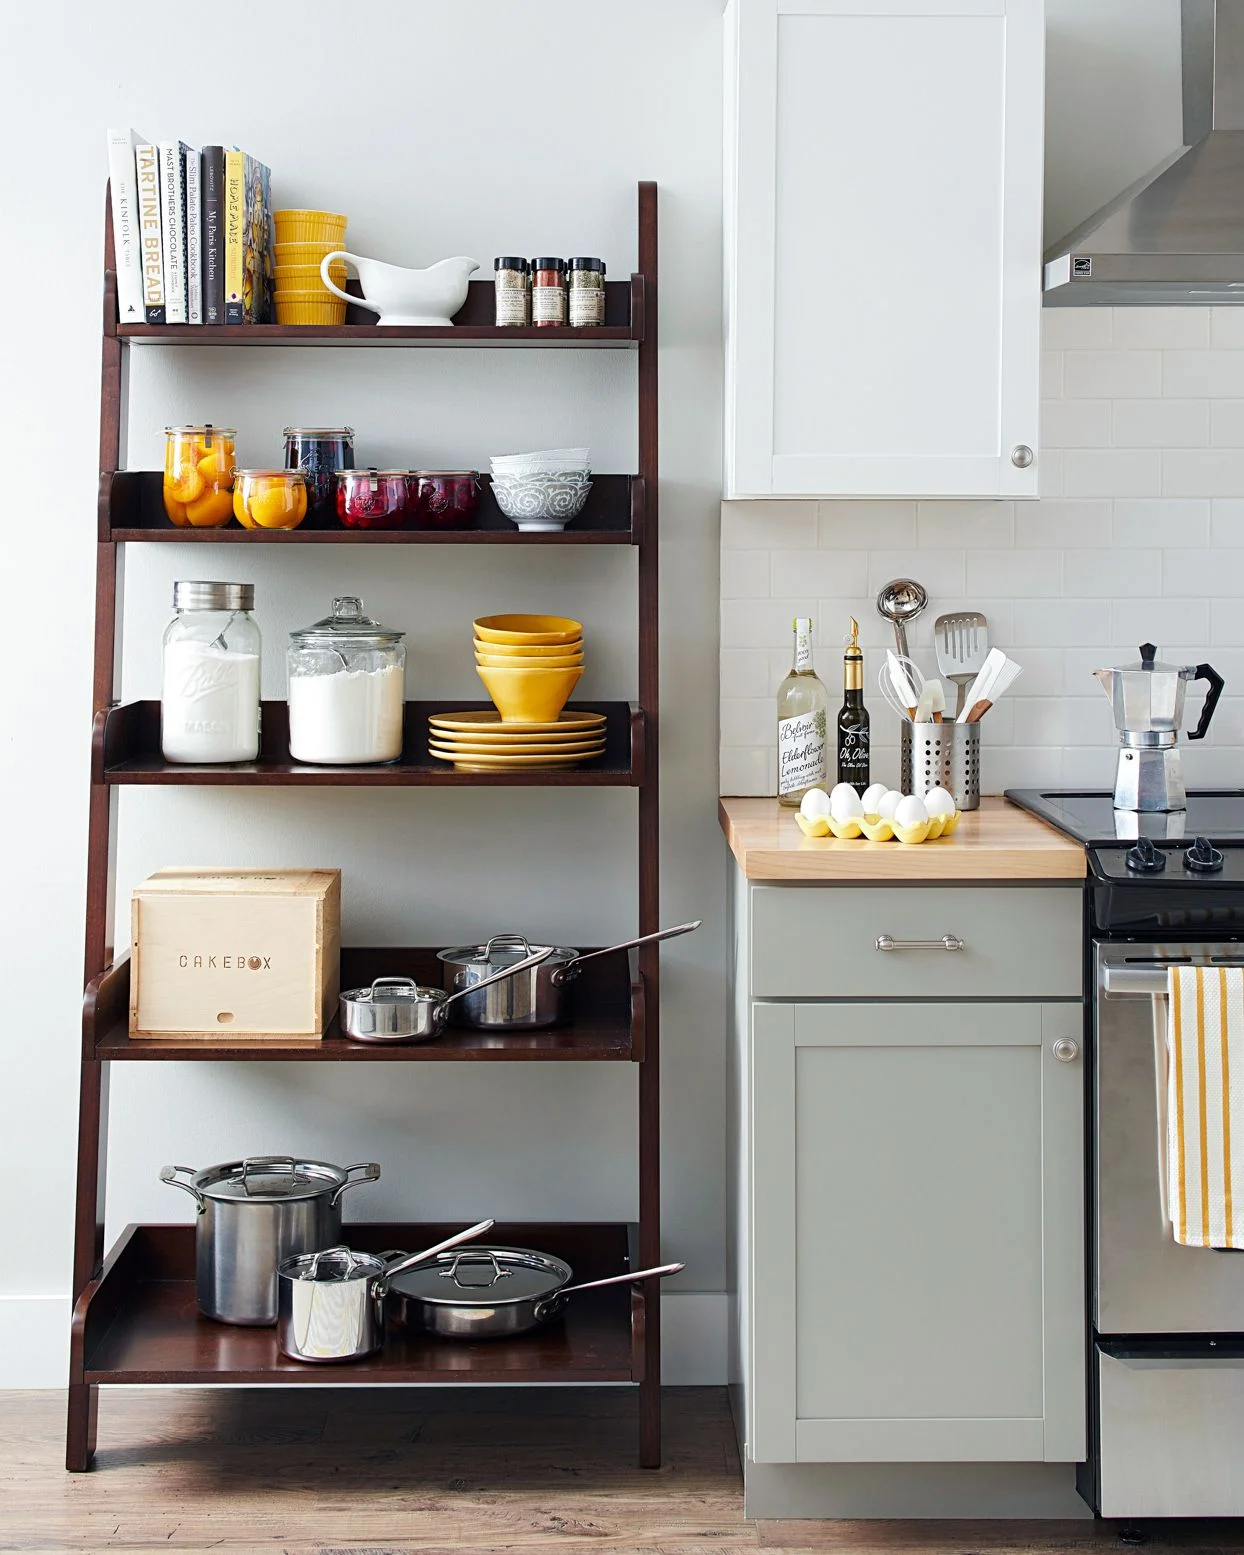
Pull-out shelves make deep base cabinets easier to reach, while vertical dividers keep trays and chopping boards upright. Corner mechanisms can help with an awkward cabinet, but they also add hardware and need enough clearance to operate properly.
Tall cabinets use space that might otherwise remain empty, although everyday items should stay within comfortable reach. Reserve the highest shelves for serving dishes, occasional appliances, or bulk supplies, while frequently used items stay lower down.
When ventilation and access allow it, extending joinery upward or closing a narrow gap above standard cabinets can also avoid a dust-collecting strip that offers little useful storage.
3. Build a Calm Kitchen Colour Palette
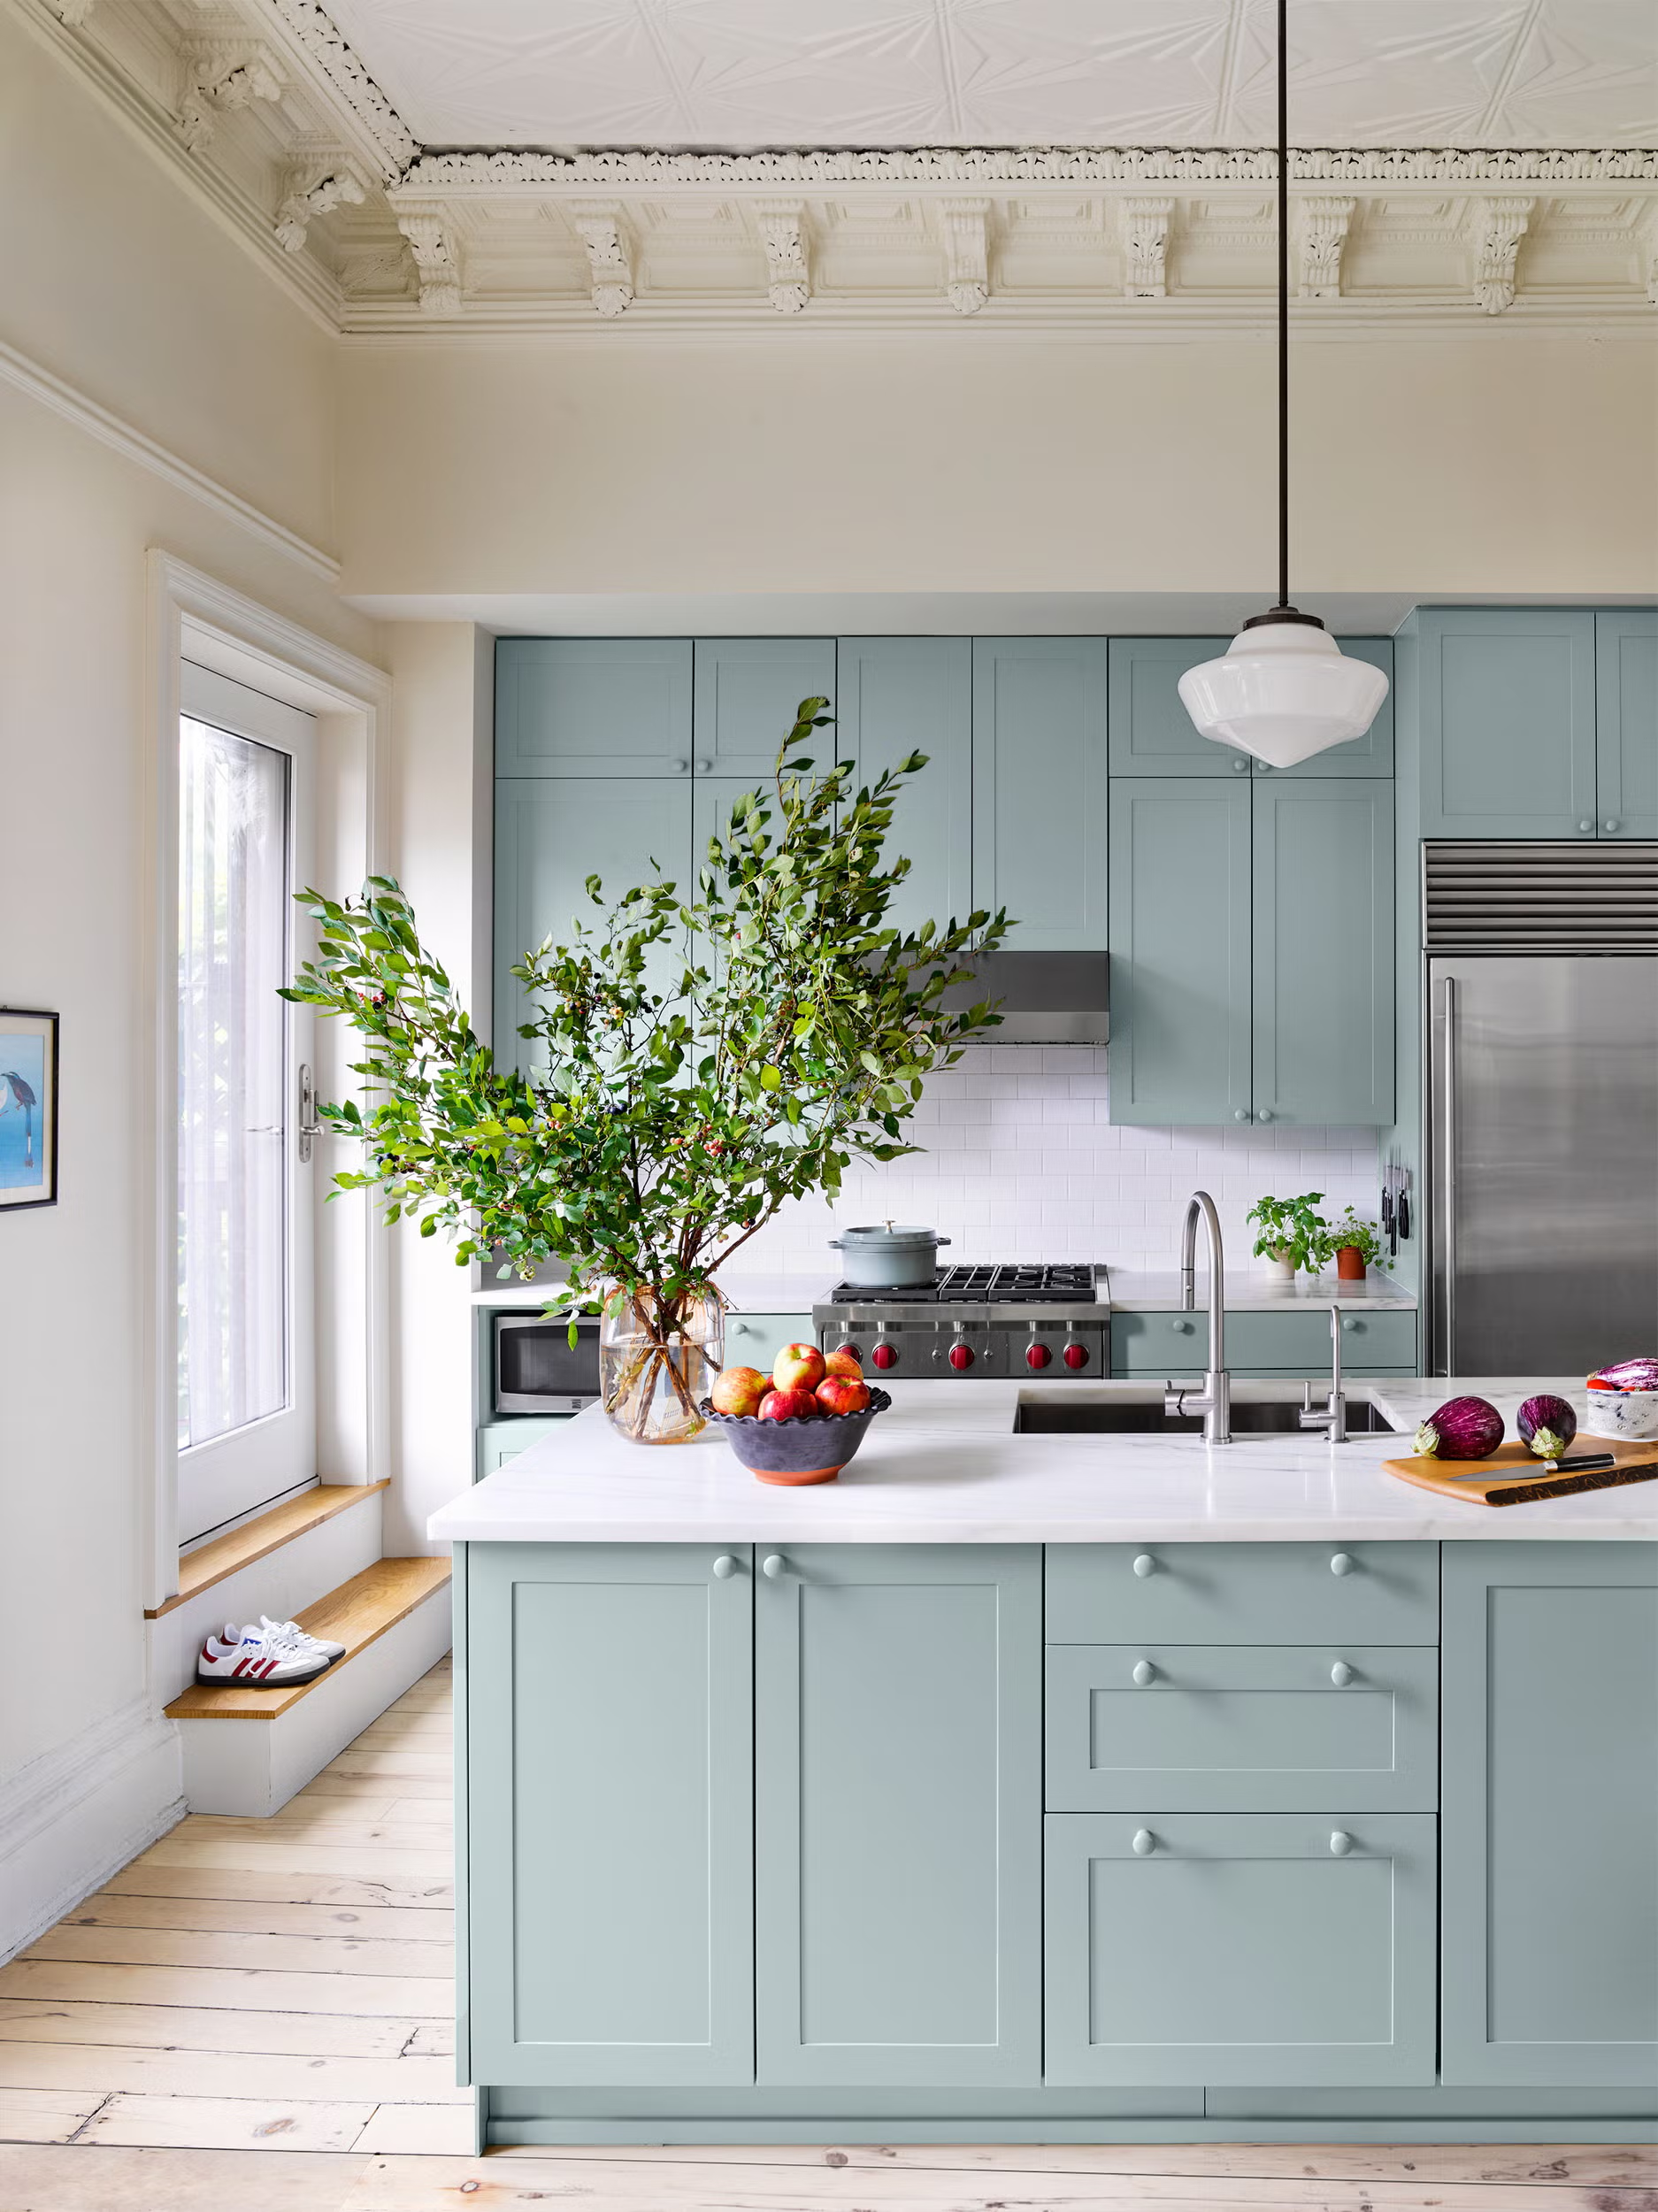
White, soft grey, cream and muted natural tones create a quiet background, but a neutral kitchen still needs some variation. Timber grain, stone pattern, fluted glass or a restrained metal finish can add depth without making the room feel busy.
Small kitchen designs do not have to be entirely pale either. A deeper colour on the lower cabinets or one short wall can give the layout more definition, while the larger surfaces remain light.
4. Focus Simple Kitchen Upgrades on High-Impact Areas
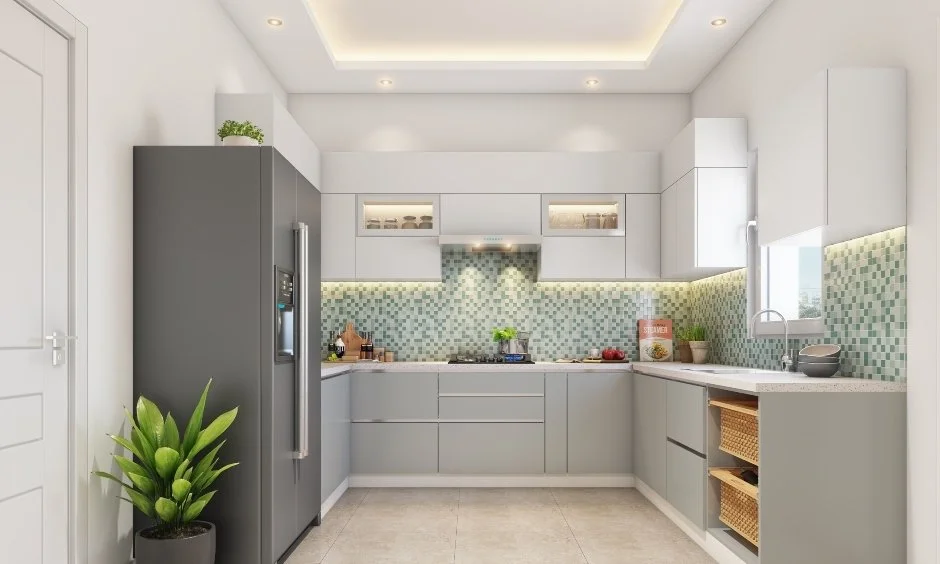
A complete kitchen replacement is not always necessary because repainting suitable cabinet fronts, replacing worn handles, updating the backsplash or improving the task lighting may change the room without disturbing the full layout.
The cabinet boxes, hinges, and worktop need checking first, though, because new paint will not solve swollen boards, loose joinery, water damage or an arrangement that remains difficult to use.
Low-Cost Simple Kitchen Designs
A lower-cost simple kitchen design starts with deciding what can stay. Moving the sink, hob or major electrical points often increases the amount of work, so keeping a functional arrangement may save more than choosing cheaper new cabinetry.
Where to Save and Where to Spend
Not every part of a kitchen needs the same level of investment, so it helps to separate decorative extras from the areas that affect everyday use and durability.
| Usually worth keeping simple | Worth paying attention to |
| Decorative cabinet details | Hinges and drawer runners |
| Extra smart features that solve no repeated problem | Worktop edges and vulnerable cabinet edges |
| Moving service points without a clear functional gain | Proper sealing and moisture-resistant specifications where needed |
| Too many competing finishes | Task lighting over the main work area |
| Extra cabinetry that does not solve a storage problem | Accurate installation and hardware suited to the load |
5. Keep Sound Cabinet Boxes
Existing units may only need new fronts, handles or hinges when the structure is dry, secure and correctly positioned. Moisture damage, pests or weak installation should be dealt with properly; however, instead of being hidden behind a fresh finish.
How We Updated The Primary Living Kitchen
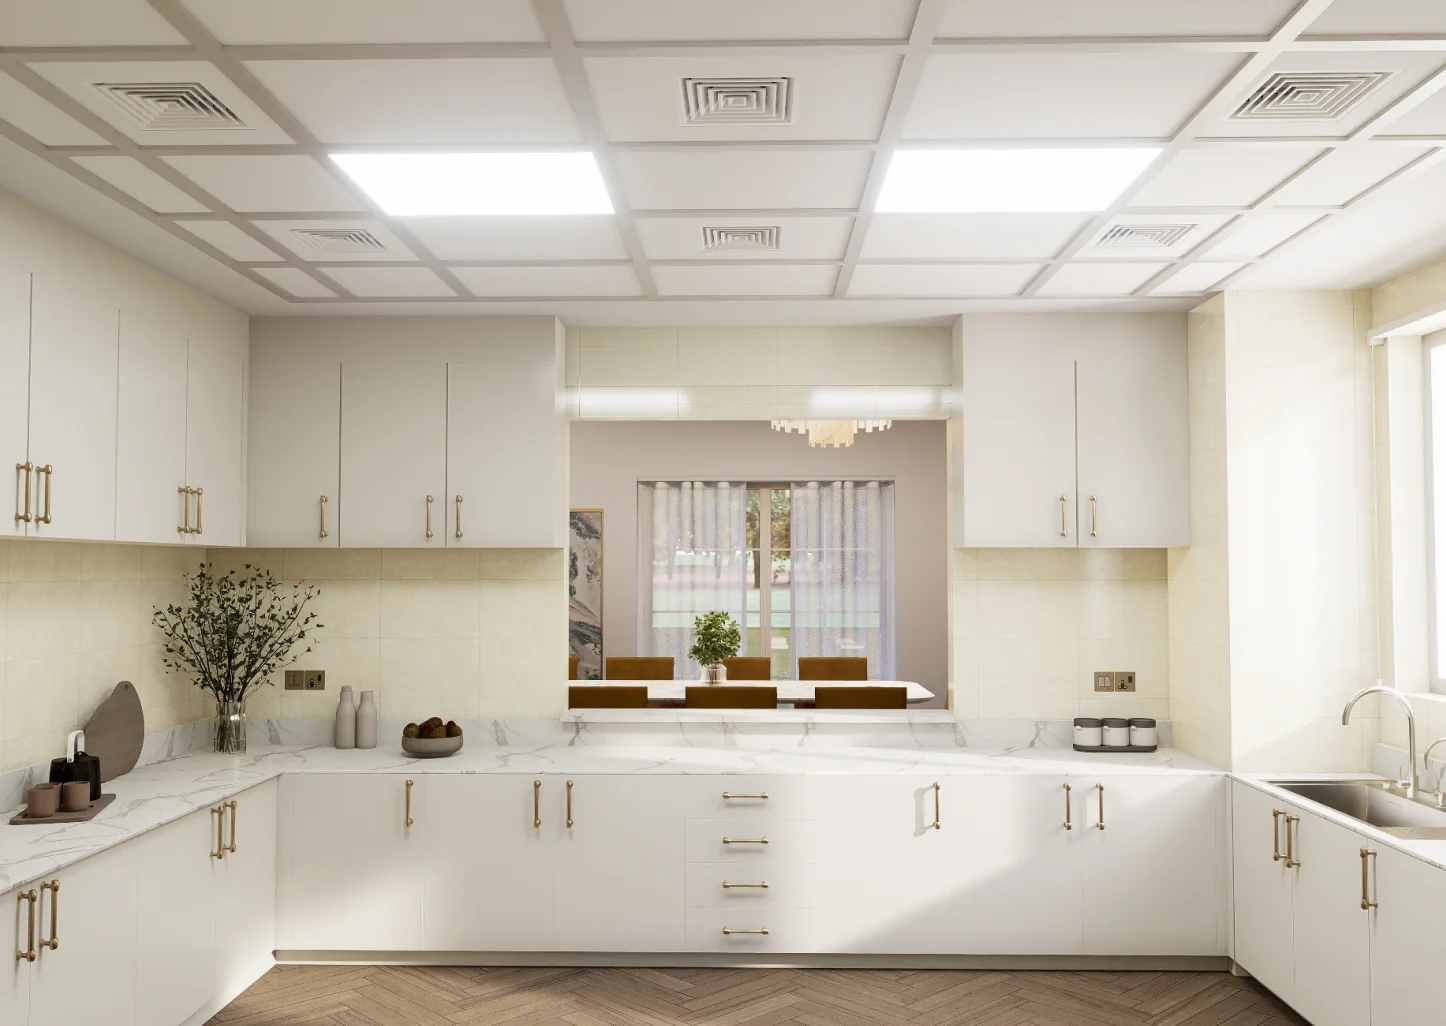
In The Primary Living, a rental villa project in Dubai, the designers refreshed the kitchen through cabinet finishes instead of rebuilding it.
The project shows why an affordable kitchen update does not always have to begin with demolition. When the existing layout and cabinet structure still work, changing selected finishes can improve the appearance while keeping unnecessary work out of the project.
6. Compare Cabinet Materials Beyond the Initial Price
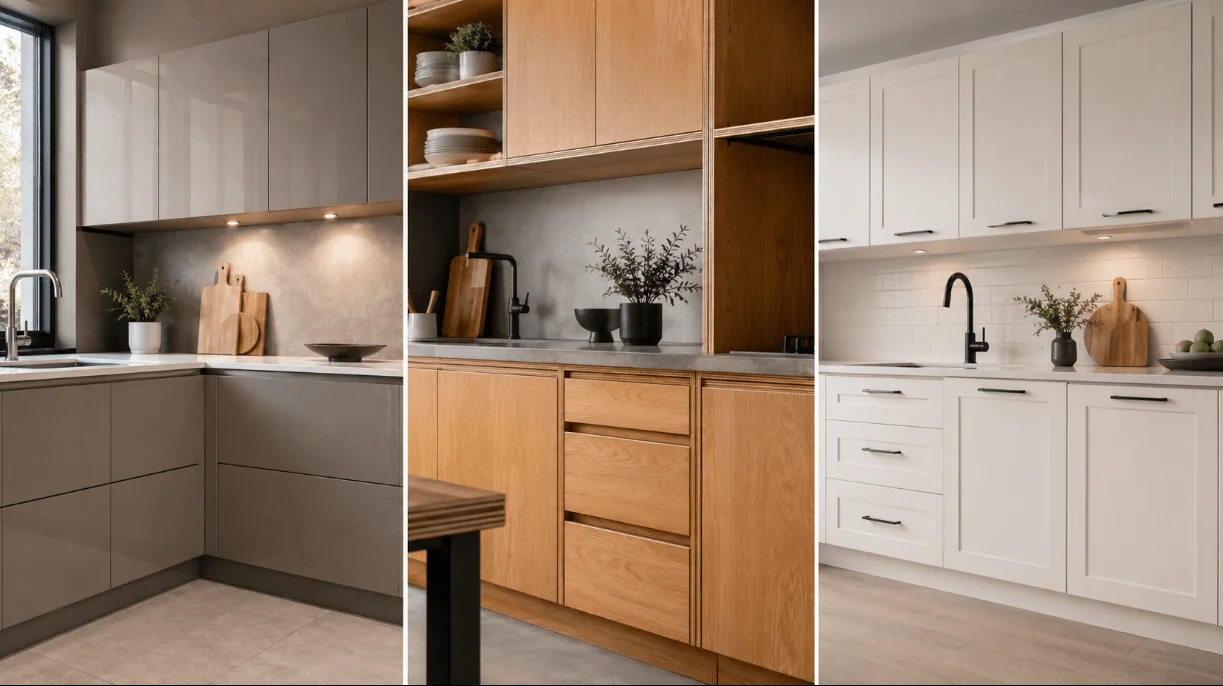
Laminate, plywood-based boards and medium-density fibreboard all appear in kitchen cabinetry, but the grade, edge treatment, moisture resistance and manufacturing standard influence how they perform.
The US Environmental Protection Agency’s guidance on composite wood products identifies hardwood plywood, MDF and particleboard as materials commonly used in kitchen cabinets and explains the formaldehyde-emission standards applied in the United States. In other regions, however, ask suppliers which testing and compliance standards apply to their products.
The material name tells only part of the story because poorly sealed edges, weak hardware, or unsuitable boards can lead to swelling and early repairs. So please remember to request a written specification.
7. Spend Carefully on Everyday Kitchen Hardware
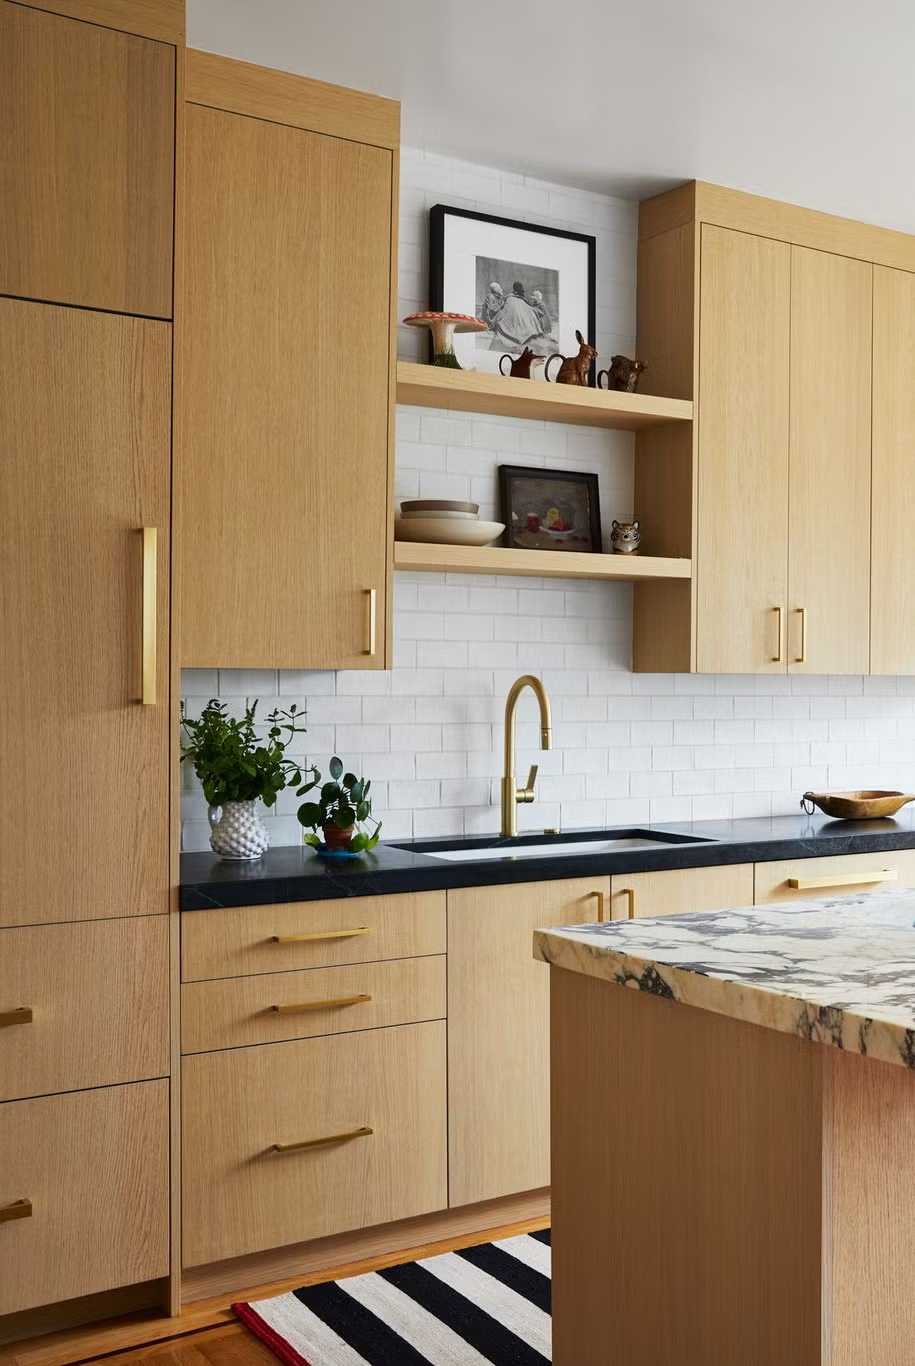
Hinges, drawer runners, handles, and worktop edges receive constant wear, so giving these areas more attention may offer greater everyday value than adding a decorative feature that does not improve use.
There is no need to specify premium hardware everywhere, but it should suit the weight of the door or drawer, the frequency of use, and the expected life of the kitchen.
8. Avoid Furniture That Narrows a Small Kitchen
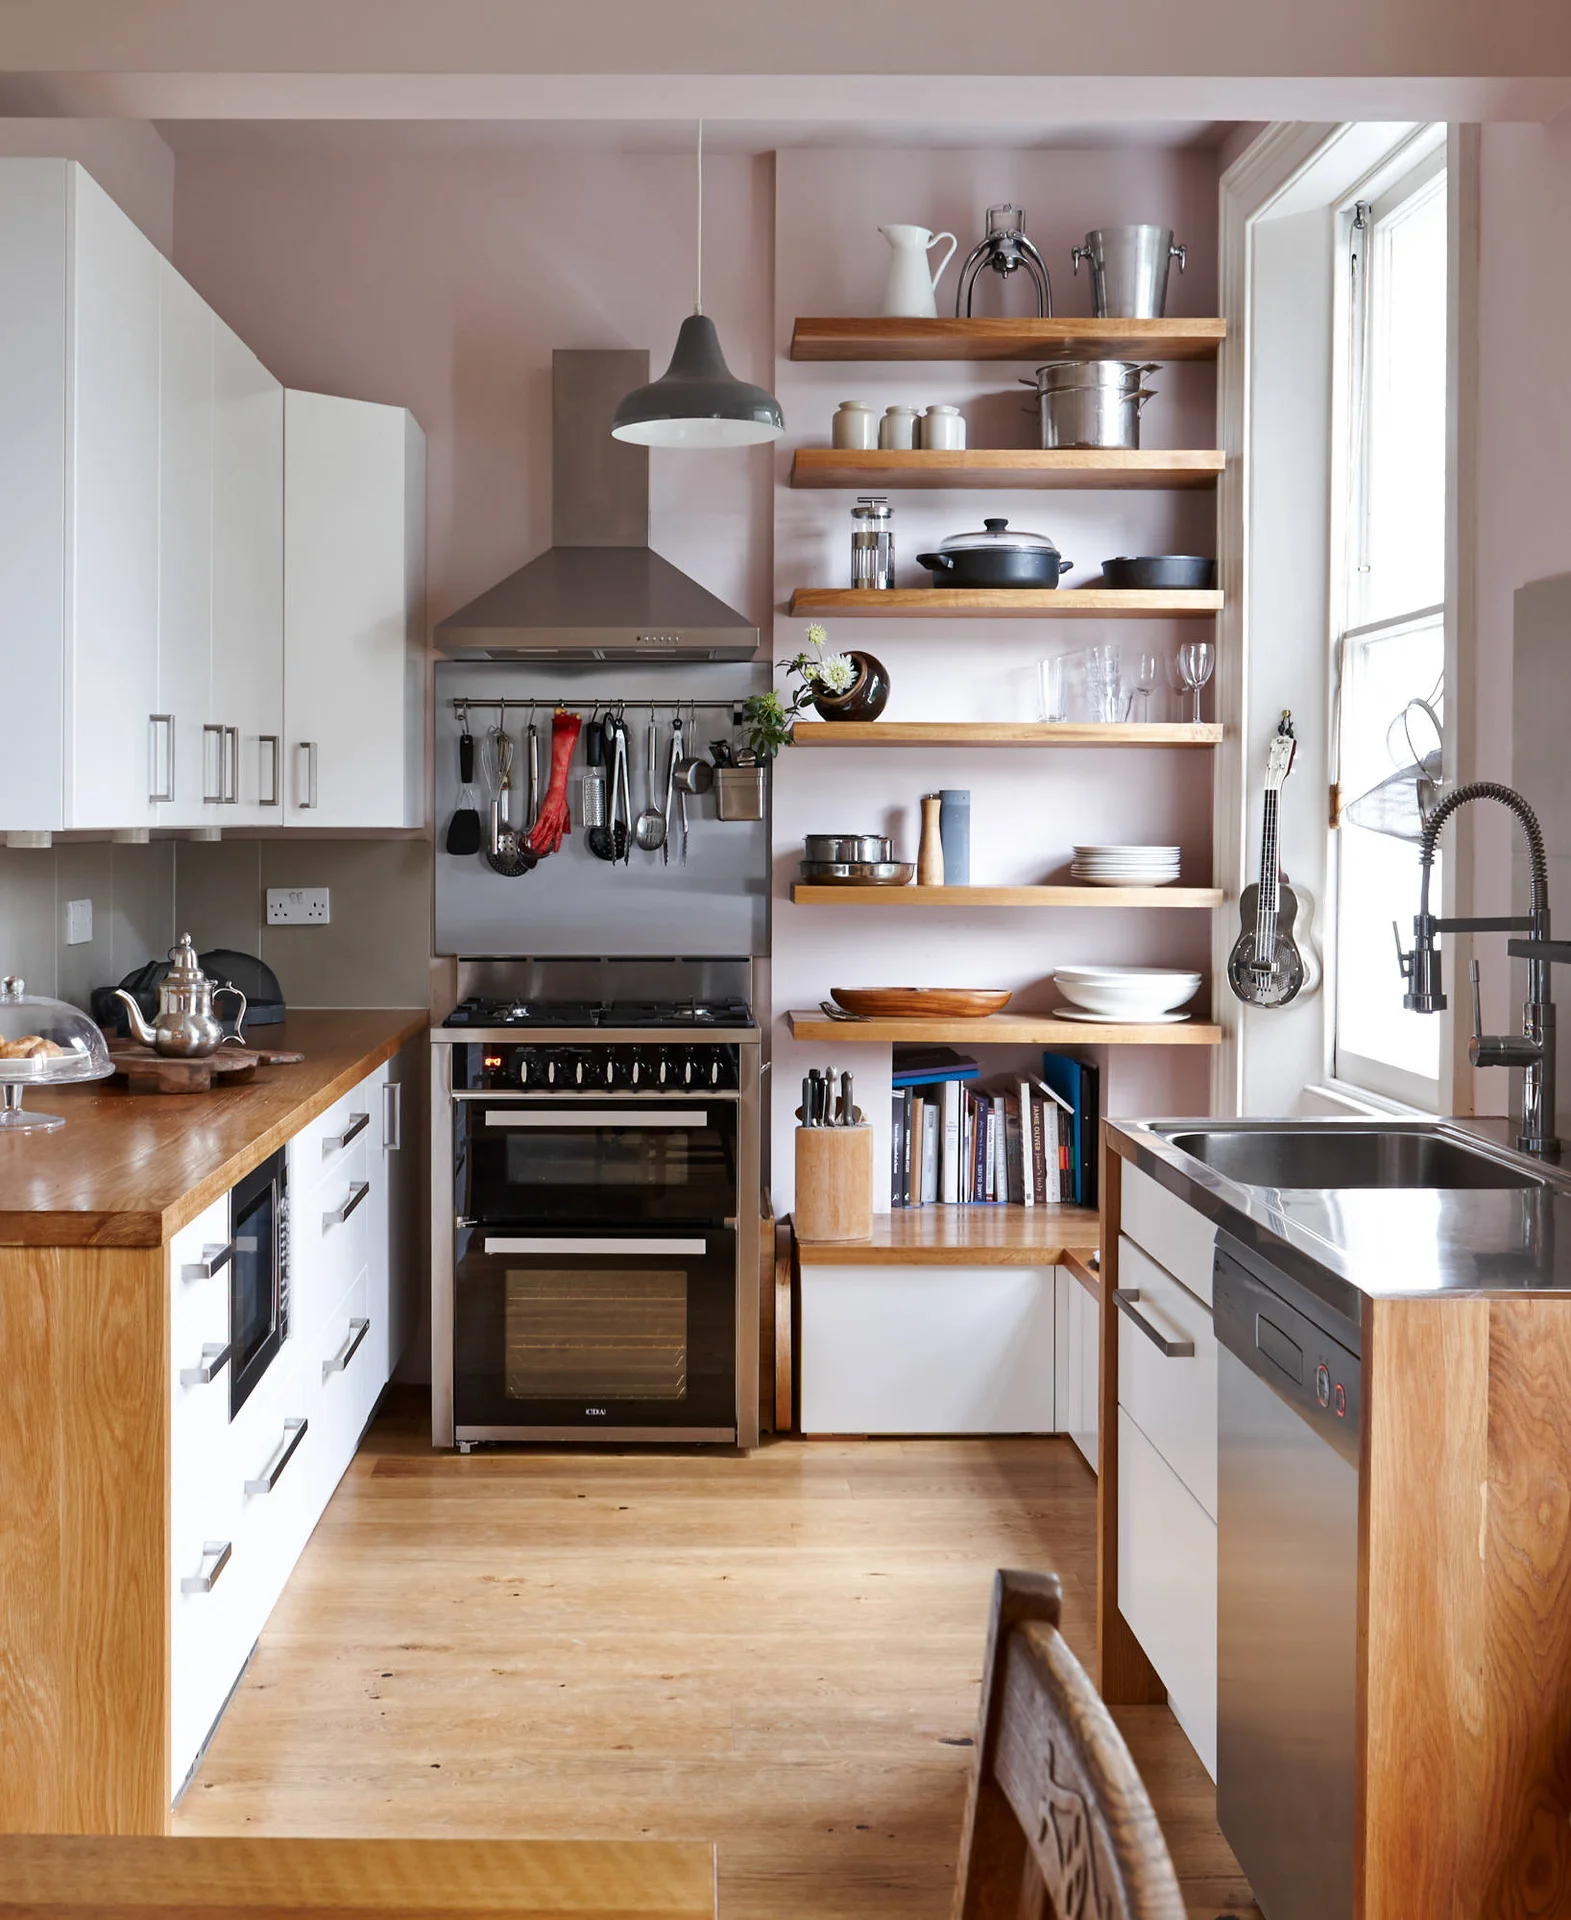
A folding table or rolling cart can provide temporary preparation space, although its value depends on what happens when it is open. Measure the remaining walkway, cabinet clearance, and storage position before bringing it into the room because an inexpensive addition soon becomes frustrating when it blocks a drawer or has nowhere to go after use.
9. Improve Kitchen Task Lighting
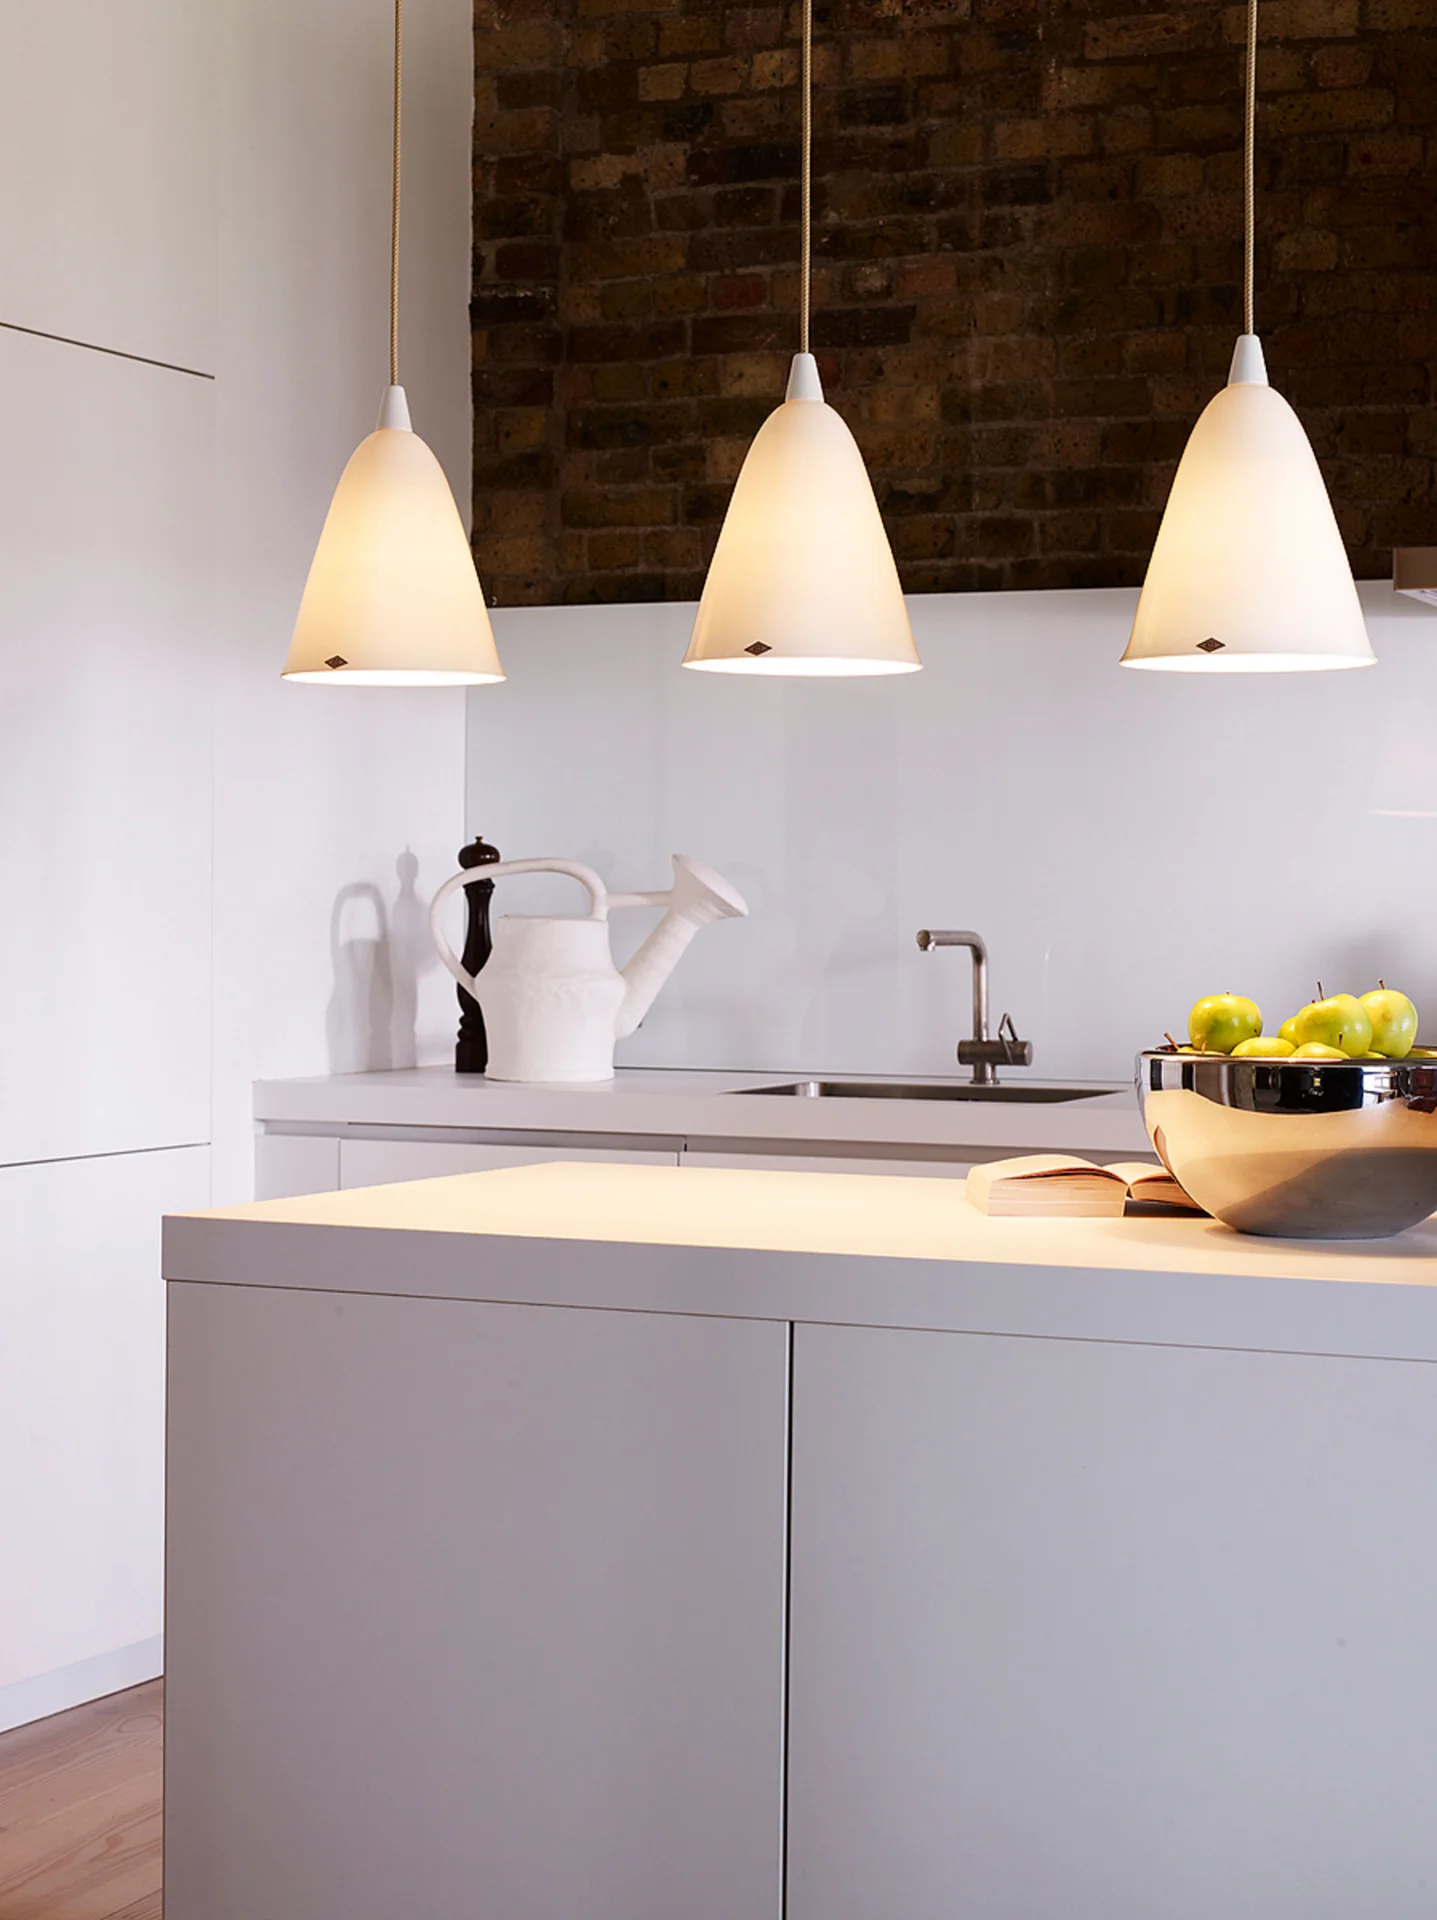
Under-cabinet lighting brings light directly onto the worktop, whereas overhead fixtures may leave shadows in the main preparation area.
The US Department of Energy recommends combining task or under-cabinet work-surface lighting with lower ambient levels where appropriate.
The fitting should suit its location, remain concealed from direct view and work with the cabinet and worktop colours, so careful placement matters more than simply installing several visible strips.
Simple Kitchen Design Tips for Small Spaces
A small simple kitchen cannot absorb every useful feature at once, so movement, preparation space and storage need protecting. Otherwise, the room can become overloaded in the effort to make it more functional.
10. Measure Clearance for Doors and Drawers
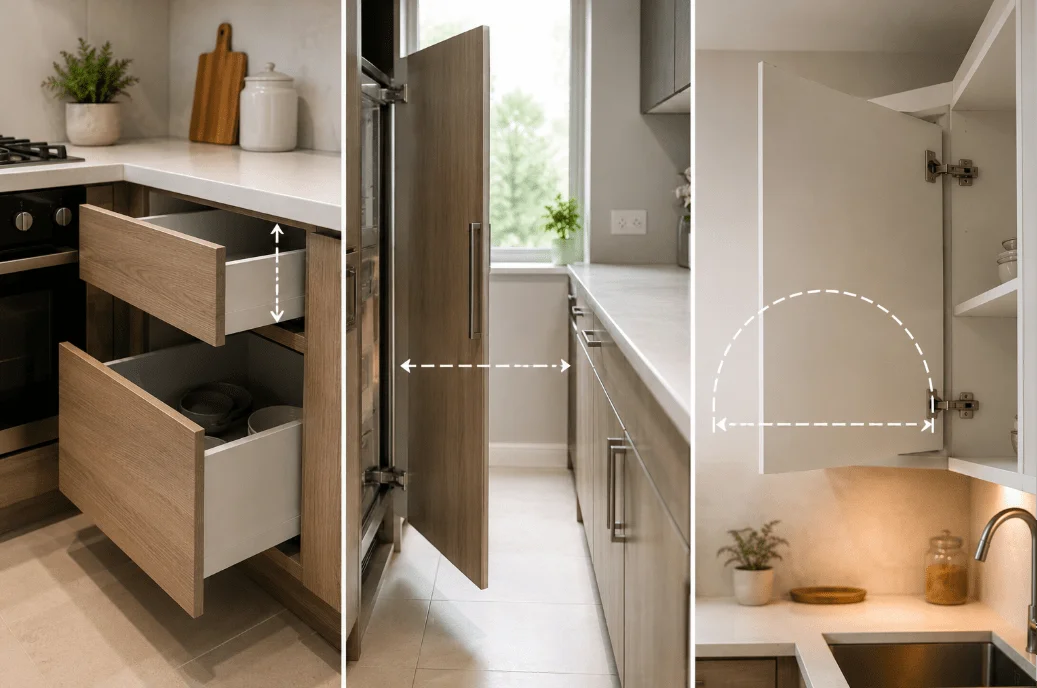
Room dimensions are only the starting point because cabinet depth, appliance doors, drawer extensions and the space needed to stand in front of them all affect how the kitchen works.
A layout may fit neatly on paper, but it can quickly become uncomfortable once the oven door, dishwasher and neighbouring drawer are open.
11. Protect the Main Preparation Area
Appliances should earn their place on the worktop. A kettle or coffee machine used every morning may deserve a permanent position, whereas a large mixer used once a month can move into a cabinet.
Appliance garages, internal sockets and pull-out shelves may help keep a small kitchen organised, but electrical safety and ventilation still need to be considered.
How We Planned Storage at Shimmer Villa
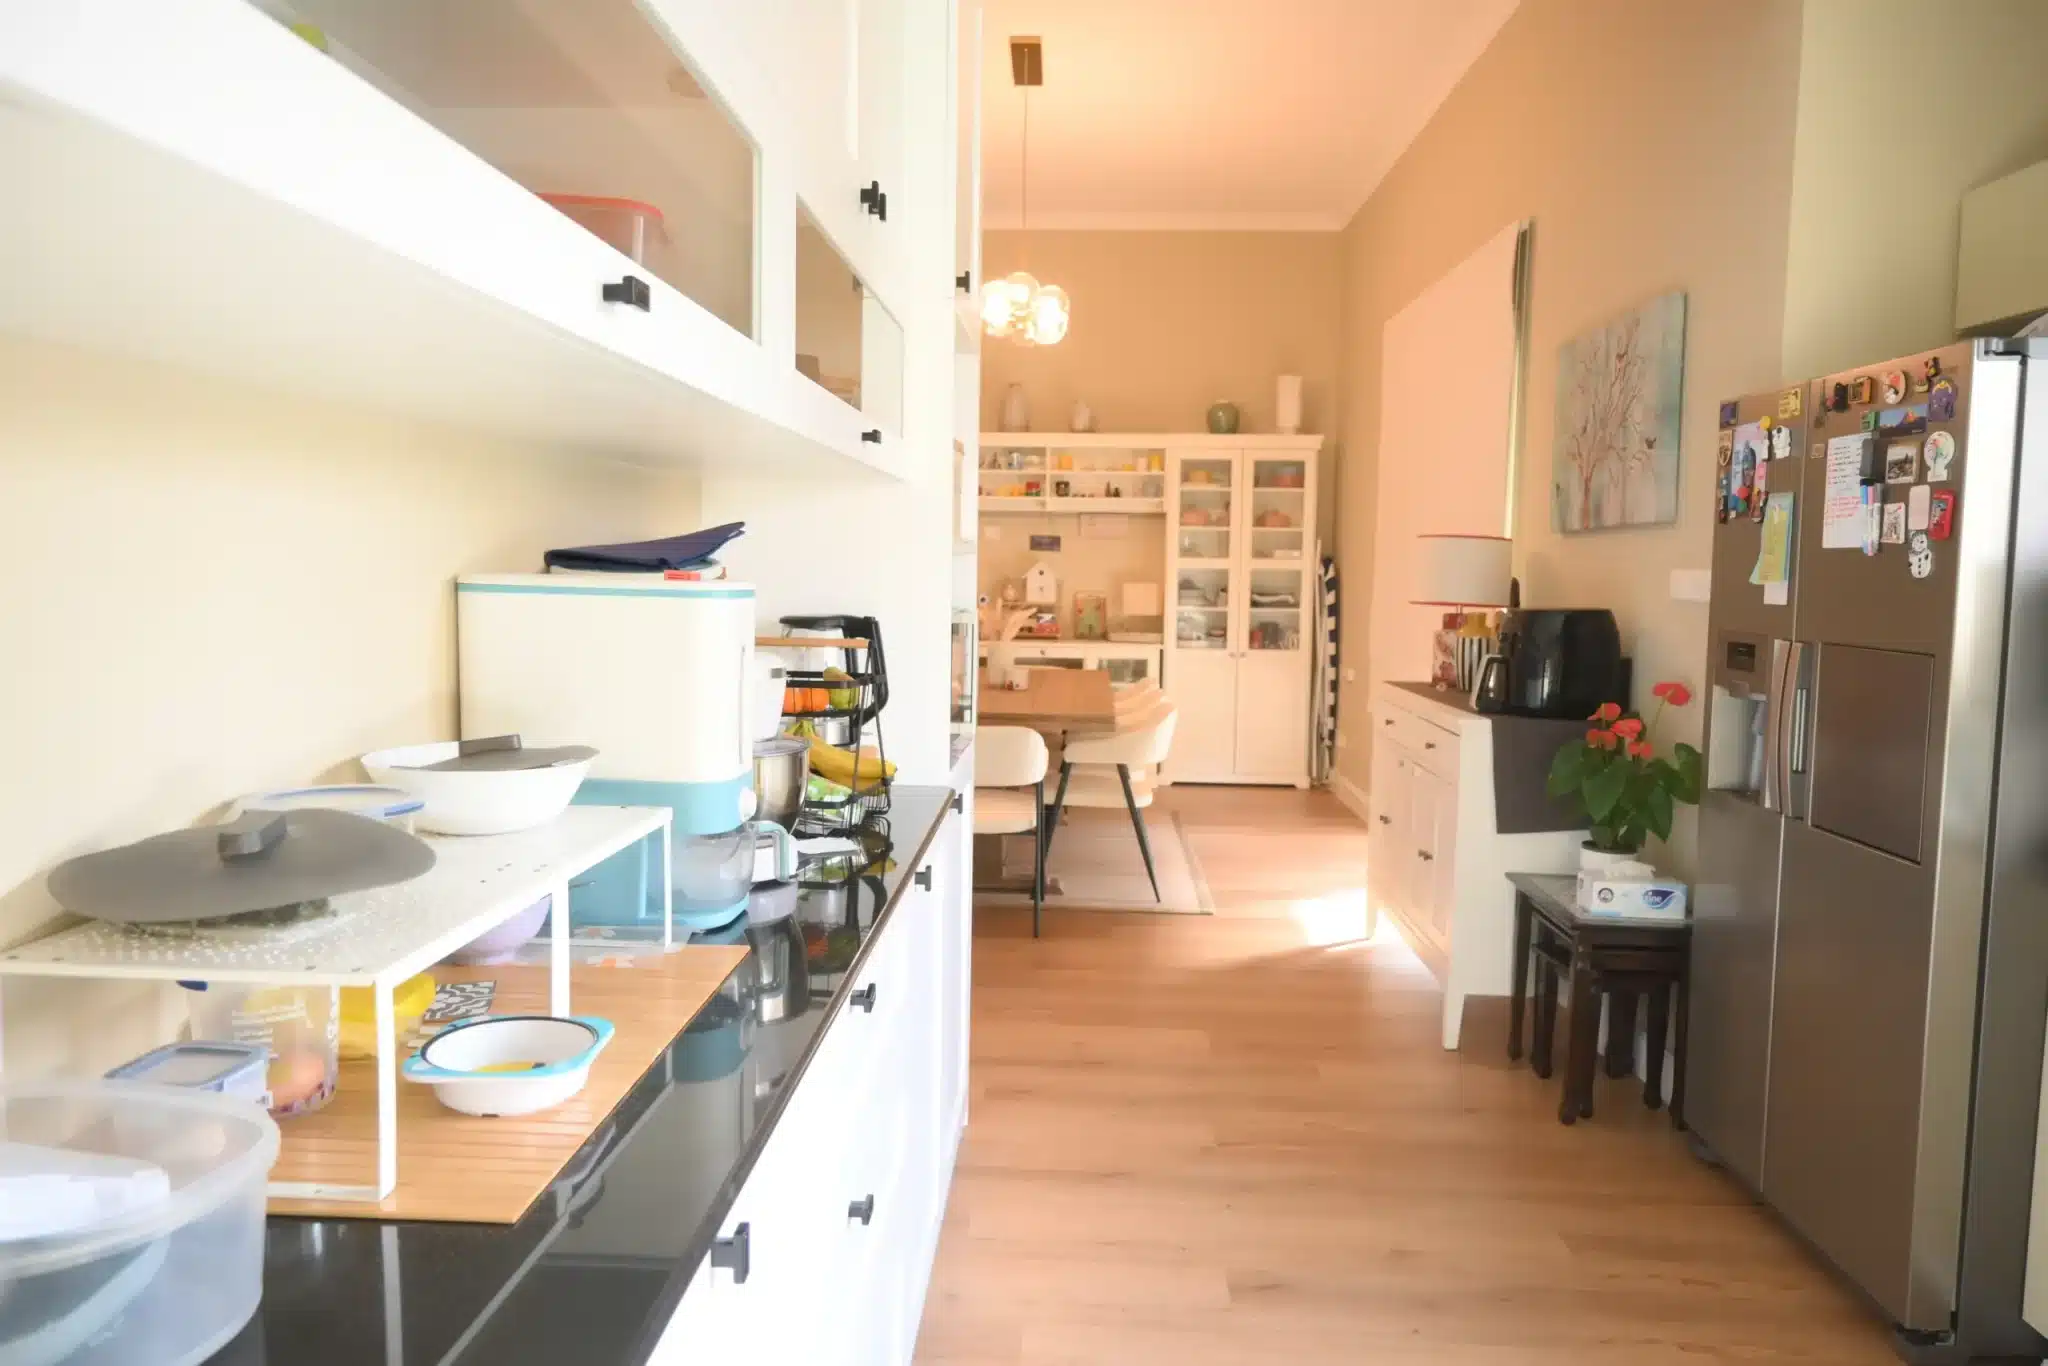
In Shimmer Villa, we used an open-shelf layout with integrated storage so the working surfaces could stay clear even though the kitchen remained visible from the dining side.
The project shows why storage needs to reflect what should stay visible and what needs to be tucked away. Adding more cabinets would not automatically have made the kitchen easier to use.
12. Choose Appliances Around Real Cooking Habits
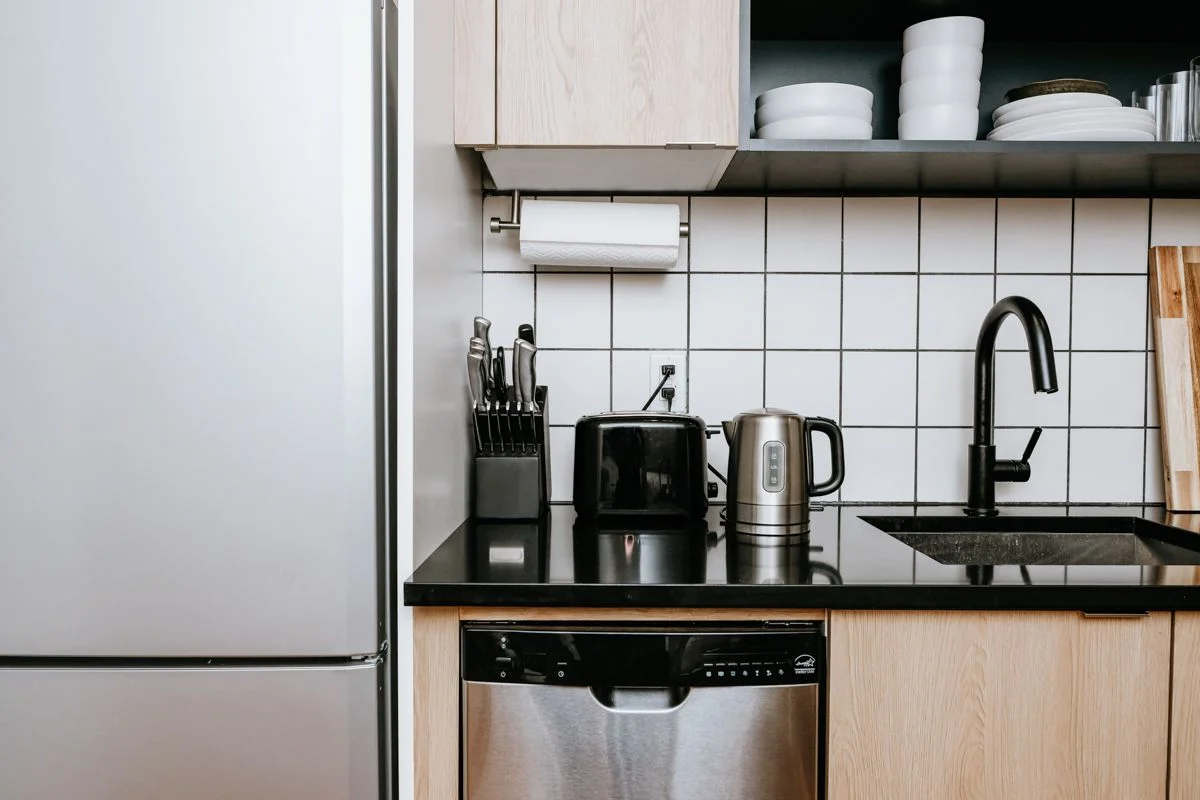
A slim refrigerator or compact oven creates extra space only when its capacity suits the household, so weekly food storage, cookware size, and the meals prepared most often give a better guide than dimensions alone.
Integrated appliances can create a quieter cabinet line, but they may limit model choice and make future replacement more involved, whereas freestanding versions are often easier and less disruptive to change.
Look at capacity, ventilation, service access, replacement options, and how the appliance will actually be used before making the final choice.
13. Add Reflection Without Too Much Gloss
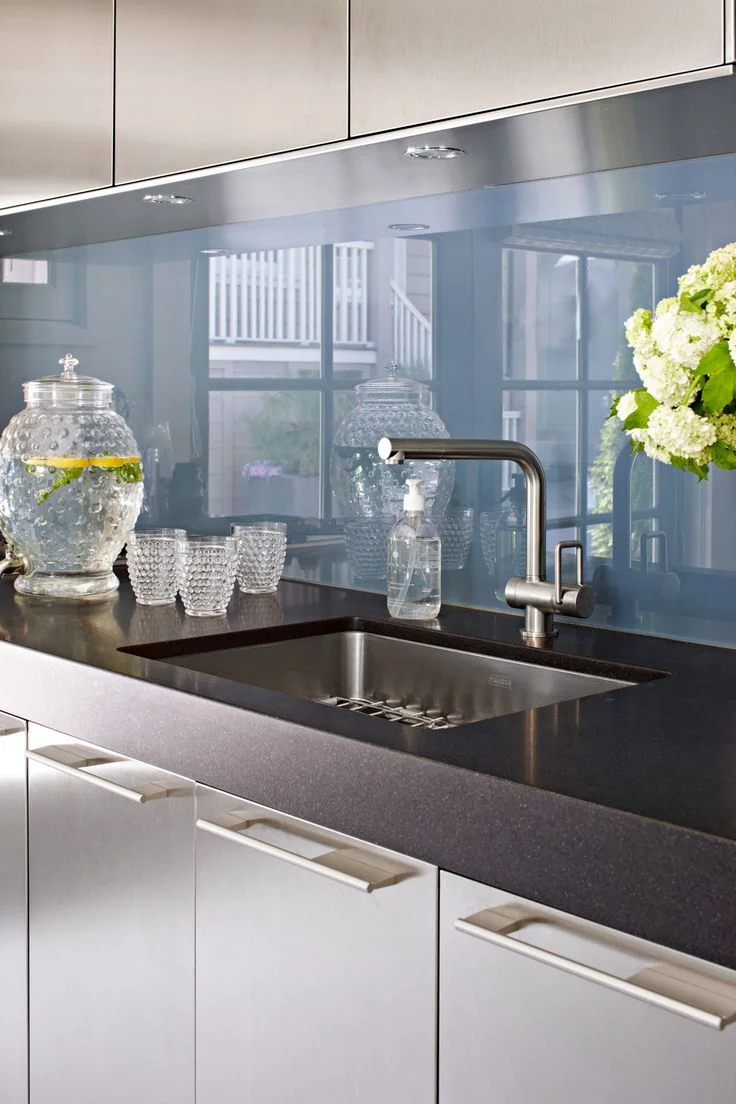
Glass, glossy tiles and polished finishes can move light around the room, but they also reveal splashes and reflections. A reflective backsplash or one glass-fronted cabinet may therefore provide enough lift without covering every surface in gloss.
Covering every surface in gloss can make a compact kitchen look busier, so use reflective finishes where they actually help.
14. Skip the Island When It Does Not Fit
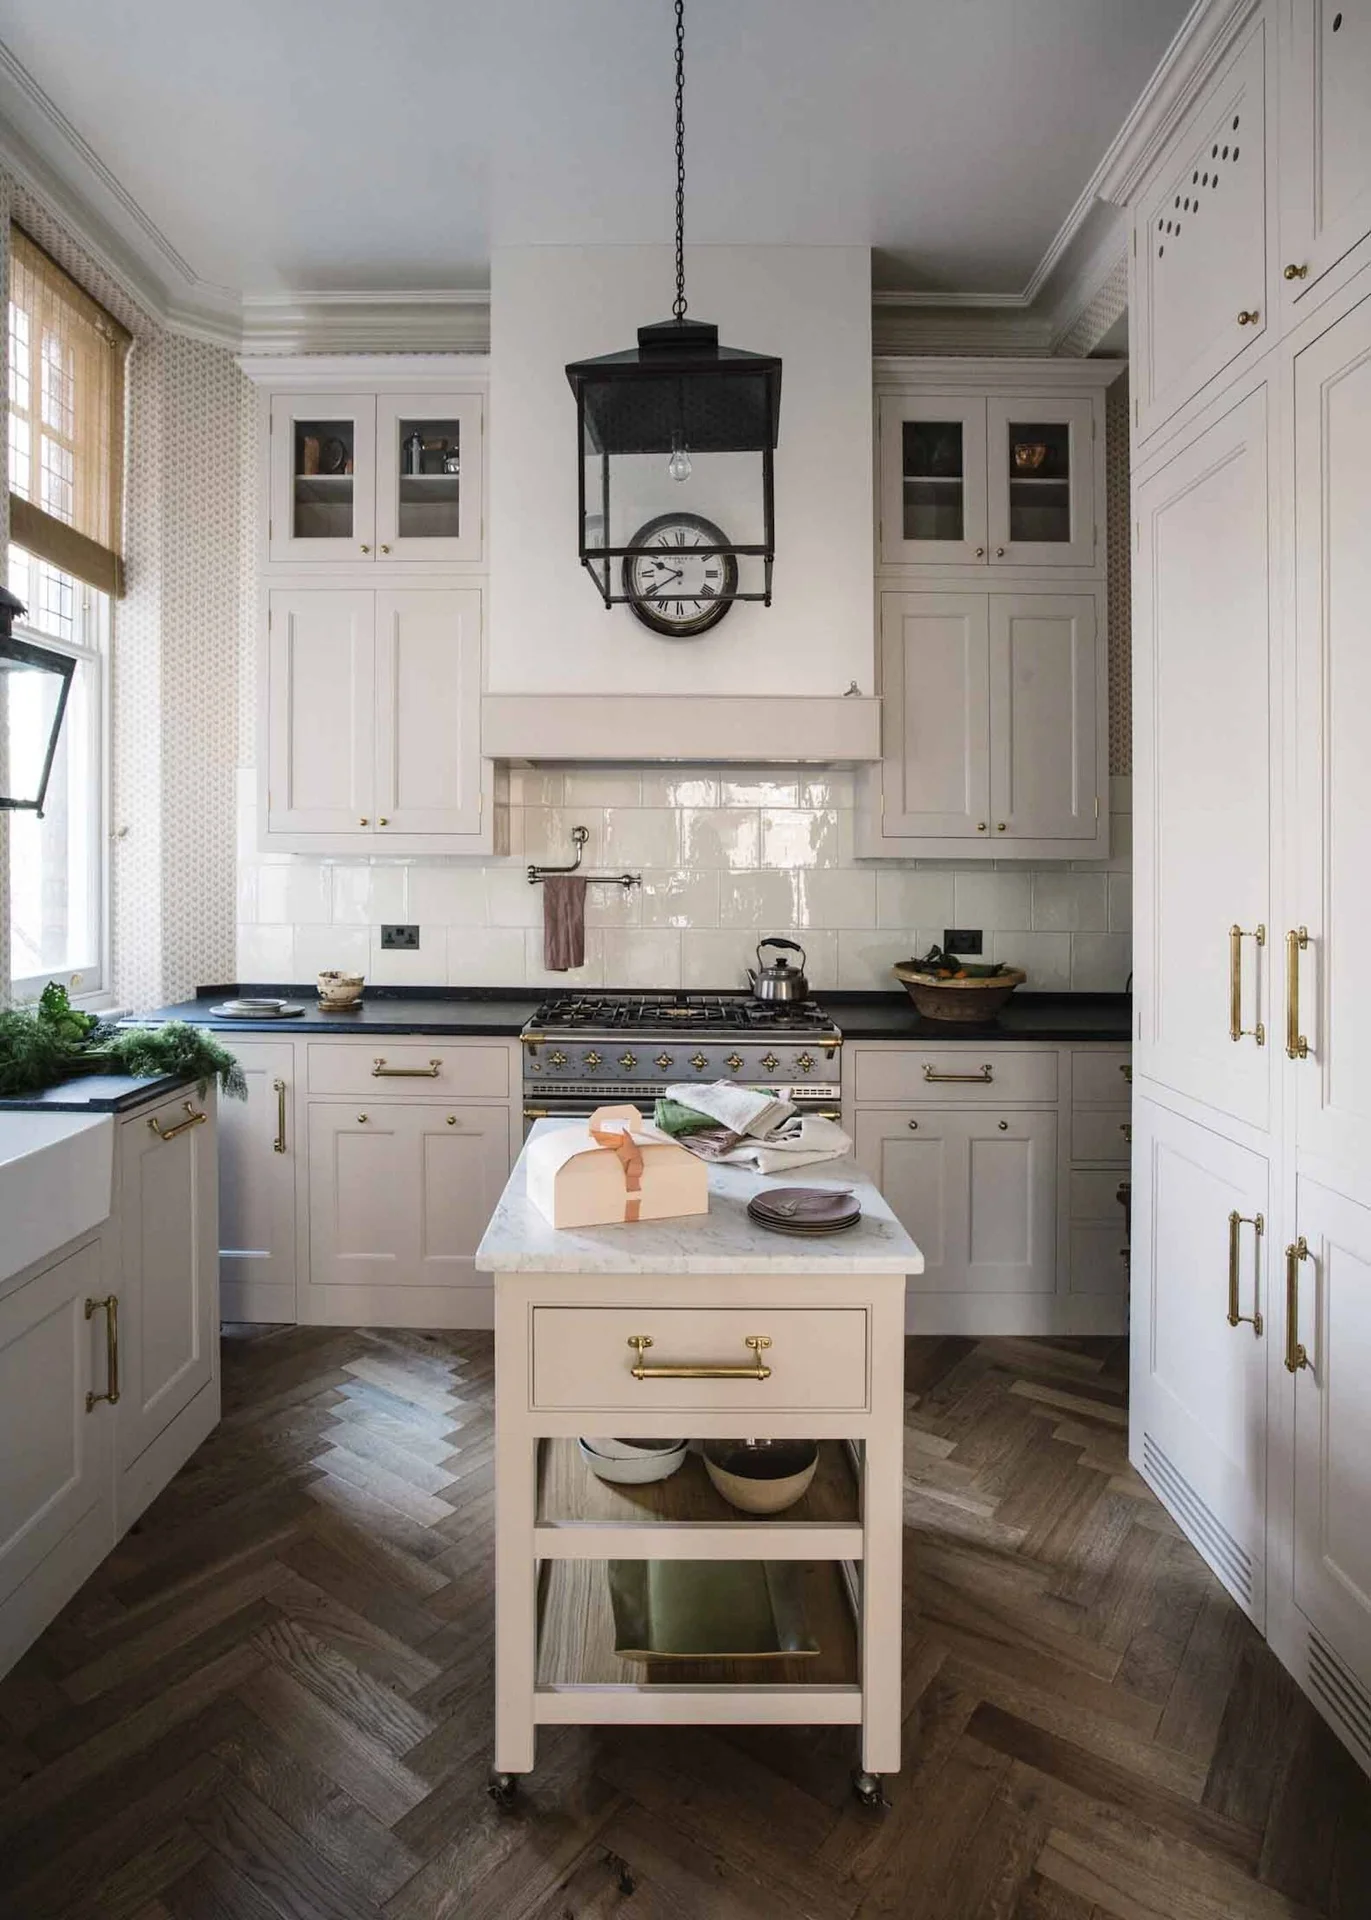
A kitchen island needs comfortable circulation around it as well as room for doors, drawers and seating. If the room is narrow, however, a peninsula, pull-out work surface or small movable table may offer similar benefits without becoming an obstacle.
Modern Touches for a Simple Kitchen
Modernising a simple kitchen rarely requires turning every feature into a statement. Instead, a few carefully resolved details can update the space while keeping it easy to live with.
15. Test Cabinet Finishes in the Kitchen Light
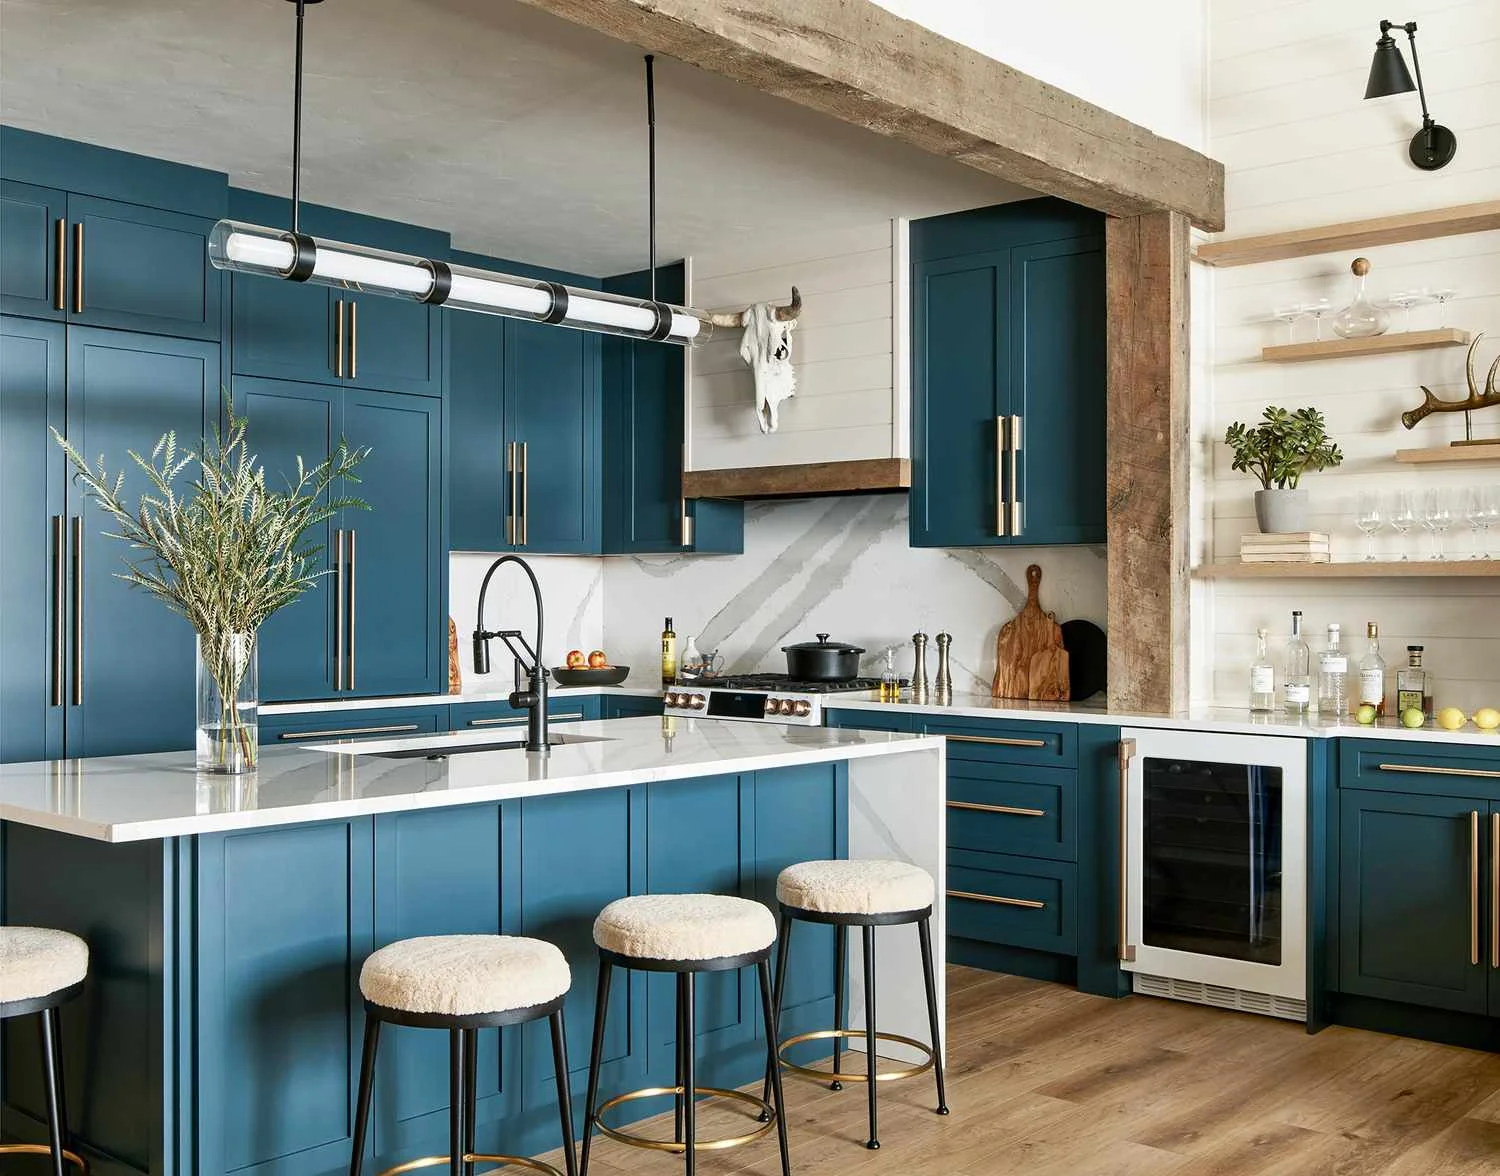
Matt fronts create a softer appearance, whereas gloss reflects more of the surrounding room. They also reveal wear differently, and that difference can be difficult to judge from a small showroom sample.
For a clearer comparison, place a larger sample near the window and under the evening lighting before confirming the finish.
16. Let One Material Carry the Accent
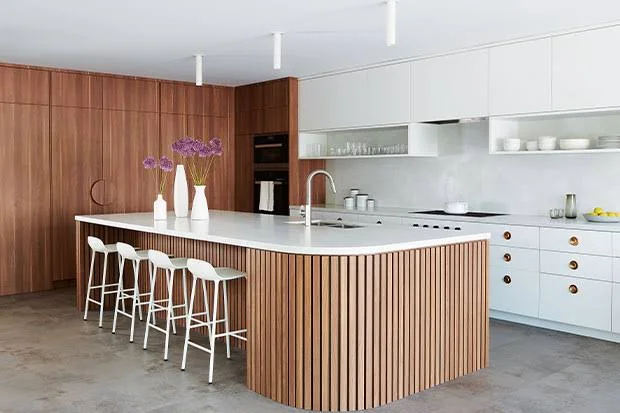
A neutral modern kitchen may only need a timber shelf, metal handle, coloured backsplash or veined worktop to feel complete. Repeating that accent once or twice helps it look intentional without adding too many competing details.
Place the cabinet, worktop, backsplash, flooring and wall-colour samples together before ordering because removing one competing finish can sometimes improve the scheme more than adding another decorative layer.
17. Give Each Kitchen Light a Clear Job
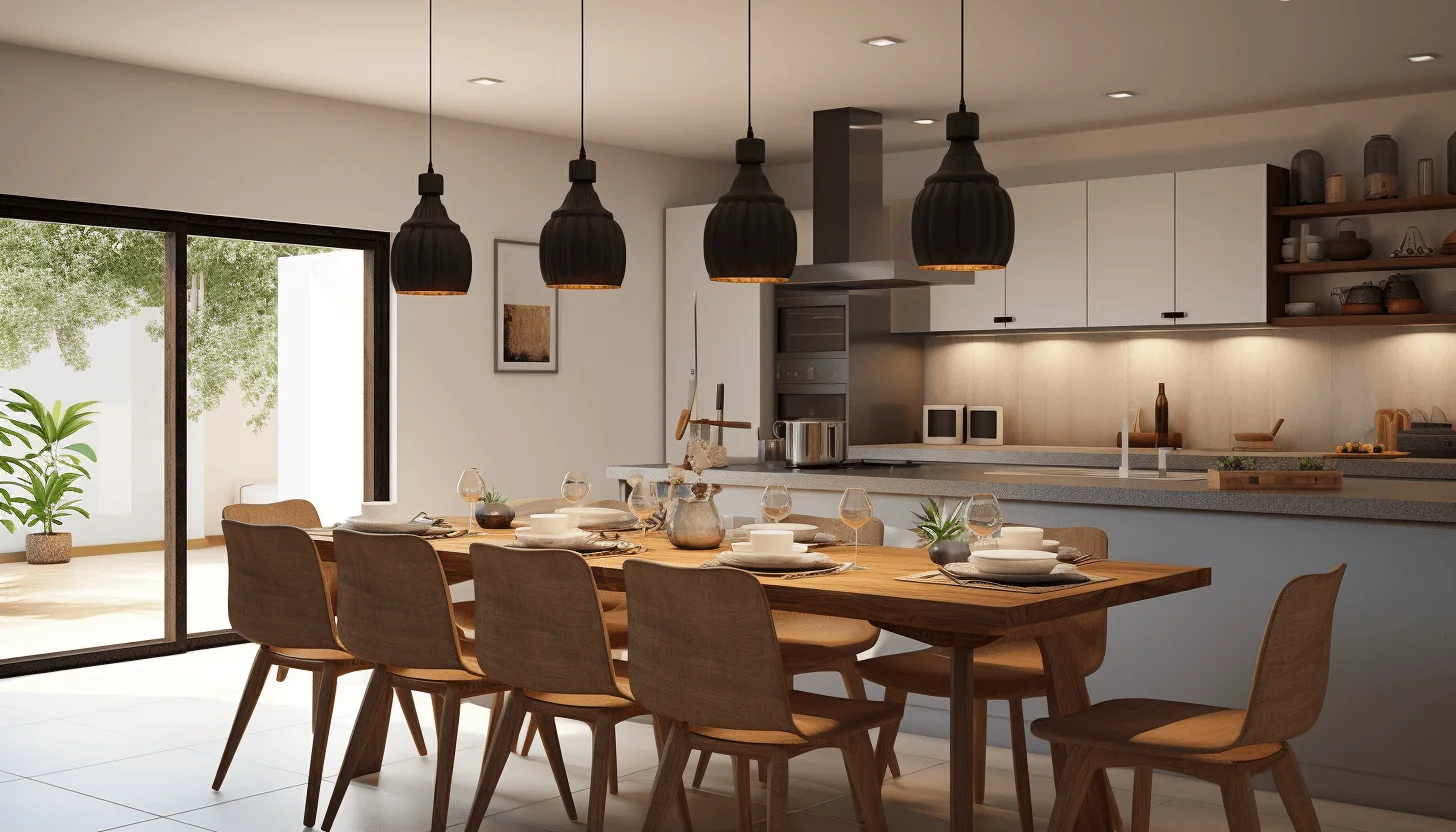
Ceiling lights support general movement, while task lighting helps with food preparation and a pendant or concealed strip may soften the room in the evening.
Separate controls make these layers more useful because the whole kitchen does not need to stay at full brightness all the time. If a fitting has no clear purpose, it may only add visual clutter.
18. Add Smart Kitchen Features Only When They Help
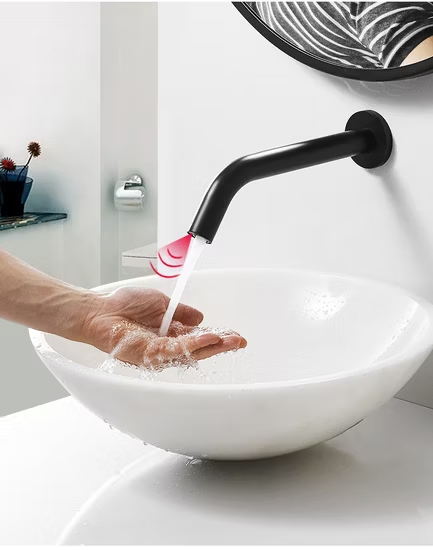
Touchless taps, automated lights and connected ovens may be useful when they solve a repeated problem, but servicing, compatibility, warranty and manual controls deserve just as much attention as the feature itself.
Technology works better in a simple kitchen when it saves effort and does not become another thing that needs constant attention.
19. Keep the Backsplash Easy to Live With
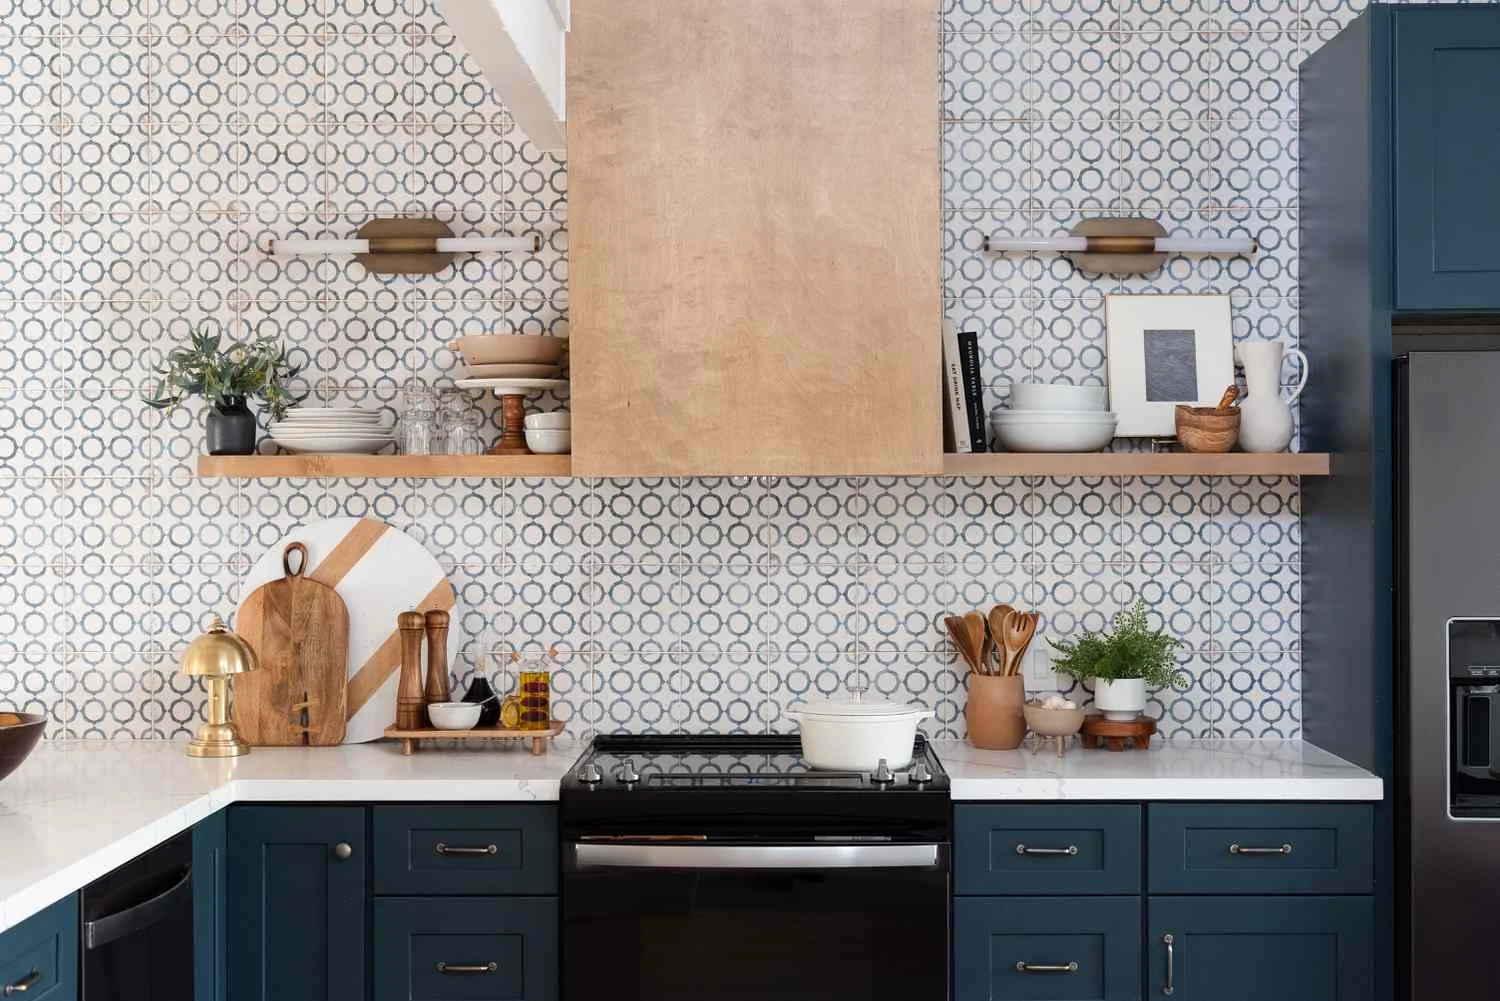
Subway tiles, plain ceramic tiles, glass panels and restrained stone patterns can all work behind a simple worktop, although heat, moisture and cleaning demands matter more than following one particular style.
The area behind the hob may need something different from the wall beside a breakfast counter, so the whole kitchen backsplash does not always need to use one material.
Simple Kitchen Cabinet and Cupboard Designs
Cabinets determine how much the kitchen can hold and how calm it appears when the doors are closed. The front style sets the tone, but the internal arrangement usually has a greater effect on everyday use.
20. Flat-Panel Cabinets for a Simple Modern Kitchen
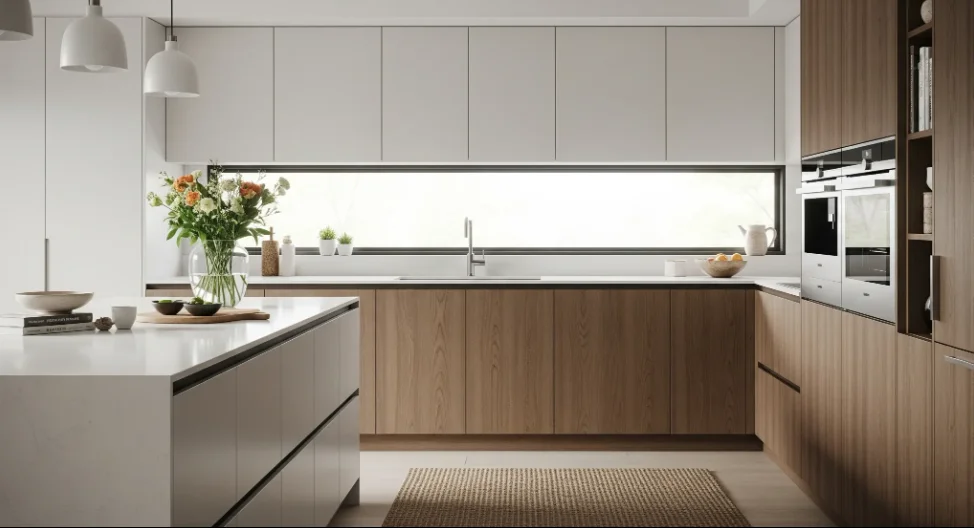
Slab doors create a continuous surface that suits modern and minimalist kitchen designs, while their reduced detailing makes them easier to wipe than deeply profiled doors.
Marks will still show differently across matt, gloss, and textured finishes, though, so ease of cleaning should not be judged by the cabinet shape alone.
21. Handleless and Recessed-Handle Cabinets
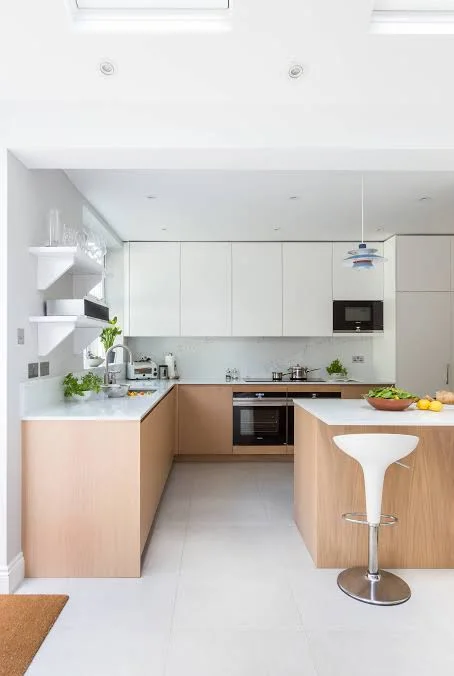
Push-to-open doors create a clean face, but they depend on reliable hardware and may collect touch marks. Recessed pulls and profile handles, meanwhile, maintain a streamlined look while giving the hand a clear grip.
The most discreet simple kitchen cabinet design is therefore not always the easiest one to use.
22. Combine Closed Cabinets With Open Shelves
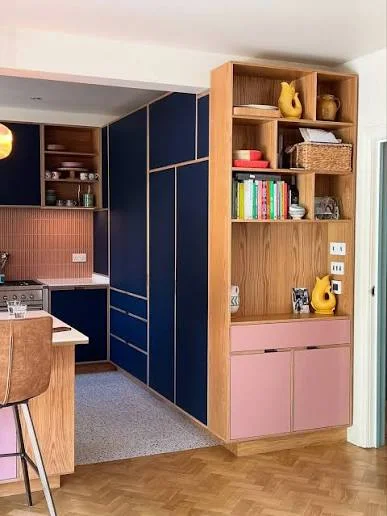
Closed storage hides packaging, appliances and mismatched cookware, whereas a short open shelf can keep selected pieces accessible and break up a heavy bank of upper cabinetry.
Open shelving may also reduce joinery compared with filling the whole wall with cabinets, but the trade-off is greater exposure to dust and cooking residue. For most households, a mix of closed storage and one or two carefully placed open areas is more practical than relying completely on one system.
23. Plan Internal Storage Around Real Items
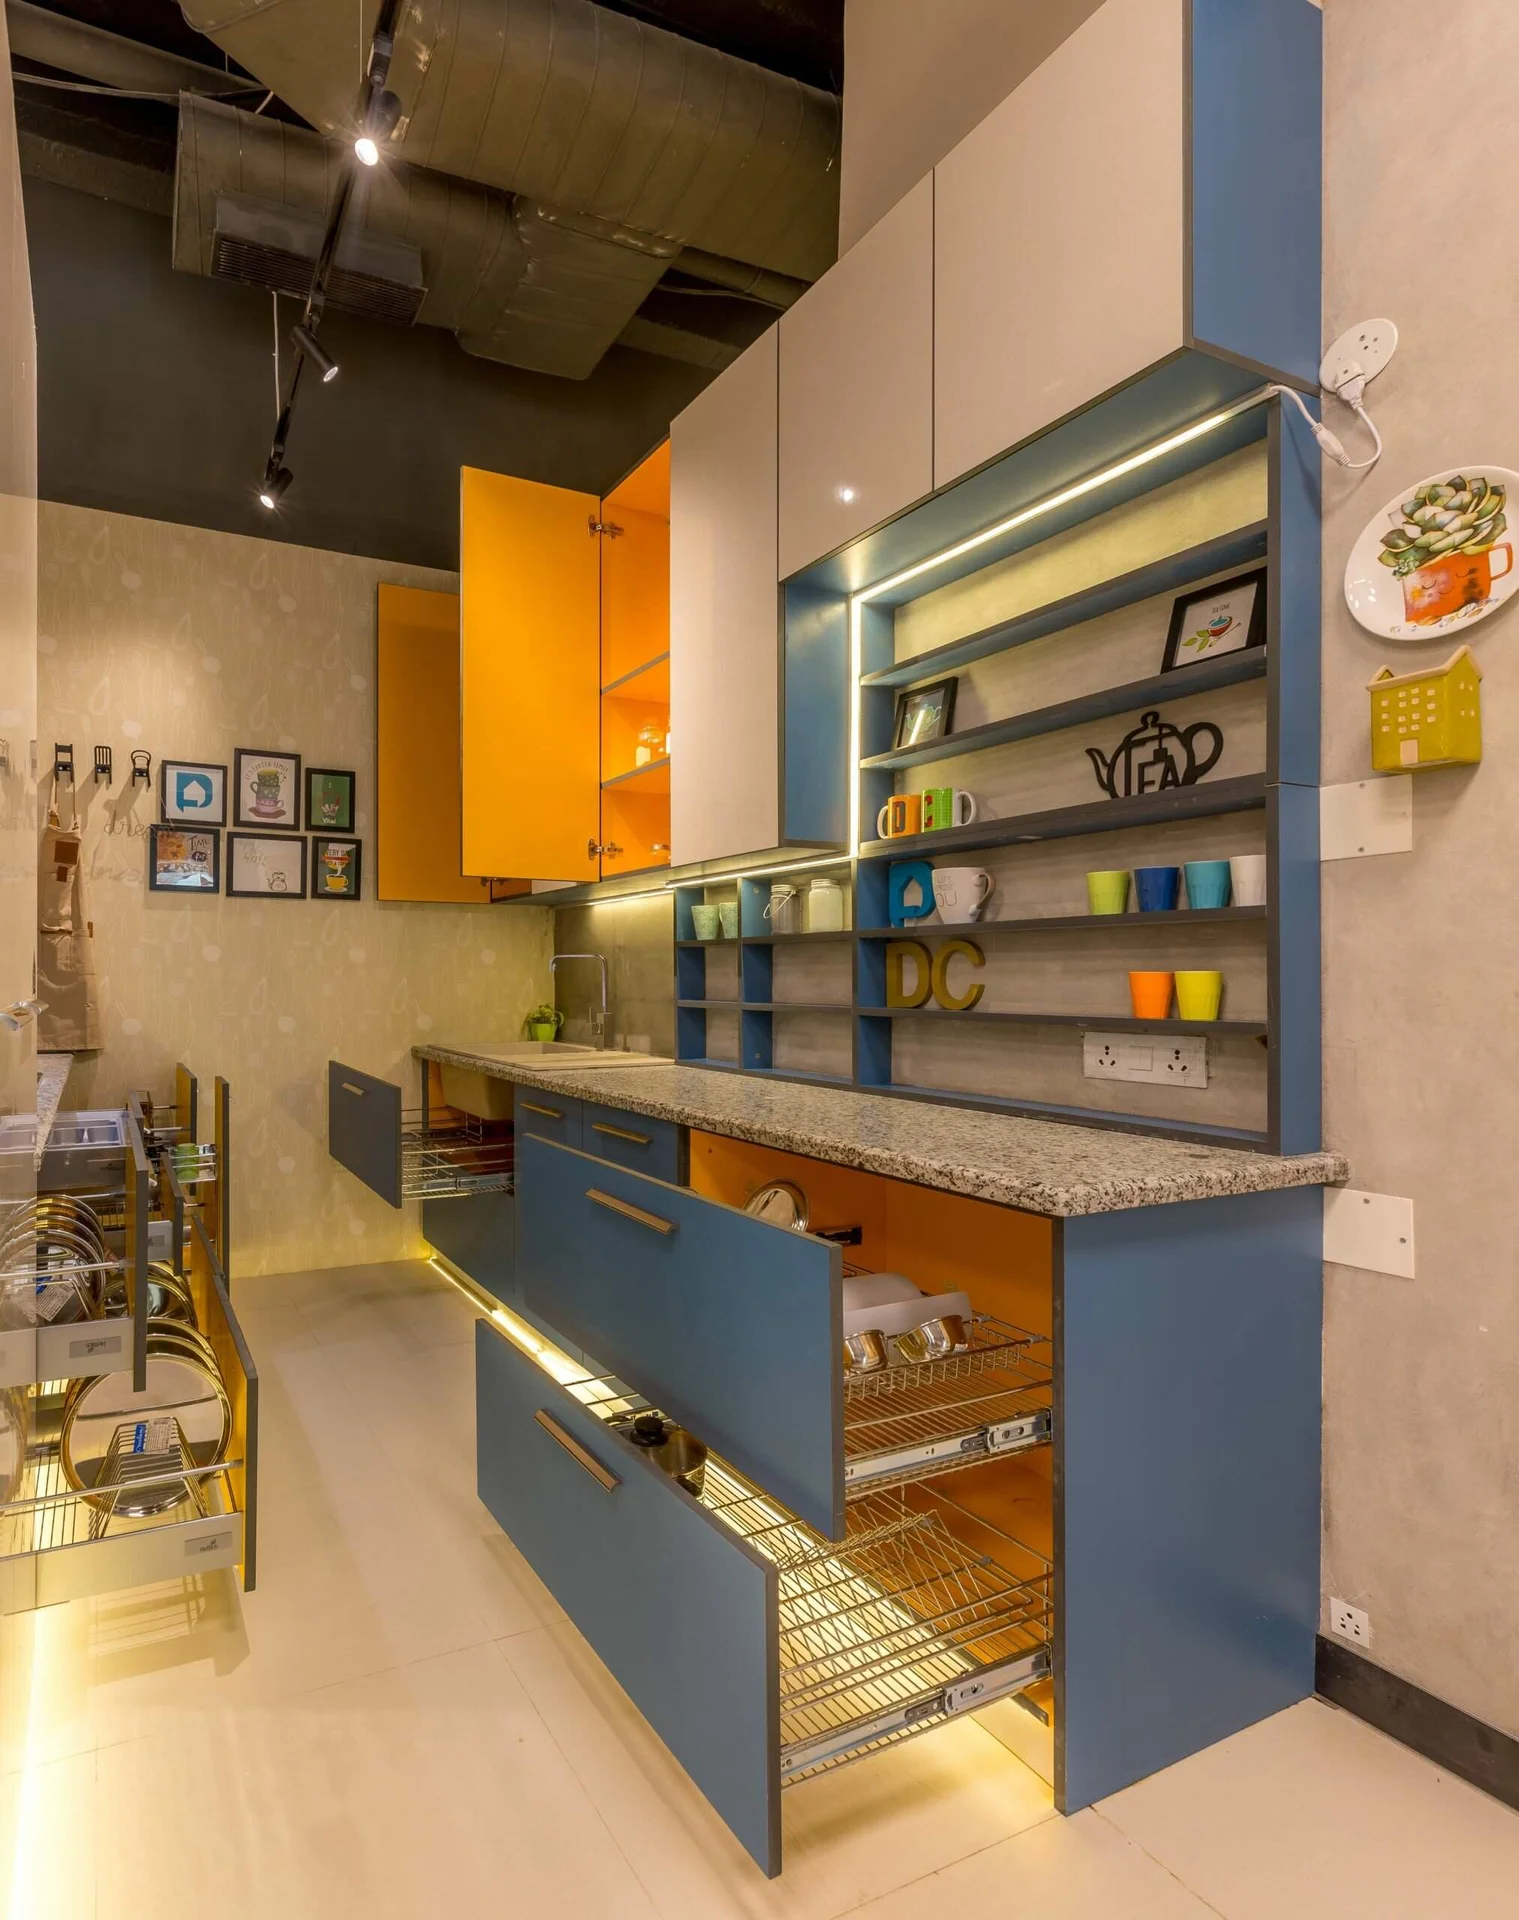
Deep drawers keep pans and containers visible from above, while vertical dividers organise trays and narrow pull-outs may use gaps beside an appliance.
Measure the cookware before ordering internal fittings because an organiser designed around the wrong items simply divides the cabinet into less useful spaces.
24. Match Cabinet Materials to Their Position
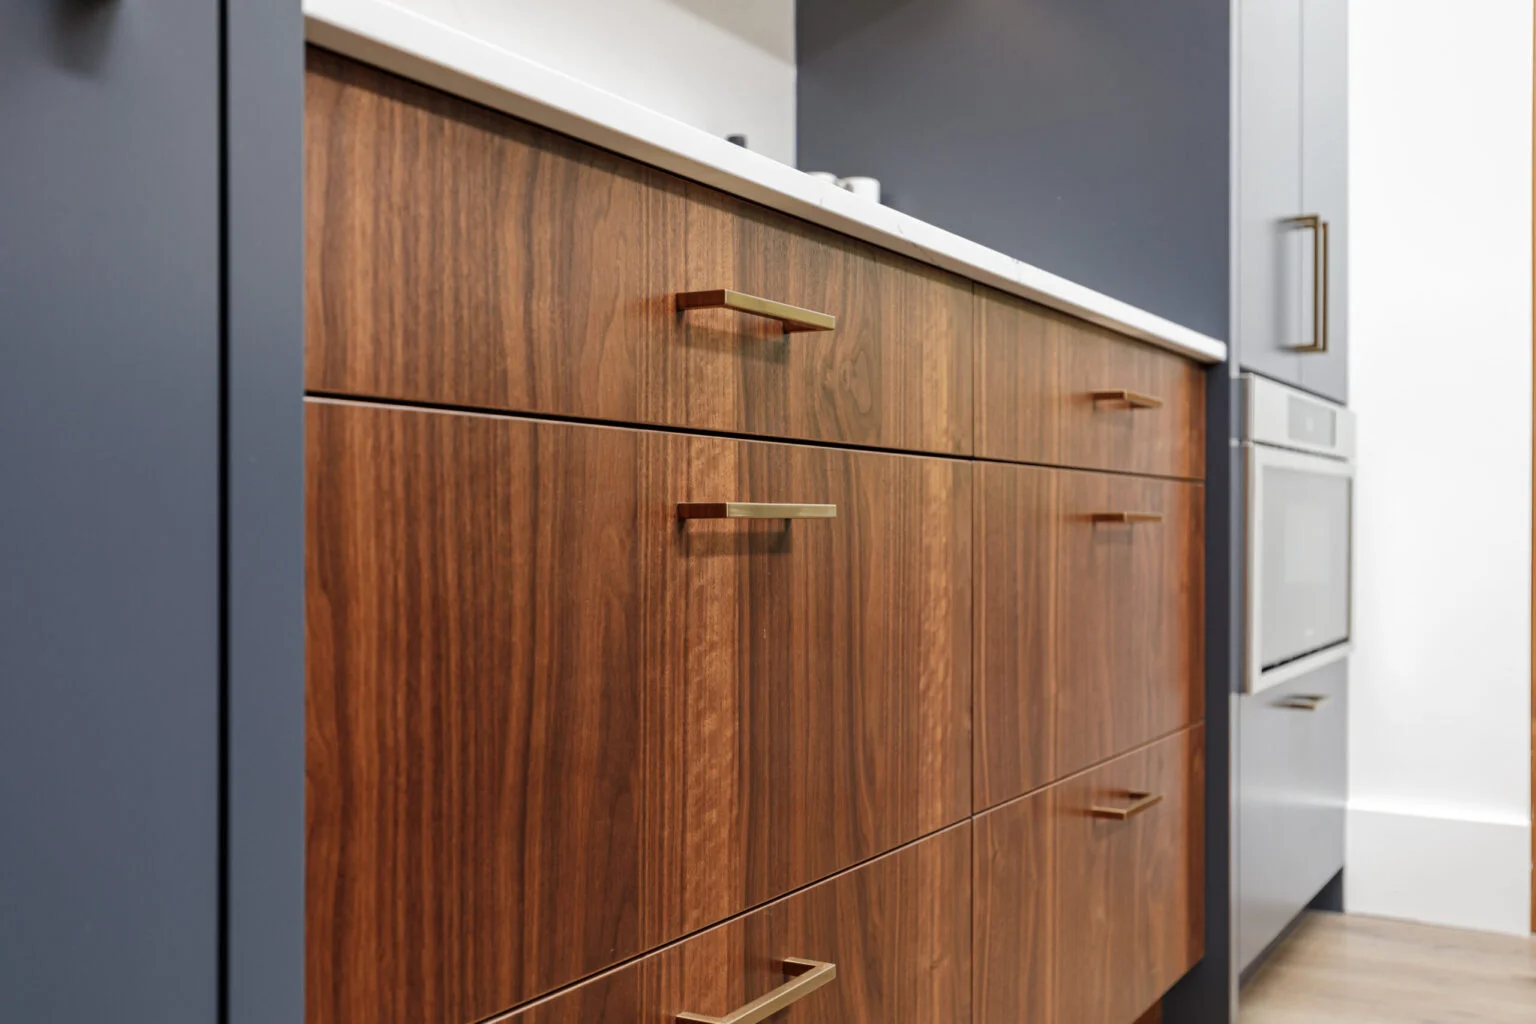
Cabinet doors, sink units and tall storage face different levels of moisture, heat and handling, so ask what material is being used for each part, how the edges are sealed and which warranty applies.
MDF and plywood vary considerably by grade and finish, which means the material name alone should not settle the decision.
Choosing Kitchen Wall Tiles for a Simple Kitchen
Kitchen wall tiles need to work with the finishes around them, but they also need to cope with splashes, grease and regular cleaning. Think about the location first, and then look at colour and pattern.
25. Match Wall Tiles to the Splash Zone
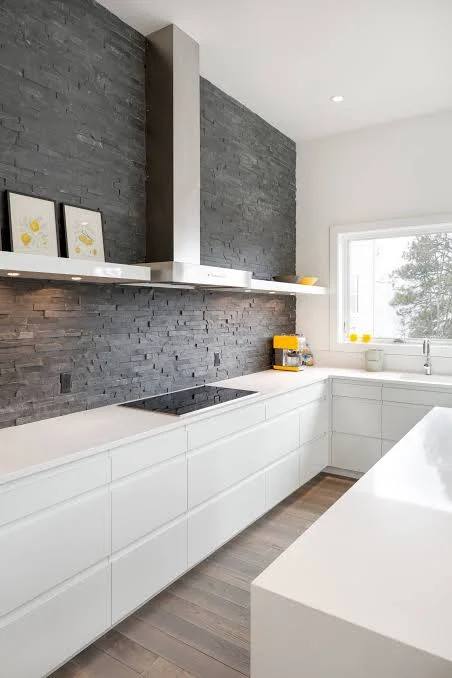
The wall behind the sink deals with regular water splashes, while the section near the hob faces grease and heat. Tile, adhesive, grout and backing all need to suit the location.
One attractive sample cannot show how the whole system will perform after installation.
26. Compare Ceramic, Porcelain and Glass Kitchen Tiles
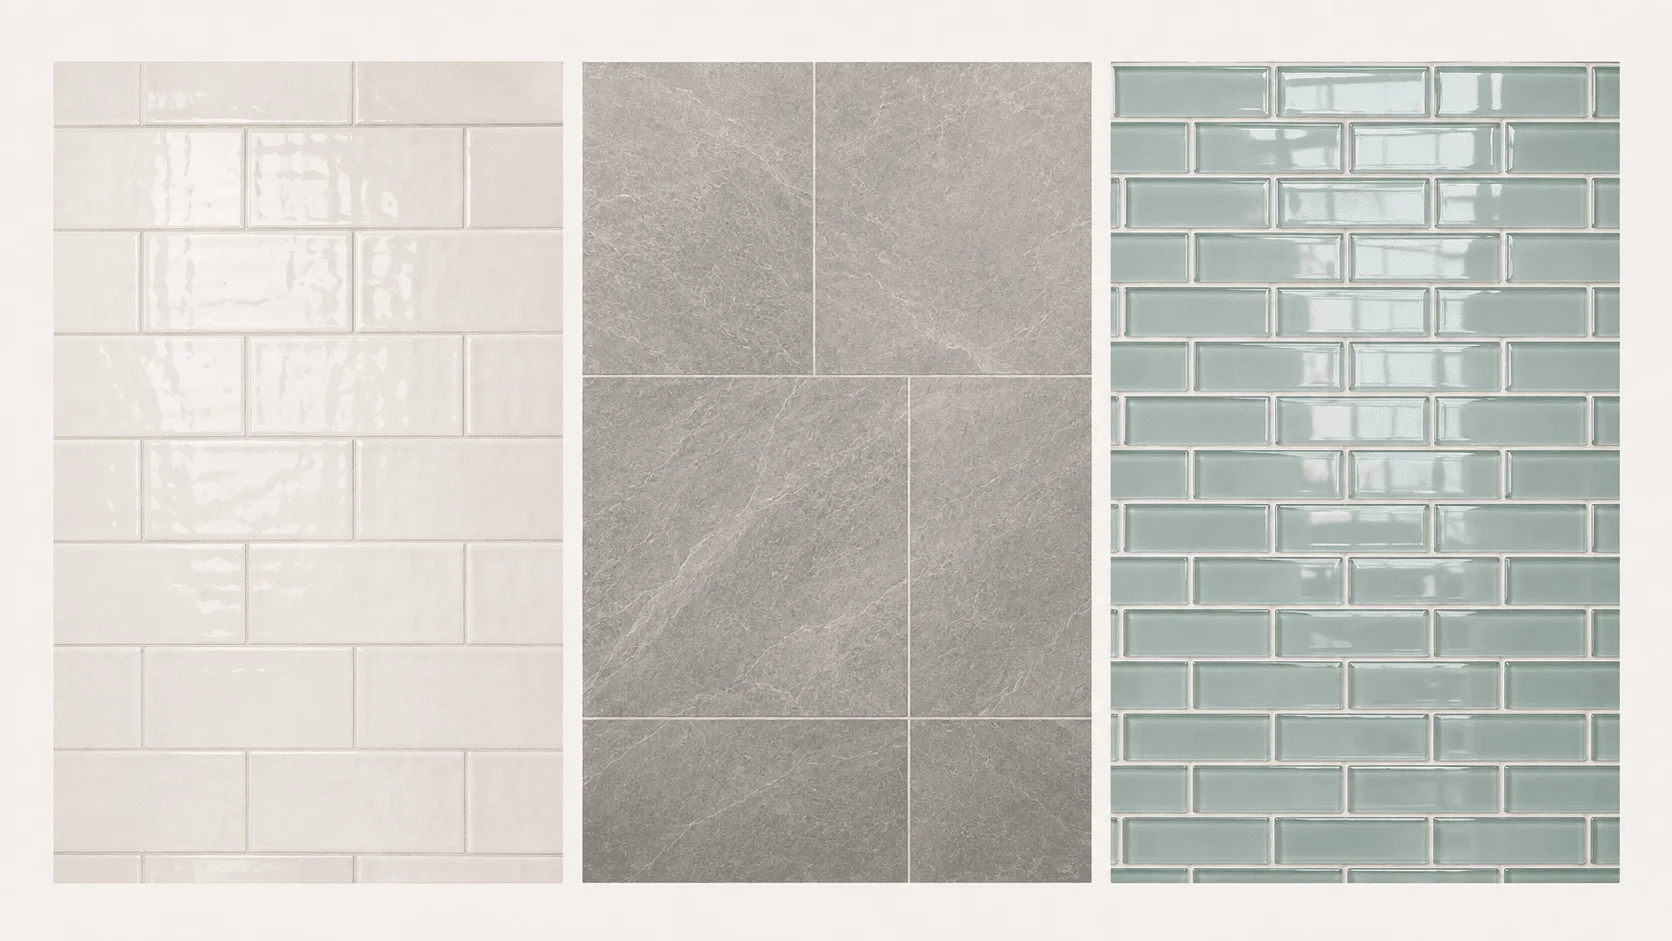
Ceramic tiles come in a broad range of colours and finishes and suit many wall applications, while porcelain is denser, although that difference matters more in some locations than others.
Glass creates a smooth and reflective surface, but it also makes adhesive preparation and installation quality more visible. In practice, texture, grout width, surface finish and tile size will often influence maintenance more than the material label alone.
27. Treat Grout as Part of the Design
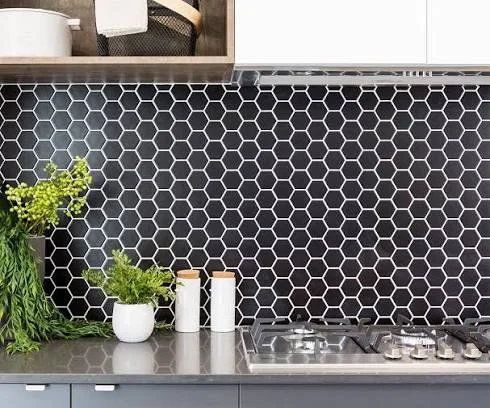
Narrow joints create a more continuous surface, whereas contrasting grout draws attention to the tile pattern.
Pale grout beside a hob or sink may need more regular care, so sealing and cleaning requirements should be discussed before installation. The grout colour can also change the appearance of the tile more than expected.
28. Keep Strong Tile Patterns to One Area
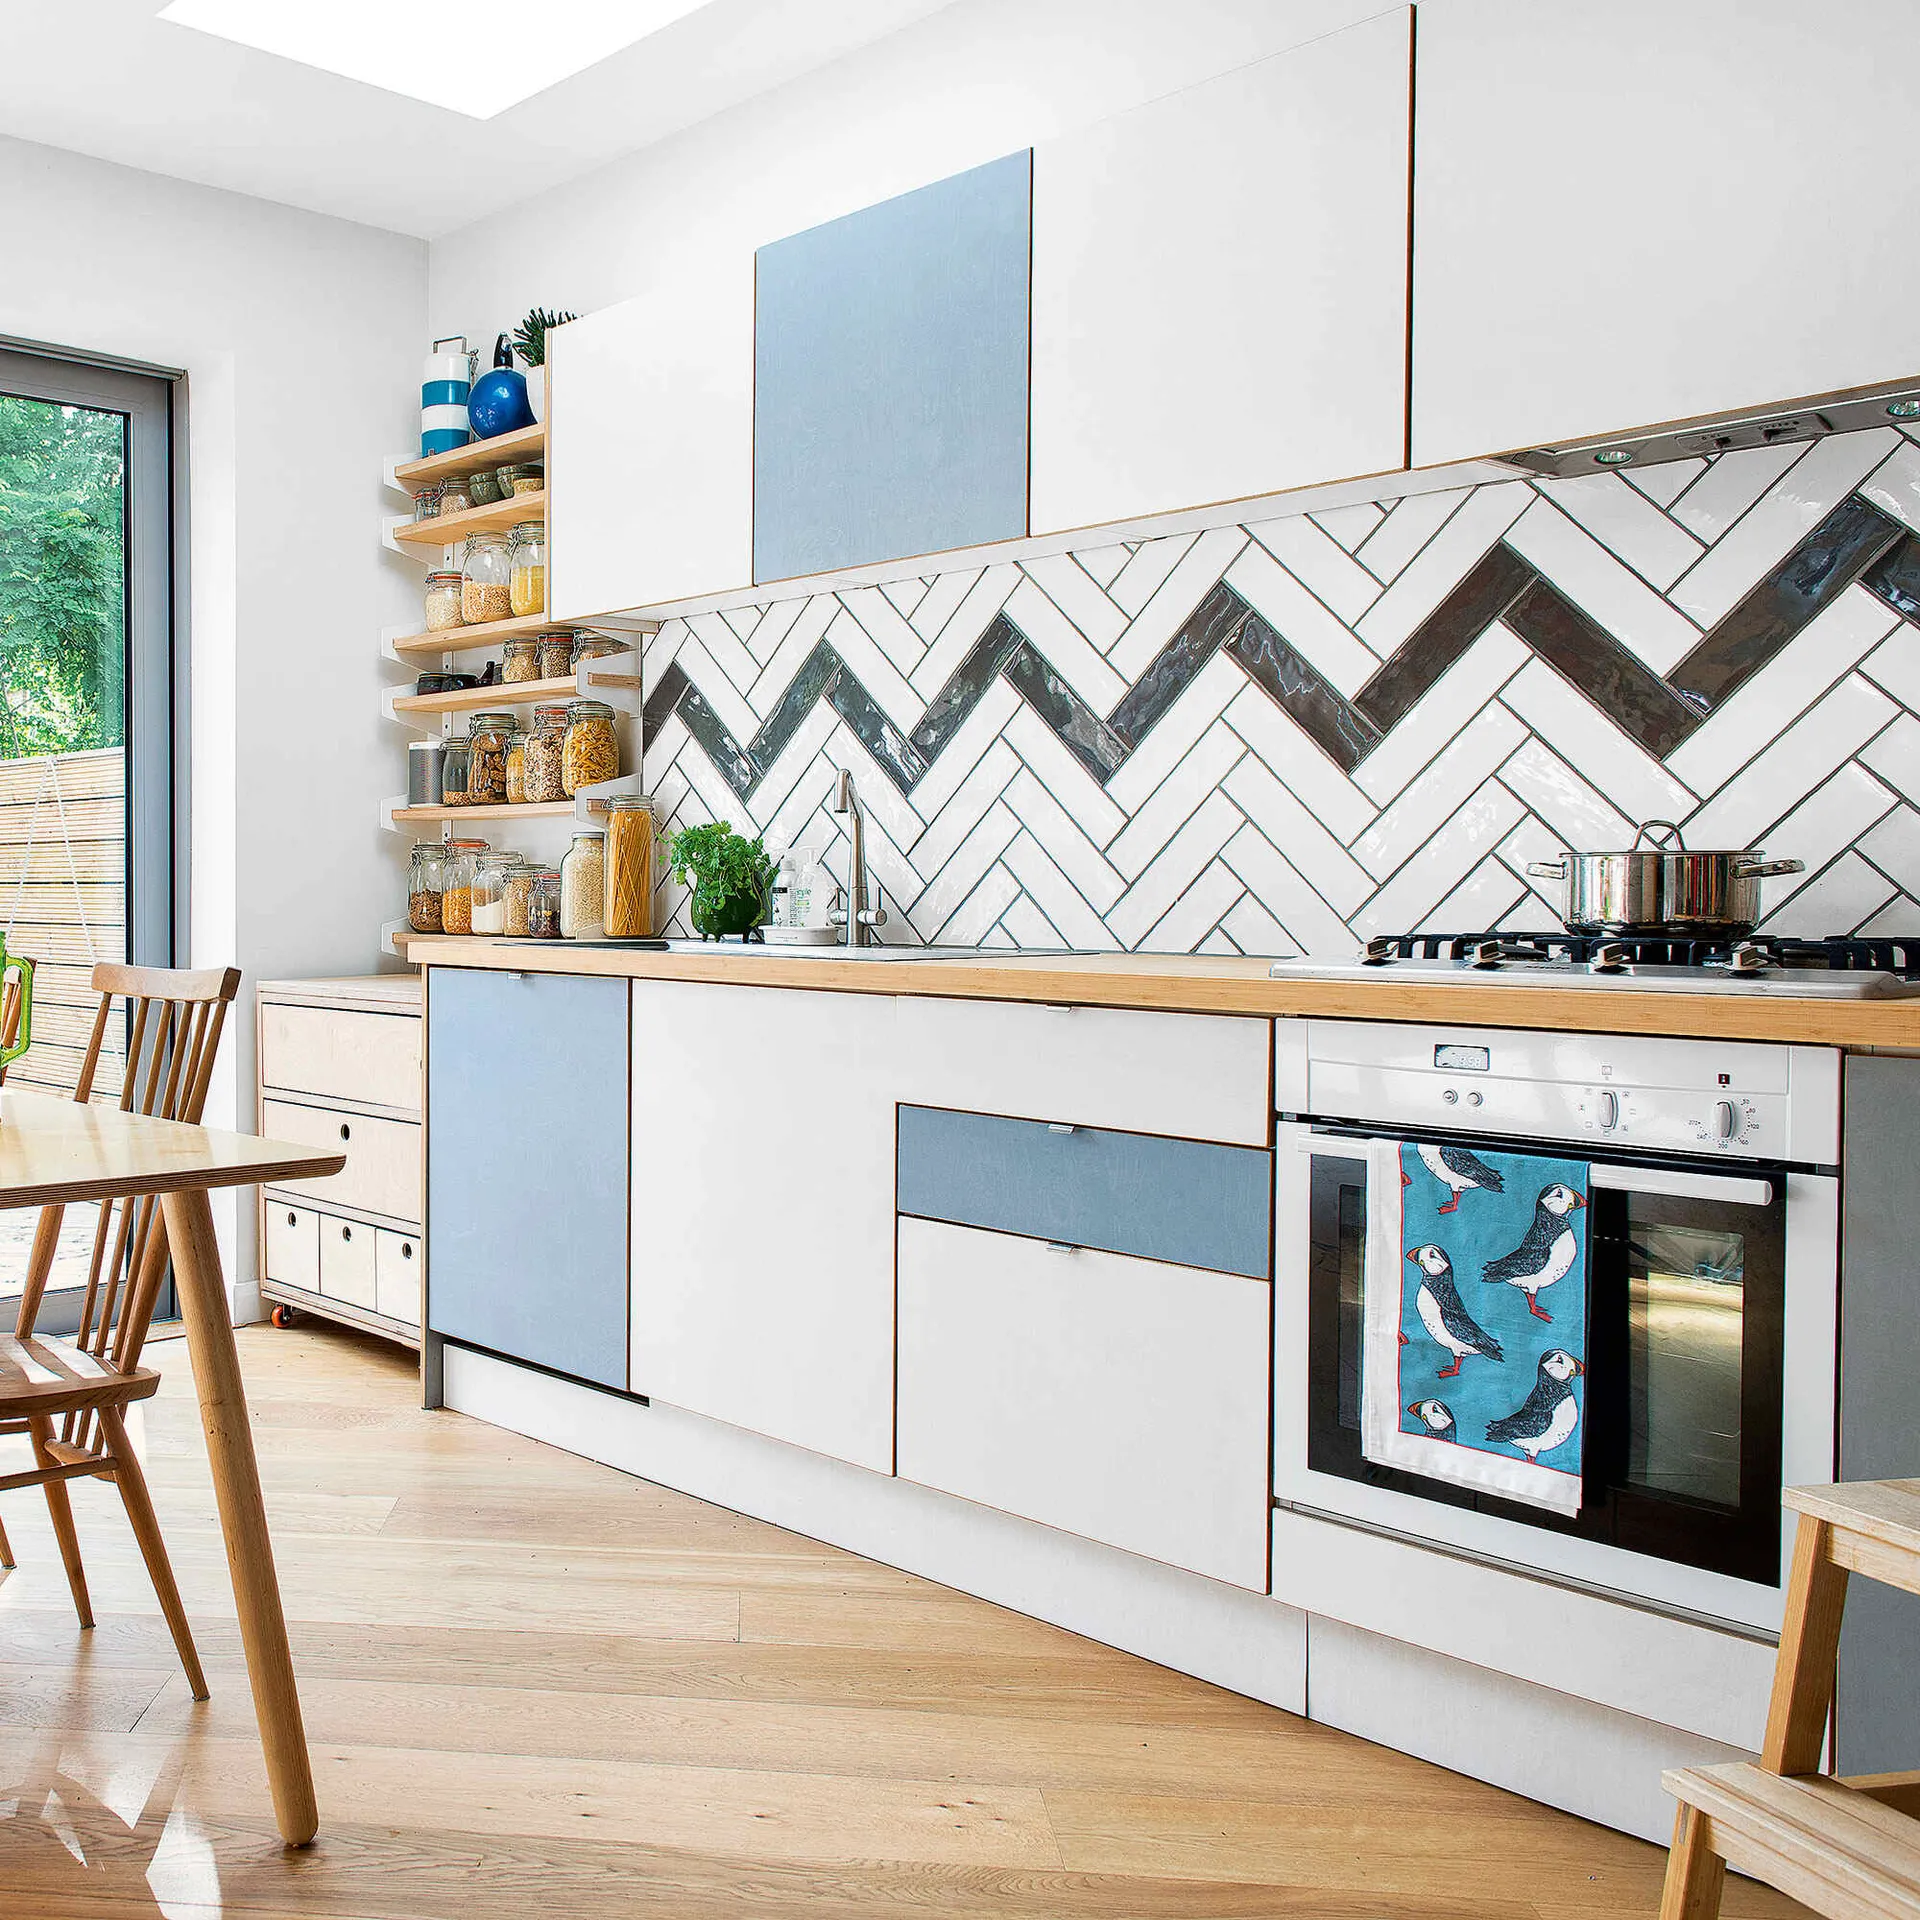
Geometric, floral, chevron or mosaic tiles can turn the backsplash into a focal point, but a quieter tile often works better when the flooring, worktop or cabinet fronts already carry a strong pattern.
A feature stands out because the surrounding surfaces allow it to, not because every part of the kitchen competes for attention.
29. Choose Tile Size Around the Wall
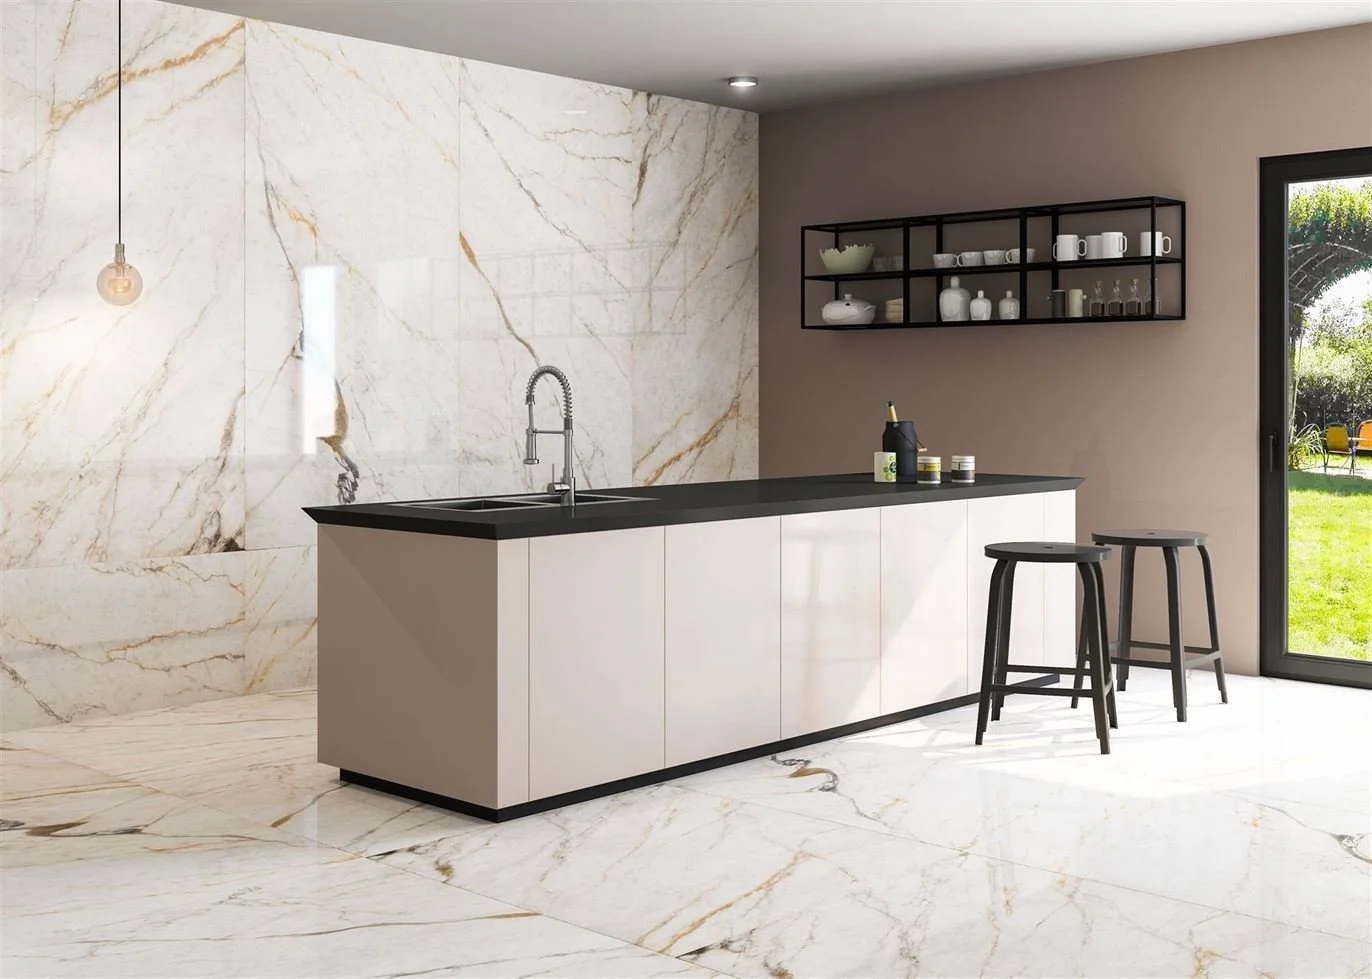
Large-format tiles create fewer grout lines, but cuts around sockets and corners become more noticeable. Small tiles adapt more easily to short or irregular areas, although they introduce more joints.
Ask the installer to set out the pattern before work begins so narrow pieces do not appear along the most visible edges.
30. Use Peel-and-Stick Tiles for Temporary Updates
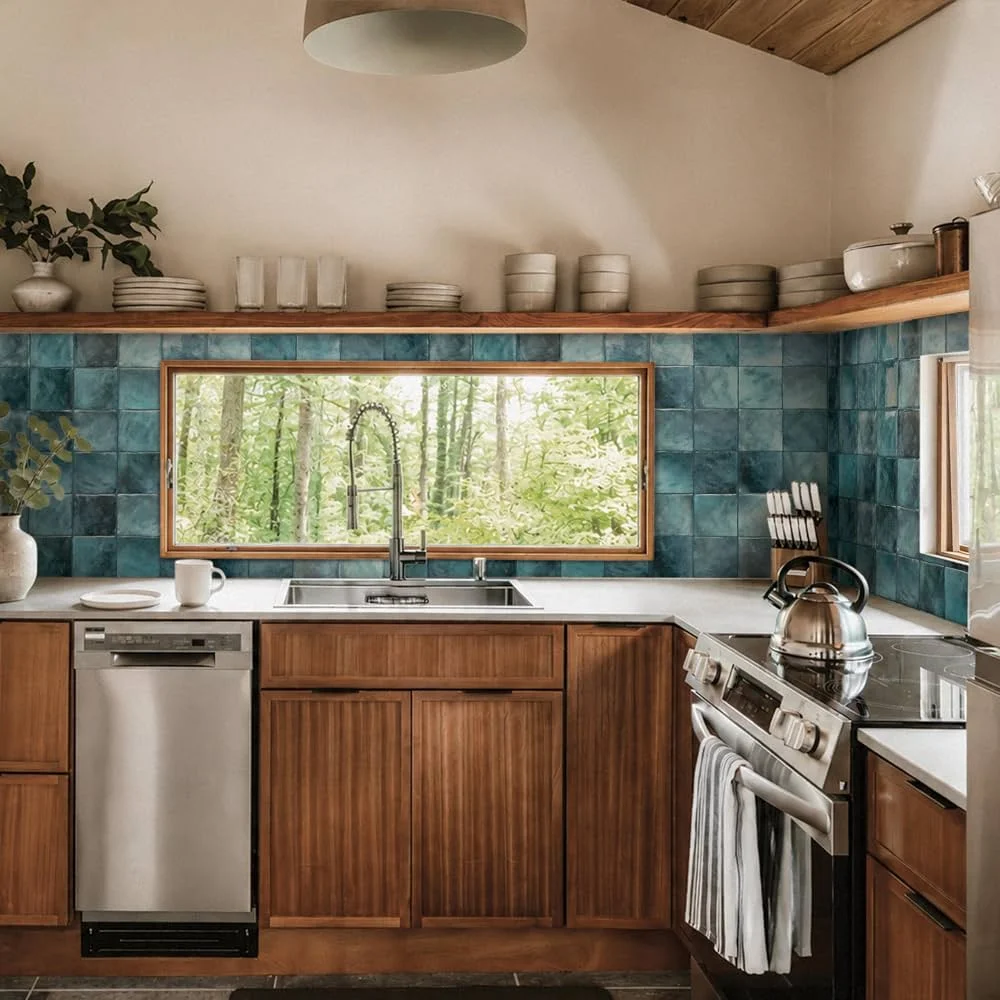
Self-adhesive tiles may suit a temporary decorative change on a clean and stable surface, particularly in a rental. However, manufacturer guidance should confirm their suitability for heat, moisture and later removal.
They should not be used to conceal damaged walls, active leaks or unsafe surfaces.
Simple does not mean new; these vintage kitchen decor that works add age without adding clutter.
Using a Simple Kitchen Planner
A simple kitchen planner can help you test an arrangement before cabinets are ordered, but the result will only be as accurate as the information you enter. Start with the room as it exists, including all the awkward details that affect the layout.
For a broader planning sequence, use our kitchen design guide alongside the steps below.
31. Record More Than the Wall Lengths
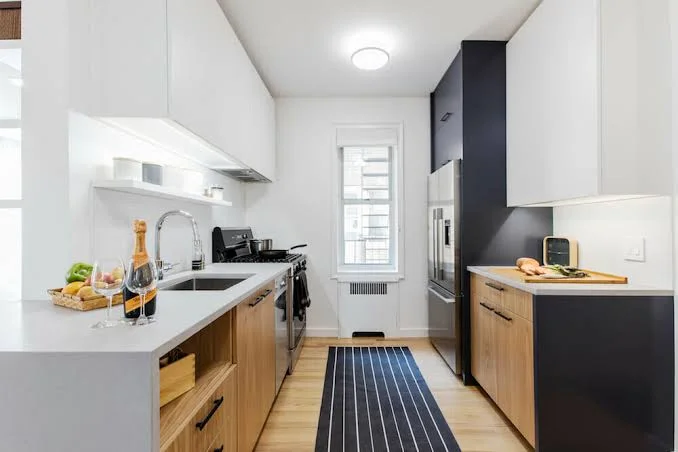
Measure every wall, door, window and ceiling height, but also include sills, columns, beams, ventilation points, plumbing, sockets and switches along with the direction in which each door opens.
These details may seem small, yet they can have a large effect on cabinet placement.
32. Enter Appliances at Their Actual Size
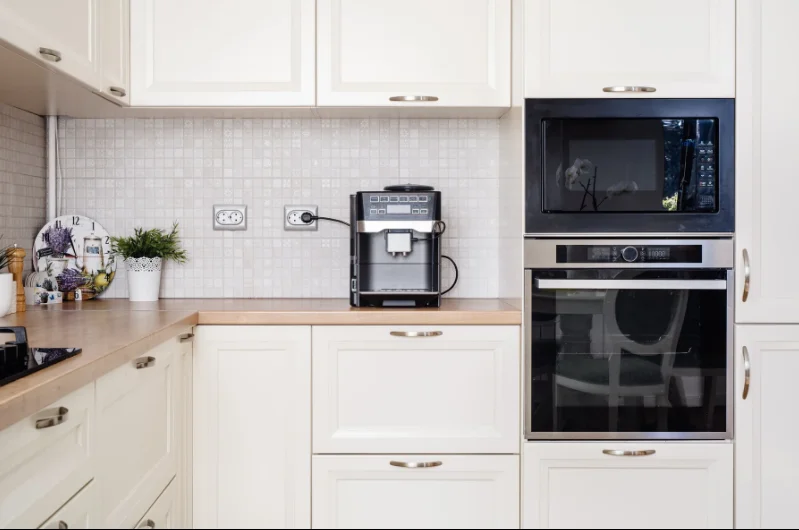
Use manufacturer dimensions because generic planner symbols may not show ventilation gaps, open doors or the space needed to remove an appliance for servicing.
An appliance may fit neatly inside the cabinet line, but it can still become impractical if the door cannot open comfortably.
33. Compare Kitchen Layouts Through Movement
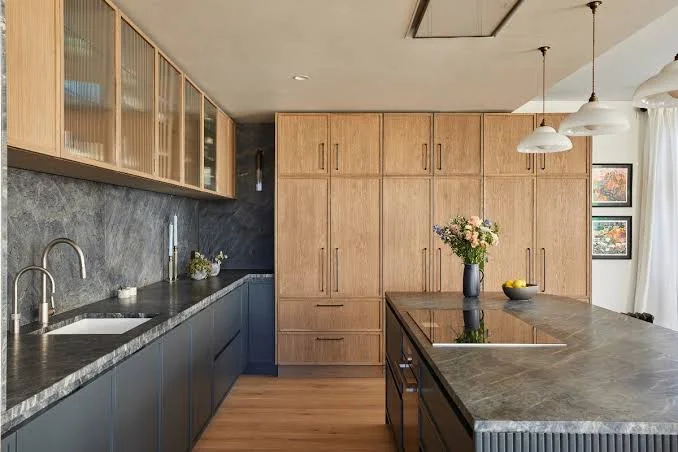
One-wall, L-shaped, parallel and U-shaped arrangements are worth testing when they suit the room. Look at how someone moves between storage, preparation, washing and cooking, and check where paths start to cross.
The National Kitchen and Bath Association planning guidelines cover clearances, equipment locations, accessible planning and storage systems that require more thought than a visual planner alone can provide.
34. Plan Storage From an Inventory
List cookware, food storage, small appliances, cleaning products and items used for entertaining, and then assign them to cabinets before finalising the internal fittings.
Doing this early makes it much easier to see where drawers, shelves, dividers or tall storage are genuinely useful.
A Planning Lesson From Maison Bleu
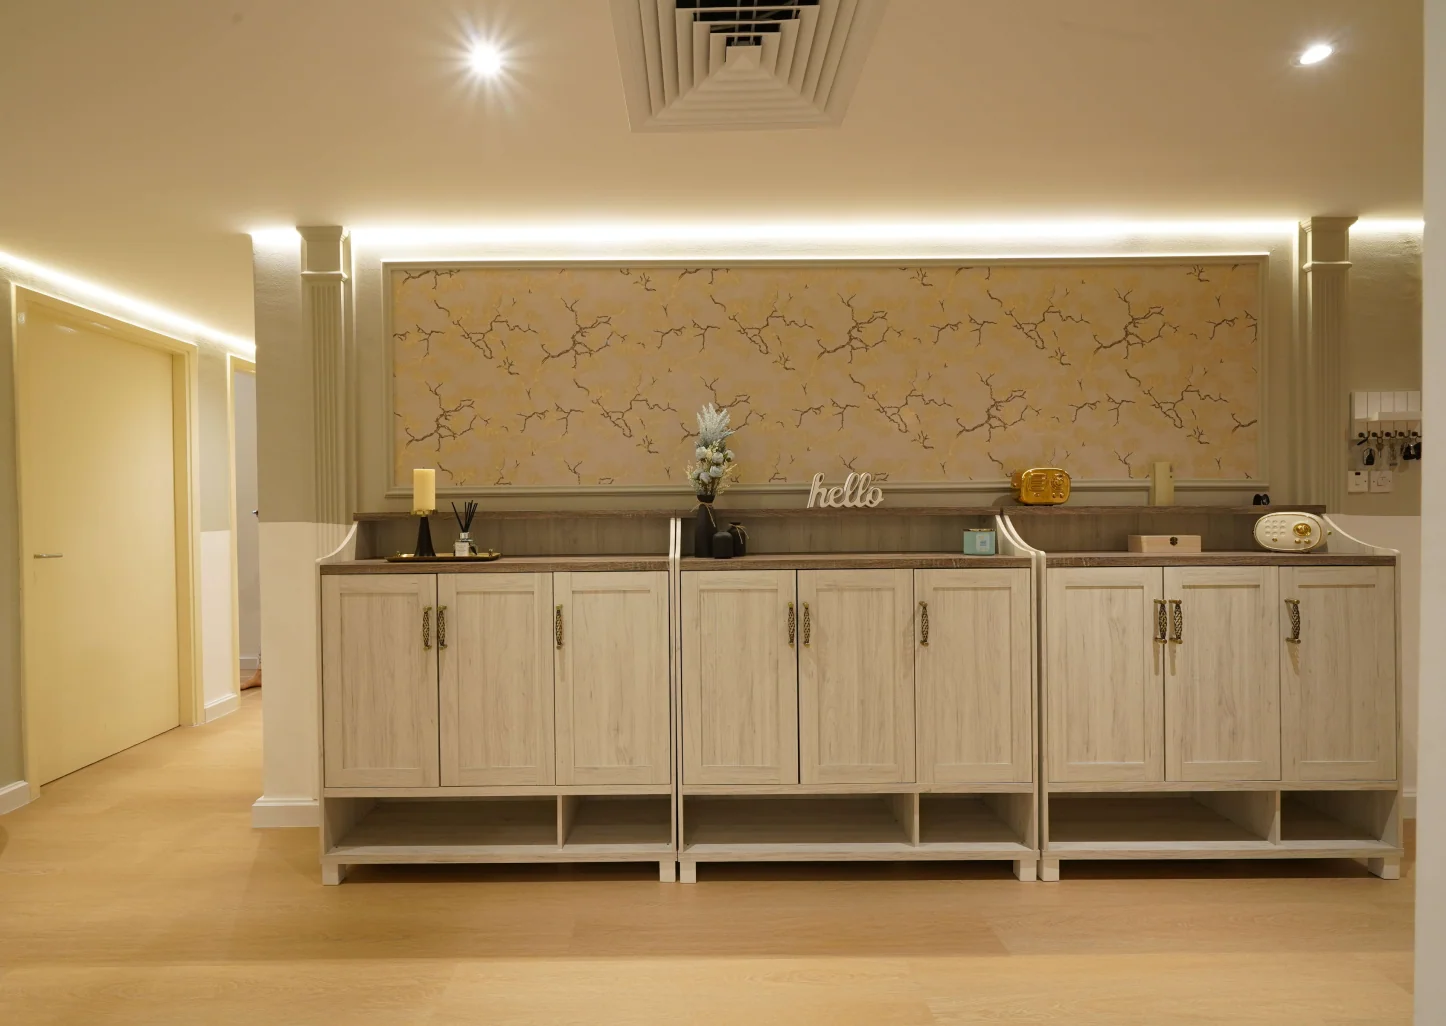
In Maison Bleu, our design team planned colour and storage around how individual family members used their rooms, while shared areas were zoned around different activities.
The same principle can be applied to kitchen planning because the household’s habits should guide what needs to be stored and where it belongs. Decide what people actually do in the space before choosing internal fittings or adding more cabinetry.
35. Review Kitchen Materials Side by Side
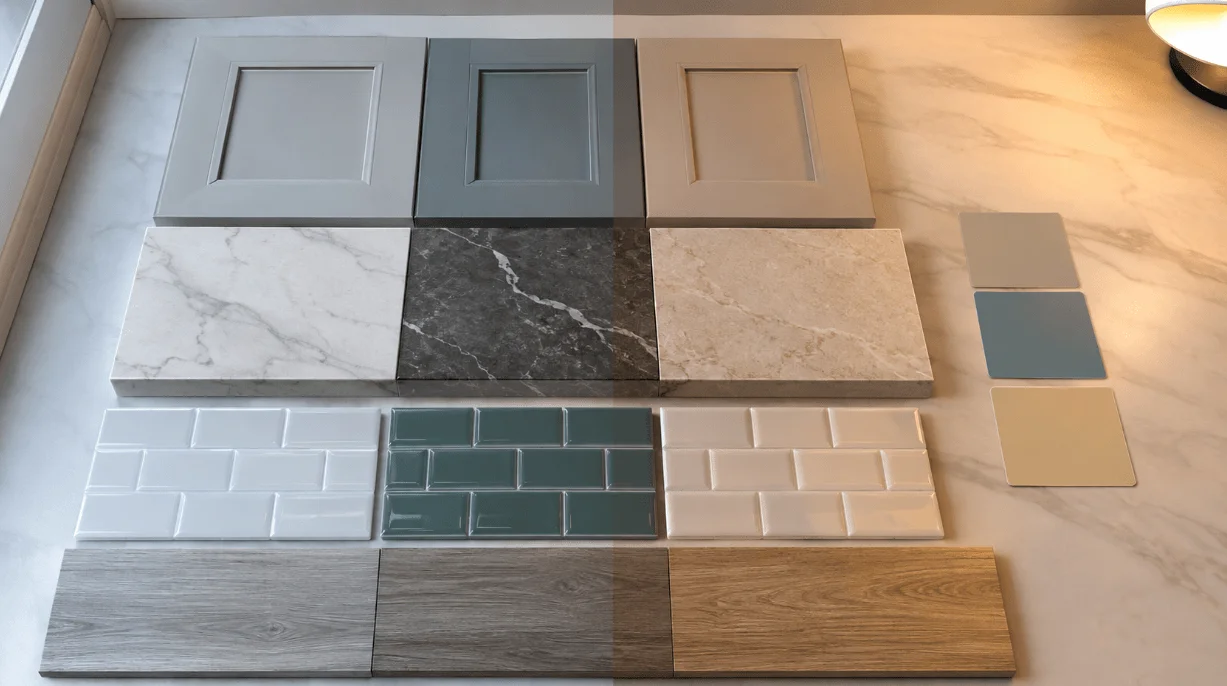
Place cabinet, worktop, backsplash, flooring and wall-colour samples together under daylight and artificial light because a digital kitchen planner can show proportion and general colour direction, but it cannot reproduce every undertone, texture or reflection.
A kitchen designer, joiner or relevant contractor should also check the measurements, services, ventilation and installation requirements before anything is ordered. After all, altering a digital plan is far easier than changing completed cabinetry.
A Simple Kitchen Should Make Daily Life Easier
Simple modern kitchen design is not about removing every feature or choosing the least expensive version of each material. Instead, it works when movement feels natural, storage reflects the household, and surfaces suit the way the kitchen is actually used.
Begin with the problem that causes the most frustration. It may be a dark preparation area, an inaccessible corner, an overcrowded counter, or a layout that separates frequently used items, but solving that one issue often gives the rest of the design a clearer direction.
For a complete renovation or a kitchen that needs coordinated layout, lighting, joinery and material planning, Euphoria Interiors offers kitchen interior design services in Dubai from concept development through installation.