
In our ten years of designing homes, the second bedroom in a 2BHK Apartment Interior Design space remained a topic of debate before we arrived. Half the couple wants a quiet office, while the other half demands a guest room for parents who visit twice a year and stay for six weeks. You might have upgraded from a single bedroom and swore the extra space would fix everything. Perhaps you are new parents watching a home study quietly mutate into a nursery. Sometimes you are two friends splitting rent, but one person aggressively claimed both rooms. We literally named that particular project The Solo Retreat.
We recently wrapped up six two-bedroom homes ranging from a calm JLT tower to beachfront glass. No two homes emerged identical because we design around this exact argument.
Stick around for a few minutes. You will meet the people in each community and learn how we design for them. We will unpack our six-stage studio process. You will see what 2BHK Apartment Interior Design in Dubai looks like when we absolutely refuse to let two homes match.
Five Dubai Communities, Five Different 2BHK Apartment Interior Design Bedrooms
2BHK Apartment Interior Design in Dubai changes personality with every community and the market fully supports this format. This is further supported in Betterhomes’ 2025 review counted 167,000 apartment deals, and studios to two-bedroom units dominate with 93.5% of sales. Here is exactly who we meet in each area and what we build for them. 93.5% of all apartment sales
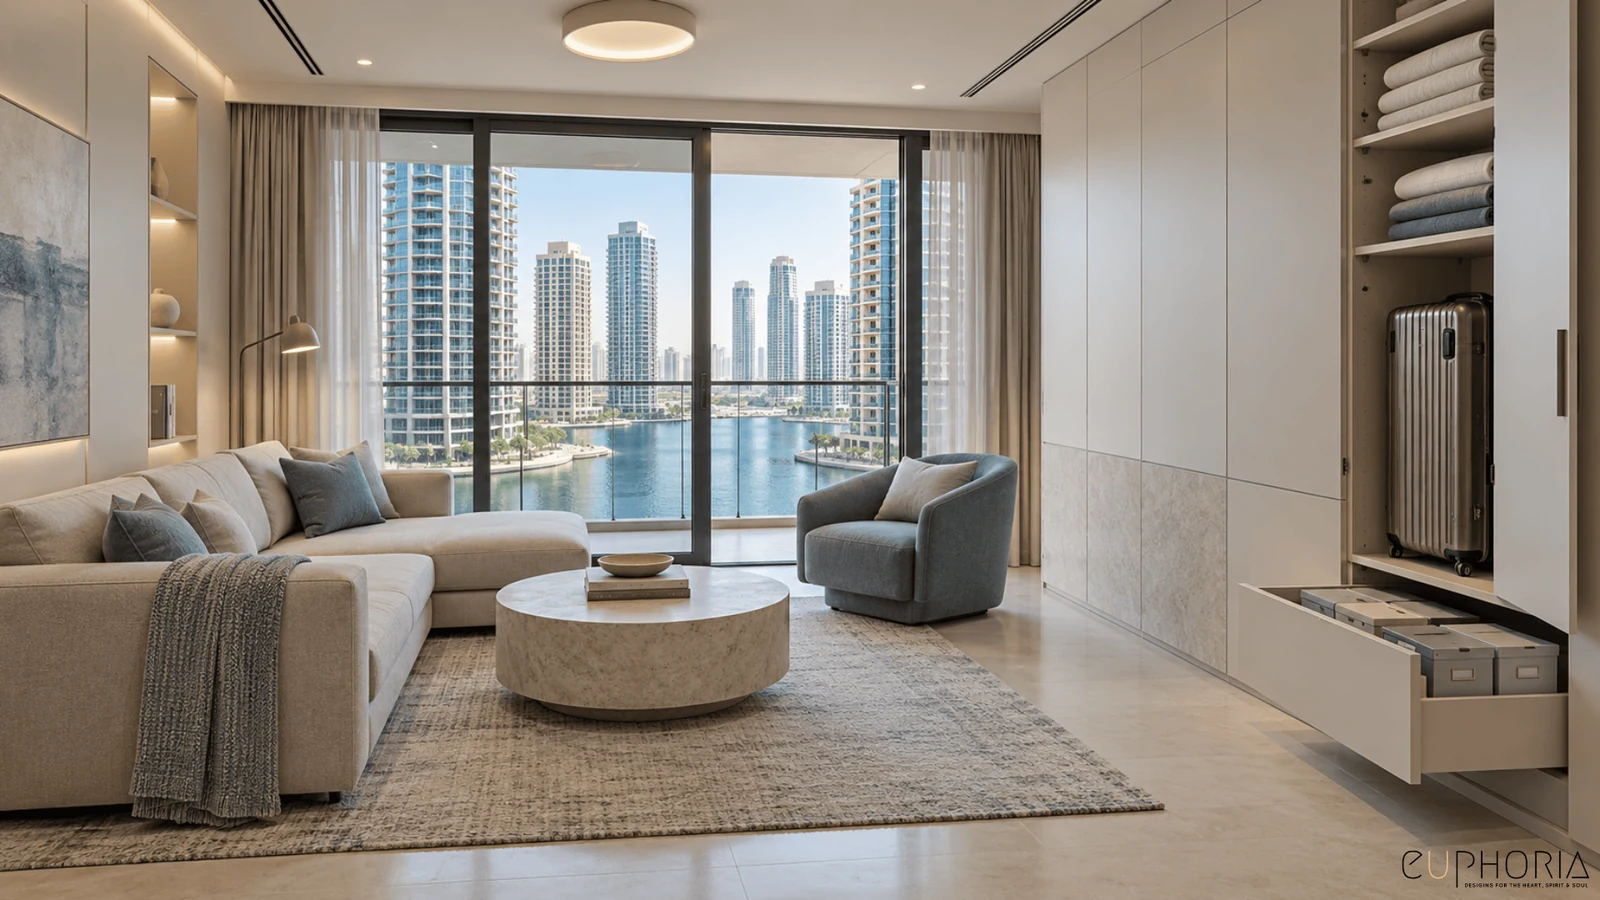
JLT. Settled professionals and couples invest in this space seriously. Bayut reports the average two-bedroom rent hits AED 144,746 yearly. They desperately want calm between the towers, and our JLT Serene Haven project delivered exactly that. We deployed a quiet color palette and built massive storage walls to swallow a decade of belongings. We also incoporated layered lighting which made the lake view very aesthetic and peaceful.AED 144,746 a year
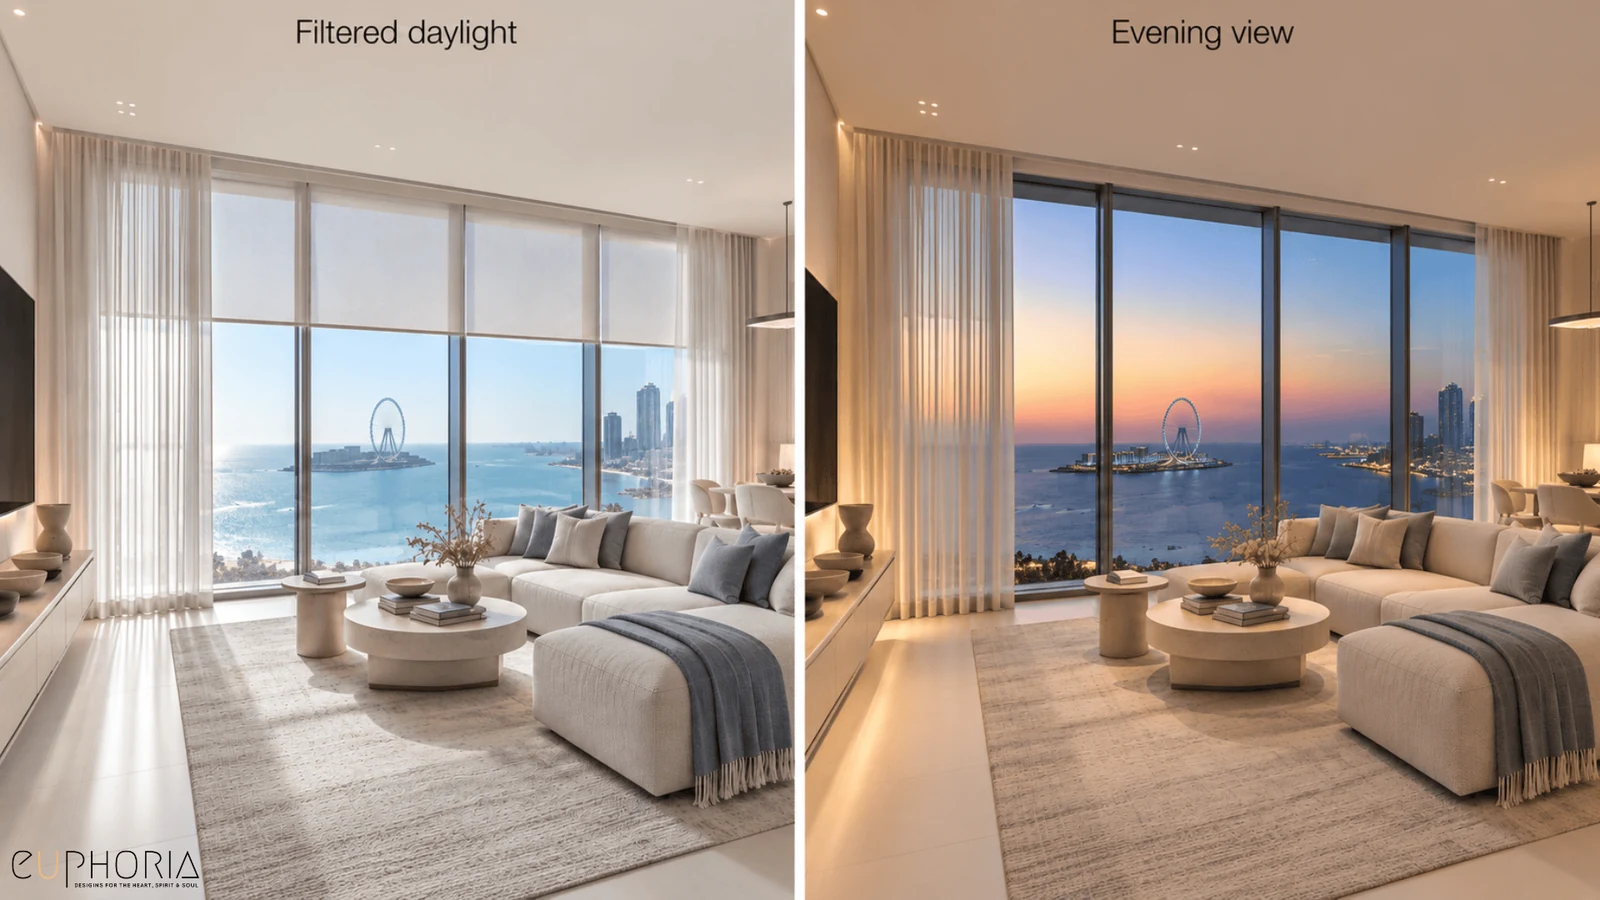
Dubai Marina and JBR. “Nothing we buy should block the sea.” Premium spenders, hosts, view people. The challenge is a flat where sun, salt and glare attack everything, and the sofa still has to face the water. Our Beachfront Views project is the answer worked out in full: furniture kept low so nothing meets the glass, sea-tolerant fabrics, glare managed by layers rather than blackout, so the view stays the hero at noon and at night.
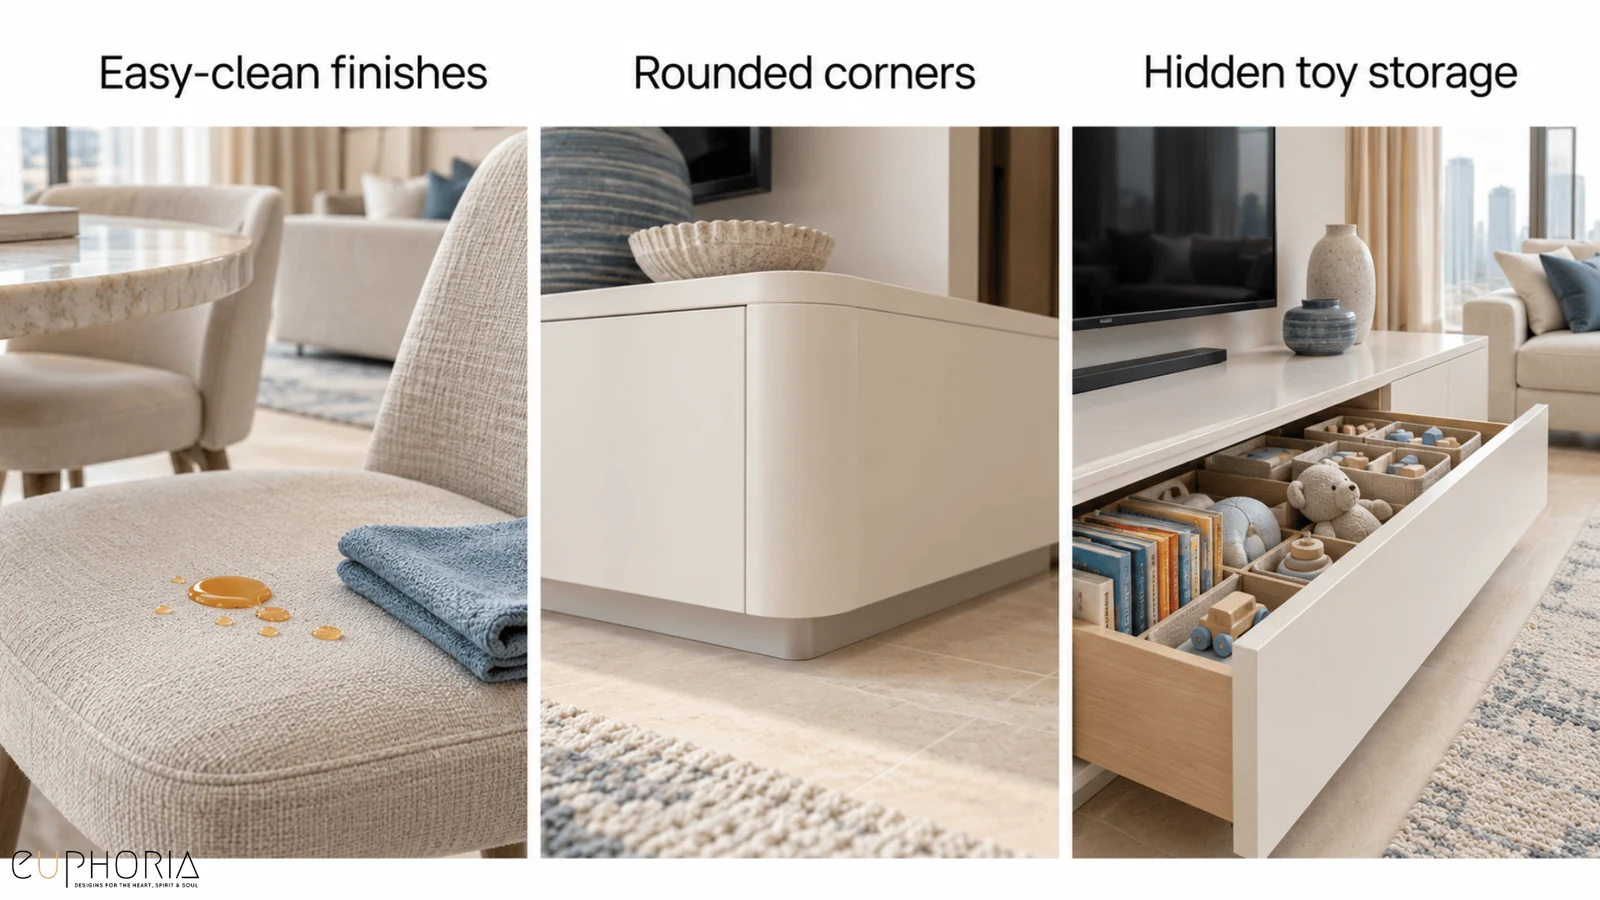
Dubai Hills Estate. “It has to survive the kids and still look like us.” The family premium is real here, with two bedroom rents running well past the city average, paid mostly for schools and green space. So family apartment 2BHK Apartment Interior Design in this community means finishes that wipe clean without looking clinical, rounded joinery at knee height, and toy storage that makes the living room adult again by 8pm.
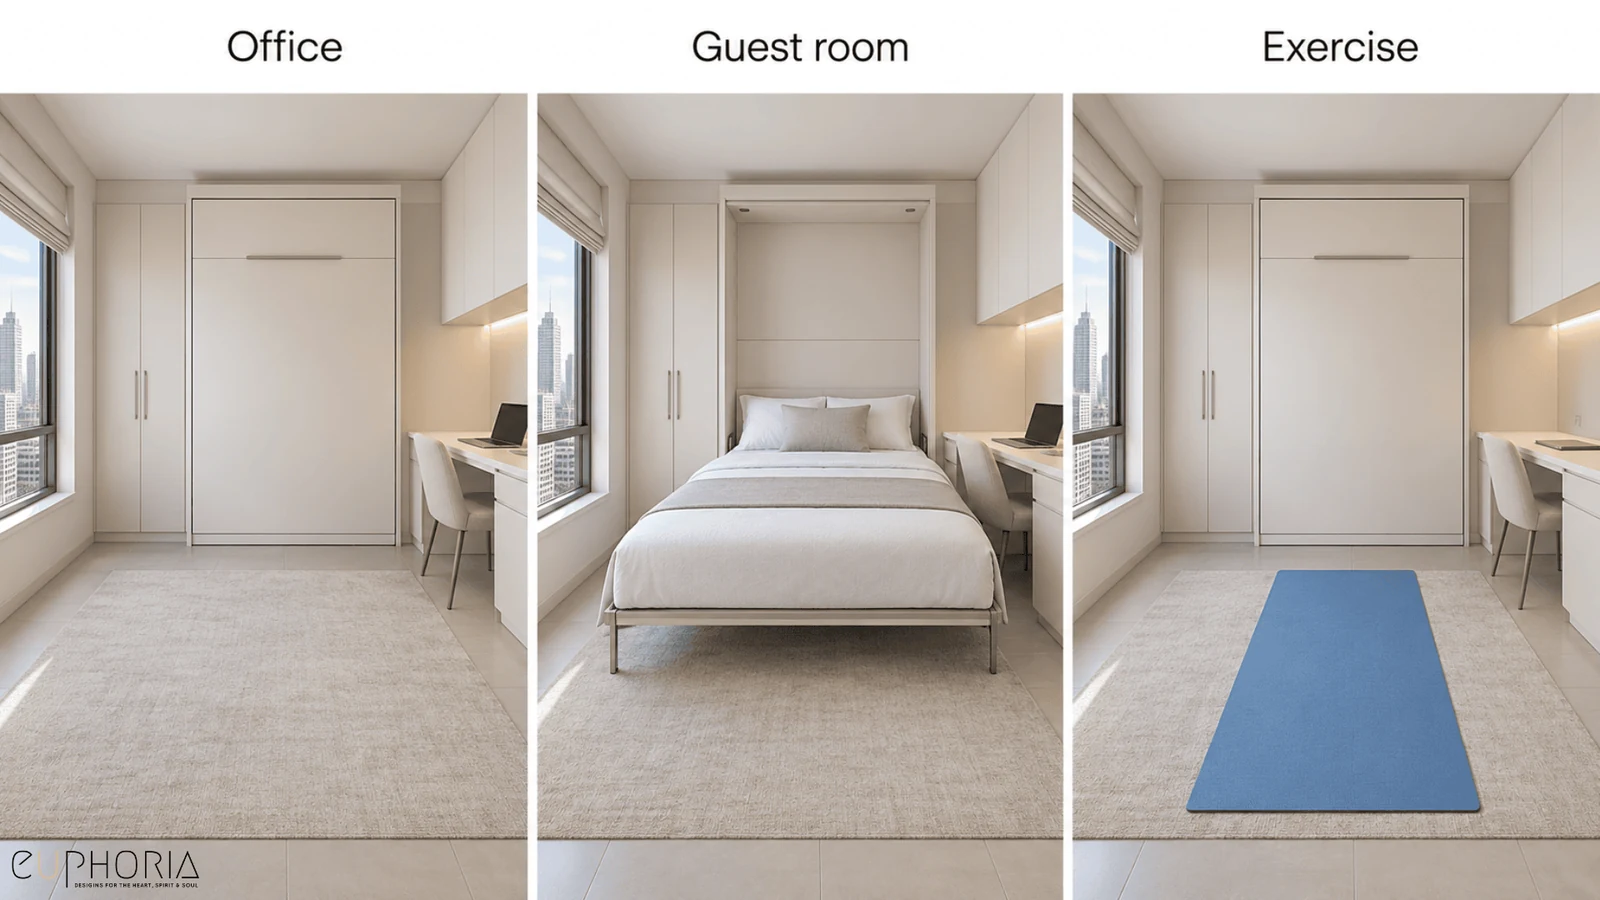
JVC and Al Furjan. “We upgraded for this room. Now what is it?” Mid-market spend, maximum ambition: first-time owners and one bedroom graduates. The risk is a bigger white box with an identity crisis in room two. We solve the room three ways at once, a joinery wall holding a fold-away bed, a proper desk and guest wardrobe in one build, so the same ten square metres works as office, guest room and gym without ever being rearranged in a panic.
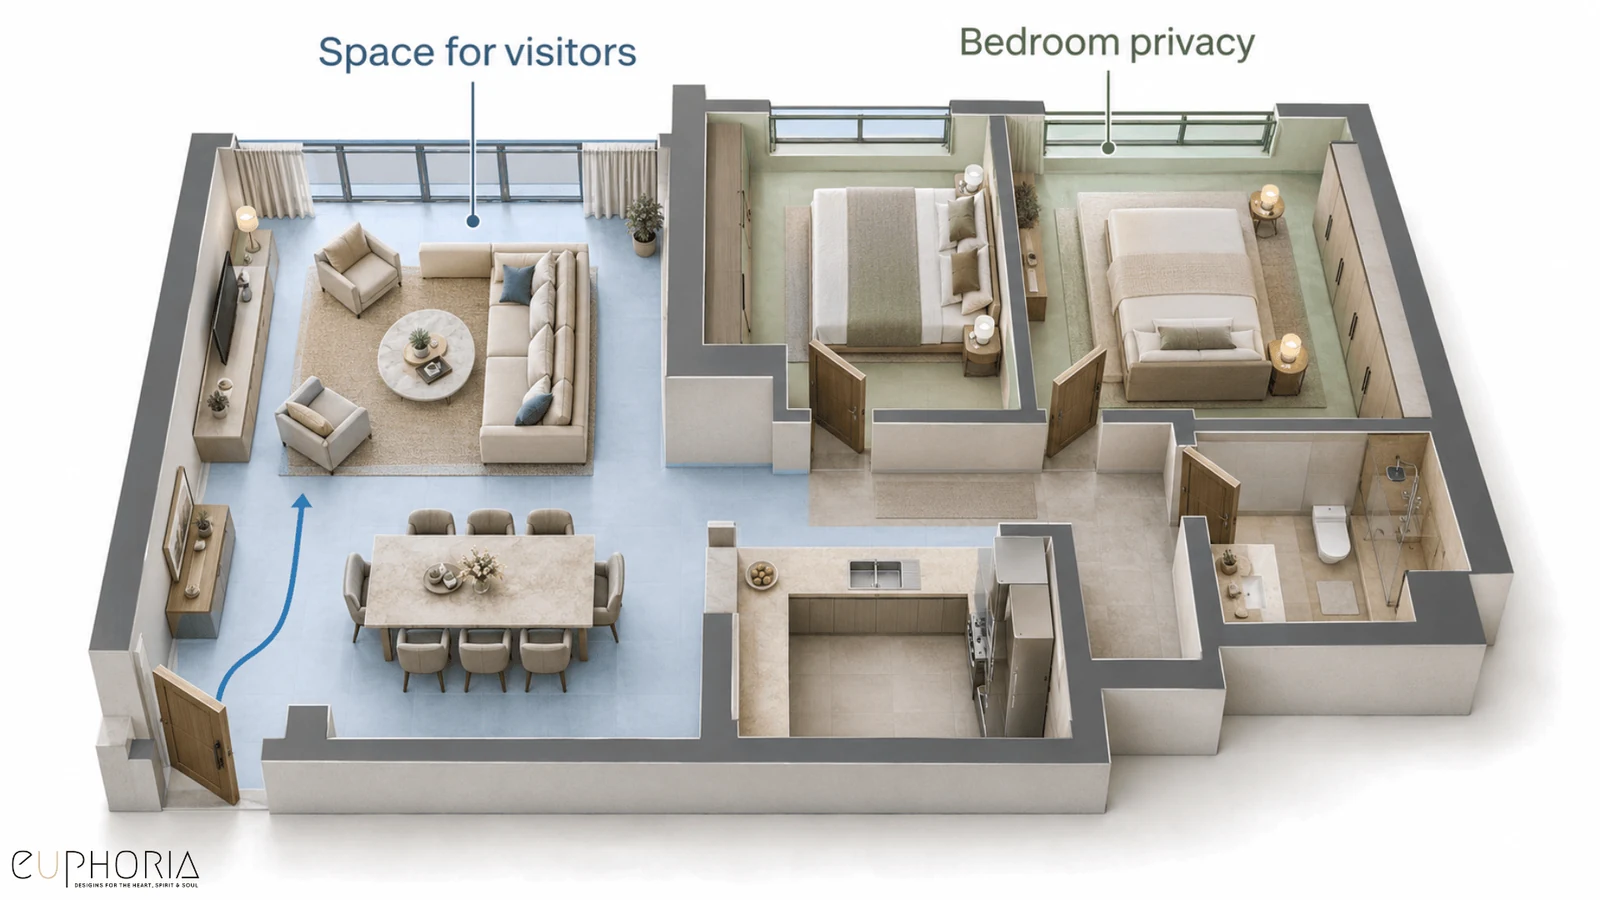
Mirdif, Bur Dubai and the older districts. “Everyone visits us. Design for that.” Long-settled families, generous old floor plans, three generations at the dining table on Fridays. Here we redraw circulation so the living room hosts twelve without the bedrooms losing privacy, warm the light, and build storage for the life of a family rather than the photo of one.
One move before you scroll on: Write down, in one line each, what the second bedroom must do in year one and in year three. If the two lines differ, the room has to convert, and that decision shapes everything below.
Our 2BHK Apartment Interior Design Process: Six Stages From First Argument to Final Walkthrough
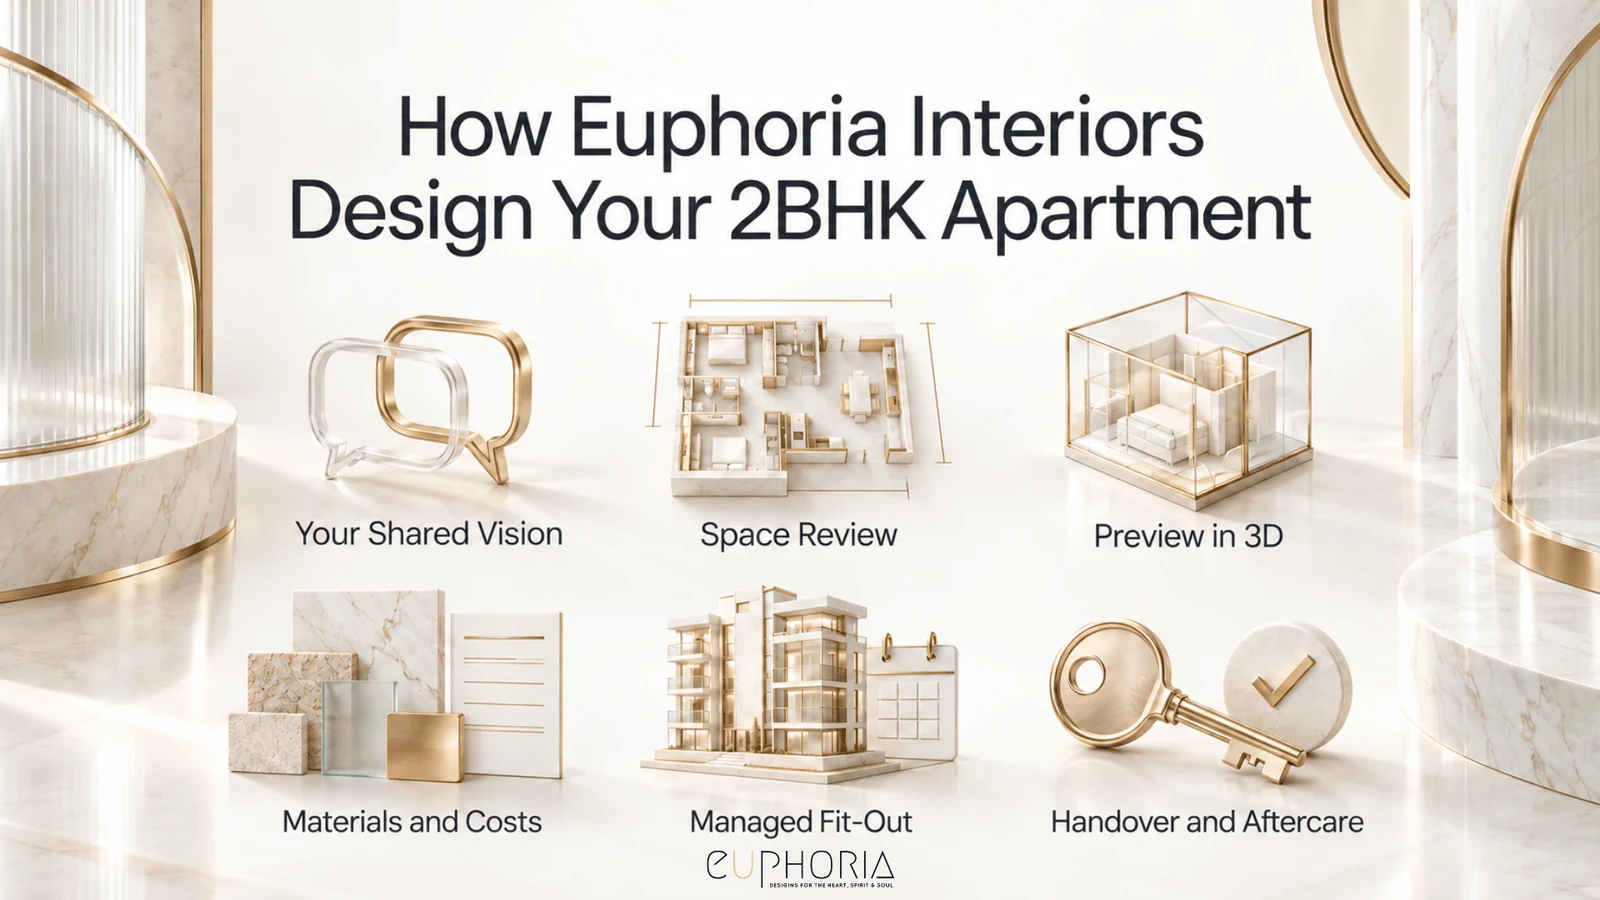
Our two bedroom apartment design in Dubai work runs through the same six stages published on our service pages, and each one settles something couples argue about on the first call.
Stage 1. Discovery and Vision Setting
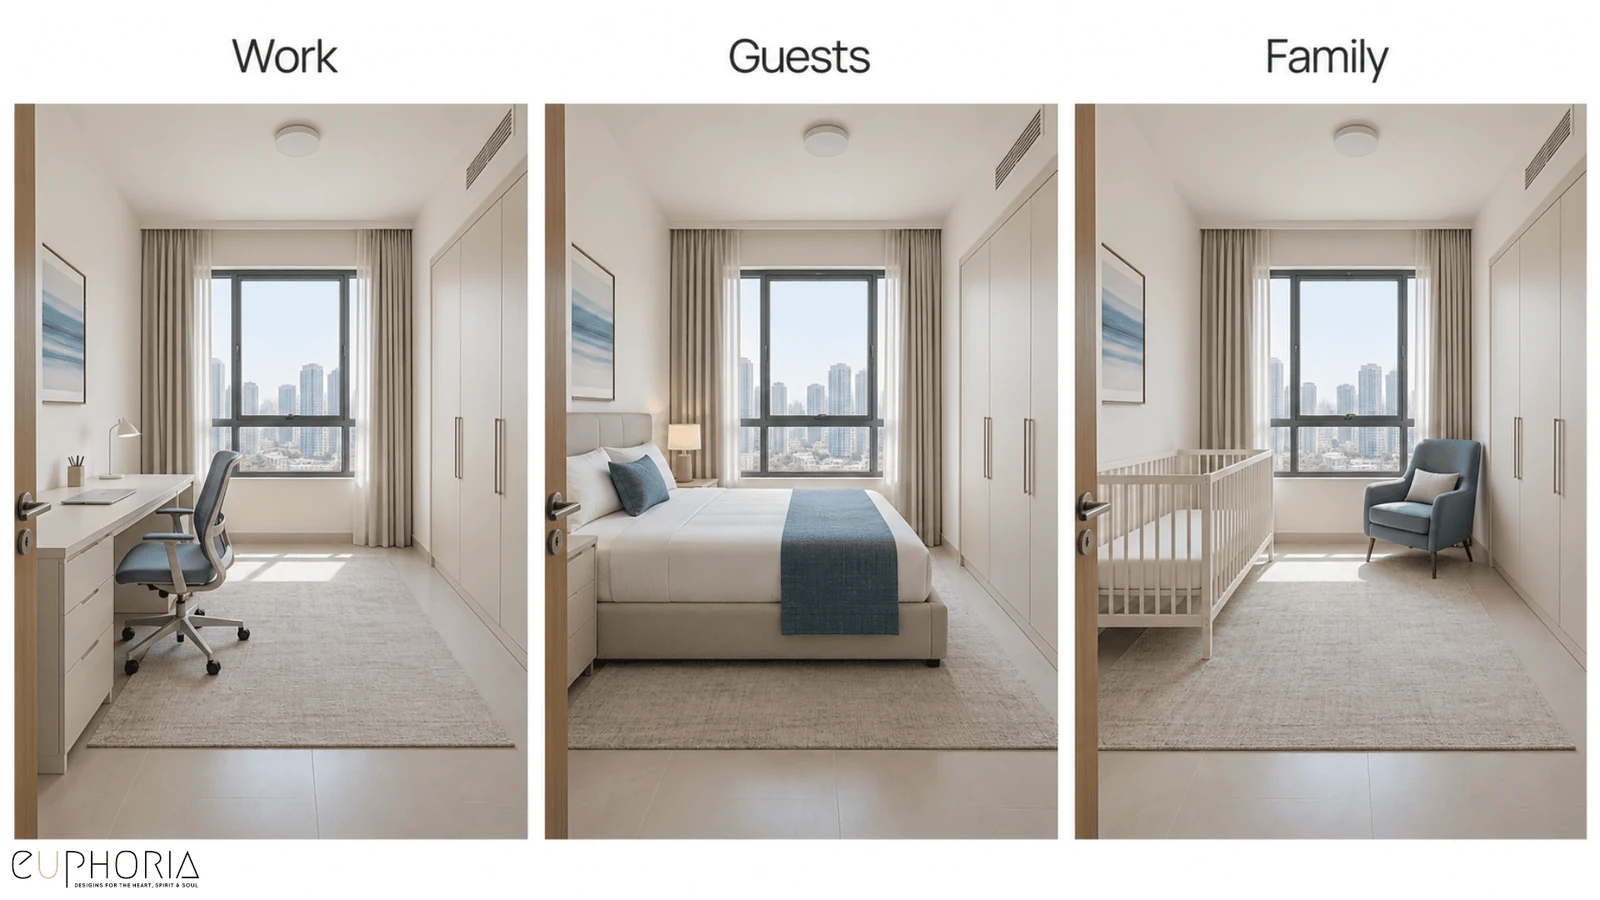
Clients often fear they might end up with a second bedroom space nobody enters. To help wth that our first consultation plays out like part design meeting and part referee session. We debate offices, nurseries, and rental rooms openly and place every option on the table, and honest numbers pick the winner. Couples are often surprised but intensely relieved by their own answers. We write a formal job description for the room, and the entire home gets one too.
Stage 2. Space Analysis and Architectural Review
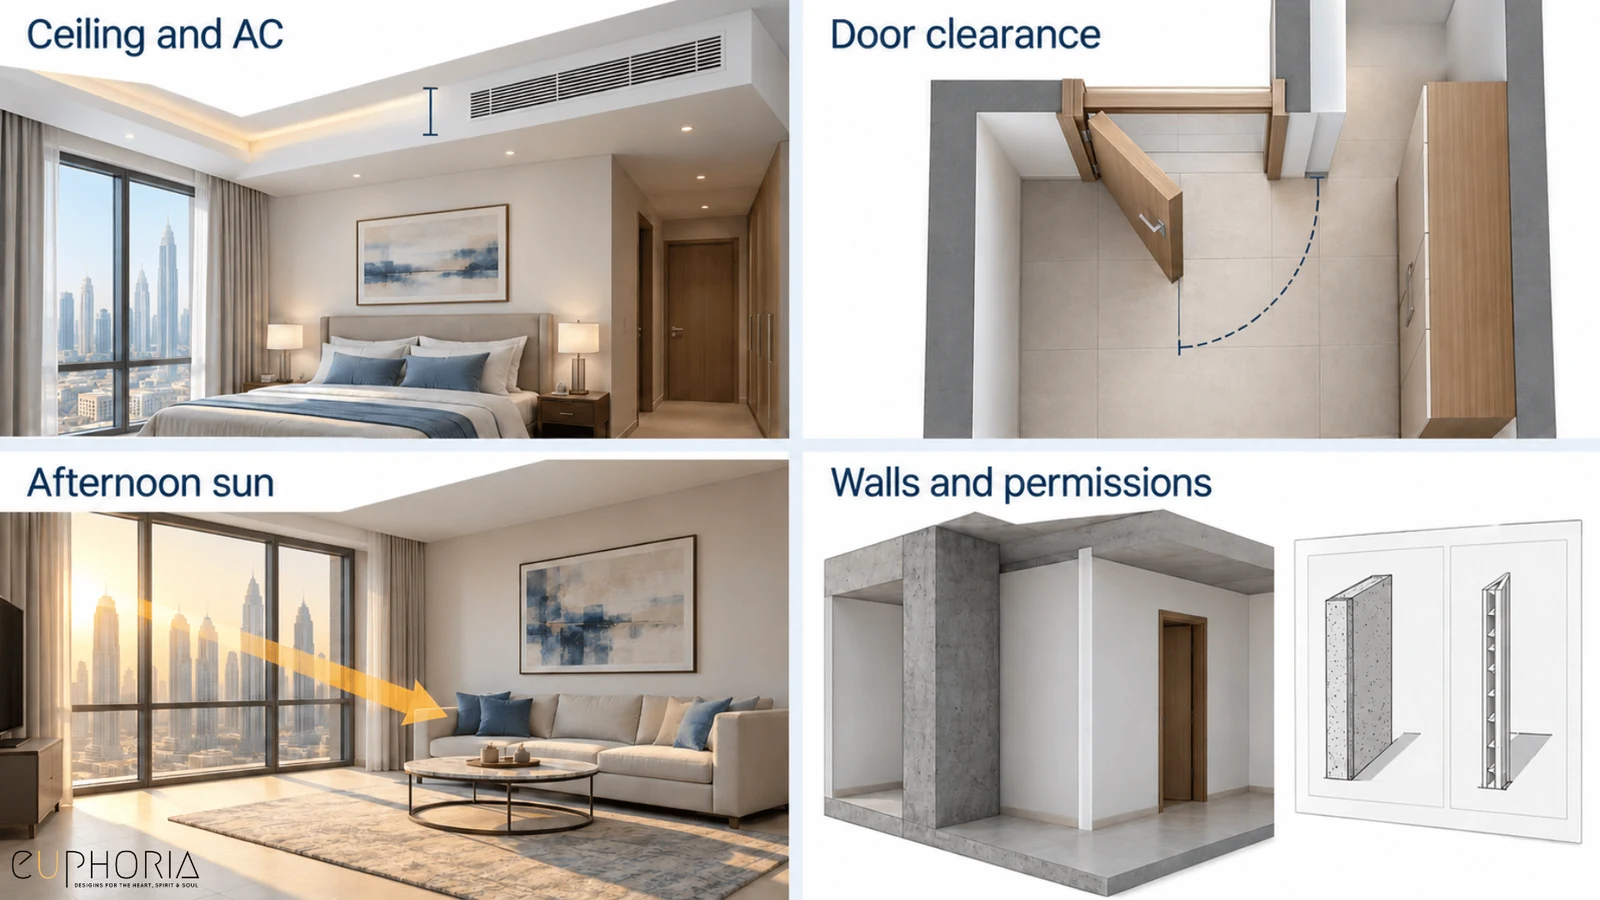
Now we interrogate the flat unforgivingly. We inspect ceiling drops, AC positions, and annoying door swings. We track the afternoon sun and separate structural walls from the fake ones. We map out exactly which wild ideas require strict municipality permissions so nothing ambushes the project later. A 2BHK gives you enough room to get things right, but plenty of room to get them wrong. Precise measurement takes the second option completely off the table.
Stage 3. 2BHK Apartment Interior Design Concept Development
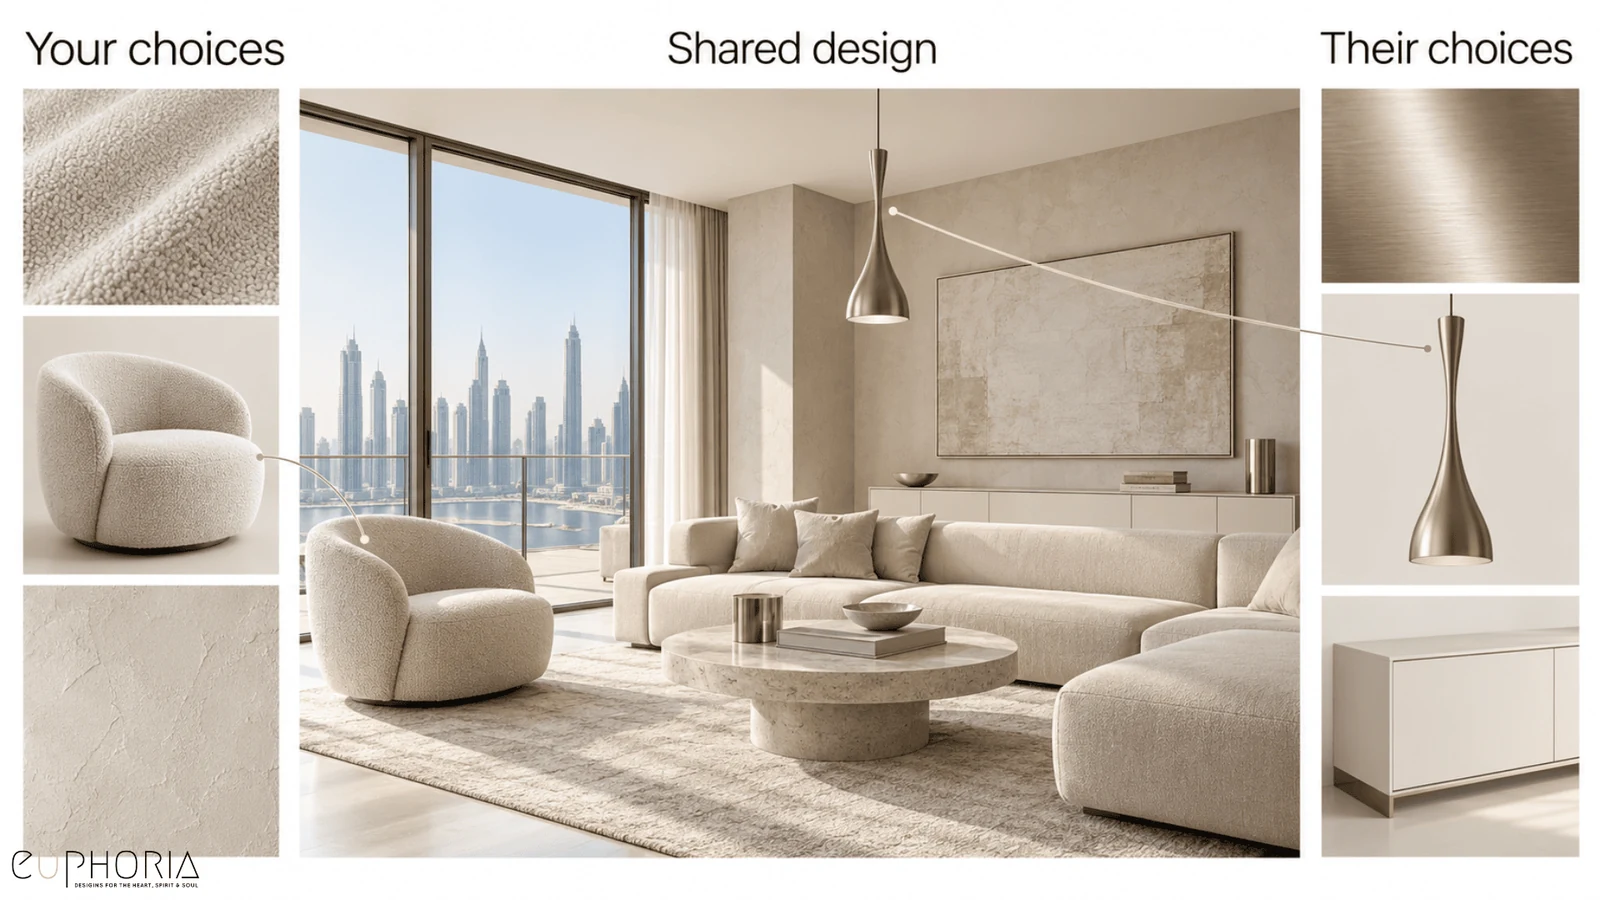
Two opinionated people share one home, and you probably fear a compromised treaty nobody actually likes. We hunt for visual overlap first then proceed to build a shared board from images you both saved independently, and your shared favorites become the project backbone. Each of you gets one undisputed hero item placed exactly where it belongs.
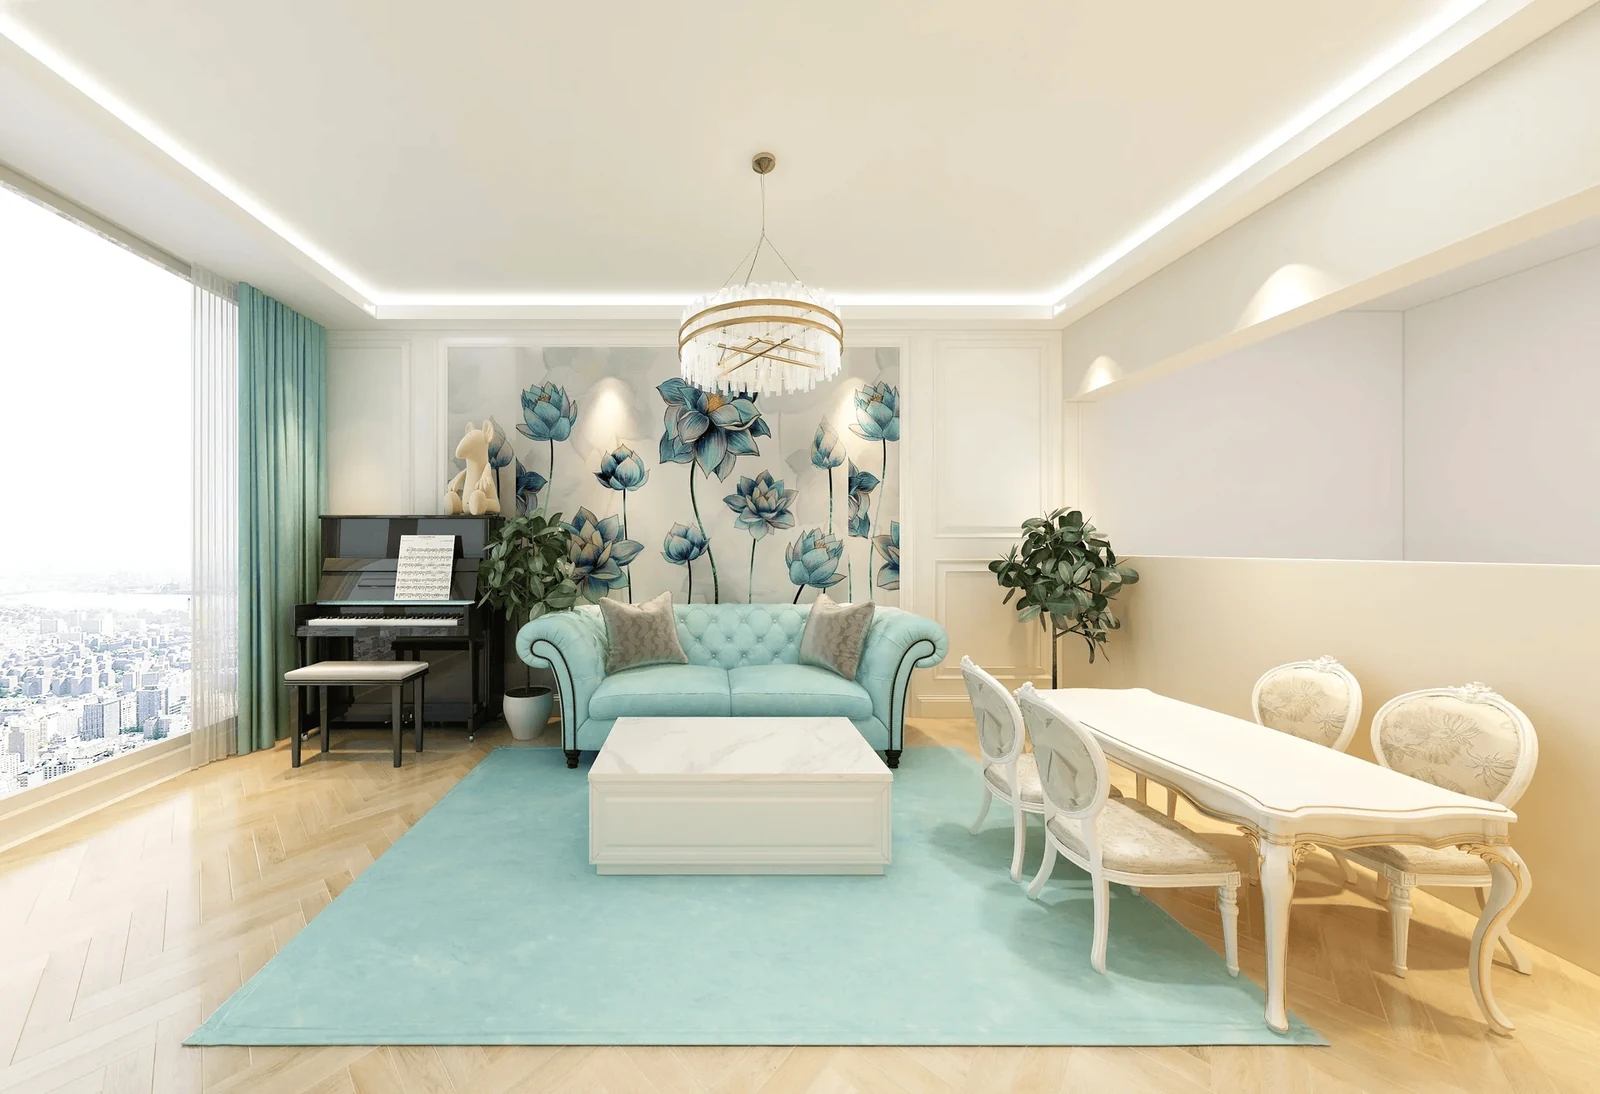
We hand you a 3D walkthrough of your flat so you can argue with it safely. Changes here just cost a chat, but site changes can cost weeks. We follow one strict rule to protect you both. We never repeat a design. Wabi Sabi felt soft and highly Japanese. The Victorian Living kept things beautifully classic. Tiffany All The Way committed to one main color and won.
Stage 4. Design Development and Detailing
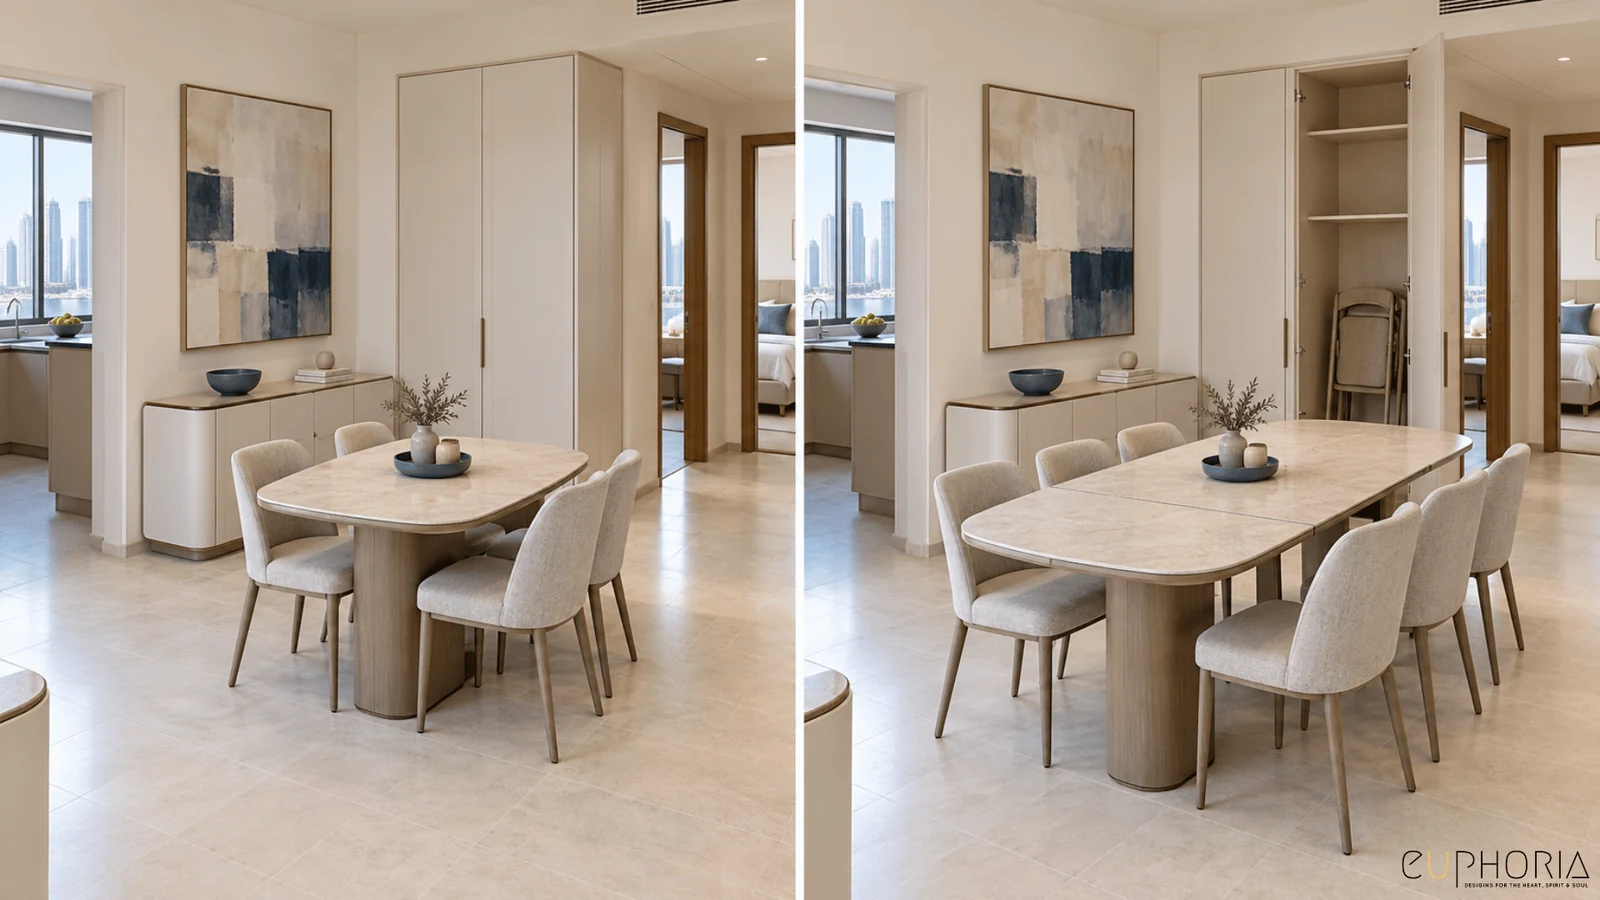
Detailing is where beauty learns to survive. Fabrics get chosen by anticipating spilled juice, corners at child height get rounded joinery, the dining table extends for the six-week parental visits and shrinks immediately after the airport run. Storage is planned like the family will grow, since it will, and every future object gets an address behind a flush door.
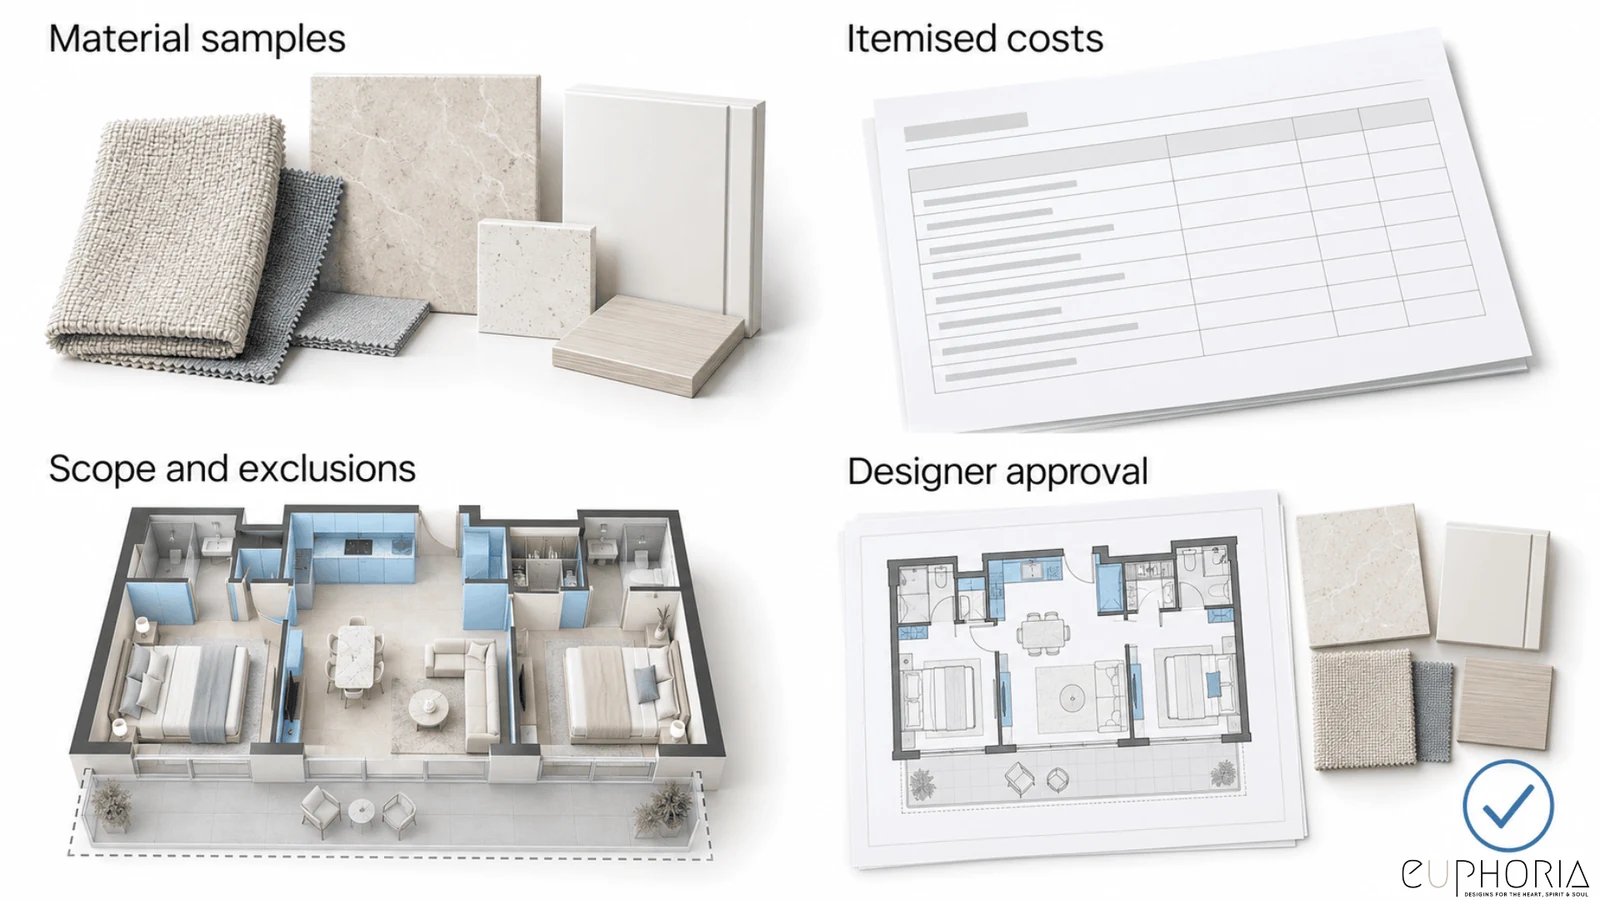
Your fear of sneaky costs dies here too. Our cost sheet reads line by line with exclusions clearly printed in the open. You hold real material samples, and principal designer Amanda Dsouza must approve before we proceed. A two-bedroom flat gets the exact same obsessive care as a massive villa here.story of Amanda Dsouza
Stage 5. Execution and Project Management
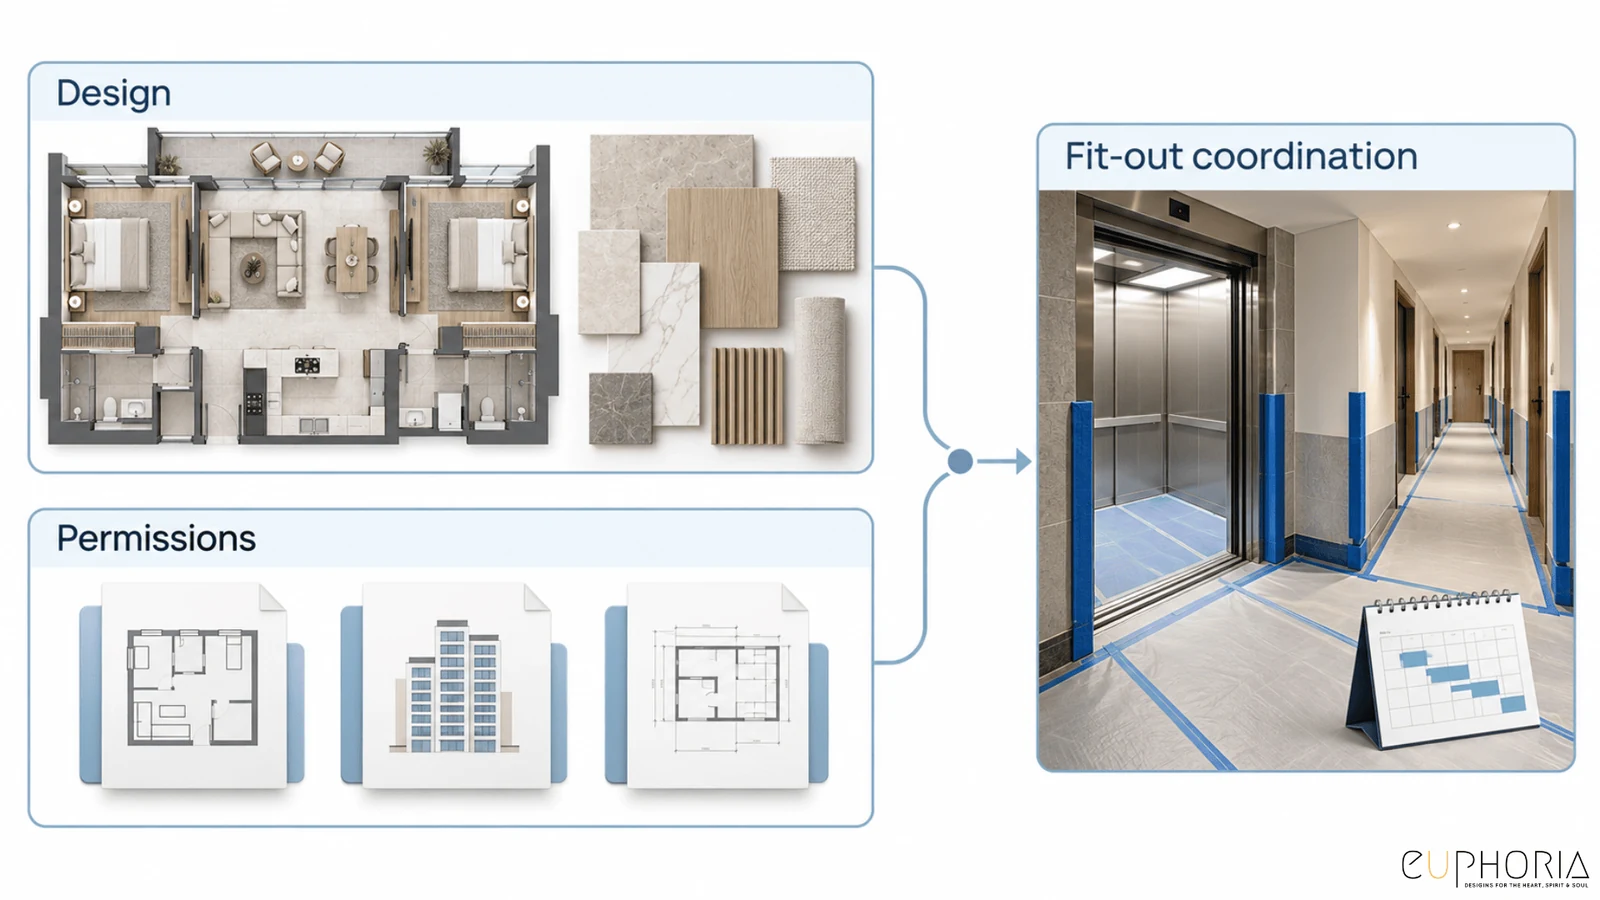
Paperwork is the final boss, and clients naturally dread it the most. Tenants need written landlord approval, and owners require a building management NOC. Structural work invites Dubai Municipality to the party, and processing takes four to six weeks. We file everything early in week one so approvals run quietly in the background and handle the lift bookings, working hours, and phone calls with the building manager.
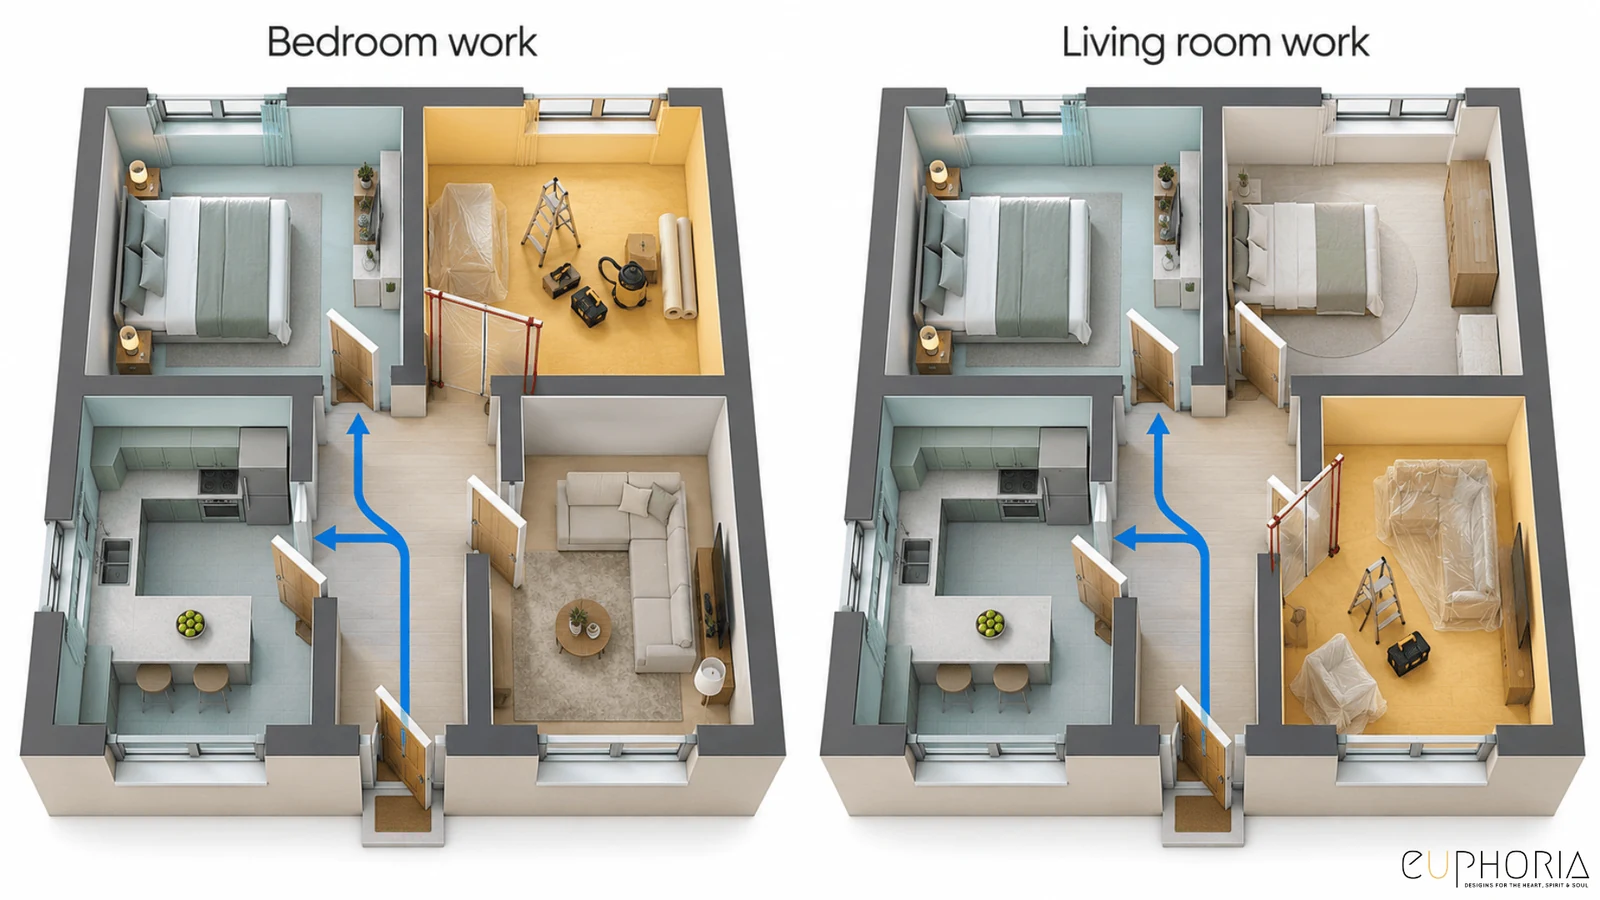
Families living on site get a strategic phased plan, room by room. You always have a clean bedroom and working kitchen, and we schedule loud drilling when the kids are safe at school.
Stage 6. Styling, Handover and Post-Completion
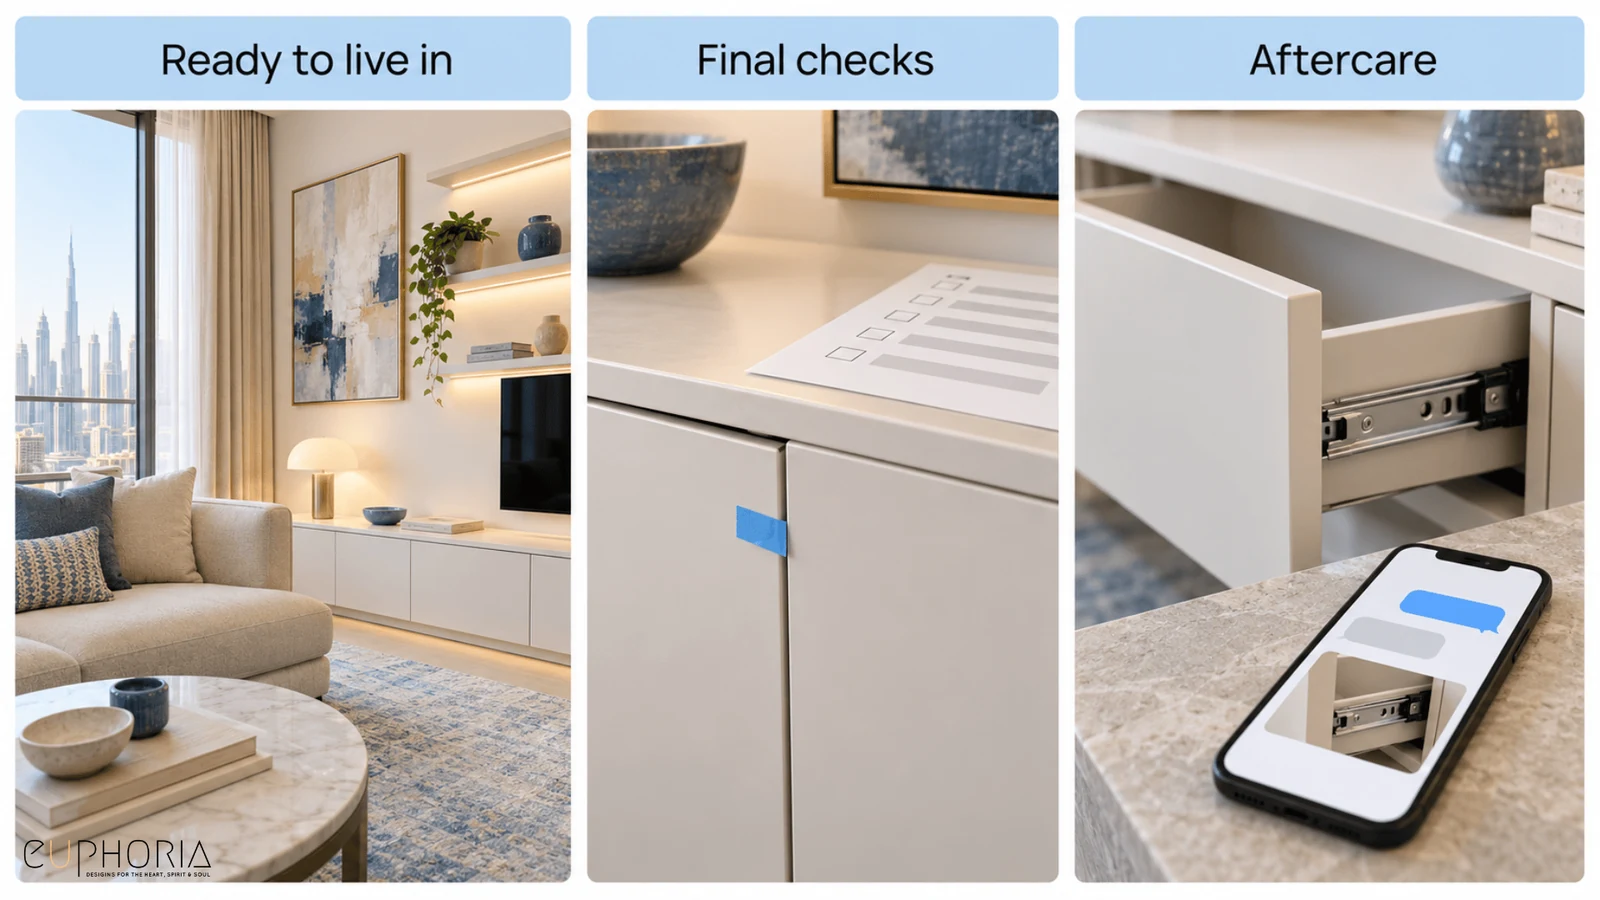
Most 2BHK Apartment Interior Design firms completely skip the final stage, but you will definitely remember ours. Styling day makes the house ready to live in. We hang your art, dress the shelves, and save the perfect lighting scenes. We demonstrate the toy storage to the kids who will likely ignore it. Then we walk the flat with a strict snagging list. We fix every small mistake you find before we hand over the keys and remain highly reachable after completion. A sticking drawer six weeks later is our problem to solve, never your weekend project.
Before heading over to the first meeting try asking any firm who chases their building approvals before you hire them. Keep looking if they expect you to do it.
Six 2BHKs, No Two Alike
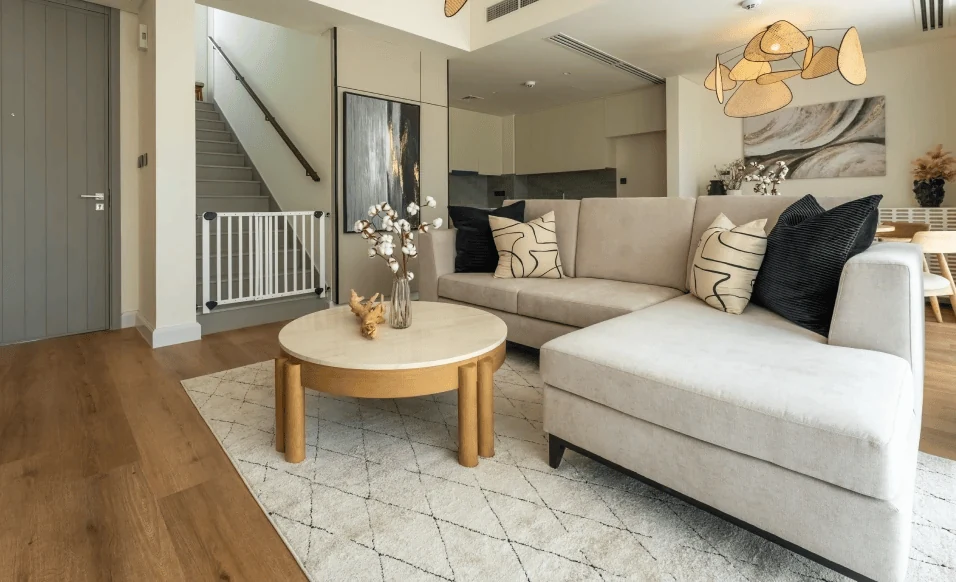
We designed Wabi Sabi, The Victorian Living, and Beachfront Views. We also built Tiffany All The Way, The Solo Retreat, and JLT Serene Haven. Read those six names in a row and you can hear six different owners, which is exactly the point. Euphoria Interiors has finished over 100 projects, and we have a 98% referral rate. Our two-bedroom work is our main focus because we design for people who stay.
The city is making the same choice. Dubai passed 4 million residents in 2025. People signed 530,000 rental contracts, and the renewal rate hit 62%. People treat this city as a real home now. A 2BHK is where that choice finally buys furniture. It is very personal 2BHK Apartment Interior Design in Dubai. Any interior design company in Dubai must treat this step with respect.4 million in 2025, with 530,000 rental contracts signed and a 62% renewal rate
A 2BHK Is the First Home You Share on Purpose
A one bedroom apartment asks what you need. A two bedroom asks who you are becoming, and it asks both of you at once. That is why these projects carry more feeling than their square footage suggests: the second room holds a future you are still negotiating, a desk that might become a cot, a guest bed waiting for a mother’s visit.
Our promise is simple. We will settle the argument with numbers and drawings rather than opinions, give each of you a home you can point to as yours, and carry the paperwork so the only thing you move in with is furniture. That is 2BHK Apartment Interior Design in Dubai the way we practise it, one family at a time. And when this home someday feels small, our three bedroom apartment design team will be waiting.
Send us your floor plan on WhatsApp with one line: what the second bedroom is for. If you two disagree, send both lines. Settling that is our favourite part of the job.