
We were looking at Reddit the other day and saw a Downtown Dubai apartment owner asking strangers for renovation prices. He had 2,000 square feet of basic builder finishes, and he ended his post with a very strict warning to keep interior designers away. We completely understand his panic because vague quotes have taught everyone in this city to fear design firms.
Euphoria Interiors is ready to help, so you can treat this page as our public reply to him. We are going to show you exactly how we run a 3BHK interior design project in Dubai. The team lists all the costs and handles the heavy approvals. We also explain every single choice before you spend a single dirham.
The people who own these homes are rarely the same. Some buyers are expat families settling down for the long haul, and they give each kid a room while the maid’s room works quiet overtime. Other people spend well over AED 2 million to grab a holiday home and a ten-year Golden Visa in the exact same purchase. Landlords just want good family tenants who stay for years instead of leaving. Renters sitting in great towers sometimes get written permission to change things up. And more than one busy professional has turned their third bedroom into a massive office.
Twelve of the projects we are going to talk about are three-bedroom homes. You are about to learn who we built them for and the six steps that turn an empty floor plan into an actual house. Stick around to the end. You will know a lot more than most firms tell you in a paid meeting.
What a 3BHK Costs and Who Buys It: Six Dubai Communities, Numbers First
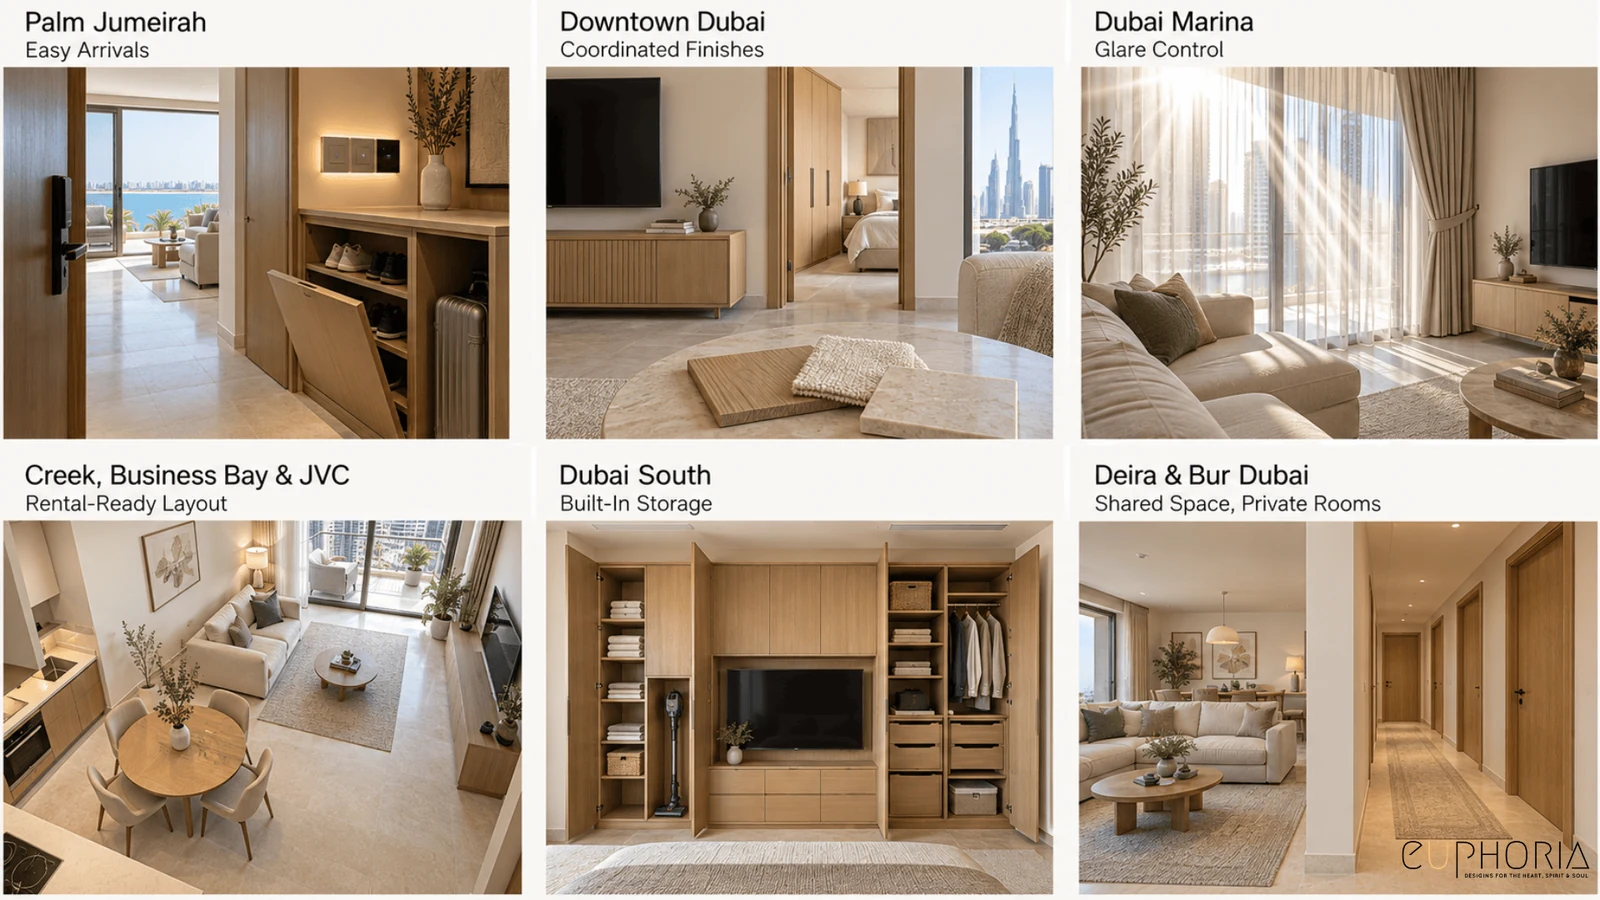
Price picks the postal code, and the postal code decides half of the design problems. Property listings map this out very clearly. Our work follows that map. Here is a look at the different communities along with the numbers and the problems we constantly solve there.
Palm Jumeirah. Three-bedroom homes average about AED 5.5 million here, and trophy units cost way more than AED 20 million. Owners use these as holiday homes or second residences. They might only visit for ninety nights a year. The big challenge is making the place feel alive when you arrive after it sat empty for four months. We fix this with simple lock-and-leave details. Our team uses materials that do not get ruined by sea air. We install lighting that wakes the whole house up with one button, and we pick finishes that do not demand constant maintenance. This is luxury apartment interior design at absolute resort standards.AED 5.5 million, with trophy units far past AED 20 million
Downtown Dubai. Premium three-beds here run from AED 4 to 6 million. Buyers love the famous address but get very surprised by the cheap finish. That was the exact complaint of our skeptic on Reddit. Our “Soft Canvas” project is a 1,140-square-foot flat right here in Downtown. We cured the problem by using one calm material story, so the inside finally matches the expensive view outside.
Dubai Marina. These properties cost between AED 2.5 and 4 million. The buyer is usually a wealthy family keeping a waterfront base, or parents who want to walk on the promenade. We have to fight salt, bright sun glare, and shared walls in this area. So we use tough performance fabrics and layered window covers for the glare. Special acoustic plans are added for bedrooms that share walls with noisy elevators and neighbors.AED 2.5 and 4 million
Dubai Creek Harbour, Business Bay and JVC. This is the investor zone where good tenant demand pays the bills. We did a massive 3,780-square-foot duplex on the Creek called “Bold Affair”. Landlord projects like this actually get designed twice. We design them once for the tenant’s daily life and once to look amazing in listing photographs because both things pay the mortgage.
Dubai South and the newer suburbs. Prices run from roughly AED 900,000 to 2 million here. First-time buyers stretch all their savings just to get the house. They are terrified of living in a basic box. We fix this by relying on custom wood joinery instead of smashing down walls. Storage units, headboards, and media walls change the whole vibe without needing hard structural approvals.
Deira, Bur Dubai and the established districts. Older buildings with very honest and large spaces. Our “Maison Bleu” project in Deira is a huge 1,900 square feet. Multiple generations live together here, so we focus on movement and warmth. We design the living room to hold the entire family on Friday. Then we make sure the bedrooms stay very private for the other six days.
Before you hire anyone, you need to figure out which of these owners you are. Then you must insist that the firm shows you real photographs of a finished project at your exact budget level. Never accept simple computer renders alone.
Our 3BHK Design Process: Six Stages Between the Handover Keys and the House Keys
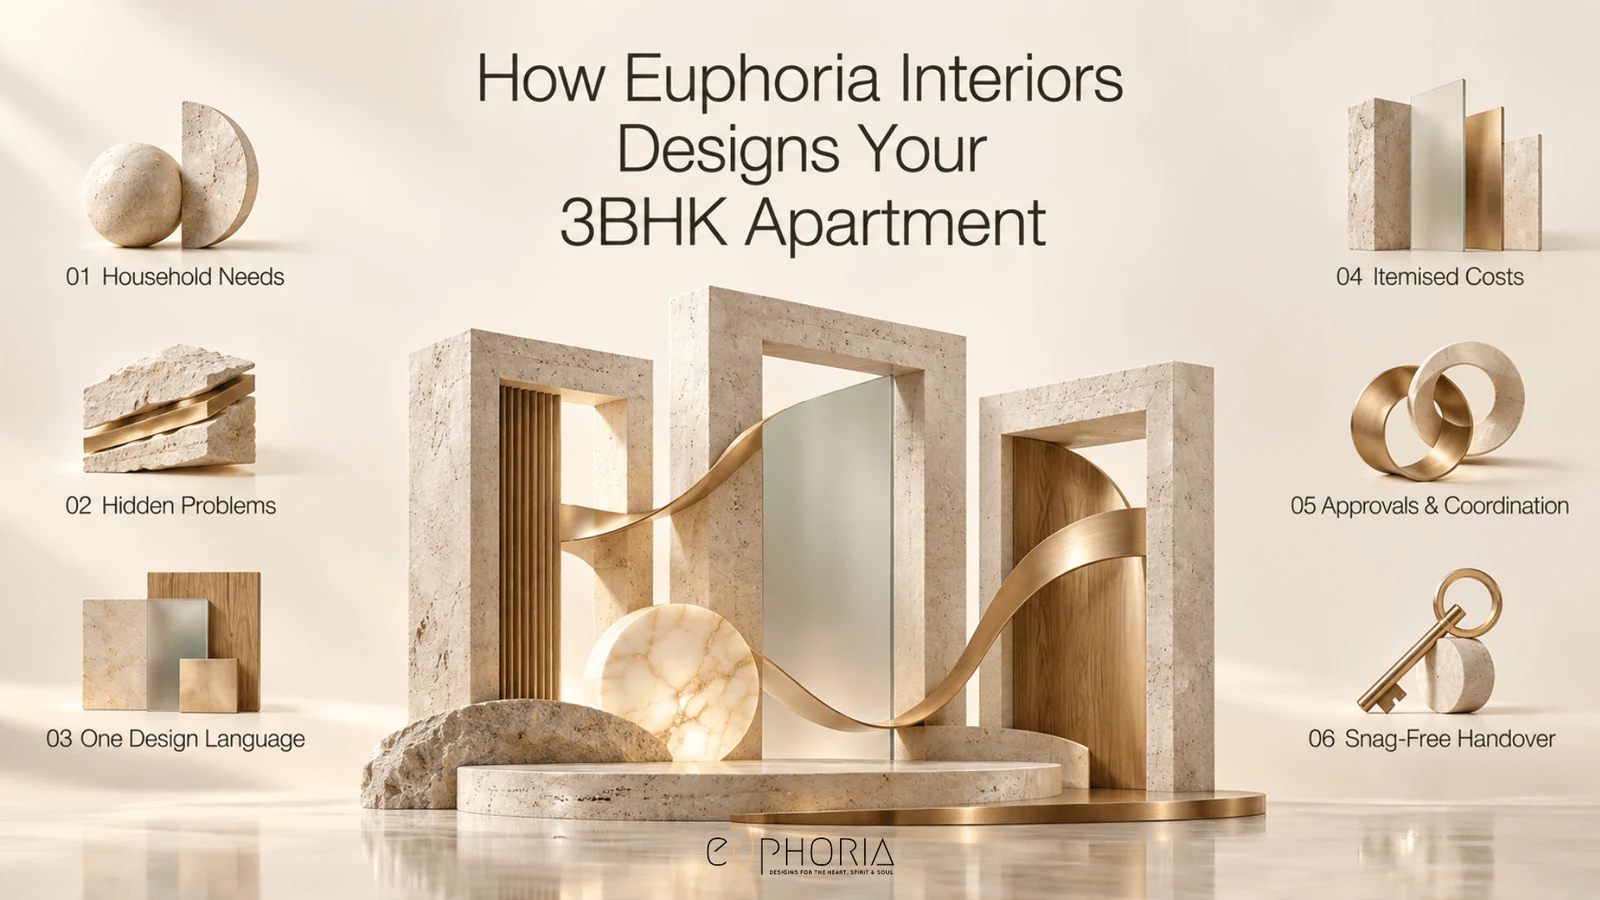
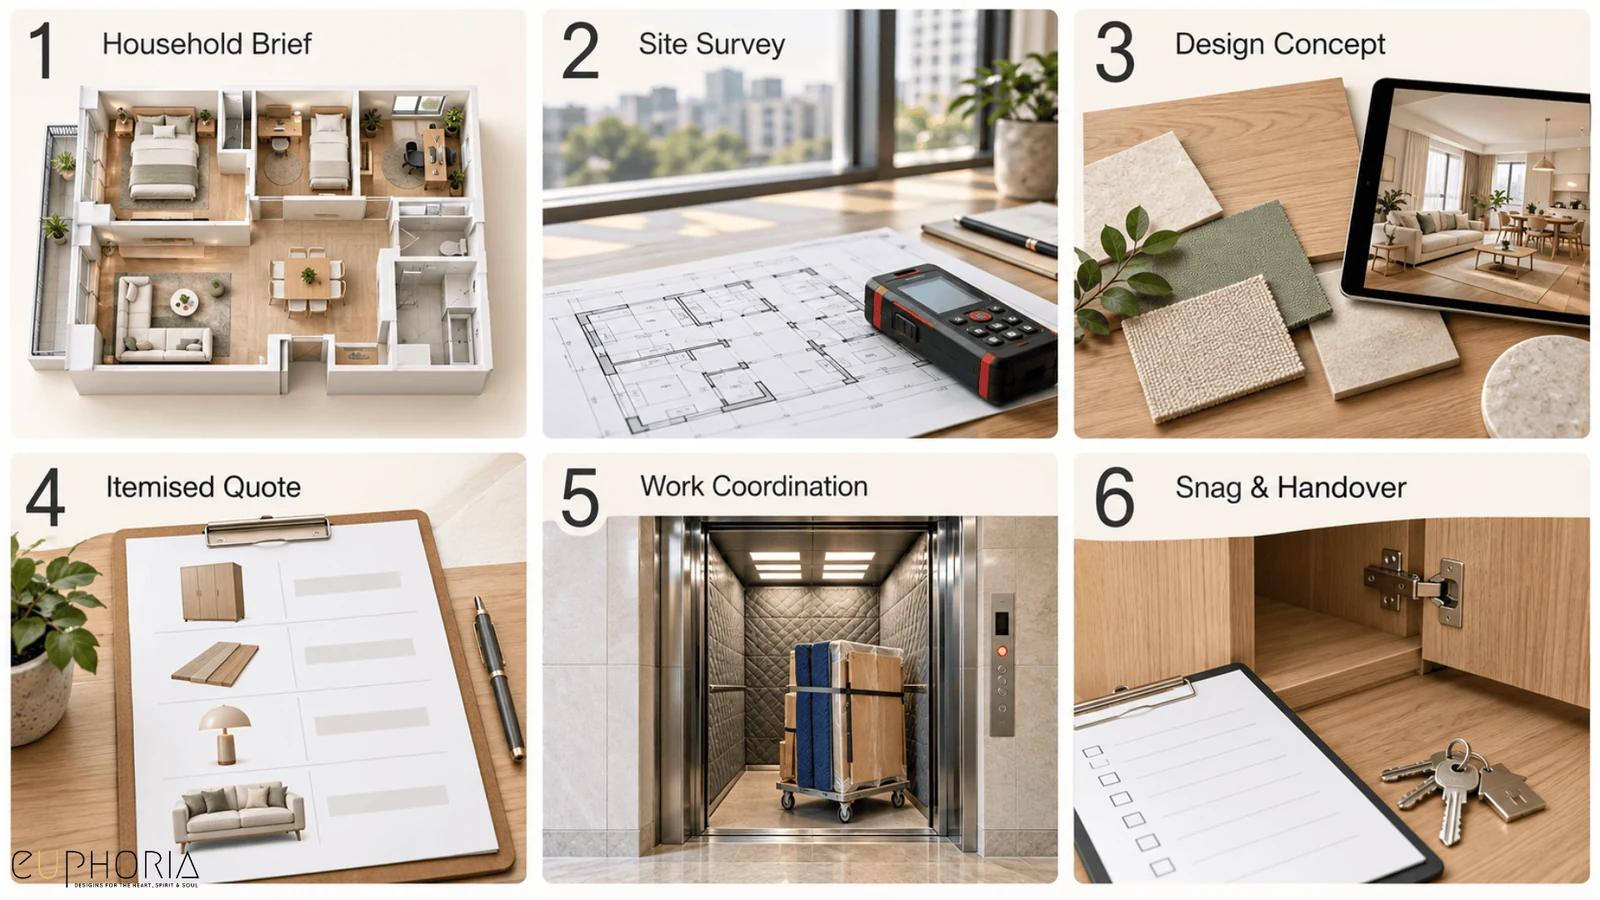
Every home we just mentioned went through the exact same sequence. You can find these steps on our main three bedroom apartment design service page under very formal names. Here is what they honestly mean. At each step, your household gets to say no before you spend your money.
Every home above went through the same sequence, the one published on our three bedroom apartment design in Dubai service page. The service page lists these stages under their formal names; here they get their honest ones. At each of them, a household gets to say no before money says yes.
Stage 1. Every Member of Your Household Gets Heard Before a Single Wall Changes
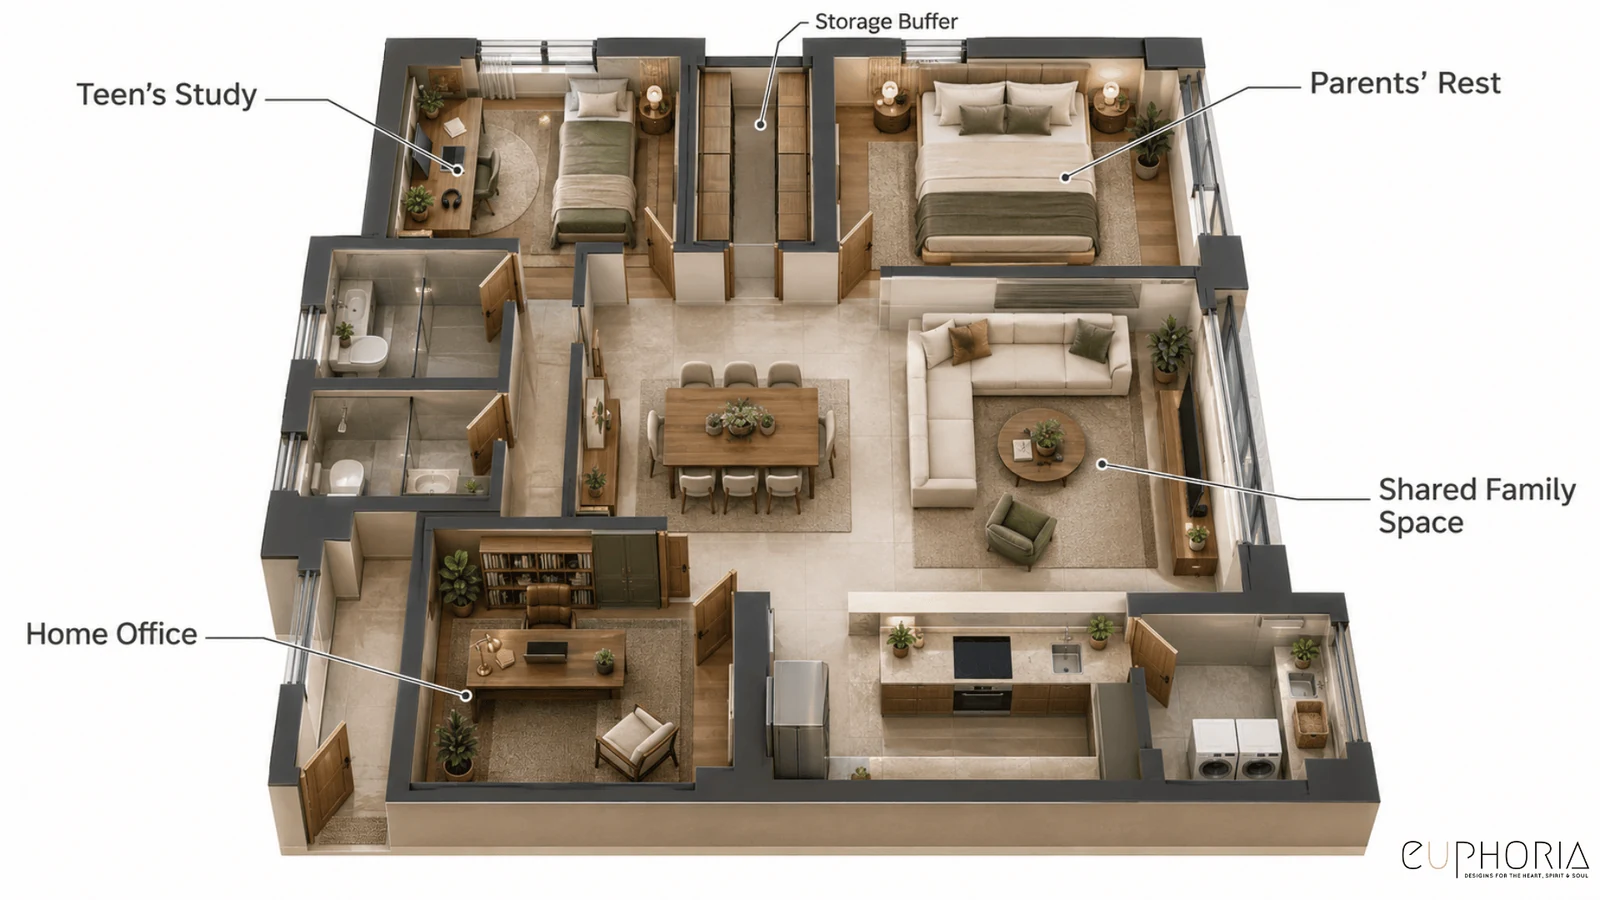
A three-bed holds more lives than any other apartment type. So we sit down and map out all of them during the first meeting. We look at every person’s daily routine and the competing jobs of each room. We figure out how to block the sound of a teenager’s loud music from reaching a parent’s early morning alarm.
The apartment at 7 AM on a school day is totally different from the apartment at 8 PM on a Friday. The design has to handle both beautifully. We even give the maid’s room an honest job description to see if it is a staff room, a laundry area, or a pantry. One client turned his third bedroom into a complete legal office from a single sentence in this meeting. We now call that project “The Legal Pad”.
Stage 2. We Find the Flat’s Hidden Problems Before They Find Your Wallet
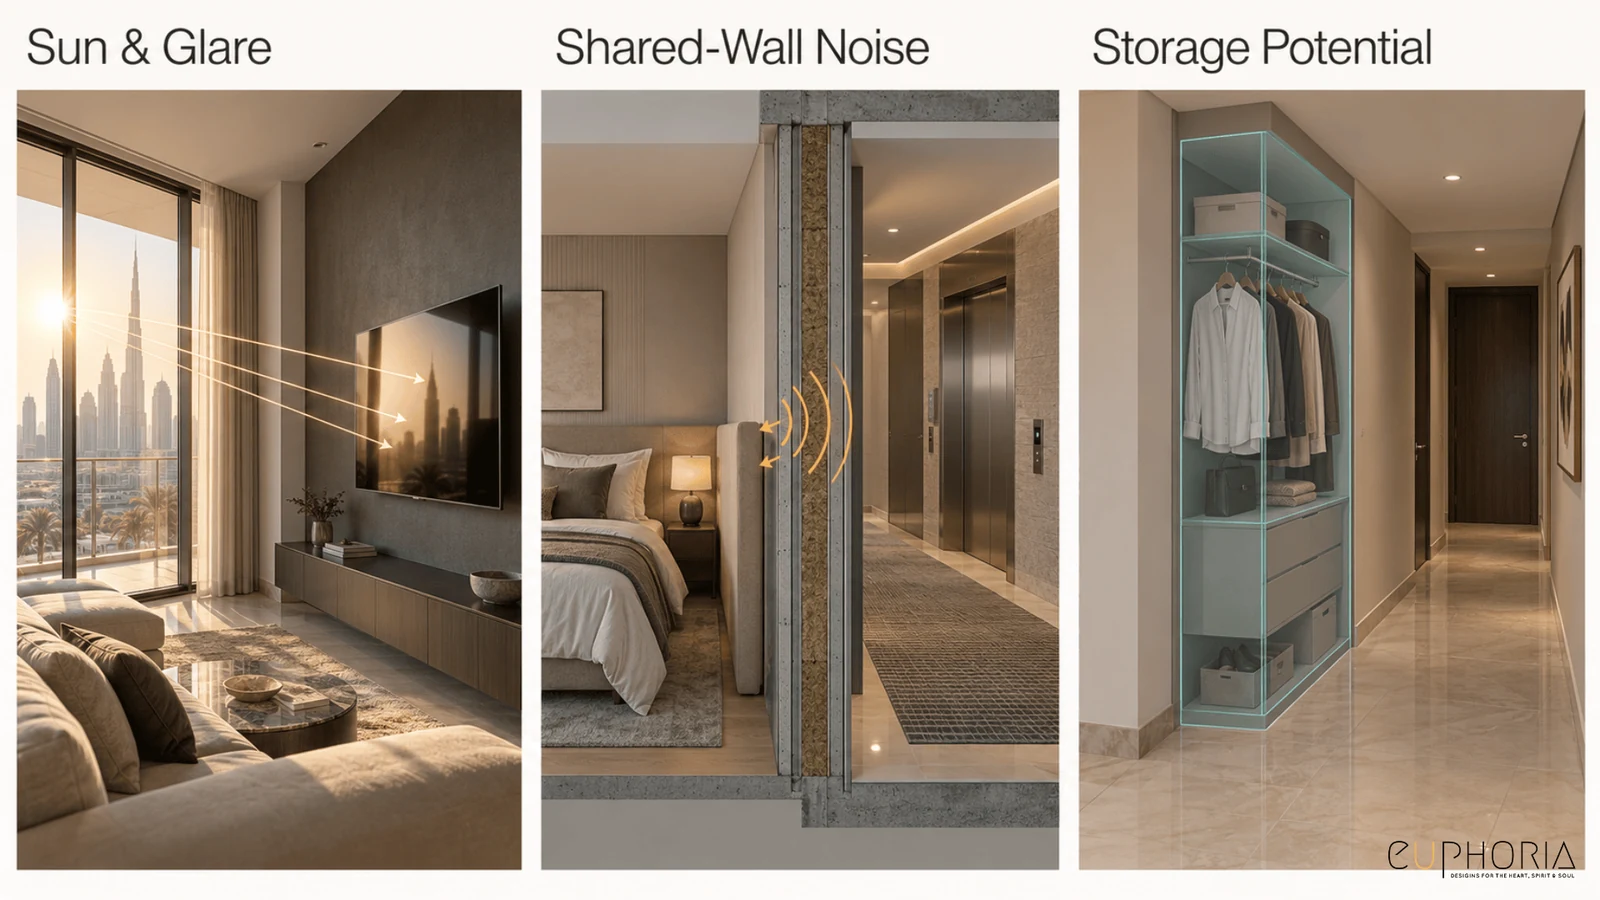
We find the hidden problems before they cost you extra money. Our team maps out where the natural sunlight lands all day and checks the views from your sofa. We figure out which walls can hide storage and which noisy rooms need acoustic help before anyone loses sleep. Structural truths get separated from cosmetic ones right away. Every crazy idea that needs permission from the master developer or the municipality gets identified right now. Nothing will ambush your family later on our watch.
Stage 3. Your 400 Saved Ideas Become One Home Everyone Recognises as Theirs
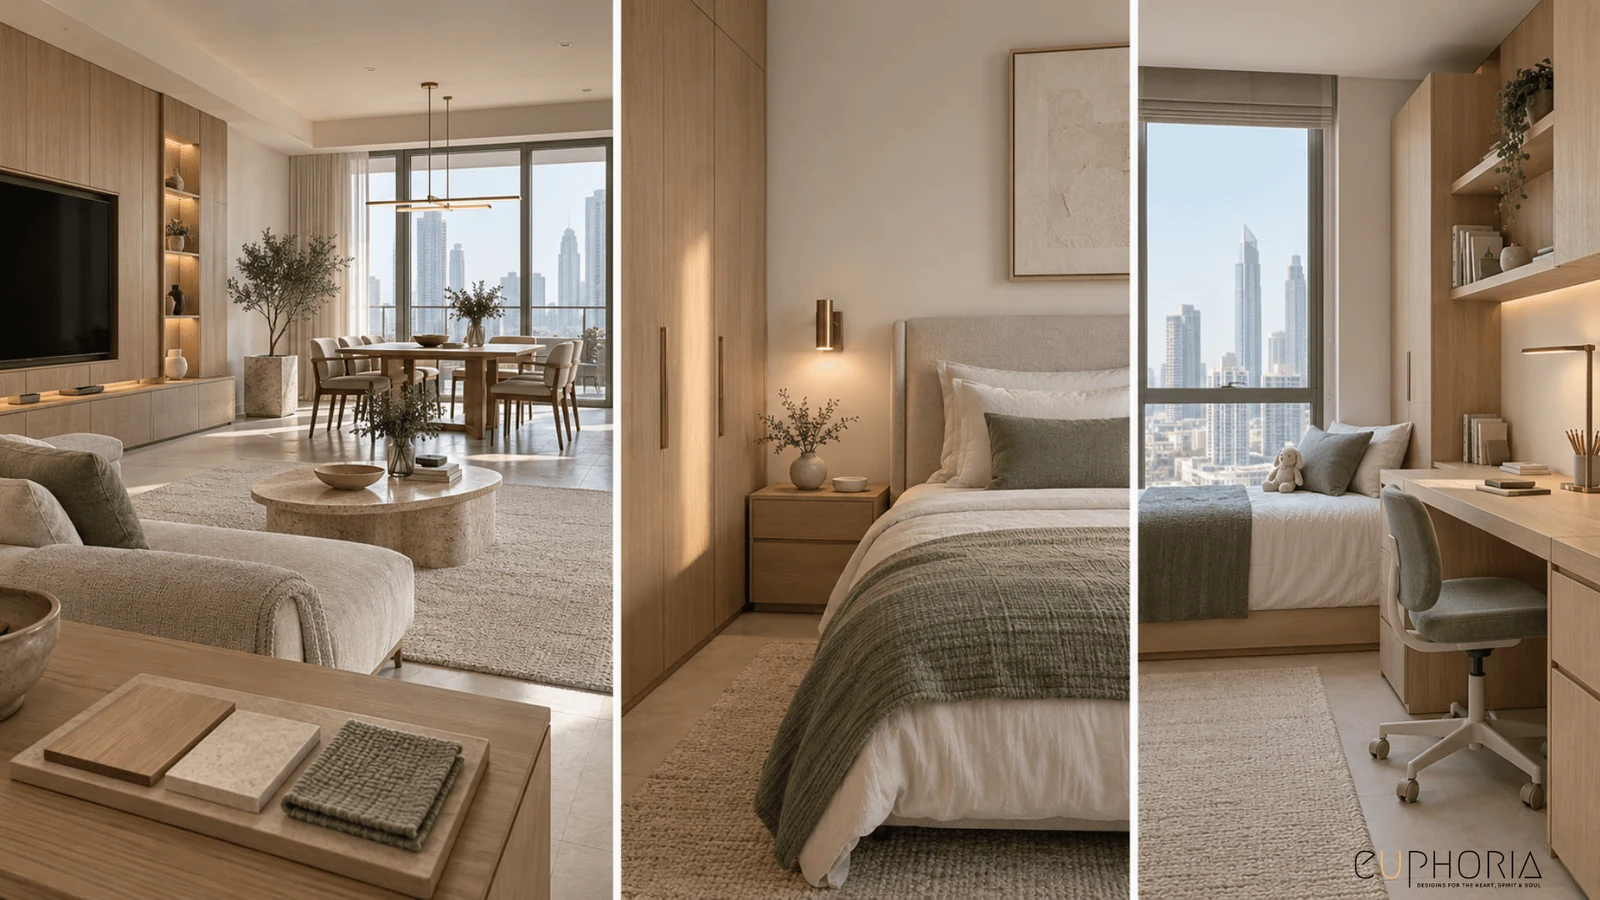
Most people come to us with four hundred saved photos across three folders that completely contradict each other. Our job is to find the twelve pictures that actually agree and build from those. The whole apartment gets one language for materials, wood joinery, and lighting from the front door to the balcony. Kids’ rooms are designed to grow with them instead of being outgrown.
You then walk through a 3D model of your home before we order anything. Changes cost nothing but a chat at this point. We never repeat a design for anyone else.
Stage 4. Every Dirham on Paper: The Itemized Costing That Ends Quote Fear
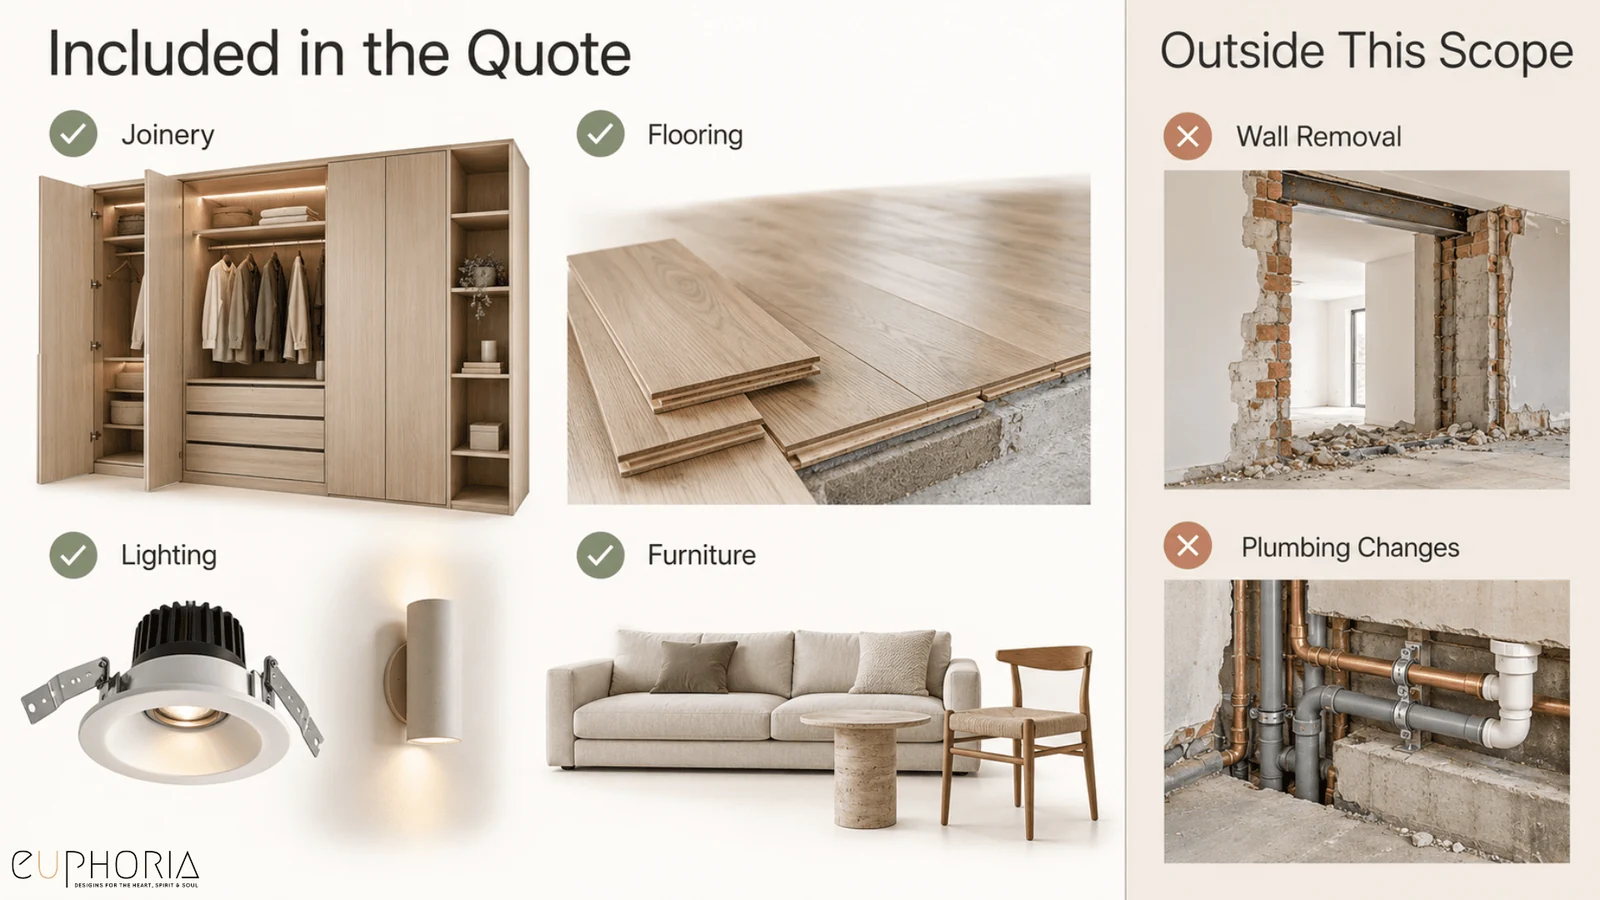
This stage cures the fear of quotes. We price every single line and print all exclusions out in the open. You can even check our interior design fees per square foot in Dubai page to see how we charge before you meet us. We pick materials that actually survive this climate. Engineered wood handles Dubai’s humidity great, but solid hardwood will just complain and warp. We use quartz for kitchens with messy kids and marble for quiet rooms. Our founder, Amanda Dsouza, personally signs off on every layout.interior design fees per square foot in Dubai
Stage 5. NOCs, Contractors and Chaos: The Stress We Carry So Your Family Never Feels It
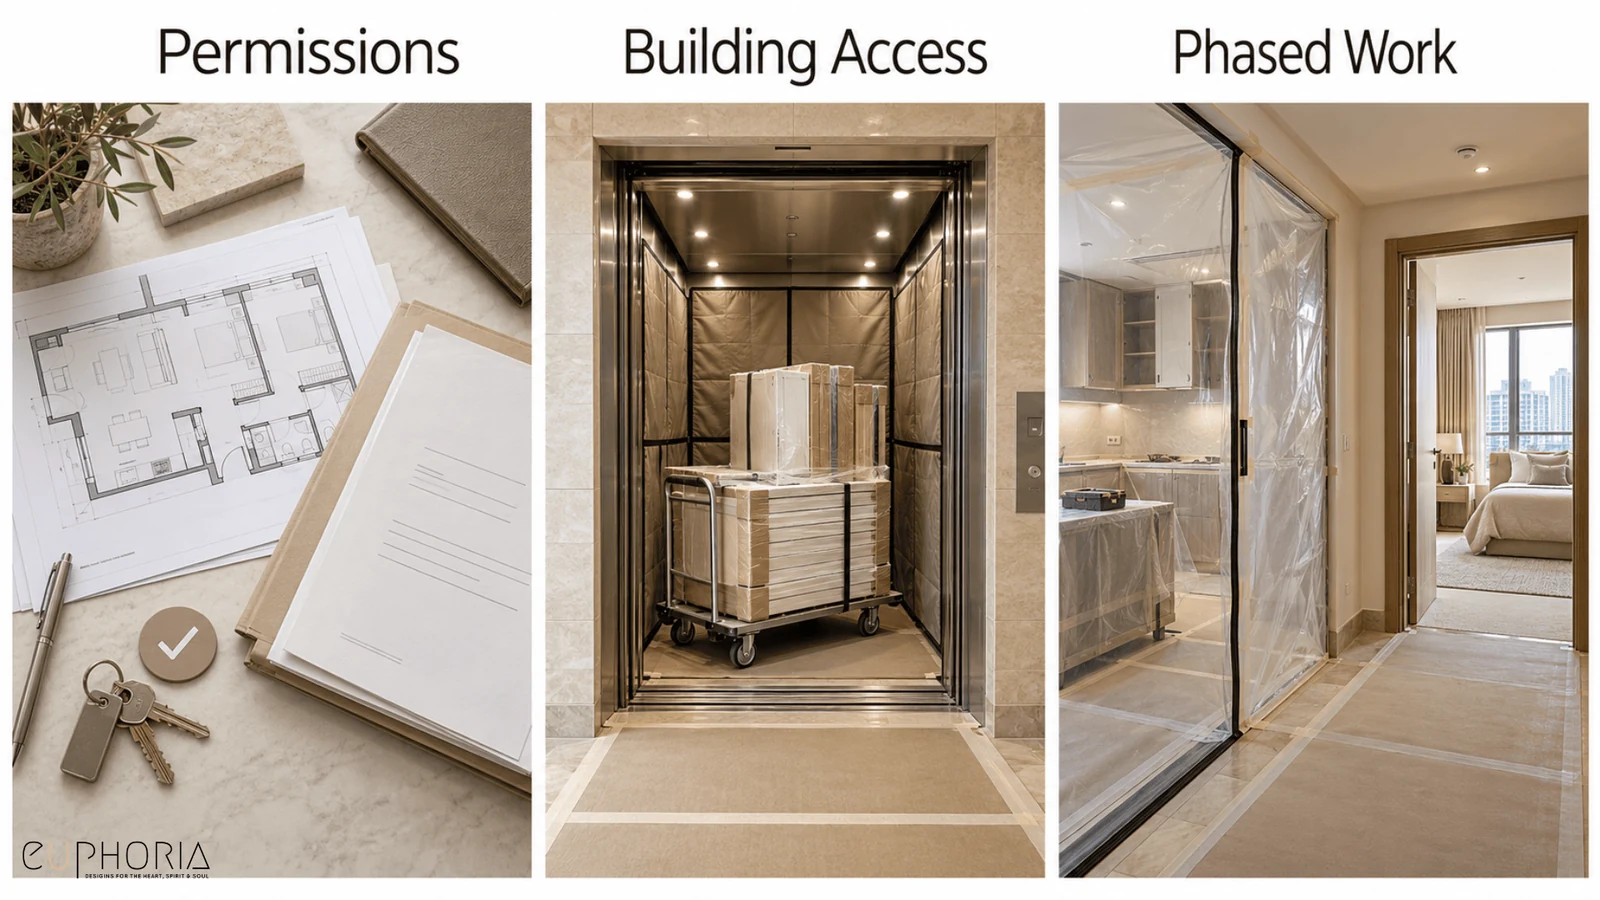
This is where amateur projects stall and die. Tenants need written permission from landlords. Owners need NOCs from building management, plus paperwork from Nakheel or Emaar, and then the Dubai Municipality on top of that. We file all of this early because it can take four to six weeks. We carry that stress so you do not have to deal with it. We book the elevators and handle the MEP contractors.
If you live in the flat during the work, we phase it. We do the kitchen first, bathrooms second, and floors last to save your family’s sanity.
Stage 6. Move-In Day Without a Single Surprise Left in the Flat
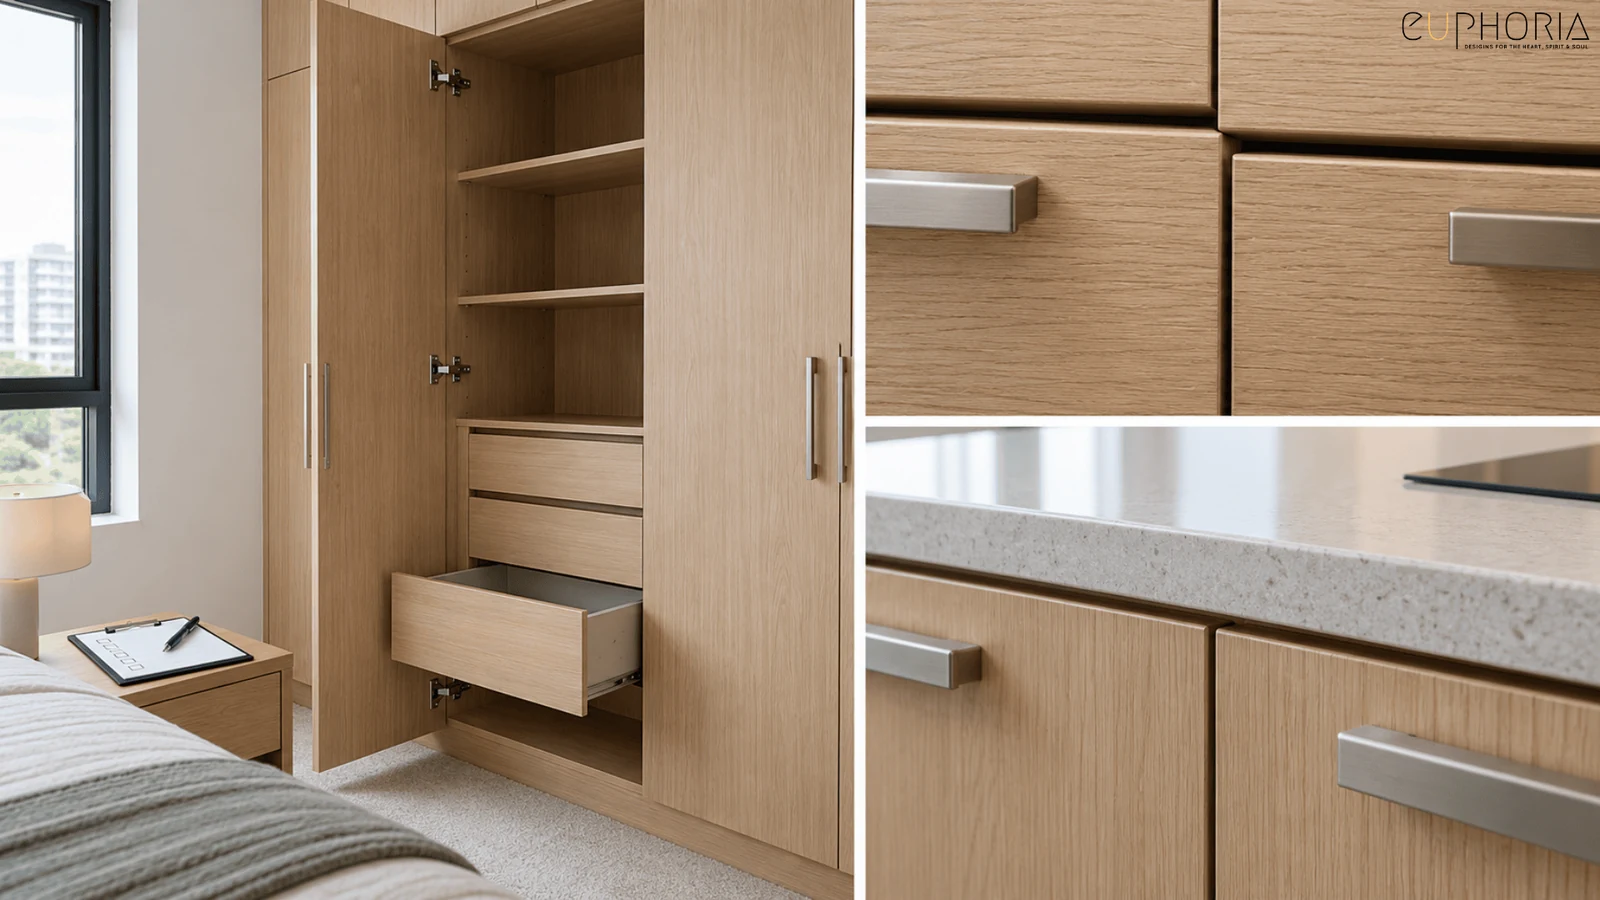
We install all the custom joinery and furniture at the very end. We style the home so you can live in it instead of just photographing it. You walk around pointing at mistakes on a snag list, and we fix them. Only then do the keys change hands. If a wardrobe jams six weeks later, we come back and fix it because that is our job.
Ask any firm who chases the master developer and contractors. If they tell you to do it, their price was a lie.
What Twelve 3BHK Homes Taught One Interior Design Company in Dubai
We have done La Vie Est Belle, Styled Habitat, Maison Bleu, La Plage Residence, Ivory Living, Vara Living, The Meridian House, Nymphaea House, The Soft Canvas, Casa Loca, and The Legal Pad. We also did Ellington House, which is honestly more of a three-and-a-half bed. These twelve homes taught us how to mix design with school runs and ten-year plans.
Euphoria Interiors has finished over 100 projects in Dubai, and we hold a 98% referral rate. You can read more about us on our founder story or our branded homepage. People buy these big flats to get the Dubai Land Department 10-year Golden Visa, so they stay for a decade. 10 year Golden Visa to owners of property worth AED 2 million or moreDesign it right once, and you can live in it happily for ten years.
A 3BHK Is a Household, and We Design It Like One
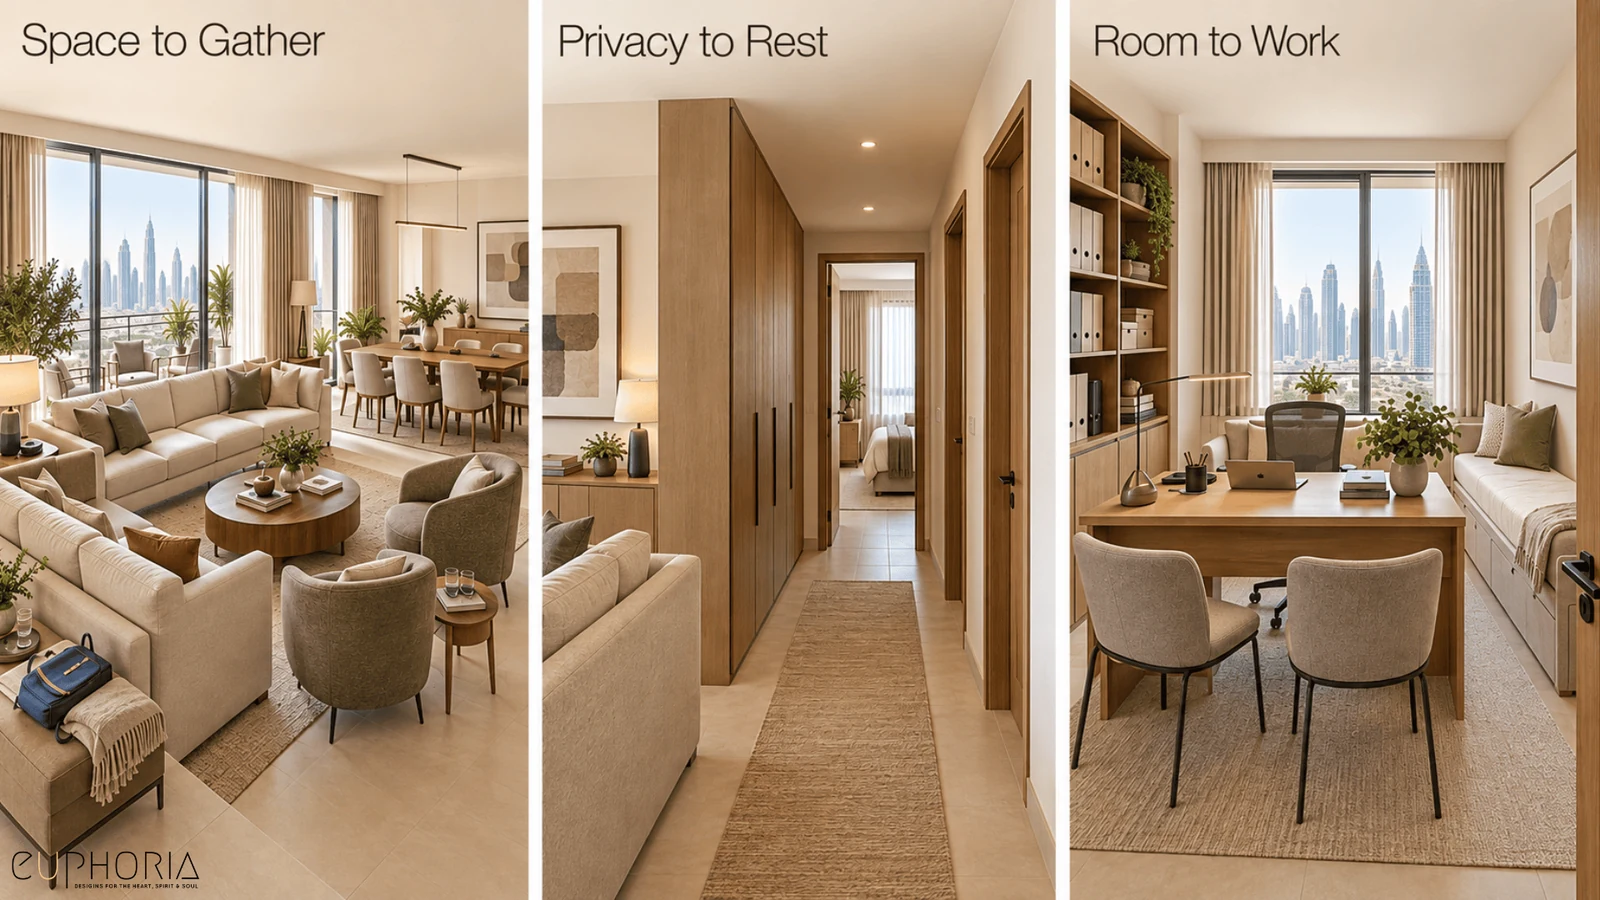
Three doors lead down one hallway, and completely different lives hide behind each one. This makes it a very demanding but rewarding job. The best homes we built were never the biggest ones. They were the homes where the teenager, the grandparents, and the mortgage all got heard in the same drawing.
Send us your floor plan on WhatsApp and tell us who sleeps in each room. We will reply with costs and the first step.