

Choosing which dining room design ideas to try sounds easy until you have looked from the table to the rug and back to the empty wall for the fifth time. Everything is there, but the room still does not feel settled.
The usual dining room design ideas, such as add a chandelier, buy a larger rug, hang more art, do not make the first decision much easier. During my research, I kept finding homeowners who had already tried one of those fixes and still could not explain what felt wrong. I discussed the questions that kept appearing, with our designers, and one distinction became clearer. The feature asking for attention is not always the feature causing the problem.
So, keep reading. I have broken these dining room interior design ideas down by what may be bothering you, where the obvious answer can mislead you, and what you can test before another table, light, or sample enters the room.
27 Dining Room Design Ideas To Fix What Still Feels Off
Each idea starts with the problem you notice, then shows what to test before you buy anything new.
1. Build the Dining Room Design Around a Comfortable Footprint
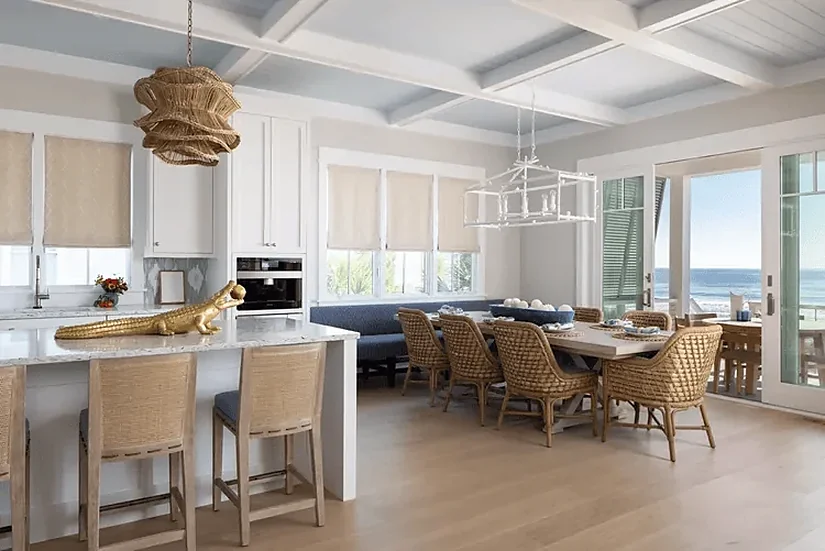
The best dining room design ideas start with floor space. Give the table enough space to feel settled rather than squeezed between the walls. The tabletop alone will not tell you how much room that takes.
Tape the tabletop to the floor, then add pulled-back chairs, open doors, and nearby storage. Walk the route from the kitchen to the hallway and to the next room. If moving the table pushes the problem into the lounge, these living room interior design ideas can help you check both zones together.
2. Use a Round or Oval Table to Open a Tight Route
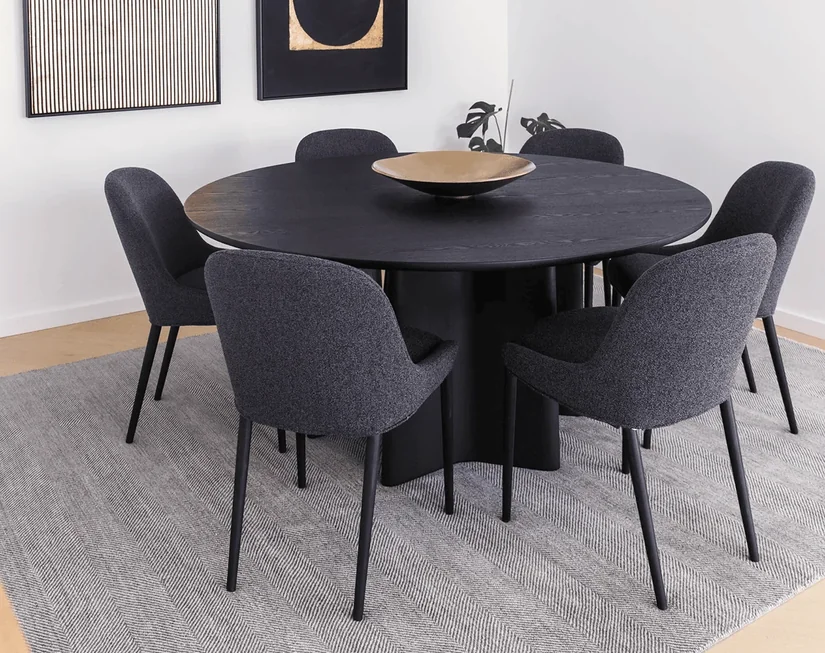
A round or oval table can remove the hard corners from a route that keeps catching you. I was ready to leave the advice there until I marked the chairs as well.
A wide round table can occupy more usable floor space than a narrow rectangular one once everyone is seated. Tape both shapes down, pull the chairs back, and walk around them. The better shape is the one that meets your seating needs without making the usual route awkward.
For shapes and sizes in practice, see our dining room interior designs.
3. Choose an Extendable Table That Shrinks After Guests Leave
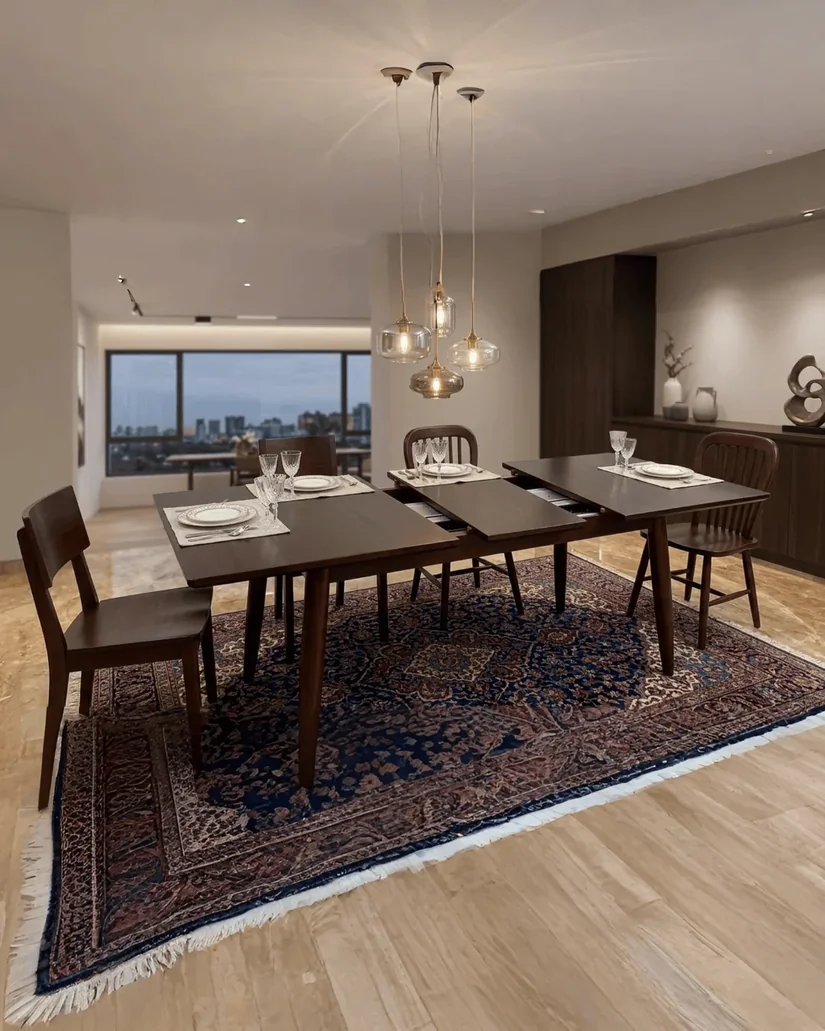
Flexible dining room design ideas, like an extendable table, give occasional guests a place without asking eight permanent seats to decide the room every day.
Compare the number on a normal weeknight meal with the number you host occasionally. An extendable table, spare chairs kept elsewhere, or a movable bench can handle the difference. You still have room to host, but storage, lighting, and walking space do not have to surrender the rest of the year.
4. Shift the Table Towards the Room’s Strongest View
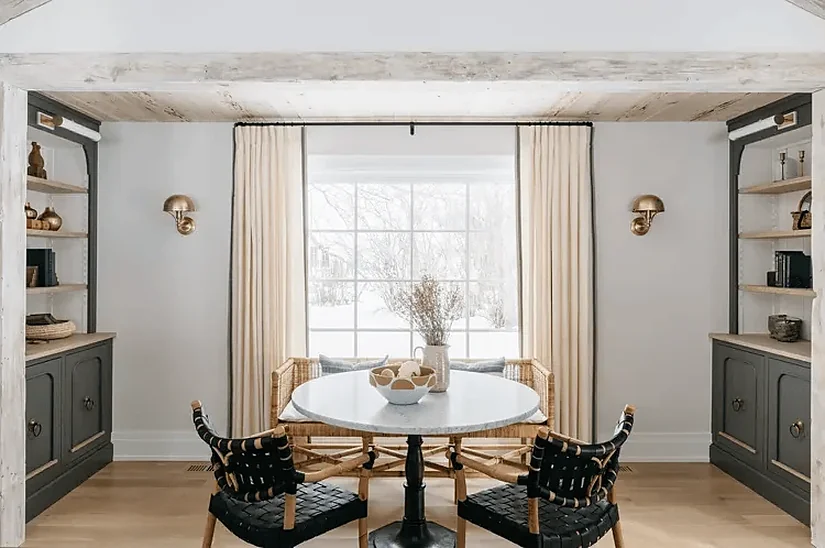
Moving the table towards a window or a calmer wall can improve the view and route. I was too quick to think an off-centre position would automatically look wrong.
Stand at the entrance and follow the route people naturally take. Then sit at both ends of the table. A small shift towards a wall or window may improve both the view and the walkway. Centre the table on how the room works, not only on equal wall measurements.
5. Align the Pendant With the Table, Not the Old Ceiling Point
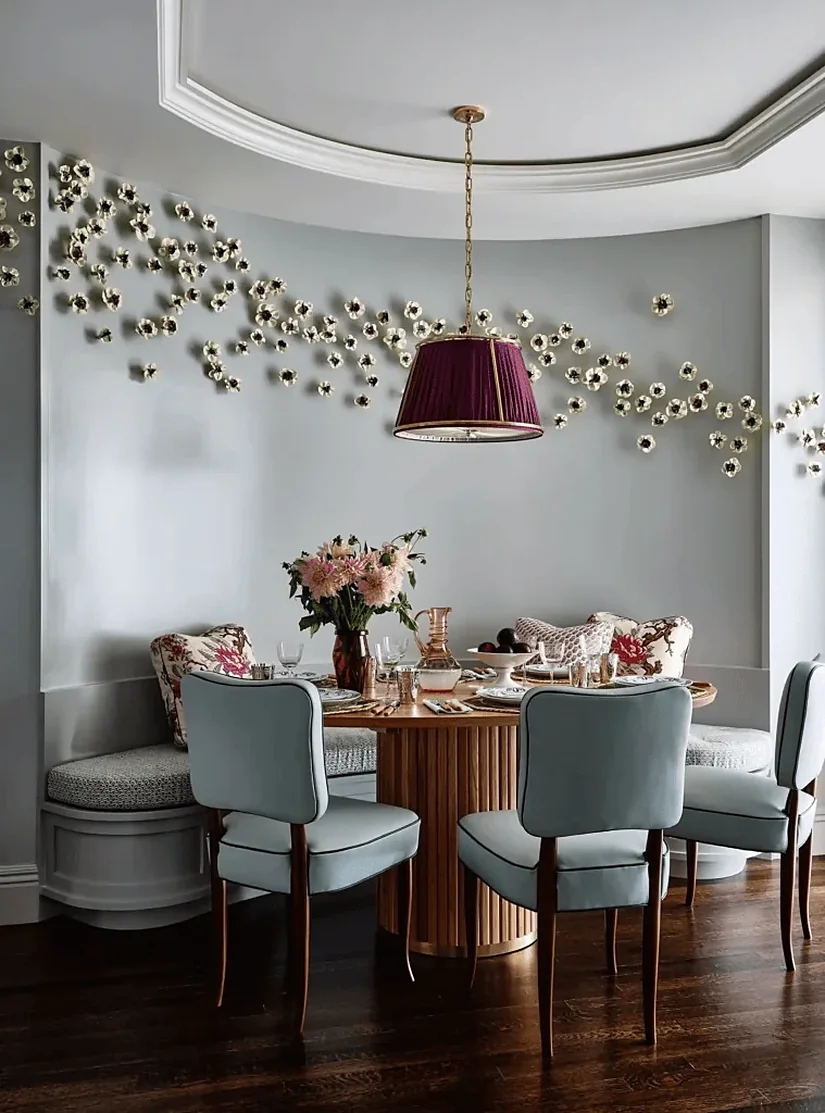
A pendant centred over the final table makes the dining arrangement read as one composition. But what happens when the old ceiling point sits in the wrong place?
The designers I spoke with recommended settling on the walking route, pulled-out chairs, and nearby storage first, then aligning the fixture with the final table. Check both from the doorway before moving any wiring. If the ceiling point needs to change, have the electrical work assessed and completed by an appropriately qualified professional.
6. Use Slim Storage With Sliding Doors in a Tight Room
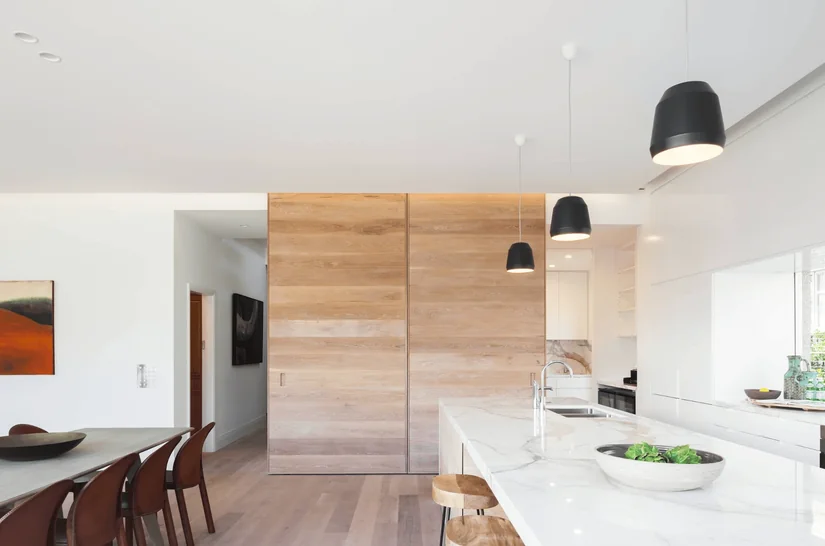
Among dining room design ideas for tight rooms, a shallow sideboard with sliding doors adds storage without needing extra opening space. A deeper cabinet may become unusable once someone takes the nearest chair.
Mark the open drawers, doors, and chair together. Shallower storage may solve the conflict. For a taller unit, the U.S. Consumer Product Safety Commission recommends securing furniture with drawers, doors, or shelves, particularly around children. These interior design mistakes are easier to catch before ordering.
7. Pair Comfortable Chairs With the Right Table Height
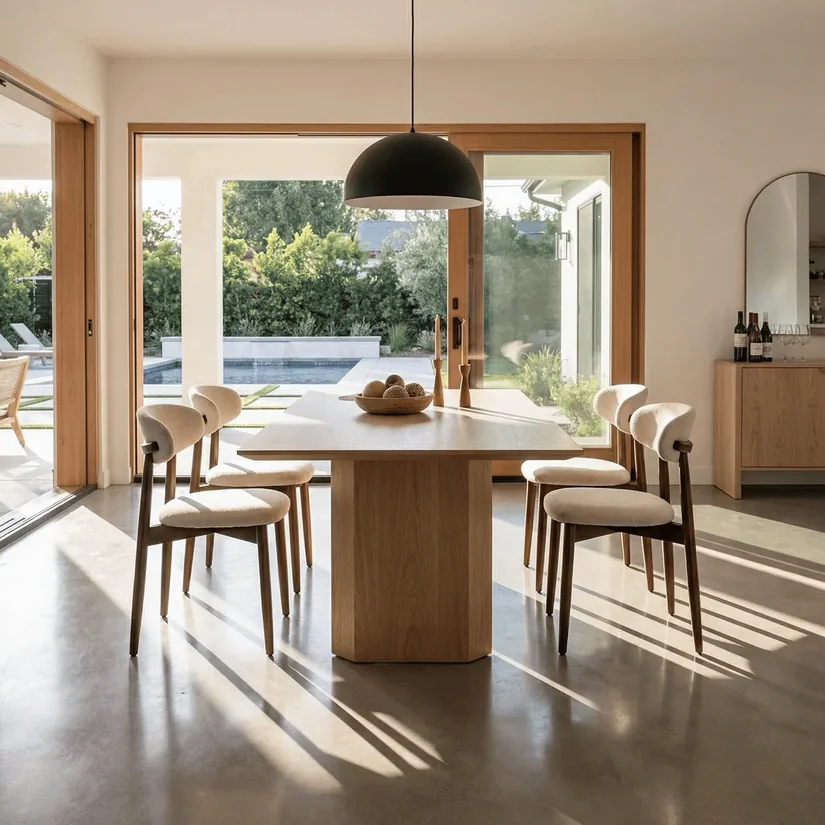
Well-proportioned chairs make the table feel easier to use and better balanced. A chair can still feel fine for a one-minute showroom test and uncomfortable halfway through dinner.
Check the seat height, depth, back support, and arm clearance at the table. Bulky arms may hit the top, while oversized backs can make a modest table look smaller. Good dining room interior design ideas account for the person sitting there, not only the chair silhouette. Sit for several minutes before deciding.
8. Let Timber or Stone Flooring Anchor the Table
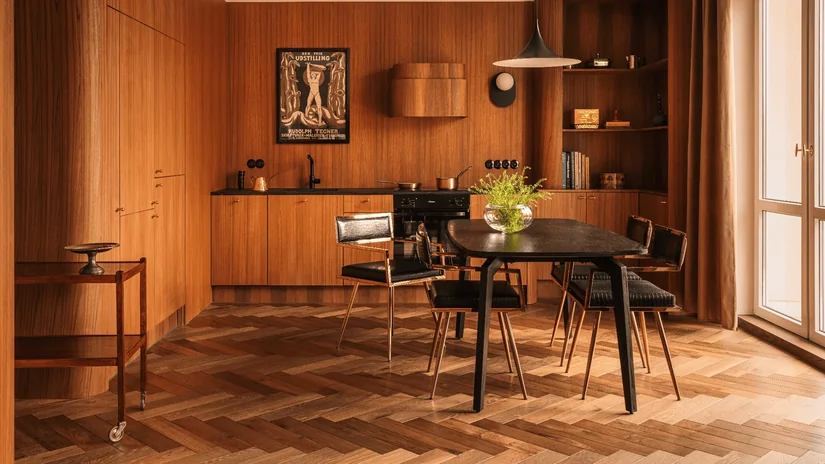
Timber, stone, or patterned flooring can anchor the table without another decorative layer. In the homeowner questions I reviewed about dining room design ideas, rugs often divided opinion because of the cleaning involved.
If you have children, pets, or frequent spills, an exposed floor may suit you better. Block the proposed rug area in a room photograph and compare it with the uncovered floor. Ask yourself if you will still want the rug after dinner, not only if it completes the room.
9. Use a Rug Large Enough to Hold the Chairs in Use
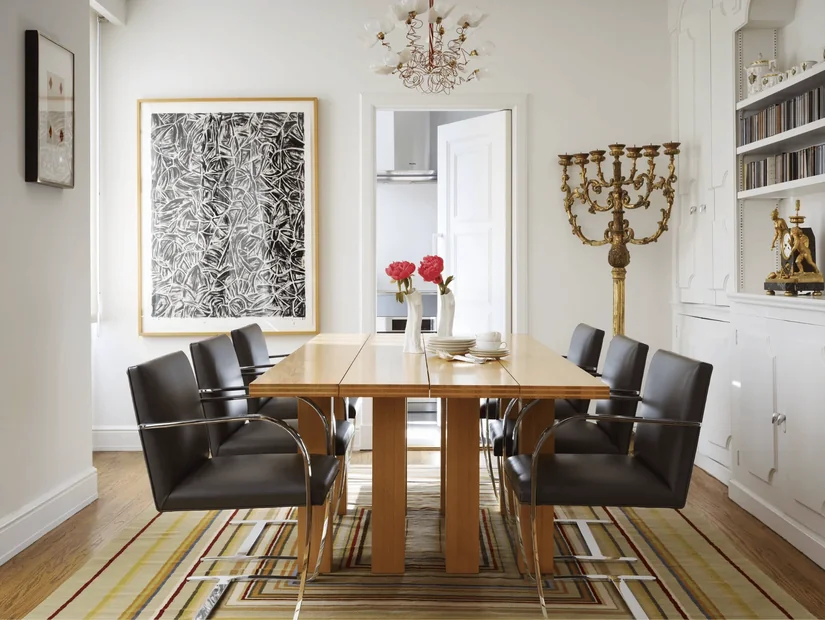
A properly scaled rug keeps the table and chairs reading as one group, even when people are seated. A rug can look generous with every chair tucked in and fail once dinner starts.
Mark its dimensions, then pull every chair back naturally. Check the doors, cabinet, and remaining walkway. If the room cannot hold a rug that supports chairs in use, I would leave the floor exposed instead of choosing one that catches the rear legs.
10. Dining Room Lighting Ideas: Layer a Pendant With Softer Side Light
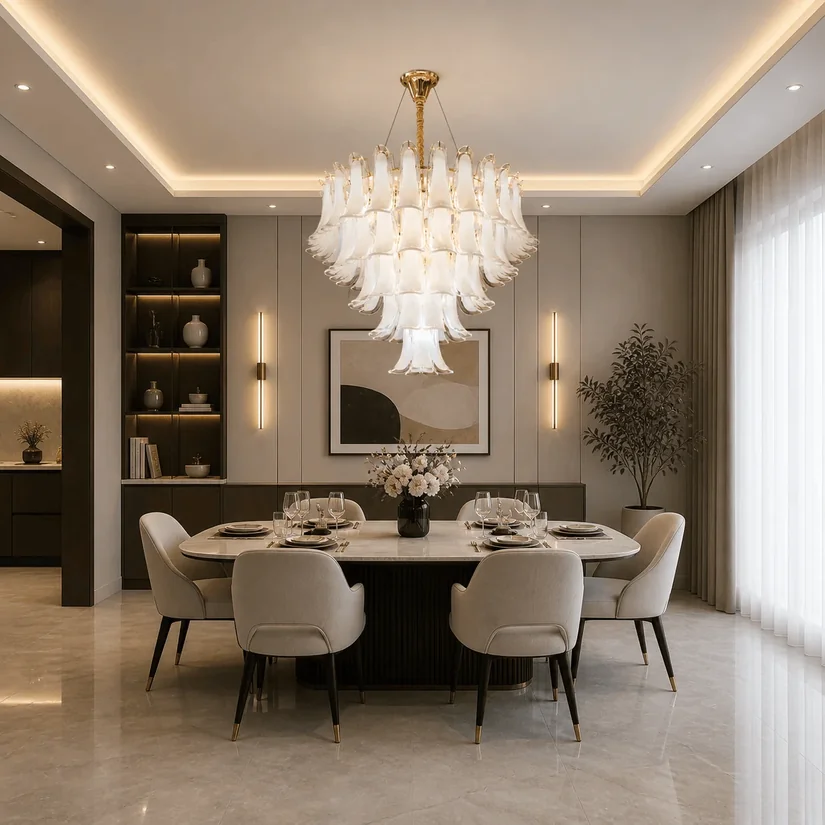
Many lighting-led dining room design ideas use a pendant to anchor the table while sconces or sideboard lamps soften the rest of the room. The balance still needs checking from the seats beneath it.
Sit in every seat and check exposed bulbs, facial shadows, and reflections from glass or polished stone. If the centre is bright but the room disappears around it, sconces or sideboard lamps may give you the softer edge light you are missing.
These modern dining room ideas show the same layering in finished rooms.
11. Use Light-Filtering Curtains and Keep the Window Path Open
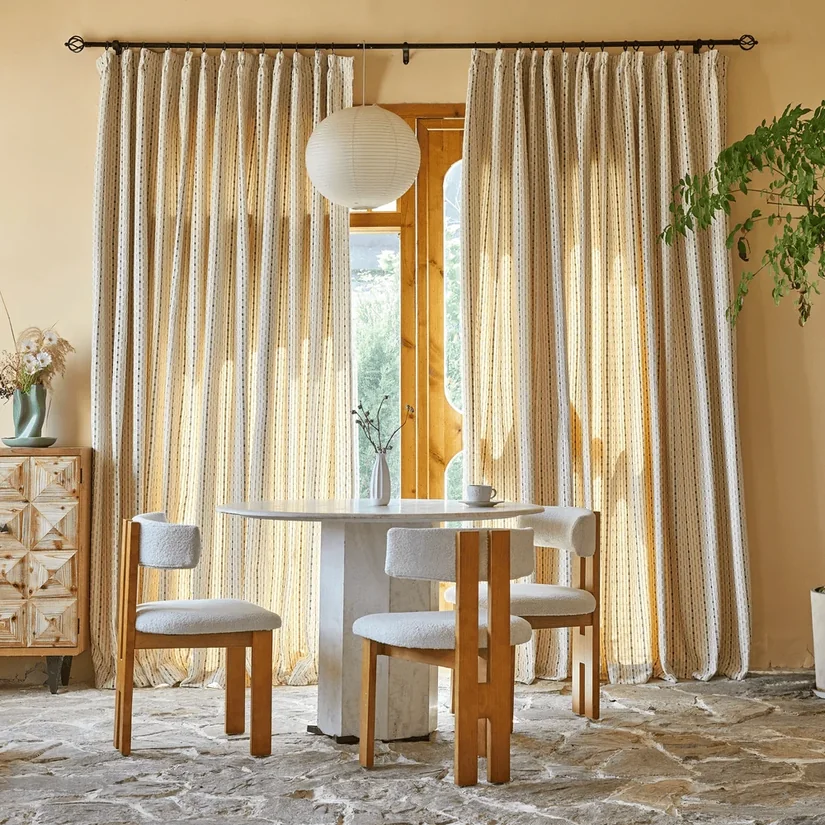
Light-filtering curtains can soften glare without shutting useful daylight out. A 2014 study of 49 office workers by Mohamed Boubekri of the University of Illinois and Northwestern University colleagues used activity monitors with 21 participants. Those with windows received 173% more white-light exposure and slept 46 minutes longer.
It was an office study, not a dining-room experiment, but it reinforced my reason for keeping useful daylight open.
12. Warm the Seated Area With Wood and Fabric
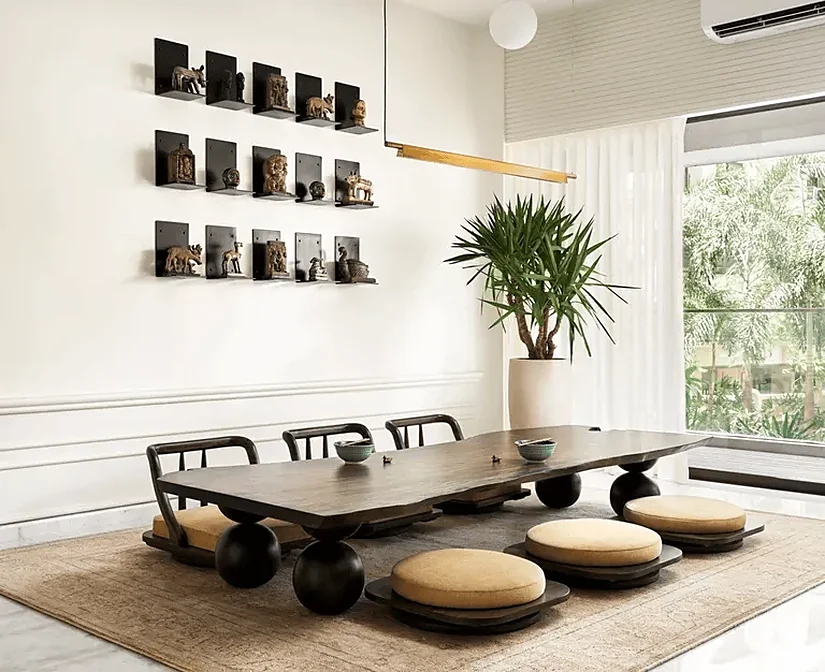
Wood, upholstery, and textured curtains can make the seated area feel warmer without adding more decor. Many modern dining room design ideas use these materials, but they may sit too far from the table to matter.
Bring warmth closer through the tabletop, chair upholstery, curtains, or nearby wall texture. A tray on a distant shelf cannot balance a room dominated by glass, metal, and grey stone. Sit where you eat and notice which materials fill that view.
13. Give the Dining Room Design One Clear Focal Feature
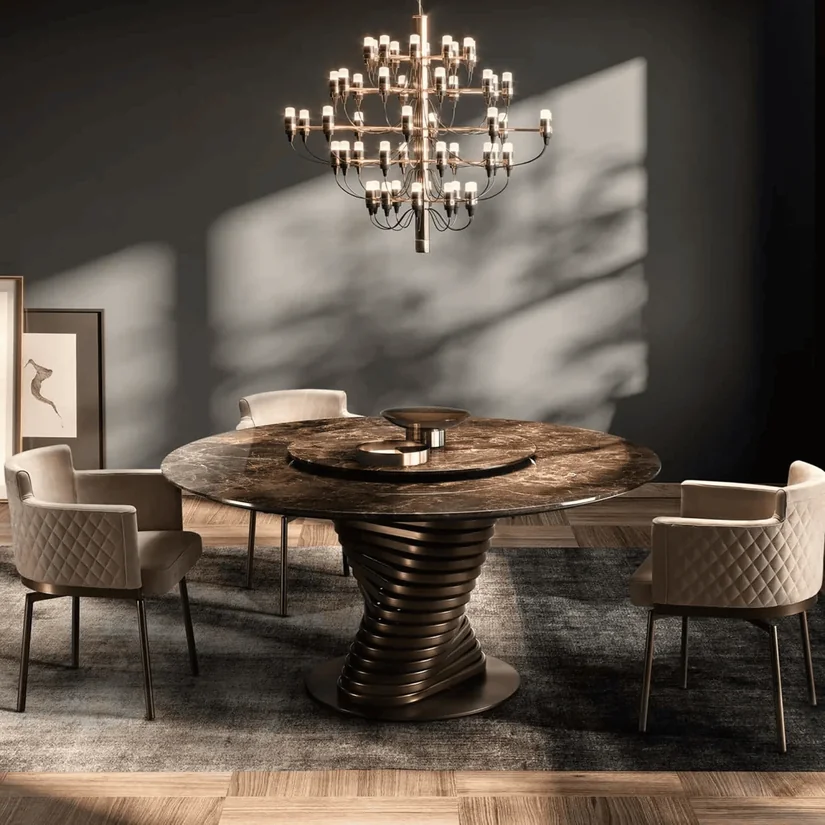
Many dining room design ideas use a sculptural table, chandelier or large artwork as the focal feature. The trouble begins when all three ask you to look first.
Sit at the table and notice where your eye settles. Let that feature carry the strongest colour, pattern or shape, then quieten the pieces around it. If your attention keeps jumping, try covering one feature in a photograph. The room often tells you which element was competing.
14. Coordinate Undertones Across Your Dining Room Design
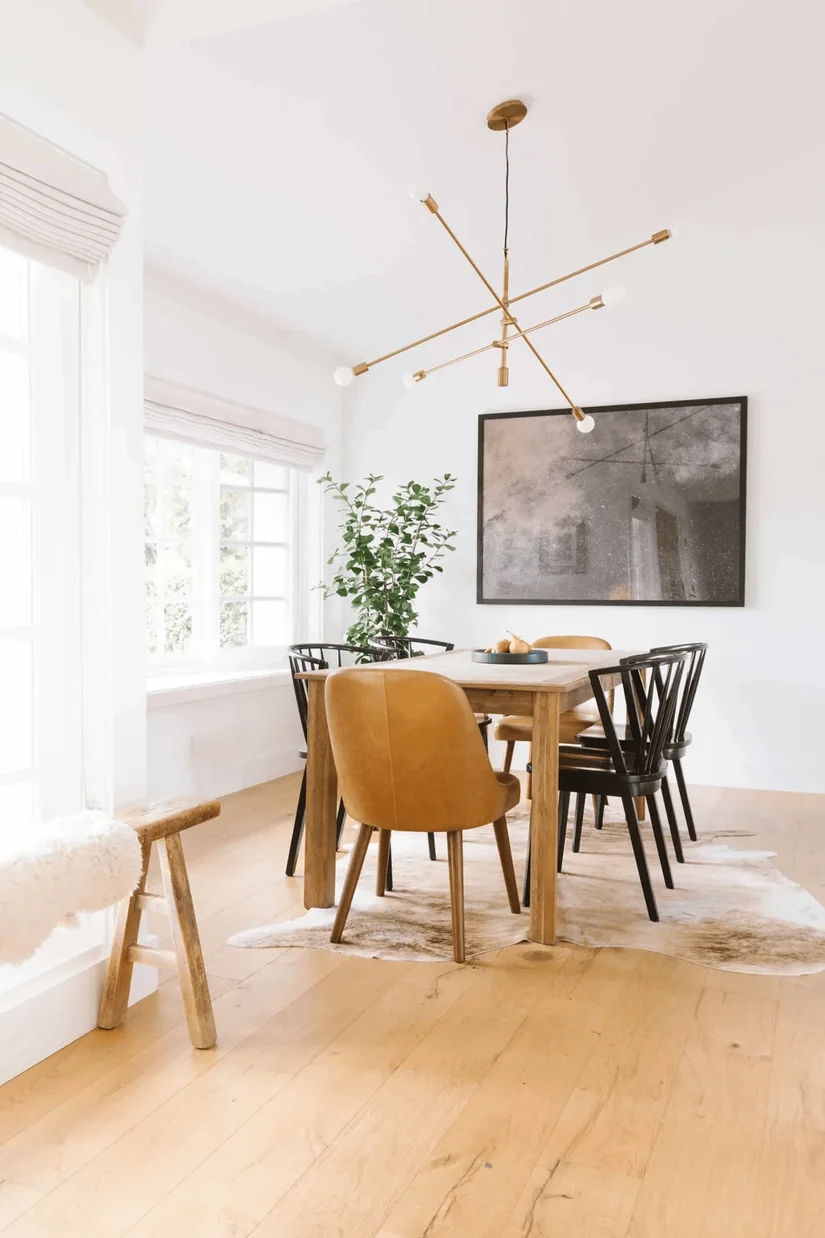
Coordinating undertones across timber, stone and metal gives the room a quieter connection. Looking through samples with the designers showed me why repeating a material name was not enough.
One gold can lean yellow while another looks noticeably rose. The same problem appears between warm timber and cool grey stone. Put the table, flooring, cabinetry, and metal samples together in daylight and after the lights come on. Smaller decor will not repair a disagreement between the room’s main finishes.
15. Mix Chair Styles Through One Shared Detail
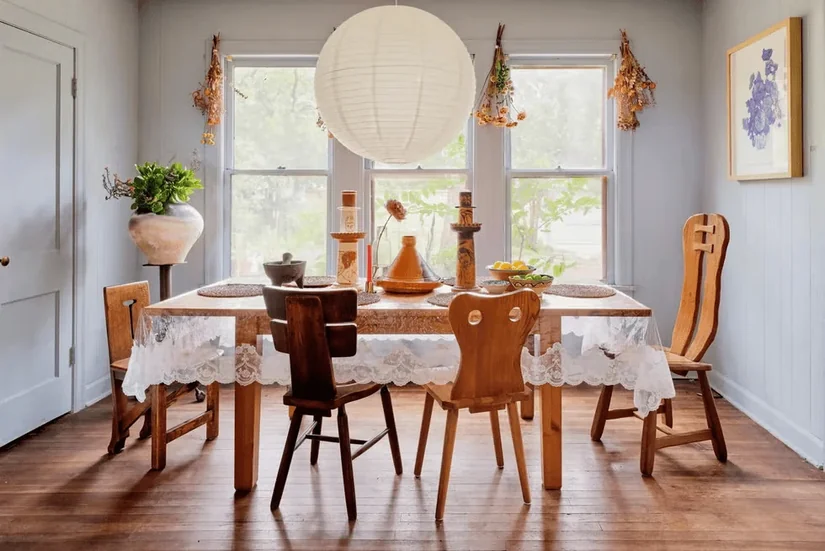
Mixed chairs are one of the easier dining room design ideas to try, and they feel collected when one detail links them. That might be the leg finish, fabric family, or seat height.
Change the upholstery, colour or back shape while keeping the seat heights close. Then repeat one quieter detail, such as the leg finish or fabric family. Different end chairs can add character without looking like leftovers. They just should not place two diners noticeably higher or lower than everyone else.
16. Use Dining Room Wall Design Ideas to Anchor the Table
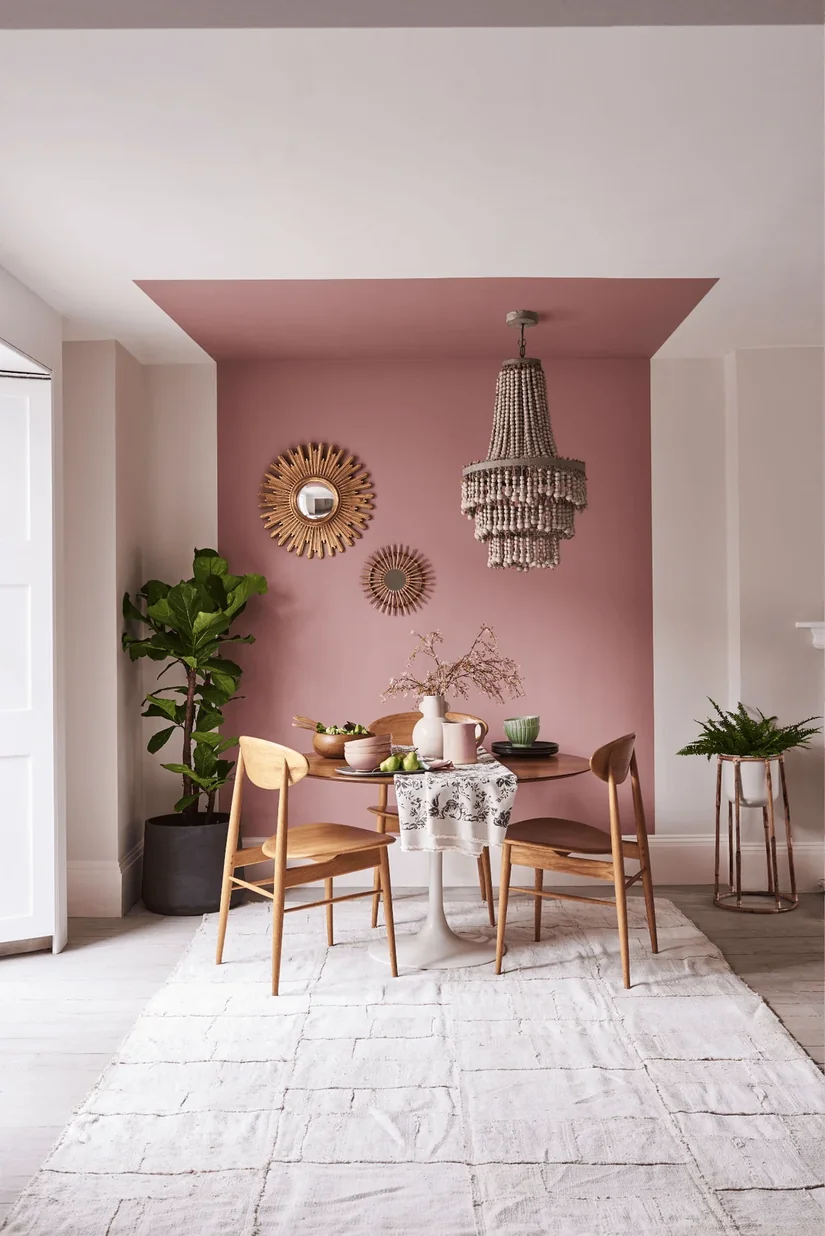
Panelling, art, wallpaper, or built-in storage can anchor the table. Useful dining room wall design ideas still begin with one question. What is this wall missing?
It may need a pattern, storage, or a stronger boundary. Pick the treatment that handles that job instead of layering wallpaper, panelling, mirrors, and art because the wall is empty. Photograph it straight on and name the problem before choosing the solution.
17. Wrap the Walls or Frame One Wallpaper Panel
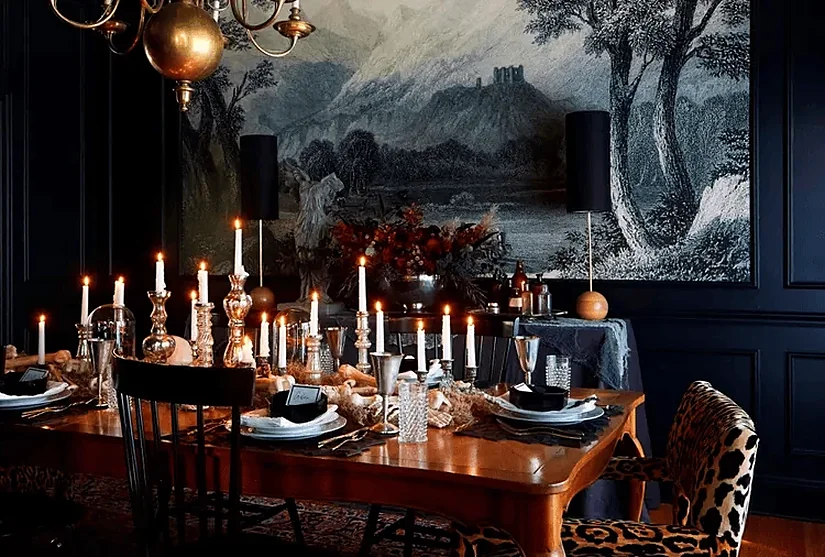
A full dining room wallpaper wrap can make the table feel held by the room. One framed panel gives the pattern a clearer boundary when the furniture, artwork, or architecture already carries detail.
Hold a large sample beside the floor, table, and chair fabric because a small swatch hides the real scale. If the pattern still feels difficult to judge, compare these wallpaper patterns for the home before covering the full wall.
Our unique dining room designs cover bolder wall treatments.
18. Dining Room Art Ideas: One Large Artwork or a Deliberate Group
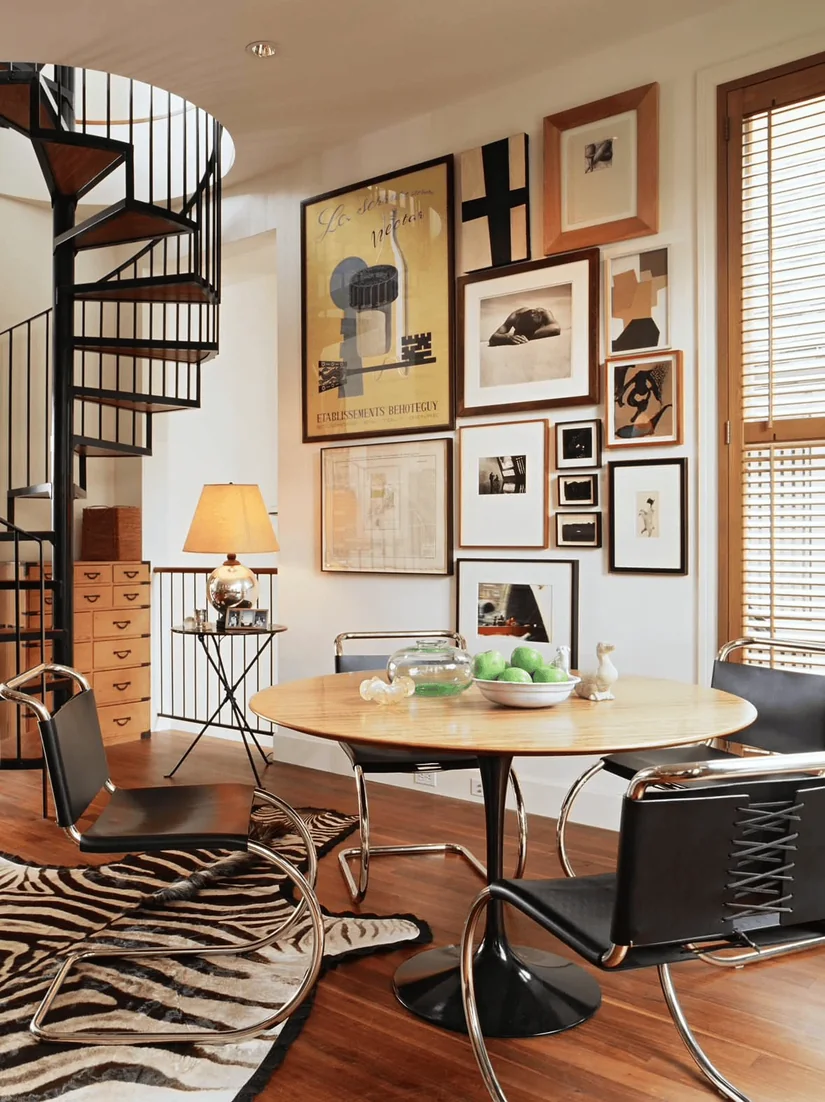
Art-led dining room design ideas work best with one large artwork or a deliberate gallery group that balances the width of a long sideboard. Several small pictures may leave the same wall feeling scattered.
Cut paper templates in the exact sizes you are considering and tape them above the furniture. Then check the group while standing and seated. You may need one substantial work or a more deliberate set, not simply another small frame added to the gap. The paper usually makes that answer much easier to see.
19. Position the Mirror to Repeat the Best View
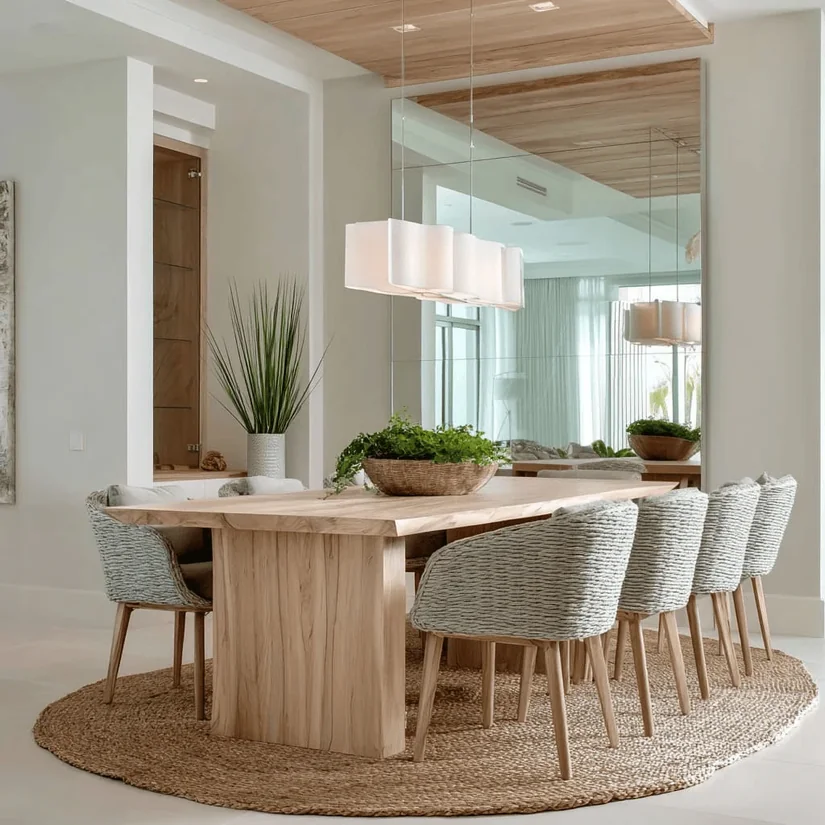
A mirror can repeat a window, pendant, artwork, or calm architectural detail. It also repeats whatever you did not intend to feature.
Place it temporarily and check the reflection from the entrance and main seats. If it repeats clutter, an empty corridor, or a harsh bulb, another position will serve you better. I would look for a window, pendant, artwork, or calm architectural detail that you would genuinely like to see twice.
20. Paint a Tall Ceiling to Connect It With the Dining Room Design
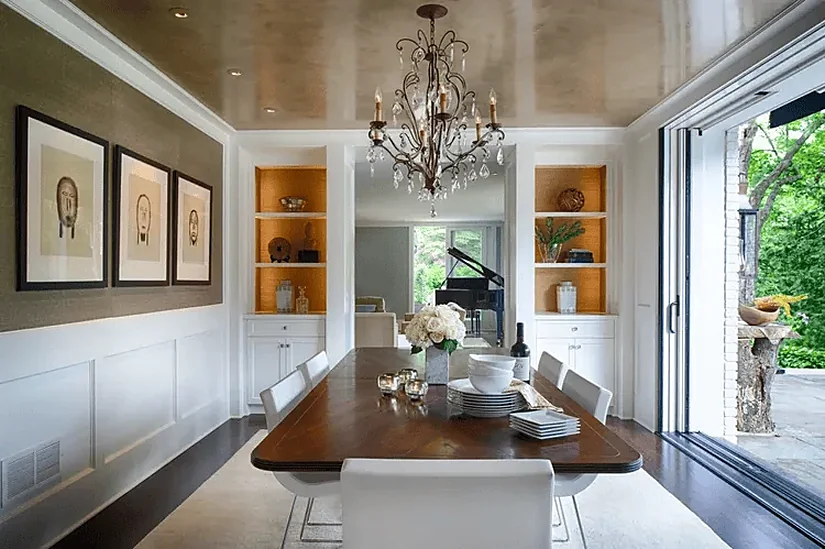
A related or slightly deeper paint colour can connect a tall ceiling with the furniture below. Some dining room ceiling design ideas add detail when colour may solve the separation.
I would be cautious in a room that already feels low or dim. Apply a large sample, then check it from the entrance and table during the day and after the lights come on. You will see if the colour connects the room or makes the ceiling press down.
21. Use Ceiling Pattern Only Where the Room Can Carry It
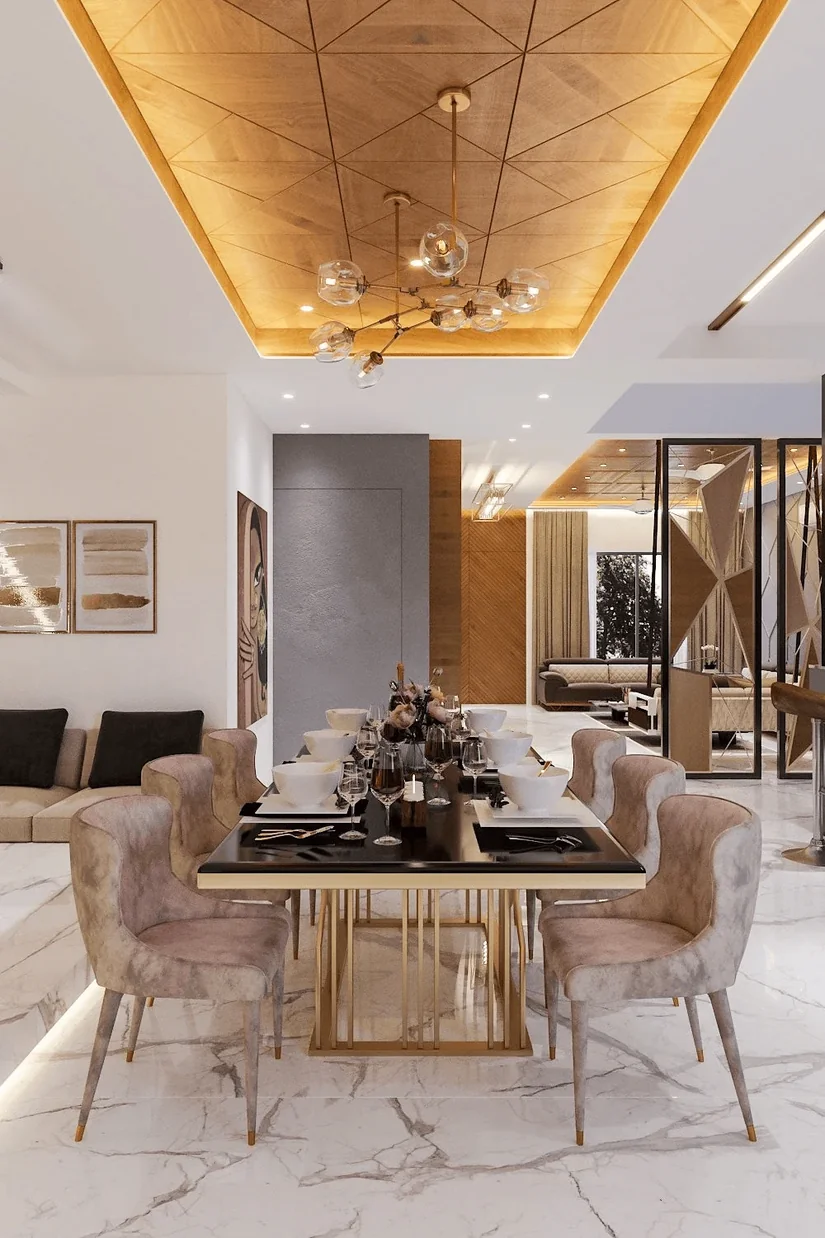
Wallpaper, beams or coffers can turn the ceiling into a feature when the room has enough height to carry them. I asked the design team why the same details felt much heavier elsewhere.
Wallpaper, beams, and coffers cannot be judged on the ceiling alone. A lower room may need only restrained paint, shallow trim, or one contained wallpaper area. If the ceiling carries the strongest pattern, keep the walls quieter and check how the chandelier sits between them.
22. Layer Brighter Task Light With Softer Evening Light
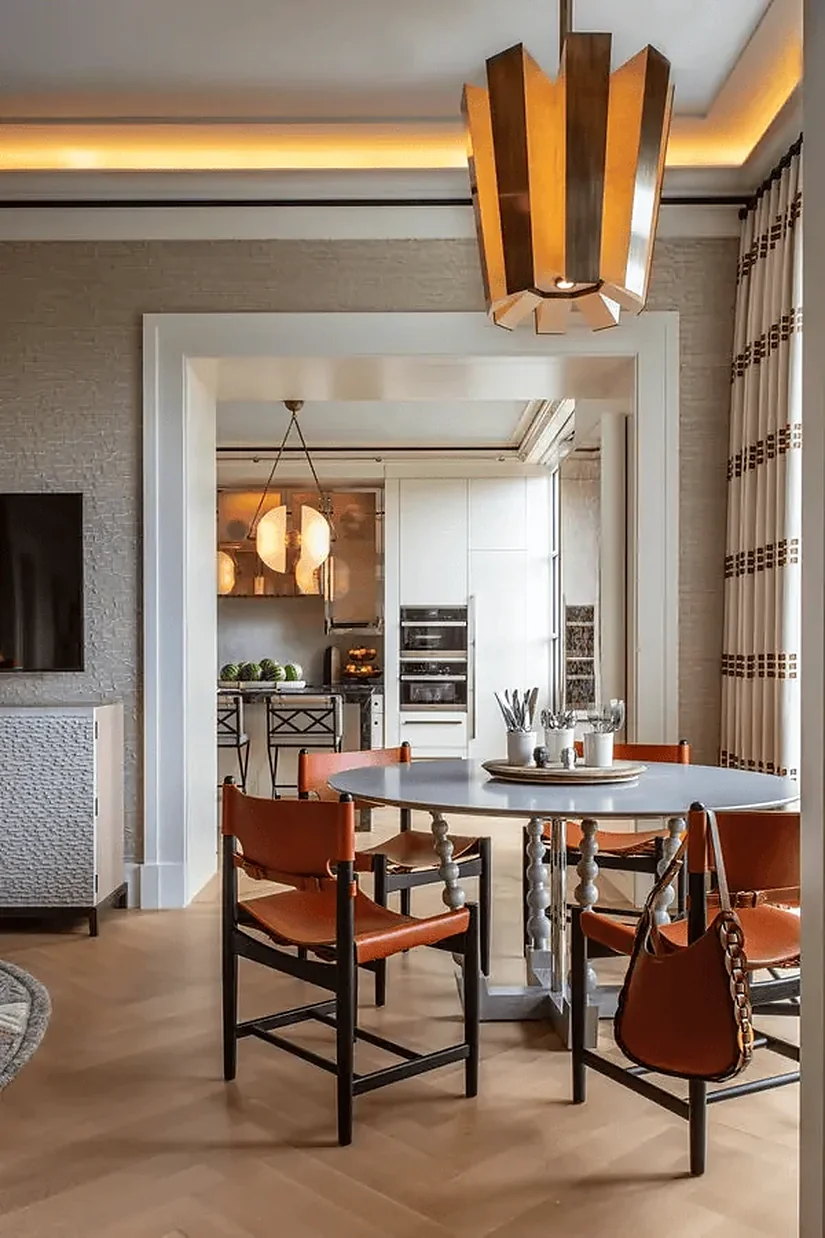
Brighter task lighting and a softer evening layer let the room change with its use. One chandelier cannot handle every job well.
A PLOS Biology expert consensus, led by Timothy Brown, recommends stronger daytime exposure and much lower light at the eye before sleep, with visual safety first. Keep brighter light for practical tasks, then control a softer evening layer separately.
23. Choose a Chandelier With Presence Across the Open Plan
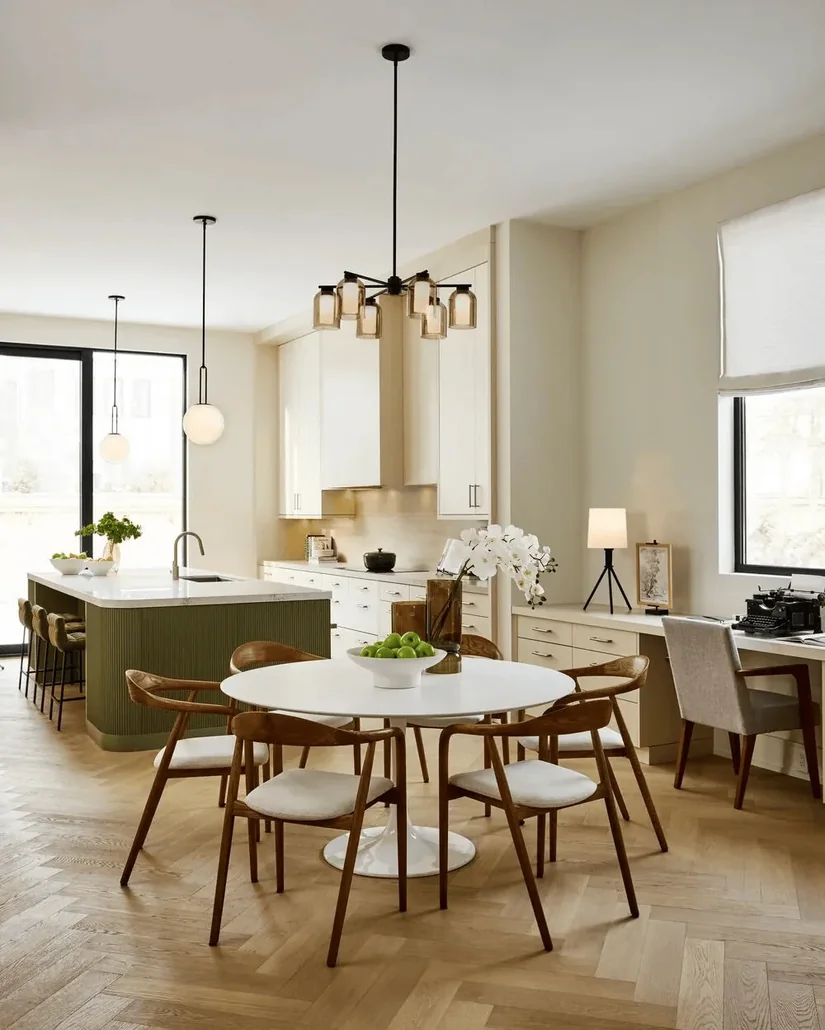
A chandelier with enough visual presence can anchor the dining table from the adjoining living room, too. The scale still needs checking from more than one direction.
Check its width, drop, and visual weight from the entrance, table ends, adjoining room, and main seats. A sizing formula can give you a starting point, but it cannot show you how the fixture reads across your exact space. Make a paper outline or place it into a room photograph before ordering.
Our three tips for modern dining room design get into fixture scale.
24. Zone an Open Plan Dining Room Design Around a Clear Walkway
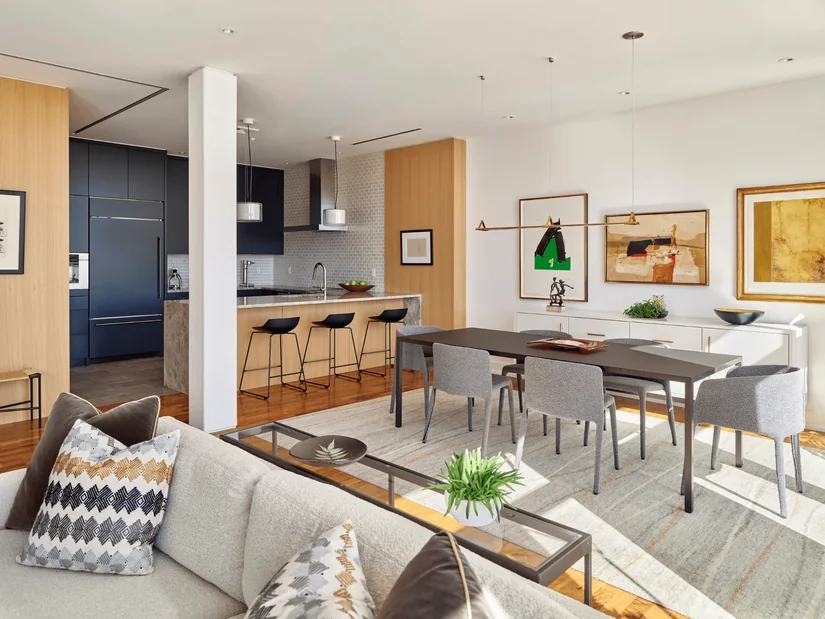
A clear walkway can divide an open living-dining room without a screen or partition. The most useful living-dining room design ideas build both zones around that route.
Find that line and arrange the sofa and dining table beside it rather than across it. Pull the dining chairs back and make sure they stay clear. Once the path works, rugs, lighting, and furniture placement can make each zone easier to read without building a divider between them.
25. Repeat One Material Across the Living and Dining Zones
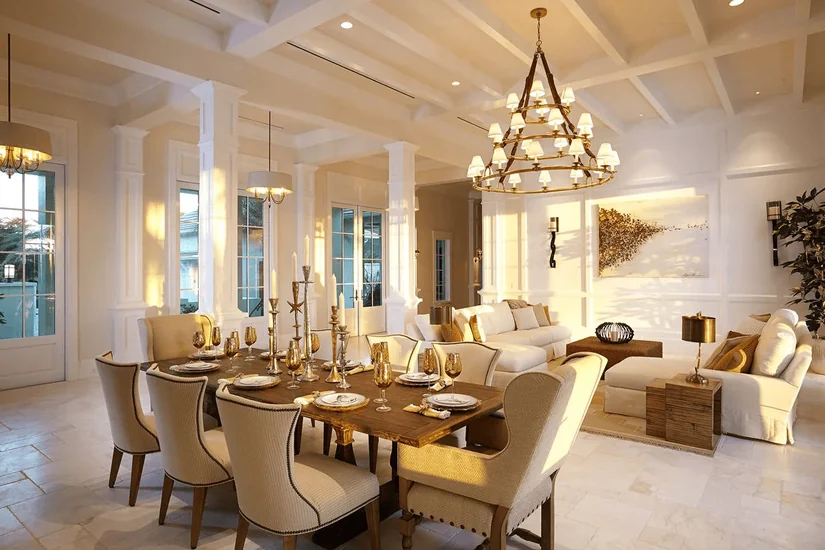
Repeating one material across the living and dining zones can connect them without matching every piece. Looking through open-plan drawings with the designers changed how I understood a “coordinated” room.
Repeat one wood tone, metal finish or colour family while letting the sofa, table and chairs keep their own shapes. Then step back to the longest shared view. One repeated material can connect the zones quietly without making both areas look like parts of the same furniture set.
26. Use a Console or Sideboard as a Soft Divider
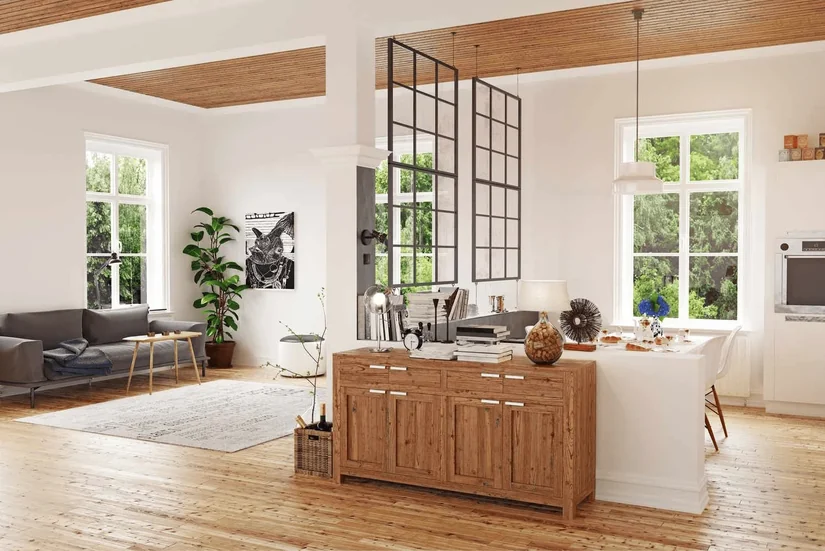
In open-plan dining room design ideas, a sofa back, slim console, or sideboard can mark the dining area without adding another screen or partition. You gain a boundary while keeping the longer view open.
Give the table its own light as well, so the zone remains easy to read after dark. If the dining footprint is leaving too little room for the lounge, these small living-room layout solutions can help you recover space without shrinking every piece of furniture.
27. Bridge Kitchen and Dining Room Design With One Shared Finish
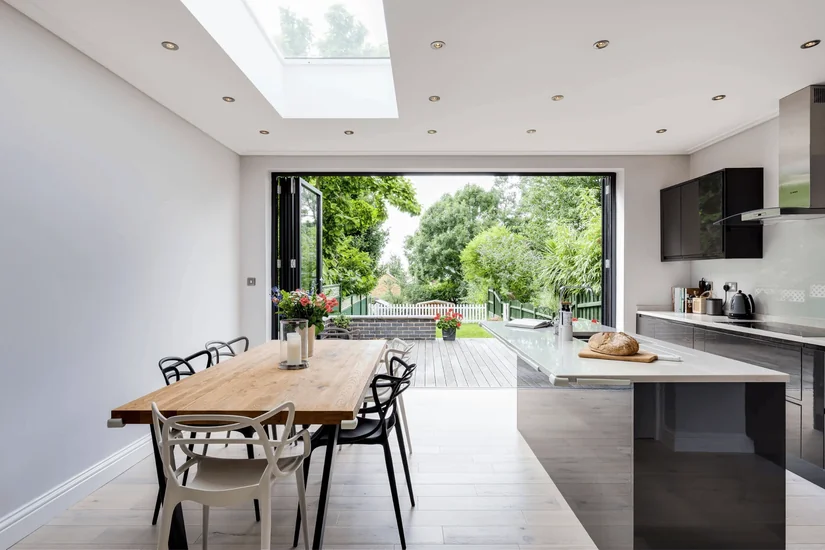
One shared finish can bridge the kitchen and dining area without making the table feel like another worktop. Strong kitchen dining room combo design ideas begin with that connection.
Repeat one cabinet wood tone, quiet colour or metal detail, then bring something warmer around the table. Copying every finish can make the dining area feel absorbed by the kitchen. Step into the living area and look back. The longer view makes the relationship easier to judge.
Start With What Is Annoying You Most in Your Dining Room Design
After working through the layouts, materials, and lighting advice, this is the simplest way I found to narrow down dining room design ideas.
If chairs block the route, start with the table footprint. If the room feels cold, look at the materials nearest the seats. If the wall seems empty, decide what you want it to do before buying art or wallpaper. And if you still cannot name the problem, step back and look at the table, light, and walking route together.
The biggest lesson I took from all these dining room design ideas was simple. The most noticeable feature is not always the feature that needs changing first.
If the table position, electrical point, storage, and built-in seating all need to be resolved together, professional dining room design in Dubai can bring those decisions into one coordinated plan.
For where the category is heading, read our trending dining room designs.