Design Service
2-4 wksComplete design package from drawings to site coordination

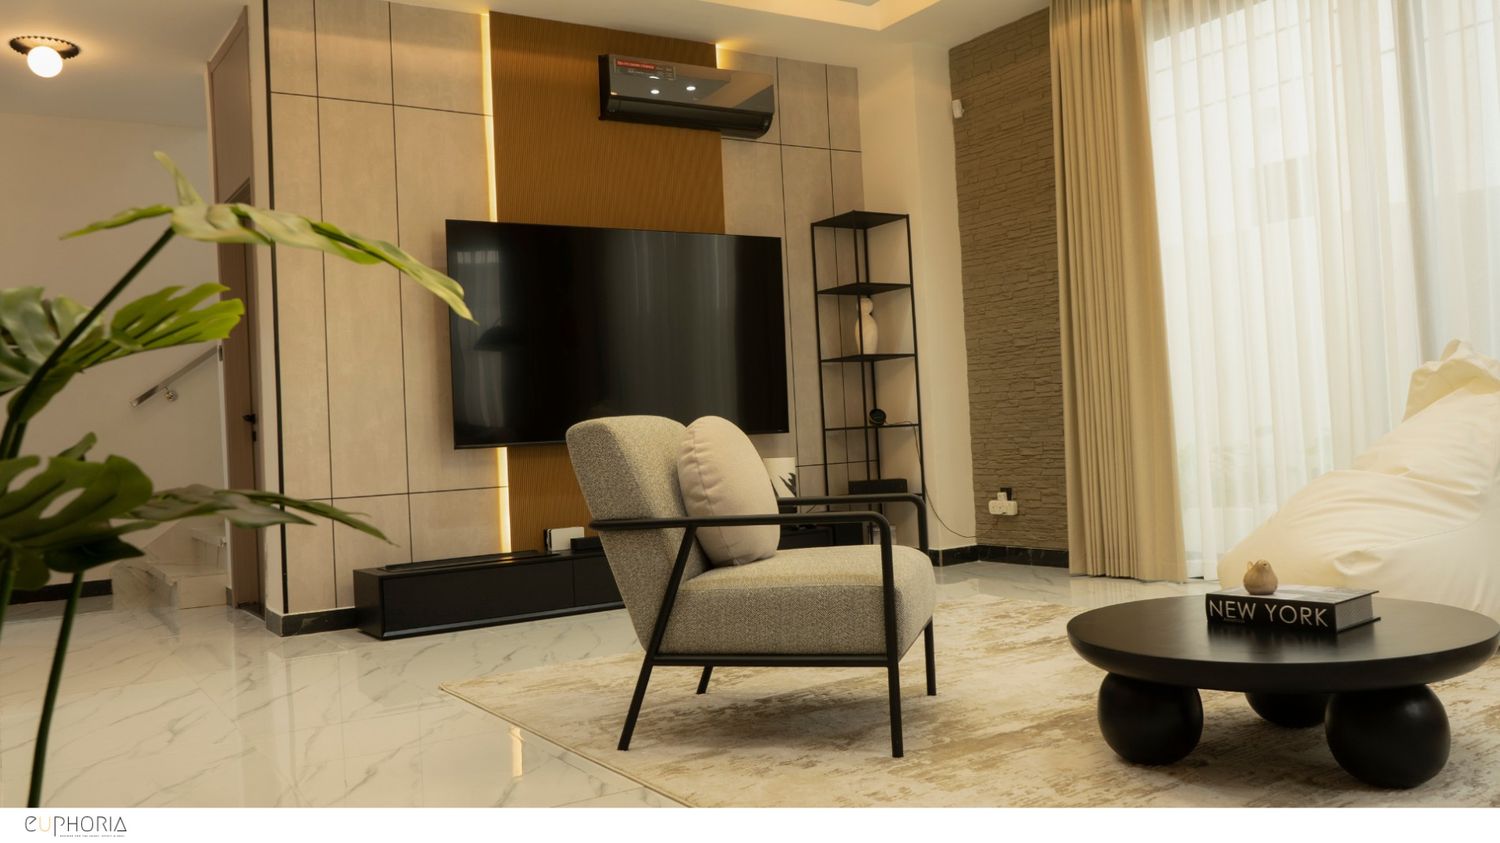
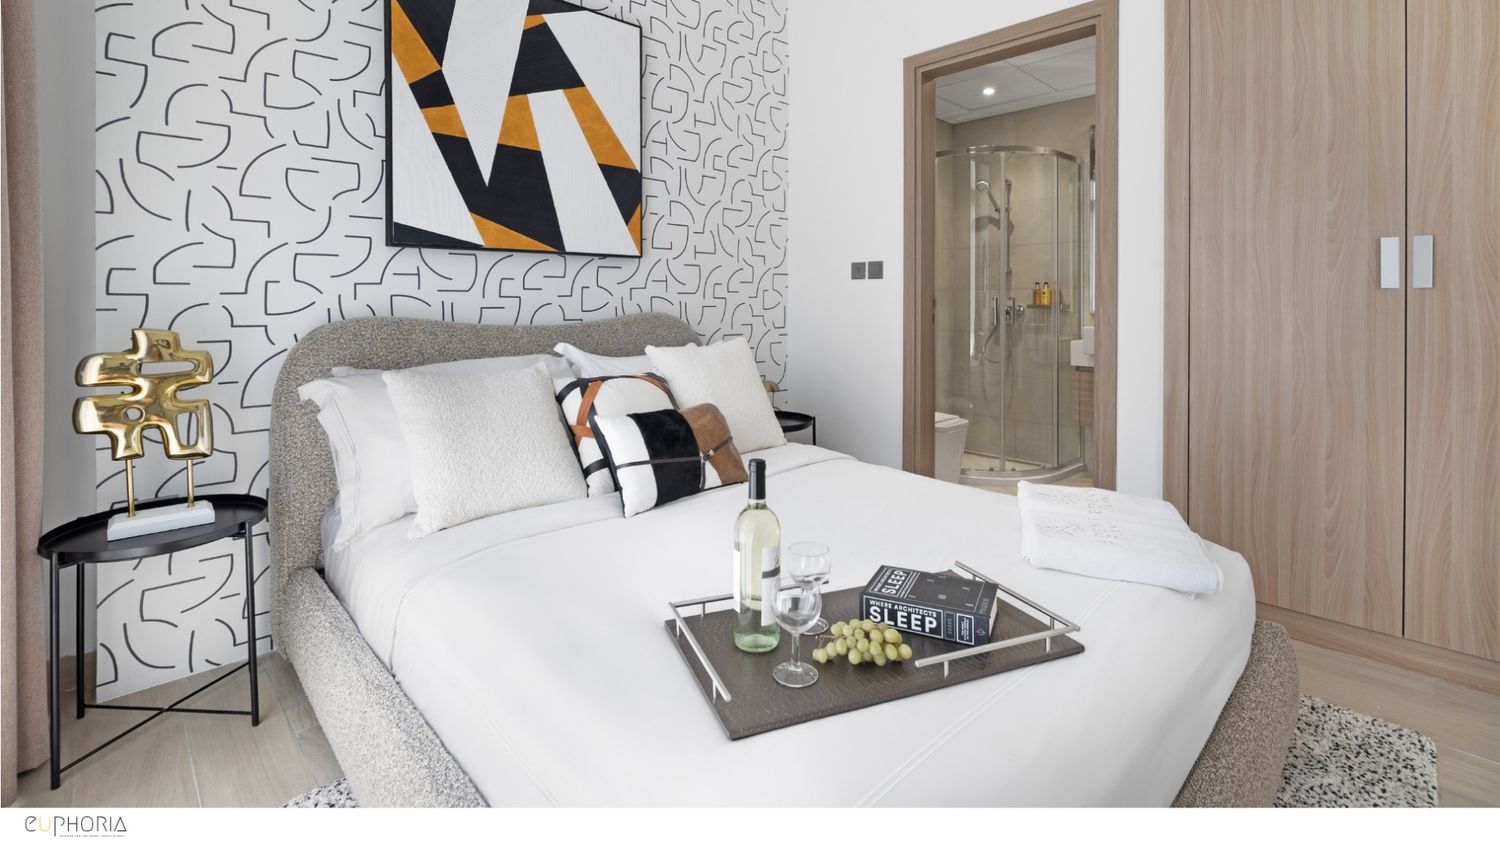
From an AR1 Al Reem villa that’s been in the family since 2005 and needs a comprehensive reset, to a Lila townhouse in AR2 where the kitchen and bathrooms need updating, to an AR3 contemporary that just needs personalising Arabian Ranches work rewards a brief matched to the phase. Emaar NOC first. Working hours reality second. Phase-specific renovation scope third. We design for the Arabian Ranches that actual families live in.
Get your custom budget & design plan











Who we are
“Arabian Ranches has three phases and fifteen sub-communities. The family in a 2005 Mirador villa is not the same brief as the family in a 2022 AR3 townhouse, even if both are in Arabian Ranches. We start every project by asking: which phase, which sub-community, which school, and how long are you staying. The renovation scope follows from those four questions.”
Amanda Dsouza
Founder & Principal Designer of Euphoria Interiors

Designed around you
As an interior design company in Arabian Ranches, we start by confirming which phase and sub-community your villa is in, what the Emaar NOC scope requires, and what the family's school-anchored hold horizon is. Arabian Ranches is Emaar's original suburban dream — 4,000 villas in AR1 alone, a golf club, an equestrian club, and two inside-community schools. AR1 stock is now 20 years old and in the active renovation cycle. AR2 is following. AR3 needs only personalisation. The renovation scope follows from those facts — not from a generic luxury villa template.
Your taste leads, our craft follows.
Measured and considered, never imposed.
Quality is something we see, not report.

For residential & commercial spaces
Complete design package from drawings to site coordination
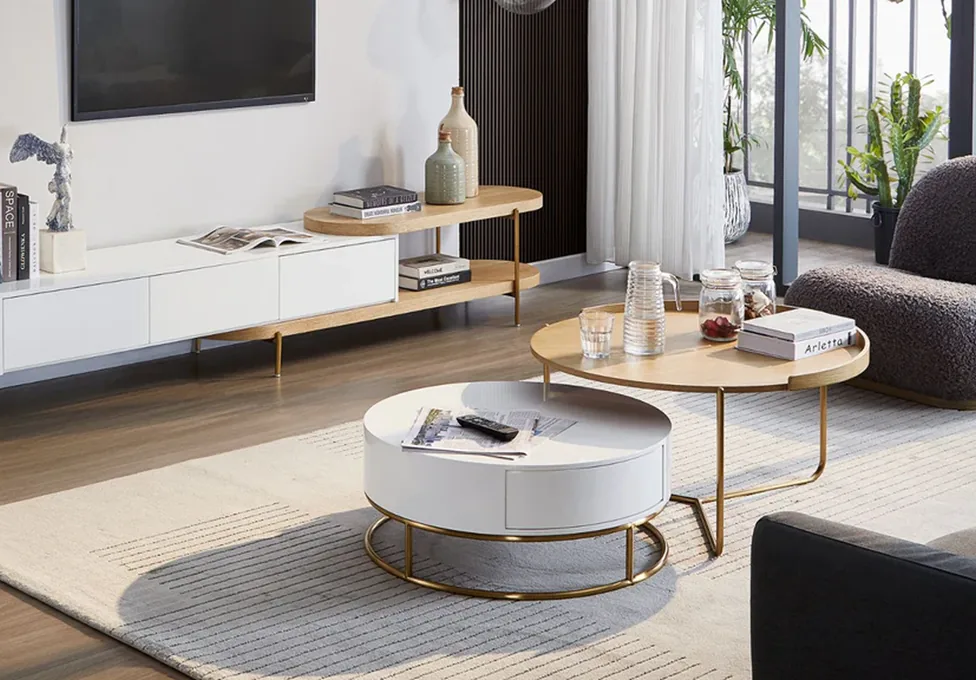
Complete furnishing including décor and styling.
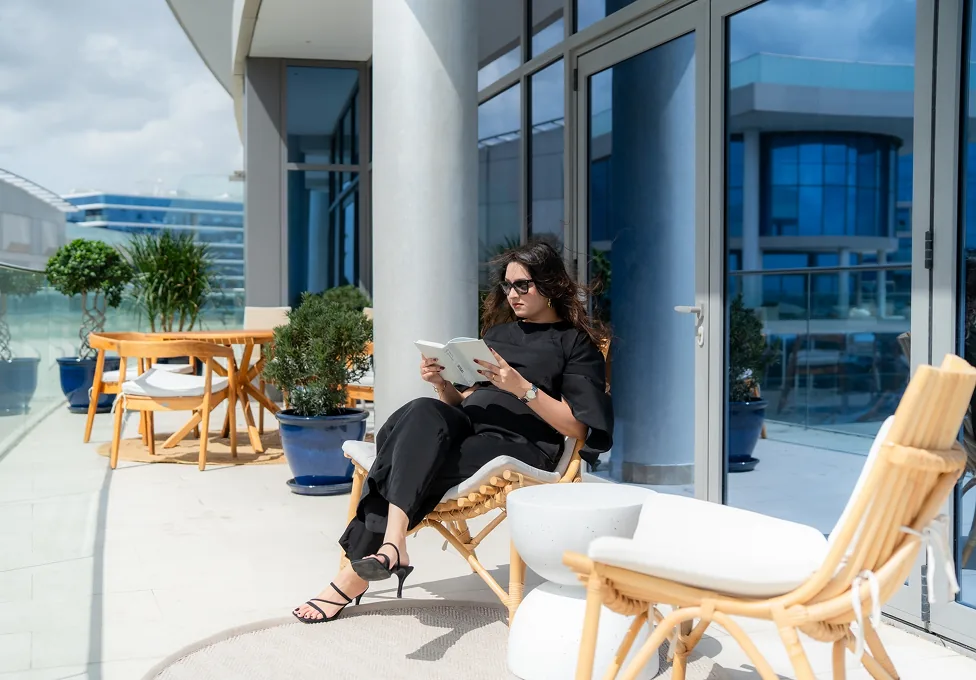
Complete design-build solution from renovation to commissioning.
100+
Spaces Designed

ISO Certified
10+
Years of Experience
98%
Happy Clients
Package calculator
Explore custom package feature and get customised personal budget and design plan with all including and excluding
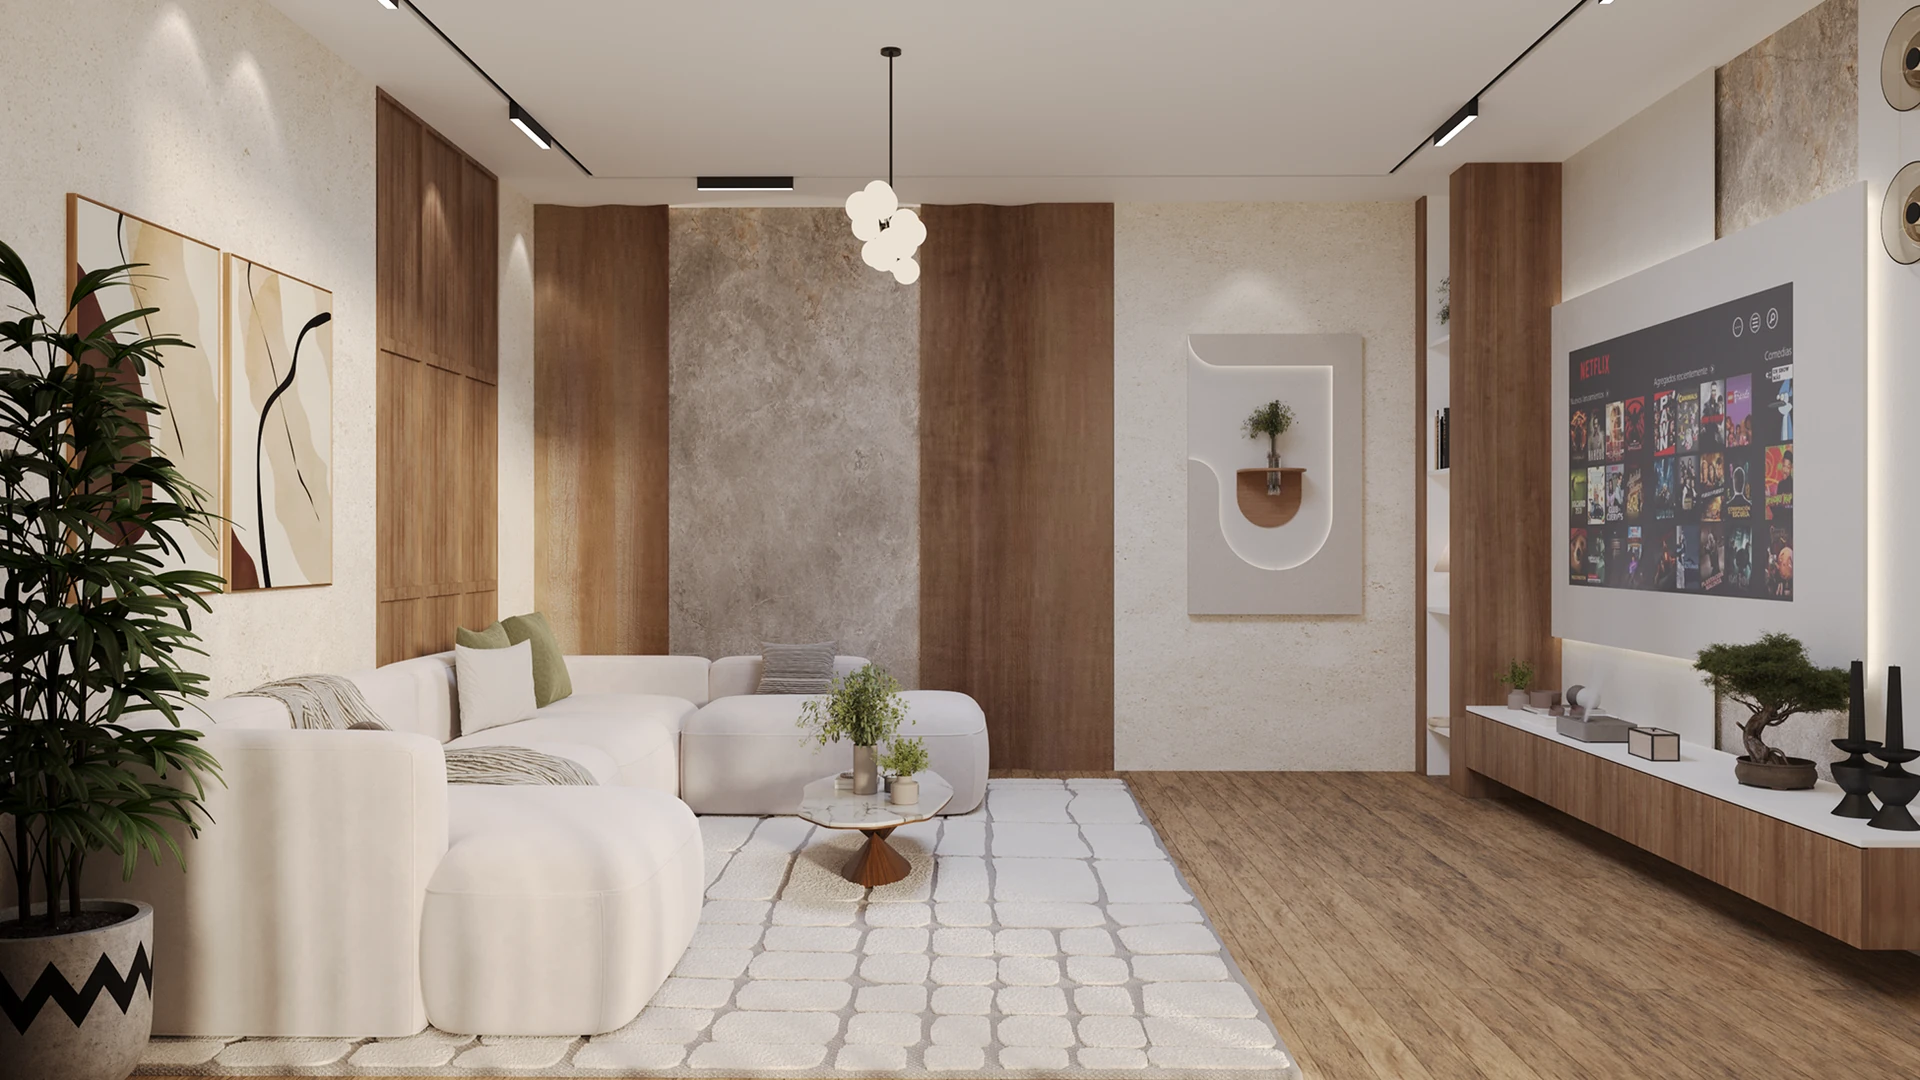
Arabian Ranches, Dubai
December, 2025

Jumeirah Bay Island, Dubai
April, 2026
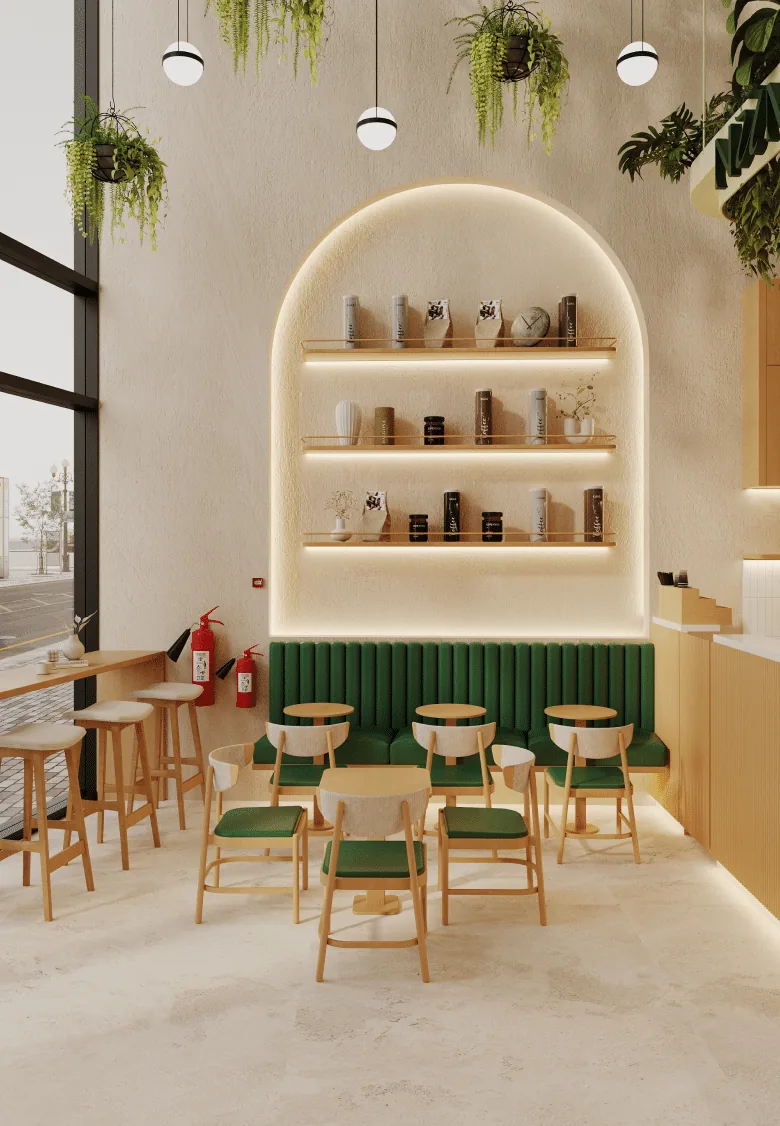
Emirates Living, Dubai
June, 2026
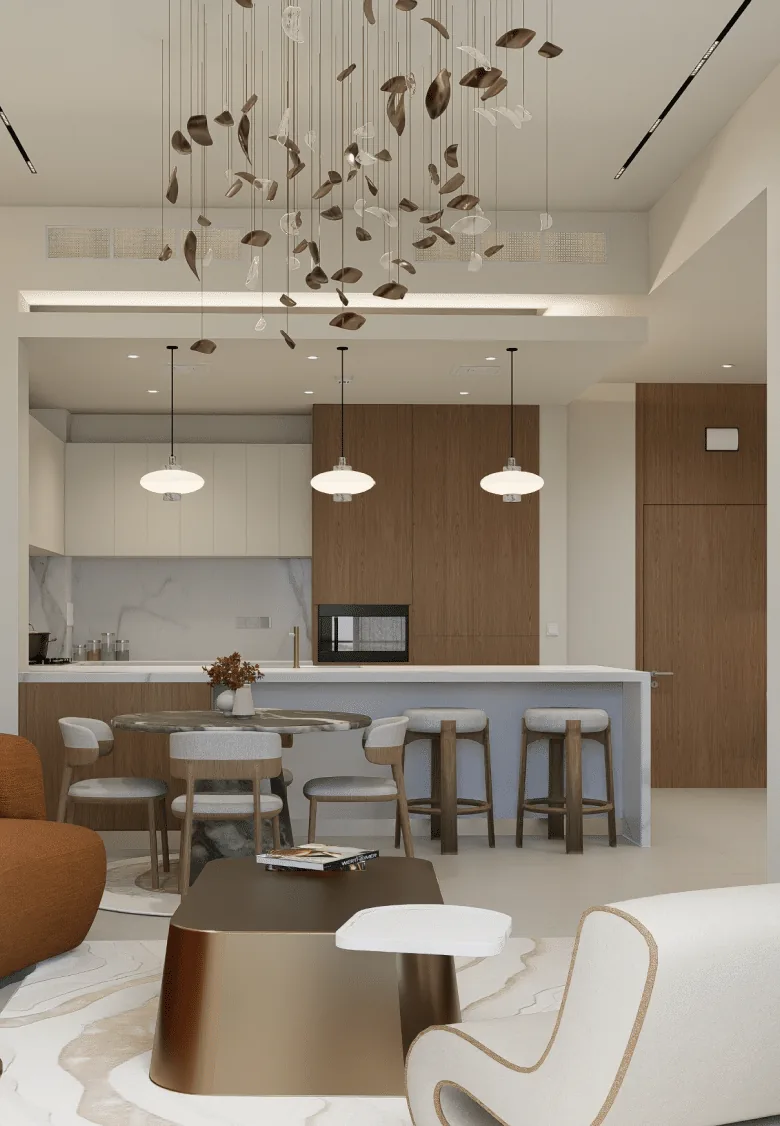
Victory Heights, Sports City
April, 2026
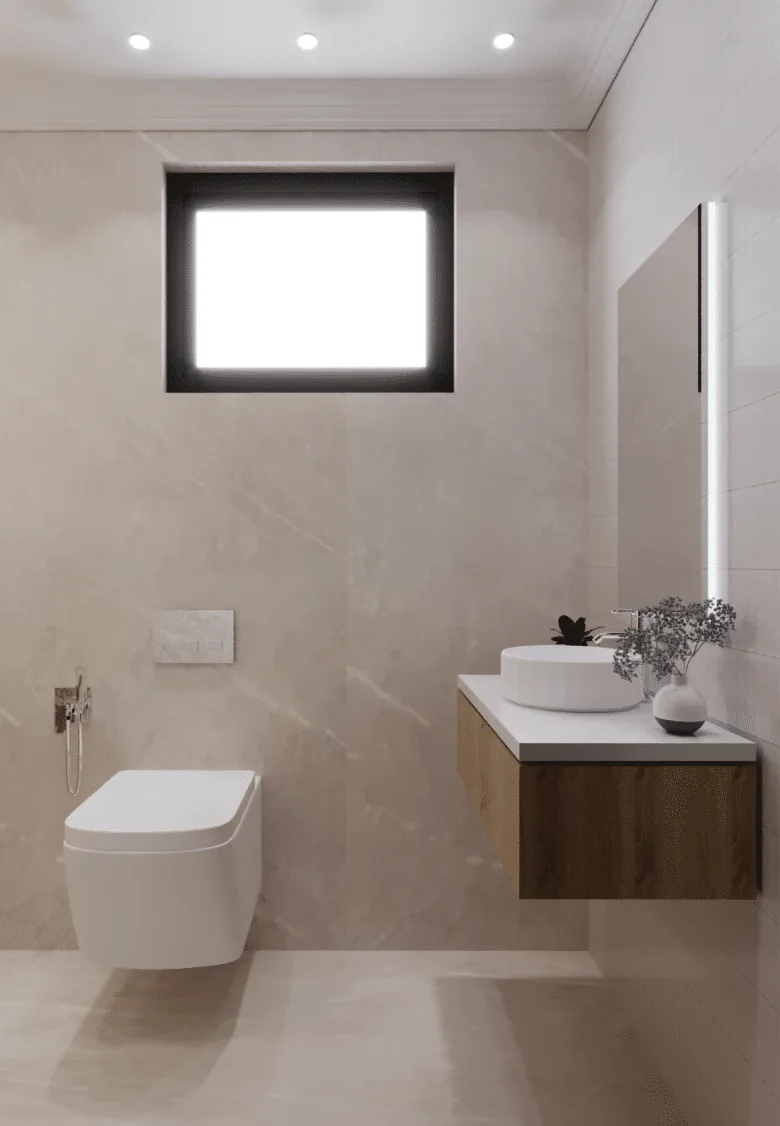
Downtown Dubai
November, 2025
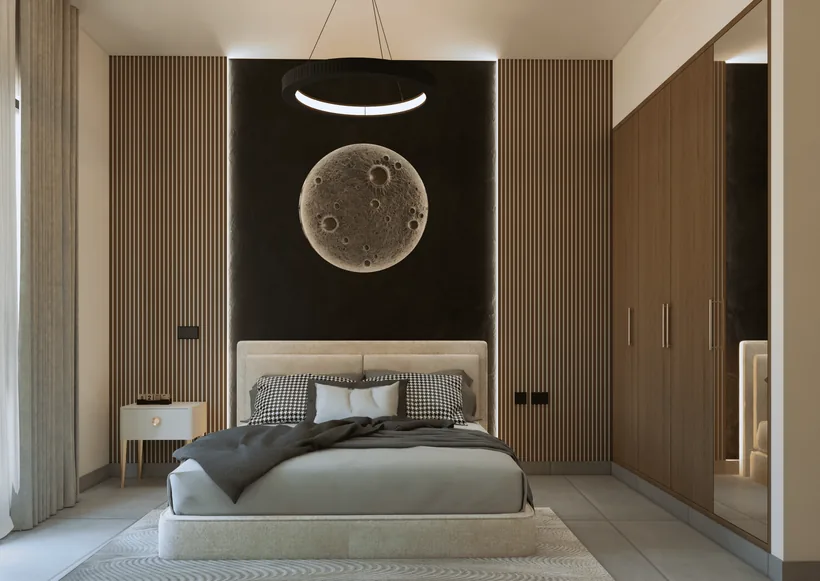
Eden Valley, Dubai
November, 2024

Al barsha, Dubai
December, 2025
No projects in this category yet.
Our interior design process

Initial consultation to understand your vision.

Concept development for cohesive design.
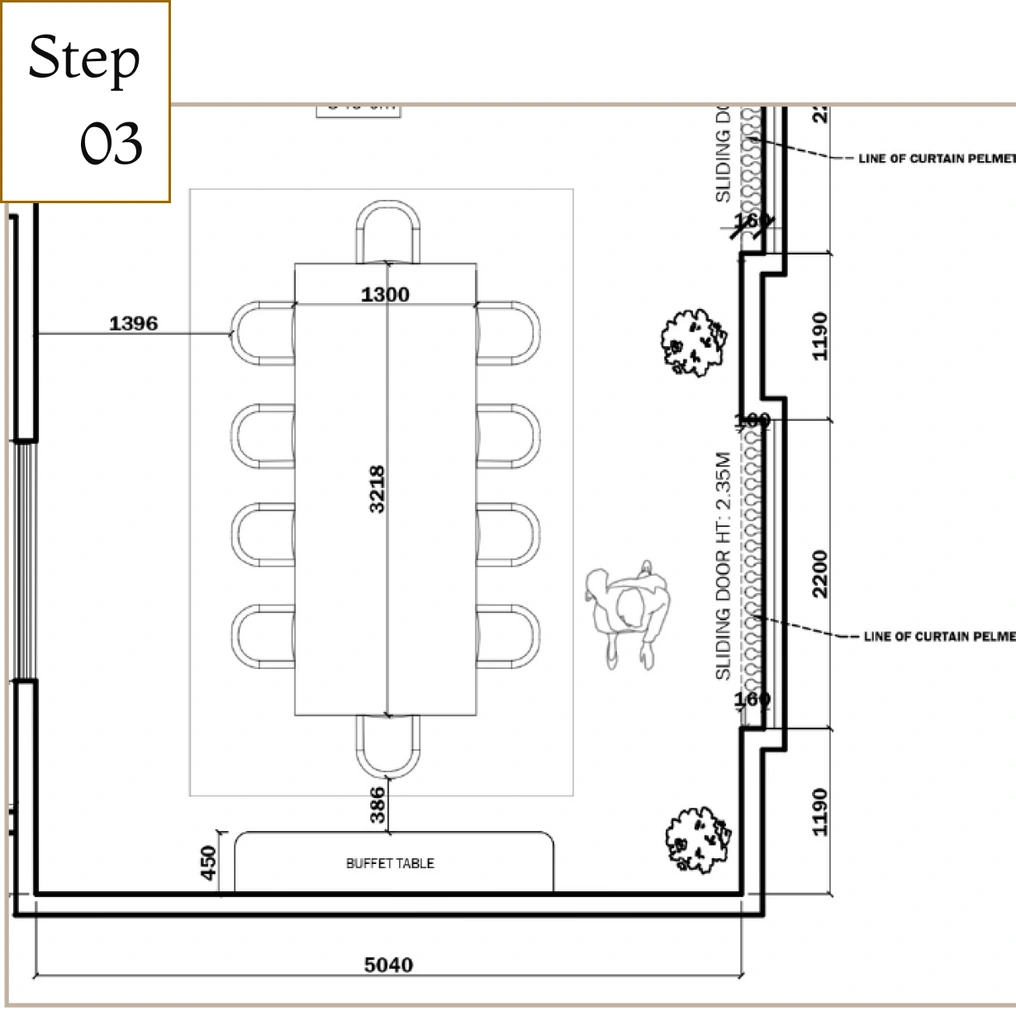
Space planning creating functional flow.
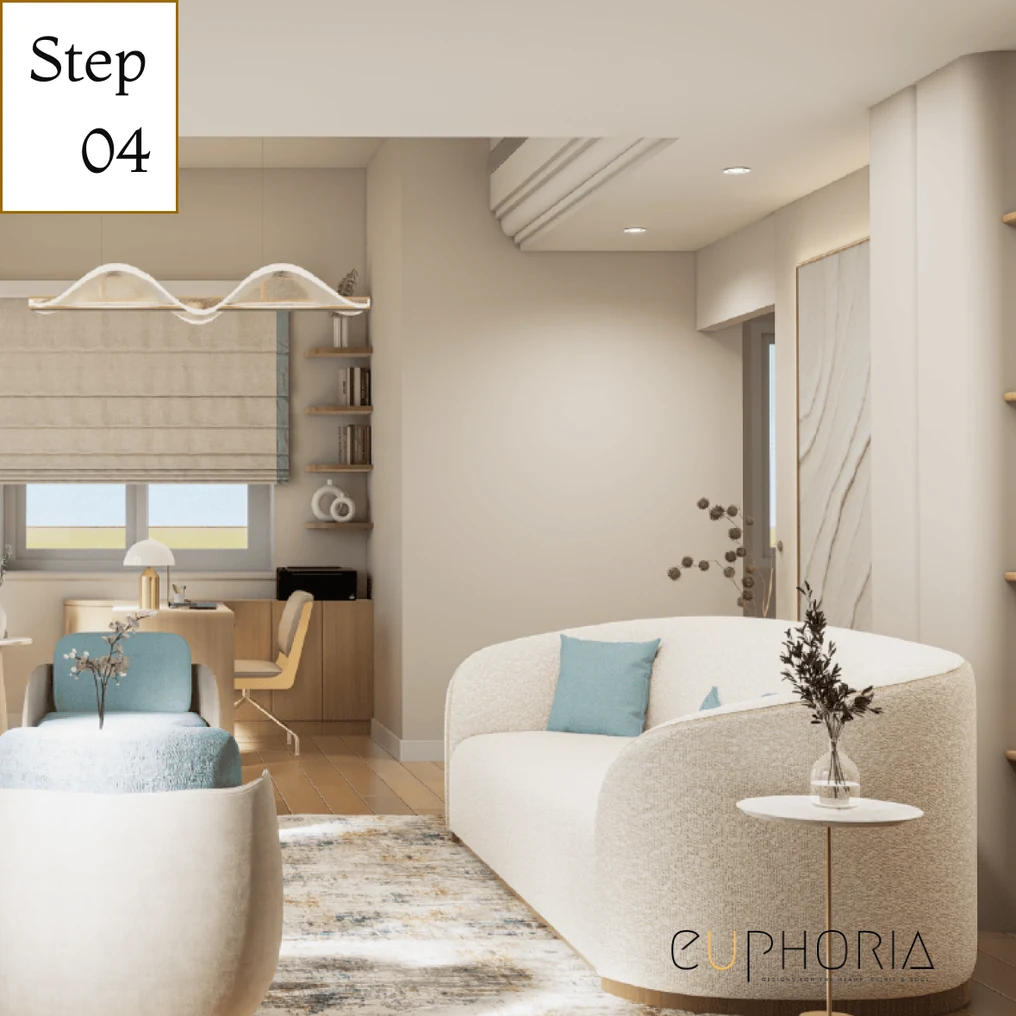
3d Visualisation of your space before execution
Creating BOQ & budget planning
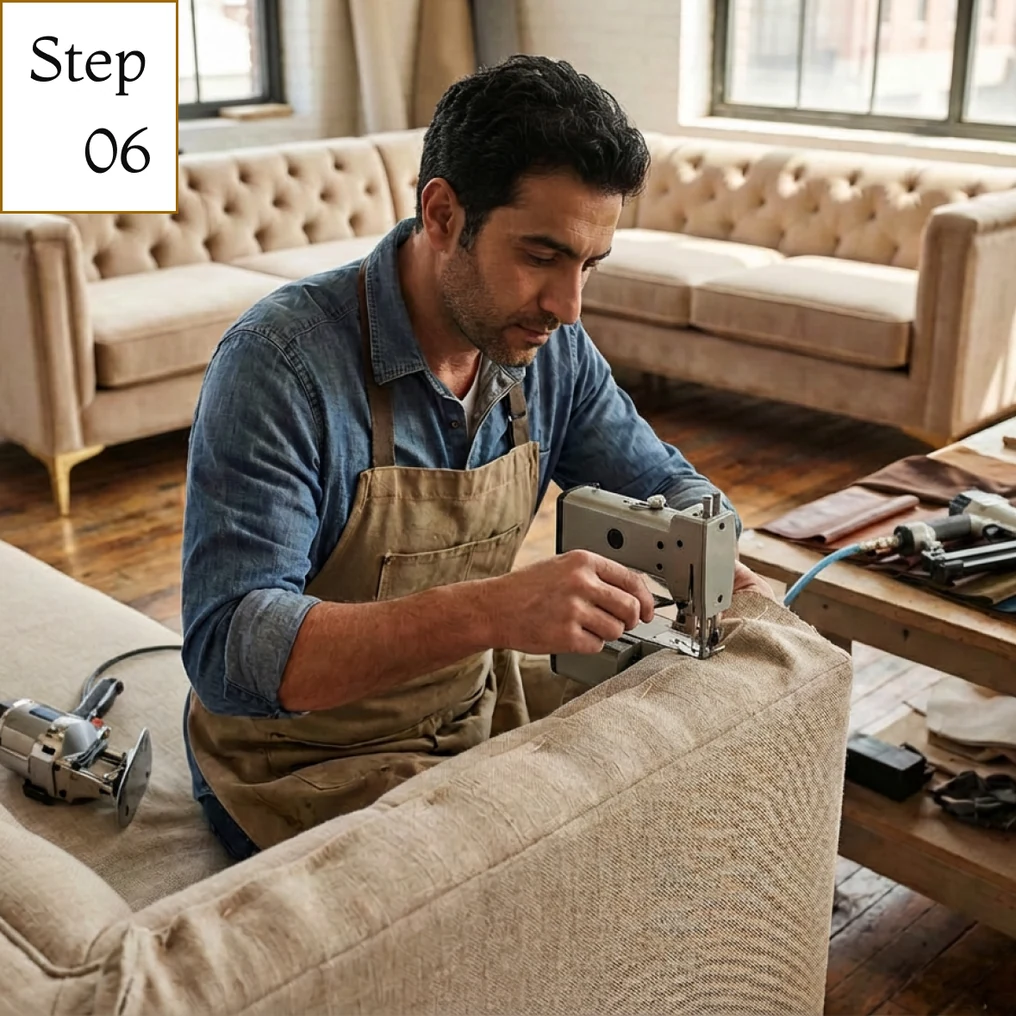
Project management
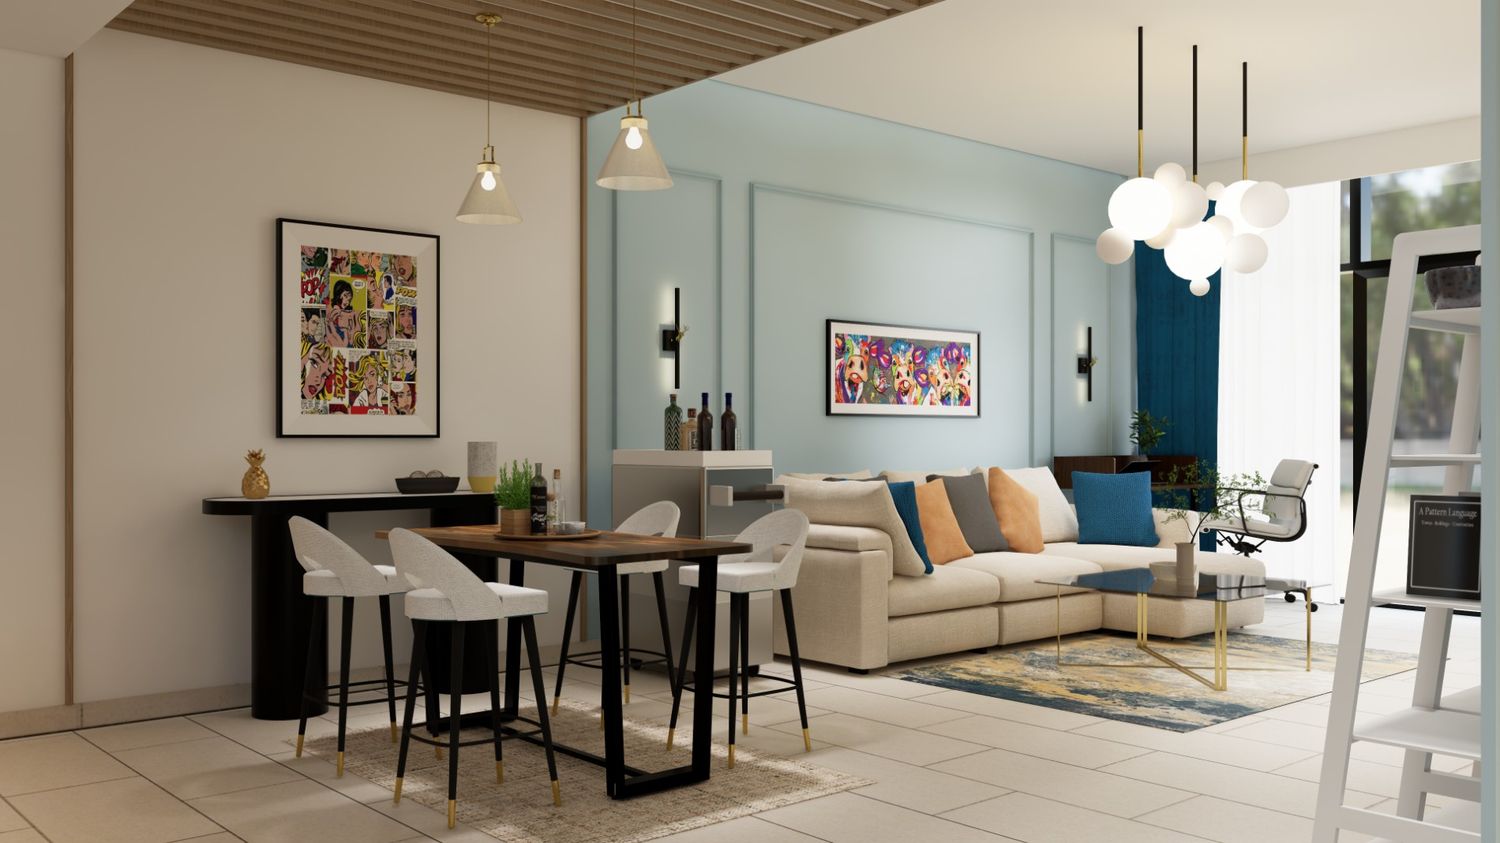
Get your space designed,
without the stress.

Because true luxury isn’t just what you see —, it’s what you feel every day.
Arabian Ranches 1 was handed over between 2004 and 2006. Twenty years later, the original developer finishes Spanish and Mediterranean tile choices, original kitchen joinery, dated bathroom fittings are visibly aged across most of the sub-communities.
Any honest interior design firm in Arabian Ranches will tell you: AR1 is in a comprehensive renovation cycle now. The structural bones are solid. The finish layer needs resetting.
Kitchen joinery and appliances the original developer kit is now 20 years old. Full kitchen replacement is almost always justified. Budget: AED 95,000-280,000 depending on villa size and specification.
All bathrooms original fittings, tile, and sanitaryware need full reset. Contemporary sanitaryware, large-format tile, backlit mirrors as minimum.
Flooring original AR1 tile and carpet are firmly dated. Large-format porcelain or engineered timber throughout transforms the spatial feel.
The external architecture in most AR1 sub-communities should be respected the Spanish and Mediterranean facades are part of the community character that buyers expect. Internal contemporary, external preserved.
The villa’s spatial proportions are generally generous. Large living areas, double-height spaces in some sub-communities, good bedroom footprints. These proportions are worth designing around, not subdividing.
A full AR1 villa renovation budget: AED 250,000-650,000 depending on the villa size and specification tier. Timeline: 10-14 weeks including Emaar NOC approval and working hours restrictions.
Before commissioning any AR1 renovation, photograph every room in daylight. Note specifically the floor tile colour, kitchen door style, and bathroom tile pattern.
A designer who has worked extensively in AR1 will recognise those patterns immediately and give you an honest assessment of condition versus what needs full replacement.
All renovations in Arabian Ranches that involve structural alterations or external modifications require Emaar NOC approval before work begins. Internal cosmetic work typically proceeds with OA notification rather than full NOC, but any work the community team considers structural requires the full process.
Any interior design agency in Arabian Ranches worth briefing has delivered multiple NOC submissions and knows exactly what the process involves.
Any external modification — paint colour change (must match community palette), cladding, screening, or structural additions. Any internal structural alteration — wall removals, room additions, MEP modifications that affect the building envelope.
Emaar OA also requires NOC for pool modifications, pergola additions, and any structure added within the plot boundaries.
Architectural drawings signed by a UAE-licensed engineer. Contractor details and trade licences. Scope of works description. Material samples for any external elements requiring approval against the community palette.
Straightforward NOC submissions: 2-4 weeks. Complex structural alterations or external modifications that require Emaar structural team review: 4-8 weeks. This should be in the project programme from day one — not treated as a parallel process that can be resolved quickly.
Saturday-Thursday 8am-5pm. No construction on Fridays. Hard OA rule, enforced by community inspectors. A 10-week programme on mainland Dubai timelines becomes 12+ weeks in Arabian Ranches.
Before commissioning any AR renovation that involves structural work or external changes, ask your designer for their NOC submission checklist from their last Arabian Ranches project.
The list tells you immediately whether they understand the process or are learning it on your project.
Arabian Ranches was developed in three distinct phases, each with different architectural styles, completion timelines, and renovation needs. Any honest interior design consultants in Arabian Ranches will acknowledge the difference upfront.
4,000+ units across sub-communities including Al Reem, Saheel, Palmera, Savannah, Mirador, and Terra Nova. Spanish, Mediterranean, and Arabic architectural styles. Now 20 years old — active renovation market.
Average villa price AED 13.47M (2026). ROI 4.5-6%. The renovation investment in AR1 pays back in rental yield and resale value relative to unrenovated comparables in the same sub-community.
Renovation strategy: comprehensive second-generation reset. Kitchen, all bathrooms, flooring, and selective structural alterations where the original floor plan is inefficient for modern family use.
1,724 units across Palma, Lila, Rasha, Yasmin, and Rosa. Later developer spec with generally better baseline finishes than AR1.
Renovation strategy: selective reset. Kitchens and bathrooms typically still need updating by 2026 (12-16 years old). Flooring often acceptable depending on condition. Focus on the high-impact categories first.
Newest stock. Modern townhouses with contemporary developer spec. Renovation need here is personalisation, not reset — replacing developer standard tile selections, customising joinery finishes, adding smart home.
Budget for AR3 personalisation: AED 80,000-220,000. Full strip-and-reset is not appropriate for recent-handover AR3 stock.
Confirm your Arabian Ranches phase and sub-community before commissioning. Ask your designer to describe the renovation approach appropriate to that specific phase.
A designer who quotes the same scope for AR1 and AR3 has not looked at either property.
Arabian Ranches has schools inside the community — Jumeirah English Speaking School (JESS) Arabian Ranches, Ranches Primary School, and several nurseries. The Arabian Ranches Golf Club and Dubai Polo and Equestrian Club are also inside the community.
This self-contained infrastructure creates a specific resident profile: long-stay families who chose Arabian Ranches for the community and its schools, and who plan multi-year or permanent residency.
Any interior design studio in Arabian Ranches designing for the dominant resident profile is designing for family permanence.
Families with children at JESS or Ranches Primary typically hold for the child’s full school career — 7-13 years. The renovation brief at this hold horizon is quality-first across every category.
Kitchen: full replacement with family-scale infrastructure. Island, double oven, deep pantry, counter space for daily cooking. Budget: AED 120,000-350,000.
Homework zones: dedicated built-in desk area with proper task lighting and acoustic separation from family common areas. Multiple simultaneous positions for multiple school-age children.
Arabian Ranches villas have private gardens and typically include maids’ rooms. Both deserve genuine design attention. The garden is used daily by school-age children and for family entertaining. The maids’ room quality and infrastructure affects long-term staff retention.
Garden renovation budget for a typical 4-bedroom AR1 villa: AED 45,000-120,000 including shade, lawn, outdoor seating and dining.
Before commissioning an AR renovation, note which school your children attend and what year they’ll complete.
That calendar is the renovation horizon. Design the home to serve that full period comfortably — not a 3-year refresh horizon.
Arabian Ranches contains more than a dozen distinct sub-communities across three phases, each with different architectural styles, typical plot sizes, and community character. A skilled interior design service in Arabian Ranches knows the sub-community differences before arriving at a new brief.
One of the most established AR1 sub-communities. Larger plot sizes compared to other AR1 clusters, backing onto the golf course in some positions. Arabic-influenced architectural style. Active renovation market.
Mediterranean and Spanish architectural style. Popular with long-stay families. Well-established mature landscaping. Saheel’s golf course-adjacent villas carry a meaningful view premium.
Larger villa stock in AR1. Mirador in particular has some of the biggest floor plates in AR1 — renovation budgets scale accordingly. Architecture is Spanish-influenced with generous internal heights.
AR2 sub-communities with better baseline developer spec than AR1 equivalents. More contemporary architectural register than AR1’s Mediterranean style. Renovation here is more selective — targeted reset rather than comprehensive replacement.
The most contemporary stock. Clean, modern architectural register. Renovation need is minimal in the short term — personalisation is the appropriate scope.
The sub-community determines the renovation register almost as much as the owner’s brief. A Mirador Arabic-influenced villa and a Rosa AR2 contemporary townhouse need completely different interior languages.
Name your sub-community at the first designer meeting. Ask the designer to describe how their last project in that specific sub-community was designed differently from their last project in an adjacent cluster.
Areas we serve across Dubai