

Living area
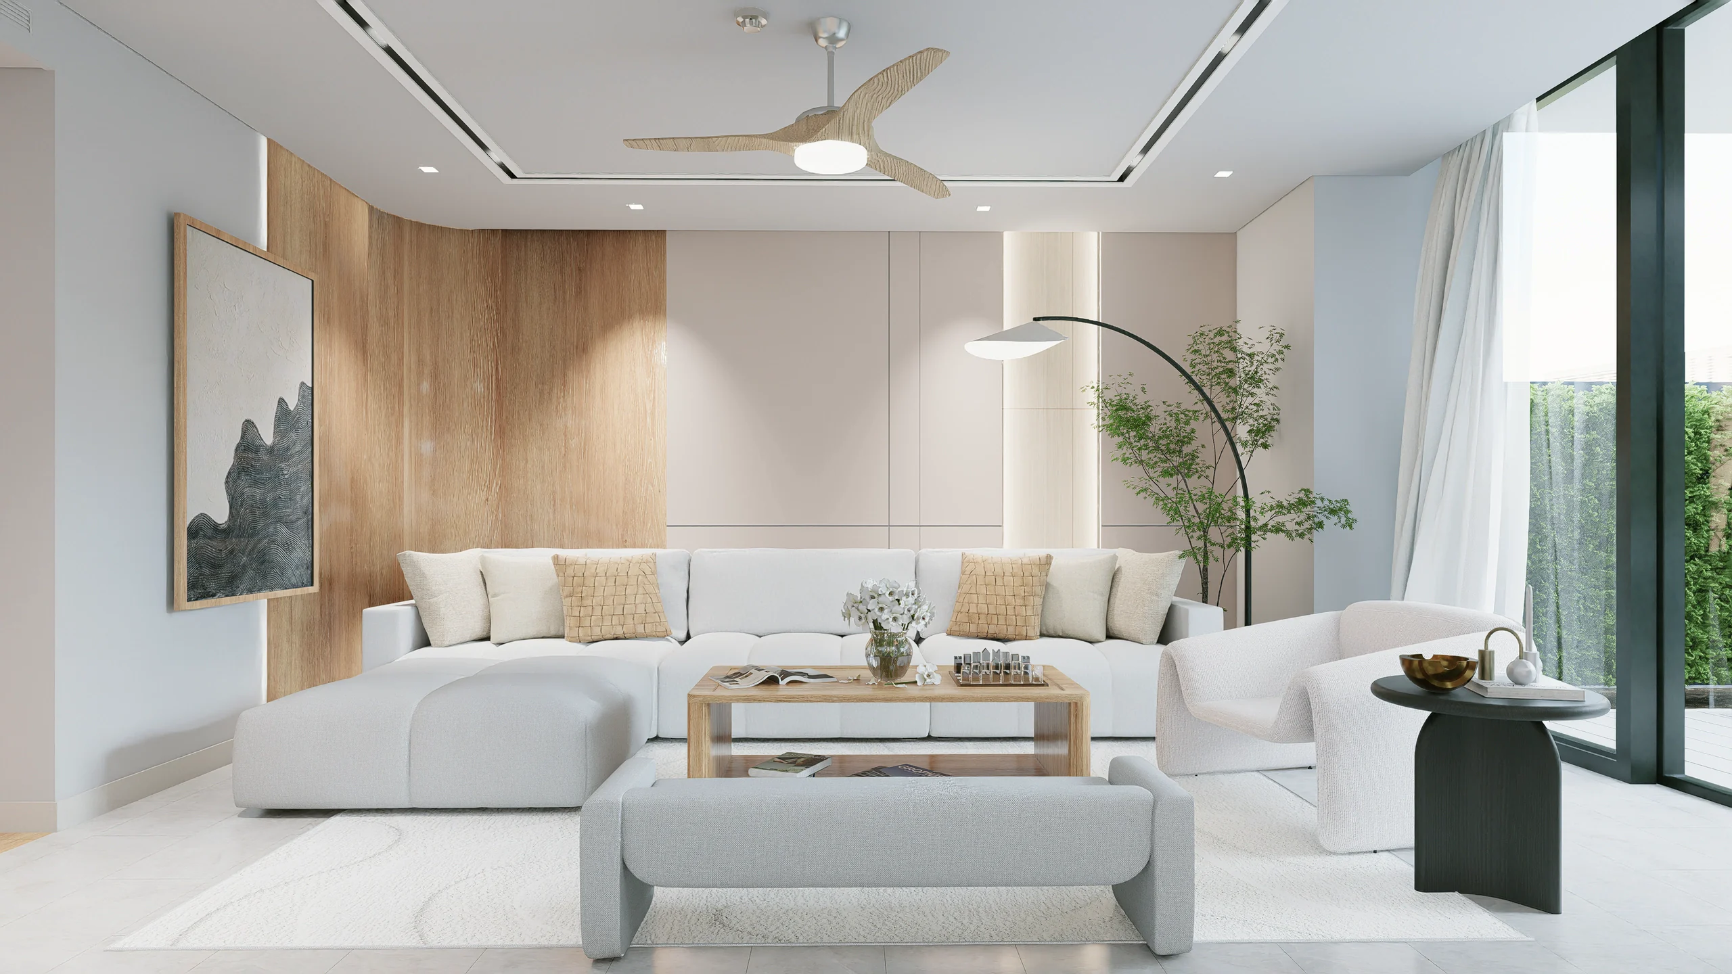
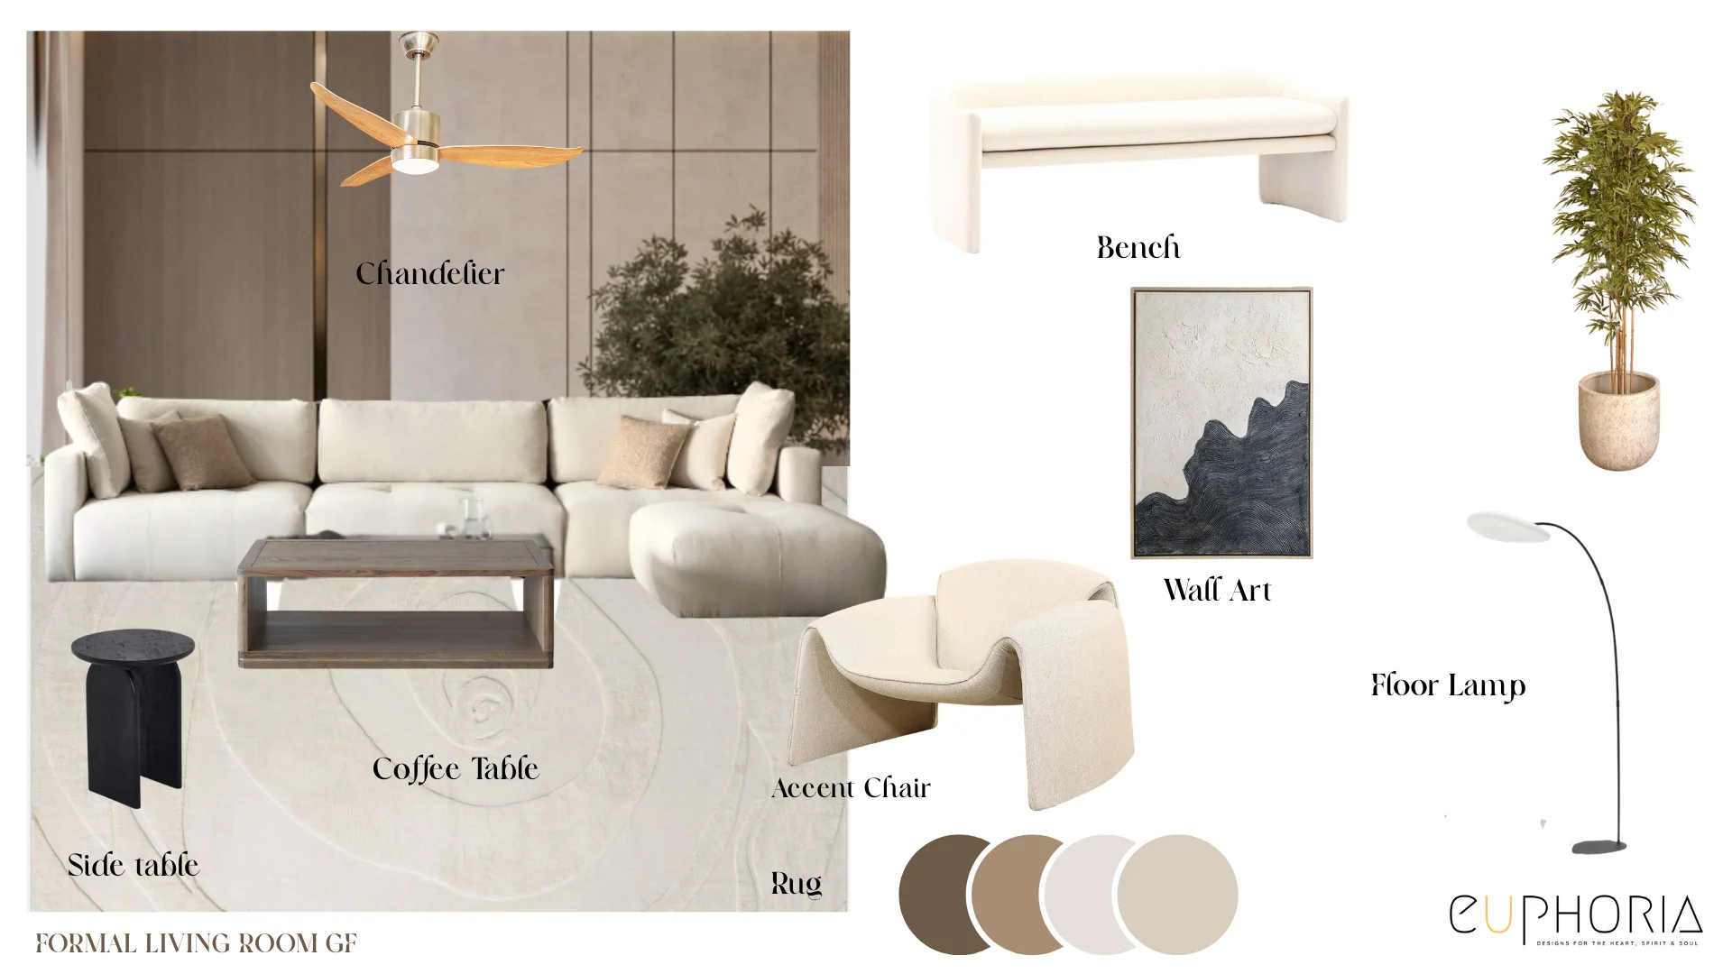
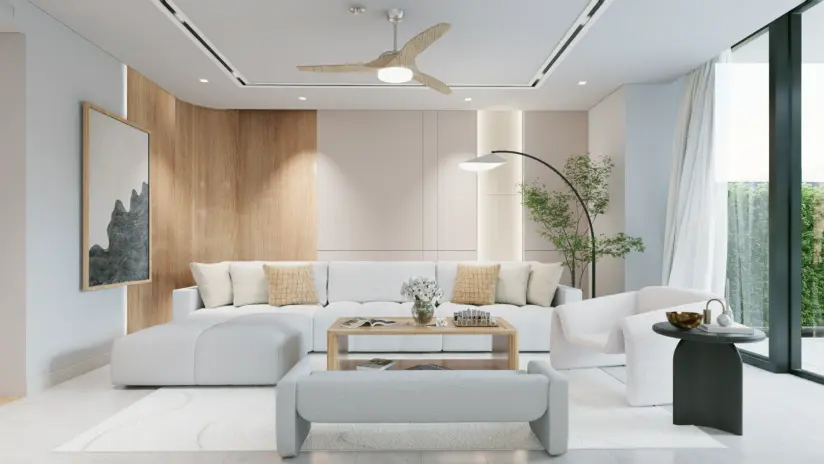
A room built around the people in itA cream L shape sectional under a considered ceiling composition, warm wood accent wall behind, sculptural boucle chairs alongside, and a bench ottoman anchoring the layered rug composition.
Private Villa Amalfi is a 5240 sqft five bedroom villa on Jumeirah Bay Island, furnished and styled for a family of six who wanted a finished home rather than a building site. Nothing structural moved. The flooring, bathrooms, staircase and lift stayed exactly as they were, and the work went entirely into furniture, joinery and styling, which is the route most families take once they see what a full renovation costs them in months.
When the shell is already resolved and the family wants a finished home rather than a construction site, the plan turns into a curated exercise in furniture and styling much closer to considered villa renovation design ideas than to a ground up interior build.

Why did they choose Euphoria Interiors for their villa interior design?
A cream L shape sectional under a considered ceiling composition, warm wood accent wall behind, sculptural boucle chairs alongside, and a bench ottoman anchoring the layered rug composition.
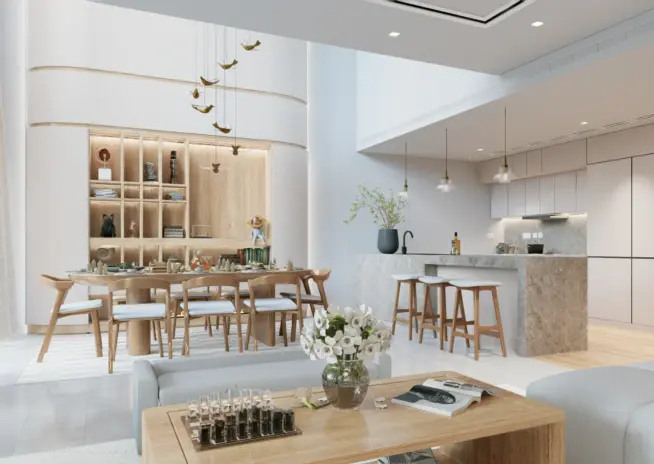
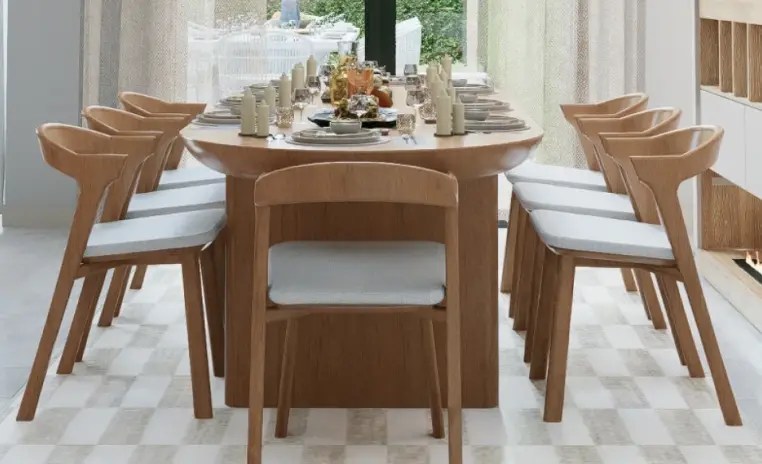
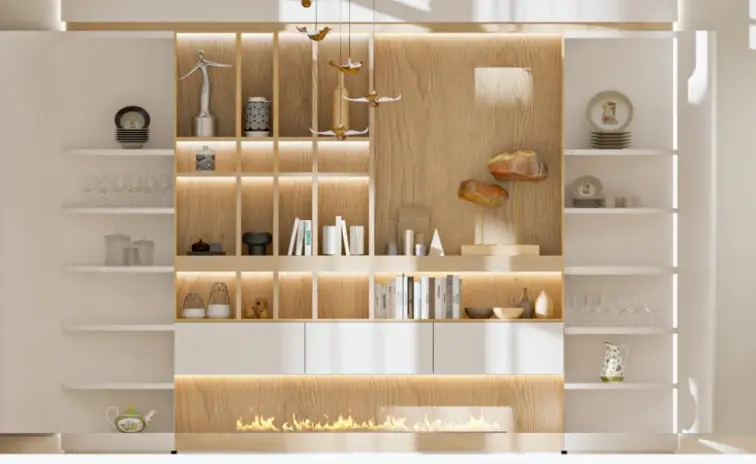
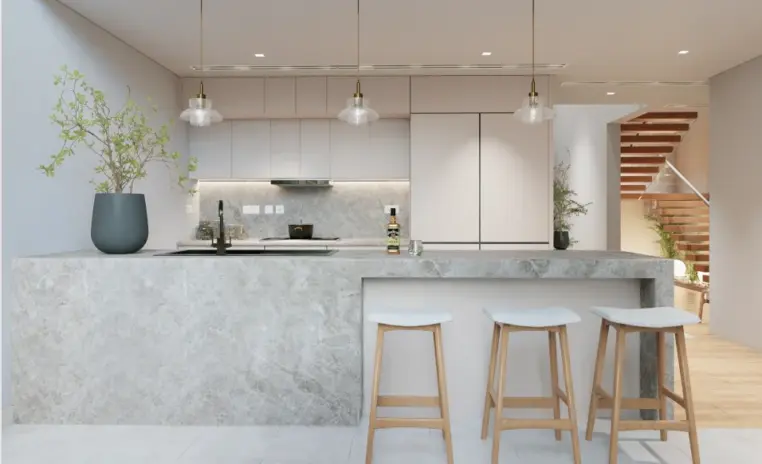
A round wood dining table for six against a curved timber shelving wall with integrated fireplace, sculptural gold pendant cluster overhead and open plan continuity through to kitchen island.
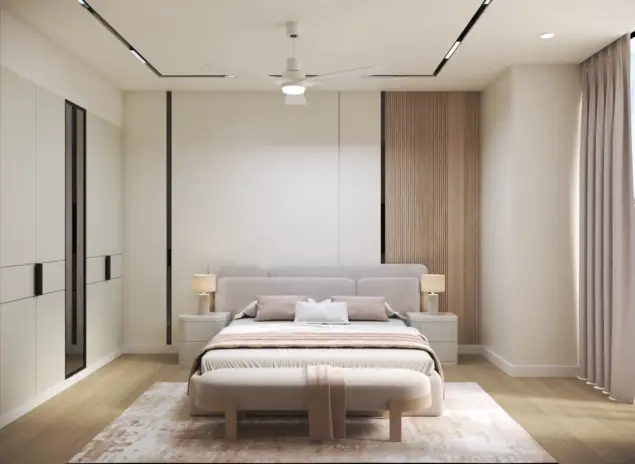
A cream upholstered bed against a panelled headboard wall, wardrobe composition to the left, warm oak fluted accent to the right, and layered ceiling lighting through the room overhead.
Twin cream boucle beds with organic curved wood accent detailing, warm oak dresser and wall mounted display shelving, integrated oval mirror and floating study desk with balcony access.
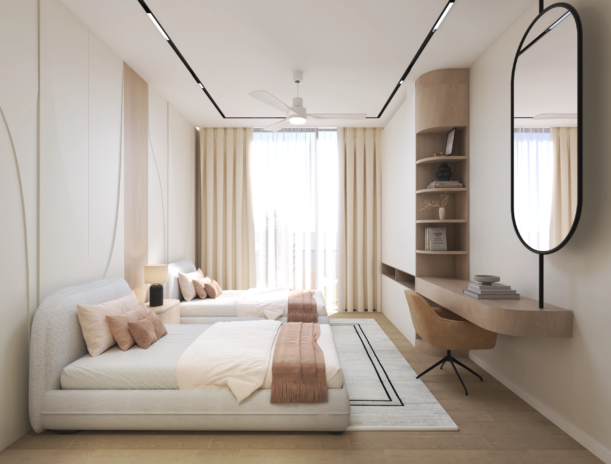
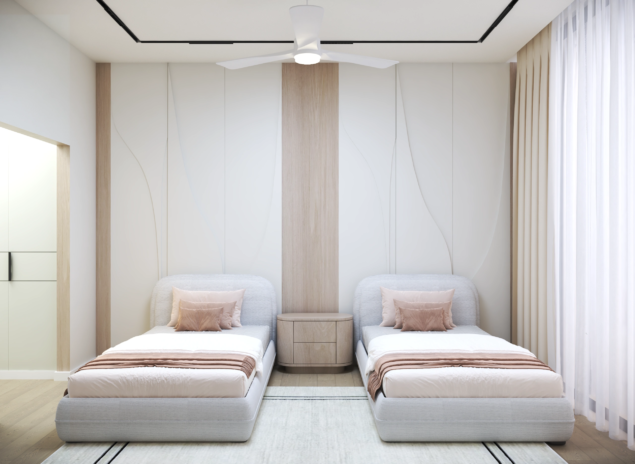
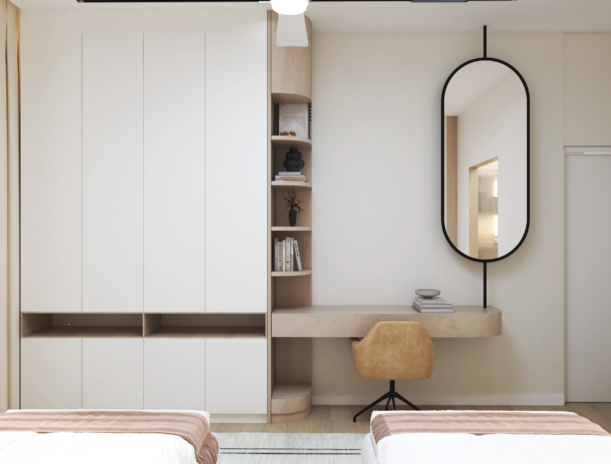
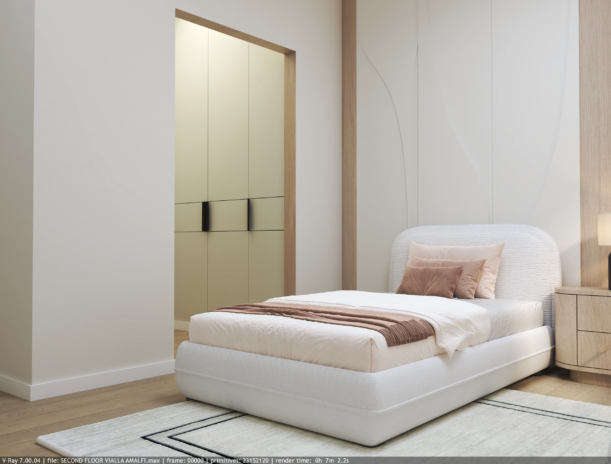
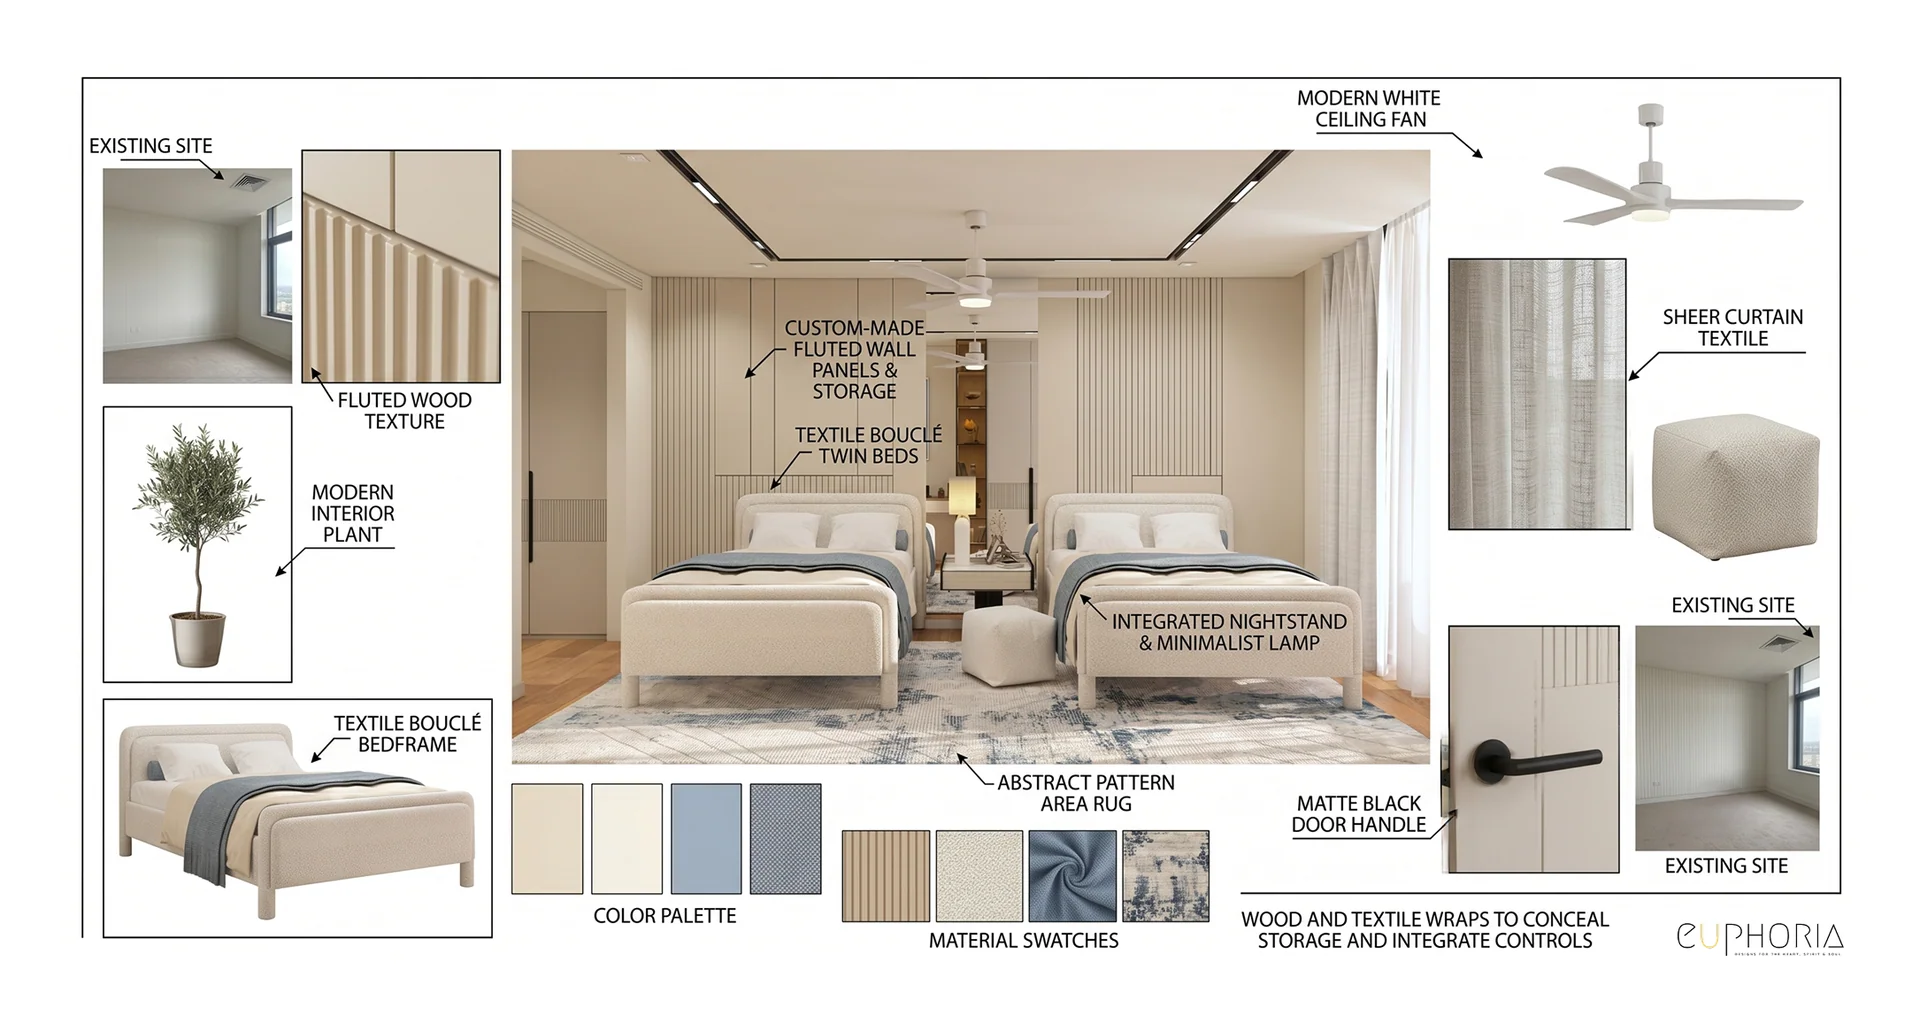
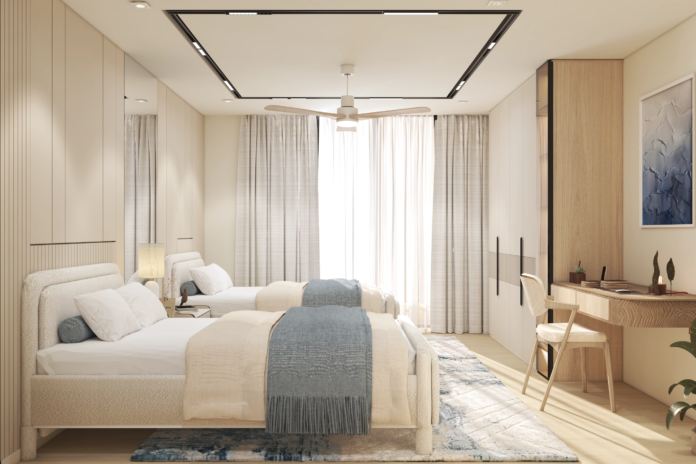
Twin cream upholstered beds with soft neutral bedding, sheer curtains, warm wood dresser between them, mirrored wardrobe on the return wall and an integrated study desk composition overhead.
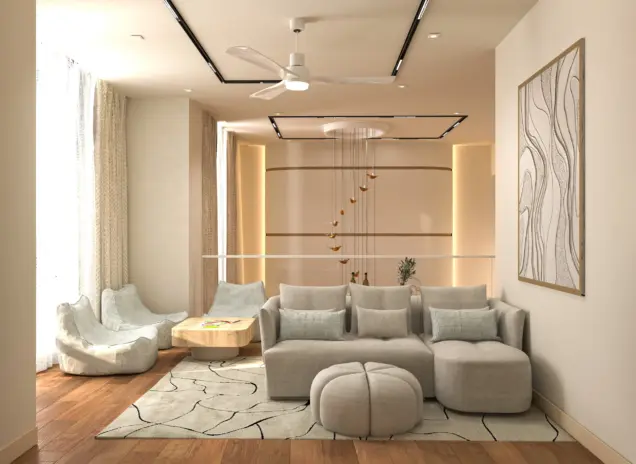
A grey sectional composition with pouf ottoman, cream boucle armchairs alongside, sculptural gold pendant overhead, curved timber backdrop and layered abstract wall art carrying the atmospheric register throughout.
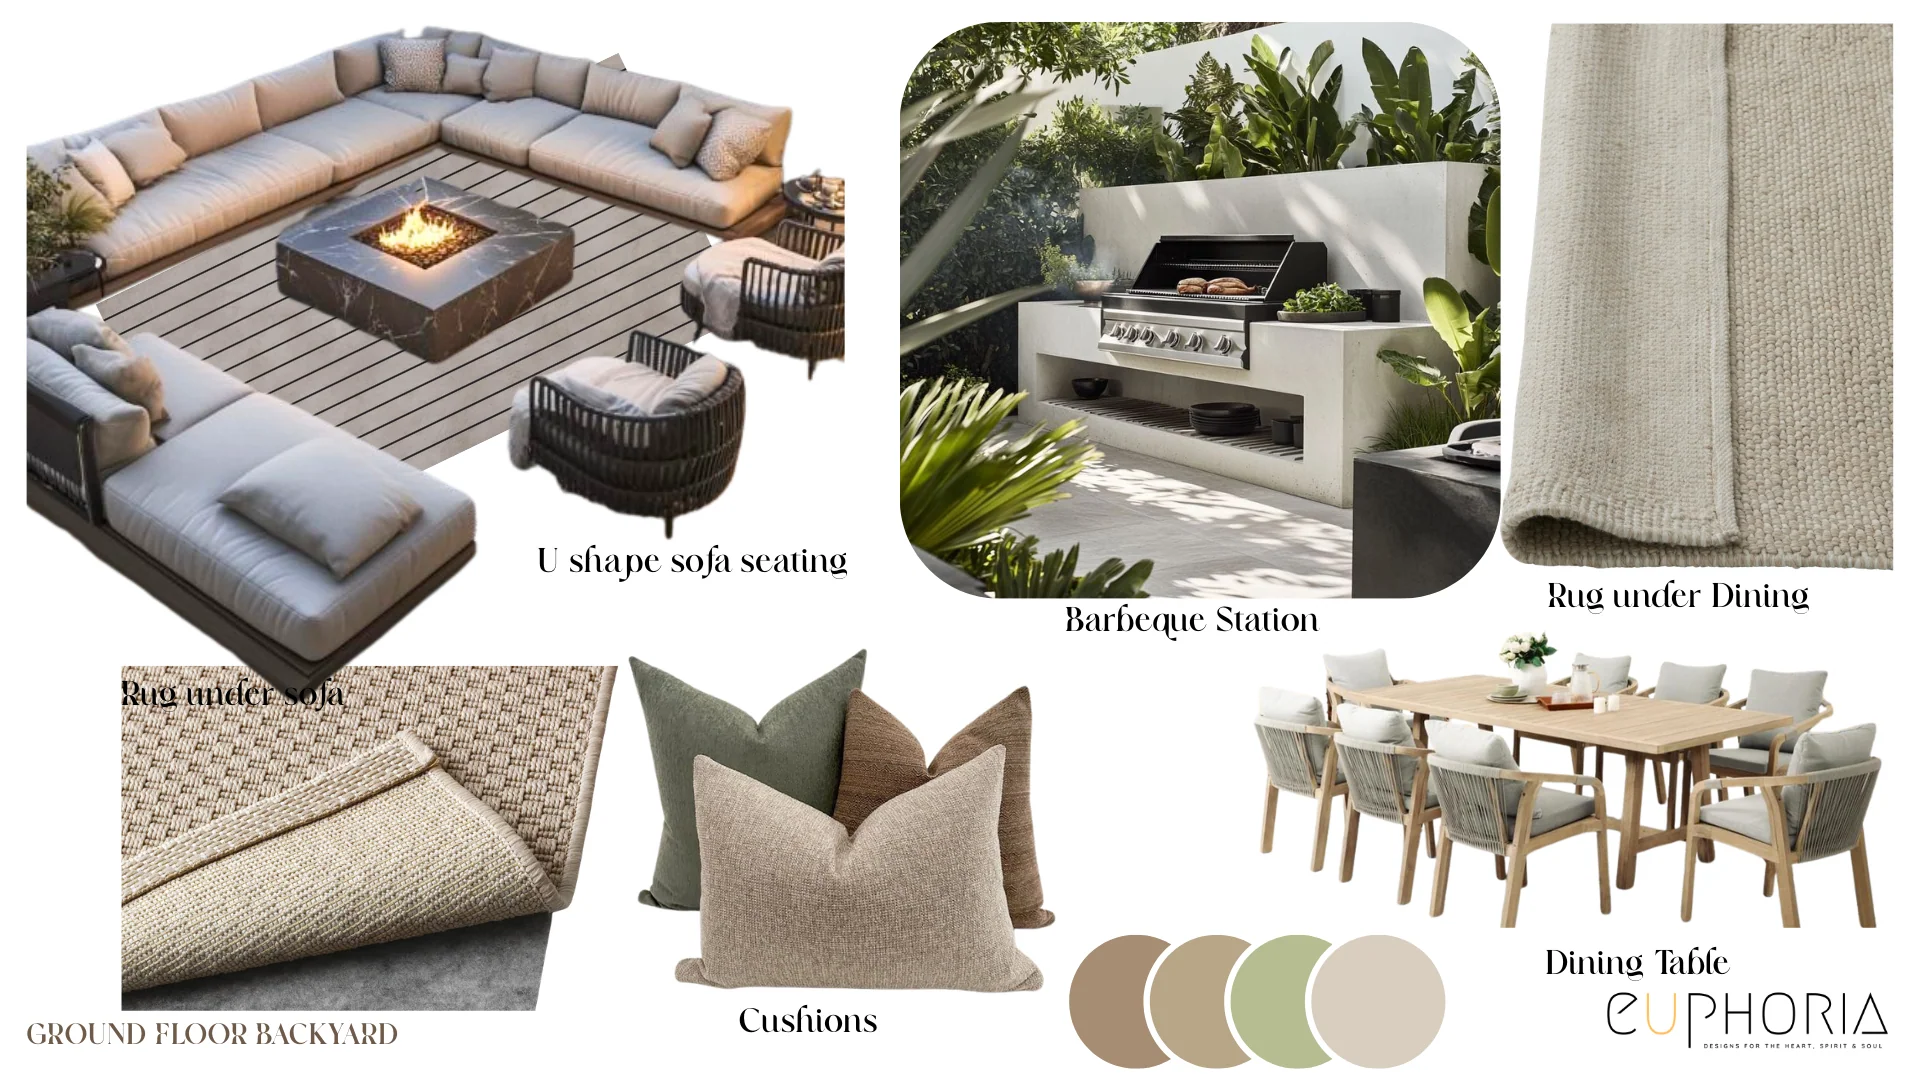
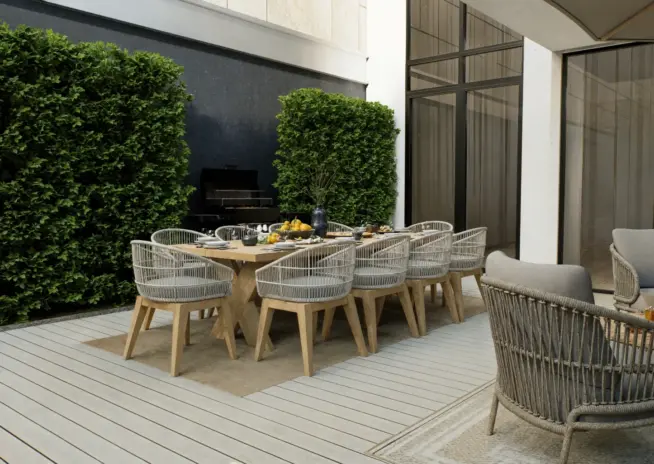
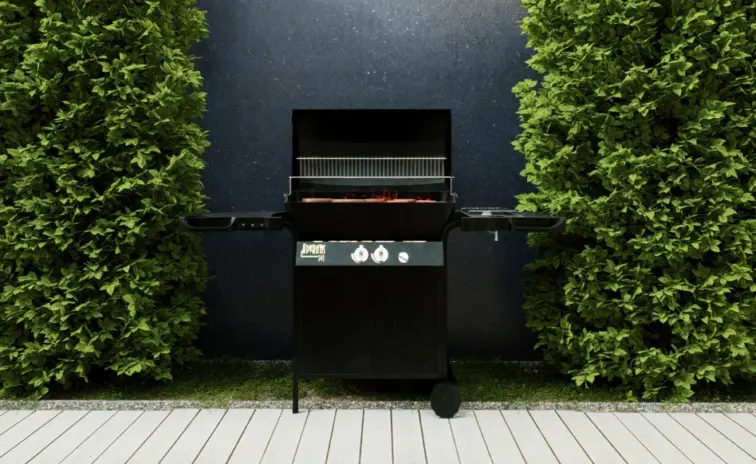
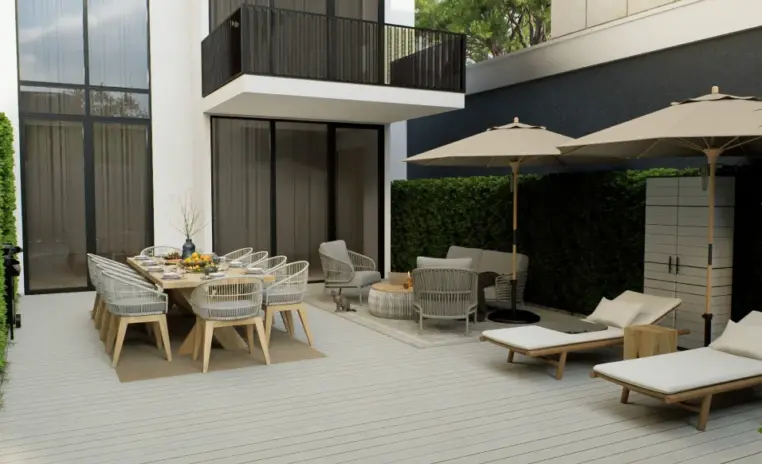
An outdoor dining table framed by tall hedges with a barbecue setup behind, lounge seating with parasols alongside, and a considered timber deck running through the whole yard.
3D Walkthrough
Studio profile
The brief was a move in ready home, not a design experiment. A family of six wanted a fully furnished five bedroom villa interior design that felt warm and contemporary the day they walked in, built mostly from ready made furniture with custom joinery only where it earned its place, in the television units, the wardrobes and the wall treatments.
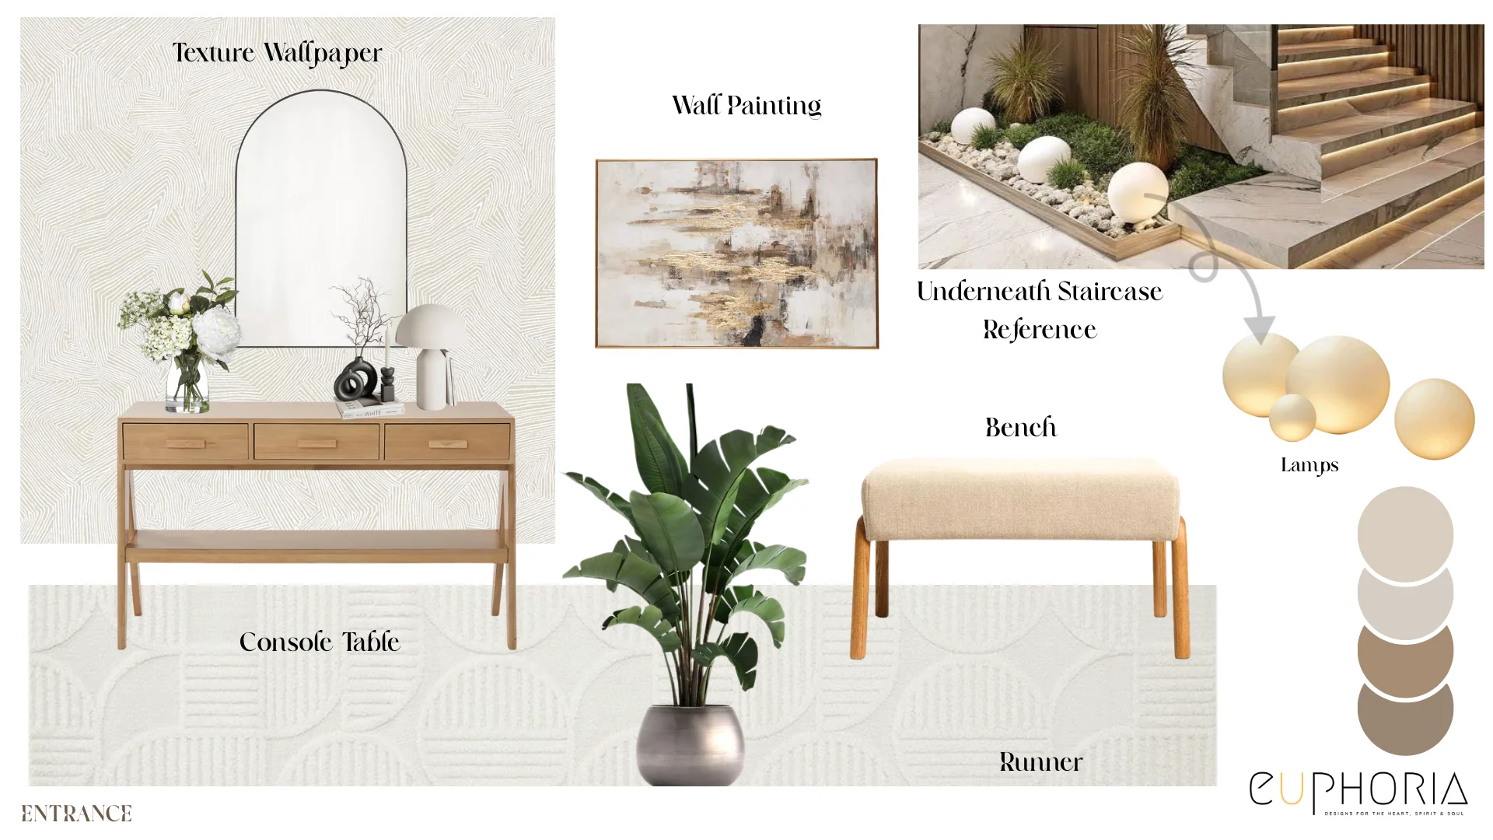
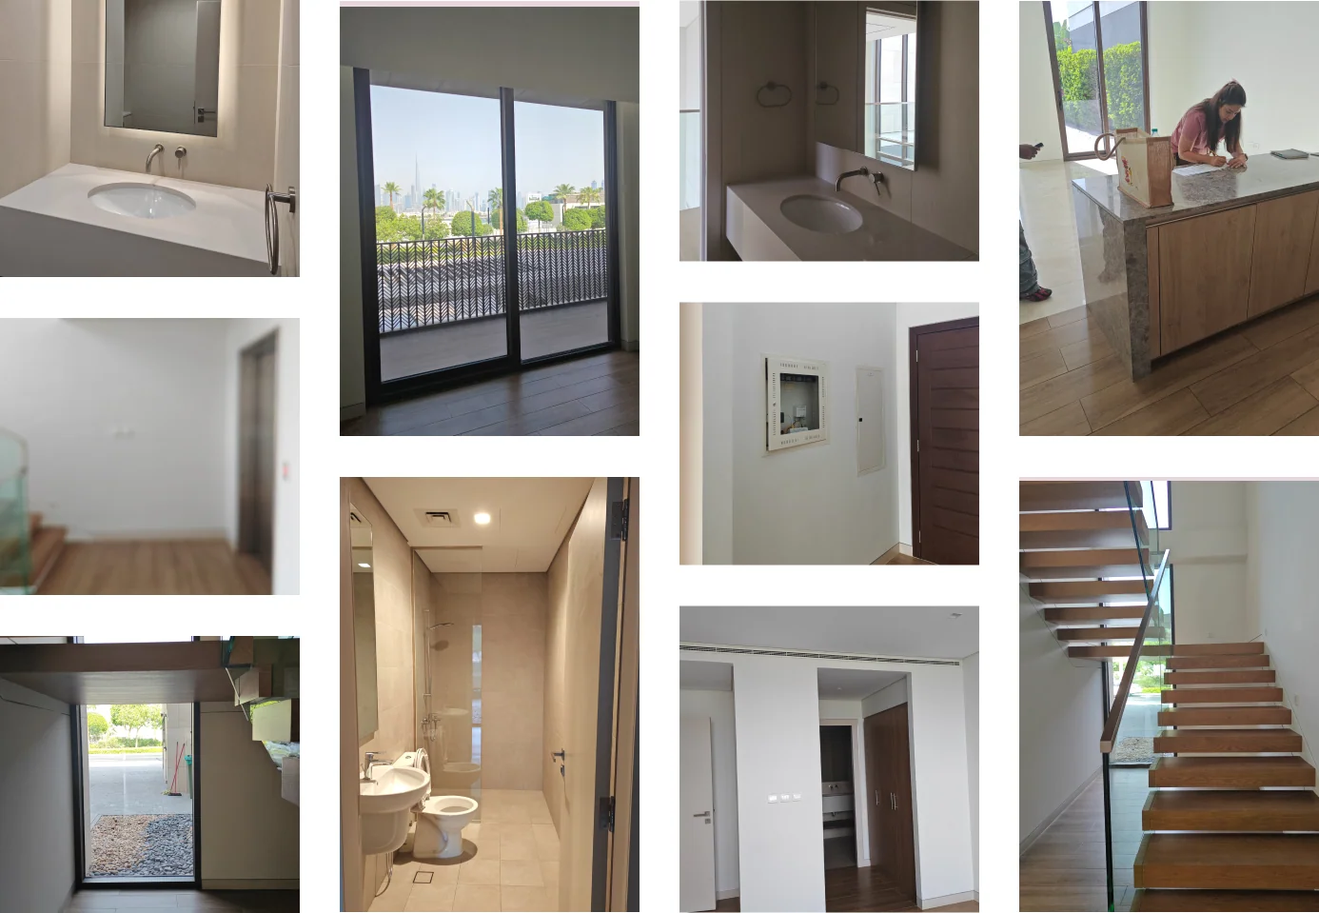
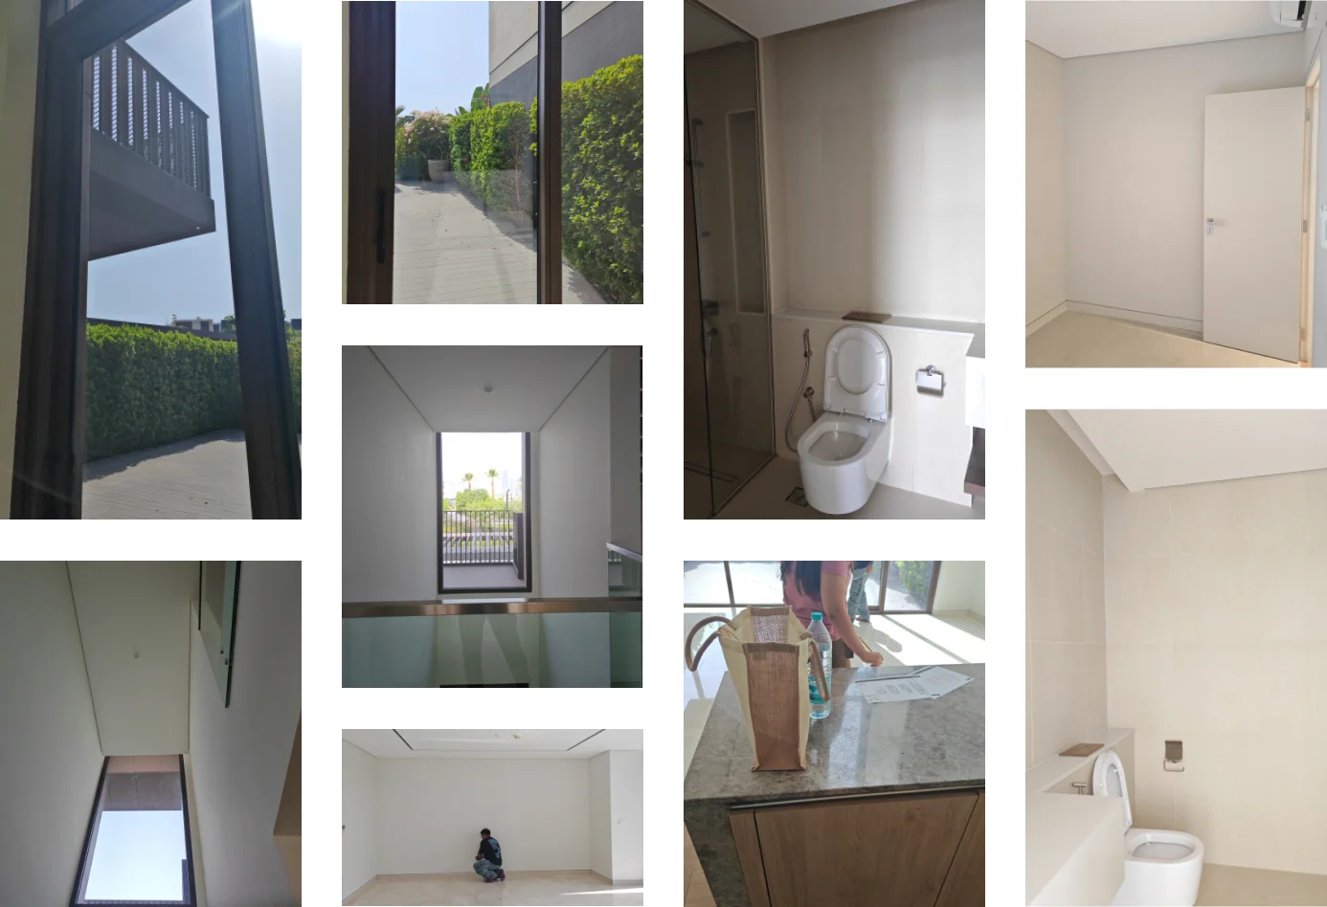
They were equally clear about what should not change. Flooring, bathrooms, the staircase and the lift were staying. Kitchen cabinetry, wardrobes and fixtures needed upgrading to a finish that matched the rest of the house. Beyond the obvious rooms, they asked for the parts of a villa that usually go unresolved to be given proper answers, the space under the stairs, a family lounge that works on an ordinary evening, a home office that is genuinely usable rather than decorative. The outdoor areas needed lounge seating, sunbeds and a barbecue zone, with planting kept minimal and natural. Above all, the house had to stay uncluttered.
The honest answer is that this project ran clean. The design direction was agreed at the first stage and held, and the workflow never stalled. That is worth stating plainly, because it is rarer than it sounds and it is usually the thing clients are quietly most anxious about when they hand over a house this size.
The real difficulty in a project like this is not conflict, it is restraint. When there is no civil work and no layout change, every decision becomes a furniture decision, and a villa furnished entirely from ready made pieces can very easily read as a showroom floor rather than somebody's home. Five thousand square feet magnifies that risk. Get the proportion wrong and rooms feel staged. Lean too hard on any one supplier and the house starts to repeat itself.
There were also fixed conditions to design around rather than remove. The flooring, the bathrooms, the staircase and the lift were all staying, so every new piece had to agree with finishes that were already in place and were never up for discussion.
Euphoria Interiors treated the constraint as the brief rather than a limitation. Because the shell was fixed, the work went into proportion, layering and the specific choices that make furnished rooms feel resolved rather than assembled. The palette was held deliberately narrow, a neutral base with soft muted pastels and a consistent run of white and wood, so that pieces sourced from a dozen different suppliers read as one house. Homesrus, Knot Homes, Zara Home, Loom Collection, The White Teak Company, WS Living, Home Kode, Bloomr, Enarat, Dantone Home and Potter all appear here, and none of them announces itself.
Custom joinery was reserved for the places ready made furniture cannot serve, the television units, the wardrobes and the wall treatments. Living and dining were planned without a television so the rooms hold a conversation instead of facing a screen, and a double height feature wall anchors the volume.
The design was approved on the first submission, with only minor refinements after that. Inbuilt speakers already in the house were absorbed into the scheme rather than worked around, and in the master bedroom an armchair replaced the dresser once it was clear which one would actually get used. Small calls, but they are the ones that decide whether a finished house gets lived in.










Creative Head

3D Lead

Project Coordinator

Quantity Estimator

Client Happiness Associate
Get your space designed,
without the stress.

Because true luxury isn’t just what you see —, it’s what you feel every day.
By accepting the shell as given and putting every decision into what sits inside it. At Private Villa Amalfi the flooring, bathrooms, staircase and lift were all staying, so the design worked entirely through furniture, custom joinery and styling. That sounds like a smaller job than a renovation. In a house this size it is arguably harder, because there is nowhere to hide a bad proportion behind new construction. The method is to fix a narrow palette first, in this case a neutral base with soft muted pastels and a steady run of white and wood, then let every purchase answer to it. Custom joinery is reserved for the pieces that cannot be bought well, the television units, the wardrobes and the wall treatments. Everything else is sourced and composed.
Because the family asked for rooms that host people rather than face a screen. In most villas the living room is arranged around a television by default, which quietly decides where everyone sits and what the room is for. Removing it from the guest facing living and dining changes the geometry completely. Seating can face inward, the conversation has a centre, and the double height feature wall becomes the thing the room resolves against instead of a black rectangle. Televisions still exist in the house, they simply live in the family lounge and the bedrooms where they are actually watched. It is a small decision on paper and one of the more noticeable ones in person, particularly when guests arrive and nobody is quite sure whether to sit down or watch something.
Yes, but only if the palette does the work that construction usually does. The risk with a furnishing led project is that it reads as a showroom, a collection of nice pieces that never became a home. Private Villa Amalfi draws from eleven different suppliers including Zara Home, Loom Collection, The White Teak Company, WS Living, Dantone Home and Bloomr, and the reason the house reads as one thing is that the colour and material range was fixed before anything was bought. Neutral base, soft muted pastels, white and wood. Anything that could not sit inside that range was not considered, regardless of how good it looked on its own. Custom joinery then fills the gaps where ready made pieces genuinely cannot perform, which is a much shorter list than most people expect.
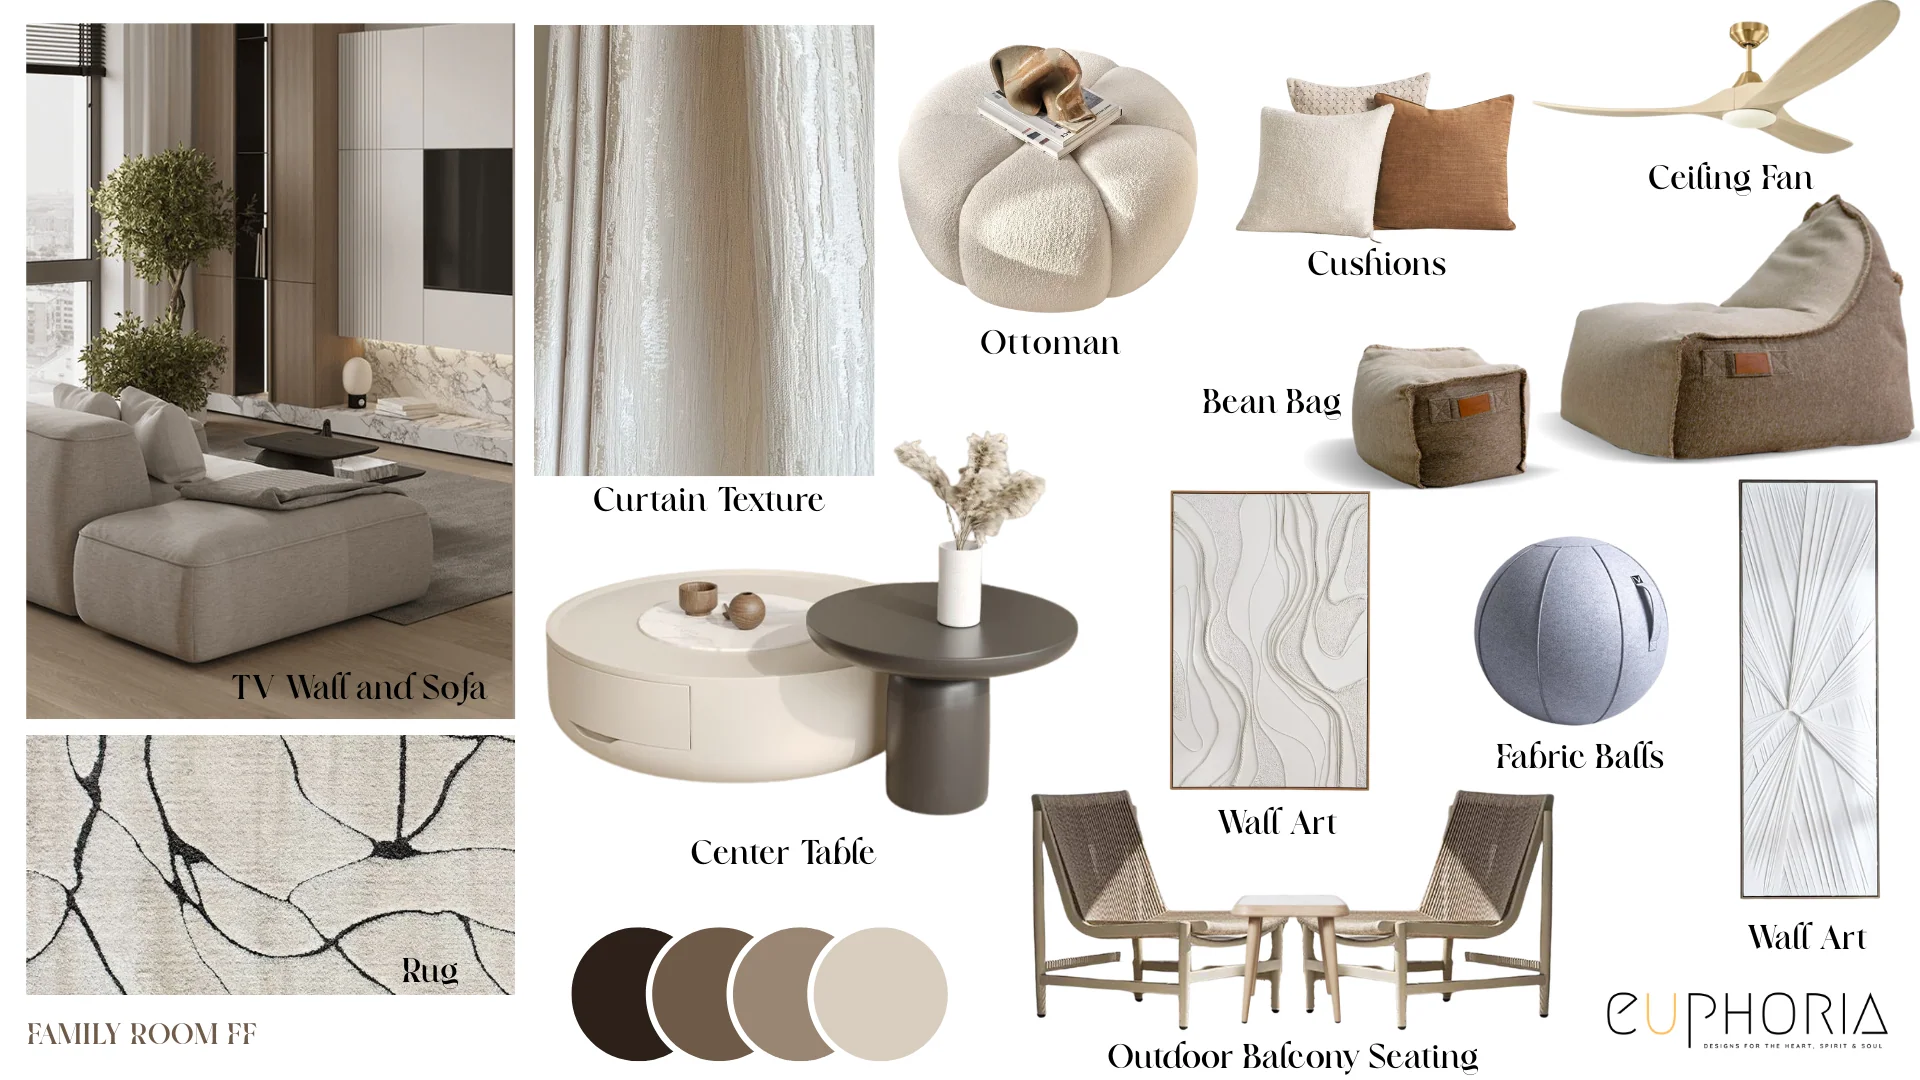
They get a job, which is the whole point. Large villas in Dubai are full of space that nobody has decided anything about, and it is one of the quieter frustrations of owning one. The area under the stairs, the second lounge that becomes a corridor with furniture in it, the home office that ends up storing everything except work. At Private Villa Amalfi each of these was planned deliberately. The under stair pocket was resolved rather than left as dead volume, the family lounge was designed for an ordinary weeknight rather than for photographs, and the home office was specified to be genuinely usable. Outdoors, the same logic produced lounge seating, sunbeds and a barbecue area instead of a lawn nobody walks on.
Considerably less than a renovation, which is usually why clients choose this route. With no civil work, no demolition and no change to flooring, bathrooms or services, there is no dust phase and no period where parts of the house are unusable. The work is procurement, joinery fabrication offsite, then installation and styling. At Private Villa Amalfi the design was approved at first submission with only small refinements afterwards, which shortens the process further, because most delays in interior projects come from revision cycles rather than from the work itself. The trade off is honest and worth understanding before you start. You are working with the layout you already have. If a room is the wrong shape for how you live, furniture will improve it but will not fix it.
 Villa interior design service
 Penthouse interior design service
 Townhouse interior design service
 Duplex interior design service
 Studio interior design service
 One bedroom villa interior design service
 Two bedroom villa interior design service
 Three bedroom villa interior design service
 Four bedroom villa interior design service
Areas we serve across Dubai


