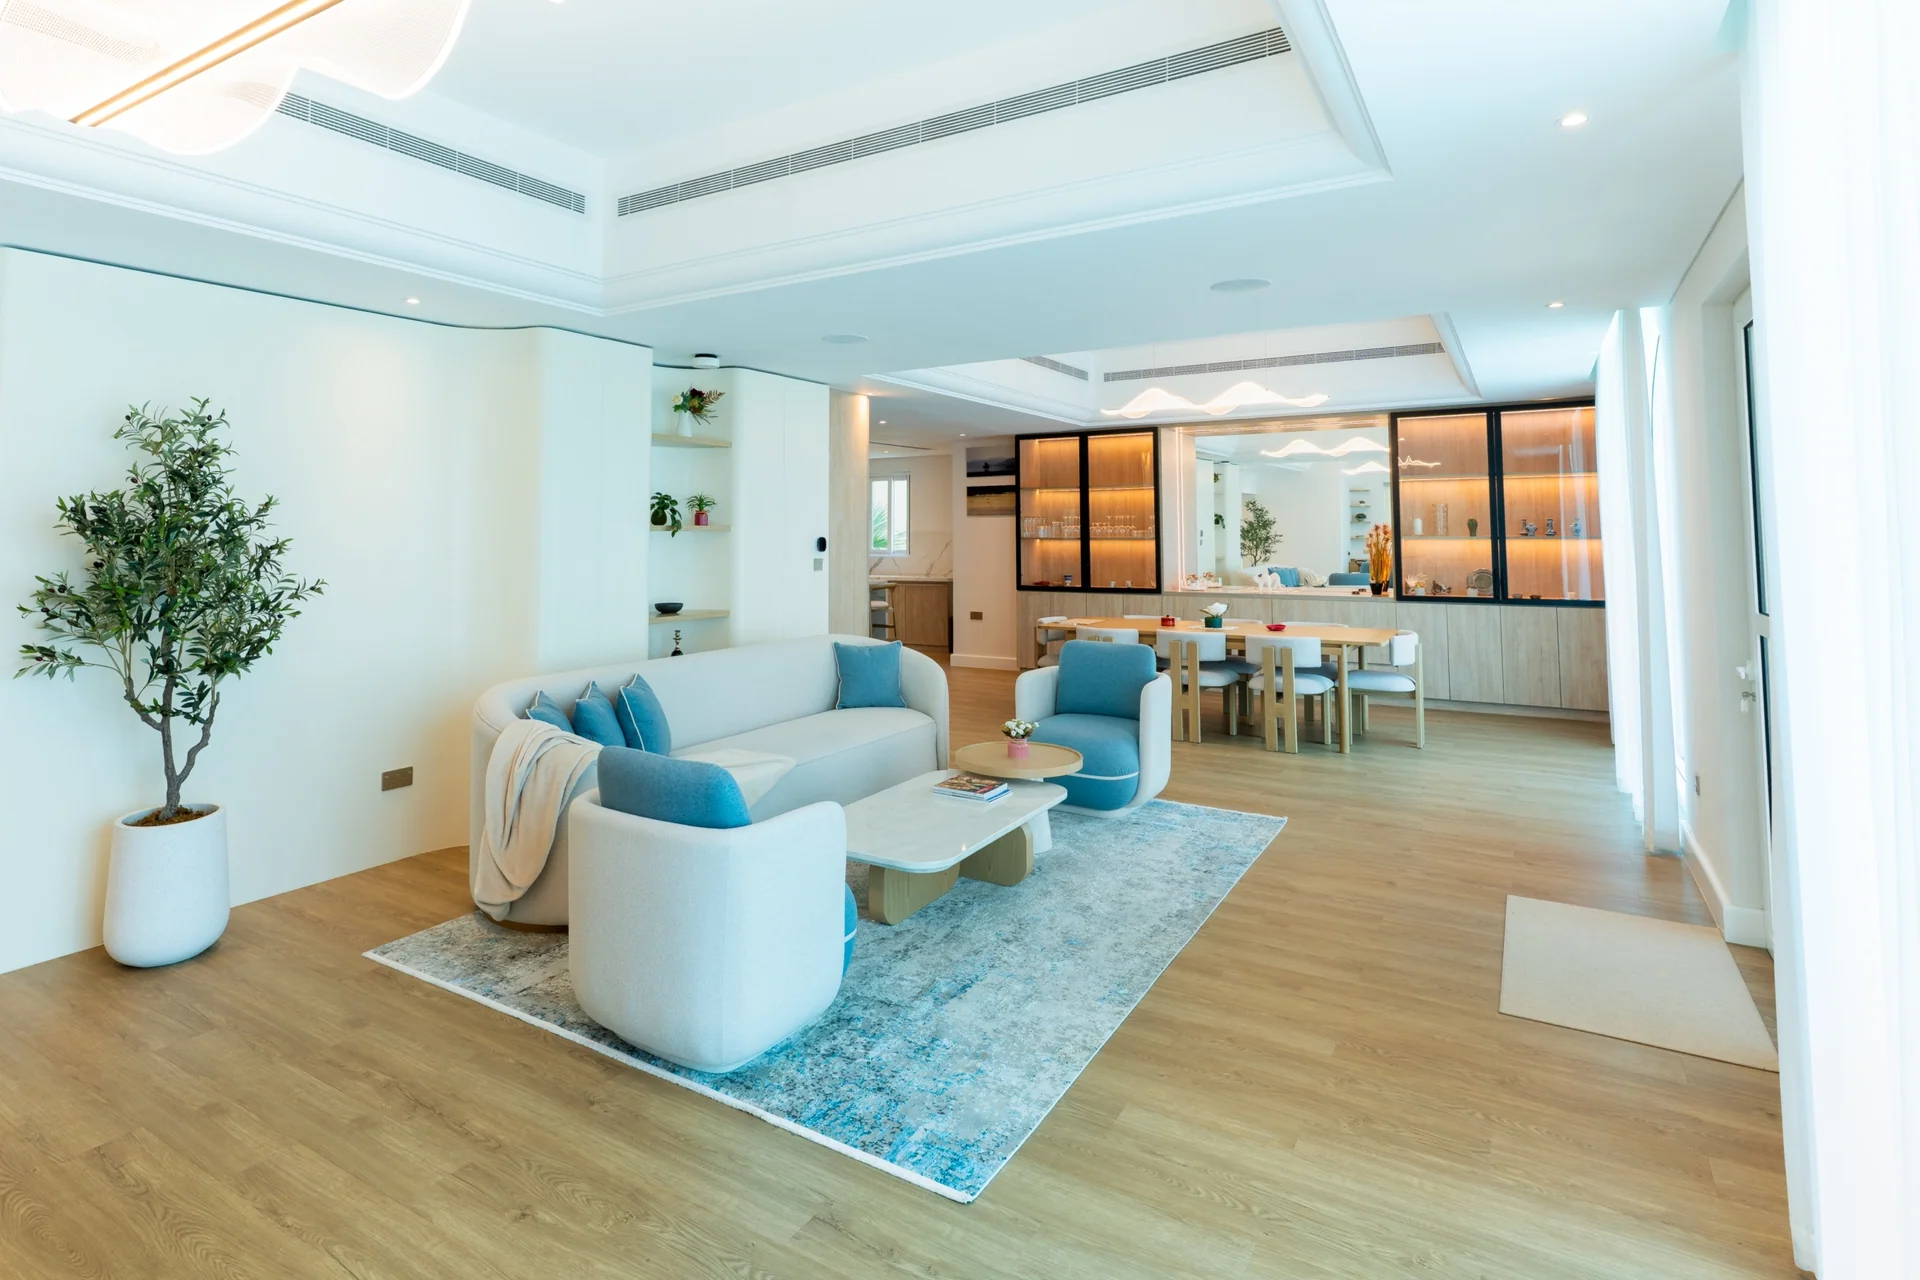
The Next Chapter

Residential

Click the icon for a quick preview.

Master Bedroom
Home Gym
Staircase and Foyer
Pool side lounge
More

The Next Chapter

The project involves designing a private villa for a UK-based couple relocating to the UAE, with the intention of creating a permanent, comfortable, and modern home. While the existing structure is in good condition, the client is seeking a thoughtful upgrade of interiors to achieve a lighter, more refined, and cohesive aesthetic. The overall design direction leans towards a warm, airy, and clutter-free environment with minimal use of dark tones, focusing on comfort, functionality, and timeless appeal. The scope includes reimagining key areas such as the master bedroom with enhanced mood lighting and upgraded finishes, optimizing the living and dining spaces to ensure a well-balanced and inviting layout, and improving storage solutions across the house. Guest bedrooms will be designed with a flexible approach to accommodate visiting family, while underutilized areas will be explored for functions such as a home office, gym, or library. Bathrooms and wardrobes will be upgraded where necessary to improve both usability and visual appeal. Additionally, the entrance foyer, TV room, and other common areas will be refined to create a cohesive design language throughout the home. The client is open to design suggestions and expects a solution that not only enhances the aesthetics but also improves day-to-day living through smart planning, efficient zoning, and a calm, welcoming atmosphere.
Project Mood Board

About this Space

The clients of The Next Chapter project were a UK based couple, settling in UAE. They aimed to have a warm, modern, and clutter free living space. Their desire was a light, spacious, aesthetic living which has enhanced functionality with cohesive interiors. The key challenge in this case was to strike a balance between changing space requirements, technical problems and unconventional preference. The challenge was solved using ergonomic planning, custom furniture, improved storage and refined zoning for comfort and usability. There were unexpected frequent design revisions in dining and closet plans. These changes extended the project process. But adaptability, and coordination assured a good living environment.

Project Inclusions

Project Inclusions

The work you have seen here could be

yours.

We take on a selective number of Cafe interior design projects in Dubai each year. If you are considering a project, now is the right time to speak.

Why Euphoria Interiors for your Cafe Design?

The Difference Is

Visible in the Work.

Every reason we ask you to trust us with your cafe, you can see in the completed projects. Here is what makes us different and the spaces that prove it. 

More Looks

Furniture Brands we are used

Team Behind This Project

Amanda D’souza

Principal Designer

Aashika

Interior Designer

Virina

Interior Designer

Behind The Scene

Explore Our 360° Views

close icon

Frequently asked questions

The Next Chapter project idea was to design it as a warm, modern and clutter-free living space. It would have ample light, space and cohesion.
The main requirement of the client was to have a comfortable home with improved functionality, cohesive interior with calm, spacious experience.
The pool side lounge included lounger chairs, outdoor umbrellas, poolside seating with greenery views.
The key challenges of the project were that it had changing spatial aspects, technical issues and unconventional preferences.
The challenges have been addressed using ergonomic planning, custom furniture, enhanced storage and refined zones.

Recent Projects

Final Thought on Hire Interior Design Company or not

Get your space designed, without the stress. 

A

Let our team handle it all —
from 3D concepts to final
installation.

So you get a luxury home,
without lifting a finger.

Every detail is intentional.

Every square foot has a purpose.


Because true luxury isn’t just what you see — it’s
what you feel every day.

“Amanda D’souza”

Get your space designed,
without the stress. 

Let our team handle it all — from 3D concepts to final installation.
So you get a luxury home, without lifting a finger.

A

Every detail is intentional.

Every square foot has a purpose.


Because true luxury isn’t just what you see — it’s
what you feel every day.

“Amanda D’souza”

Get your space designed, without the stress. 

Let our team handle it all — from 3D concepts to final installation.
So you get a luxury home, without lifting a finger.

A

Every detail is intentional.
Every square foot has a purpose.


Because true luxury isn’t just what you see — it’s what you feel every day.

“Amanda D’souza”

Whatsapp-icon