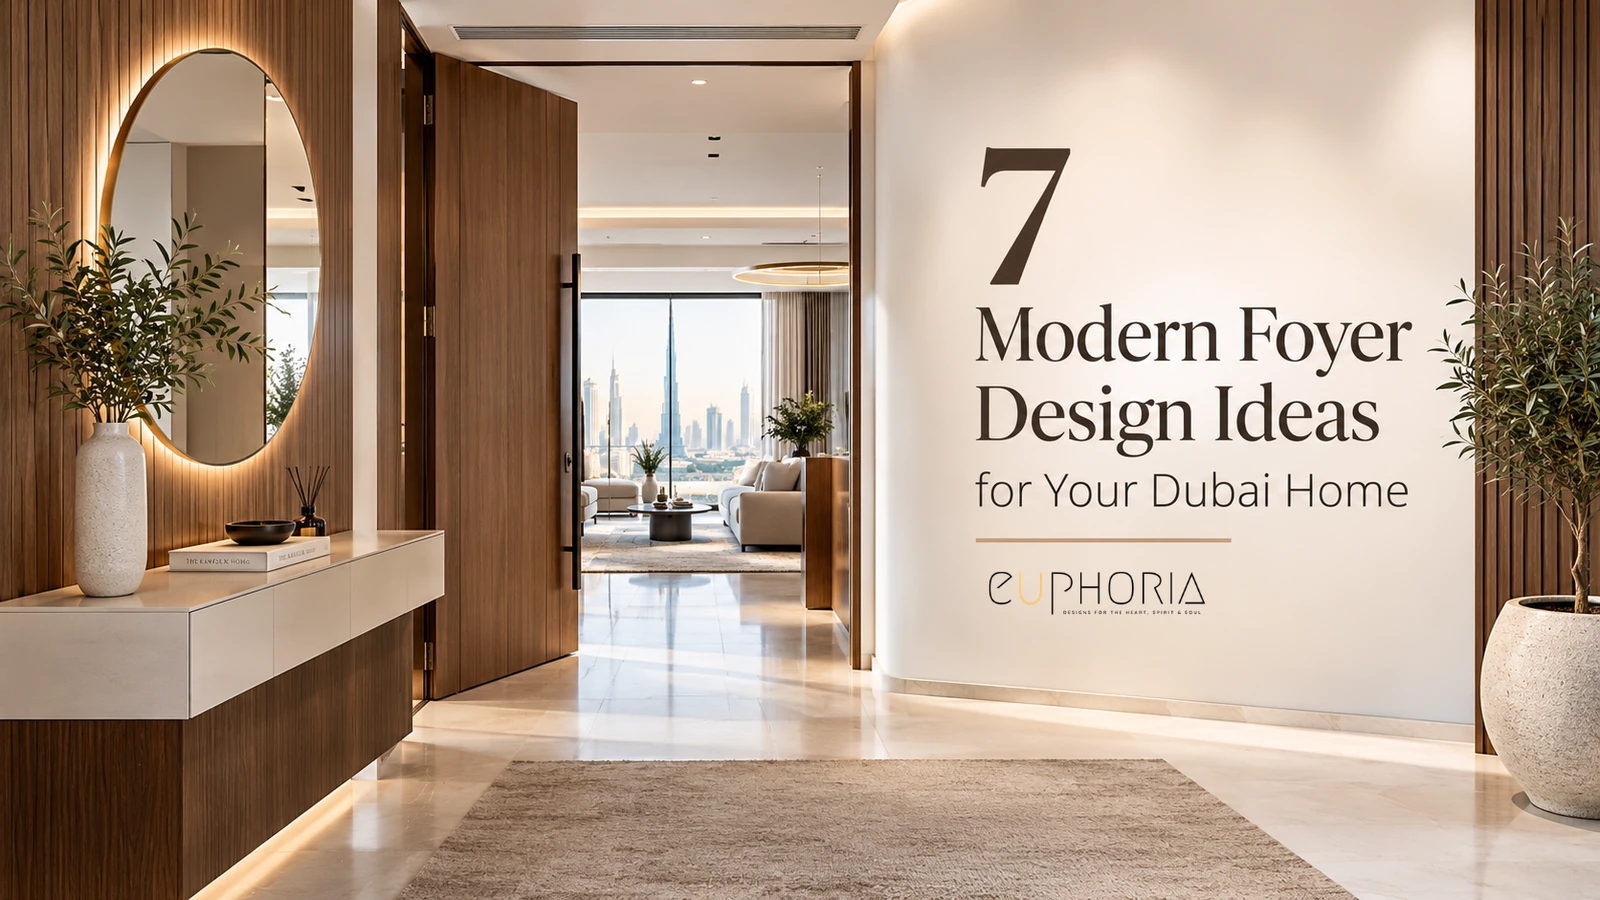
A post on an interior design forum recently read simply: struggling with my foyer layout, help please.
If you live in Dubai you have probably felt the same thing. You unlock the front door, step inside, and meet an awkward, unused space. Most of us dump the keys, kick off our shoes and walk straight past it.
You might assume there is not enough square footage to do anything meaningful. Across the layouts the team at Euphoria Interiors plans each year, ignoring the entrance foyer is one of the most common missed opportunities in a home.
Getting foyer design right does not require a renovation or a large budget. It requires planning. Here are seven practical fixes, starting with the one that works best in tight spaces.
What Is a Foyer in a House?
A foyer is the dedicated transition zone between your front door and the main living areas. It acts as a structural buffer that manages foot traffic and sets a first impression before guests reach your private space.
The layout looks very different depending on the property. In a villa it is usually a dedicated open space with high ceilings, designed to impress on arrival. In a Downtown apartment it is often a narrow corridor or an undefined patch of floor by the door.
Foyer size guide
- Standard foyer: 60 to 80 square feet, enough for a wall-mounted console and a small bench.
- Grand foyer: 100+ square feet, typically with double-height ceilings, a staircase and central furniture.
In a large foyer, avoid pushing all the furniture against the walls. A round table in the centre creates a natural roundabout and moves traffic elegantly into the rest of the house.
What successful examples share
- Distinct flooring: often marble or a patterned tile that visually separates the entrance from the lounge.
- Centralised lighting: a statement fixture that drops down to anchor the vertical space.
- A functional buffer: an organised drop zone for coats, bags and shoes so the mess never reaches the living room.
The same principles apply along the route beyond the door, which our guide to hallway interior design tricks covers in detail.
7 Modern Foyer Design Ideas for a Dubai Home
1. The floating console anchor
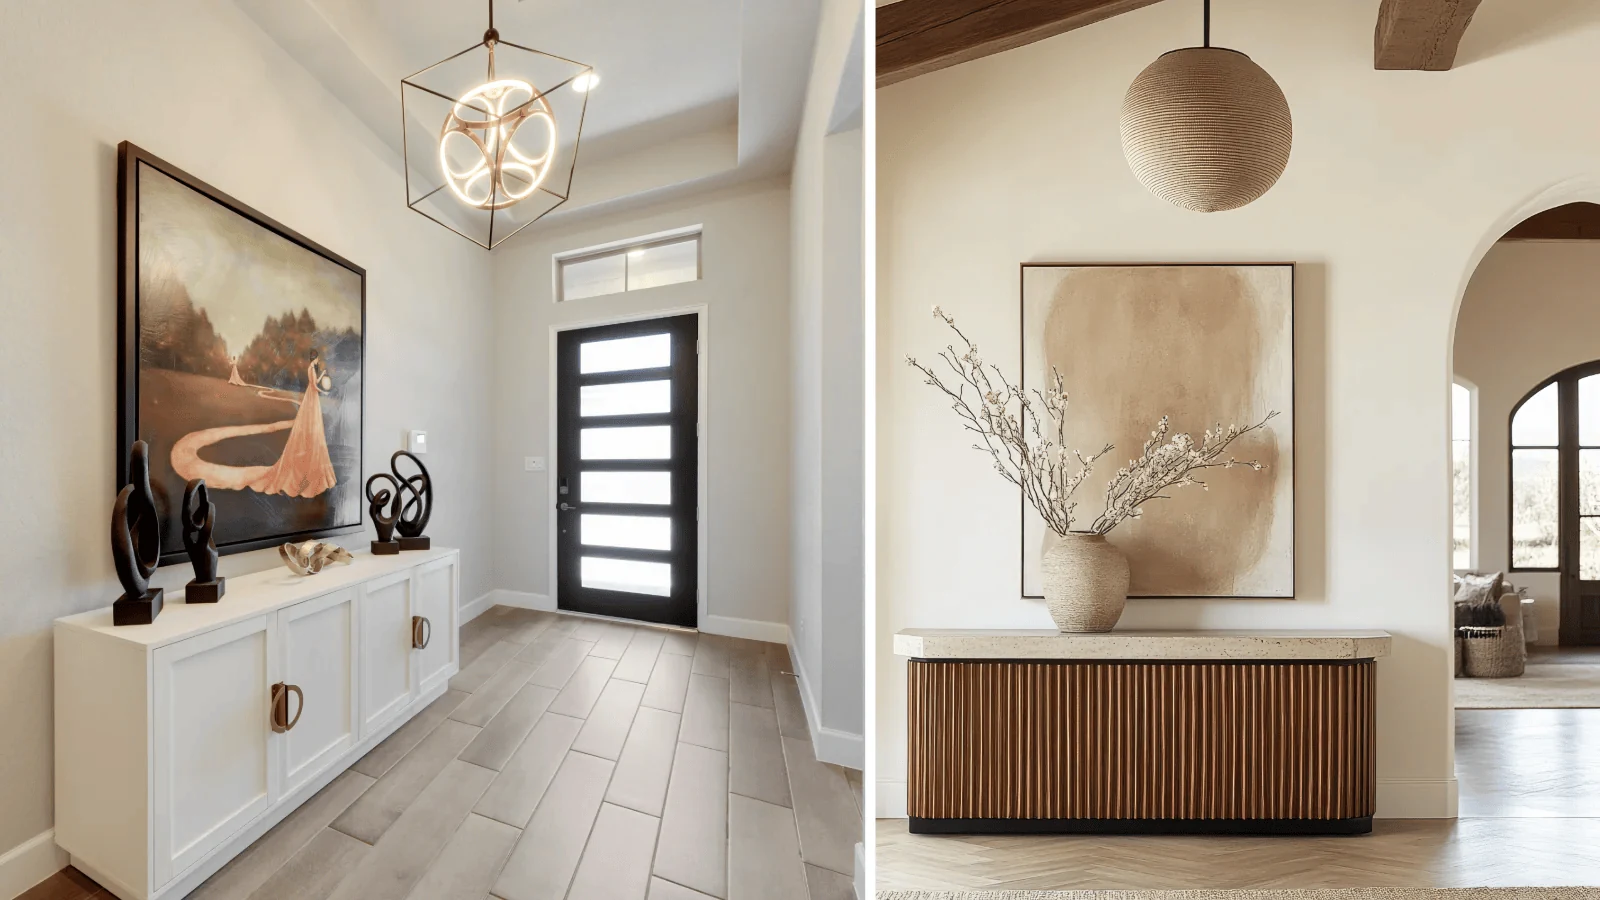
In a narrow corridor, traditional tables block traffic and turn the entryway into a bottleneck. A wall-mounted floating console solves it, because lifting the furniture off the floor lets the flooring run to the wall and makes the space read wider.
- The rule: keep console depth between 12 and 15 inches. Anything deeper restricts the walkway, which needs at least 36 inches of clearance.
- What to do: measure from the open front door to the adjacent wall, then choose a console that leaves at least 40 inches clear of the door’s swing path.
2. The mirrored wall trick
One Marina apartment we looked at had been painted deep matte charcoal to make a tiny entrance feel moody. It backfired, and the space read as a claustrophobic tunnel.
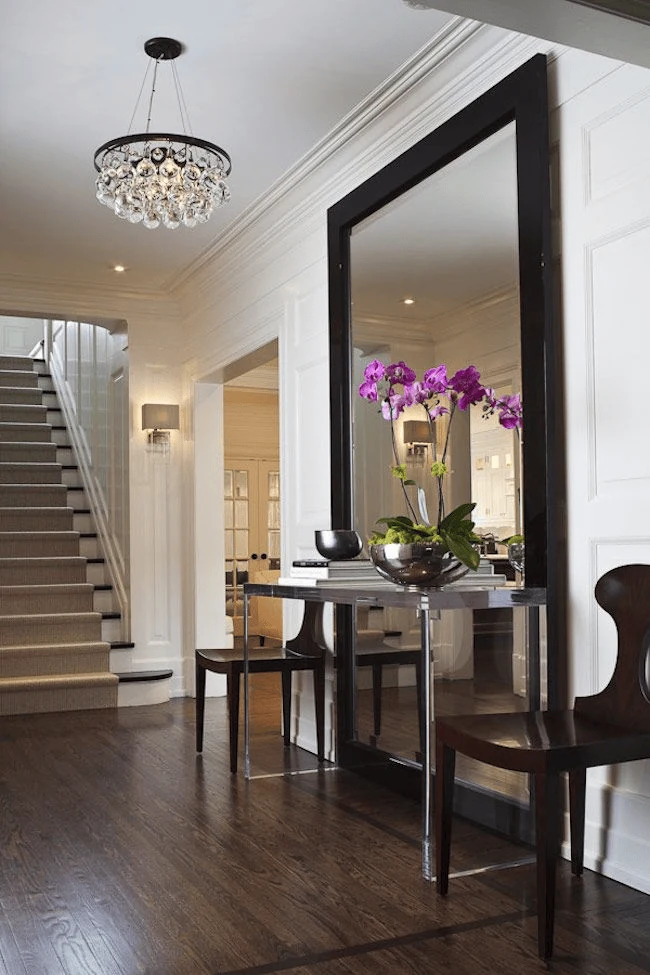
The fix for a dark entryway is a large mirror directly opposite the main hallway opening. Mirrors bounce natural and artificial light around, making a cramped foyer area feel close to twice its size.
- The light hack: position the mirror to reflect an open window or a bright room rather than a blank wall.
- What to do: choose a floor-length or large circular mirror with a slim metallic frame that matches your light fixtures, hung at eye level.
3. Defining the zone with a rug
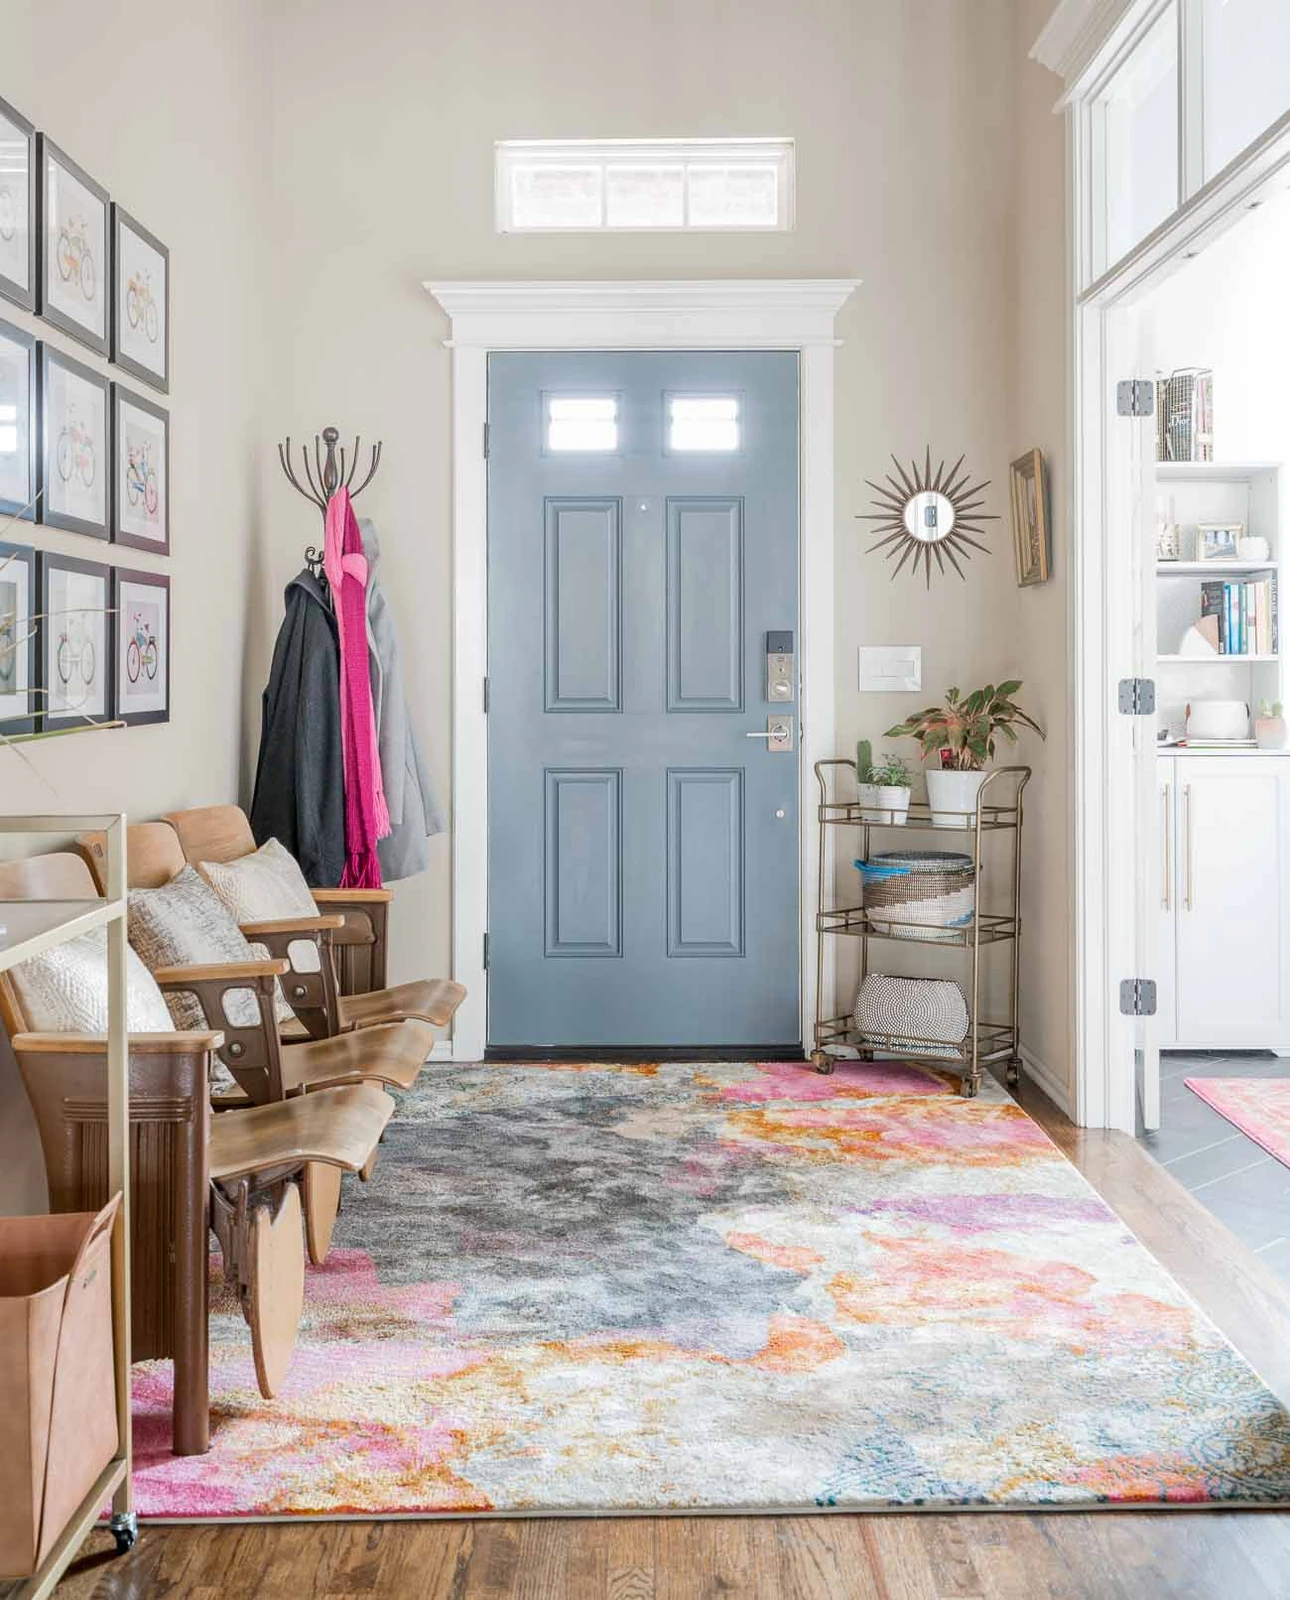
If the front door opens straight into an open-plan living room, you need a visual boundary. A rug does that without any construction, telling the eye that this patch of floor is a separate functional zone.
- Material choice: entryway rugs take a beating from sand. Avoid high-pile or silk. Use sisal, jute or treated indoor-outdoor fabrics.
- What to do: choose a rug that fits the width of the door frame, leave a 6-inch border of bare floor to the walls, and check the door glides freely over it.
4. Scaling the lighting properly
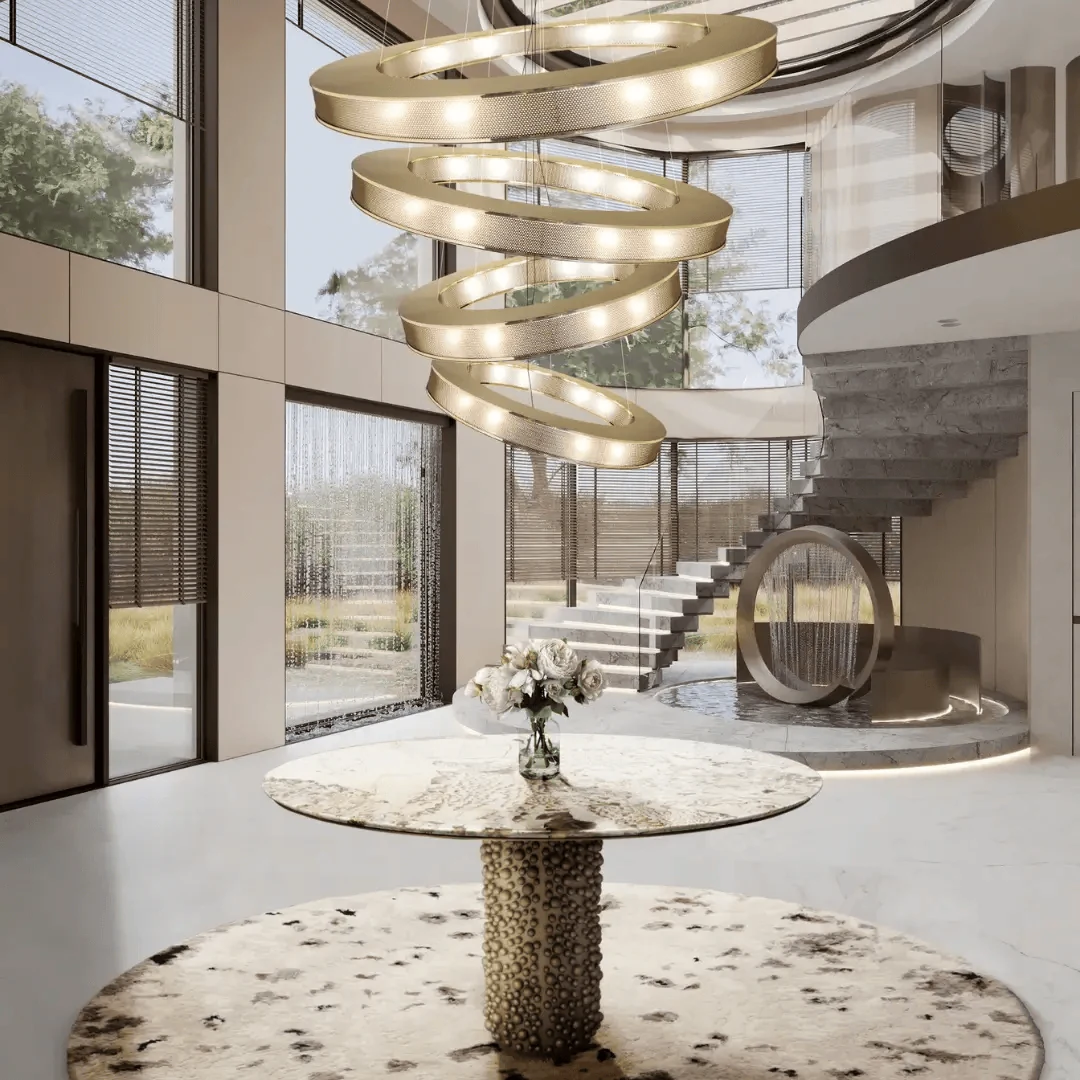
The most common mistake in a modern foyer design is a light fixture at the wrong scale. A tiny flush mount in a double-height villa looks lost. A massive chandelier in a flat makes the corridor feel like it is closing in.
- The sizing equation: add the length and width of the entryway in feet. That number in inches is roughly the right fixture diameter. An 8ft by 10ft entry needs about an 18-inch light.
- The layering rule: do not rely on one overhead bulb. Combine a statement pendant with warm wall sconces or a table lamp on the console.
5. Shoe storage that saves the walkway
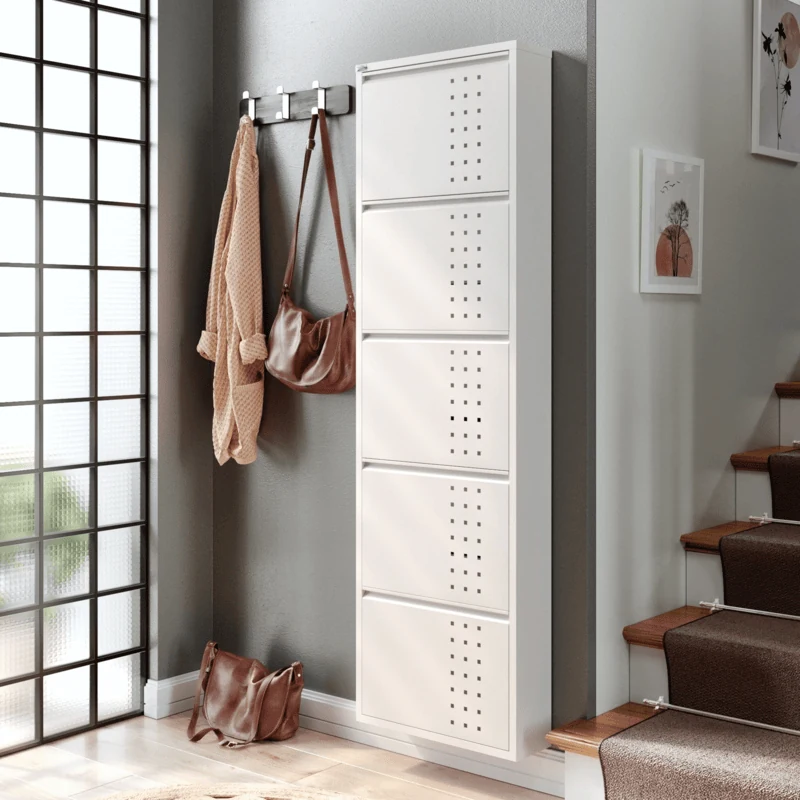
If you do not plan for shoes, the entrance descends into chaos within a day. The trick is making storage look like a deliberate design choice rather than an afterthought.
- Slim cabinets: tilt-out shoe cabinets are often only 6 to 8 inches deep because the shoes sit vertically inside, which keeps the walkway clear.
- The multi-tasker: a sturdy bench with lower shelves gives guests somewhere to sit while pulling off boots.
6. Biophilic touches
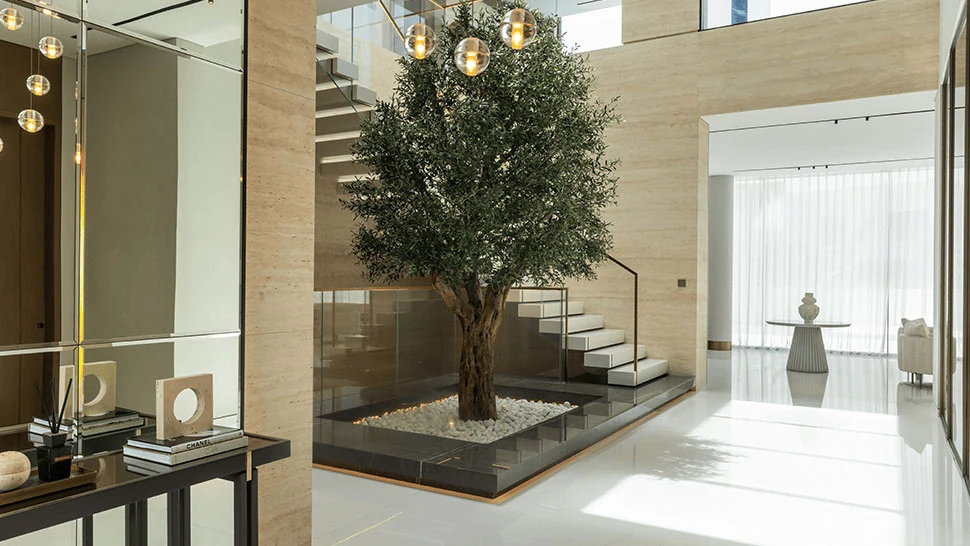
Dubai homes can feel cold with marble and porcelain flooring throughout. Living elements soften the structural lines of doors and walls and bring immediate texture.
- Low-light survivors: foyers are notoriously dark, so choose snake plants, ZZ plants or a cast iron plant rather than anything fussy.
- The scale: if a corner is going to waste, use a tall planter that draws the eye upward instead of a small pot on the floor.
7. The drop zone tray
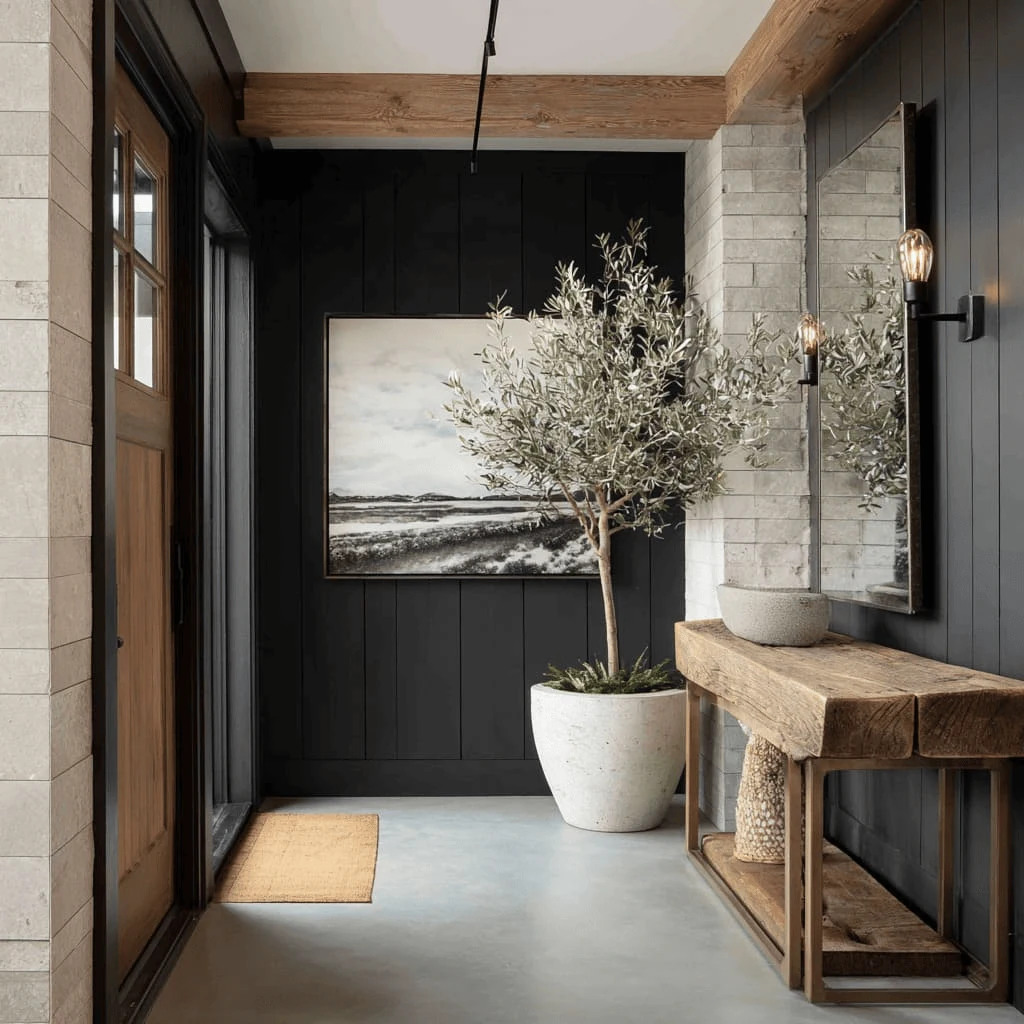
A working entry accounts for what is actually in your pockets. Without a dedicated home, keys, sunglasses and wallets scatter across the first flat surface they find.
- The catch-all: a marble, leather or brass tray on the console acts as a visual cue.
- The power hub: position it near an outlet with a slim wireless charging pad inside, so cables stay out of sight.
The Foyer Design Checklist
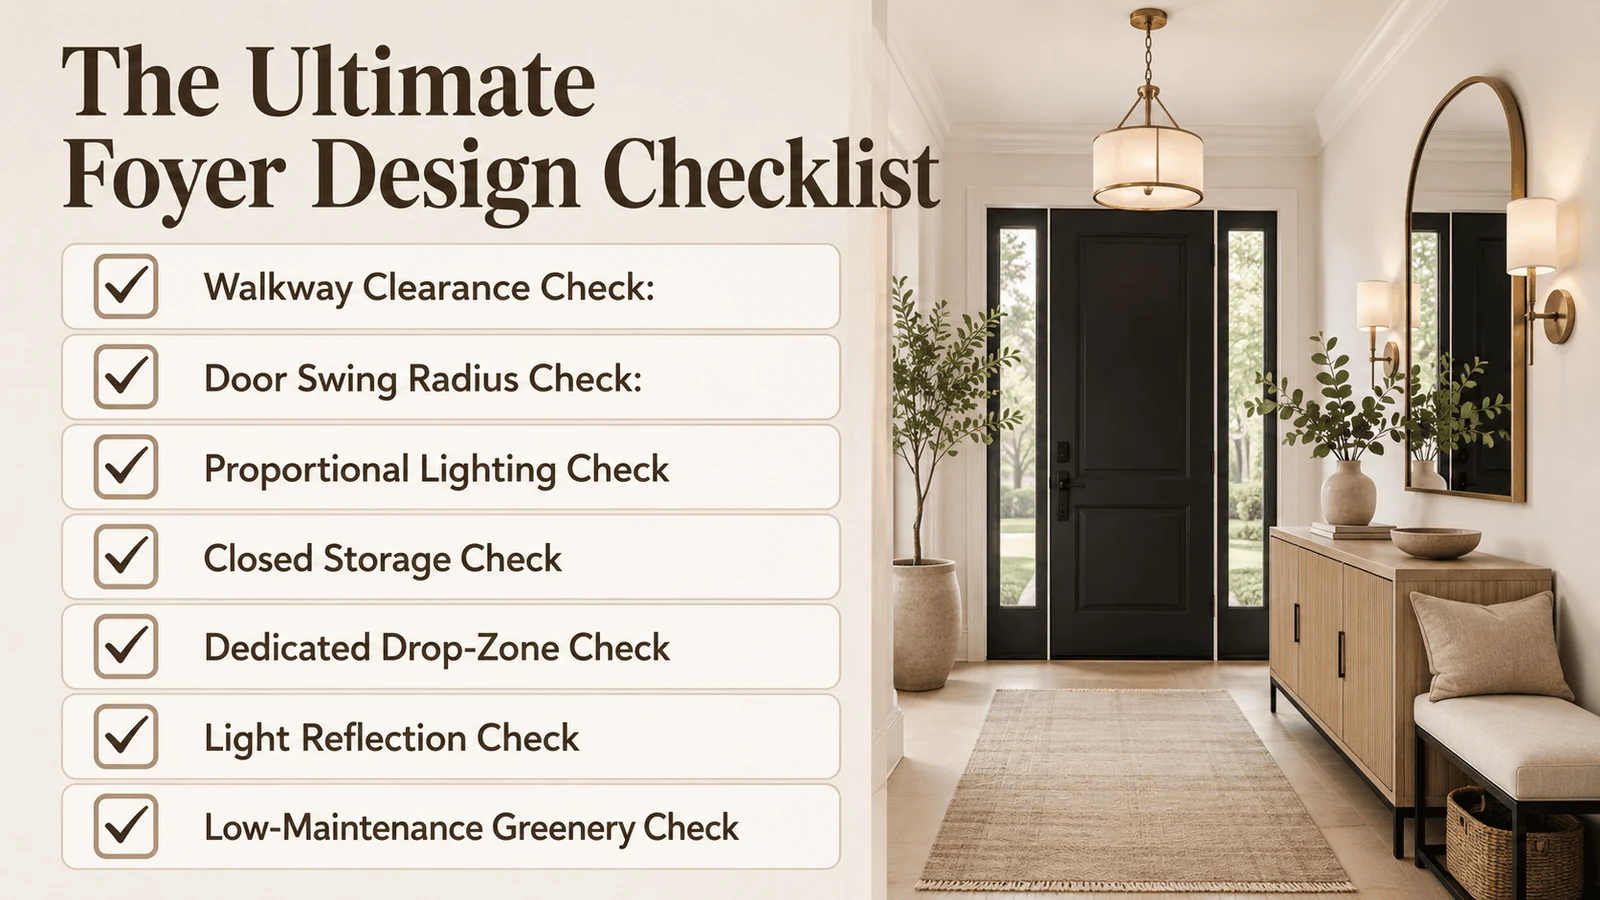
- Walkway clearance: at least 36 inches of unobstructed space so people can pass comfortably.
- Door swing radius: the front door should open fully without hitting the console, cabinet or rug.
- Proportional lighting: use the sizing equation so the fixture matches the room’s scale.
- Closed storage: swap open shoe racks for a tilt-out cabinet or a bench with shelves.
- Dedicated drop zone: one tray on the console for keys and sunglasses.
- Light reflection: hang a mirror opposite a window or bright opening to push light deeper.
- Low-maintenance greenery: hardy, low-light plants that survive without direct sun.
Conclusion
Your entry is the first thing you experience when you get home and the last thing guests see when they leave. Neglecting it means missing an easy opportunity to add order and personality to the daily routine.
Set the structural boundaries, get the lighting scale right and build in a drop zone, and an awkward entry becomes a space that works for you rather than against you.
Ready to transform your home’s first impression? Talk to our design team about your entrance.