I’ve spent years writing about kitchen design, and I’ve noticed something painful: most kitchen design mistakes aren’t about aesthetics. They’re about planning.
Homeowners fall in love with a vision, invest thousands of dollars, and then realise six months in that something fundamental is wrong. The kitchen island blocks movement. The cabinets don’t fit their height. The sink drains poorly. The appliances have nowhere to live.
These aren’t surprises. They’re oversights that could have been caught before a single nail was driven.
Here’s the truth: The difference between a kitchen you regret and one you love living in comes down to one decision: whether you design for the showroom or for your real life.
The ones who avoided regret did one thing differently: they planned around how they actually cook, move, and live, not how a kitchen looks in a magazine.
Over the next ten sections, I’ll walk you through the exact mistakes which home owners made while designing their kitchens. Even Redditors are talking about similar problems like these.
More importantly, I’ll show you the practical check you can run right now to catch each one before it becomes a permanent frustration in your home.
Ready to design a kitchen you’ll actually love? Let’s start.
Mistake 1: Letting the Island Block Your Cooking Route
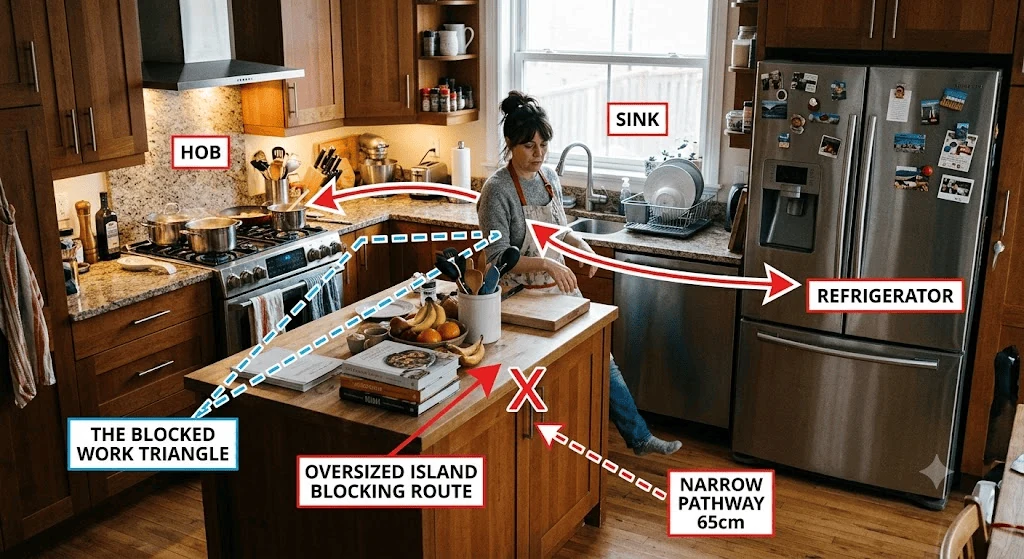
In most cases I have saw homeowners regret the island placement is when it blocks the natural traffic flow between fridge, sink and cooktop.
These extra steps slow down cooking, and daily movement becomes irritating. Cliq Studios, in their blog Work Triangle supports this idea. They say , kitchen island should not hamper main work triangle as major traffic pattern slows movement between refrigerator, sink and cooktop.
To ensure flawless layout, use these solutions:
- Maintain an unobstructed 4-feet buffer zone between island edge and the fridge, sink and cooktop.
- Reduce the island footprint or shift the alignment if it cuts the straight-line path of work triangle.
- You can use a butcher block or movable cart if you have a space too tight for permanent island.
Mistake 2: Missing the Chance to add more windows
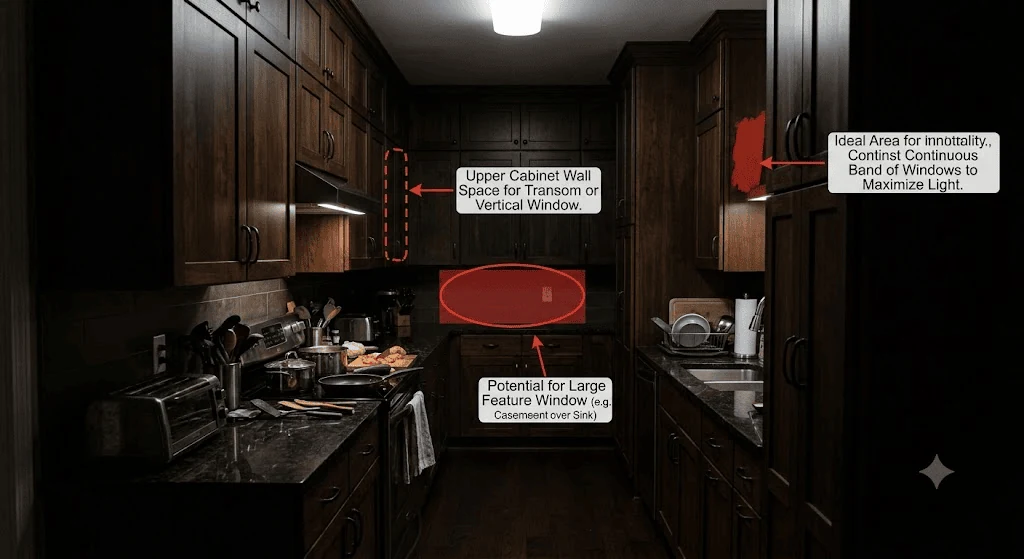
A Redditor, a homeowner, has realised that their space feels closed and heavy. However, they did not realise it during the kitchen design process. All the focus was given on cabinets and counters. The importance of natural light was totally ignored.
Once the design is complete, adding windows becomes expensive and difficult. Interior designer Sarah Barnard is fond of kitchen design cut-around the stove, which allows more natural light. I feel happy when I get to cook in a kitchen with lots of natural light.
Here are some practical tips to fix the missed opportunity of adding structural windows:
- You can simulate a window with illuminated daylight spectrum LED.
- Replace solid doors leading into adjacent, sunlit room with clear or frosted glass French door to pull the natural light in the kitchen.
- Use a tubular daylight device or Sun tunnel which funnel sunlight through the roof using reflective metal tube. It is cheaper and easy to retrofit than framing an new wall window.
Mistake 3: Designing Cabinets Without Tailoring to User Height
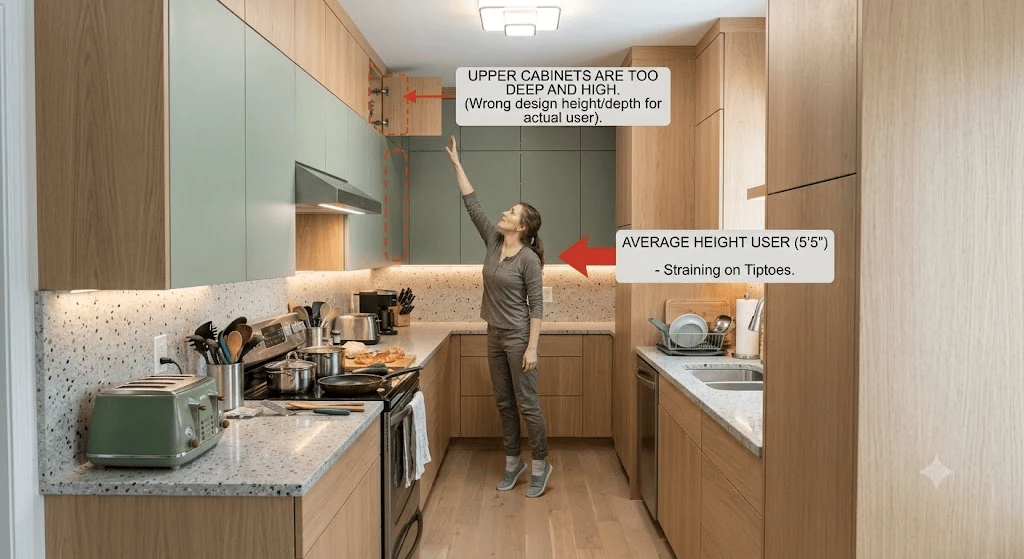
As a person standing 5’5″, I know how it will feel to tiptoe just to reach for a coffee mug. This is not a personal peeve. This is a common problem which many homeowners face.
The standard height used by manufacturers like Kraftmaid for upper cabinets is 18 inches above the counter. Hence, the top shelves are placed at 6 feet height. For a person of 5’5” or 5’6″ height, the overhead reach without straining is only 5’10” or 5’11”.
This kitchen planning mistake will kill the fun of cooking daily. Ideally, the kitchen should suit your height and should be designed keeping in mind the daily users.
Here are some design solutions to fix the ergonomic mismatch:
- Install upper cabinet at height of 15 to 16 inches above countertop instead of 18 inch. The lower shelves will be within arms reach.
- Replace the standard lower cabinet with full-extension drawer to bring heavy pot and pantry item out with ease.
- Equip the highest shelf of upper cabinet with hydraulic pull-out hardware which can lower the rack to eye level with an easy tug.
Cabinet height and depth are covered in more detail in our kitchen cabinet designs guide.
Mistake 4: Ignoring Left-handed kitchen workflow
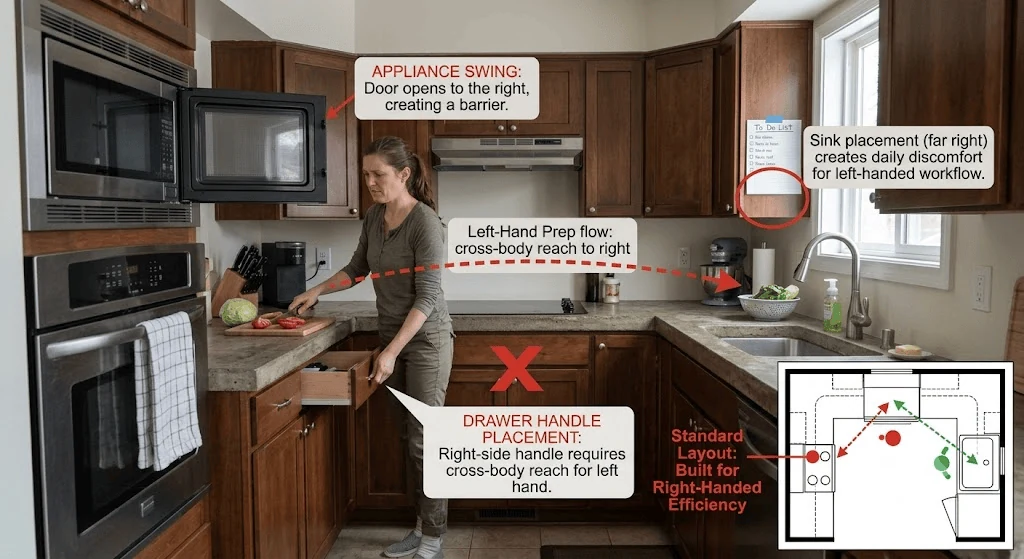
Healthline article suggests that left-hand users are common enough that placement of sink, drawer direction, prep zoning and appliance swing can affect daily comfort.
Left-handers need different storage positions, prepping directions, or appliance placements.
This change turns into a cooking workflow issue, which is repeated hundreds of times. Yet it is not a common kitchen mistake which everyone talks about.
Do these practical checks:
- Think through chopping, washing, cooking and plating
- Notice which hand leads each task
- Place daily tools where the user naturally reaches
- Check kitchen planning around daily habits, not assumptions
- Ensure practical kitchen movement matches your personal workflow.
Mistake 5: Choosing high-gloss cabinet doors and ignoring the maintenance
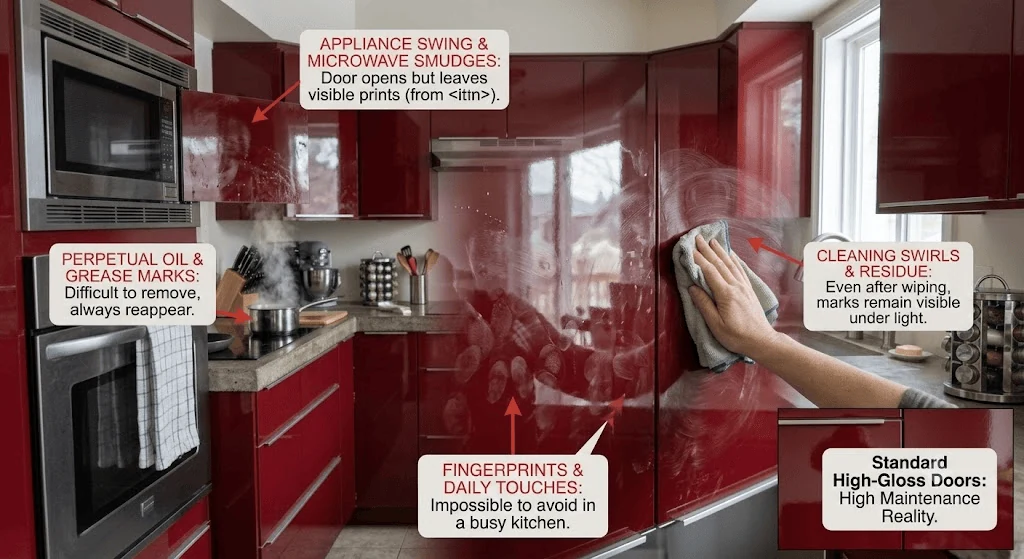
I have seen many homeowners have a reality check after they have installed high-gloss cabinet doors. They are trendy and sleek. But as daily life starts, a reality check hits.
Fingerprints, oil marks, and cleaning swirls will keep appearing. A busy kitchen will eventually show up with marks on the surface, even after cleaning.
Gloss is not wrong in itself. But it is a kitchen design regret when the homeowner was expecting a low-maintenance kitchen.
Here are some reality checks which no one might tell you:
- You have to check the surfaces thoroughly after touching and wiping them to see if any stain remains.
- If you are looking for low maintenance, go for satin, matte-grain, or textured finish.
- Before you confirm investing in gloss doors, ask yourself if this hard-to-clean kitchen finish matches your lifestyle.
- Make design choices which age well, not just look good in a photo and be trendy.
For finishes that look premium without the upkeep, see how to make your kitchen look expensive.
Mistake 6: Building a large island without future-proof plumbing
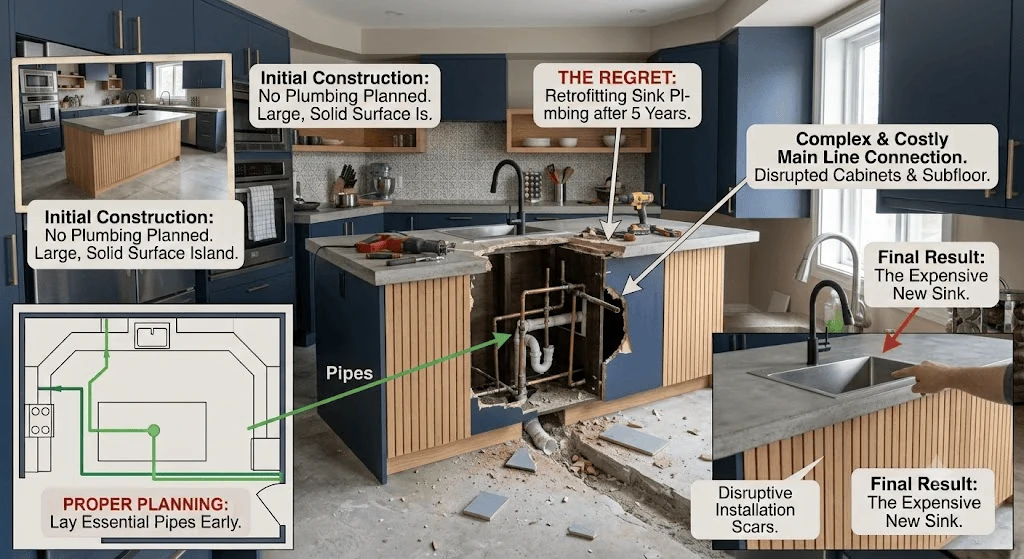
A homeowner posted on Reddit that they have a regret about a large island built without planning for any future service. They decided to add a sink later and had no provision for plumbing.
Five years later, retrofitting the plumbing would be expensive and disruptive. This is what I always take care of in my case. I try to run all the essential services early when the opportunity is there.
An island is the functional heart of any kitchen. Ignoring the island plumbing is a common kitchen remodelling mistake, as it could be done during initial planning. Even if you do not have a plan for adding a sink, do the pipes early to keep the options open.
Here are some practical things to consider:
- Always plan for plumbing, sockets, bin storage, and dishwasher position.
- Think about what your kitchen island might need in the next 5 to 10 years.
- Run the services to plan before installation, when it is easier.
- Avoid any regret for the kitchen island by thinking of future proofing.
- Do not make mistakes in kitchen remodelling, which might hurt you in future.
For island layouts that stay practical, our modern kitchen design ideas are worth a look.
Mistake 7: Choosing a large sink without checking the drainage slope
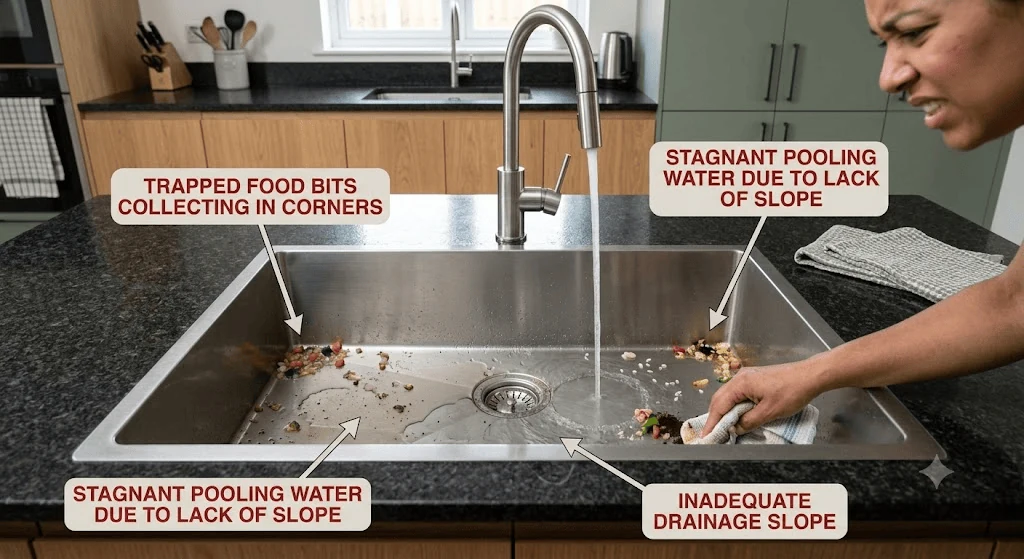
I call this type of mistake a ‘messy’ one. Why? When the homeowner invested in a gorgeous large sink, the food bits kept collecting in the corner every time dishes were washed in it.
This is not a bad kitchen design choice, but not having the eye for small details.
Lack of a proper drainage slope will keep the food bits sitting in the corner. Due to the lack of slope, the water will not clear easily. So the owner will have to keep spending extra time to clean. The large sink might feel like an upgrade, but in reality, it would become a long-time frustration.
Do these practical checks before you plan for a sink upgrade:
- Do not let the size or looks of the sink convince you.
- Check drain position, slope and corner shape.
- Check how water and food particles move through the drain.
- Assess the material and whether it is easy to clean.
- Do not make a hard-to-clean sink choice if you want a low-maintenance kitchen.
- Go for easy-to-clean kitchen details over impressive looks.
Mistake 8: Neglecting glass front cabinets for a visual break
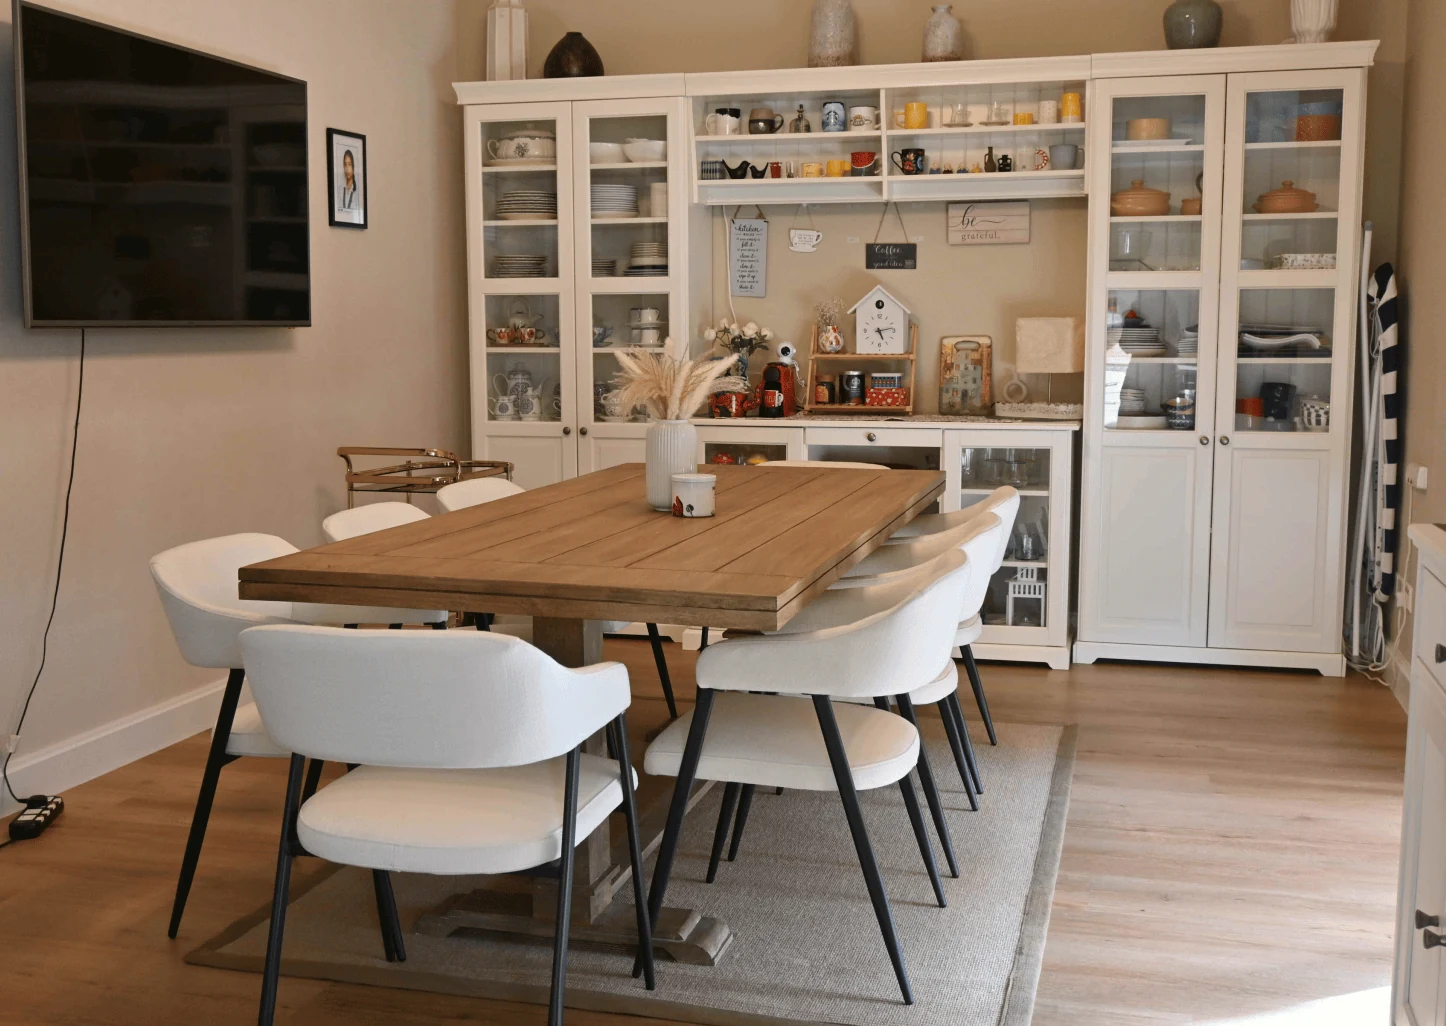
Did you know that too many solid front cabinets can make a kitchen space flat or bulky? A similar idea is being shared by Livspace. It suggests the use of glass-front kitchen cabinetry to make the room feel airy.
Glass-front cabinets soften the look allows display for selected items. It also breaks up the view, which would otherwise feel like an endless wall of storage.
Just to help you understand the difference, I have shared a kitchen project from Shimmer Villa by Euphoria Interiors. Check how the kitchen looks lively and colourful thanks to kitchen decor items with various colours.
Here are some practical checks you should do:
- Use glass fronts for displaying pretty everyday pieces.
- Place them well where they can offer a visual break to the kitchen cabinetry.
- Always go for classic cabinet details which can support the kitchen with long-lasting appeal.
- Choose the glass cabinet front idea as part of a kitchen remodel.
If the kitchen already feels busy, our guide on adding colour without clutter helps.
Mistake 9: Forgetting a Proper Place for the Toaster Oven and Small Appliances
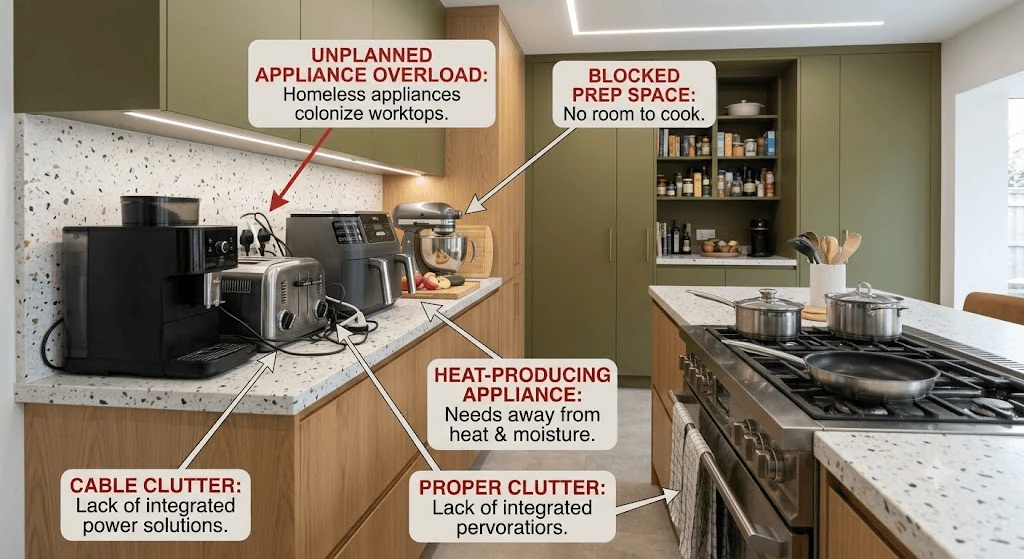
This is one of the most common mistakes which homeowners make. They think of designing the perfect kitchen. But when they move in, there is no space to keep the toaster, air fryer, mixer, and coffee machine. These appliances end up on open surfaces and eat up prep space.
Everyday appliances, even the small ones needs planned home.
Especially, the heat-producing appliances need designated places to rest away from heat and moisture. When they are homeless, they colonise the worktops and steal the space designed for cooking.
Next time you plan a kitchen, run these practical checks:
- List every small appliance before designing cabinets.
- Decide which appliances you need daily and which ones need to be hidden.
- Add sockets near places where the appliances should be used.
- Create an appliance garage for storing the small appliances.
- Keep your kitchen counter organised and clean.
Mistake 10: Not adding pull-out drawers
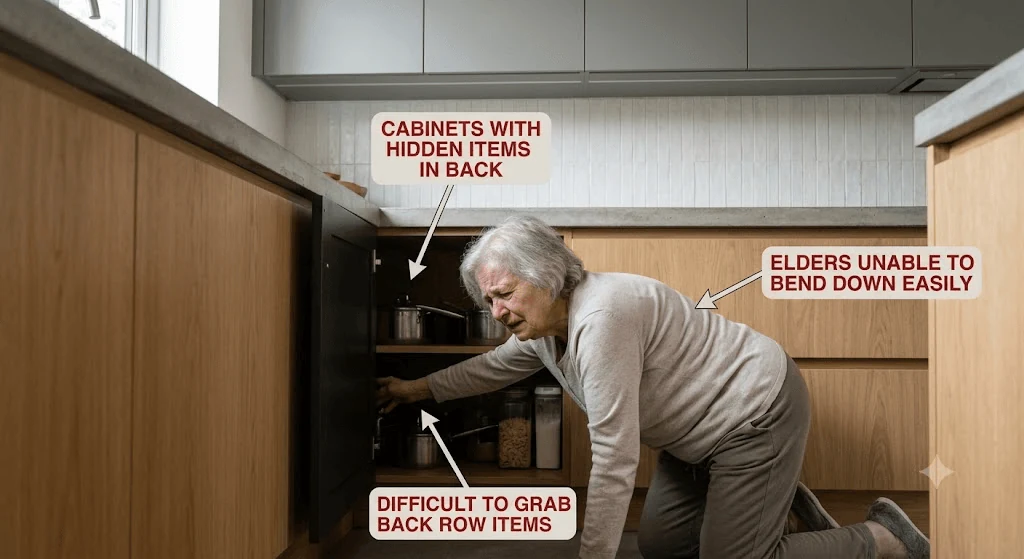
You have no problem opening lower cabinets and reaching for the items buried in the back. But did you think about what would happen if an old person, your parents or grandmother, were in your place?
I always believe that one of the characteristics of a good kitchen is that everything should be reachable by anyone.
Why pull-out drawers? It solves a real problem. Any pots, pans, dry goods, containers and cleaning items do not get lost in the pull-out drawer. Even your grandmother can easily bend down, pull out the drawer and grab that pan lying in the back.
Do this practical check before you decide on your lower cabinet plan in the kitchen:
- Use pull-out kitchen storage when you need full-depth access with ease.
- Use drawer storage instead of shelves for frequently used items.
- Pull-out drawer is perfect age-friendly kitchen storage as it reduces the bending strain.
- Storage should be functional in real life, not just in theory.
Conclusion
Every kitchen design mistake stems from one choice: planning for an imaginary kitchen instead of the real one you’ll live in. These ten oversights, from island placement to pull-out drawers repeat across thousands of renovations because they’re easy to overlook in drawings. But once built, they become daily frustrations that no amount of beautiful finishes can fix. The kitchens that bring joy are designed around how you actually move, cook, and live and not how a showroom looks.
For more directions once the layout is right, browse our kitchen design ideas.
If you’re ready to design a kitchen that works as beautifully as it looks, we’d love to help you avoid these regrets. At Euphoria Interiors, we plan around your real workflow, not assumptions, because the best kitchen is one you’ll love using for years to come.