
You have a shop to open, a budget to protect, and plenty of design ideas saved. But once you add display shelves, a checkout counter, and somewhere to keep stock, how do you stop the space from feeling cramped? Finding the best retail store interior design means choosing ideas that fit your products and the way people shop.
That question led me to research what Dubai shoppers value. In a 2013 study of 200 mall shoppers, Harvinder Singh of the Institute of Management Technology, Ghaziabad, and Sanjeev Prashar of IIM Raipur identified convenience and ambience among five parts of the shopping experience. It helped me see why a welcoming atmosphere and easy movement deserve attention together.
You want customers to notice your products, browse comfortably, and have room to try them. Our retail interior design in Dubai service plans those needs alongside your brand and budget.
Below, I explain 11 retail store design ideas through layouts, lighting, and materials, so you can decide what suits your shop before ordering fixtures.
The best retail store interior design depends on what your customers and staff need to do within the space. A designer can plan the routes, storage, and product-testing areas before developing the displays and finishes around them. A clothing boutique needs fitting and comparison space, while a shop selling everyday essentials needs clear categories and quick access to stock.
Best Retail Store Interior Design Ideas For Everyday Trading
Use these ideas to discuss layouts, fixtures, and finishes with your designer, with a clear picture of the problem each choice needs to solve.
1. Give The Shopfront One Clear Product Story
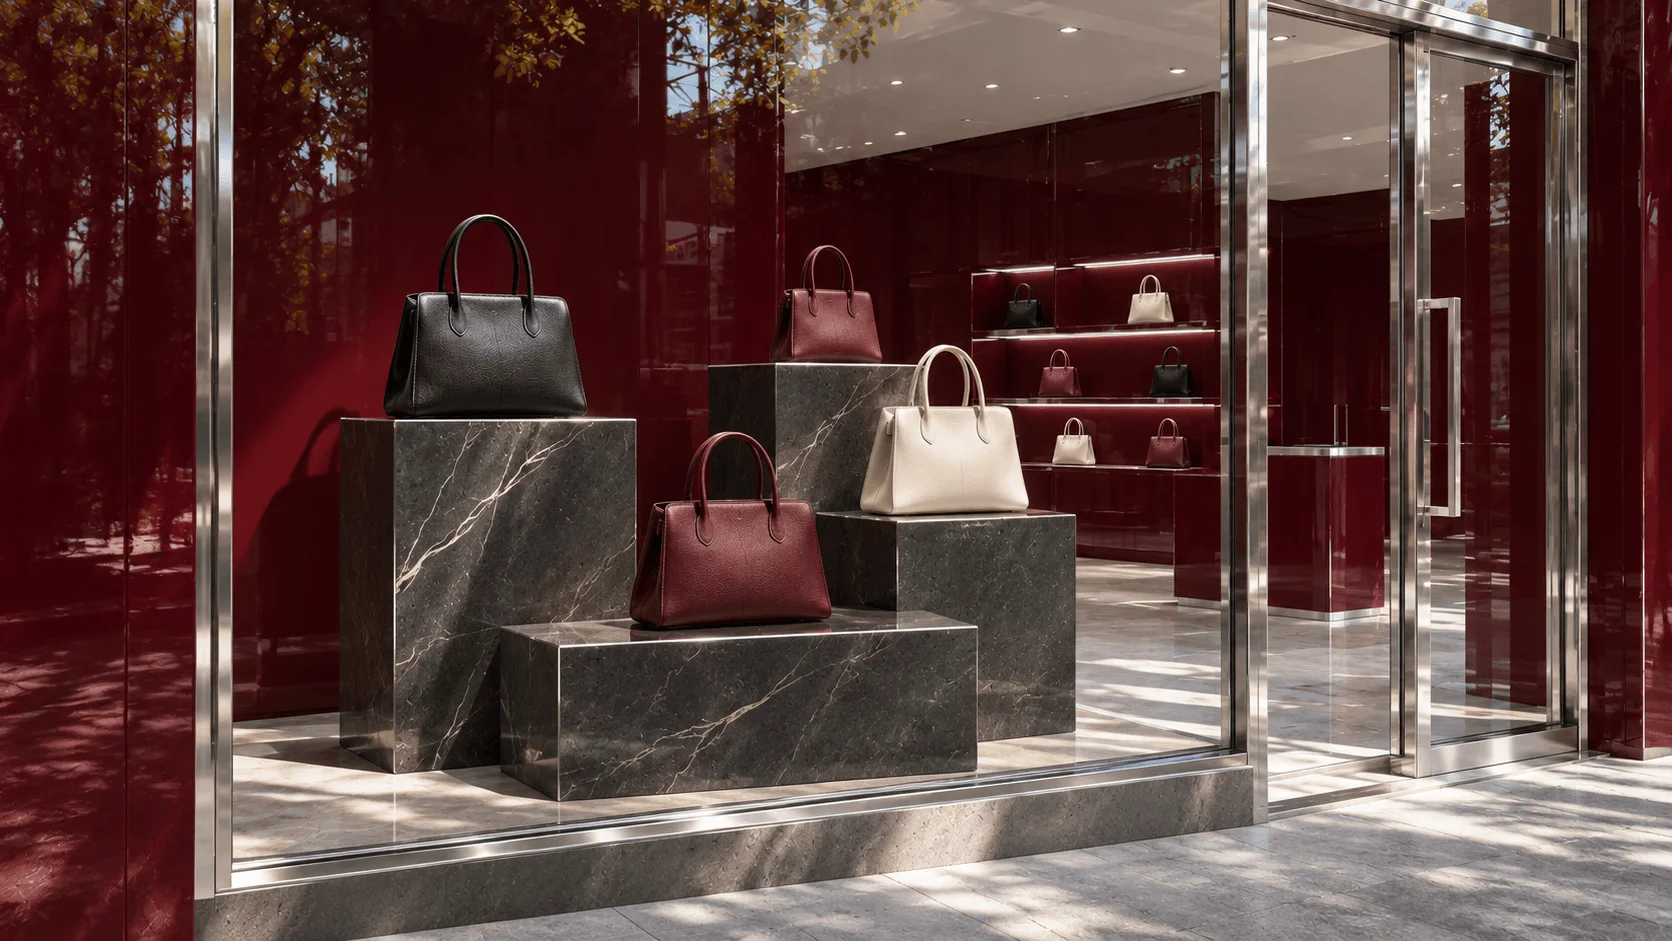
When every item in the window has a sign, a stand, or a special offer beside it, you have several messages to work out before understanding the range. Choosing a main collection gives the display a starting point and helps you judge which surrounding elements support it.
Jonathan Ive, Apple’s chief design officer at the time, said “It all starts with the storefront” when discussing its Union Square store in 2016. He connected the design with transparency between the street and the interior, which gives us a useful question to bring to a shopfront review. What can someone understand about the store before entering?
In luxury boutique interior design, a display with space around each piece gives customers a clearer view of its shape and details. A handbag boutique could explore a small collection on stands at different heights while keeping the wider range visible inside.
The best retail store interior design for your shop also needs to account for the direction people approach. A display that looks clear from directly outside may show reflections or the sides of stands from the walkway.
Before approving the frontage, review it from those different positions.
- Photograph the display from both directions of approach.
- Check the entrance with the door fully open.
- Confirm how staff can change the display without dismantling fixed fixtures.
2. Open Up The View Beyond The Entrance
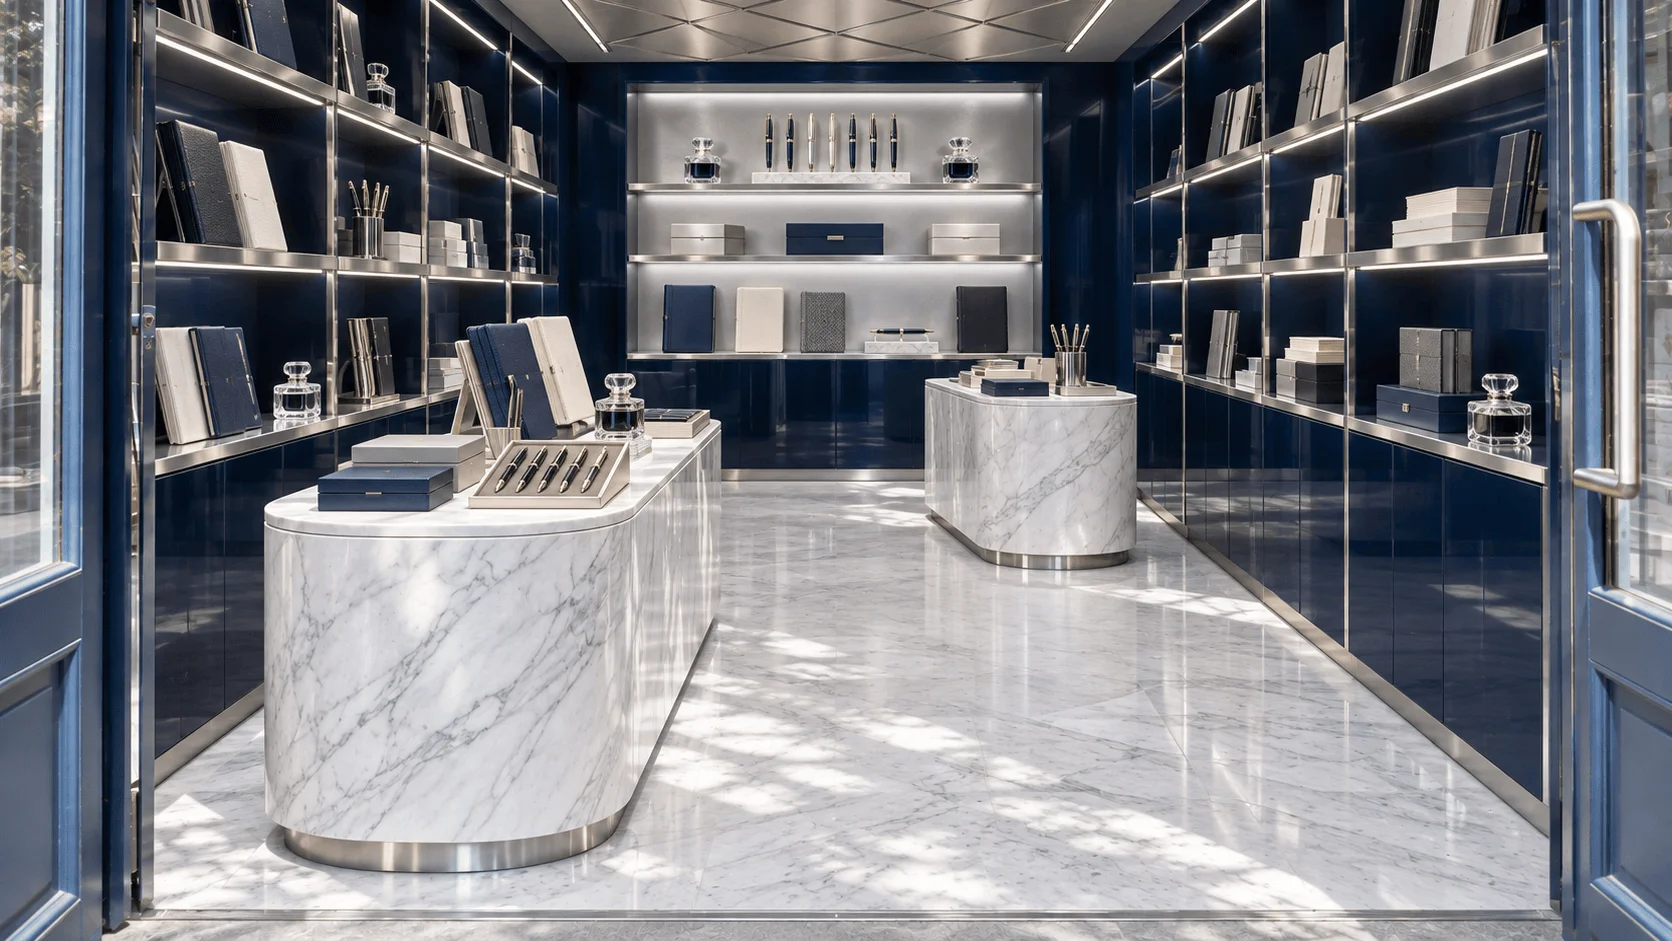
A tall cabinet immediately inside the door can hide much of your range, while a promotional table may leave too little room for customers entering and leaving together.
Ask your designer to show how someone at the entrance will locate the main product areas. Lower central fixtures and taller shelving along suitable walls are options to explore because their different heights change how much of the store you can see.
The entrance can still have a strong visual feature. A slim display frame, a pendant above a table, or a contrasting wall further inside could provide a focal point, depending on the layout and merchandise.
Reviewing these positions before installation also lets the team account for wiring, lighting, and access. Those connections can make moving a fitted unit more involved than simply shifting furniture.
Include the smaller items when you review the drawing.
- Show security equipment and promotional signs.
- Allow for entrance mats and their edges.
- Ask the designer to check access for customers using mobility aids or pushchairs.
3. Choose A Store Layout That Fits How People Buy
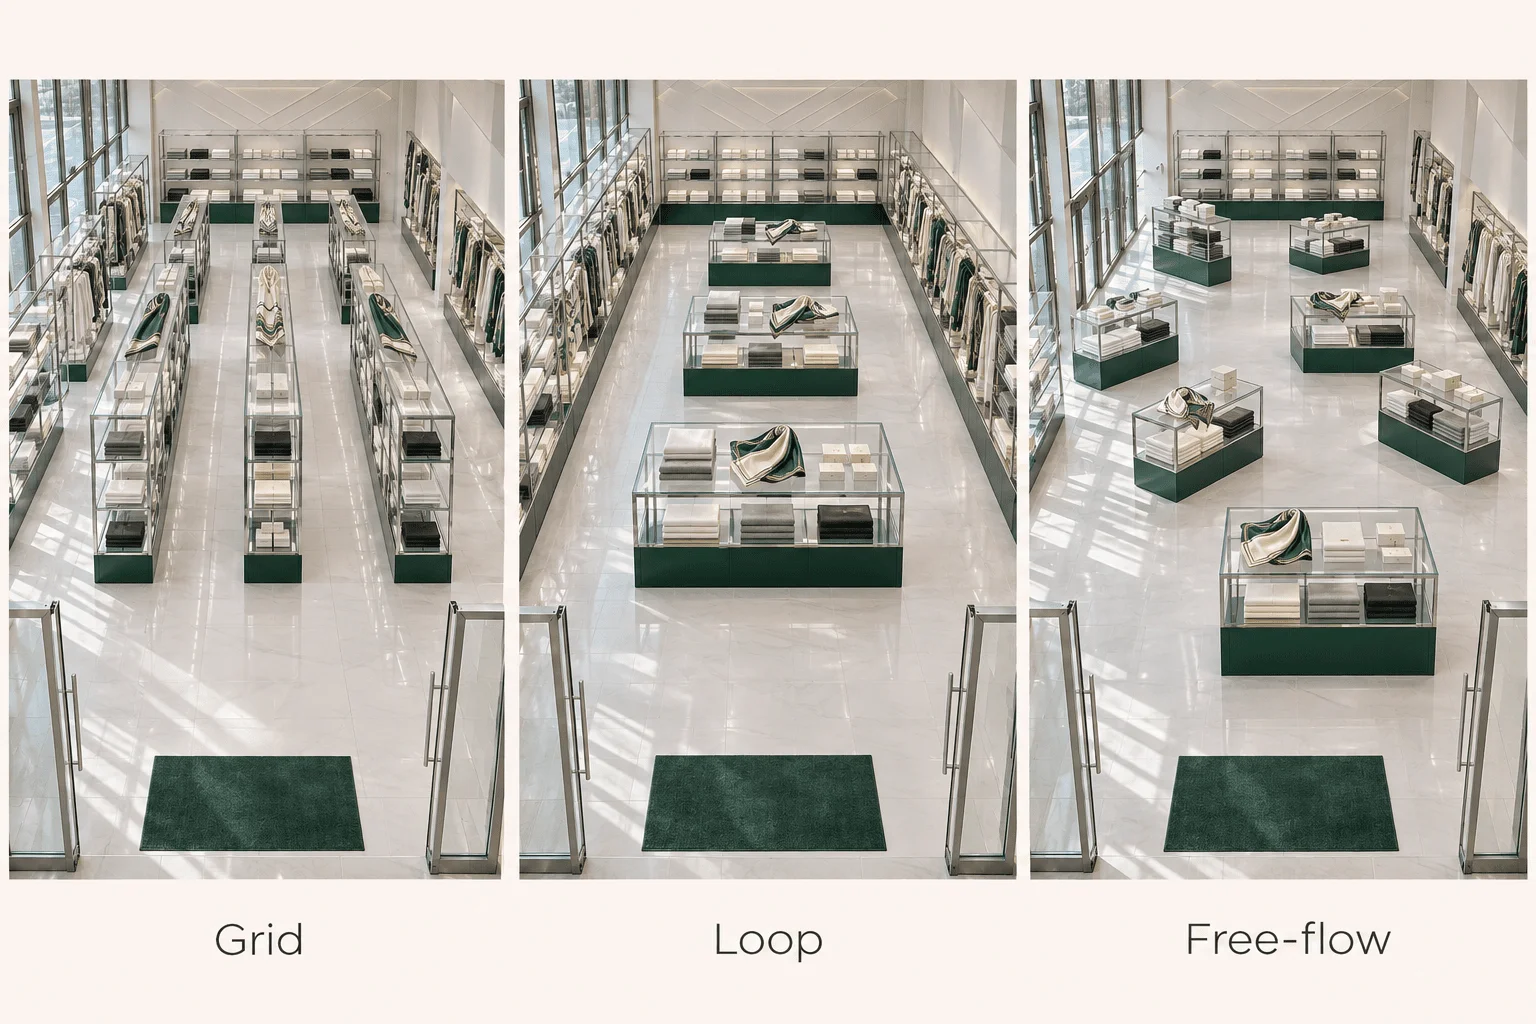
Choosing the best retail store interior design becomes easier when you describe the shopping task first. Someone collecting a familiar item needs a direct route, while someone comparing fabrics or browsing gifts needs room to pause.
These common layouts give you different arrangements to discuss with the designer.
| Layout | Where It Can Help | What To Check |
|---|---|---|
| Grid | Shops with many products arranged in regular categories | Clear aisles and turning space at the ends of shelving |
| Loop | Stores with several collections along a connected route | Shortcuts for customers looking for one item |
| Free-flow | Boutiques with selected displays and flexible browsing areas | Clear paths between fixtures and towards checkout |
At Euphoria’s Loom & Lyra Boutique, the published project account describes a 1,538 sq ft apparel store in Barsha Heights with entrance displays, merchandise areas, and a rear lounge.
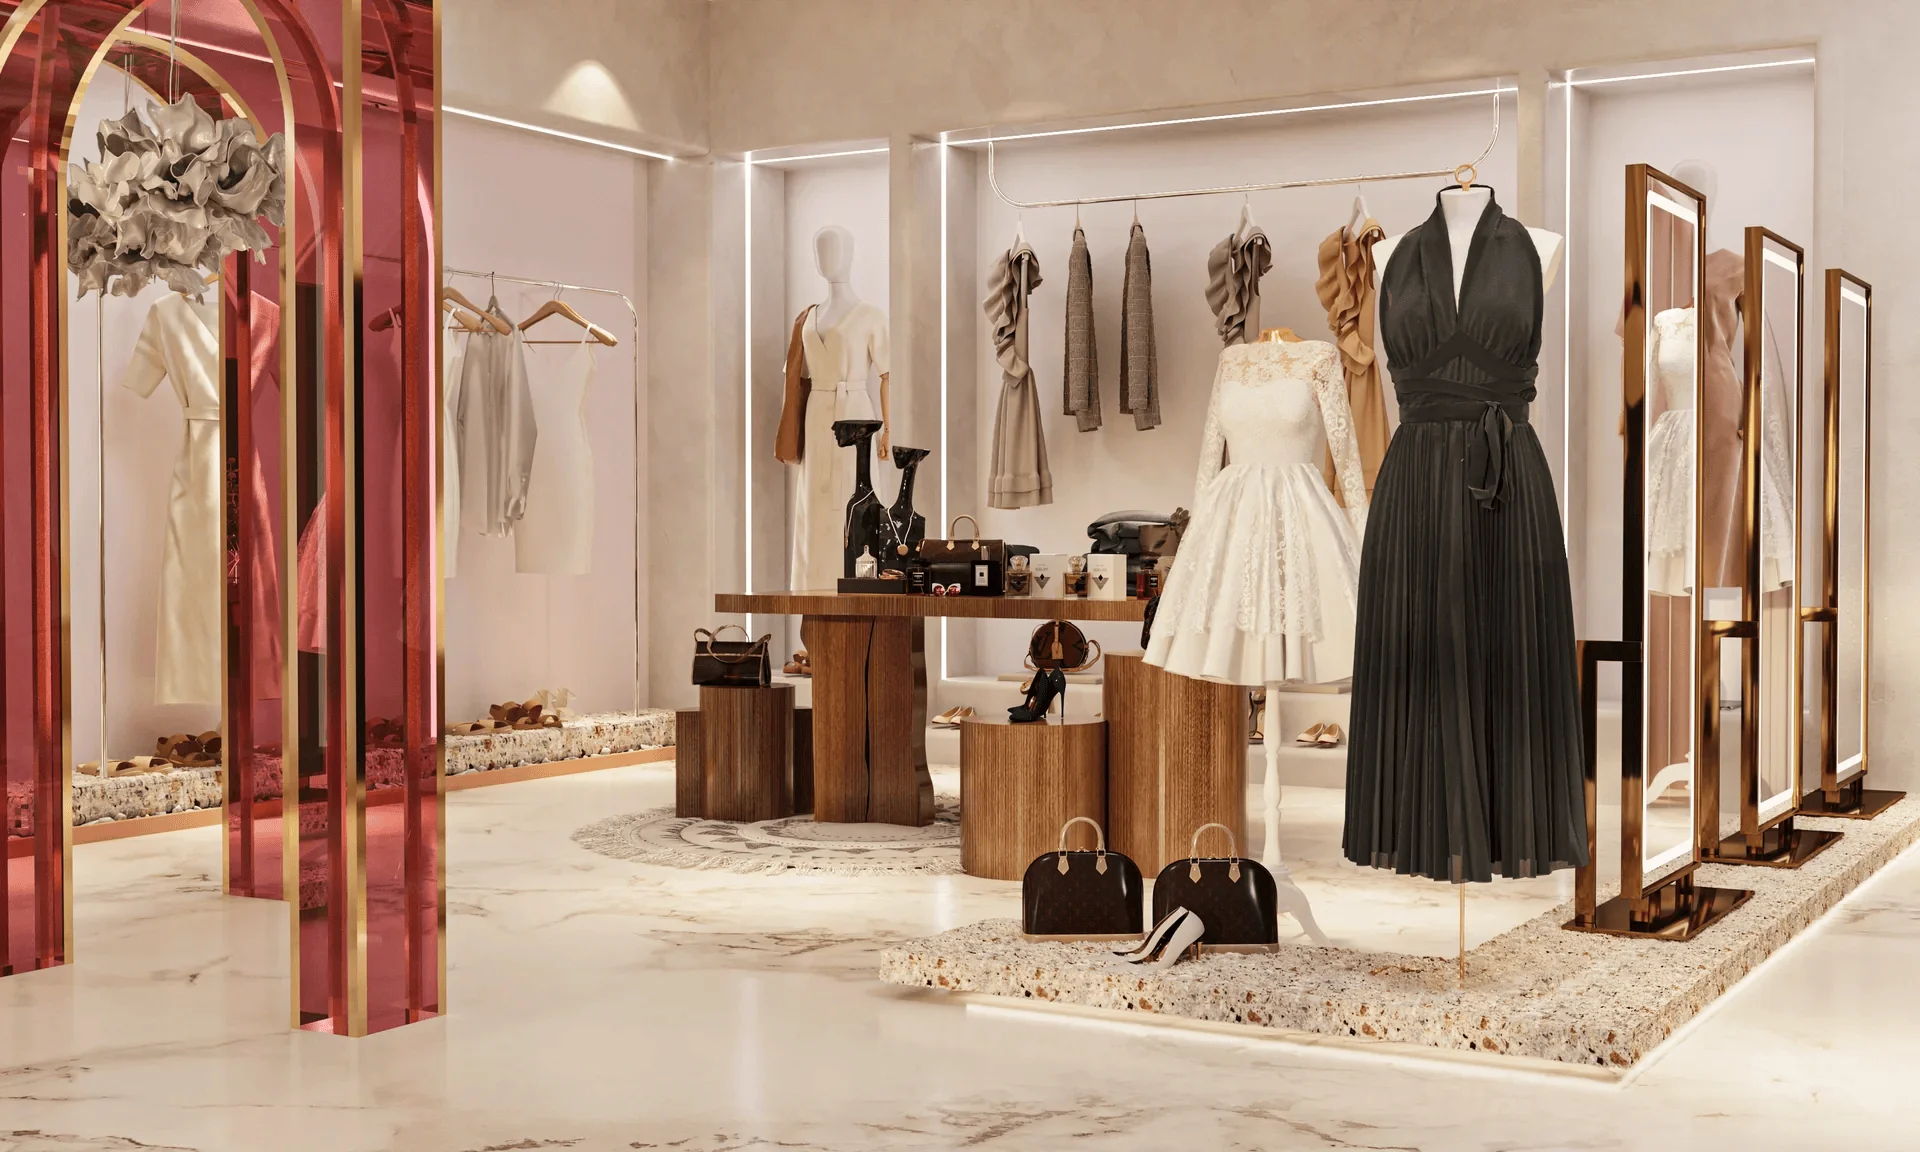
Mannequins face the shopfront, while the handbag display runs along a side wall. Reading that description, I can follow the sequence from the first view of the merchandise to browsing and then a place to sit.
That sequence helped me understand why a collection of attractive fixtures does not yet explain a layout. The gaps between them also need to accommodate the people browsing and the staff serving them.
Compare options using the same stock and operating needs.
- Mark the route from the stockroom to each selling area.
- Show where a seasonal display could fit.
- Check what happens when two customers stop at neighbouring fixtures.
4. Create Display Bays That Make Each Collection Easy To Browse
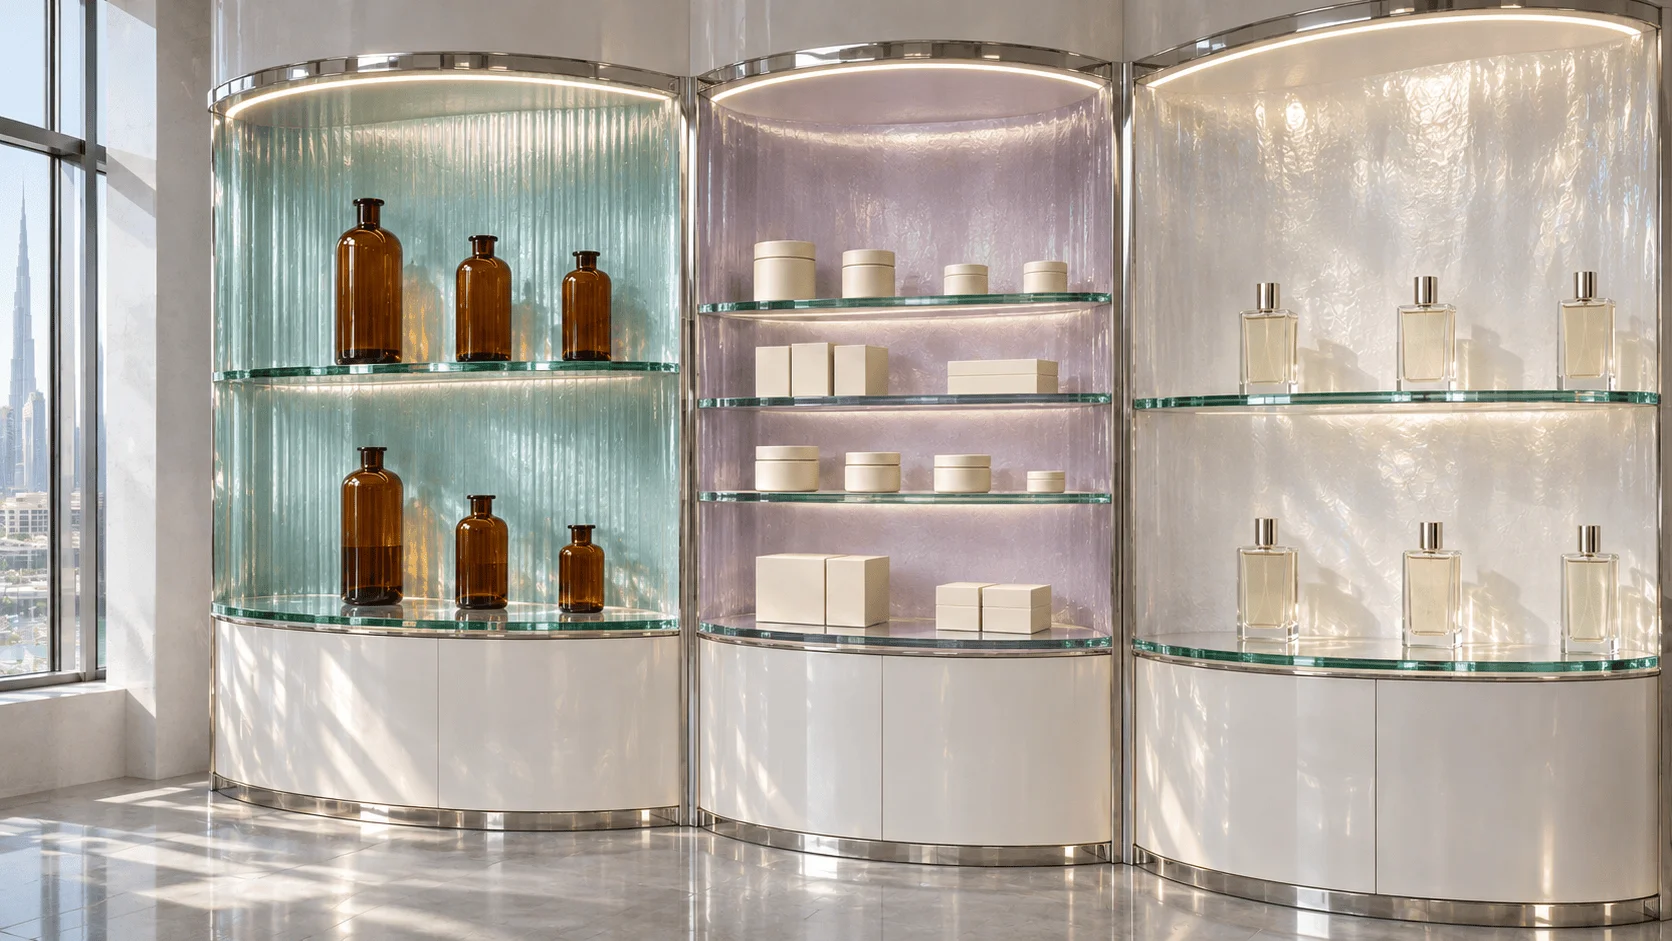
If several collections occupy one continuous wall, customers may need signs or other visual cues to distinguish them. Display bays give the designer another way to organise the range through shelving, spacing, and background finishes.
A bay could use recessed shelves, a coloured backing panel, or a slim frame around a product group. The dimensions need to follow the merchandise, so bring actual items and packaging into the discussion.
A small skincare bottle, a handbag, and a shoe each occupy space differently. Comparing them with a sample shelf will reveal if the product sits too far back, projects beyond the edge, or needs more room above it.
This is where retail store interior design becomes easier for an owner to assess. You can test the fixture against something concrete instead of judging an empty shelf in a visual.
Use that sample review to settle the details.
- Measure the tallest item and the widest packaging.
- Decide where prices and collection names will sit.
- Ask about adjustable shelves if the range changes regularly.
5. Layer The Lighting Around Your Merchandise
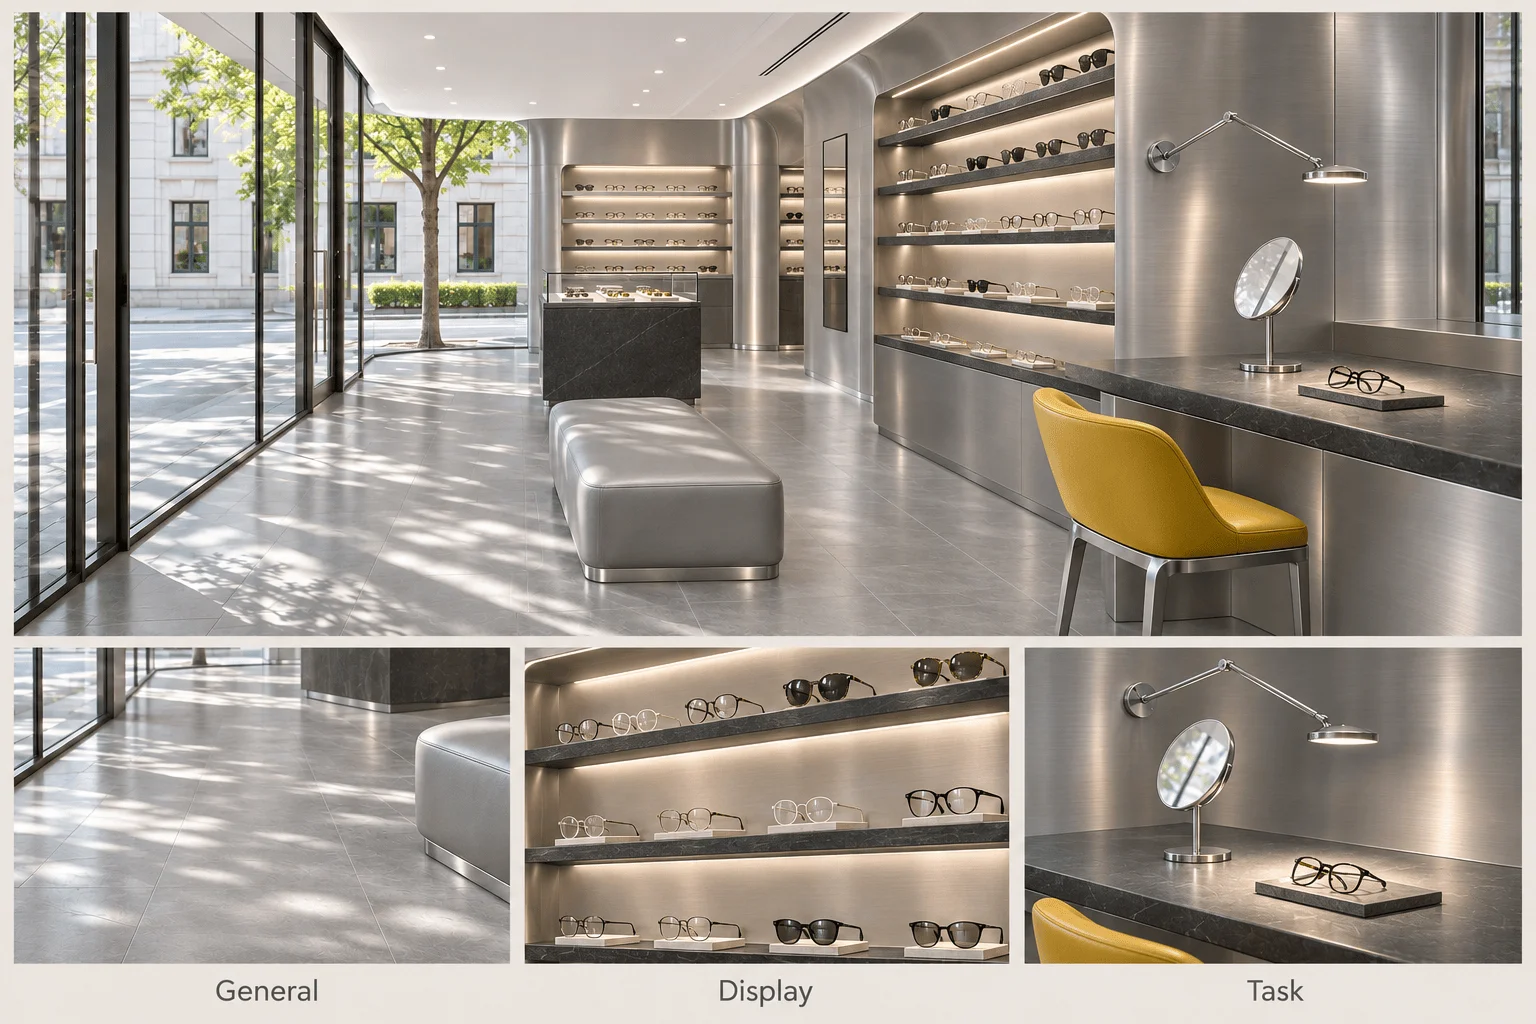
Customers need light for different activities, from moving through the store to reading a small label or checking clothing in a mirror. Discussing those activities with the lighting designer gives each part of the scheme a clear purpose.
General lighting covers the floor, focused lighting highlights selected displays, and task lighting supports closer inspection or work. Ask the designer to demonstrate how the proposed layers will work together with your products.
Colour rendering describes how faithfully a light shows colours, so it deserves attention when the range includes fabrics, cosmetics, or coloured finishes. Reflections also matter when customers inspect glass or glossy packaging.
For a sample test, I would bring a pale fabric, a dark item, and something reflective because each exposes a different question about the proposed light. Can I see the texture, distinguish the colour, and inspect the surface without a bright reflection in the way?
The best retail store interior design should account for these viewing conditions before the team installs the fittings.
Once you have reviewed the products under the proposed light, check how the system will support future changes.
- Ask which fittings can move when displays change.
- Confirm access for replacement and maintenance.
- Check mirrors from seated and standing positions.
6. Combine Display Shelving With Concealed Storage
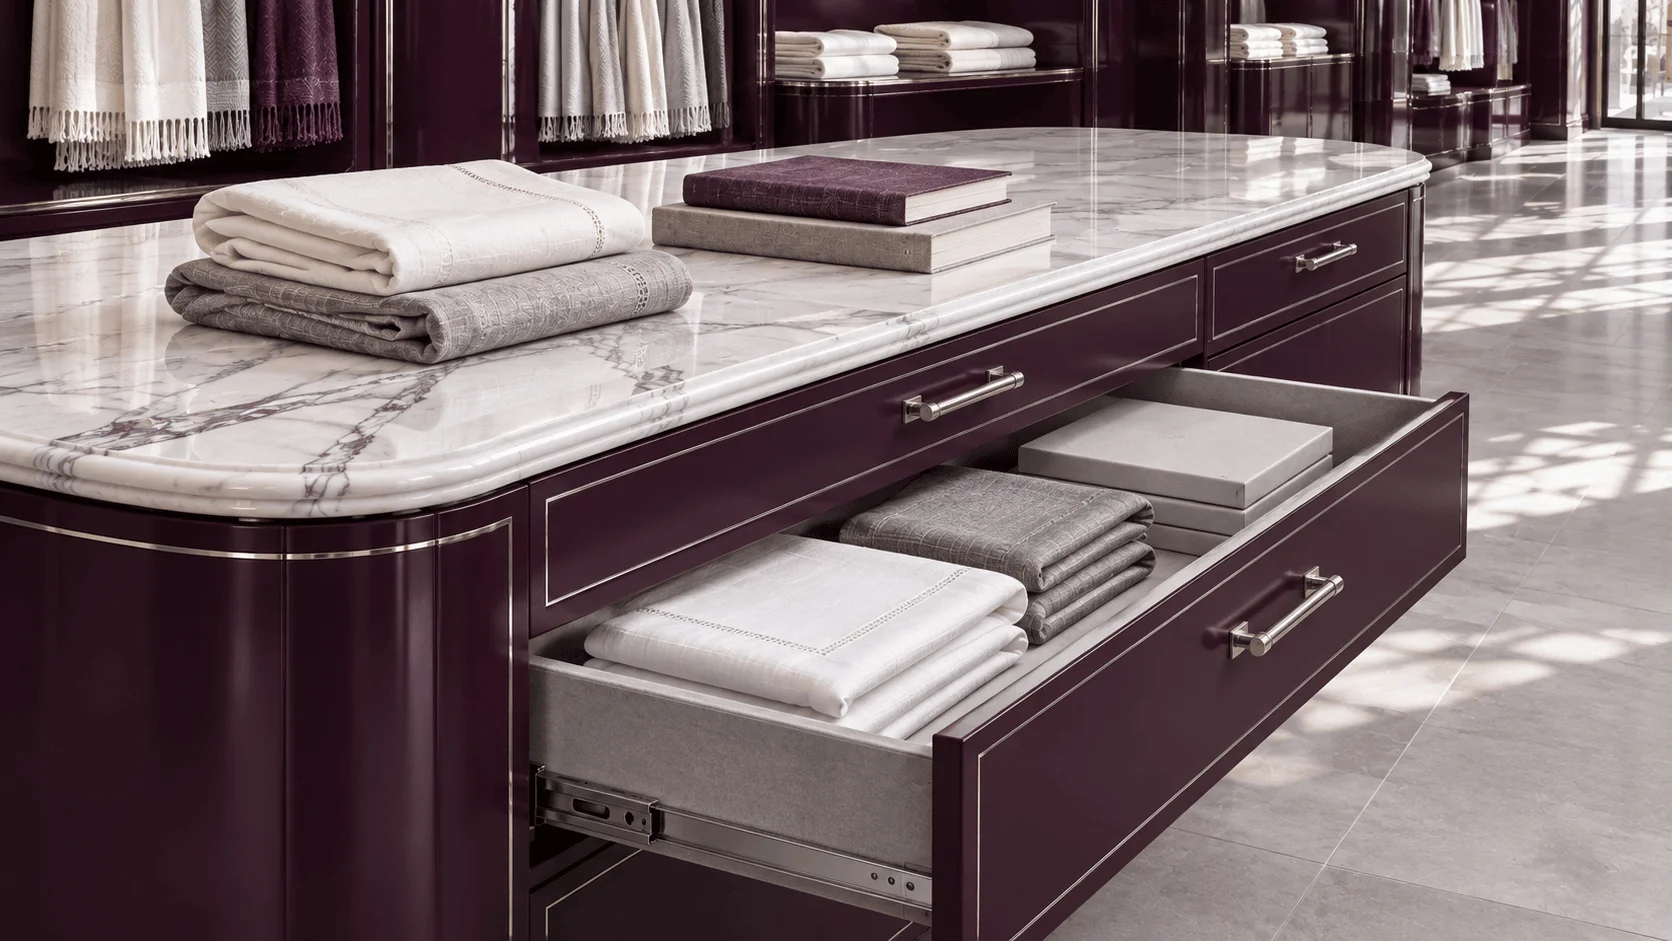
Drawers beneath display tables and cupboards below wall shelving are options worth discussing when staff need spare stock close to the selling area. They can also give packaging and supplies a defined home within the fixtures.
Their value depends on how easily staff can use them. A cupboard may hold the right quantity of stock but still interrupt browsing if its door opens across the main route.
Explain what staff retrieves most often, then ask the designer to compare possible opening arrangements. Drawers, sliding doors, and hinged doors each claim a different amount of space during use.
Review the storage alongside the customer-facing finish so you can see how the closed sections sit within the wider display.
Take these details into the drawing review.
- Record the largest carton or package the unit must hold.
- Show drawers and cupboard doors fully open.
- Identify which items staff need most often during trading hours.
7. Build Seating Into The Customer Route
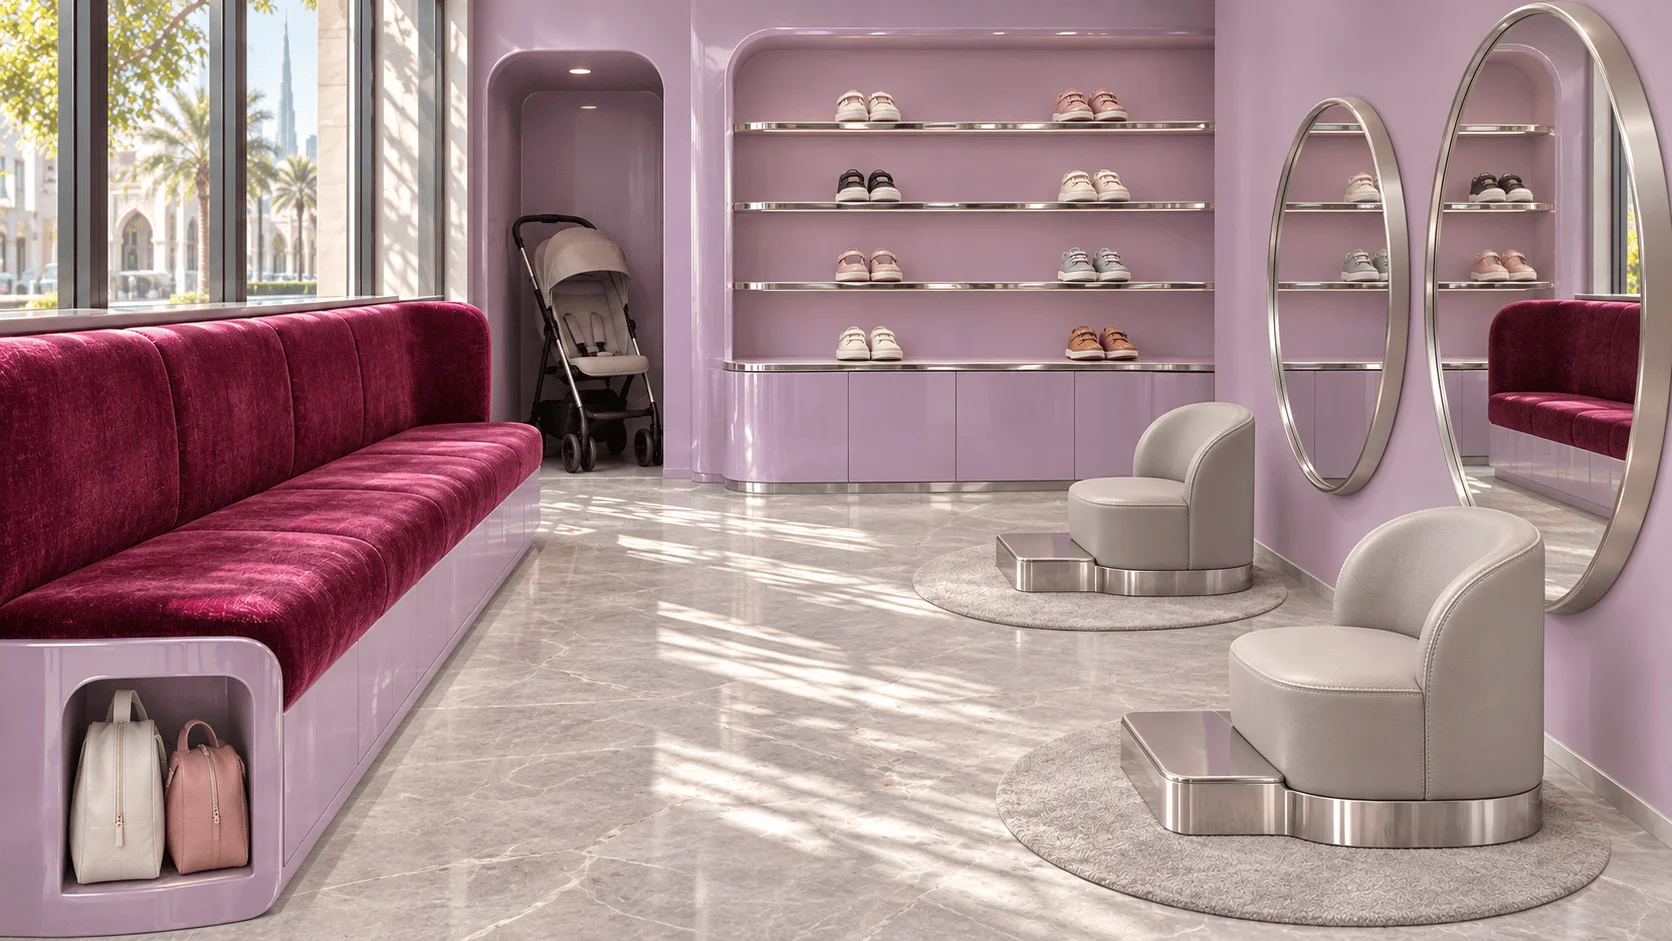
A customer may arrive with someone who needs to wait. If the layout gives that companion no suitable place to sit, they may stand beside a fitting room or gather near checkout.
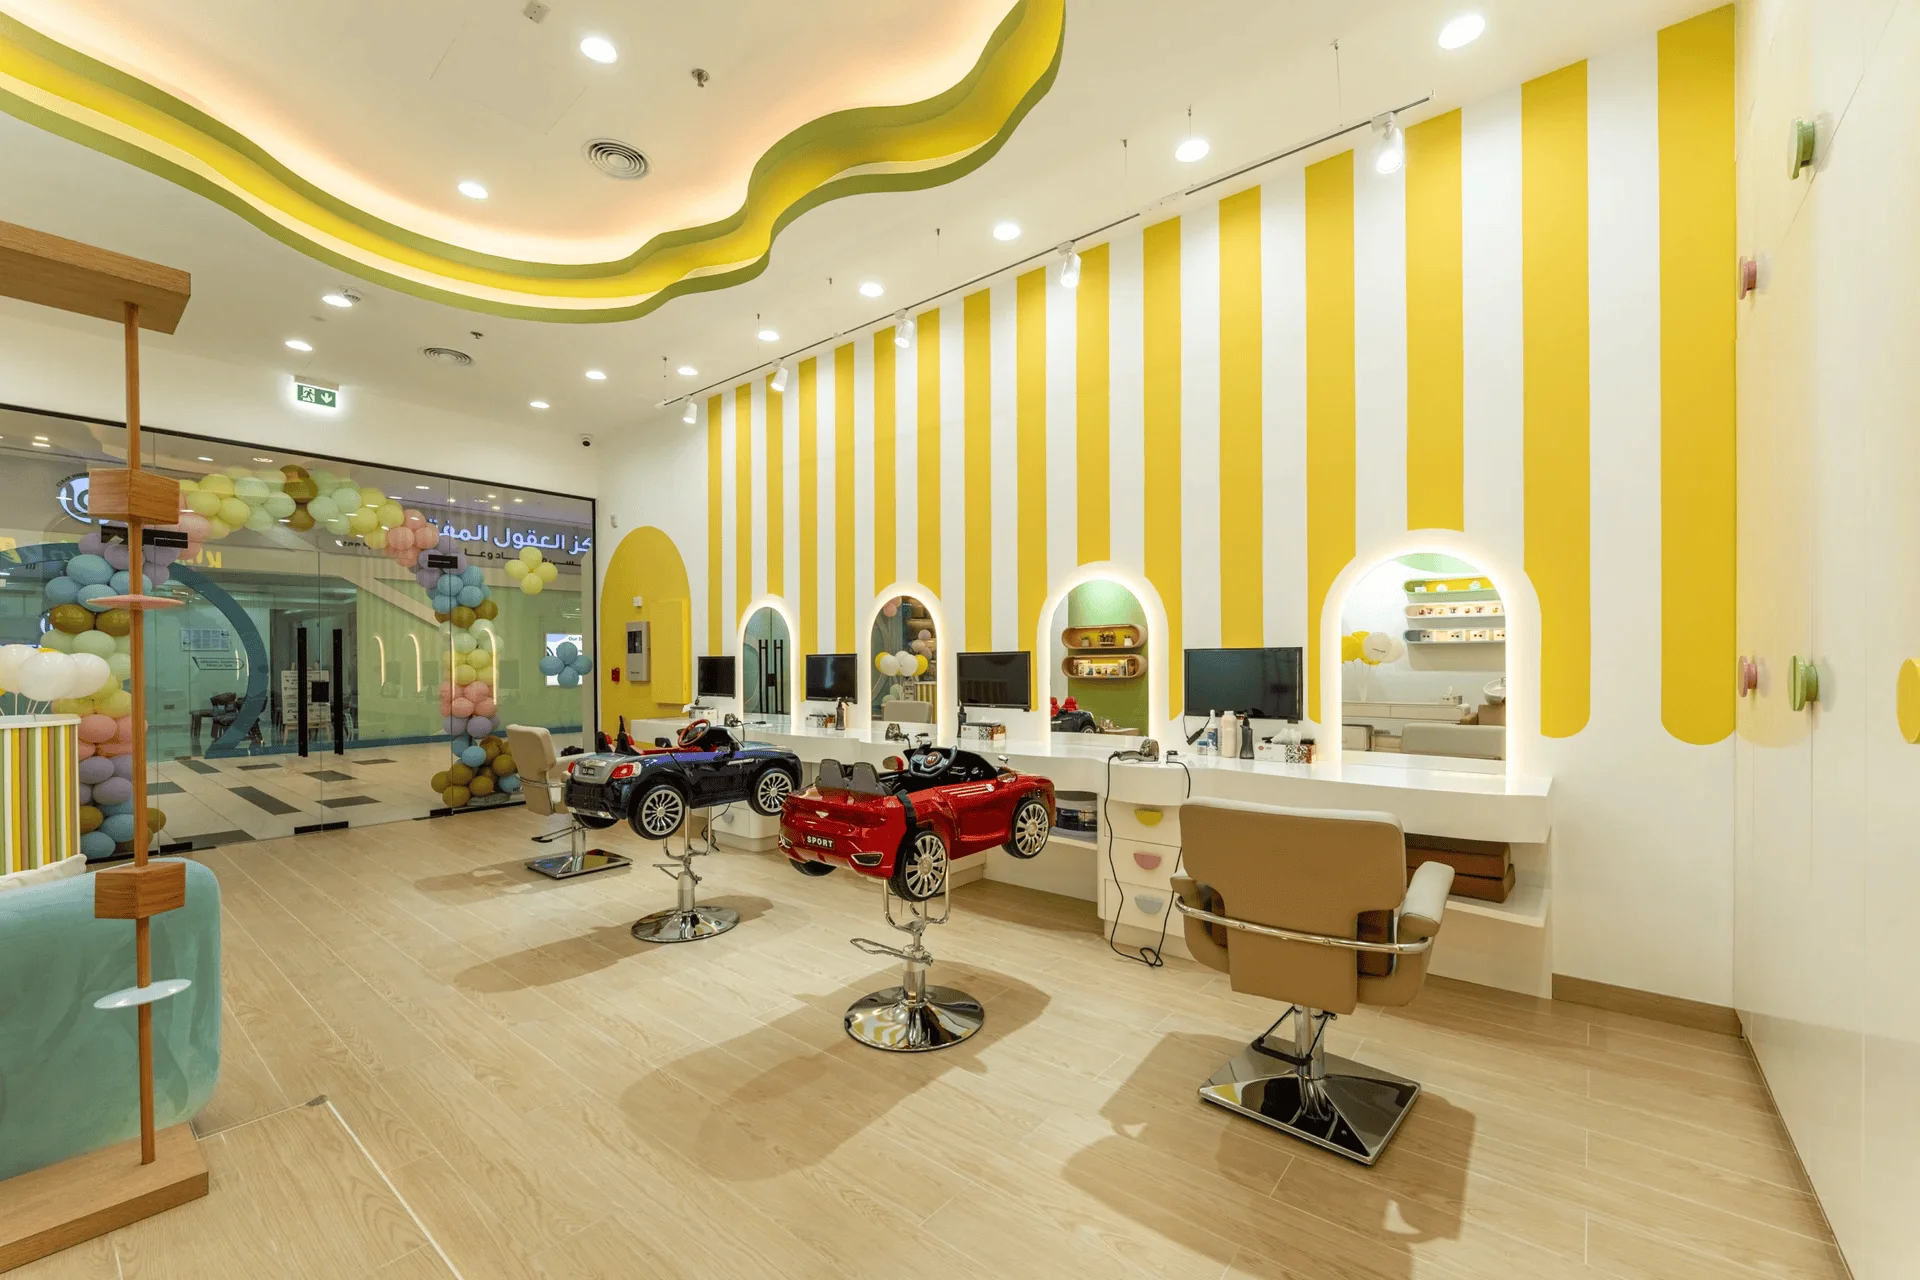
Euphoria Interior’s Kiddie Express project helped me understand why the position of a seat matters. The 581 sq ft kids and teen salon in Silicon Central Mall includes parent seating with views towards the salon chairs.
Its published account describes seven working zones, including reception, waiting, service areas, an activity corner, and a retail display. Within that arrangement, parents need somewhere to wait while their children receive a service.
A seat behind a partition would meet a different need from one that lets a parent watch their child. That is the detail I would carry into a discussion about a children’s shop or a family footwear store.
The best retail store interior design considers the whole visiting group, so explain who usually accompanies your customers before choosing a bench or waiting chair.
Test the proposed seat as part of a normal visit.
- Leave room for a seated person to stand without moving a display.
- Allow space for bags outside the walking route.
- Check cleaning instructions for the upholstery.
8. Design A Trial Area Around The Product
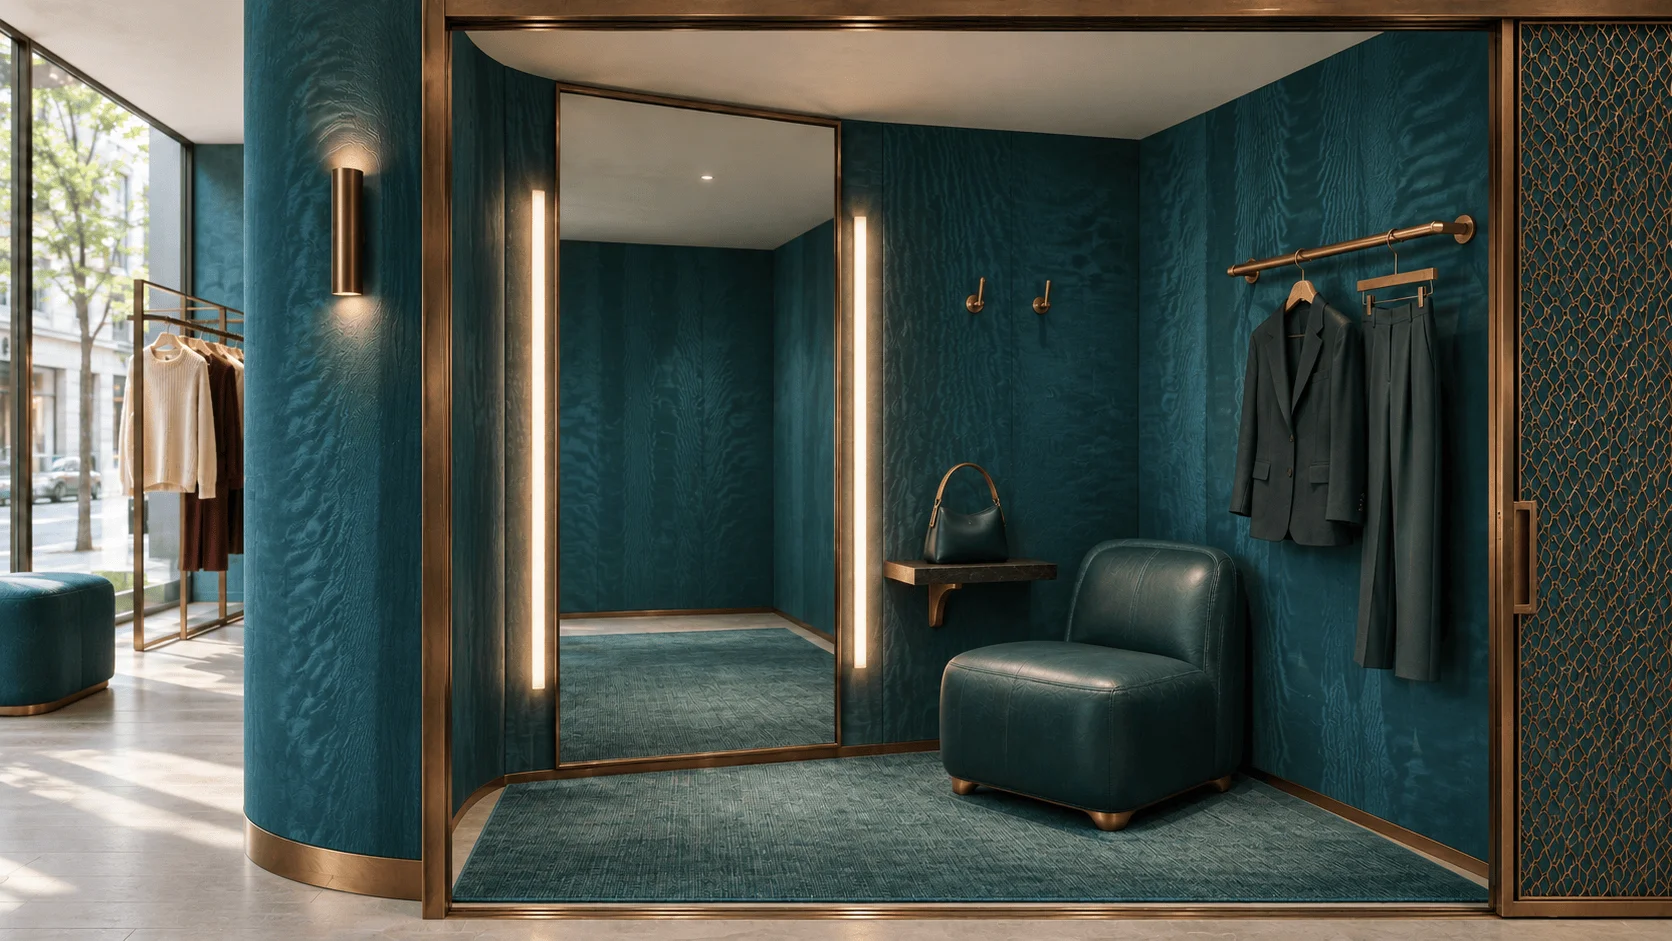
A trial area needs to support the steps a customer takes before deciding. Describing those steps helps the designer work out the surfaces, lighting, mirrors, and space the area requires.
For clothing, a customer needs to change, hang garments, put down belongings, and inspect the fit. Footwear brings different needs, including a stable seat and room to stand and walk.
An electronics demonstration may require access to controls and a comfortable screen position. Ask the team to show how the fixture will hold the equipment and how staff can reach its connections.
Walking through the full trial can reveal details that are easy to miss in an image, such as a fitting-room door covering the mirror or nowhere to place a bag.
Discuss the supporting arrangements before approving the area.
- Identify which products need staff assistance.
- Decide where used testers or trial items will go.
- Check how another customer can pass while someone uses the space.
9. Design A Checkout Counter Around Its Working Space
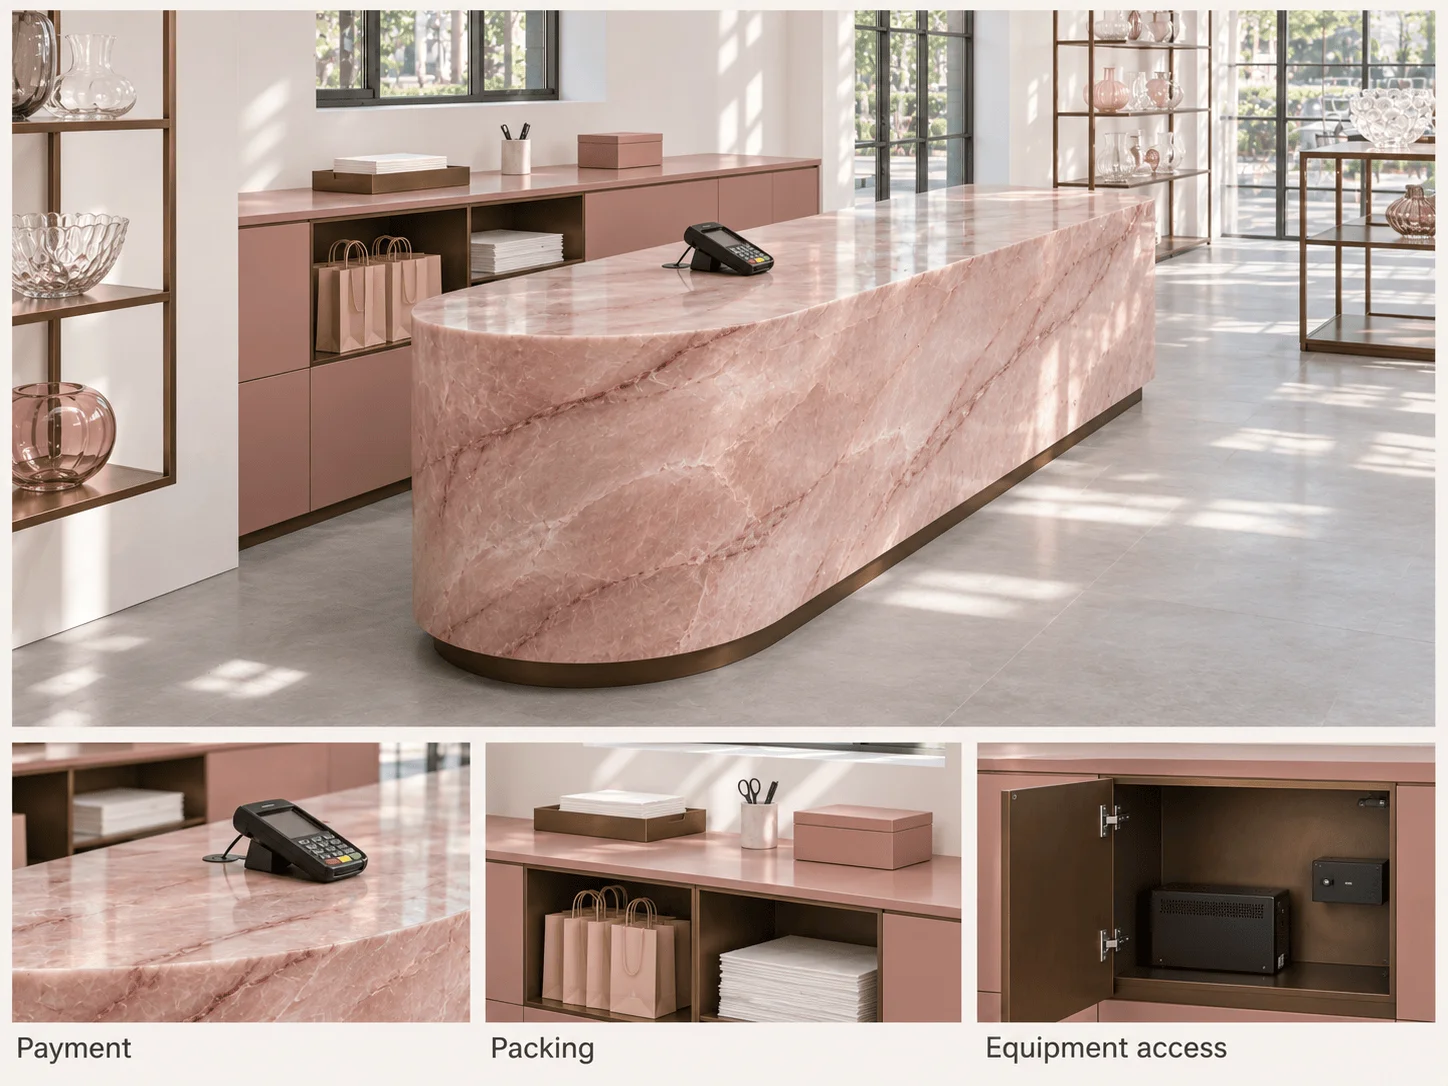
A counter occupies more room than its measured footprint because people also need space to pay, wait, and work behind it. Ask the designer to show those positions alongside the counter itself.
A side-wall counter may suit a narrow shop, while a wider unit could allow a separate counter with a defined approach. Its shape belongs in the same discussion because a rounded end and a square corner leave different spaces around a turning route.
The counter’s finish is another choice you can compare through samples. Repeating a timber, colour, or metal detail from the shelving creates a visible link between the two fixtures, while a contrasting finish gives the counter a different emphasis. Ask the designer to show both options so you can judge which suits the store.
Storage, wiring, and packing need the fit-out team’s input because equipment and supplies occupy space beneath and behind the surface. List what staff use, then ask the team to demonstrate how those items fit without taking over the payment area.
Before approving the drawing, review the working details.
- Show drawers and cupboard doors in their open positions.
- Confirm maintenance access to sockets and payment equipment.
- Ask the designer to check counter access and reach requirements.
10. Use Freestanding Displays In A Shop You Cannot Alter
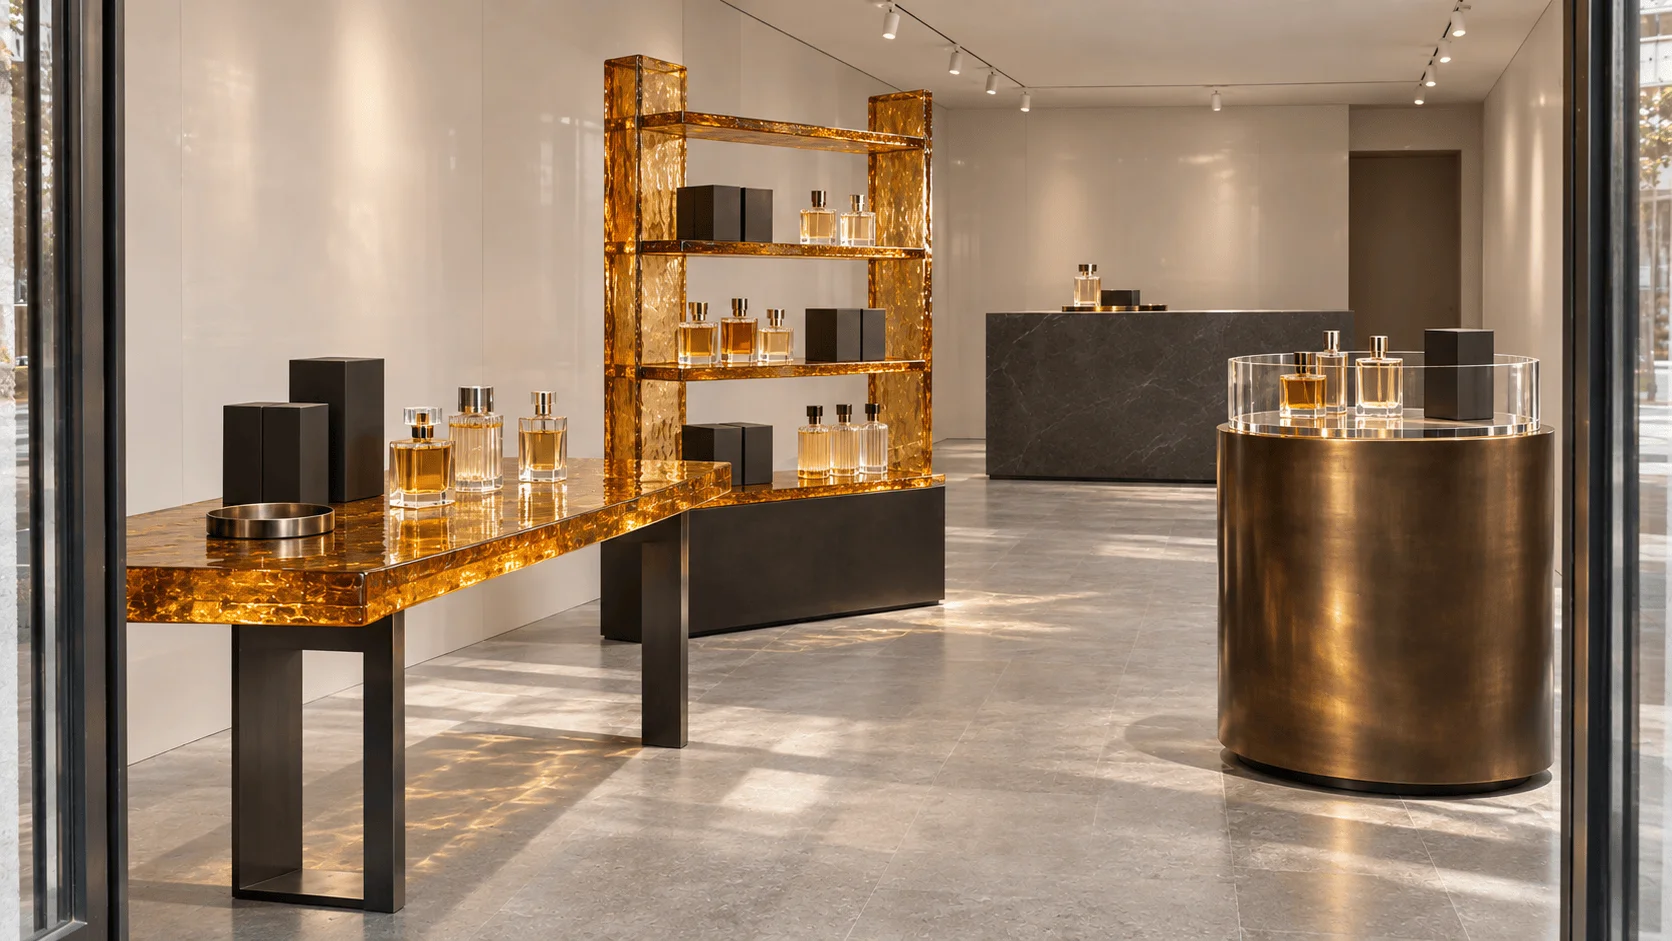
A rented unit may come with counters, walls, or service positions that must stay. Freestanding shelving, display tables, and removable branding are options to explore within those restrictions.
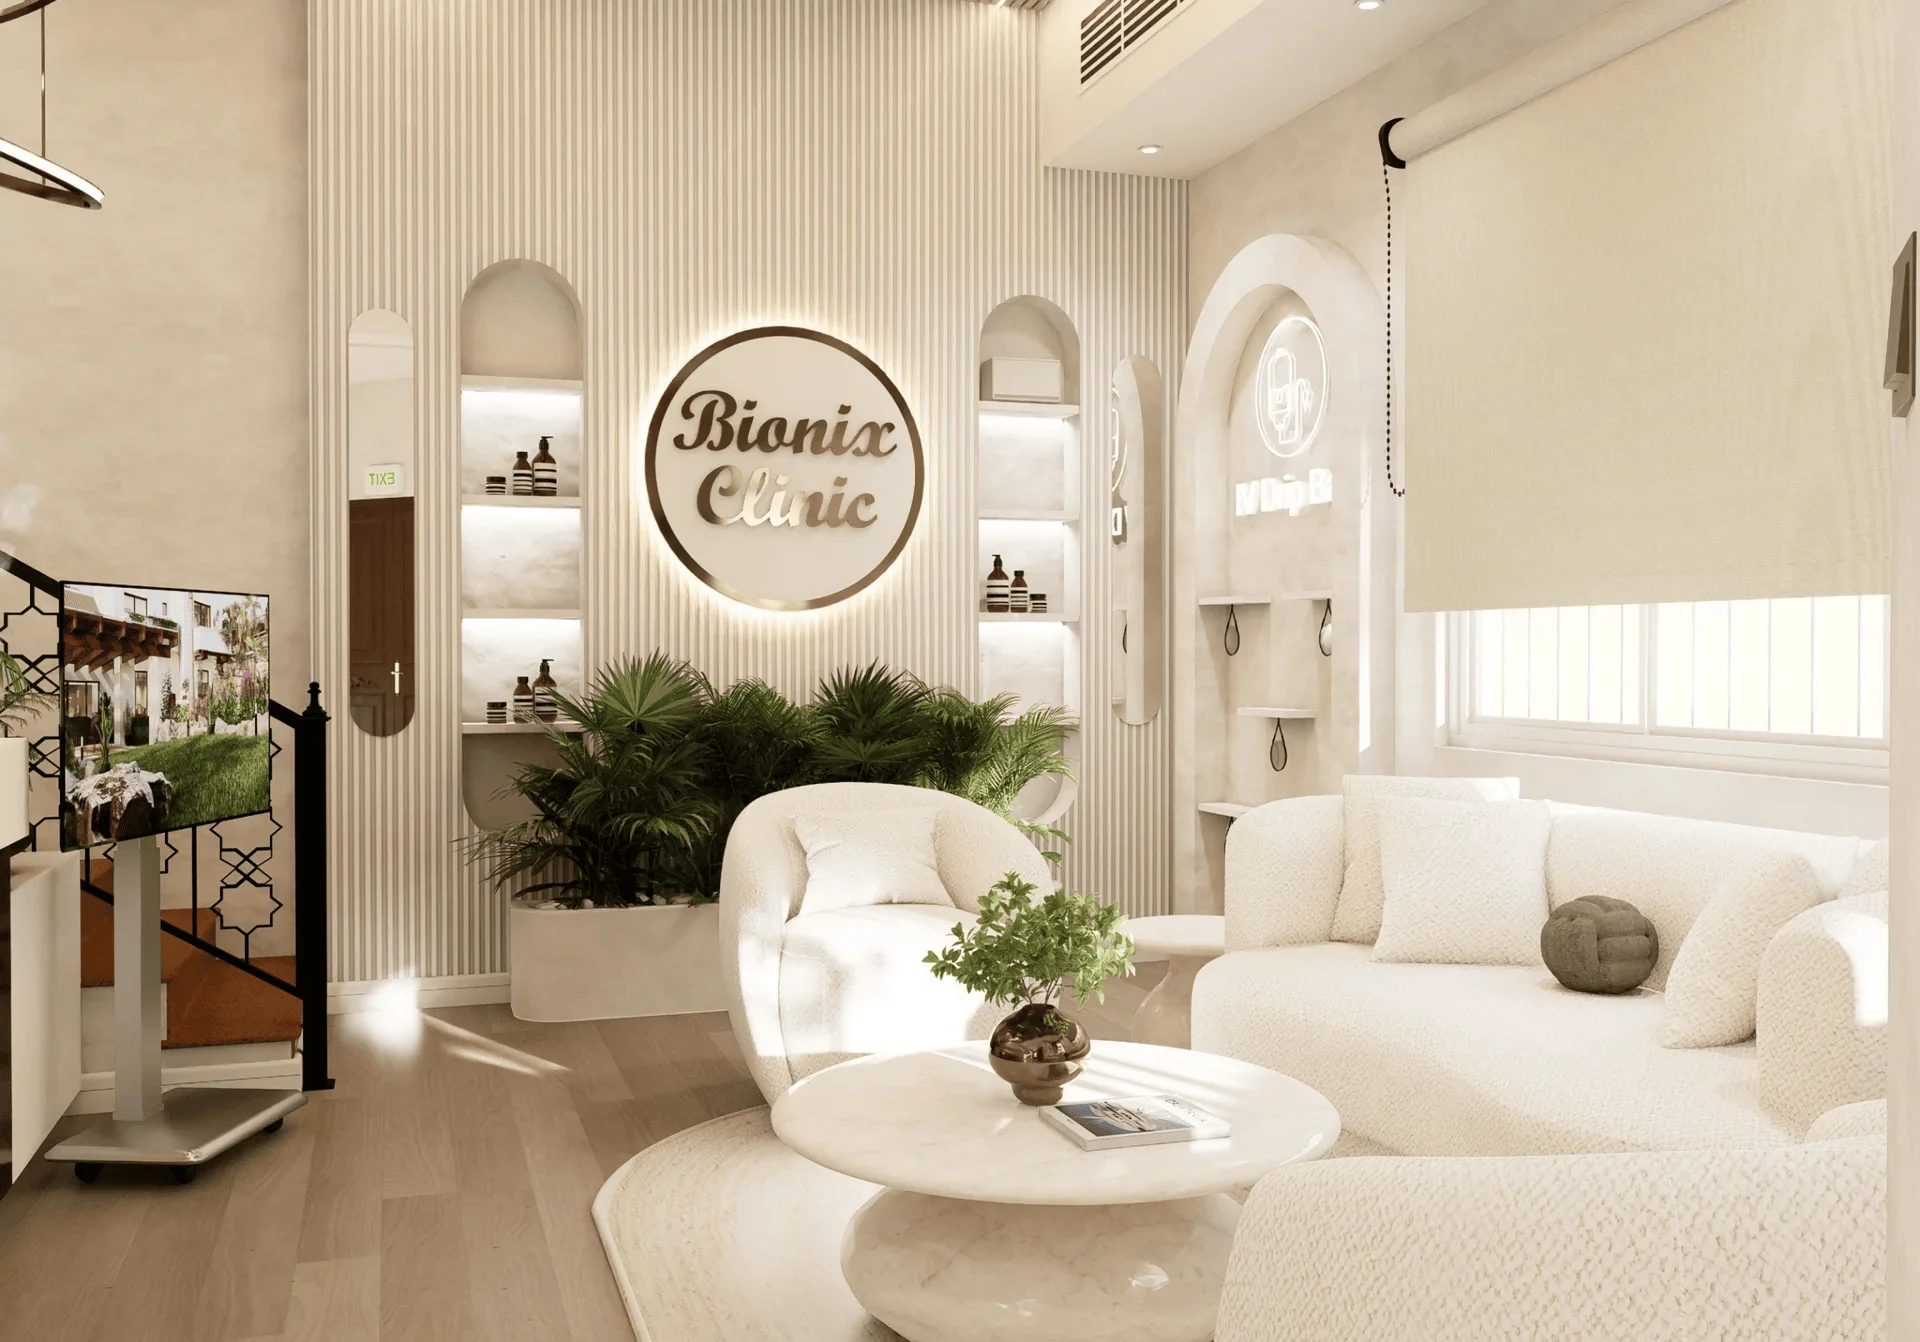
At Euphoria Interior’s Bionix Clinic project, the 390 sq ft premises in Umm Suqeim already had a reception counter, its backdrop, and two main walls that the team could not change.
The design worked around them through surrounding wall treatment and lighting, alongside movable branding and a removable product-display area. The existing counter therefore became a condition the team planned around from the beginning.
Reading that brief changed the question I would bring to a rented shop. Before discussing replacement, I would establish what the landlord permits and ask how the designer could improve the arrangement around retained fixtures.
The best retail store interior design for that unit needs to work within those conditions, including how proposed fixtures will arrive, stand securely, and eventually leave.
Confirm those practical limits before choosing the pieces.
- Ask which units need fixing or anchoring for stability.
- Check if they can pass through the access doors.
- Include removal and any required reinstatement work in the budget.
11. Frame Your Main Display With A Textured Feature Wall
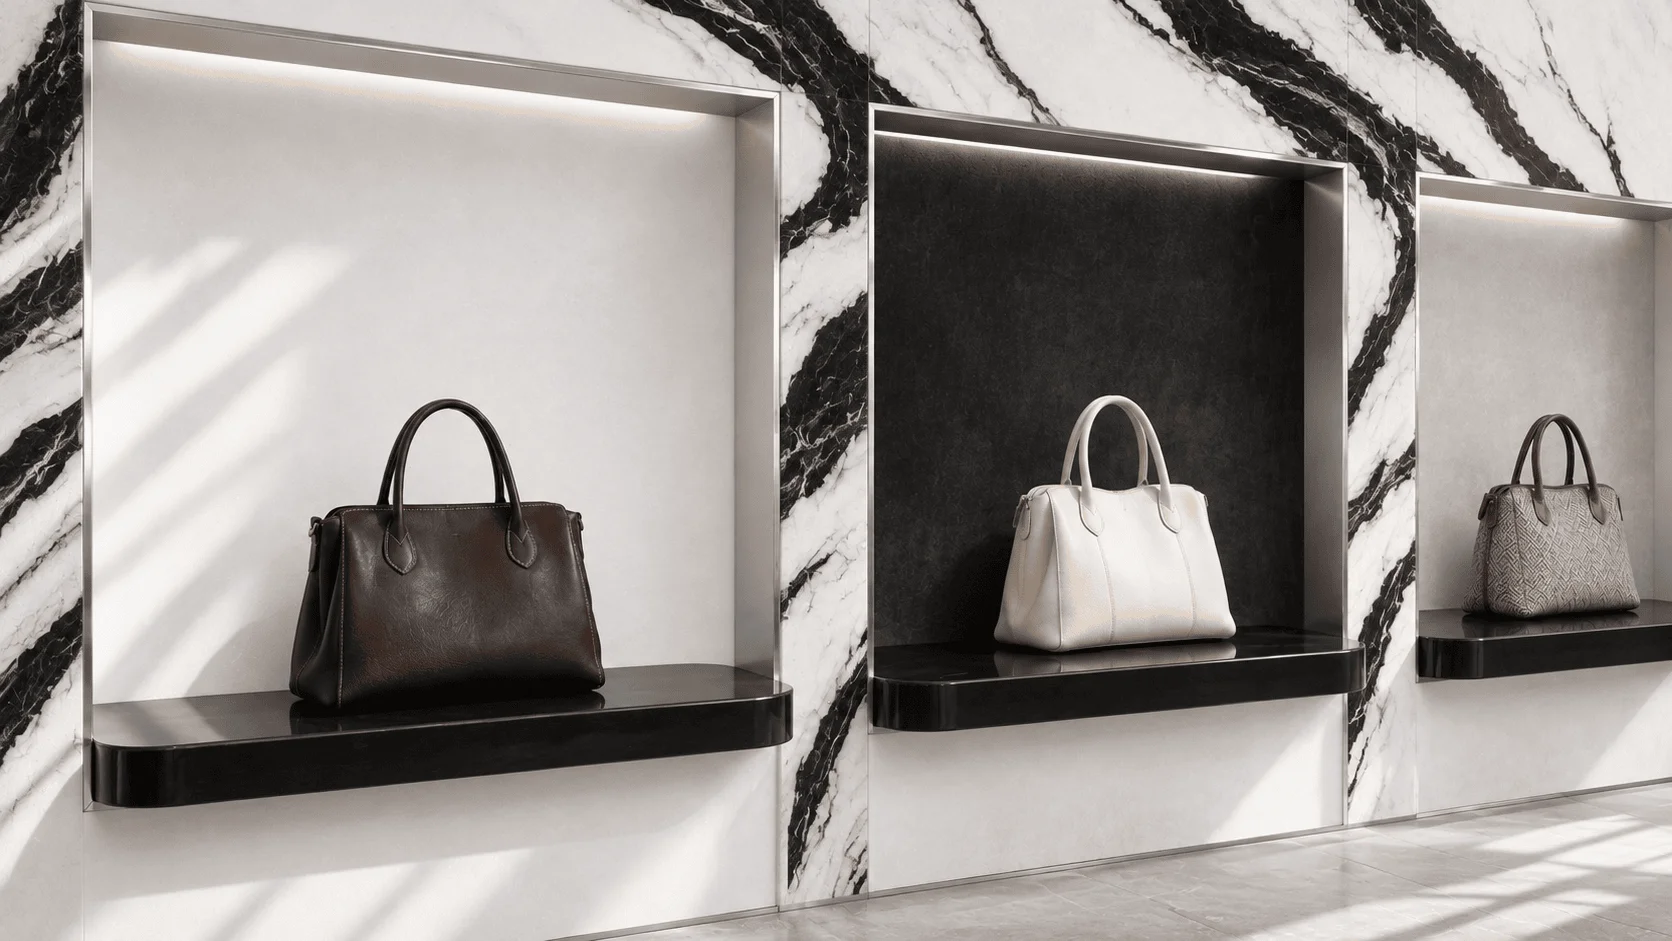
A change in background finish gives you a way to distinguish one display from the surrounding shelving. A textured wall, recessed panel, or framed niche can give a featured collection its own place within the store.
For a handbag boutique, you could ask the designer to explore timber shelves against a softly textured wall. Jewellery might lead to a discussion about fabric-lined recesses, while footwear could suit a comparison between flat shelves and shaped display ledges.
Review the background with the merchandise beside it because the combination determines how clearly you can see each item. A lighter panel may make the outline of a dark bag easier to distinguish, while a plain backing may compete less with a patterned product.
I would judge those options through a sample section because a finish that looks appealing on its own does not show how it will work behind the stock. The designer can then adjust the shelf depth, recess, or lighting around what you observe.
Use the sample review to check the remaining details.
- Compare the finish under the proposed store lighting.
- Check shelf depth against the largest display item.
- Confirm how staff can change signs without damaging the wall.
Which Retail Design Changes Should You Spend On First?
Your best retail store interior design choices should respond to problems you can identify in the way the store works.
| What You Notice | What To Discuss With The Designer |
|---|---|
| Customers repeatedly ask where a category is | Display bays, signs, and views across the floor |
| People gather in one narrow area | Checkout, trial areas, seating, and fixture positions |
| Staff frequently leave the selling floor | Storage within fixtures and replenishment routes |
| Products are difficult to inspect | Lighting, display height, and shelf depth |
| Collections blend together | Product grouping, background finishes, and focal displays |
Observe an existing store during a quiet period and a busy one. Staff may explain that fetching sizes takes too long, while your own observation shows a display restricting access to the stockroom.
Bring both findings into the design discussion so the team can investigate the storage and the blocked route together. Choose one main problem and explain what improvement would make the biggest difference to daily trading.
How To Design A Retail Store Interior Before Ordering Fixtures
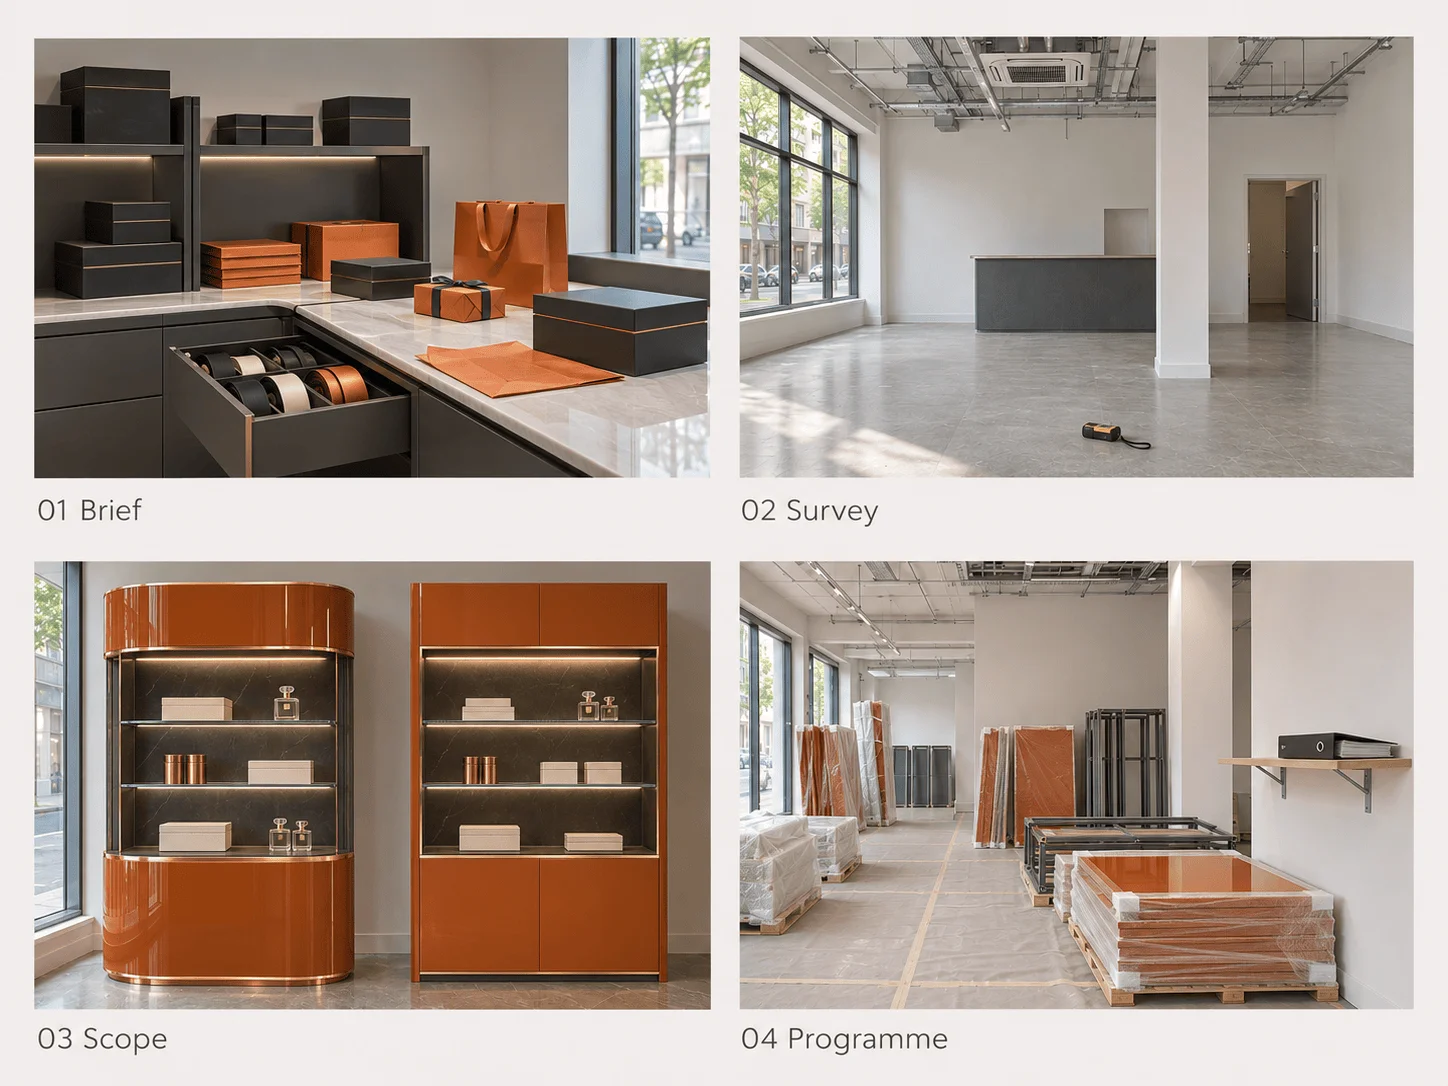
Give the design team a clear brief, accurate site information, and agreed responsibilities before a supplier begins making anything for your store.
Write A Brief Around A Normal Trading Day
List what you sell, how much stock you hold, how many staff work together, and what customers need to try or compare. Include deliveries, packing, returns, and cleaning.
When researching how to design a retail store interior, I keep coming back to these details because each activity needs space. A shop offering gift wrapping, for example, needs somewhere to keep supplies and prepare an order.
Turn your list into a one-page brief and identify which activities happen at the same time so the designer can account for them together.
Measure The Unit And Record What Must Stay
Ask for a site survey covering doors, columns, ceiling conditions, existing services, and fixed elements. Give the team the lease requirements and any landlord or mall fit-out information.
A retail store interior designer needs these details to assess how the proposed fixtures fit around the existing unit. The review should also account for access to doors, equipment, and services.
Have the team compare the layout with the survey before approving custom work, and ask them to resolve uncertain measurements through a site check before production.
Separate The Budget So You Can Understand The Options
Request separate allowances for design, display fixtures, lighting, service work, finishes, installation, and approvals. Confirm how the quotation treats delivery, waste removal, temporary protection, and work outside the agreed scope.
This breakdown gives you a clearer basis for discussing changes. If custom display units take too much of the allowance, ask the designer to explain the effect of simplifying a fixture or reducing its extent.
A proposal for interior fit-out services should connect the price with that written scope. Ask the team to identify uncertain items and explain the contingency before accepting the total.
Allow For The Whole Approval And Delivery Process
Find out which authority and landlord requirements apply to the unit. For projects within DDA’s jurisdiction, the current fit-out permit requirements include EJARI, an owner NOC, and approved and proposed drawings.
At the time of checking, DDA lists an estimated two working days for that permit service. Your programme also needs to account for document preparation, other permissions, procurement, construction, and completion checks.
Ask the team for a schedule showing those dependencies so you can understand which approval or delivery the next stage relies on before agreeing an opening date.
What To Ask A Retail Store Interior Designer Before You Commit
When comparing proposals for the best retail store interior design, ask each team to explain a project with a similar problem to yours.
If storage is your concern, ask how they planned stock access. For a rented unit, discuss how they worked with retained fixtures and landlord restrictions. Their explanation will help you understand the choices you may face.
Your retail interior designer should also make the deliverables clear, including drawings, lighting details, material information, approval work, and site coordination.
These questions can help you compare the responsibilities behind each quotation.
- Which parts of the work will your team manage?
- What information do you need from me before pricing?
- How will you record and price a change?
- Who checks installation against the approved drawings?
- What support does the agreement include after handover?
Give each shortlisted team the same brief so you can compare the scope and responsibilities alongside the price.
Plan A Store That Works Through A Full Trading Day
The best retail store interior design brings the look of your shop together with the space customers and staff need to use it comfortably.
Amanda D’souza is an interior designer based in Dubai whose approach centres on spaces for the heart, mind, and soul. In a shop, that means considering the welcome people feel, the ease of finding their way, and the character of the business.
Bring your floor plan, product categories, budget, and intended opening date when you discuss your store project with Euphoria Interiors. Explain the daily problem you most want to solve so the team can begin with the decisions that matter to you.