
Meta Description: Saved a wardrobe you love, but not sure it will work? Compare 27 modern wardrobe designs for small, contemporary, and luxury bedrooms before you commit.
You may have saved a modern wardrobe design that looks perfect on screen, only to feel less certain when you picture it in your bedroom. Will the shutters clear the bed? Will the inside fit your clothes? Will a full wall of storage make the room feel cramped?
I ran into the same gap while researching this article. Plenty of wardrobe designs for bedrooms looked impressive, but very few explained what happened after the doors opened. So I compared the layouts, followed up with our designers, and looked closely at the details that can often become frustrating later.
If you are planning the whole room, these modern bedroom design ideas will help you connect the storage with the bed, lighting, and furniture. Keep reading, and I will walk you through 27 modern wardrobe designs by door type, room size, finish, and daily use. You will also learn what each design solves, what could let it down, and what to check before approving it.
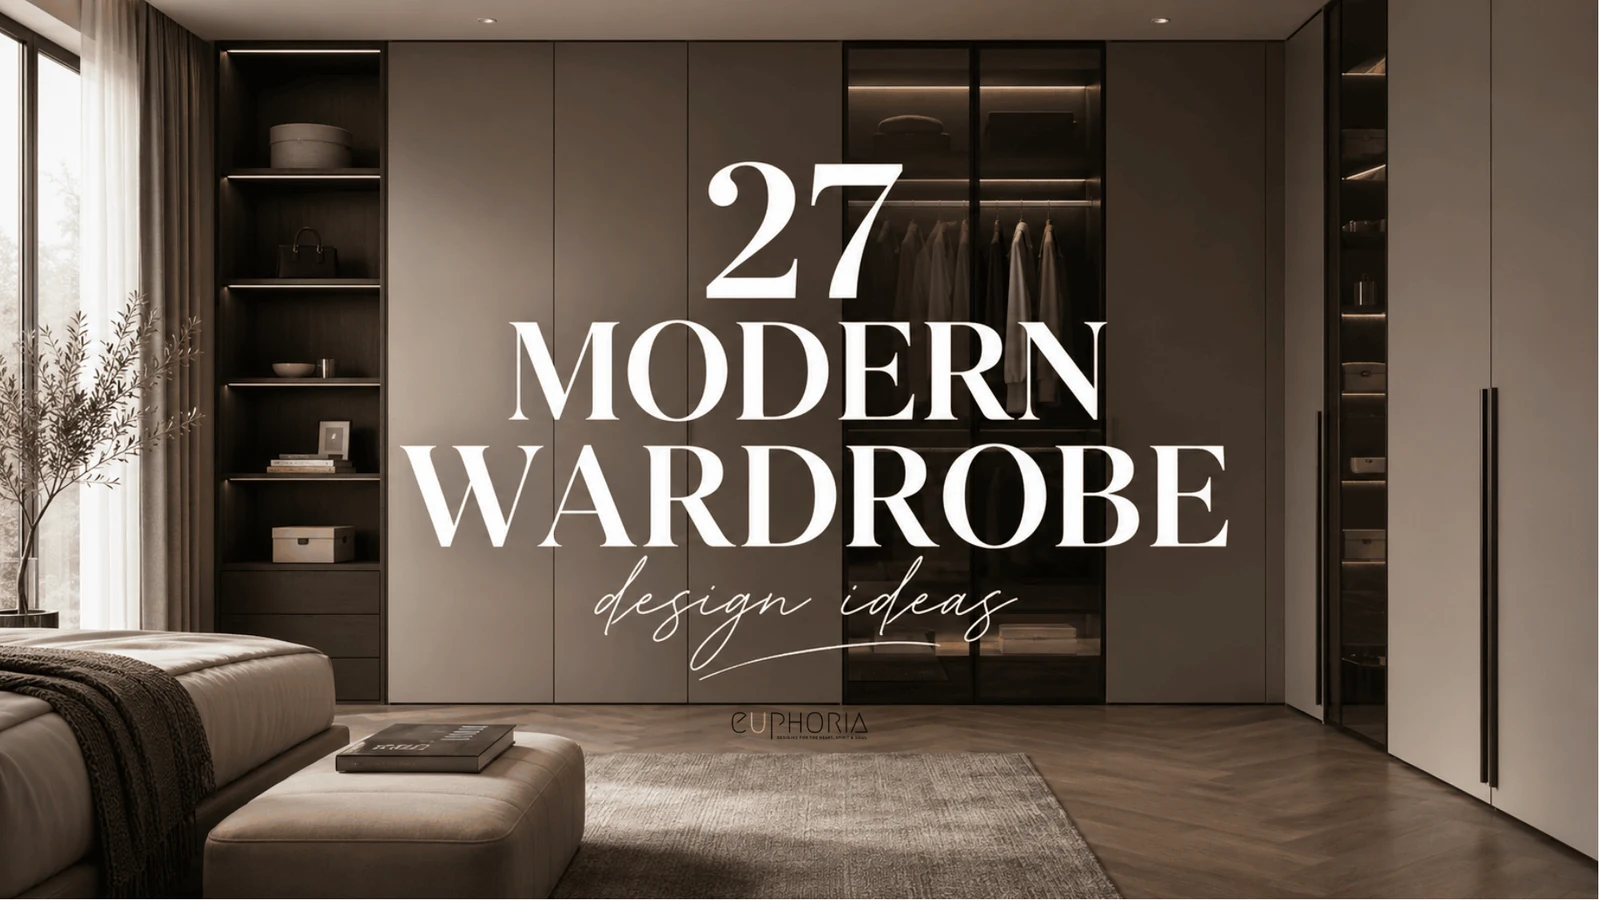
27 Modern Wardrobe Design Ideas That Solve More Than Storage
You do not need the trendiest wardrobe in the room. You need one that fits the room and still feels easy to use.
For the room around it, browse our bedroom design ideas.
1. Make a Large Wardrobe Blend into the Wall
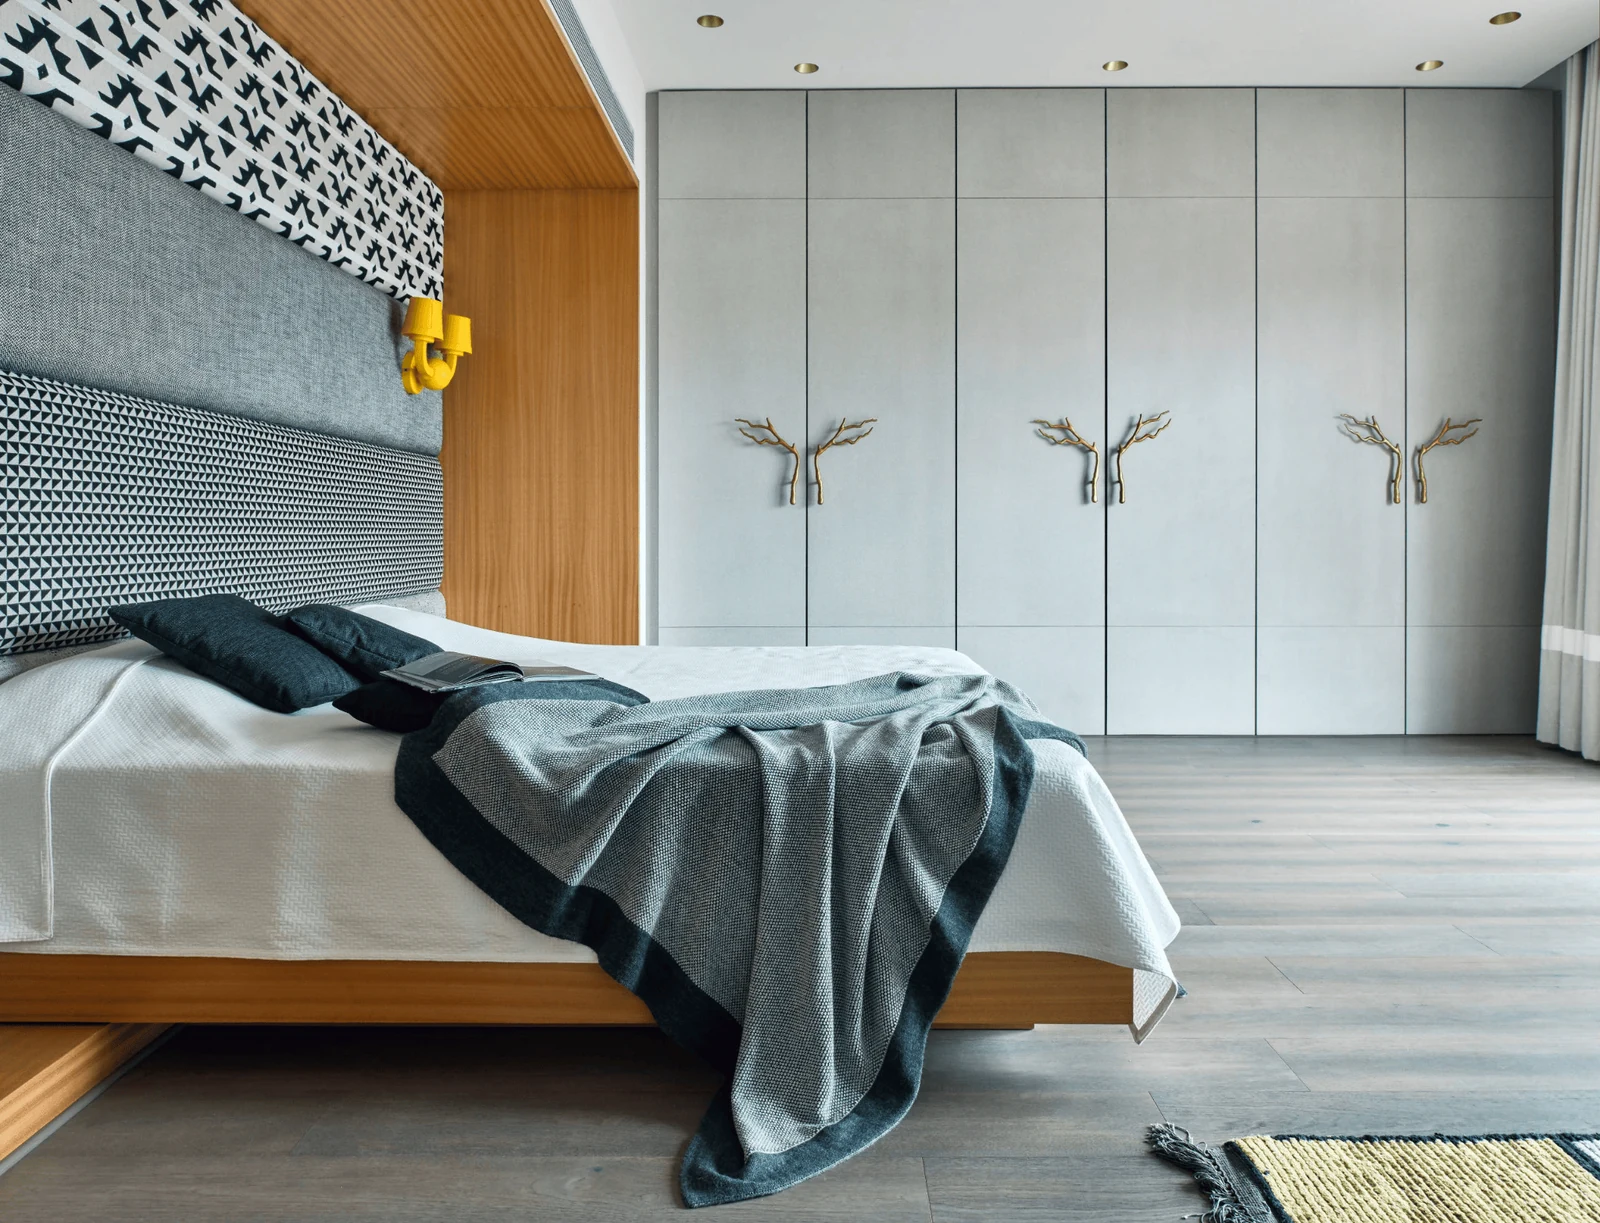
A floor-to-ceiling handleless wardrobe can stop a large storage wall from taking over the bedroom. Keep the shutters close to the wall colour and line up the joints so the wardrobe begins to feel like part of the wall.
Before choosing this modern wardrobe design, decide what belongs in the highest cabinets. Extra height is useful for luggage or seasonal bedding, but not for things you reach for every morning.
2. Use Slim Sliding Panels When the Bed Is Too Close
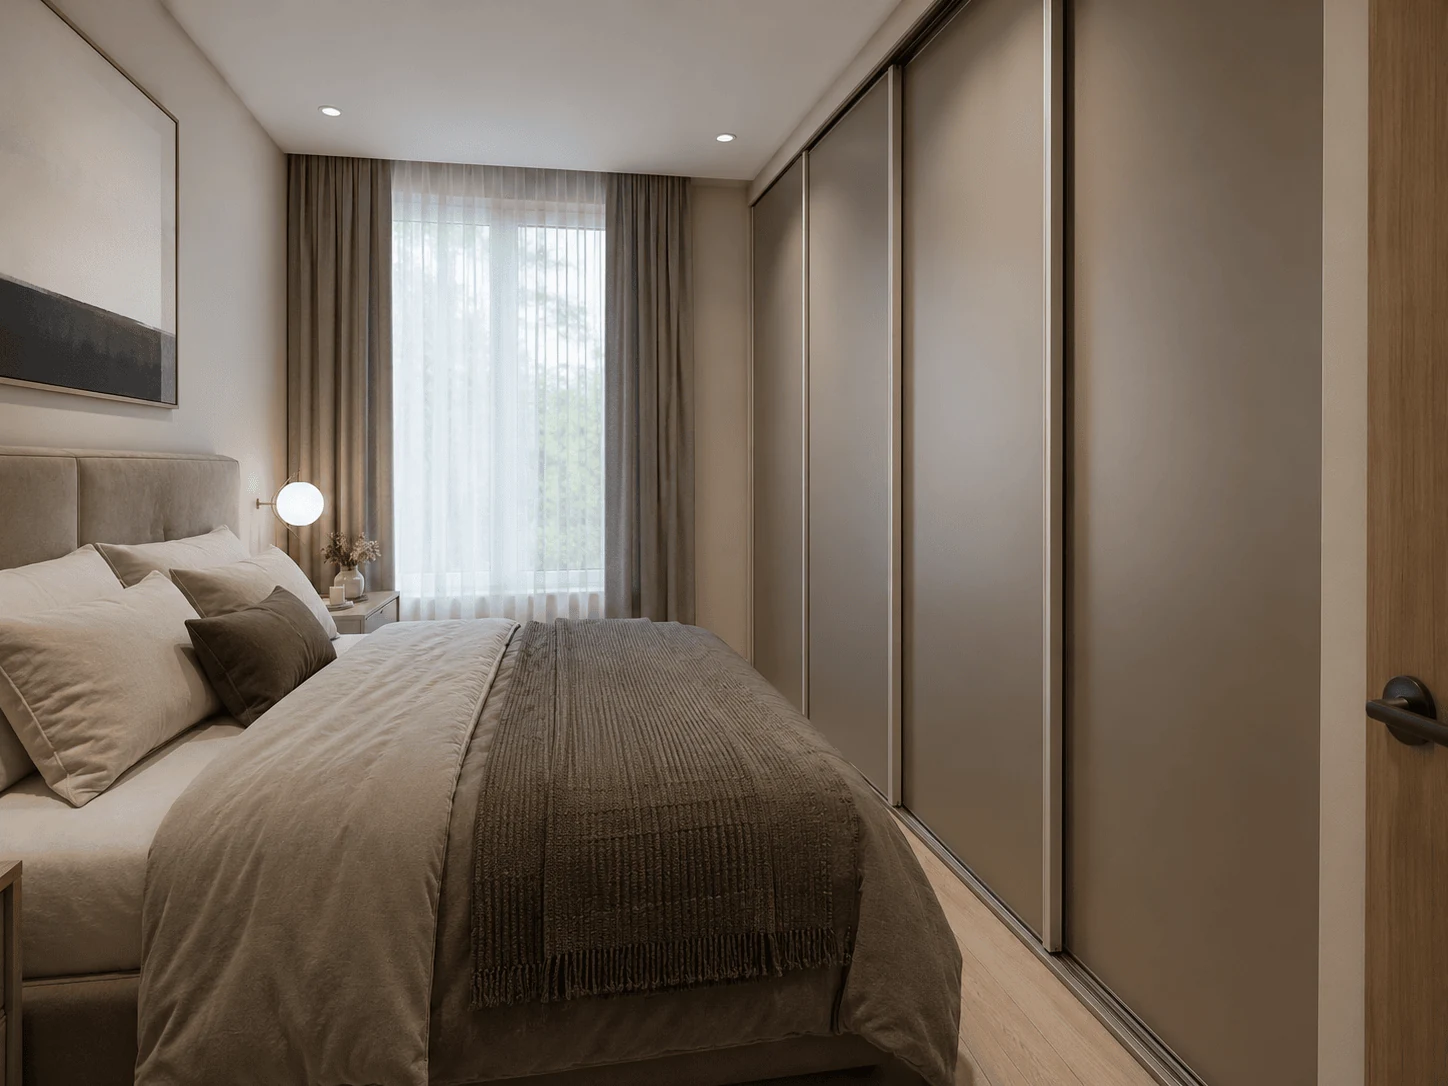
Sliding shutters help when the gap between the bed and wardrobe is too tight for doors to swing open. Slim frames and fewer horizontal divisions keep the front calm rather than overly segmented.
I asked our designers why they do not recommend sliding doors for every compact room. The answer was access. One panel always sits behind another, so only part of the wardrobe is available at a time.
3. Keep Hinged Shutters When You Want Full Access
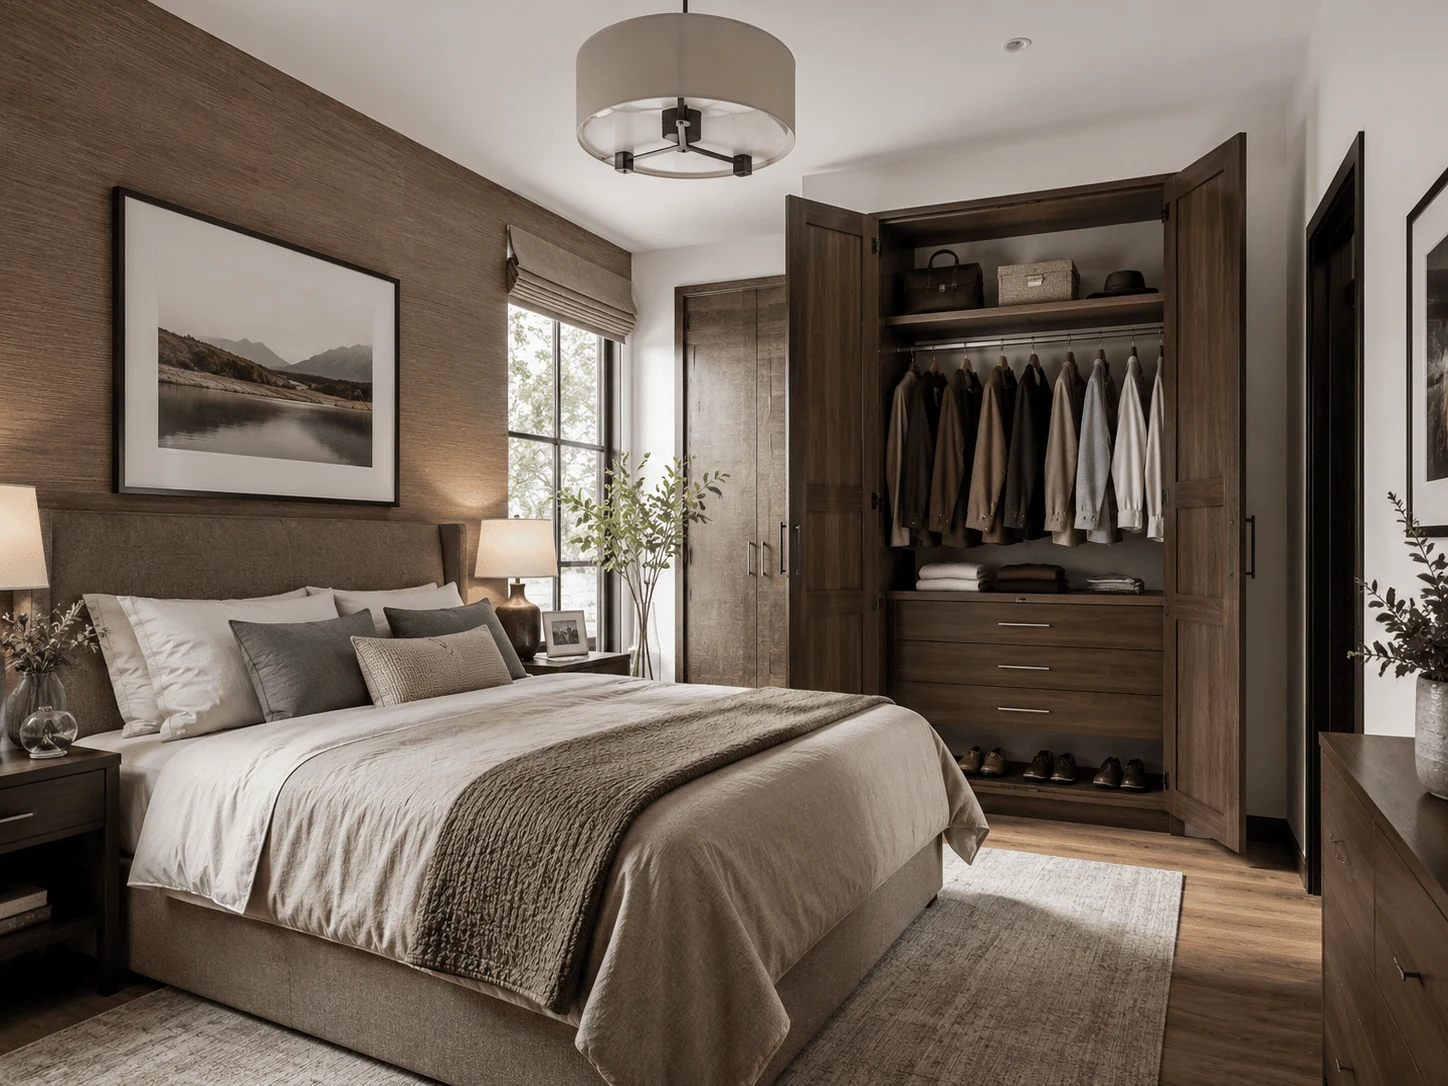
Hinged shutters suit you better when two people share the wardrobe, or you like to open several sections together. Full-height doors with concealed hinges or slim handles can still give you a clean, modern wardrobe design.
Look beyond the bed before choosing them. A bedside table, curtain, wall light, or socket can stop a door much earlier than expected. Mark the complete swing on the floor first.
4. Choose Bi-Fold Doors for Wider Access in Less Space
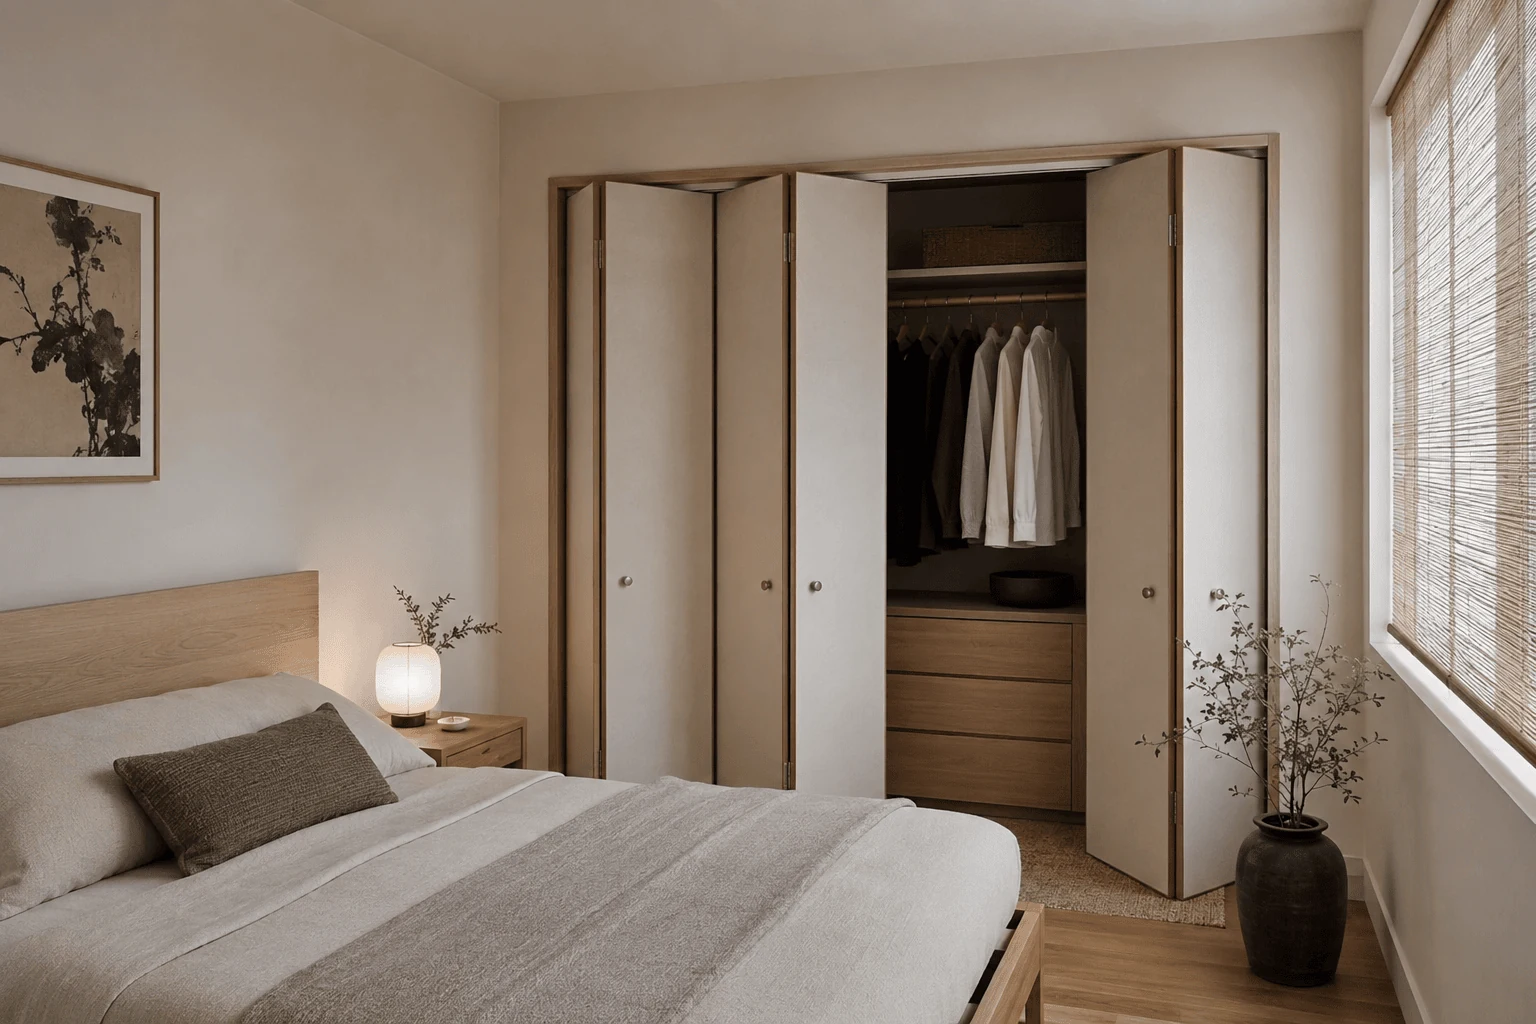
Bi-fold shutters give you broader access than sliding doors, without projecting as far into the room as full-width hinged panels do. They are useful when the opening is wide, but the floor space in front is limited.
Do not forget where the folded panels will sit. They still need room at the sides and may clash with a switch, wall light, or nearby furniture if the details are settled too late.
5. Turn the Wardrobe Wall into One Continuous Surface
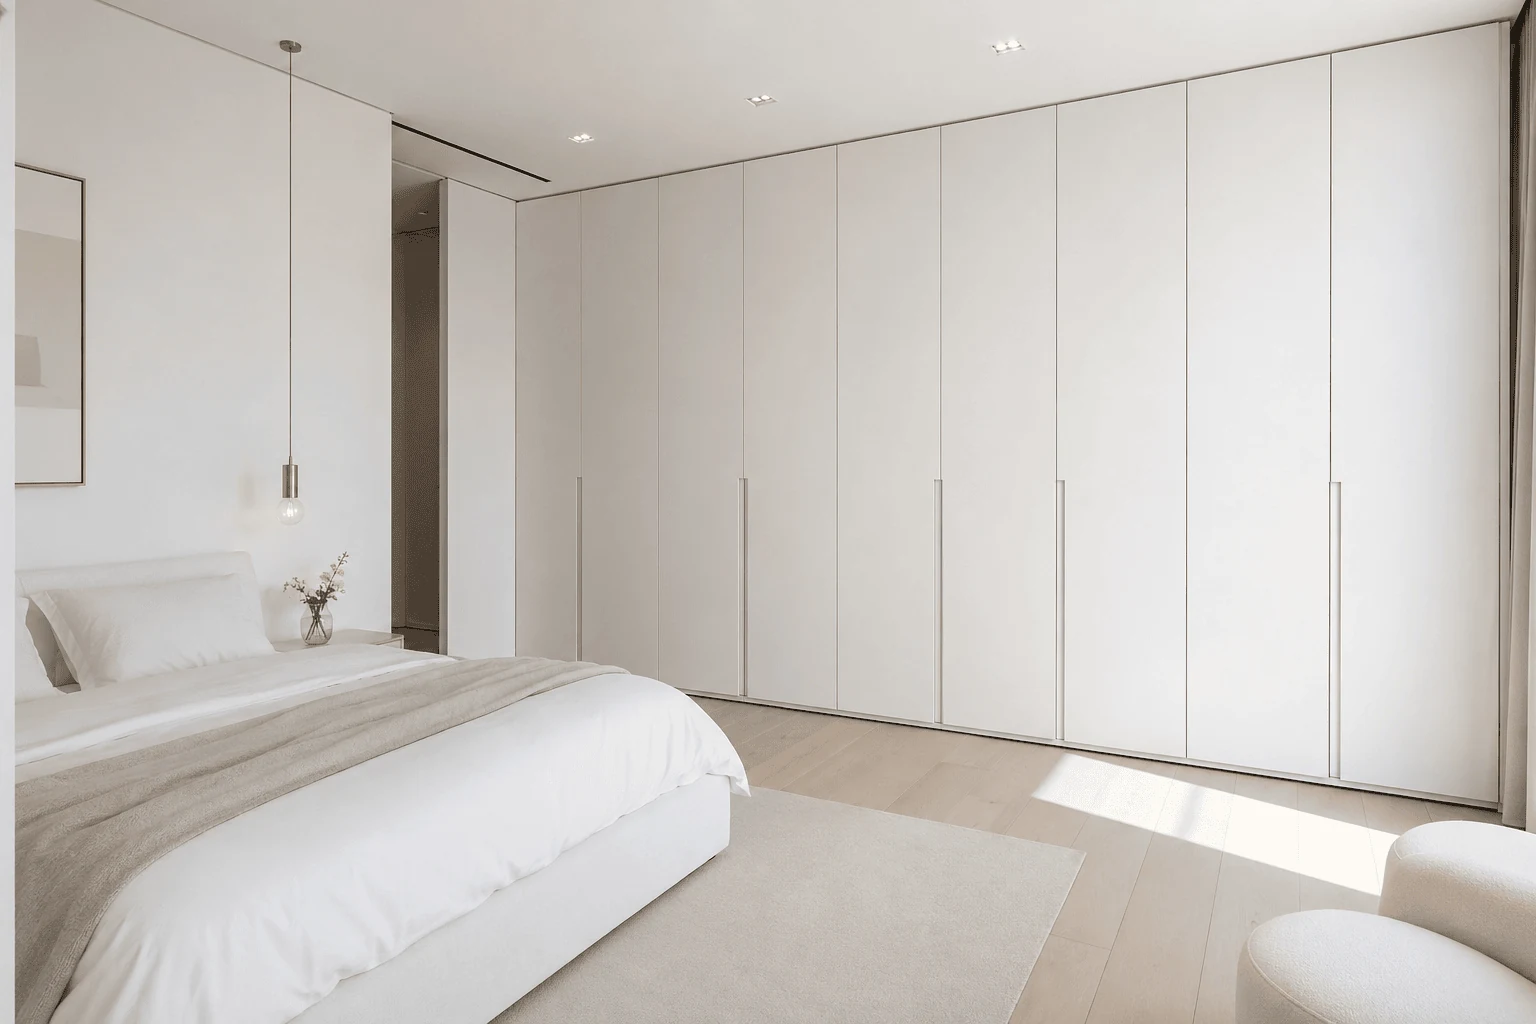
A flush wardrobe wall can conceal clothing storage, a bathroom entrance, or even the bedroom door behind one continuous set of panels. It works when several visible doors would make the room feel like it’s been broken into too many parts.
This contemporary wardrobe design relies on accurate alignment. Ask to see a straight-on drawing of the full wall, and make sure concealed doors remain easy to find, open, and maintain.
6. Connect the Wardrobe to the Room with Two Finishes
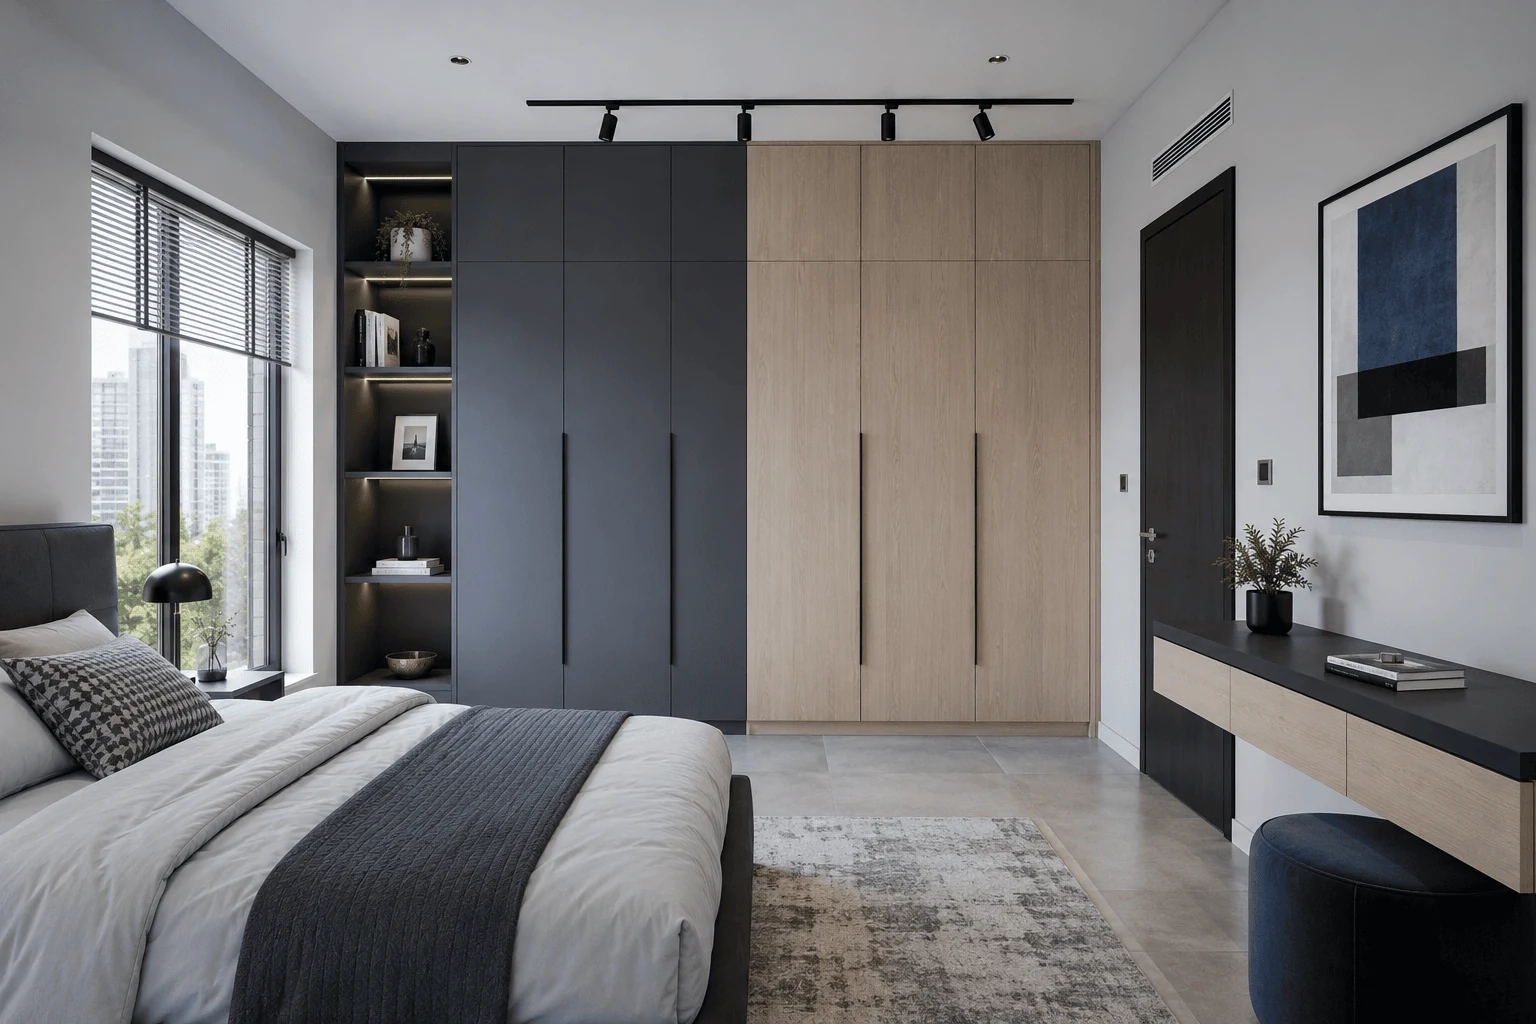
A two-finish wardrobe can stop the storage from looking like an unrelated purchase. Repeat the timber tone from the bed or floor, then use a quieter matte finish across the remaining shutters.
The second material should calm the first, not compete with it. Compare the samples together in the bedroom because several similar but mismatched wood grains can make the final design feel less considered.
7. Add Fluting Without Covering Every Shutter
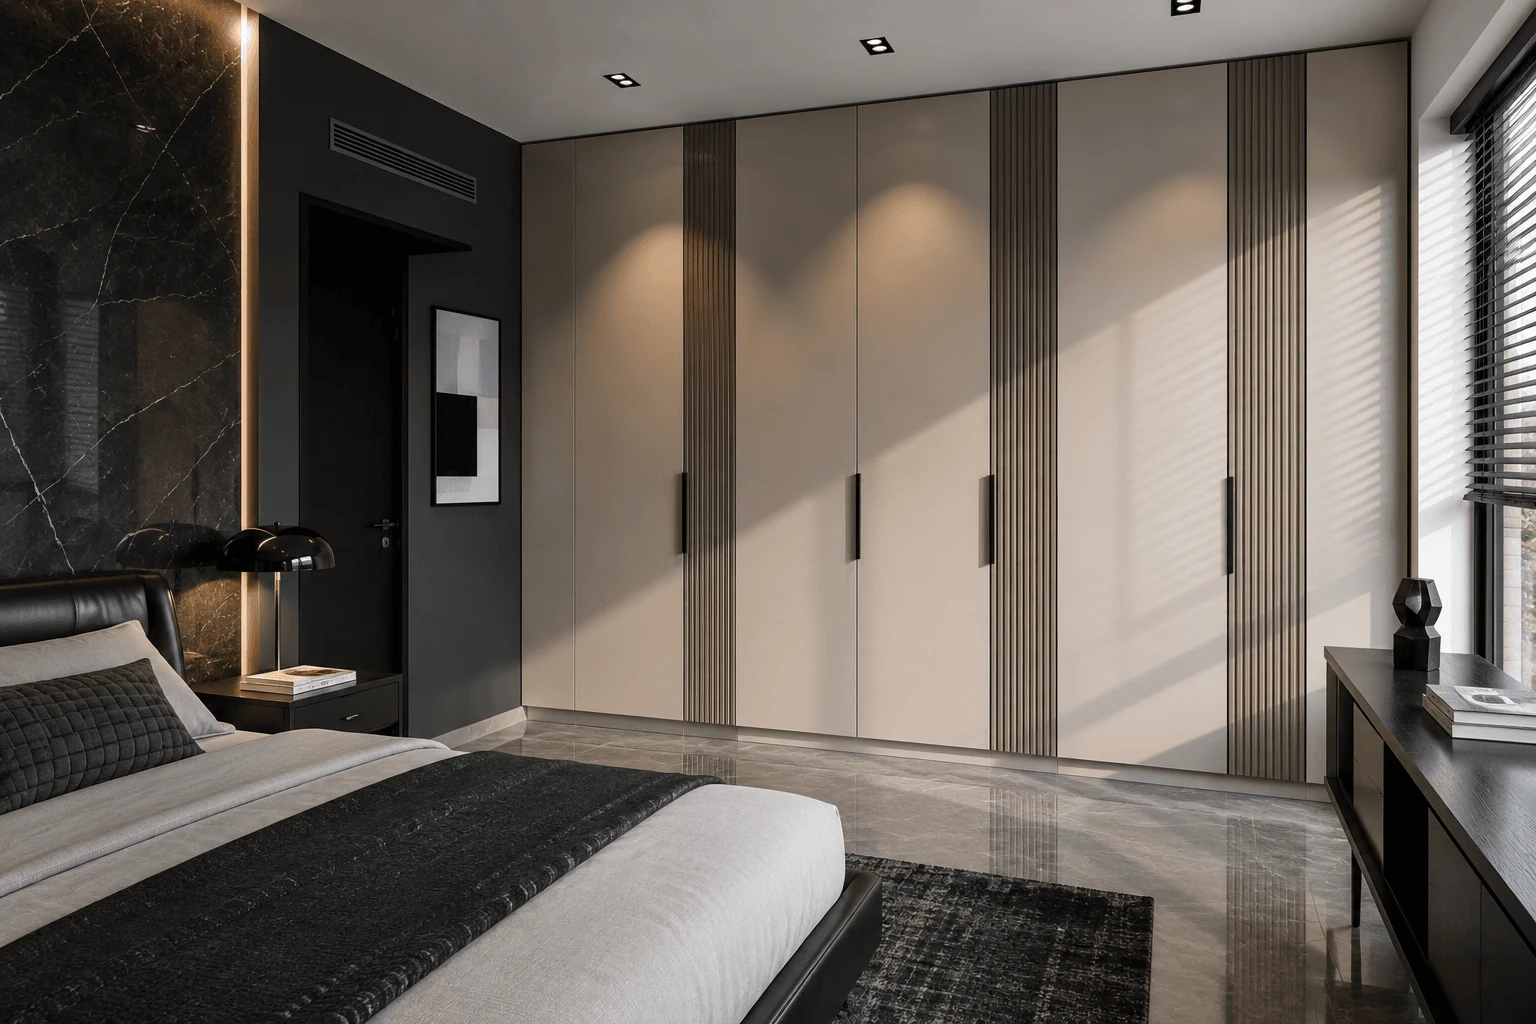
Fluting adds texture when flat shutters feel too plain, but decorative moulding would not suit the room. Use it on one central section, a pair of doors, or the wardrobe end that is most visible from the entrance.
I prefer this in smaller doses. Covering every shutter can make the pattern repetitive and harder to clean. Decide where you want the eye to pause, then keep the rest simple.
8. Pair Natural Veneer with Quiet Matte Panels
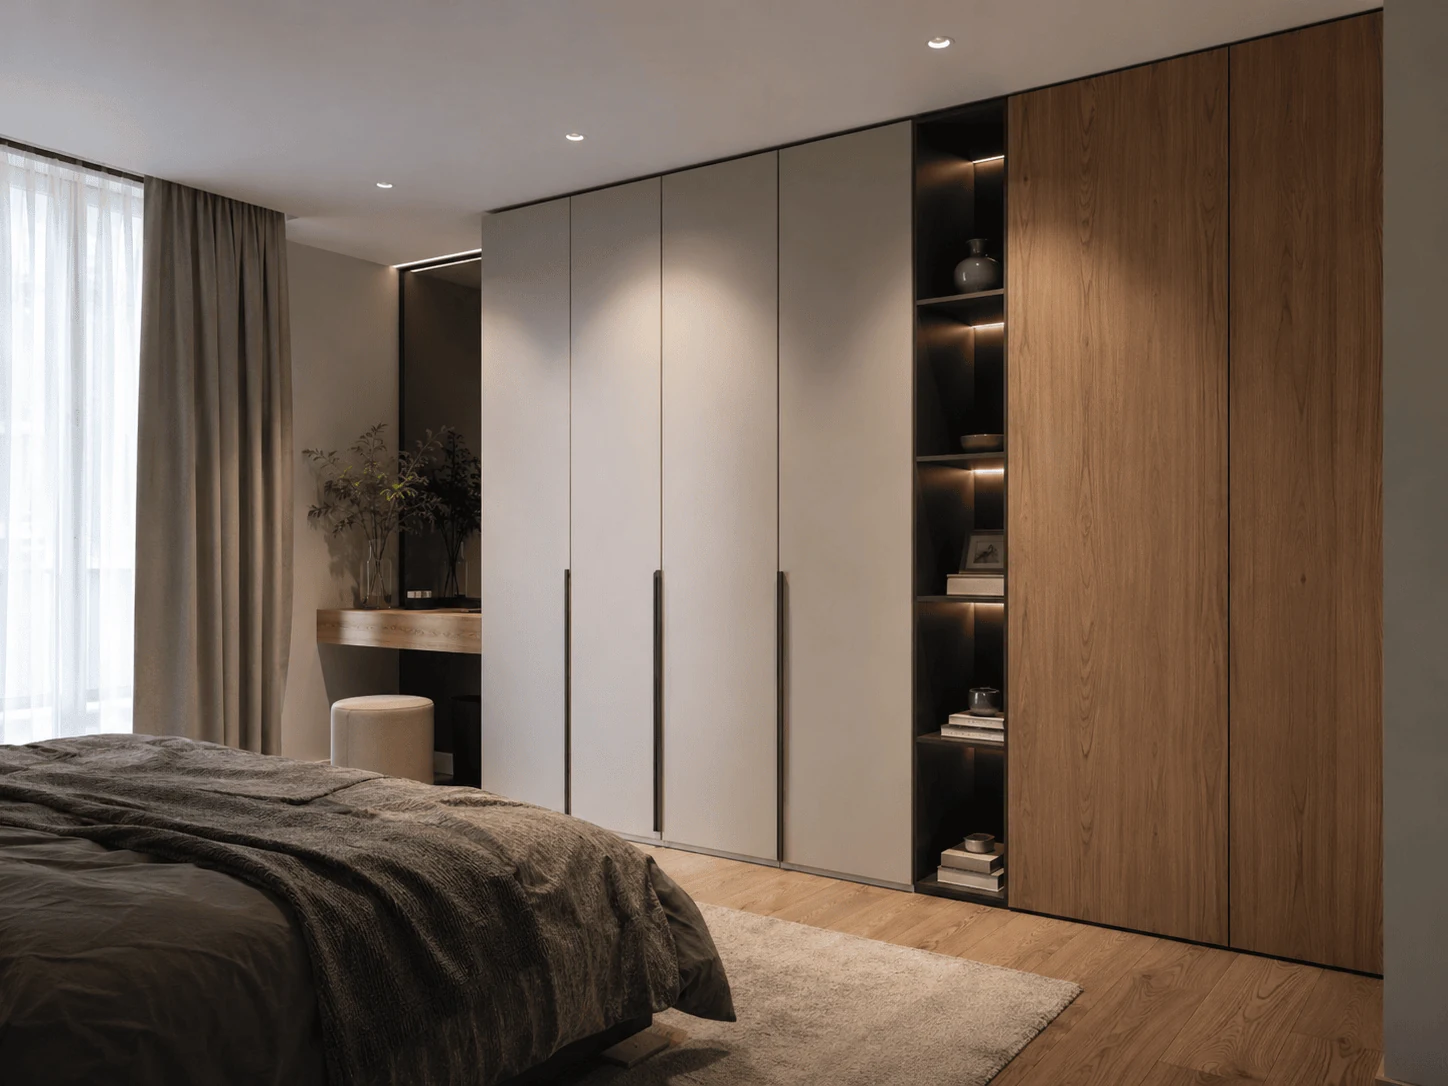
Natural veneer brings warmth to modern wardrobe designs without relying on bold colour or decorative hardware. Use it on selected feature shutters and surround it with matte lacquer or laminate.
This balance stops a full wall of wood from feeling heavy. Veneer naturally varies in grain and tone, so ask to see representative sheets or a physical sample. A digital render cannot show the exact pattern you will receive.
9. Use Mirrored Panels Selectively
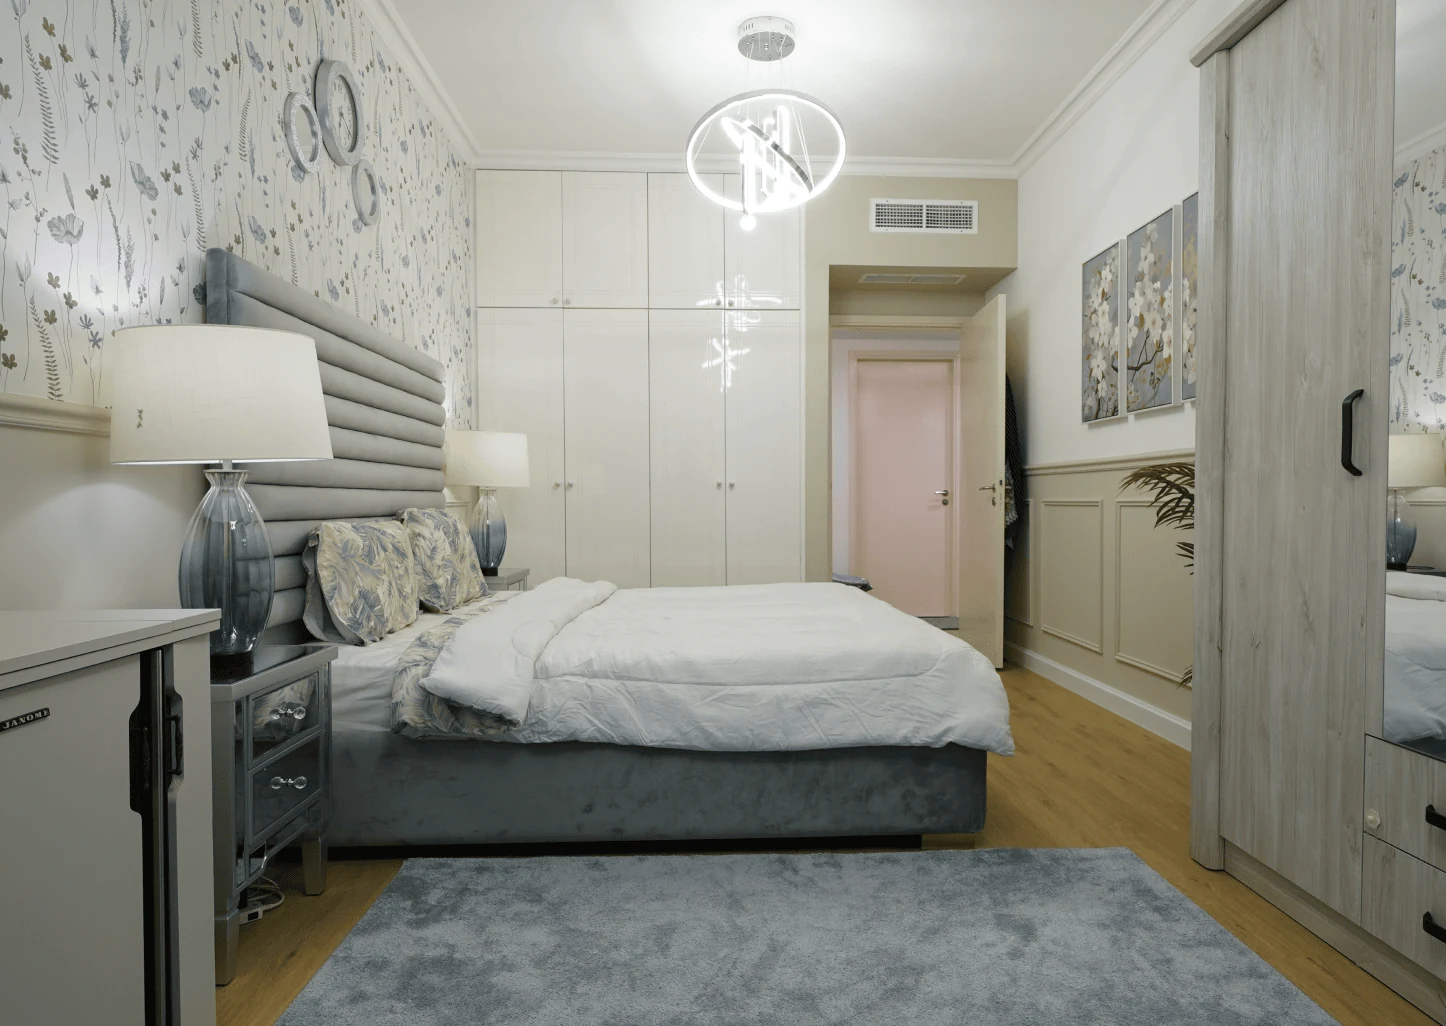
One or two mirrored shutters can give you a full-length dressing surface without turning the whole wardrobe into a reflective wall. This is especially useful when another mirror would crowd the bedroom.
Stand where the bed will be and check the reflection before fixing the position. In our Styled Habitat project, the guest-bedroom wardrobe added mirrored storage while the wider room still had to work around existing furniture.
10. Lighten a Wide Wardrobe with Smoked or Reeded Glass
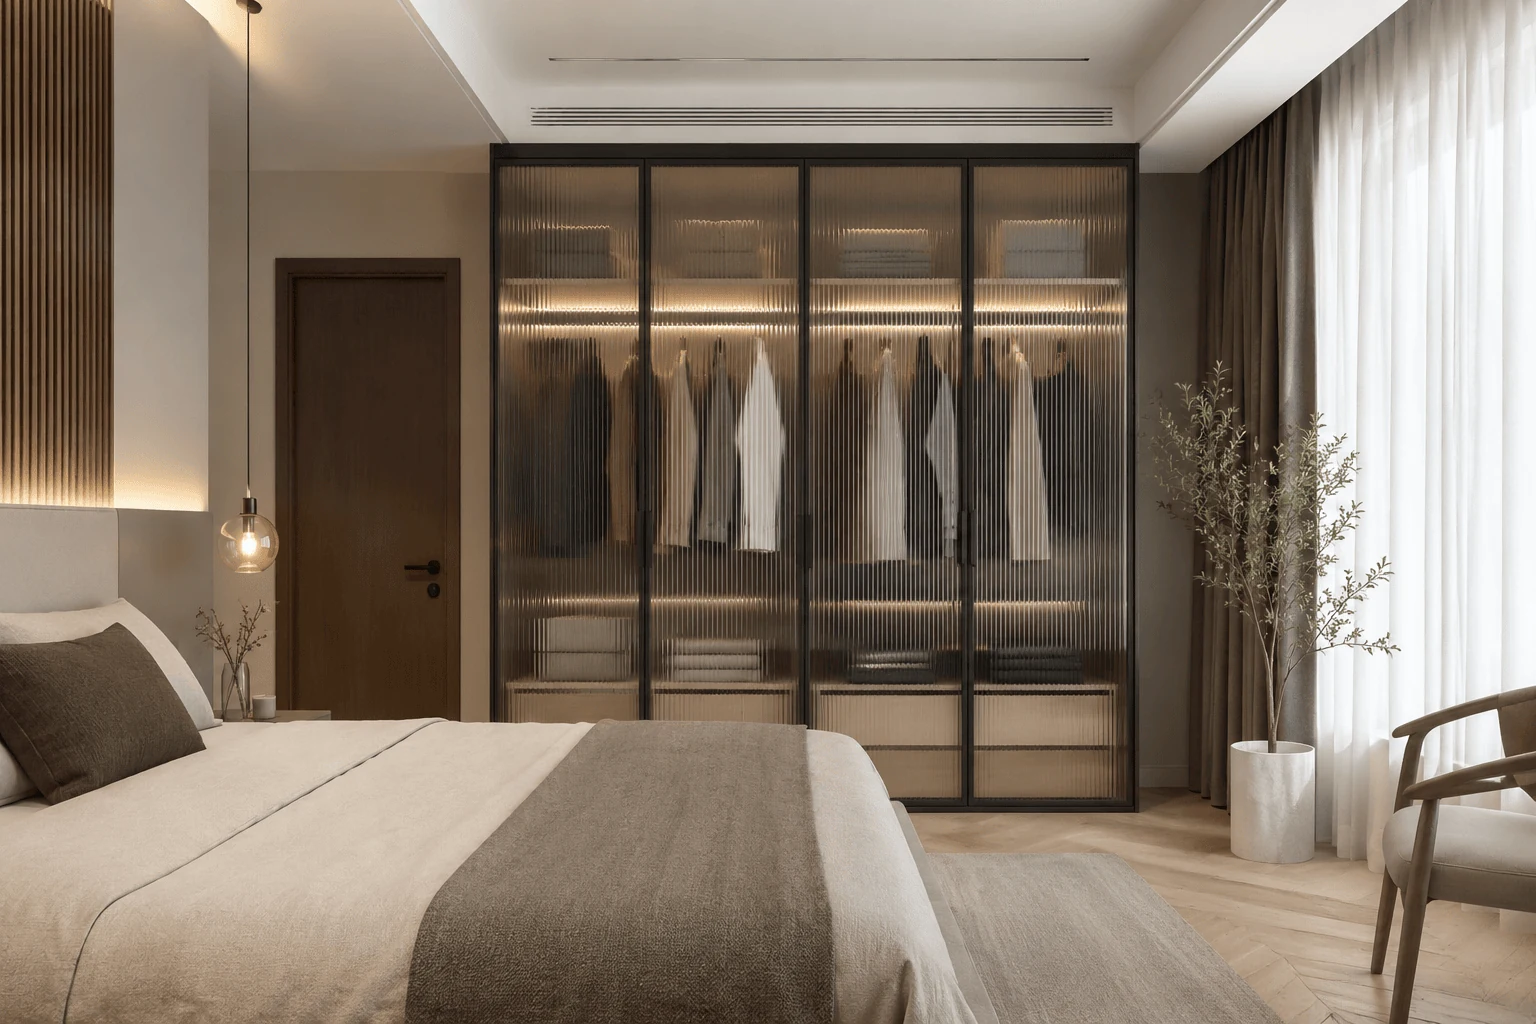
Smoked or reeded glass can make a wide wardrobe feel lighter than a solid wall of shutters. Slim metal frames also give the design a finer outline.
When I discussed glass wardrobes with our designers, they rarely recommended exposing everything. Use glass for selected hanging sections, then hide everyday clutter behind opaque drawers and closed panels. Otherwise, the wardrobe can become a display you feel pressured to organise constantly.
11. Break the Closed Wall with One Open Niche
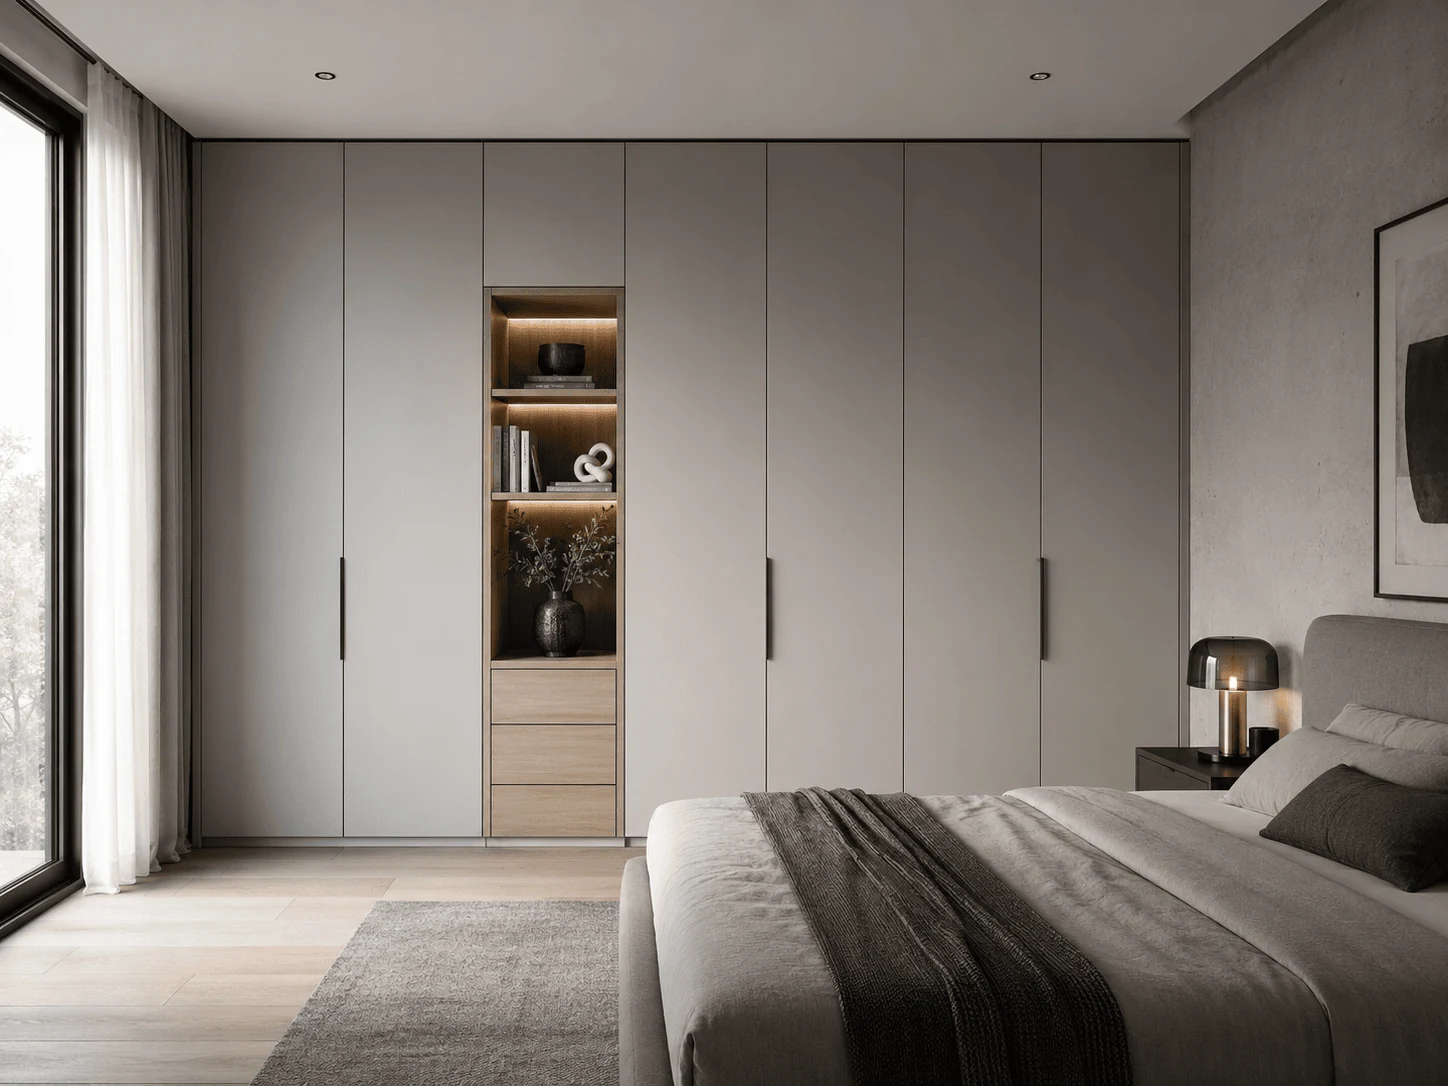
A narrow open niche can stop a fully closed wardrobe from feeling severe. Use it for a fragrance tray, a few books, one artwork, or a bag you reach for often.
Do not divide it into several tiny shelves. The open space around the objects is what makes the niche feel deliberate. Once every ledge is full, you are back to the clutter the wardrobe was meant to hide.
12. Use Asymmetry to Make the Wardrobe Feel Custom
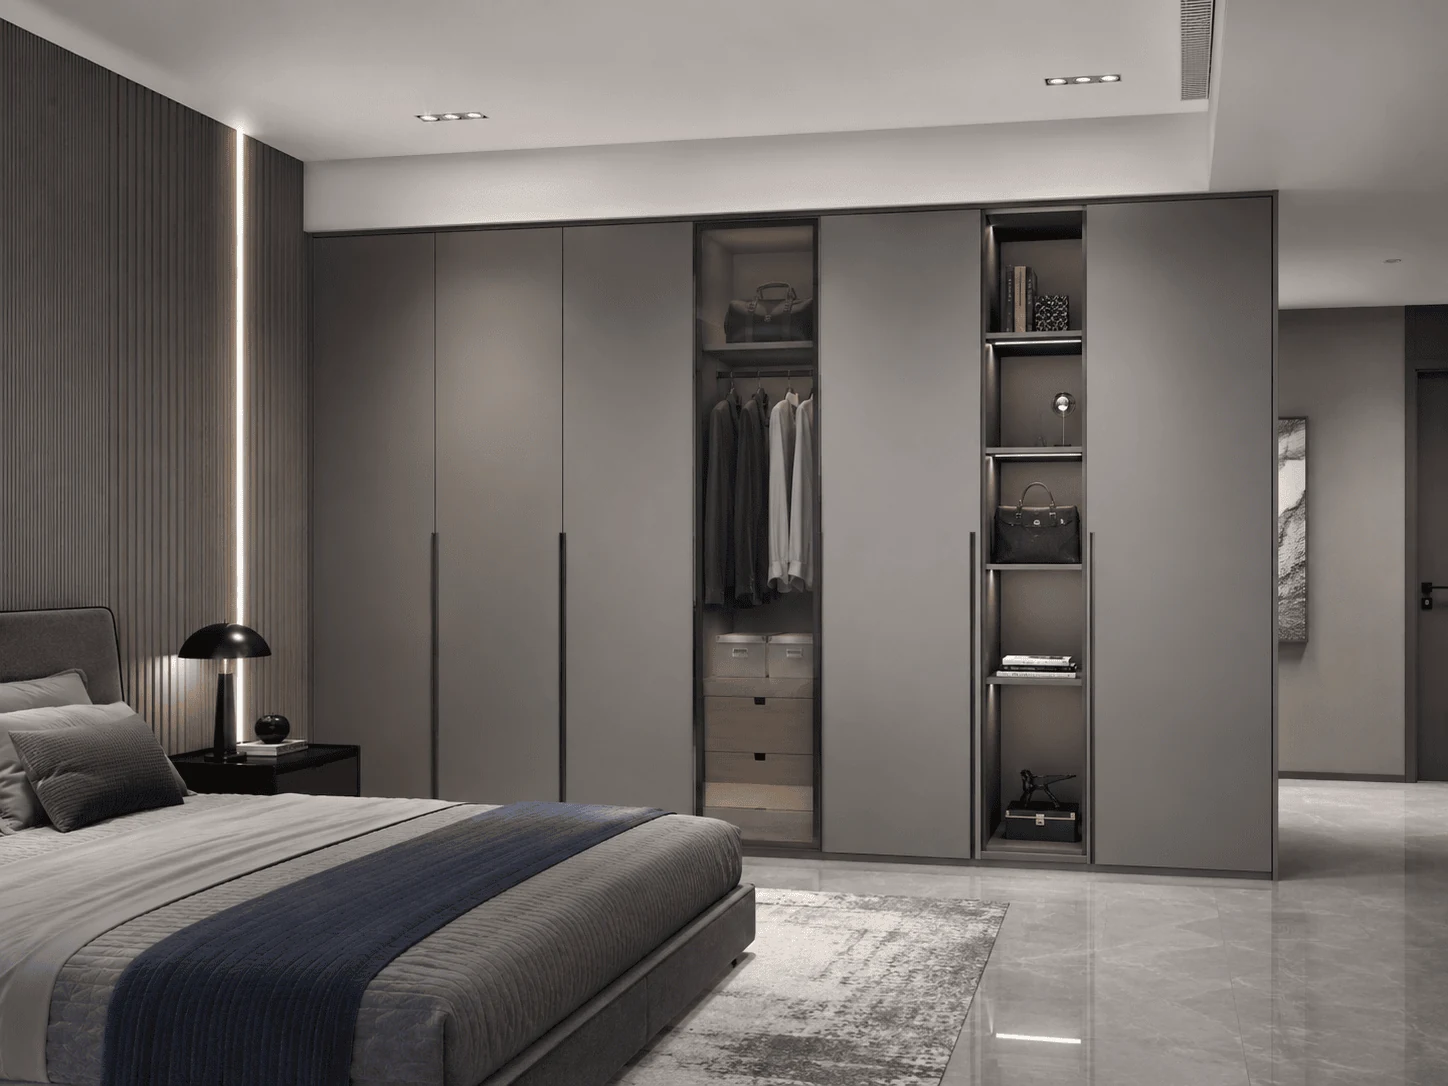
A long row of identical shutters can make a custom wardrobe look like a standard modular unit. Try combining broad matte doors with one narrow glass section, display niche, or differently sized panel.
The door widths still need to line up with the drawers, shelves, and hanging rails behind them. Ask to see the outside and inside drawings together so an attractive pattern does not create awkward storage.
13. Use Colour Blocking to Reduce Visual Width
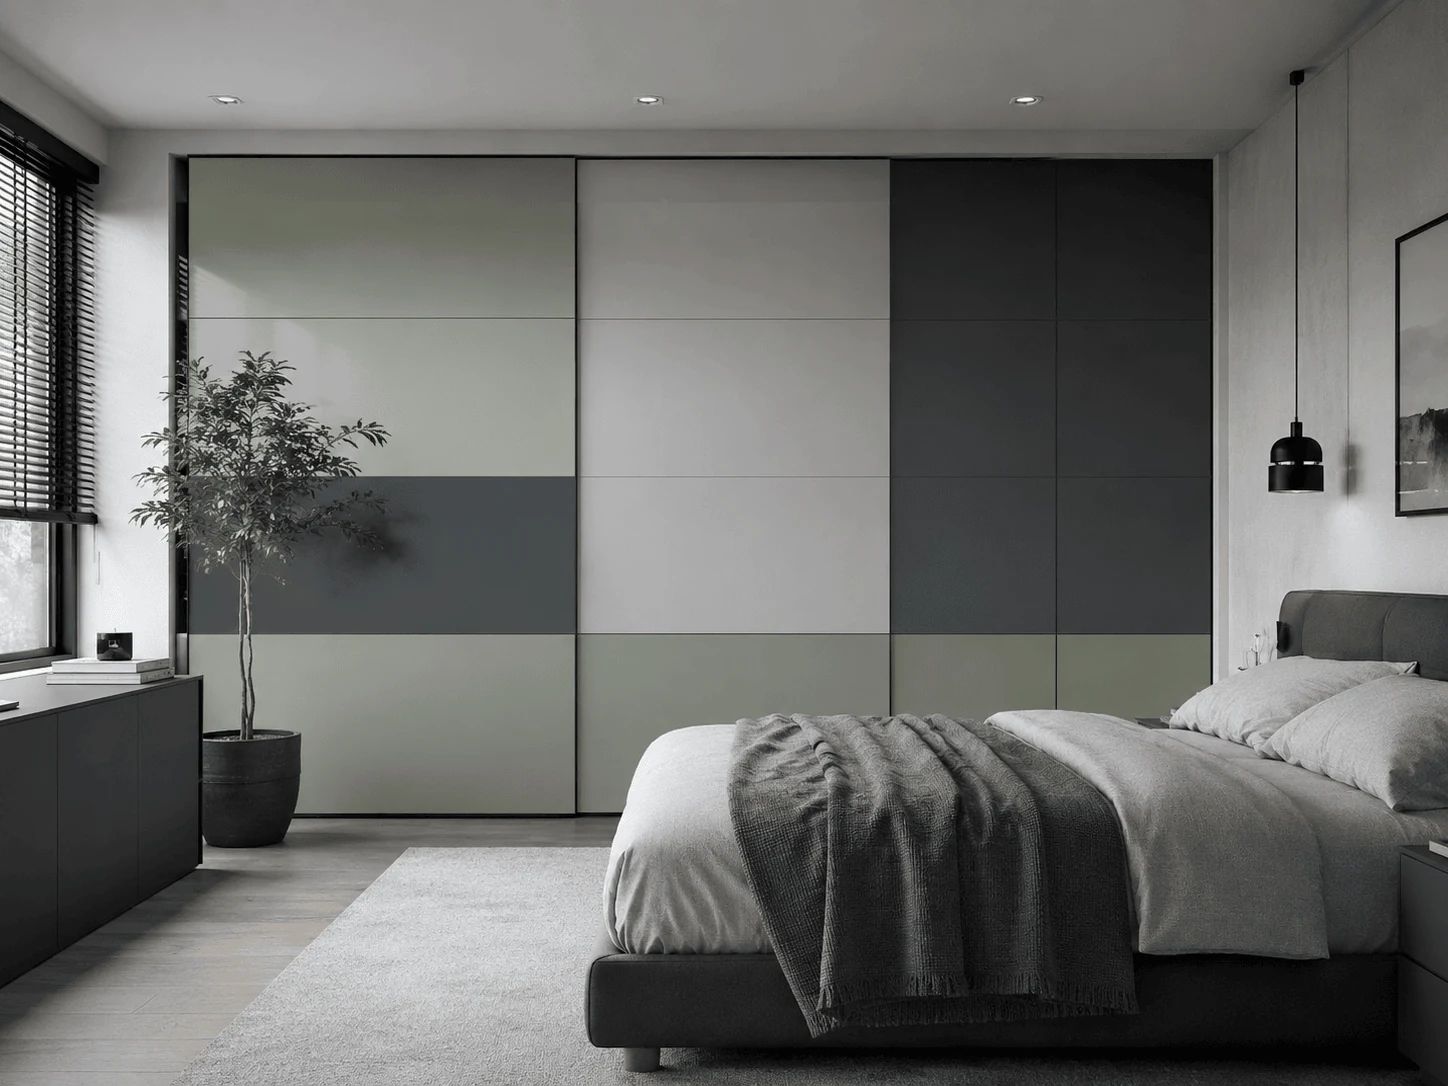
Colour blocking can make a wardrobe that fills most of the wall feel less imposing. Try a central section that matches the wall, a slightly deeper base tone, or two closely related colours.
The aim is to break down the scale, not to make the wardrobe look like separate cabinets. Review the full design rather than judging two small samples. Where each colour sits matters as much as the shade itself.
14. Repeat One Headboard Detail on the Wardrobe
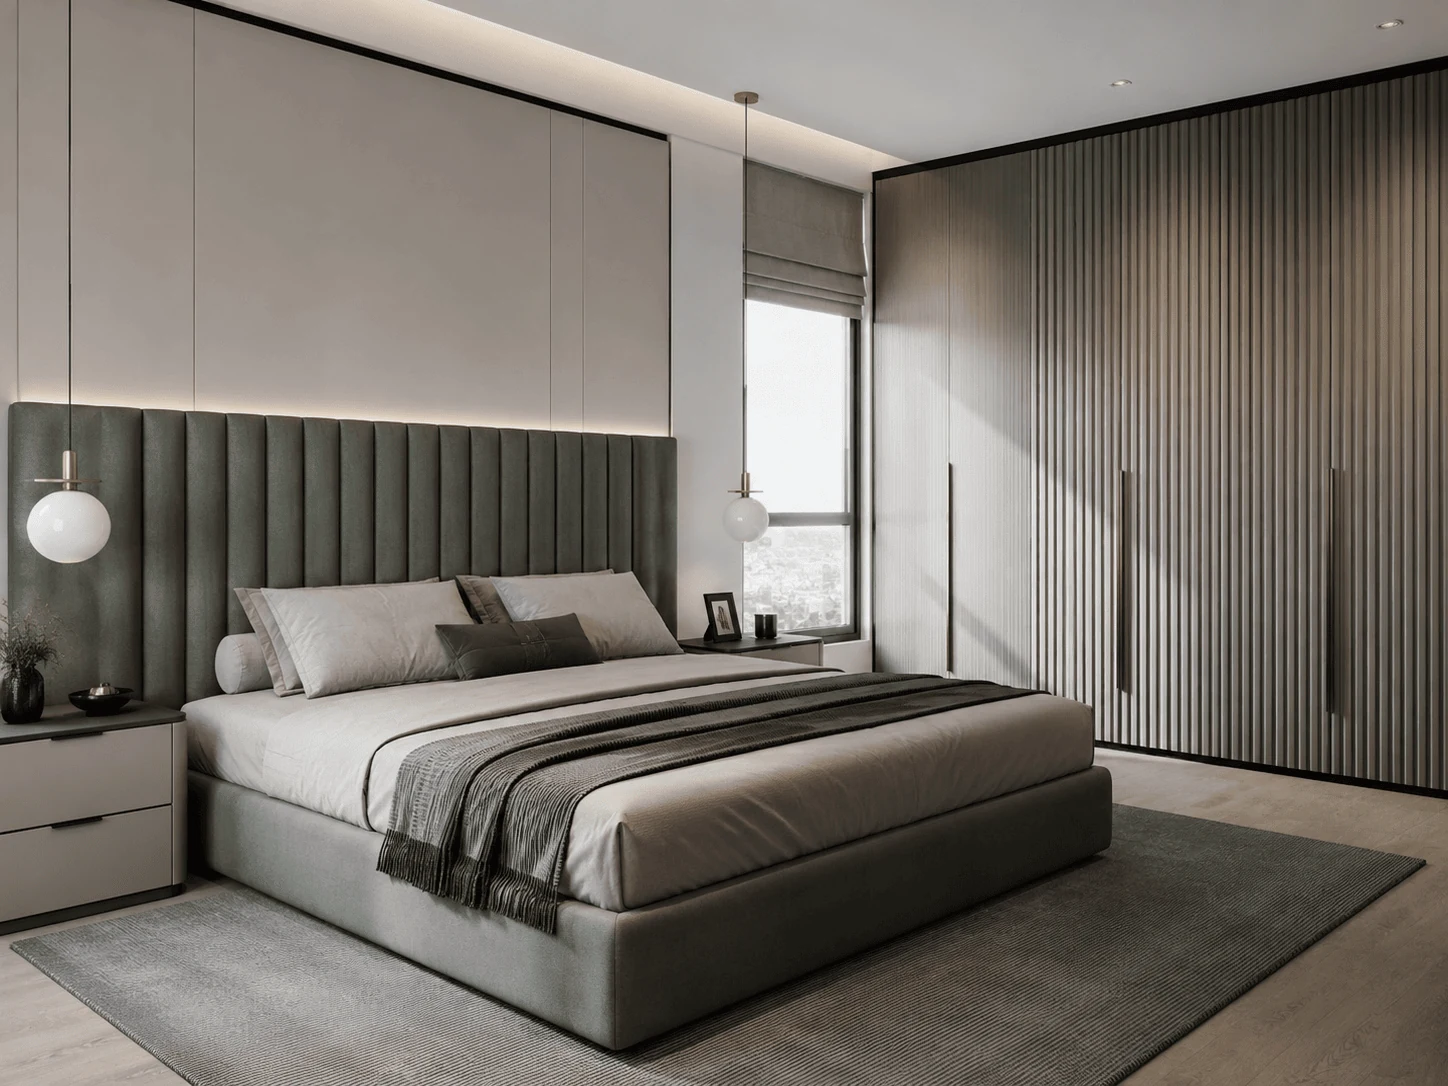
The bed and wardrobe are often the two largest surfaces in the room. If both demand attention, the bedroom can feel unsettled even when each design looks good on its own.
Repeat one headboard detail on selected shutters, such as its vertical lines, rounded shape or soft colour. You do not need an exact match. Keep fabric away from handles and other areas that will be touched every day.
These modern bedroom design ideas show that repetition in finished rooms.
15. Wrap the Wardrobe Around a Window Seat
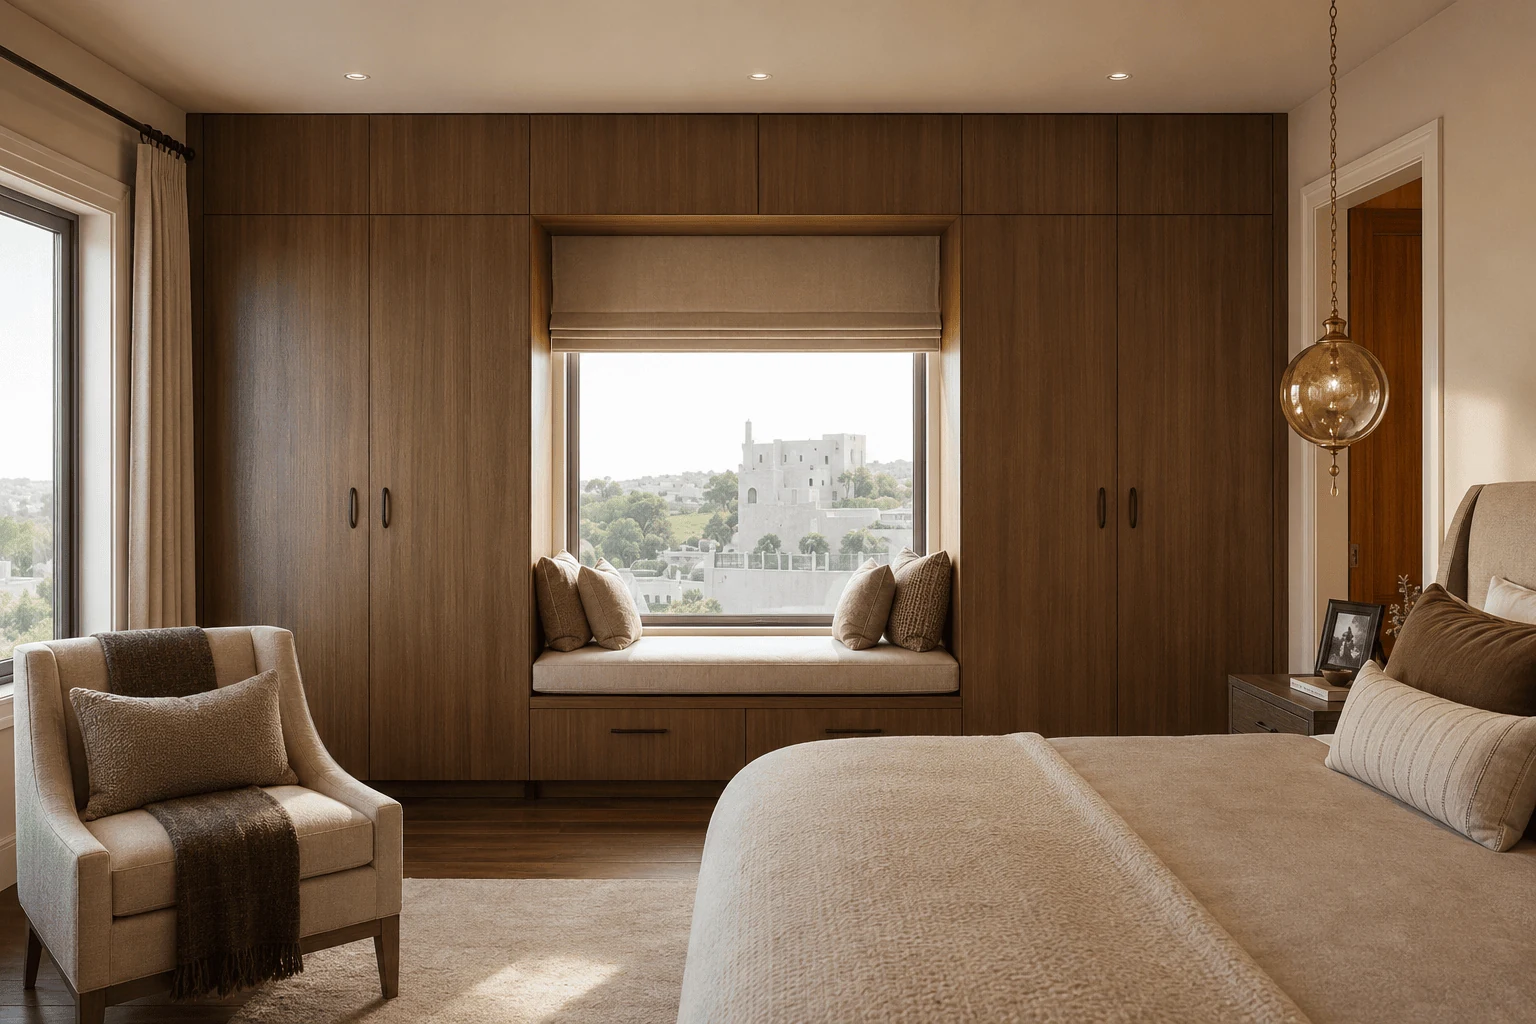
When a window interrupts the only wall long enough for storage, place tall wardrobe sections on either side and a low bench below it. This lets you use the wall without covering the opening.
Check the curtain movement, daylight, and view before deciding on the cabinet depth. Tall units that close too tightly around the glass can make the window feel boxed in, even when the drawing looks balanced.
16. Use an L-Shaped Wardrobe in an Awkward Corner
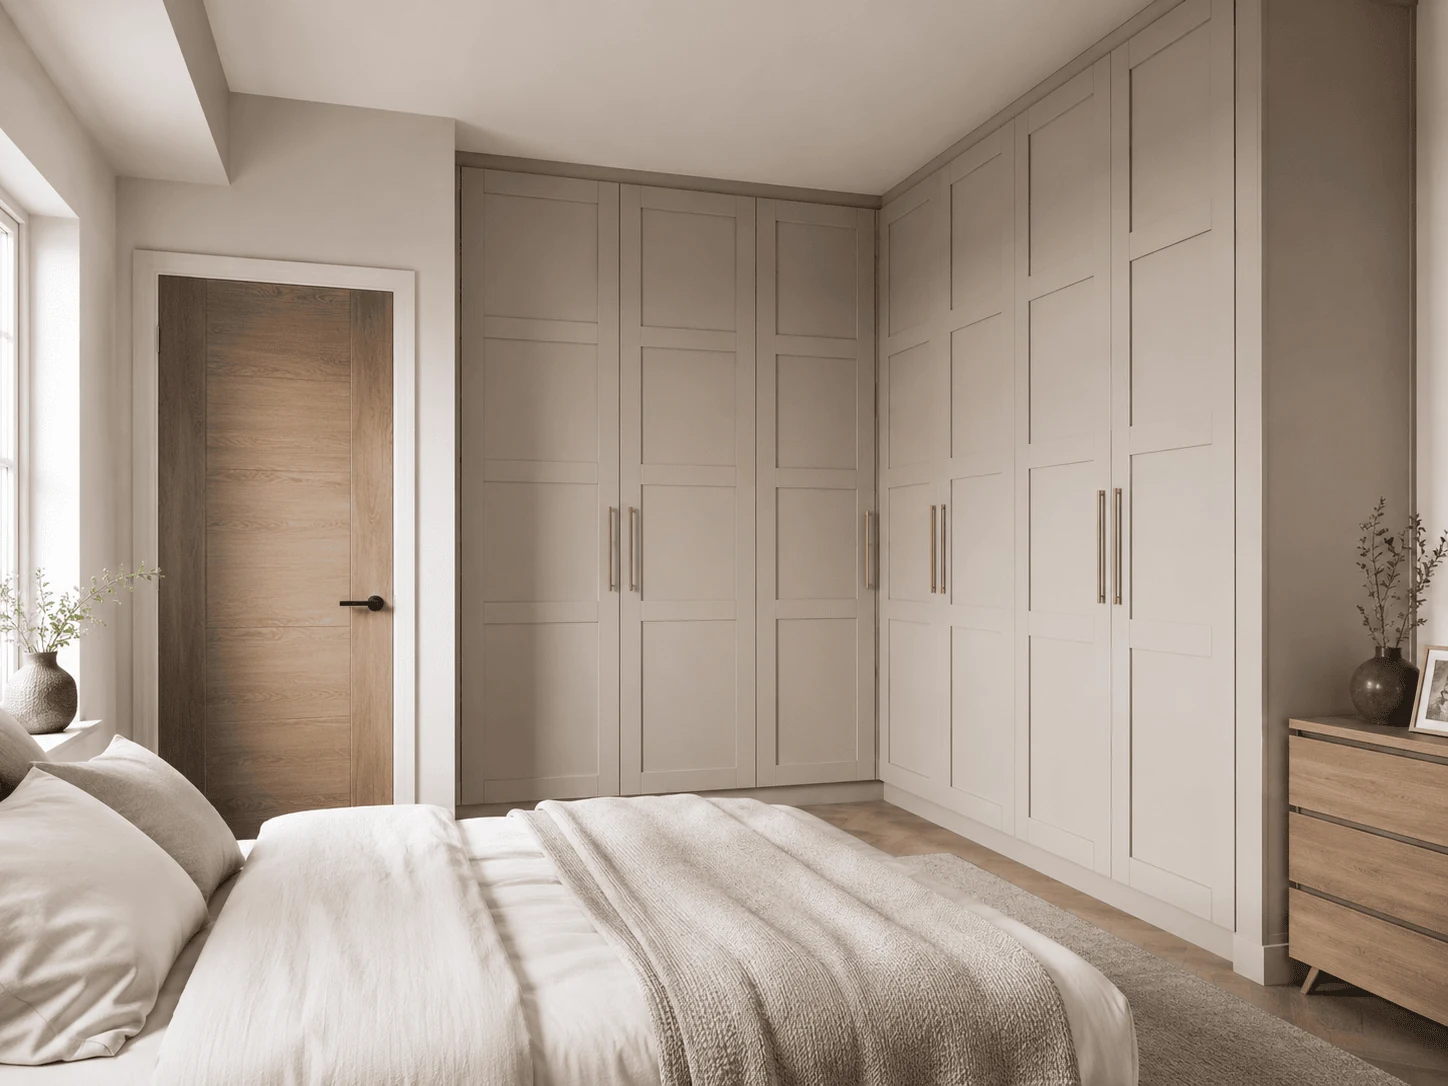
An L-shaped wardrobe helps when neither adjoining wall is long enough to hold all the storage you need. The return uses the corner without forcing another freestanding cabinet into the room.
This is one design I would never judge from the front view alone. Ask to see the internal plan. A deep blind corner may look generous on paper but remain difficult to see, reach and organise.
17. Frame the Bed with a Bridge Wardrobe
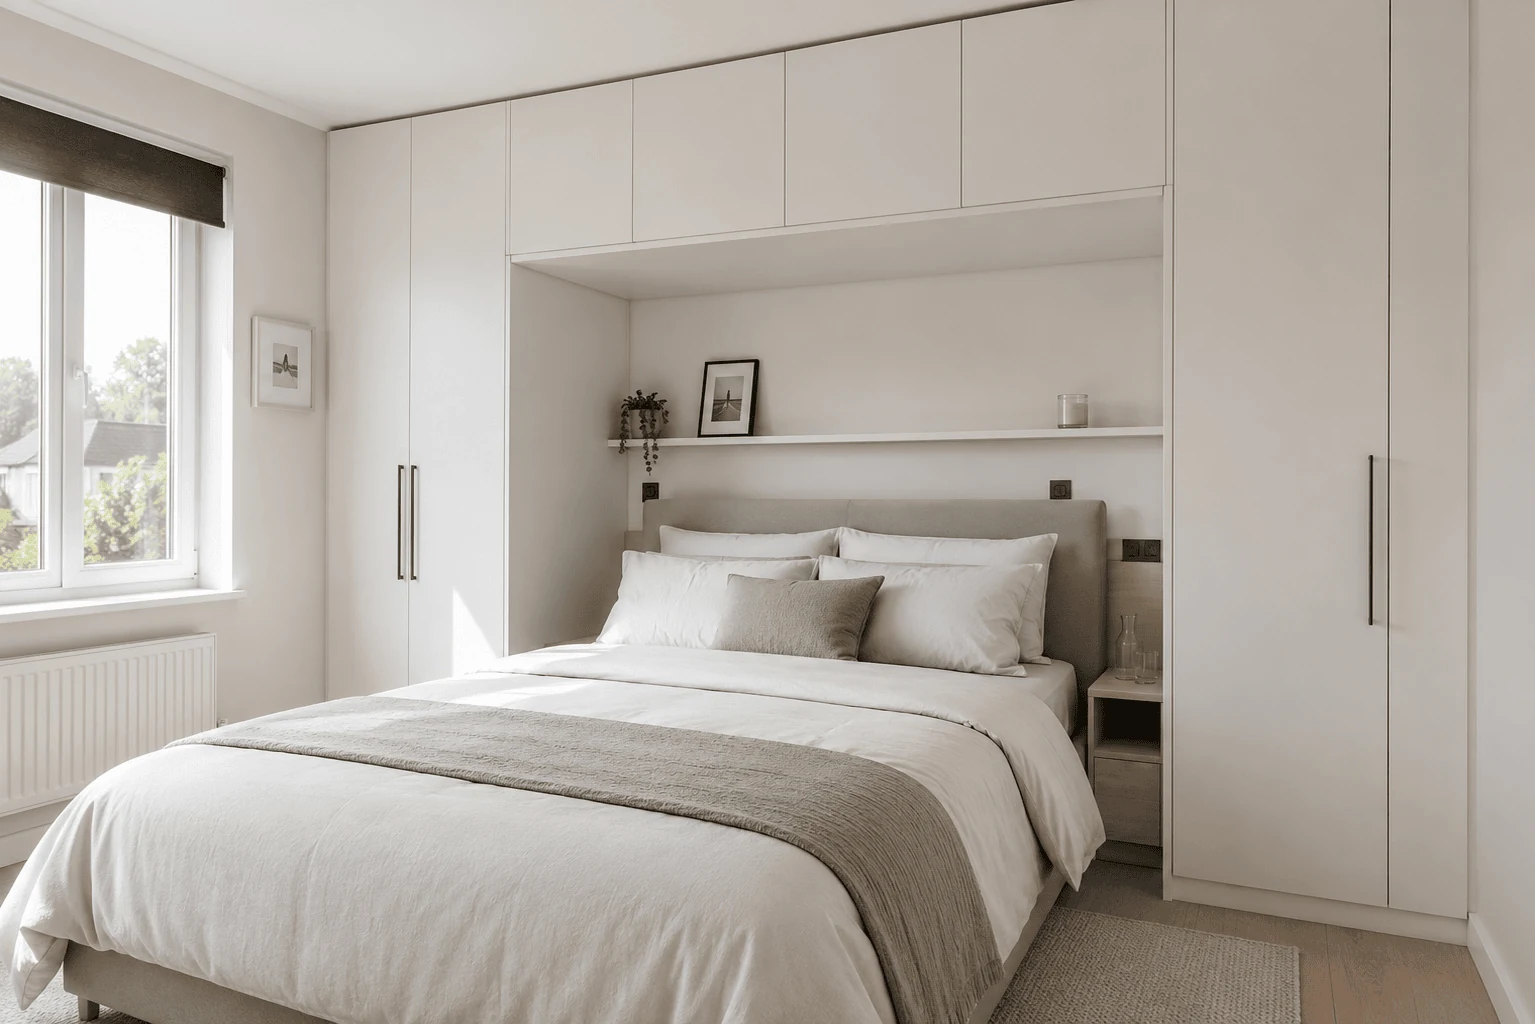
Tall wardrobes on both sides of the bed can be joined by shallow overhead cabinets when there is no uninterrupted storage wall. The design works best when the bedside surfaces, lighting, and panel lines are planned together.
I first looked at this as a clever way to gain storage. Our designers made me check the view from the pillow. Cabinets can fit above the bed and still feel too low or enclosing.
18. Use a Shallow Wardrobe with Front-Facing Rails
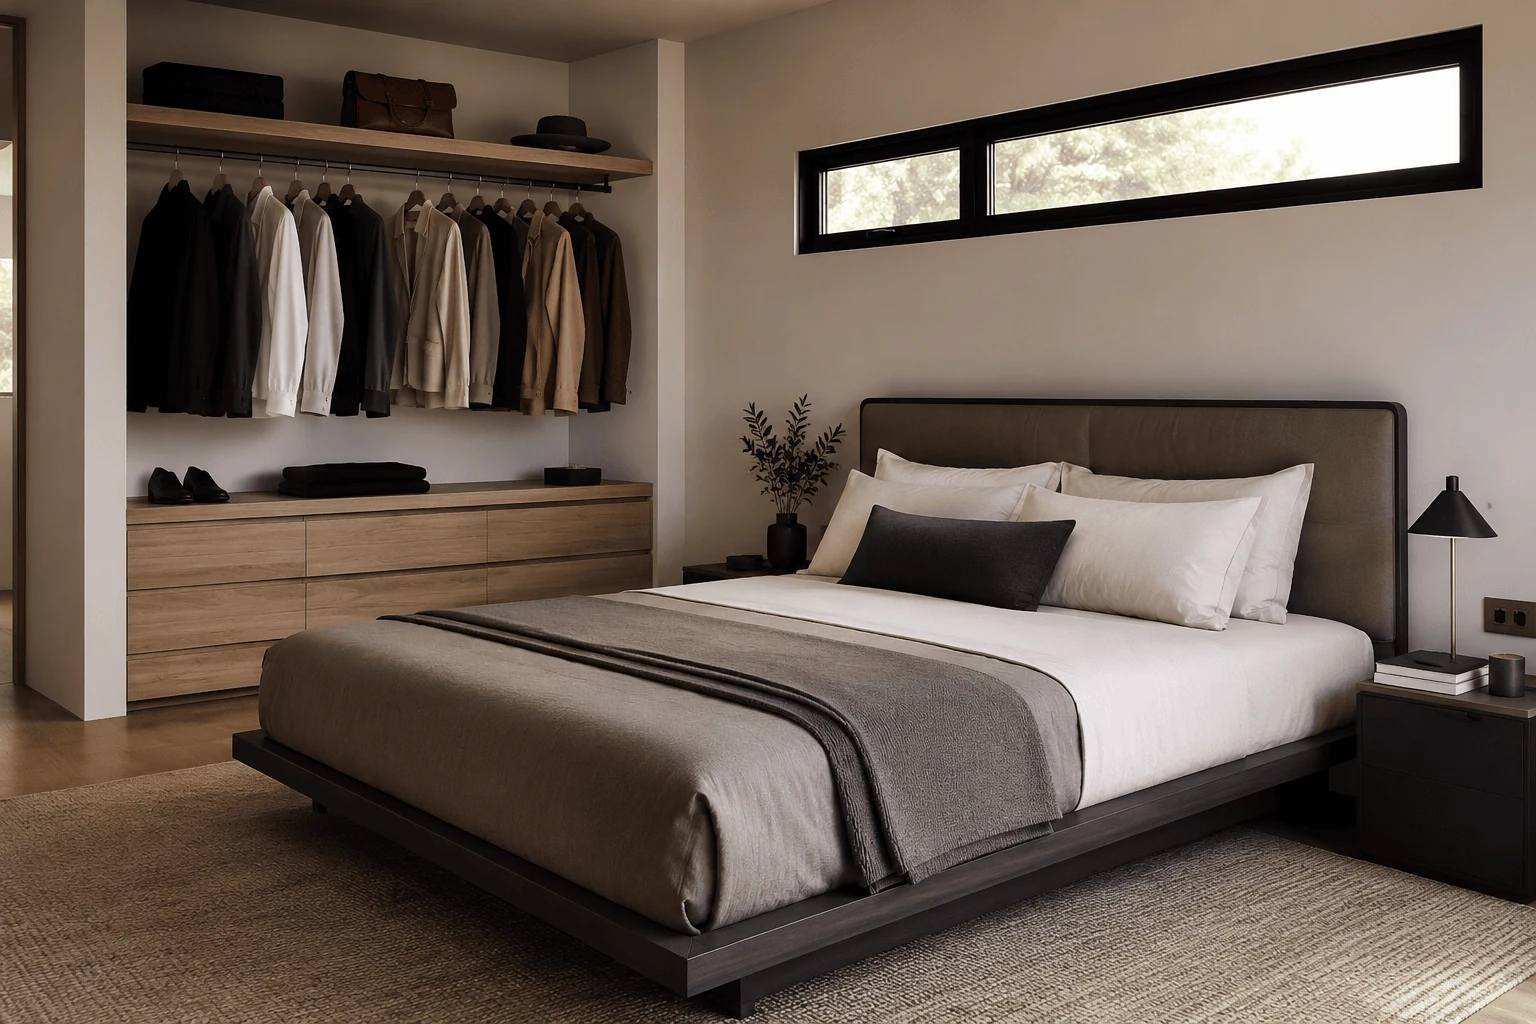
A reduced-depth wardrobe can protect the walkway when a standard cabinet would project too far into a narrow bedroom. Front-facing or pull-out rails allow clothes to hang in a different direction.
This is one of the more practical wardrobe designs for a small bedroom, but it remains a compromise. Test the hangers and pull-out mechanism because a shallow cabinet will not offer the same capacity as a full-depth wardrobe.
19. Integrate a Dressing Table into the Wardrobe Wall
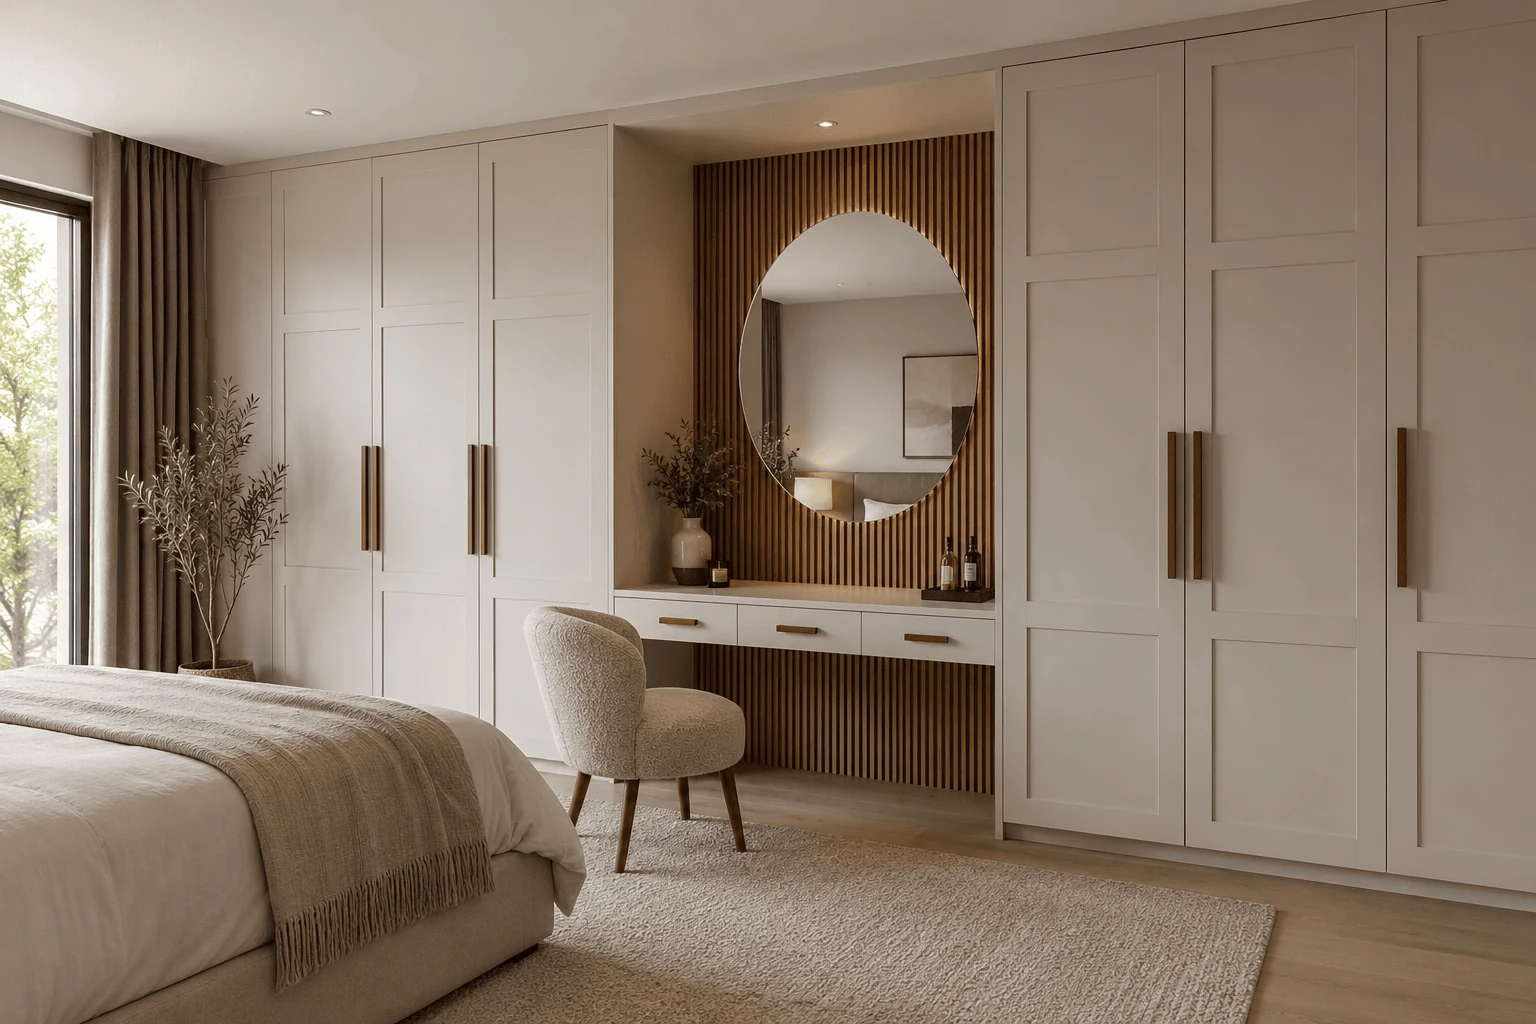
A recessed dressing table can sit between wardrobe sections or at one end when you do not have a separate vanity wall. Match the drawers, mirror, and finishes with the wardrobe so the whole wall feels planned together.
When I followed up with our designers, they started with the chair position, knee room, socket, and mirror height. Settle those first. A beautiful recess is still a poor solution when it is uncomfortable to use.
20. Hide a Compact Desk Inside the Wardrobe
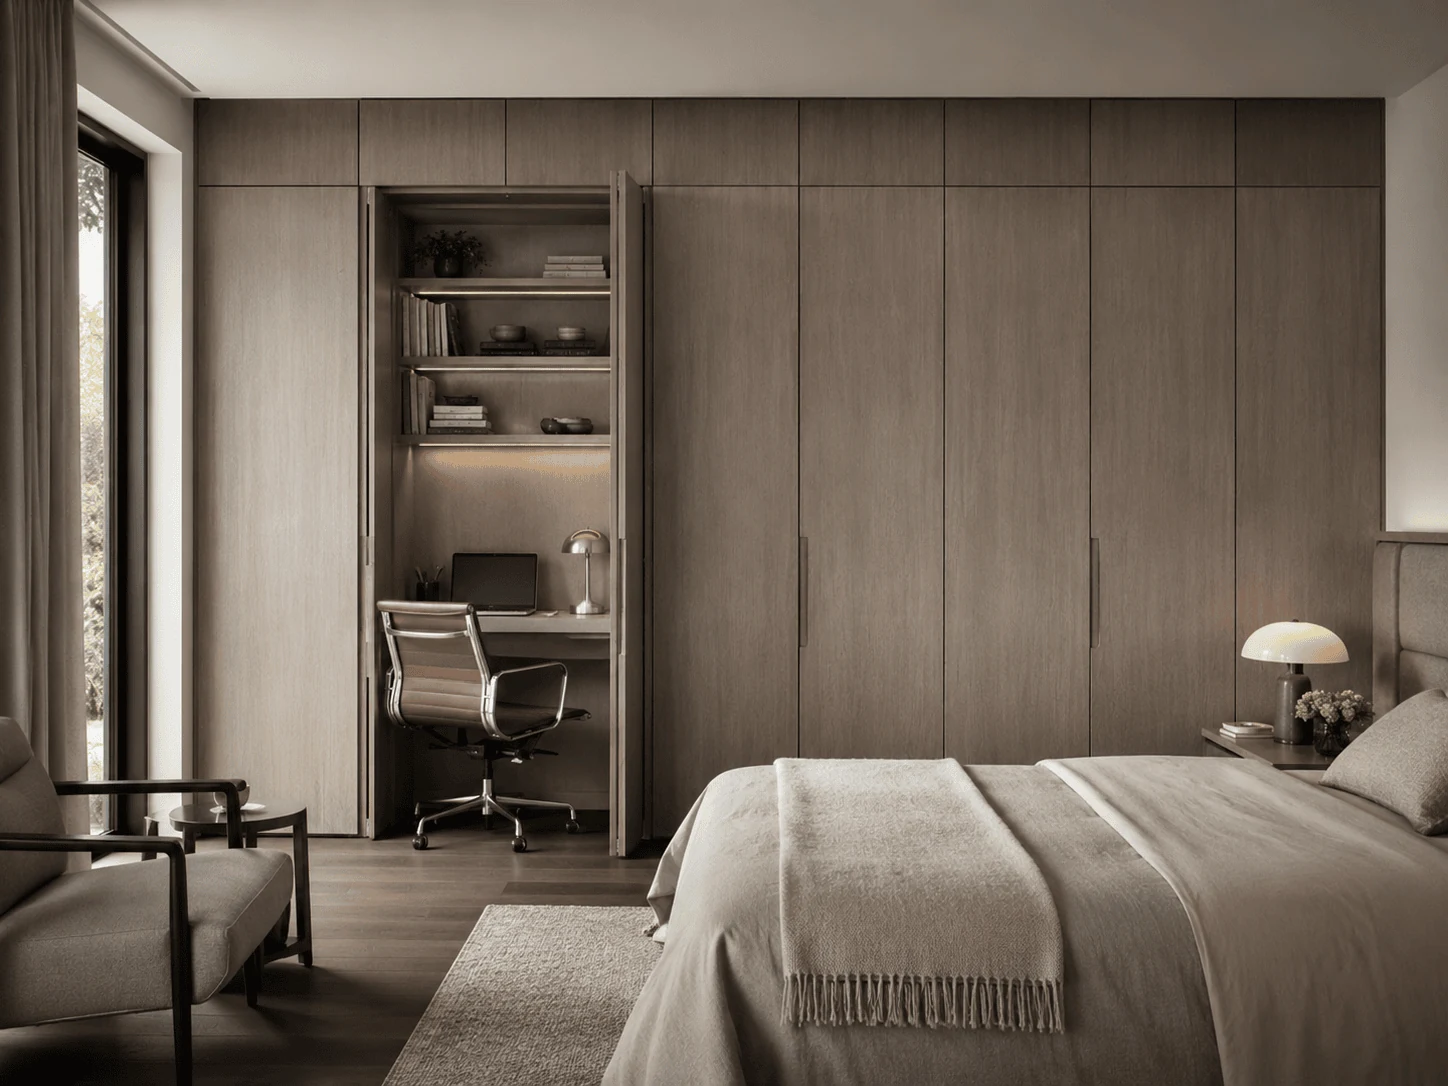
A folding, sliding, or recessed desk can disappear behind wardrobe panels when you occasionally work in the bedroom but do not want it to look like an office.
Plan the screen, cables, task light, ventilation, and chair before refining the doors. I would treat this as a light-use workstation. A neat niche may hold a laptop but still be uncomfortable for several hours of work.
21. Extend the Wardrobe into a Floating Bedside Unit
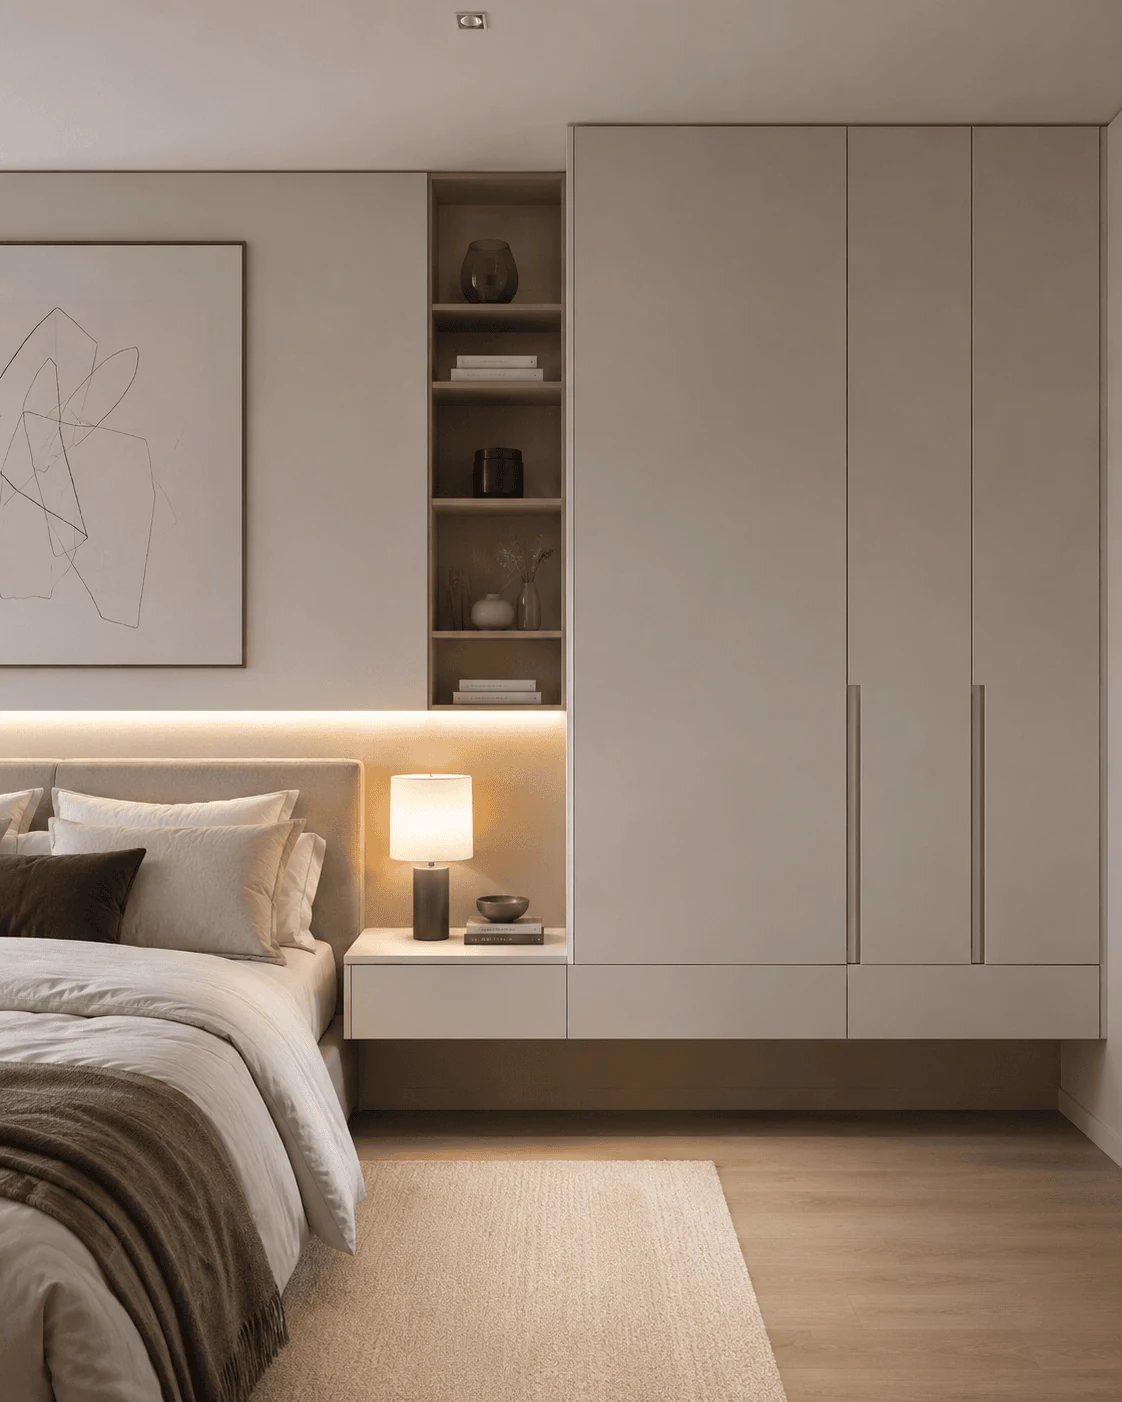
Continue the wardrobe end panel into a floating bedside drawer or shelf when a freestanding table would block a door or narrow the walkway. The connected joinery leaves more floor visible and makes the bed and storage feel related.
Confirm the final mattress height before fixing the level. Also, check the charging point and drawer opening so the clean design does not create a small inconvenience every night.
22. Soften the Wardrobe End with a Curved Section
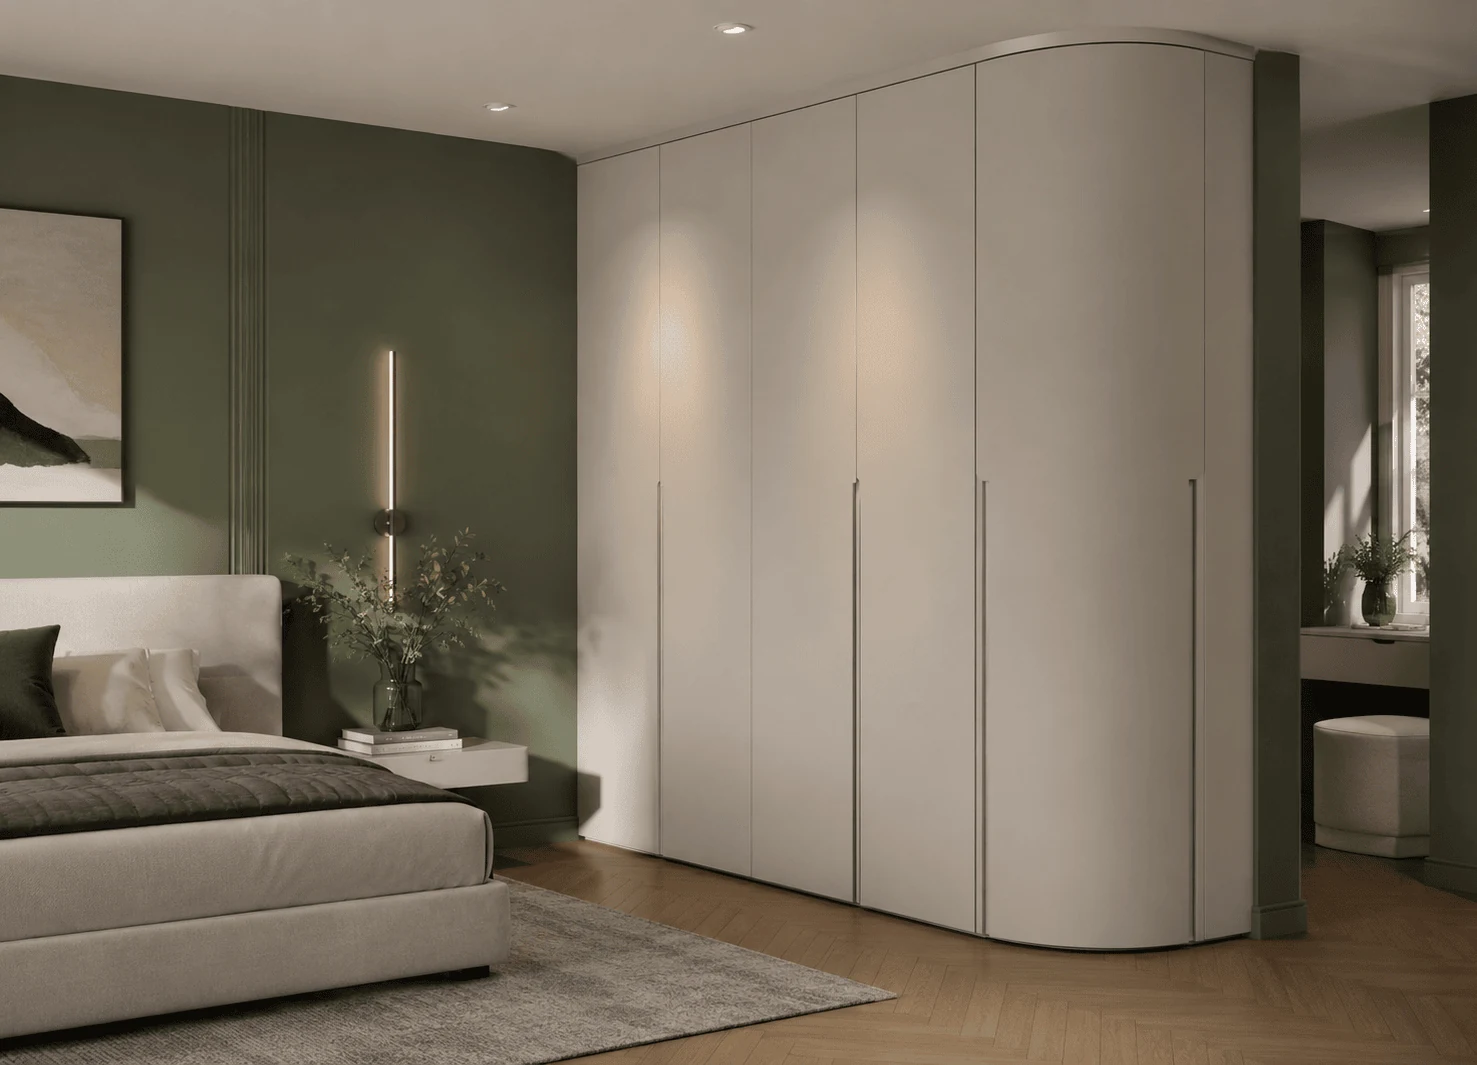
A deep wardrobe near the doorway can feel abrupt. Rounding the exposed end or continuing it into curved shelves gives the cabinet a gentler transition into the room.
I researched whether that response went beyond a trend. In 2022, Nour Tawil of the Max Planck Institute for Human Development and fellow researchers asked 198 participants to rate 20 photorealistic rooms; curved versions scored higher for rest and lower for stress. Use the curve to solve a real sightline.
23. Mix Solid Shutters with Louvres or Cane
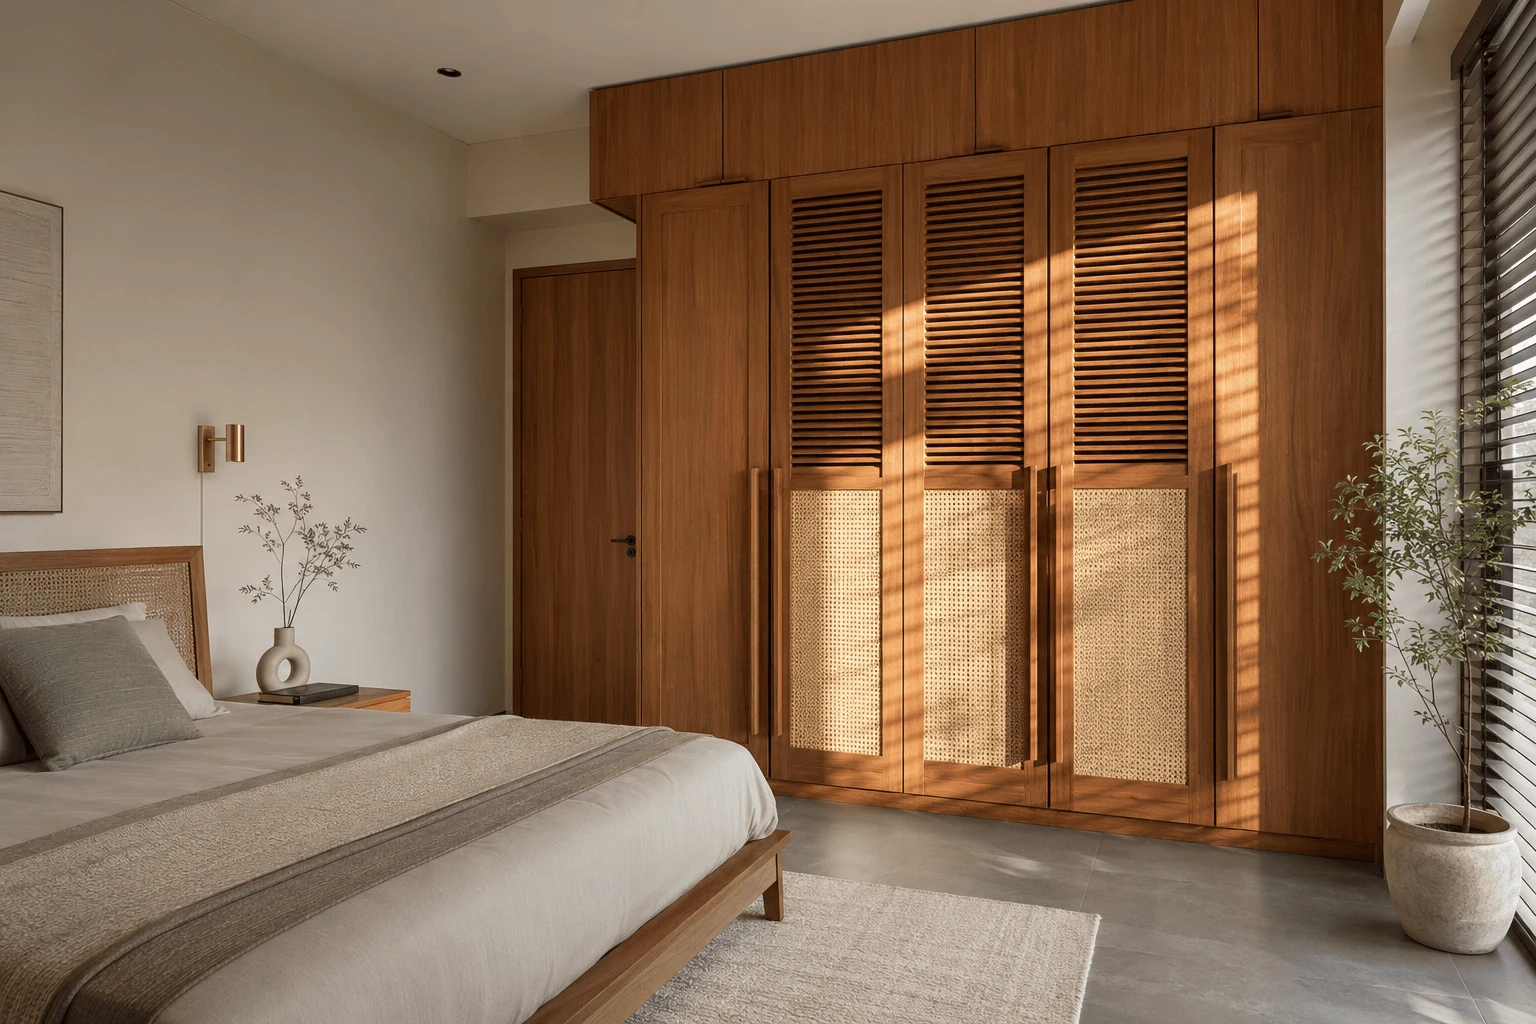
Slim louvres, woven cane or perforated metal can add texture and some air movement to selected wardrobe sections. Combine them with solid shutters so the clothes remain better protected from dust and the pattern does not take over the room.
I would not use a ventilated front to disguise a damp wall or persistent moisture. The room condition still needs to be checked separately before the wardrobe is installed.
24. Create Dark Luxury with Smoked Glass and Timber
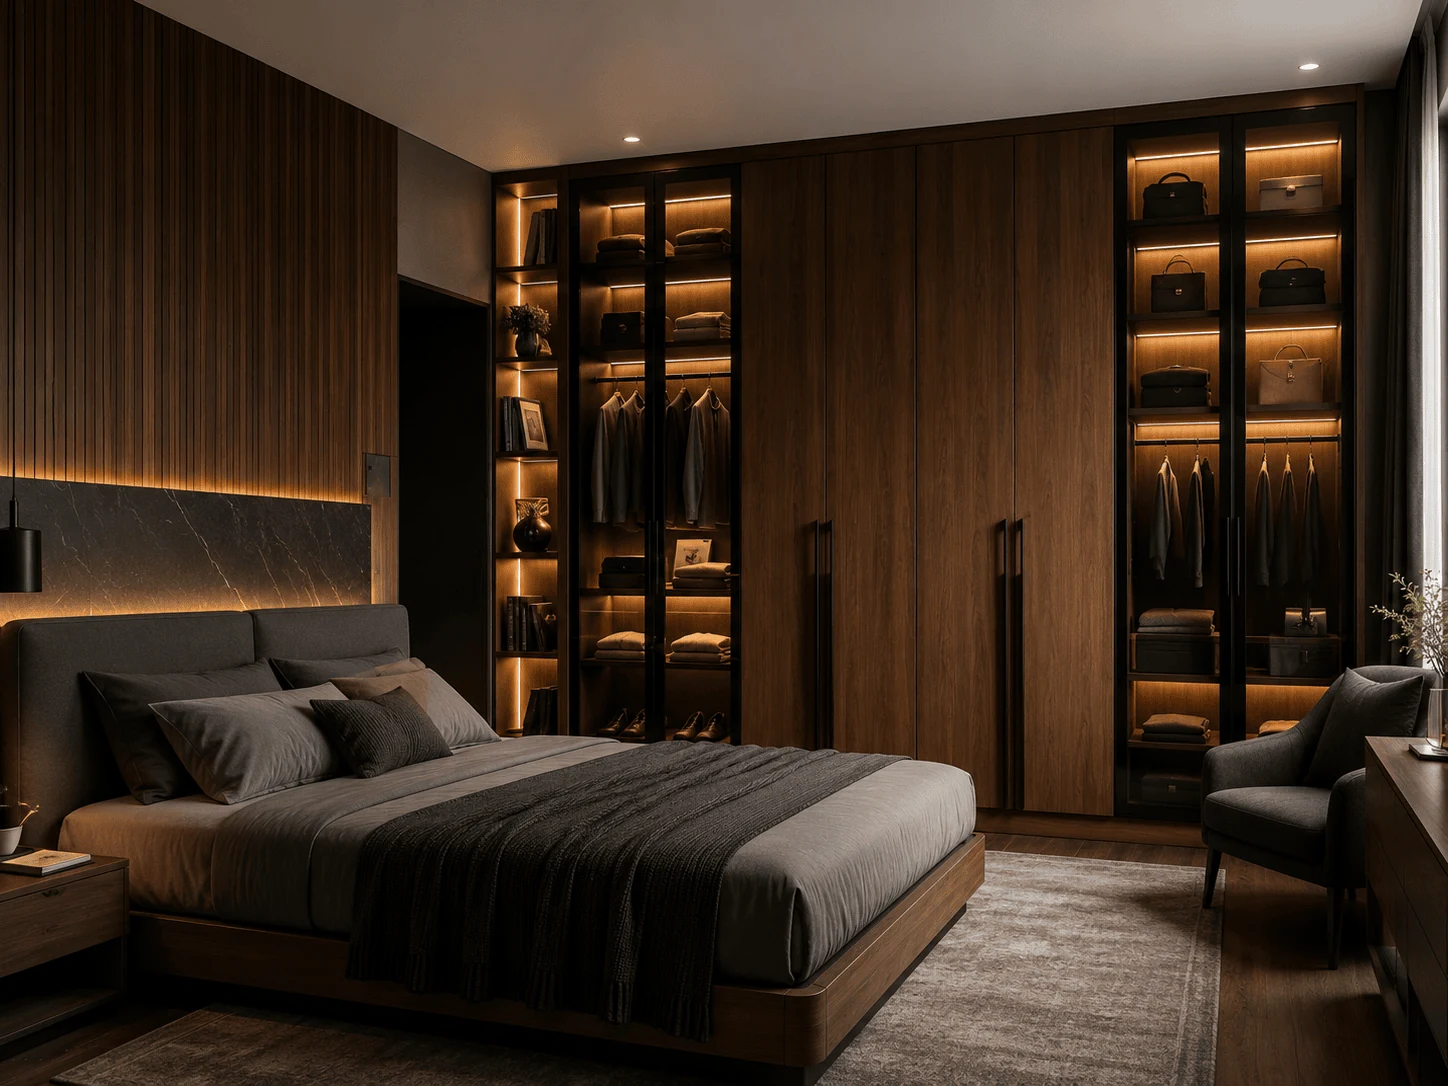
Dark veneer, smoked glass, fine metal trims and controlled lighting can create a modern luxury wardrobe design without turning the storage wall into a heavy black block. The glass breaks up the darker surfaces while the timber keeps the room warm.
Take the samples into the actual bedroom and check them during the day and after the lights come on. These modern luxury bedroom ideas can help you coordinate the wardrobe with the rest of the room.
Our modern luxury bedroom design ideas cover how far to take that palette.
25. Create Light Luxury Through Colour Placement
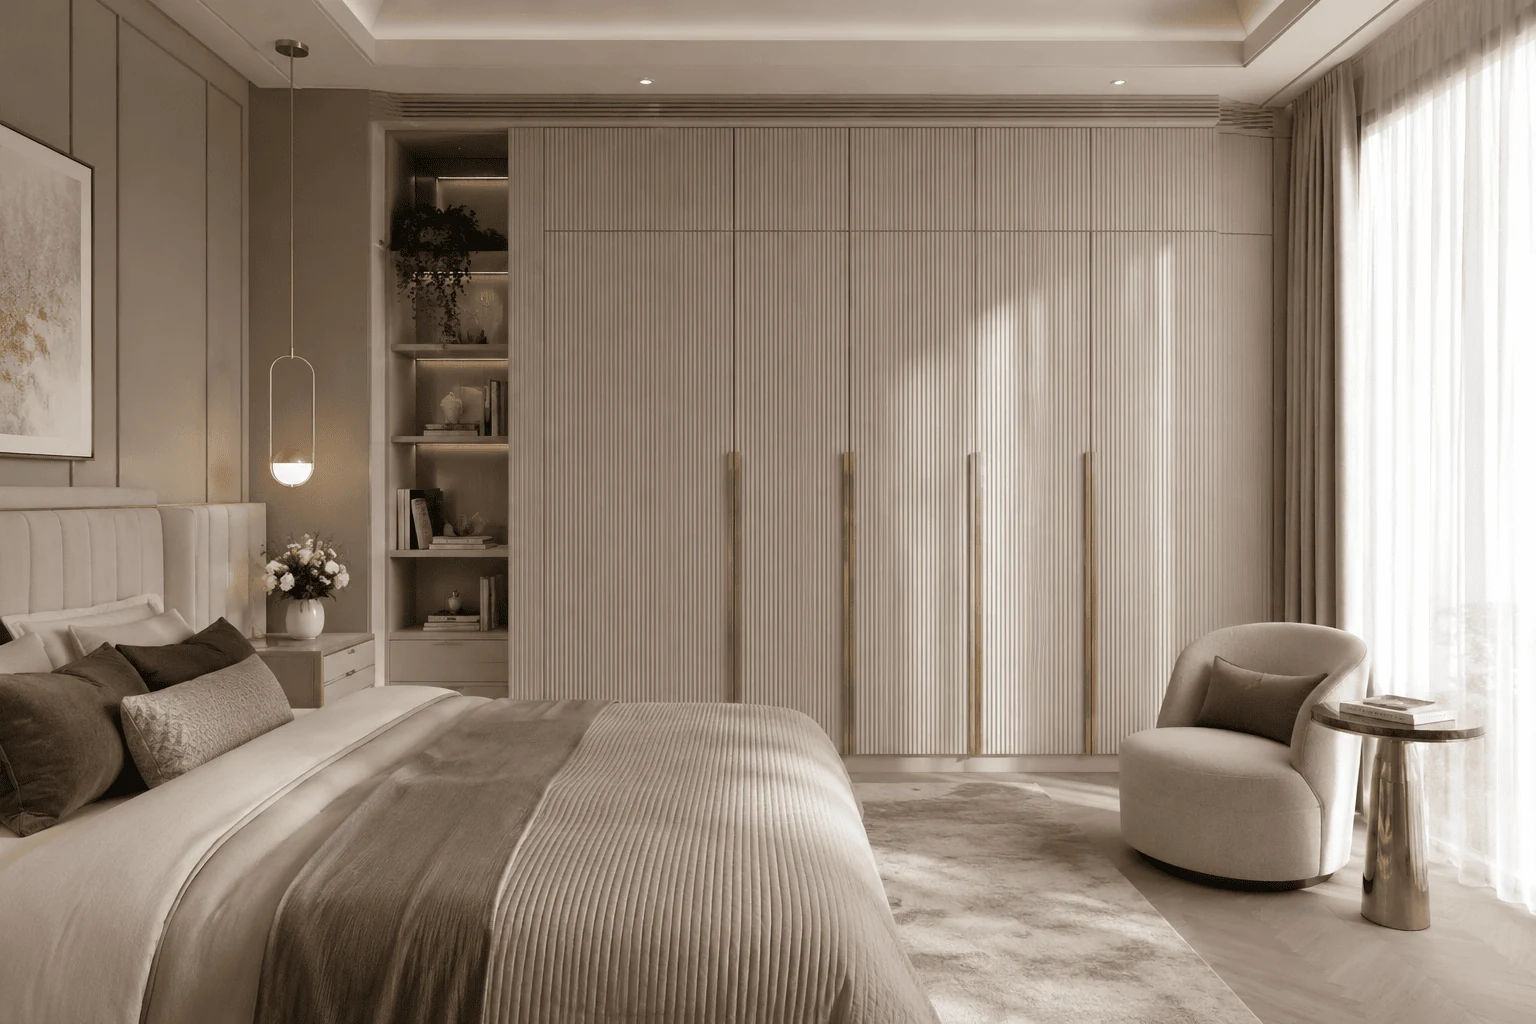
Cream, greige, or warm beige can still feel flat when the same finish covers every shutter. Add structure with a deeper tone, a slim metal line, or one textured section.
I looked into why placement changes the result. Ji Young Cho of Kyung Hee University and Joori Suh of the University of Cincinnati asked 26 interior-design students to compare six applications of the same colour combinations, and their perception of luxury changed. Judge the complete wardrobe, not isolated samples.
26. Give a Walk-In Wardrobe a Boutique-Style Glass Front
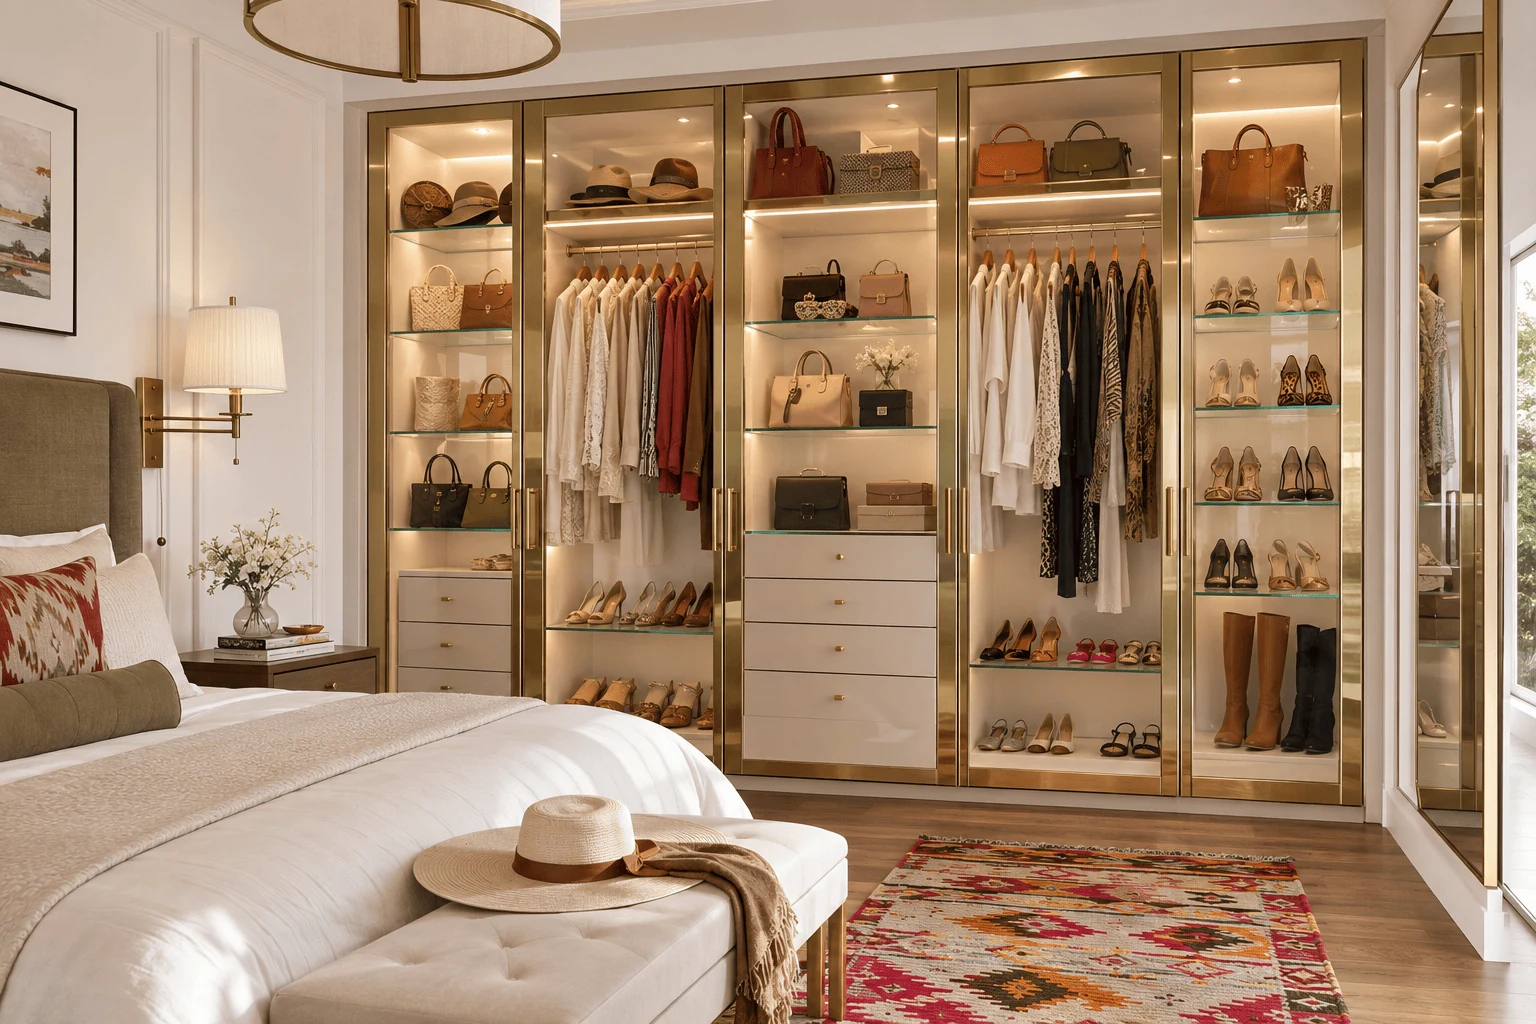
Use glass-fronted hanging sections for the clothes you enjoy seeing, then balance them with opaque drawers and closed cabinets for everything else.
When I compare these layouts with our designers, the better ones never expose every shelf. Choose what deserves to be displayed first. If everything stays visible, maintaining the boutique look quickly becomes work. Our walk-in wardrobe design guide can help you settle the layout before deciding where the glass belongs.
For a geometric take on built in joinery, see cubist elements for modern bedrooms.
27. Use a Parallel Walk-In Layout with a Clear Centre
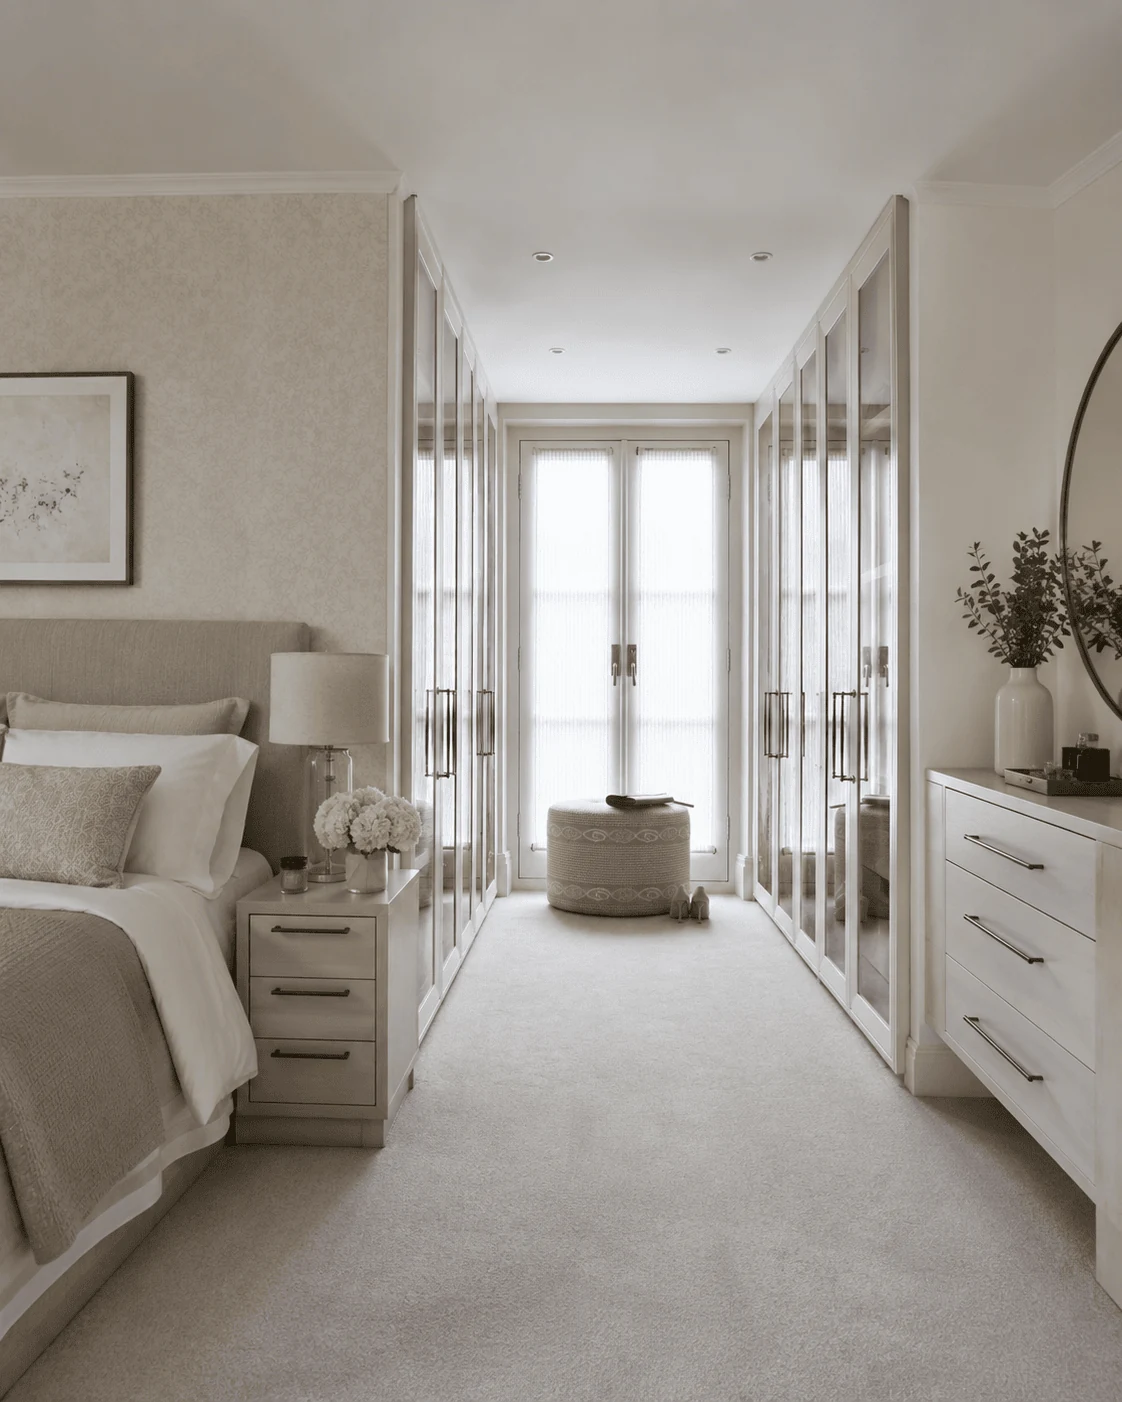
Two facing wardrobe walls can feel more generous than a cramped island arrangement when the walk-in space is narrow. Add a mirror, vanity, or feature panel at the end so your eye has somewhere to settle.
Mark the open drawers and the standing positions of two people before adding anything in the middle. A clear walkway often feels more luxurious than another cabinet squeezed into the room.
The Next Chapter Shows Why the Inside Should Come First
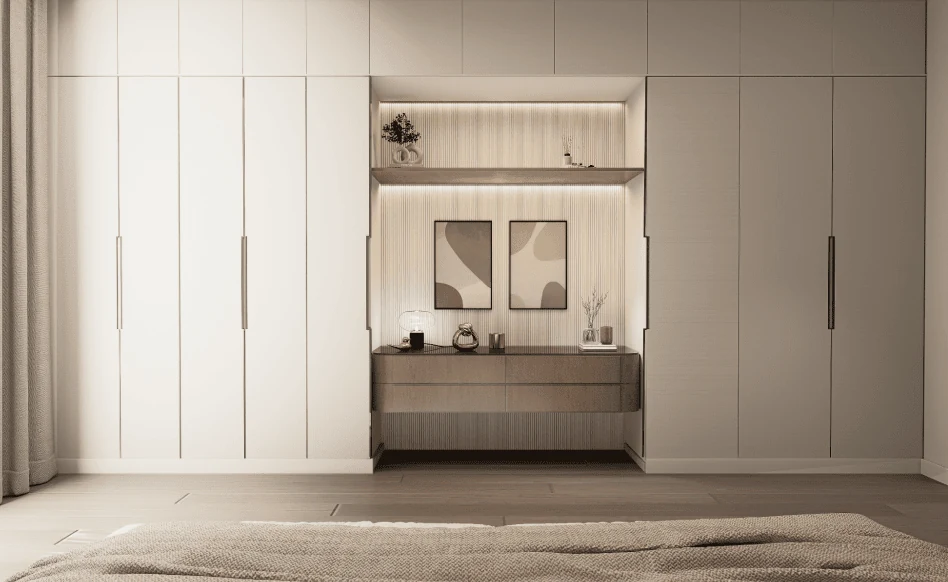
In The Next Chapter, the closet layout changed as the homeowner’s storage needs became clearer. Our designers revised the internal divisions, improved access, and adjusted the layout instead of forcing the first drawing to work.
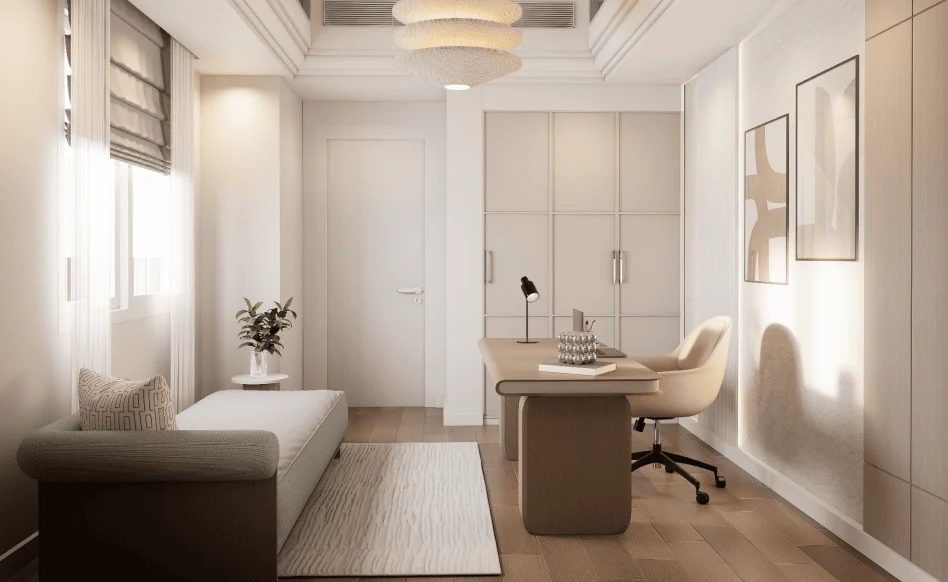
That is why the inside of a modern wardrobe design should be planned before the doors. Count long garments, folded clothes, shoes, bags, luggage, and bedding first, then decide where rails, drawers, and shelves belong.
The door widths should also line up with the storage behind them. Before reviewing the final drawing, make a quick inventory of everything that needs a place.
Five Measurements to Settle Before the Wardrobe Is Drawn
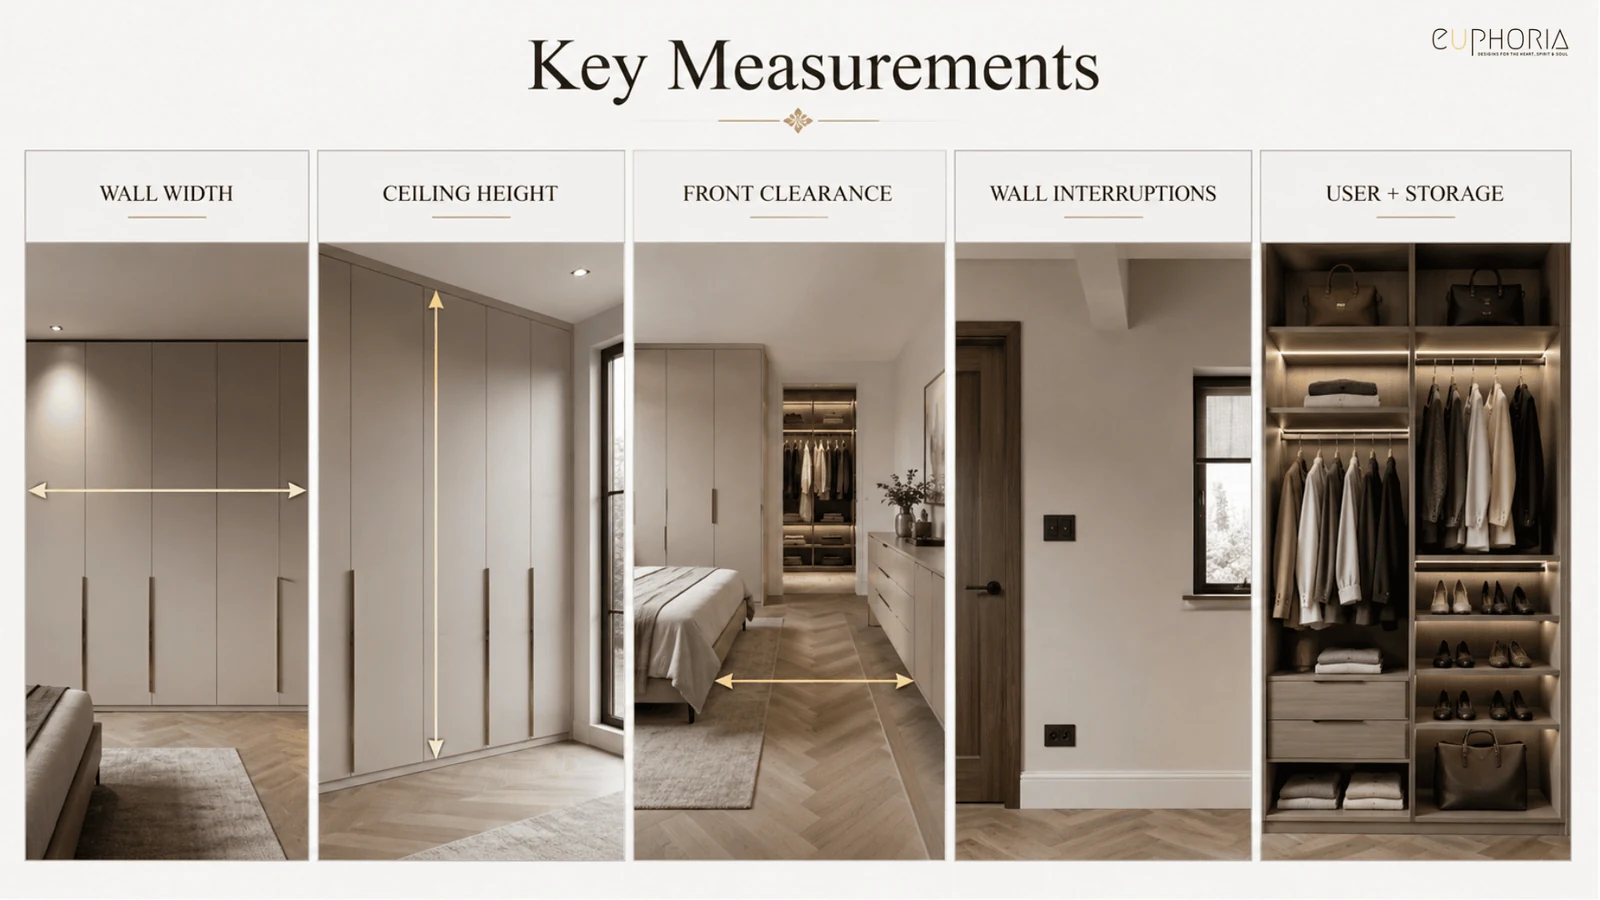
These five measurements will tell you whether the wardrobe will fit the room before the design is refined.
Placement rules matter here too, and these bedroom feng shui tips cover what should not sit facing the bed.
1. The Finished Wall Width
Do not measure only the open plastered wall. Include skirting, columns, curtain stacks, door frames, and uneven corners.
A few overlooked centimetres can change the shutter widths or stop a drawer from opening fully.
2. The Finished Floor-to-Ceiling Height
Check beams, lowered ceilings, cornices, AC grilles, lighting, and access panels.
A floor-to-ceiling modern wardrobe design should not block equipment that someone may need to repair later.
3. The Clear Space in Front
Measure from the finished wardrobe face to the bed, bench or bedside unit. Then mark the open doors and fully extended drawers on the floor.
The closed room may look generous, while the wardrobe becomes difficult to use once everything is open.
4. Every Interruption on the Wall
Plot switches, sockets, wall lights, AC controls, windows, doors, and access panels on the same drawing.
After discussing this with our team, I would not recommend one door type or wardrobe depth without first checking what surrounds it.
5. The User and the Items Being Stored
Measure long garments, broad hangers, luggage, and unusually large boxes. Frequently used storage should also sit where the person using it can reach comfortably.
While researching accessible storage, I checked the US Access Board guidance. Its unobstructed reach range for operable elements is 15 to 48 inches above the floor. That is not a universal wardrobe rule, but it is a useful reminder to plan around the user.
Tape the wardrobe face, open doors, and extended drawers on the floor. Then walk through the space before approving the drawing.
Which Wardrobe Finish Will Suit the Way You Live?
The finish can change the mood of a contemporary wardrobe design, but it also changes what you will clean, touch, and notice every day.
| Finish | What it brings to the design | What to consider |
|---|---|---|
| Matte laminate | A calm, contemporary surface | Edge quality and visible joints |
| Gloss laminate | Reflection and a polished appearance | Fingerprints and reflected clutter |
| Natural veneer | Warmth and individual grain | Natural variation between sheets |
| Painted or lacquered panels | Controlled colour and a seamless look | Touch-ups may remain visible |
| Mirror | Dressing function and visual depth | Cleaning and what it reflects |
| Smoked glass | Depth with some privacy | The inside remains partly visible |
| Reeded glass | Softer transparency and texture | Cleaning the textured surface |
| Fluted panel | Vertical rhythm and shadow | Dust inside deeper grooves |
| Cane or louvre | Warmth, texture and some airflow | Dust protection and room conditions |
| Metal-framed glass | A fine outline | Hardware quality and panel alignment |
Do not rely on a broad claim that one finish is always more durable or moisture-resistant. Ask for the manufacturer’s specifications, edge details and a physical sample.
Take your shortlist into the bedroom and check it during the day and again under the evening lights.
Before You Approve Your Modern Wardrobe Design
Use the open and closed drawings to answer these questions:
- Can every door and drawer open without hitting the bed, lights or furniture?
- Can two people use the wardrobe without blocking each other?
- Does the inside match the clothing, shoes, bags and luggage being stored?
- Are everyday items within comfortable reach?
- Is occasional storage separated from daily storage?
- Does the wardrobe cover a socket, switch, AC grille or access panel?
- Will mirrored shutters reflect something you want to see?
- Can glass-fronted sections remain presentable during ordinary use?
- Does the finish work with the bed, flooring, curtains and wall colour?
- Can shelves or dividers be adjusted when your storage changes?
- Are the hinges, tracks, handles and internal lights specified?
- Have you viewed the wardrobe from both the doorway and the bed?
One lesson I have taken from reviewing these layouts is to request an open view. A polished closed drawing tells you how the wardrobe will look. It does not tell you how the storage will behave.
Choose the Wardrobe as Part of the Bedroom
By now, you should have a clearer idea of which modern wardrobe design suits your space. The next step is making it work around the bed, lighting, sockets, circulation, and the things you need to store.
That is why I would not plan the wardrobe as an isolated wall. Euphoria’s bedroom interior design service in Dubai considers the storage, furniture, lighting and finishes together, so one decision does not quietly create a problem elsewhere.
Bring your room measurements, photographs, and a rough clothing inventory to the first discussion. Those three things will tell the design team far more than a folder of wardrobe references alone.
When two people share the storage, our guide to bedroom design for couples helps divide it.