
Forbes made the point well: the laundry room is no longer a forsaken, dreadful space, and there is every reason to make a place used for chores enjoyable. It is the room the team at Euphoria Interiors is asked to rescue more often than any other in a Dubai apartment.
For many residents in Dubai’s towers and villas, the laundry is condensed into a compact closet or a narrow nook. A limited footprint should not mean compromising on style. The right laundry room design ideas turn the most functional corner of a home into something organised and genuinely pleasant to use.
Whether you are planning a full renovation or just looking for better storage, here are ten layouts that work in real Dubai homes, each with the floor area and budget it needs.
10 Laundry Room Design Ideas That Work in Compact Homes
1. The Warm Oak Laundry Retreat

This multi-functional layout suits high-ceilinged villas, integrating a laundry station, mudroom and pet wash into one floor-to-ceiling wooden unit. A library ladder keeps deep storage accessible, and the marble-clad utility sink finishes it properly.
- Minimum space: 45 to 60 sq ft.
- Approximate budget: AED 15,000 to 25,000 for premium custom joinery.
Timber choice carries this one, so it is worth reading our guide to the best types of wood for home interior design before committing to a species.
2. Modern Organic Laundry Room

A reclaimed wooden countertop over the front-loader gives both a folding station and a lift in quality, while exposed brick and open shelving with woven baskets keep the room feeling open. It is a budget-friendly approach that needs no structural work.
- Minimum space: 25 to 35 sq ft.
- Approximate budget: AED 3,500 to 6,000 without custom cabinetry.
3. Contemporary Compact Laundry Room

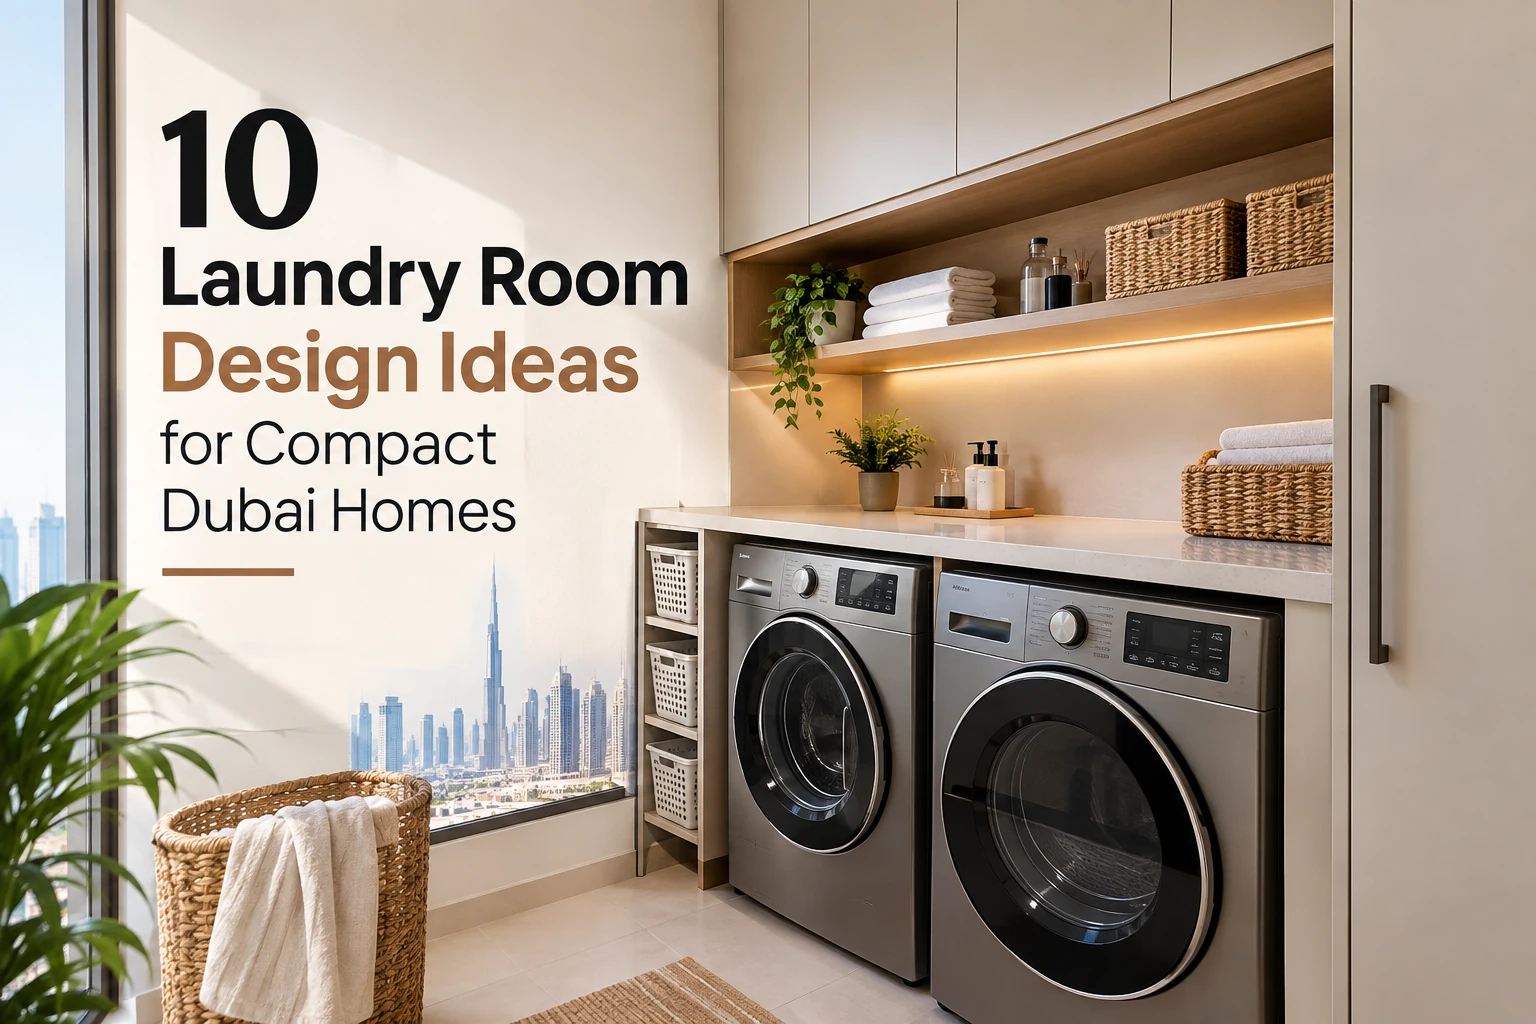
A bright, airy setup for sun-drenched apartments. A single shelf over side-by-side machines plus hanging rods for air-drying creates a highly efficient layout that never feels cramped, and greenery softens the utility feel.
- Minimum space: 30 to 40 sq ft.
- Approximate budget: AED 2,500 to 5,000 for shelving and planting.
Daylight does most of the work in a room this size. If yours has none, our skylight interior design ideas cover how to bring some in.
4. Modern Luxe Blue Laundry Room

Deep navy and gold prove a compact corner can still feel high end. L-shaped custom cabinetry and quartz countertops create workspace and hidden storage without crowding the floor plan.
- Minimum space: 40 to 55 sq ft.
- Approximate budget: AED 12,000 to 20,000 for quality cabinetry and hardware.
5. Biophilic Laundry Room

A conservatory-style setup suits villas with enclosed patios or sun rooms. Pairing a sleek washing station with a small bistro set, surrounded by planting and daylight, blurs the line between utility and leisure.
- Minimum space: 50 to 70 sq ft.
- Approximate budget: AED 8,000 to 14,000 depending on glazing.
6. Japandi Laundry Room

Intricate wooden latticework camouflages the machinery so appliances disappear into a high-end interior. It suits open-plan homes where a clutter-free look matters, and natural textures with screened storage make a hard-working room feel calm.
- Minimum space: 35 to 50 sq ft.
- Approximate budget: AED 18,000 to 28,000, mostly custom carpentry.
7. Minimal Luxe Balcony Laundry

If your balcony currently holds nothing but a drying rack, enclosing it with sleek glazing creates a bright dedicated zone and keeps heat and noise out of the living space. Dark cabinetry with warm wood turns a dead zone into a real asset.
- Minimum space: 20 to 35 sq ft.
- Approximate budget: AED 7,000 to 12,000.
A balcony conversion changes how the adjoining room reads, so it is worth checking your window treatments at the same time using the latest curtain designs.
8. Functional Minimalist Laundry Room

Sometimes simplicity wins. This classic layout suits larger villas in areas like Arabian Ranches where the laundry doubles as a utility hub. A deep soaking sink and wire shelving above the machines prioritise workflow over decoration.
- Minimum space: 60 to 80 sq ft.
- Approximate budget: AED 4,000 to 7,500.
9. Integrated Kitchen Laundry

In open-concept homes, integrating the laundry into the kitchen saves space and keeps you in the room with everyone else. A consistent palette of deep teal and warm wood makes the machines read as an extension of the cabinetry, and a multi-purpose island with a hidden pet nook finishes it.
- Minimum space: 80 to 100 sq ft integrated into a larger kitchen or dining area.
- Approximate budget: AED 10,000 to 18,000 for cabinetry and tiling.
10. Farmhouse Laundry Room

Crisp white cabinetry with timber beams and floating shelves creates openness that makes a medium-sized room feel expansive. Woven baskets and jute rugs keep it cheerful rather than clinical.
- Minimum space: 50 to 65 sq ft.
- Approximate budget: AED 9,000 to 15,000 depending on shelving and plumbing.
Bonus: Sagewood Laundry Nook

Part of The Next Chapter by Euphoria Interiors, this nook brings warmth and smart function into a compact space. Soft sage green tiles, seamless cabinetry and natural wood accents keep it calm, while stacked appliances and integrated storage make full use of vertical space. Open shelving adds character and keeps essentials within reach.
- Minimum space: 35 to 50 sq ft.
- Approximate budget: AED 8,500 to 14,000 depending on cabinetry finishes, tiling and custom storage.
Your Laundry Room Checklist

Before you order cabinetry, work through this. It balances Dubai’s architectural constraints against how you actually want the room to look.
- Vertical inventory: have you used the dead space above the machines? Ceiling-high shelving or a pull-down drying rack.
- The lighting layer: more than a single overhead bulb. Under-cabinet LED strips or recessed spots eliminate dark corners.
- Custom joinery check: in a closet, do the doors fold fully back or slide, so they never block the hallway?
- Moisture management: most Dubai utility rooms have no window, so a high-capacity extractor or dehumidifier protects the cabinetry.
- Multi-purpose surfaces: a stone or laminate counter over front-loaders is the single best upgrade, giving you an instant folding station.
- Hidden hardware: a slim pull-out cupboard for the ironing board and integrated bins for sorting.
Cabinetry planning here follows the same rules as anywhere else in the home, and our wardrobe design ideas for bedrooms cover how to lay out internal storage properly. For very tight footprints, the approach in our wardrobe designs for small bedrooms transfers almost directly.
Conclusion
Turning a laundry from a cluttered afterthought into somewhere pleasant is an investment in daily life rather than a vanity project. In a city where efficiency matters as much as elegance, getting this room right reclaims both time and square footage.
Prioritise vertical storage, layered lighting and good finishes, and a mundane chore becomes a moment of organised calm. Paint choice matters more than people expect in a humid, often windowless room, and our basement paint colour ideas deal with exactly those conditions.
For the wider picture, our collection of home decor ideas covers the rest of the house, and the royal texture paint ideas show what one considered surface can do.
Ready to start? Euphoria Interiors designs compact utility spaces that earn their square footage, so talk to our design team about your space.