
Good workplace design can reduce absenteeism and lift productivity measurably, which is what first pulled me into researching office interior design ideas seriously.
Visiting an office in person, I watched an employee retreat to a noisy stairwell just to take a private call. The problem was not the employee. The design was actively fuelling burnout.
The organisations investing in human-friendly design were not only hitting productivity targets. They were solving human problems first, and the numbers followed.
More than half of the global workforce reports feeling burned out, according to a 2026 commentary in The Conversation on workplace stress.
So offices today need ergonomic layouts that remove physical strain, privacy gradients that respect focus, and biophilic elements that support wellbeing.
After researching and consulting the design team at Euphoria Interiors, here are ten ideas that change how people experience work. They are not trends. They are tested and human-centred.
1. Design a Neurodiverse-Friendly Office With a Dedicated Work Zone

Dr Nancy Doyle’s study on neurodiversity in the workplace shows that an inclusive environment needs flexibility, environmental control and reduced sensory load. That makes neurodivergent planning a necessary consideration rather than a nice-to-have.
Design elements
- Quiet zones: sound-damping panels to reduce sensory overload.
- Soft lighting: warm and dimmable. Research on the impact of lighting suggests office light around 300 to 500 lux supports alertness and comfort without visual strain.
- Clear pathways: a minimalist layout with unobstructed routes reduces cognitive load.
- Ergonomic furniture: adjustable desks accommodate different sensory and physical needs.
Fit for: fast-growing tech teams, knowledge-intensive roles, and hybrid corporate environments where remote employees are returning to the office.
Quick tip: dedicate one quiet zone with soft lighting and minimal distraction. It is the single change that does most for the whole team’s wellbeing. If wellbeing is the driver, our calming office design ideas go further into it.
2. Create a Camera-Ready Hybrid Meeting Space

With 52% of remote-capable employees working in a hybrid arrangement, the meeting room now has two audiences at once.
Hybrid meeting research on visibility links limited camera use and poor visibility to lower engagement. If that is the problem, design the room for the camera as well as the people in it.
Design elements
- Clean backdrop: minimal clutter in neutral colours. Audience retention research finds uncluttered backgrounds keep focus on the speaker.
- Soft diffused lighting: positioned at roughly 45 degrees to avoid shadows.
- Acoustic treatment: fabric panels to control echo.
- Screen placement: monitors at eye level so people stay centred in frame.
Best for: distributed teams and companies where remote and in-office staff meet frequently.
Quick tip: build it as a dual-purpose room. Good light, a clean backdrop and acoustic control serve both the in-person meeting and the camera. The technology side is easier to hide than most people expect, as our guide to designing a smart office with discreet technology shows.
3. Create a Dual-Purpose Workspace With Minimalist Harmony

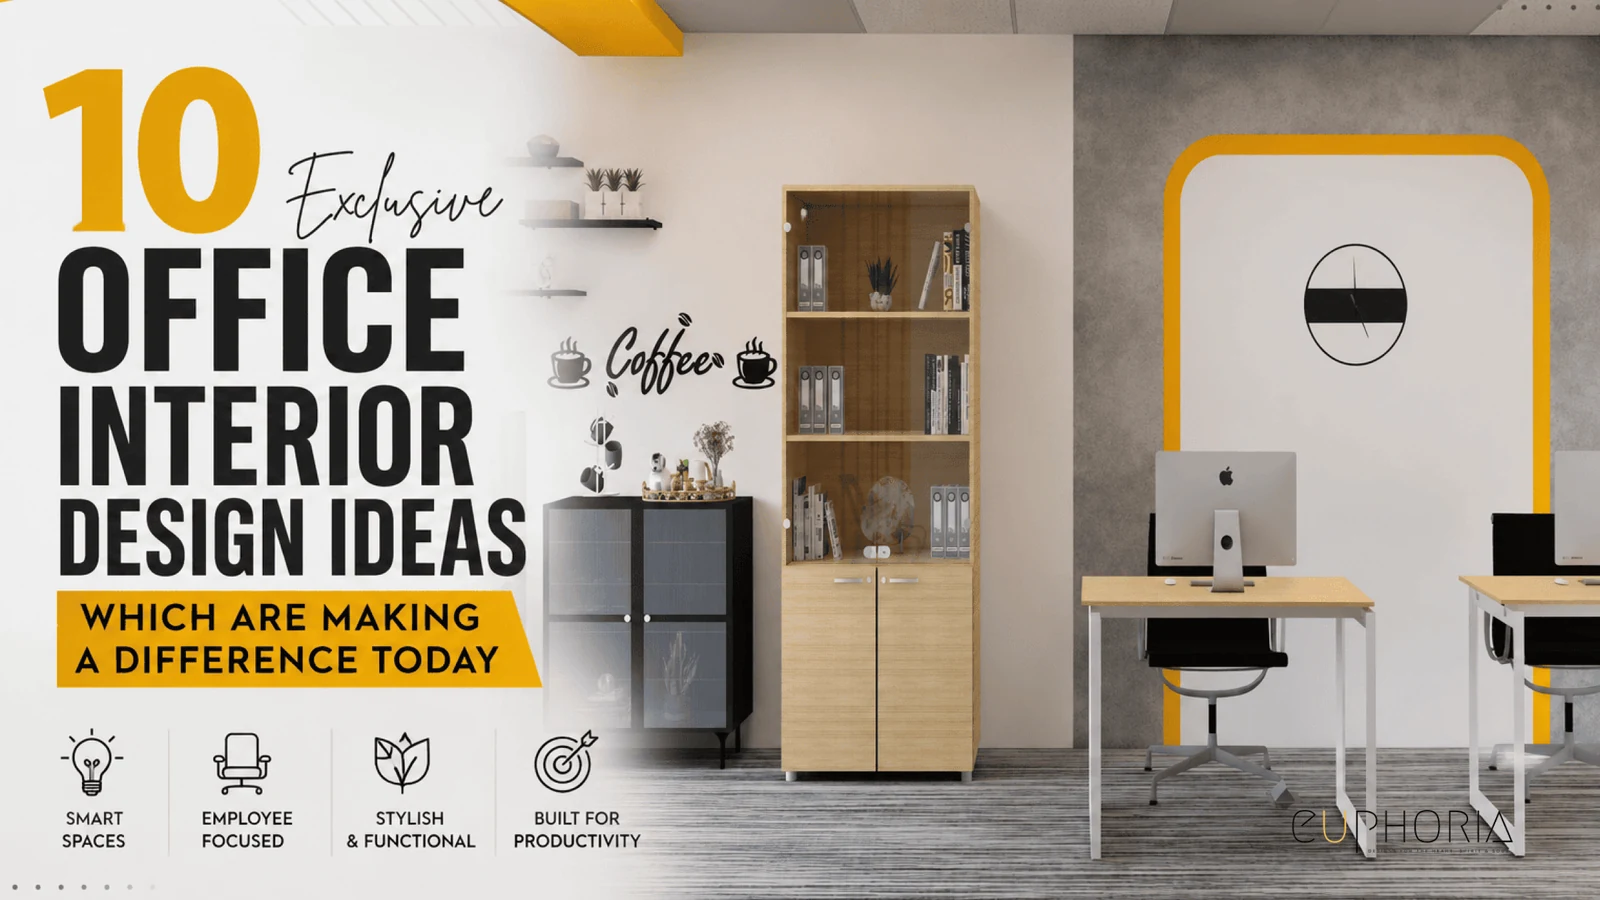
This small office idea comes from the Decorster project by Euphoria Interiors, where the designers used one strategic wall to create psychological zoning inside a tight footprint.
The area gains energy without visual chaos. Yellow is widely associated with energy and creativity, which makes it a useful accent for a brainstorming or ideation zone.
Design elements
- Bold warm accent: warm yellow marks the focus zone.
- Vertical slat detailing: architectural interest without consuming floor space.
- Dual minimalist desks: separated by a natural divider to keep collaboration open.
- Strategic greenery: wall-mounted plants bring the green office principle in without taking floor area.
- Neutral backdrop: grey and white walls stop the accent tipping into noise.
Best for: creative teams, freelance duos and small agencies working with limited space.
Quick tip: use one accent wall as the feature. It expands the perception of interior space and defines purpose zones at the same time. Choosing that colour deserves its own thought, and our guide to choosing the best colour for office walls works through the options.
4. Combine Circular Collaboration With Modular Space

Going through modern office schemes, none handled collaborative psychology better than Blank Space Studio.
Looking into why the design leaned on circular and curved forms, the journal on stress neurobiology is instructive: curved forms are perceived as more pleasant and less threatening than angular ones.
Design elements
- Statement circular ceiling lights: disc pendants of 1.2m to 1.5m define collaboration pods without walls. Each light creates a zone.
- Modular soundproof booths: burgundy-framed glass pods around 2.4m wide at the perimeter for confidential calls, with the accent colour signalling focus mode.
- Curved seating: cloud-shaped sofas with a low wood table encourage informal huddles.
- Layered greenery: tall planters along windows and desk perimeters. Iowa State Extension notes that dense, wide, tall planting deflects sound waves and can cut noise by around 10 decibels.
- Exposed brick and industrial ceiling: raw texture with mesh panels overhead balances the soft cream furniture and stops the room going sterile.
Best for: tech startups, creative offices and hybrid-first companies needing solitude and collaboration in the same footprint.
Quick tip: plan around psychological zones rather than cubicles. Circular lights, modular booths and curved seating let innovation happen organically.
5. Introduce Wayfinding and Spatial Clarity

Poor wayfinding is not just frustrating. It drains cognitive energy. Research on the causes and effects of ineffective wayfinding shows first-time visitors end up disoriented and frustrated.
Design elements
- Colour-coded zones: warm tones for creative areas, cool tones for research. A study on colour-guided navigation found colour-coded spatial cues improve wayfinding and reduce confusion.
- Transparent sight lines: tall cabinets at the edges, clutter removed, so the view opens up.
- Minimal bold signage: sans-serif, 3cm to 4cm high, placed at decision points such as corridors and stairs.
- Simple floor zoning: wood for work zones, tile for circulation, so the flow reads itself.
Fit for: growing teams, multi-floor offices, and any workplace with high visitor traffic.
Quick tip: settle the pathways before the furniture. Clear sight lines, coloured zones and minimal signage make an office intuitive from day one.
6. Make Storage a Visible Design Strategy

Small offices clutter quickly, and the fix is usually storage design rather than more storage. This approach also suits a low budget in a small office.
Design elements
- Built-in wall cabinets: floor-to-ceiling along one wall keeps storage contained instead of scattered.
- Shared storage wall: modular shelves perpendicular to the desks create a divider without blocking access.
- Hidden clutter zones: lower cabinets for chargers and overflow supplies, with opaque doors.
- Clean shelf styling: group items in threes, alternate vertical and horizontal stacking, and leave negative space on every shelf.
Best for: freelancers, small teams and budget-conscious home offices.
Quick tip: put storage into the wall, not the corners. If this is a home setup rather than a commercial one, our home office design solutions for Dubai remote workers cover the same problem at domestic scale.
7. Create Experience-Led Office Interiors

Having visited more than 50 offices, I remember the interior of exactly one. Workplace experience and spatial quality are closely linked to employee engagement and retention.
Striking office interiors come down to intentional emotional touchpoints. The reception sets the first impression before anyone speaks.
Design elements
- Welcoming entry threshold: warm light, a statement art piece and natural materials.
- Soft seating corner: curved lounge chairs and a coffee table near a window, creating a pause space that reduces meeting fatigue.
- Client-facing accent wall: textured wallpaper, statement artwork or a 3D architectural panel.
Best for: client-facing teams and companies that trade on cultural visibility.
Quick tip: create one anchored wow zone with a single striking element. One textured wall, one sculptural light, or one bold colour. Just be careful the choice is not a passing fashion, which is what our piece on office interiors in Dubai that will go out of style is about.
8. Master Privacy With a Gradient Blueprint

A privacy gradient creates a smooth transition from open to private space, rather than jarring people from an open desk straight into a silent pod. Focus builds gradually.
Design elements
- Reception threshold: bright and open with glass or minimal partitions, signalling welcome and transparency.
- Semi-open meeting spots: cluster seating 3m to 4m from the desks with low screens, cutting sound without isolating anyone.
- Quiet zones: acoustic panels, soft materials and muted lighting help people refocus after an interruption.
Best for: distributed teams, knowledge workers, and companies renovating towards flexible modern offices.
Quick tip: use semi-open zones as the buffer between open and private areas. Research on transitional space shows the buffer supports smoother movement and better occupant comfort. The dos and don’ts are worth reading too, and ours are in key dos and don’ts for office interior design in Dubai.
9. Build a Green Office to Support Wellbeing

Green office is a buzzword, but the evidence behind it holds. Harvard Business Review notes that a green office environment supports cognitive performance and wellbeing.
Design elements
- Strategic plant placement: tall plants such as snake plants at desk edges and corners create natural privacy. Research on biophilic design links it to reduced eye strain and stress.
- Maximise sunlight: desks perpendicular to windows reduce eye strain and headaches.
- Natural colour palette: sage green, warm grey and natural wood echo a forest environment, one of the 14 patterns of biophilic design.
- Eco-friendly materials: FSC-certified timber, low-VOC paint and cork flooring all improve air quality.
Best for: organisations that prioritise employee wellbeing.
Quick tip: cluster five potted plants near the window, paint one wall soft green, and swap a desk chair for something in natural materials. Start there.
10. Design a Clinic Space That Feels Calm on Entry

The Bionix Clinic project by Euphoria Interiors is not a conventional office, but the approach to the reception deserves attention. It blends clinical professionalism with natural warmth, easing a serious environment into a calmer one.
Design elements
- Warm natural palette: cream walls, natural wood and soft furnishing create psychological safety. No harsh white signalling sterility.
- Curved furniture: a cloud-shaped sofa and rounded reception desk make the space easy to move through.
- Layered lighting: ambient ceiling light with pendant fixtures, visual interest without glare.
Best for: wellness clinics, healthcare receptions and small client-facing offices.
Quick tip: if you run a small client-facing business, put the majority of the budget into the reception zone. It is where trust is established.
Conclusion
Across all of this, one thing stands out. Workplace quality is no longer about square footage. It is about inclusiveness, intentionality and wellbeing.
Whether you are after striking office interiors or a workplace that prioritises human comfort over trends, these ideas rest on principles rather than fashion. If the office in question is at home, our guide to creating a luxury home office applies the same thinking at a smaller scale.
Your workplace should be more than a place where work happens. It should reflect culture, innovation and employee wellbeing.
Ready to rethink your office? Euphoria Interiors designs human-centred workplaces. Have a look at our commercial projects, or get in touch to talk through your space.