
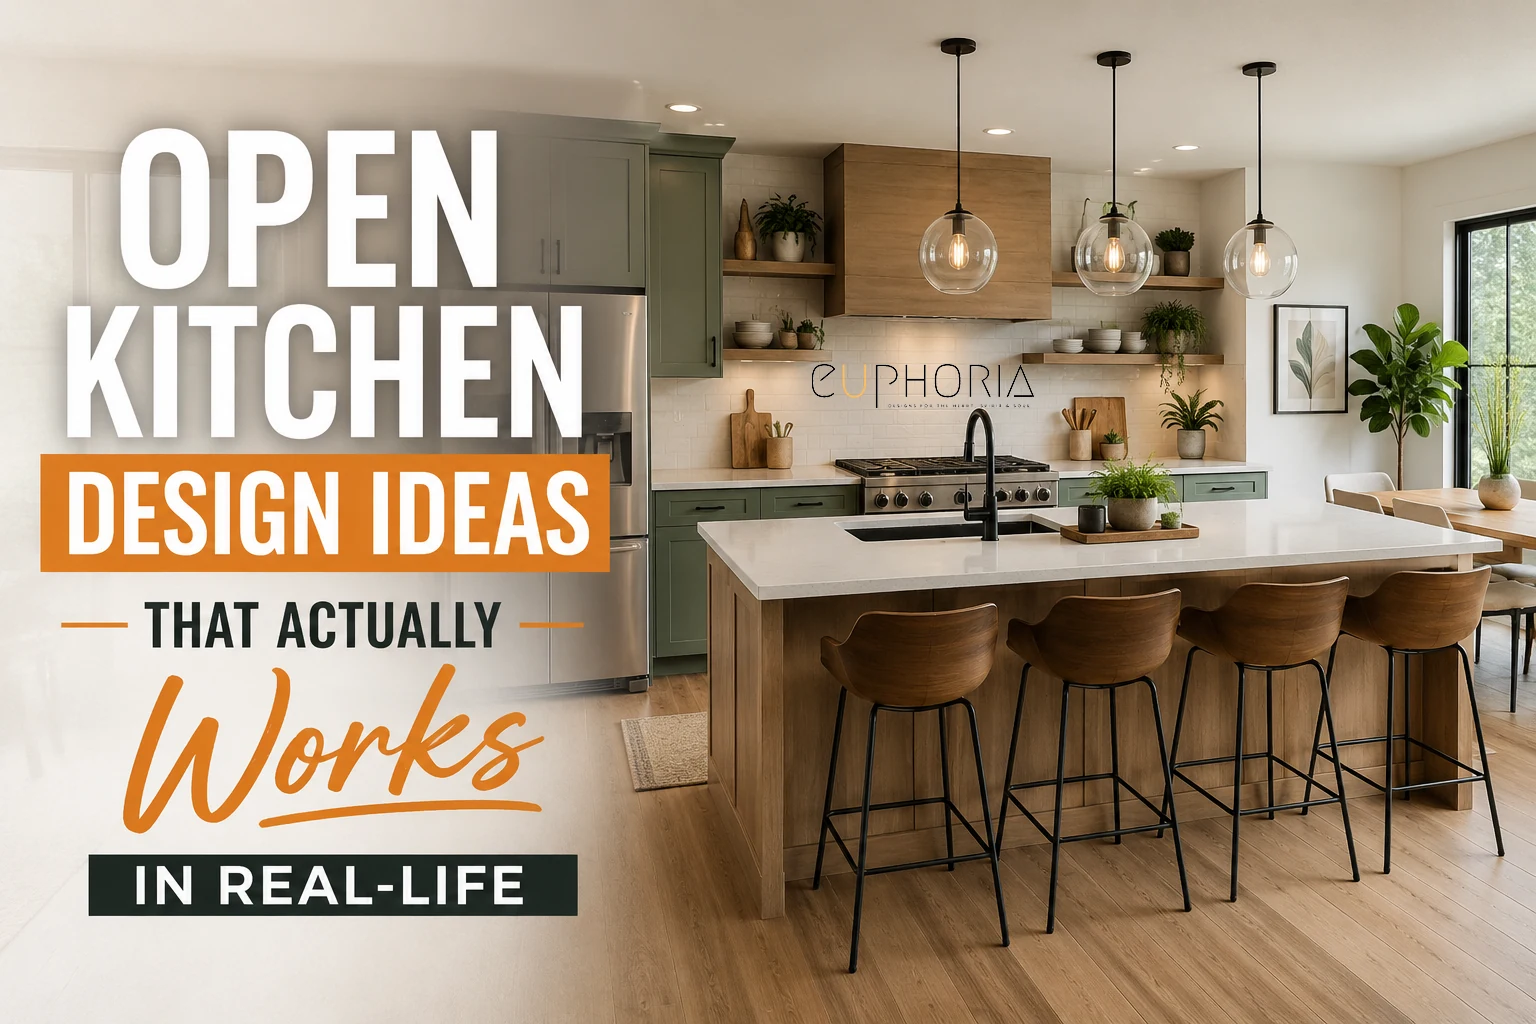
Open kitchen design ideas look attractive in photos, right? But when you go to apply them in real life, they do not seem to work out.
Searching online for inspiration is not a mistake. But implementation needs logic, design and proper planning. Remember, larger rooms feel airy, but mistakes can leave you with visible challenges.
You may have come across open kitchens that caught your attention and gave you inspiration. That quality or visual appeal is not an accident. You need to understand the design along with your space before approval.
This is the perfect guide for all your queries. First, it will tell you about the signs which can help you identify premium open kitchen design ideas. In addition, you will find actual, real-life designs on open-plan kitchen ideas.
Instead of running behind tailored trends you find online, these designs are more realistic as they are drawn from successful implementations.
The content will include ideas which work beyond basic decorations. By the end of the article, you will know:
- About what makes open kitchen design premium.
- Which amateur mistakes to avoid.
- How to choose the best open kitchen designs.
Time to think of the best idea to bring your dream open kitchen to life. Read ahead.
What Signs Tell That an Open Kitchen Is Premium?
It is easy to create an open kitchen. But how it looks or feels is hard to determine by a layman.
You must have seen open kitchens that grab your attention and some which you do not remember now. Those two kitchens differ in intention.
A premium open kitchen design makes its presence felt by grabbing attention. It has no intention of bragging about it. A premium kitchen reflects visuals, functionality and ample space.
Here are some aspects which can make your open kitchen feel premium:
- Any premium open kitchen design can create zones without the need for any partition. It can use a dropped soffit, cove light or pendant cluster to separate the zones.
- Homeowners might not be aware of material continuity. But designers do not miss it. A maximum of three primary materials for the open space, consistency of hardware finish, and tile direction can bring uniformity to any open kitchen.
- Light behaviour is a silent signal for looking premium. An inspiring open kitchen uses ambient light for base tone, task lighting for precise work and accent lighting to signal hierarchy.
- Restraint is a major factor which keeps every element tied together. It is more about what to include and what not to include. The premium small open kitchen design can turn into an enjoyable place to work with all the aesthetics.
Open Kitchen Designs Worth Stealing for Your Next Remodelling
The open kitchen offers ample space. It changes the way you live. The idea list here will help you know how designs and ideas can evolve, considering the element or space.
The idea is to provide you with more options from real-life open kitchen design ideas which actually make sense.
Here is a list of ideas based on layout, zoning, and a bonus segment.
Layout Based Ideas

The straight-line layout offers a simple yet sophisticated look. The best part of this open kitchen layout idea is that everything is available along the wall. The design reflects value and flow over anything else.
If you prefer a clean and practical kitchen, explore our simple kitchen design ideas for inspiration that works well in everyday spaces.

This L-shaped kitchen wraps the work zone, and leaves the rest of the space for dining. For serious cooks, this open kitchen layout idea is perfect, where the kitchen dominates the space. It is ideal for daily cooking in an open kitchen with lots of space.
If you are considering this layout for your home, explore our L-shaped kitchen design ideas for more inspiration and practical examples.

The image shows the U-shaped kitchen built for serious cooks. Three walls offer a surrounded work space where everything is within reach. This modern open kitchen offers generous space, and the peninsula acts as a zone divider.

The island layout offers a social open kitchen concept. The freestanding workplace sits in the heart of the kitchen. You can indulge in cooking, conversation and connection. The island offers a natural space between the kitchen and living area without a partition wall.
If you want your island to become a standout feature, take a look at these floating kitchen island ideas for more inspiration.

The peninsula for this kitchen is a smart choice. It expands from the main counter to create a virtual kitchen boundary.
The space on the other side remains open. You can use the peninsula as a socialising area, extra prep space and zoning without needing extra space.

The semi-open kitchen offers the best of both worlds. It opens a visual, clutter-free space which aligns with the sitting area. The boundary is sufficient to restrict the odour from expanding into the sitting area.
The kitchen emerges like a carefully curated room within a room.
Zoning and Divider Ideas for Open Kitchen

The breakfast bar in this open kitchen design in the hall acts as an extra space for eating and zoning. The counter height easily creates the boundary between the kitchen and the sitting space.
Get perfect space for casual sitting, social moments, and you have a perfect divider without intervention.

The glass partition offers a fully open zoning solution without any permanent barrier. Glass allows light to pass through and keeps sightlines clear across the space. The kitchen maintains its natural identity with a separate workspace.

The bar counter sits perfectly between the kitchen and living area as an active zone. The boundary is natural, and the space doubles up as a serving counter. It is a perfect display element for partitioning an open-plan kitchen.
Lighting Ideas for Open Kitchen

Layered lighting brings the open kitchen design idea to life. Thanks to layers of light, there is different light for zoning, anchoring and creating an emotional tone for the open kitchen.
As in the image, the bold pendant and recessed ambient light anchor the space along with functional lighting.

Open kitchen design ideas come to life with a pendant light above the island. The pendant works as a design statement and adds functional task light. The light pushes the island as the focal point of the kitchen, adding character and a sense of calm.

These under-cabinet LED lights create a visible difference in a small open kitchen design or a large one.
They remove shadow from the work areas and create an ambient glow. The feeling is warm and considered even when the lights dim.

Toe-kick lighting adds the perfect detail, which makes the open kitchen concept feel considered. The placement at the base of cabinetry creates a warm, low glow throughout the floor, which seems to float. It adds depth, drama, and silently feels luxurious.
Colour Ideas for Open Kitchen

A neutral colour palette shouts timeless when applied to open kitchen interior design. White, cream, natural wood tone and stone finish look calm, and make the space feel larger.

The two-tone cabinet adds a visual hierarchy to this modern open kitchen without being complex. A lighter upper cabinet keeps the airy, open feel. The other colour adds depth, proportion and sophistication.

A high-gloss finish offers a modern open kitchen design, which allows plenty of light. The kitchen immediately feels precise, expansive and highly contemporary. It effortlessly bounces both artificial and natural light, creating the feel of being more open.

The bold backsplash in the image adds warmth and depth of material, which catches light differently at different times of day. This backsplash can seamlessly grab attention. The visible surface surely attracts attention once you walk into the open kitchen.
If you want to bring more colour into your kitchen without making it feel overwhelming, these ideas can help you add colour without clutter.
Bonus Ideas

As a bonus idea, a hidden panel kitchen is a refined choice. This modern open kitchen idea keeps the room functional, as the kitchen setup can disappear behind a slide. Besides, the design does not sacrifice functionality or aesthetics. Also, it maintains the open kitchen design concept with ease.

A dual-island kitchen doubles the working space. This open kitchen concept design offers generous entertainment. One island can handle prep, and the other can work as a separate social surface. The overall design is genuinely intelligent.

The garden-facing open kitchen design is all about nature. The inside blends with the outside thanks to the wooden works and the greenery outside. This open kitchen interior design goes beyond conventional design ideas.
Ideas for Timeless, Calm and Status Signal in an Open Kitchen
There is always some factor which goes beyond decoration. Being timeless, calm and status signalling is something which does not brag about itself.
As you enter an open kitchen which is timeless, calm and signals status, you know it immediately. Some things might feel out of place, like an antique pendant light, but it does not kill the room. Rather, the presence of that element elevates the open kitchen.
Here are a few ideas which you can check out:
Timeless

Shaker-style cabinets never go out of fashion. The deep forest green colour of this open kitchen decoration idea offers consistency and maintains the character. This design is not going anywhere soon.

Continuous wooden flooring is a timeless material decision. The same floor covers the kitchen and living area. It creates an uninterrupted space which unifies the entire room. There is no visual fragmentation usually caused by mismatched flooring.
Calmness

Powdery blue is a perfect colour which brings a sense of calm to the open kitchen. The kitchen feels inviting and has a distinctive look. The restraint is gentle, with a muted teal blue that balances cool and warmth.

The herb garden adds visual, functional and sensory calmness. The hanging herb pots give the open kitchen design idea organic energy and texture. Indoor planting makes the kitchen feel human and joyful.
Status Signal

Dramatic statement lights always provide that status signal. The globe cluster style light makes the island the centrepiece. The light adds personality and creates a sense of occasion.

A mirrored backsplash in the open kitchen adds the ultimate premium look. It pairs up perfectly with the dark coloured cabinetry. The countertop is easily visible from the living and dining areas. It communicates quality with functionality.
Avoid These Amateur Mistakes at All Costs
As a homeowner, there are some mistakes you must avoid while planning an open kitchen design idea.
The mistakes need to be avoided, not just to prevent wastage of investment. These mistakes will show up in the long term. They create a point of no return, and the kitchen might look out of place.
Here is a list:
- Choosing the look of the design before the layout is a crucial mistake. The most beautiful open kitchen interior design you found on Pinterest might not fit your space. Layout is unique to your space, and trying to force your floor plan into that image is an amateurish mistake.
- An open kitchen plan is spacious, but that does not mean you can ignore ventilation. Your open-plan kitchen idea should include cross-ventilation planning right from the layout stage. Lack of ventilation affects the furniture, fabric, and air quality.
- Having an under-lit open kitchen zone is the worst mistake to commit. Open kitchen decorating ideas without properly designed lighting will not have the warmth or the working light you need. Wall-free layouts amplify errors; these common kitchen design mistakes are the ones to dodge first.
- An overmatched kitchen and living space is an eyesore. It is common for an open kitchen to have a living room in the vicinity. But a kitchen concept design with an extremely similar palette, material, and finish to the living room creates confusion. The entire space can lose its hierarchy.
- If the island height is wrong, it kills the aesthetics and the functionality of the space. Open kitchen layout ideas need a standard counter height of around 36 inches and a bar height of around 42 inches. Getting the height wrong means the space for prepping and socialising is lost. In an open plan, kitchen lighting design also has to flatter the living space it faces.
- Considering storage as a secondary aspect is a common error. Whether you are planning for a small open kitchen design or a large one, storage should be proportionate to how you cook. You should not have to change your cooking style to suit storage that was forced on the plan.
- Ignoring the back panel forces the kitchen to lose aesthetics and visual appeal. Back panels reflect the design surface. Back panels are to be treated as furniture rather than cabinet backs. It matters especially for islands that sit in a space visible from all sides.
The right storage can make a big difference, so explore our kitchen cabinet designs to find ideas that suit your space and lifestyle.
How to Choose the Best Open Kitchen Design Idea
This section is just for you so that you do not get lost among a ton of ideas. Your choice of open kitchen design idea should not be like buying your favourite phone. You have to get a series of decisions straight for that successful idea. Many of these layouts read as contemporary kitchen design at its most liveable.
Here is a breakdown:
- Understand the way you cook and move in the kitchen. Consider identifying if you cook daily, cook heavy or occasionally. Also consider that your kitchen is a space for socialising.
- Go through your floor plan. It is the brief where you note the total square footage, which area the natural light comes through, which walls can be removed, and how the plumbing and electrical points sit.
- Do not skip this step at any cost. Open kitchen layout ideas have to be identified before any decision on colour, material or finish is made. The layout will guide how you move around the kitchen, where the island or peninsula will sit, how zoning can work, and where the light, storage and ventilation will be placed.
- For an open kitchen plan, always consider the zoning strategy. You need to decide the floor transition, how the ceiling will be treated, where the island will sit, and how the lighting will contrast.
- Your open kitchen interior design should have one hero material, two support materials, and one accent material. When it comes to an open kitchen, the material is visible from the living room, dining table and door.
- The restraint rule is crucial. You should consider whether any material, element or decoration idea has its place in the kitchen, and remove the noise. This is the single filter which will protect your open kitchen decoration idea from going overboard.
Lastly, remember that the sequence of decisions is highly essential. For example, if you skip the layout planning and choose material or design before it, it can kill the look of the entire kitchen.
If you are still unsure where to begin, our kitchen design guide can help you work through the key decisions before finalising your design.
Conclusion
An open kitchen design is one of the major decisions for your home. The design has to work with a large, open space, and it is the most visible space. Any mistake will make it harder to fix in future.
The premium kitchen has no walls, works effectively with zoning, and maintains proper lighting with continuity. You also have to decide on layout, materials and finishes. The added importance to this decision is the sequence.
The guide has provided ample information which can help you get the perfect open kitchen. But still, if you feel you are stuck somewhere, you can consult an expert. The expert will create the perfect roadmap, which can bring your open kitchen design to life.
If you need experts, we are here. You have the ideas and the framework. But having a hard time settling a few questions? Our team will help you land the right design, minus all the dilemmas and queries.
Share your design or plan. Book a free consultation, and we will work through it together.