
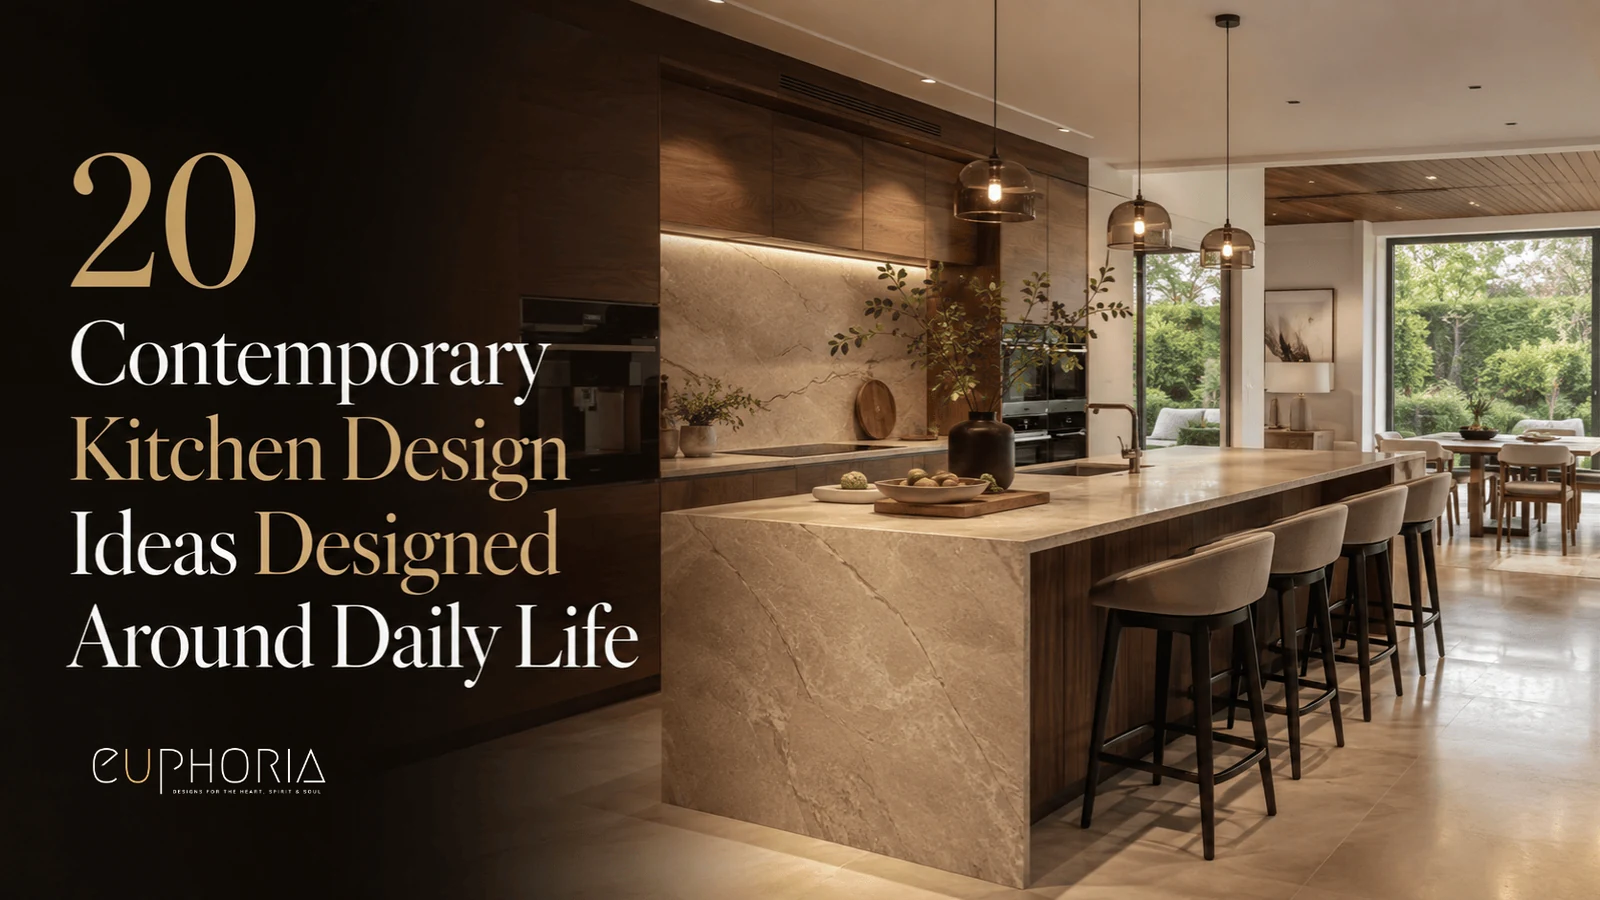
There is no shortage of contemporary kitchen design ideas online. The challenge is knowing which ones actually work in real homes.
You can follow every trend and invest in premium finishes, and still end up with a kitchen that feels off. Many homeowners in Dubai quietly experience exactly that.
According to insights from the National Kitchen & Bath Association, personalisation is now a priority in most kitchen projects, yet many spaces still feel generic.
From what I have seen over the past three years writing about interior design and studying real homes, the issue is rarely about taste. It is direction.
What follows is contemporary kitchen inspiration that goes beyond surface-level trends: 20 ideas, a quick style comparison, a guide to finding the right direction for your space, and the mistakes worth avoiding.
Contemporary Kitchen Design Ideas That Feel Personal and Practical
Most kitchen ideas look compelling while you are researching. What separates the ones that last is not a single signature look. It is a principle: proportion, materials and honesty, working together.
You start to see it more clearly when you look at how different kitchens come together.
1. Minimalist Blue Accent Kitchen

A clean, handle-less kitchen defined by soft white cabinetry and a muted blue glass backsplash is a refined example of contemporary kitchen design, where minimal elements create maximum impact. The layout stays linear and uncluttered, with integrated appliances and a seamless countertop maintaining visual continuity.
Best suited for: 2BHK apartments, 3BHK apartments, compact villas with open-plan layouts.
Designer tip: A single, toned-down backsplash colour can add character while keeping the overall kitchen minimal and timeless. That restraint is the whole basis of a simple kitchen design, where one considered decision replaces three competing ones.
Pro constraint: Backsplash material should be heat and moisture resistant, especially behind cooktops in compact layouts.
2. Modern Two-Tone Contemporary Kitchen

The balanced two-tone kitchen pairs cream cabinetry with charcoal accents to create depth without overwhelming the space. The contrast builds a clear visual rhythm, helping define the kitchen within an open-plan layout while keeping the feel light and connected. Natural views or glazing soften the palette further, so the space never reads as heavy.
Best suited for: 3BHK apartments, 4BHK homes, villas with open-plan living.
Designer tip: Use darker tones on lower cabinetry and lighter shades above to maintain visual balance while keeping the kitchen feeling open. This works particularly well in Dubai’s bright interiors.
Pro constraint: Choose heat and UV resistant finishes to prevent discolouration in high sunlight, and make sure materials can handle the humidity swings that come with constant air conditioning.
3. Classic Contemporary Kitchen

This contemporary kitchen style blends off-white cabinetry with light wood accents to create a warm, composed space. Clean, handle-less surfaces keep everything visually seamless, and the space feels open without trying too hard. Every element sits with intention.
The style adapts well across apartments and villas, especially in open-plan layouts where the kitchen blends into the living area. A neutral palette and subtle detailing keep it relevant over time without feeling stark.
Best suited for: 3BHK apartments, 4BHK homes, private villas with open-plan layouts.
Designer tip: Retaining the existing countertop while upgrading cabinetry is a practical way to refresh a kitchen without major renovation costs, which suits phased upgrades well. Working through modular kitchen design ideas makes that kind of staged replacement far easier to price and sequence.
Pro constraint: New joinery must align with existing service points and MEP layouts to avoid costly rework and to stay within Dubai’s building regulations.
4. Soft Green Kitchen With Warm Wood Accents

Sage green cabinetry sets the tone here, bringing a calm, grounded presence the moment you walk in. Paired with crisp white marble surfaces and warm wood accents, the palette feels layered but balanced. Open shelving and subtle brass details add personality without crowding the room, and the layout keeps everyday use efficient.
Best suited for: 3BHK apartments, 4BHK homes, villas with family-oriented layouts.
Designer tip: Muted greens like sage introduce colour while keeping the kitchen timeless and easy to pair with natural materials.
Pro constraint: Make sure painted finishes and wood veneers are moisture and heat resistant, particularly in high-humidity Dubai kitchens in daily use.
5. Kitchen With Smoked and Translucent Tinted Glass Cabinetry

Luminescent smoked glass vitrines set the tone in this kitchen, bringing a moody, sophisticated presence the moment you enter. Paired with muted slate-grey cabinetry and integrated ambient lighting, the palette feels layered, architectural and deeply luxurious.
Open display shelving and a subtly textured light countertop introduce geometric structure without overwhelming the space, while the sleek, handle-less layout keeps everyday use streamlined.
Best suited for: luxury penthouses, modern 4BHK apartments, villas with open-concept entertainment layouts.
Designer tip: Pair smoked glass facades with internal warm LED strip lighting to turn everyday storage into a glowing gallery feature while softly blurring what sits inside.
Pro constraint: Use low-heat LED systems inside cabinets and specify anti-fingerprint coatings, because dark reflective surfaces show every mark. Even sleek schemes leave awkward gaps; these stylish kitchen nook ideas put them to work.
6. The Combined Island-Banquette Hybrid

This island-banquette hybrid rethinks how a kitchen gets used, creating a hub for conversation the second you walk into the room.
By backing a cosy, restaurant-style booth against a sleek white prep counter, the design bridges cooking and relaxing. Pale mint cabinetry keeps everything light and airy, while textured fabric on the bench adds just enough warmth.
Best suited for: urban townhouses with narrow dining zones, 3BHK and 4BHK open-plan apartments, busy family homes where the kitchen doubles as a homework station.
Designer tip: Rather than squeezing standard barstools into a tight walkway, drop one side of the island to standard table height, around 30 inches.
Pro constraint: This seating is part of your workspace, so spills are inevitable. Skip basic cottons and specify high-performance stain-repellent textiles or wipeable treated leathers.
7. Eclectic Contemporary Kitchen

Mustard walls, forest green cabinetry and warm wood tones bring layered character into this kitchen without overwhelming it. The palette is expressive but controlled, while a geometric backsplash and pendant lighting add a modern edge. The open layout connects cooking and dining, keeping the space fluid.
This is bold contemporary kitchen design inspiration for small urban homes. The variation in colour and texture keeps the kitchen engaging while holding on to balance.
Best suited for: 1BHK apartments, 2BHK apartments, compact urban homes with open layouts.
Designer tip: Limit bold colours to two or three tones and balance them with neutrals so the space reads as cohesive rather than busy.
Pro constraint: Specify strong ventilation and durable finishes, since darker colours and varied materials show wear faster in compact, high-use kitchens.
8. Scandinavian Kitchen Design

Natural materials define this kitchen. Warm wood cabinetry and a marble countertop come together in a light, uncluttered setting. The space feels open and easy to use, with a layout that supports both daily cooking and casual gathering. Soft tones and clean lines keep the look calm without tipping into plain.
It suits homeowners who prefer a timeless approach over fast-changing trends. The balance of warmth and simplicity lets the kitchen stay relevant as the home evolves.
Best suited for: 3BHK apartments, 4BHK homes, villas with open family-oriented layouts.
Designer tip: Combine light surfaces with natural wood to keep brightness while adding depth and warmth.
Pro constraint: Wood finishes and laminates need proper sealing to handle Dubai’s humidity and resist long-term wear.
9. Dark Luxury Kitchen

Deep tones and controlled lighting make this contemporary kitchen design feel refined and intentionally understated. Dark cabinetry, minimal visible storage and statement lighting form a sleek, curated environment. The design leans into contrast and shadow, giving the room depth and a quiet exclusivity.
It works for anyone who prefers a bold, composed aesthetic over bright, expressive spaces. The restrained palette and clean detailing let materials and lighting take focus.
Best suited for: 3BHK luxury apartments, 4BHK penthouses, high-end villas and premium residences.
Designer tip: Layer the lighting, ambient, task and accent, to highlight dark finishes and stop the space feeling heavy. Our guide to lighting design ideas for the home covers how those three layers work together.
Pro constraint: Choose scratch-resistant, anti-fingerprint finishes and plan generous lighting, because dark surfaces show marks and cut visibility.
10. Biophilic Contemporary Kitchen

The connection to outside defines this contemporary kitchen design. Full-height glazing and open transitions let the garden flow into the space.
A living wall and skylight bring in light and greenery, while warm cabinetry and a black stone countertop ground the design. Clean lines and integrated appliances keep the overall look refined and minimal.
Best suited for: 4BHK and larger villas, modern architectural homes, eco-conscious luxury residences.
Designer tip: Use real or preserved greenery alongside natural light to strengthen the indoor-outdoor connection without complicating maintenance.
Pro constraint: Plan ventilation, drainage and moisture control properly when integrating living walls or indoor planting, especially in Dubai’s climate.
11. Warm Minimal Kitchen

When designing a contemporary villa kitchen, restraint is what creates a calm, refined atmosphere. For Private Villa Amalfi in Dubai, Euphoria Interiors approached the space as a subtle upgrade rather than a full transformation. The brief called for a warm, clutter-free kitchen in a neutral palette of white and wood, retaining the existing layout and countertop.
Sleek handle-less cabinetry in soft off-white is paired with light wood accents for warmth and continuity. A monolithic island anchors the space, supporting both function and casual interaction. Integrated lighting and appliances keep the aesthetic seamless.
The result is a light, cohesive kitchen that feels effortless and highly functional.
Designer tip: Upgrading cabinetry while retaining the existing countertop is a cost-efficient way to refresh a kitchen without structural changes. The same logic applies to kitchen cabinet designs more broadly, where the doors carry most of the visual change.
Pro constraint: New joinery must align with existing service points to avoid rework and keep installation smooth.
12. Coastal Classic Kitchen

Cream and navy blue come together here in a balanced, enduring palette that reads as both classic and current. Glass-front cabinetry with subtle teal interiors and a clean subway tile backdrop add quiet character, while the symmetry keeps everything composed. Each element leans towards longevity, prioritising proportion and material quality over short-lived trends.
It suits homeowners looking for a kitchen that holds its value. The mix of light and dark tones with refined detailing keeps the space relevant without frequent updates.
Best suited for: 4BHK homes, 5BHK and larger residences, waterfront villas and premium Dubai properties.
Designer tip: Combine classic colour pairings with timeless materials like stone and glass for a kitchen that stays relevant across years.
Pro constraint: Specify high-quality finishes and marine-grade materials in waterfront or high-humidity locations to prevent wear and discolouration.
13. Serene Minimalist Kitchen

A quiet interplay of textures creates the soul of this kitchen. Concrete finishes and white cabinetry form a soft, neutral backdrop. A wooden island becomes the focal point, adding warmth and rhythm without disturbing the calm. Subtle lighting lets the space feel open, composed and almost meditative.
The approach prioritises restraint, making the kitchen feel less like a high-activity zone and more like somewhere to slow down. A limited palette and minimal detailing keep it timeless.
Best suited for: 3BHK apartments, 4BHK homes, villas with calm, design-focused interiors.
Designer tip: Use a limited material palette with varied textures to create depth without adding visual noise.
Pro constraint: Concrete finishes and wood surfaces need proper sealing to withstand humidity and resist long-term wear.
14. Warm Industrial Contemporary Kitchen

Raw materials take the lead here, where rich wood cabinetry, black metal shelving and marble surfaces create weight and warmth together. Glass-front storage adds a curated layer, turning everyday objects into part of the composition. The balance between rugged texture and refined finish keeps the space grounded but expressive.
It works well in homes that embrace openness and character. Mixing industrial elements with warm materials makes the kitchen feel lived-in rather than over-polished.
Best suited for: 3BHK apartments with open layouts, 4BHK homes, loft-style homes and modern villas.
Designer tip: Balance raw materials like metal and stone with warm wood tones so the space does not feel harsh.
Pro constraint: Specify anti-rust treatment for metal elements and durable finishes for wood, particularly in humid, air-conditioned interiors.
15. Velvet Luxe Contemporary Kitchen

Wine Not, a project by Euphoria Interiors, was designed as a refined extension of the dining experience within a premium Dubai home. The space balances modern clarity with subtle classic elegance through a neutral base layered with rich materials.
Warm wood cabinetry and marble surfaces create depth, while deep red seating adds a bold but controlled accent. Statement pendant lighting over the island defines the space, and glass-front storage introduces a curated, display-like quality. The layout flows, making the kitchen both functional and social.
Best suited for: 3BHK luxury apartments, 4BHK homes, penthouses and high-end villas.
Designer tip: Add one rich accent element to elevate a neutral kitchen without overwhelming it.
Pro constraint: Use durable, well-sealed finishes to maintain quality in Dubai’s climate.
16. The Sunken Kitchen

This split-level approach to culinary zoning flips traditional open layouts by physically dropping the cooking zone down a few steps. Cloaked in continuous walnut panels across both cabinetry and ceiling, the room wraps around you the moment you step down into it.
The brilliance is in how it frames the horizon. Lowering the workspace lines the countertops up with the surrounding living floor, keeping messy prep entirely out of view.
Best suited for: mid-century modern inspired villas, custom 4BHK architectural homes on sloped plots, open-concept layouts wanting dramatic structural zoning without walls.
Designer tip: Use the sunken level to align your island with the eye level of guests seated in the adjacent living room. It sparks conversation and makes the floor plan feel more expansive.
Pro constraint: Precise floor planning is non-negotiable. Integrate sub-floor drainage and professional-grade ventilation, because heat and cooking aromas get trapped in recessed spaces.
17. The Curved Island Kitchen

Curves soften everything they touch. A rounded quartz island removes the hard corners that usually dictate how people move through a kitchen, and traffic flows around it rather than being funnelled between edges. Backed by a bank of light blue cabinetry, the scheme stays bright while the geometry does the work.
The effect suits open-plan rooms where the kitchen is visible from the living area, because a curved island reads as a piece of furniture rather than a block of joinery.
Best suited for: open-concept urban townhouses, compact family kitchens where space is at a premium.
Designer tip: Curved joinery is made, not bought. Confirm the radius with your fabricator early, because tight curves drive cost far more than length does.
Pro constraint: Curved stone tops are cut from larger slabs, so allow for higher wastage in the material budget than a straight run would need.
18. The Central Courtyard Atrium Layout

This expansive layout celebrates the continuous interior-exterior horizon, dissolving boundaries to pull the garden into the daily workflow. Positioned as a stark white, handle-less monolith, the island grounds the room while directing focus outward through large glass sliding doors.
Best suited for: luxury villas with landscaped gardens, open-concept ground floors, homes prioritising seamless indoor-outdoor hosting.
Designer tip: Keep the island and surrounding cabinetry monochromatic and minimal. It acts as a quiet frame, letting the green outside become the artwork of the room.
Pro constraint: High-exposure glass walls need UV-blocking glazing and heavy-duty recessed extraction, or cooking grease will film the glass.
19. Brutalist Minimalist Kitchen

This raw architectural space is built around a cast concrete monolith, anchoring the home with unapologetic brutalist minimalism. The island and framing structure are poured from structural concrete, pairing with textured earthen plaster walls and blackened steel panelling.
Best suited for: avant-garde architectural estates, desert or coastal villas with wabi-sabi leanings, conversions prioritising raw materials over polished luxury.
Designer tip: Balance the cold concrete framework with unlacquered brass or bronze fixtures that patina naturally over time.
Pro constraint: Cast-in-place concrete is highly porous. It needs deep-penetrating, food-safe sealers during fabrication and regular resealing to resist acidic stains and oil absorption.
20. The Suspended Aerial Gantry

This layout shifts the weight of upper storage away from the walls and lifts it into the air. A custom black iron framework hangs from the ceiling, anchoring an industrial grid of open wood shelving, cookware hooks and an integrated extraction hood above a generous workspace.
Beneath the floating structure, a heavy marble waterfall island anchors the plan, set against deep teal shaker panels and a cantilevered raw wood dining slab that extends outward. If the suspended look appeals but the structural work does not, our floating kitchen island ideas get a similar lightness at floor level.
Best suited for: double-height lofts with structural ceiling beams, luxury open-concept villas with high vertical volume, homes after a bold blend of industrial structure and refined materials.
Designer tip: Keep floor-level sight lines open by using glass or open wire mesh within the gantry shelving, so daylight passes right through the structure.
Pro constraint: A ceiling-suspended gantry needs early structural planning. The ceiling framework must be reinforced with steel joists to carry the dead weight of the metal and everything stored on it. Sleek schemes hide expensive errors; these kitchen design mistakes to avoid name them before the deposit.
Quick Comparison of Contemporary Kitchen Styles
This overview breaks down the key differences across contemporary kitchen styles to help you find what suits your space.
| Style | Mood | Best for | Key feature |
|---|---|---|---|
| Minimalist Blue Accent | Calm and clean | Apartments | Subtle colour contrast |
| Two Tone Contemporary | Balanced | Open-plan homes | Light and dark pairing |
| Classic Contemporary | Warm and composed | Apartments and villas | Neutral palette |
| Soft Green with Wood | Relaxed | Family homes | Soft colour with warmth |
| Eclectic Contemporary | Expressive | Compact homes | Mixed colours and textures |
| Scandinavian | Light and natural | Family homes | Wood and simplicity |
| Dark Luxury | Bold and refined | Luxury homes | Depth and contrast |
| Biophilic | Fresh and open | Villas | Indoor-outdoor connection |
| Warm Minimal | Soft and simple | Villas | Clean and warm tones |
| Coastal Classic | Classic and balanced | Premium homes | Long-lasting palette |
If you are still unsure which direction fits, the next section narrows it down by how you want the kitchen to feel.
Find Your Contemporary Kitchen Style
Use this quick guide to work out which contemporary kitchen design ideas fit your space and the way you live. For the decisions that sit underneath the style choice, from measurements to sequencing, our kitchen design guide works through them in order.
| What you want your kitchen to feel like | Best fit for | Styles to consider |
|---|---|---|
| Calm and minimal | You prefer clean lines, clear worktops and a quiet kitchen without visual clutter. | Minimalist Blue Accent, Serene Minimalist, Warm Minimal |
| Warm and inviting | You want a kitchen that feels comfortable, natural and easy to live in every day. | Soft Green with Wood Accents, Scandinavian, Classic Contemporary |
| Bold and expressive | You enjoy strong contrast, richer finishes and a kitchen with more personality. | Dark Luxury, Eclectic Contemporary, Velvet Luxe |
| Open and connected | Your kitchen opens onto the living or dining area, so it needs to feel balanced rather than overpowering. | Two Tone Contemporary, Biophilic |
| Timeless and balanced | You want a kitchen that feels current now and still looks elegant in years to come. | Coastal Classic, Classic Contemporary |
If the kitchen opens straight onto the living area, the zoning question matters as much as the style one. Our guide to open kitchen design ideas covers how to draw those boundaries without building walls.
Common Mistakes in Contemporary Kitchen Design
Even well-designed kitchens can feel off. Most problems come from small decisions that affect daily use over time.
1. Ignoring workflow
A kitchen that does not function well will never feel right. Poor spacing between sink, stove and refrigerator disrupts movement and slows every task. Functionality has to come before visual appeal. The layout does much of this work on your behalf, which is why an L-shaped kitchen design keeps the working triangle tight without any conscious effort.
- Maintain clear movement paths
- Avoid blocking drawers or appliances
- Plan separate zones for cooking, prep and cleaning
2. Following trends without context
Trends without purpose make a kitchen feel temporary. Designs copied from social media often ignore how the household actually lives.
- Use trends as accents, not as the base design
- Choose materials that age well
- Focus on how you use the space daily
3. Poor lighting planning
Lighting affects both usability and atmosphere. A single overhead fitting creates shadows exactly where you work.
- Use ambient lighting for overall brightness
- Add task lighting under cabinets
- Include accent lighting for depth
4. Inconsistent hardware and finishes
Small inconsistencies break the whole design. In a clean, modern kitchen, even minor mismatches become obvious.
- Keep finishes consistent across the kitchen
- Choose simple, clean hardware
- Avoid mixing too many styles
5. Overlooking long-term durability
A kitchen has to perform over time, not just photograph well on handover day. In Dubai, heat, humidity and constant air conditioning all work on your materials.
- Choose heat and moisture resistant materials
- Avoid delicate finishes in high-use areas
- Prioritise durability over trends
Most kitchen problems are not caused by big design decisions. They come from small oversights that accumulate.
Conclusion
The right contemporary kitchen design is not about following what is trending. It is about decisions that blend purpose with aesthetics.
The ideas above show how contemporary kitchens actually work in real homes. Pick the ones that match your requirements, and use the mistakes section as a checklist of what to avoid. If contemporary is not quite the direction you want, our wider collection of kitchen design ideas covers the other routes.
Getting a kitchen to feel right usually takes more than good ideas. It comes together when the space, the layout and the intent align. That is when it stops feeling like a design and starts feeling like your kitchen. If you want a second opinion before committing, talk to our design team about your space.