
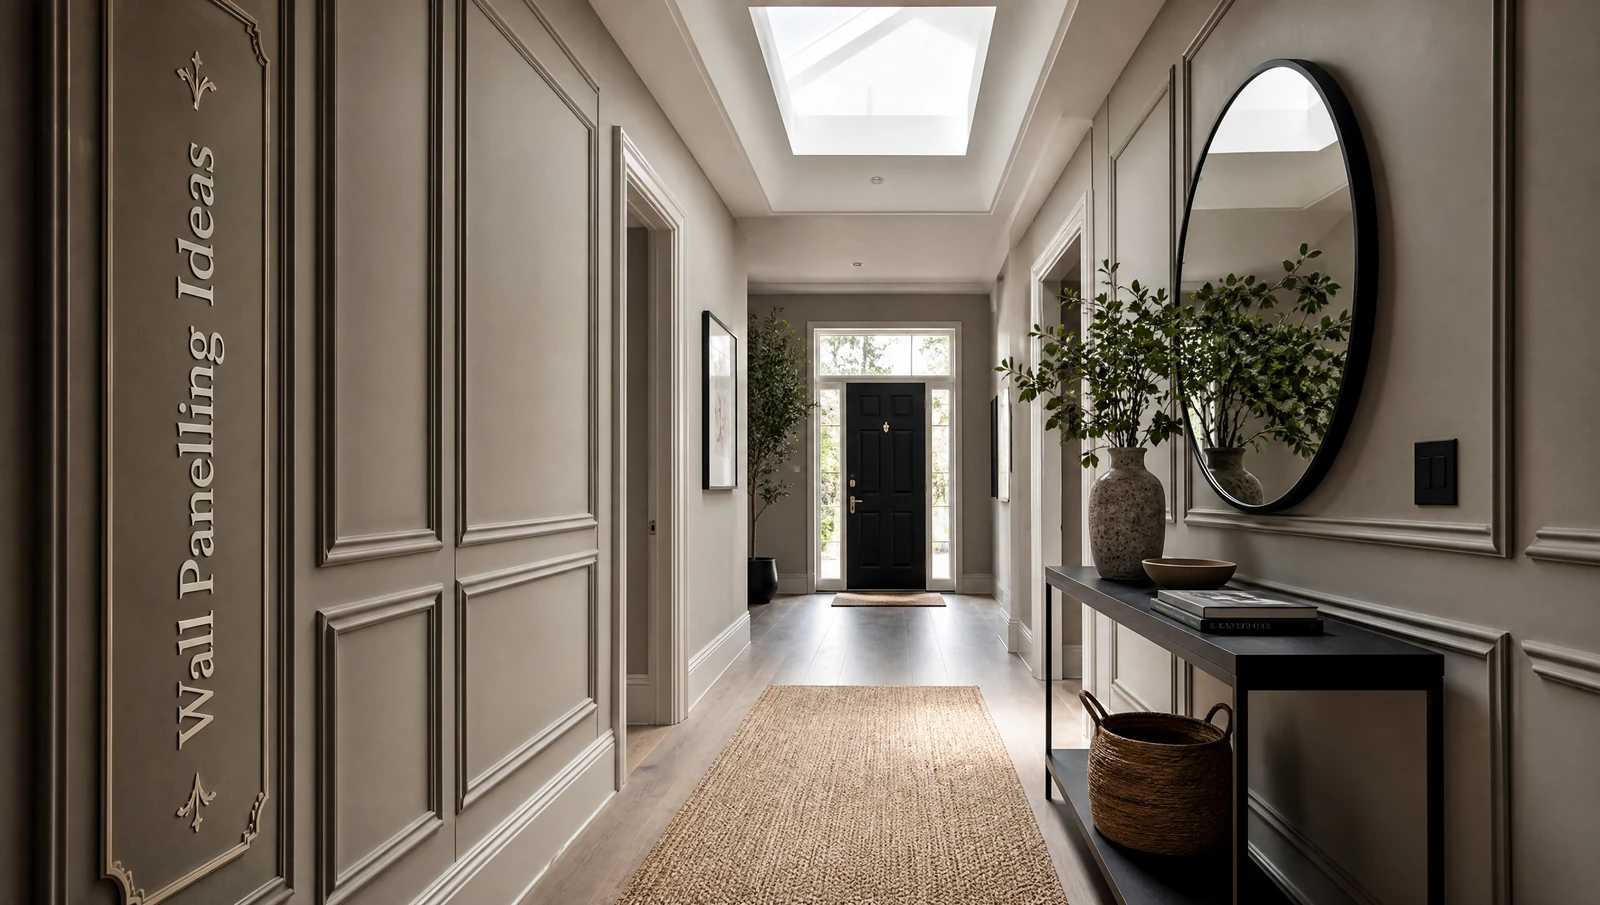
Kelly Hoppen is obsessed with texture, calling it the foundation of a beautiful room. Wall panelling gives walls layered texture immediately, so even simple spaces read as considered. Exploring fresh wall panelling ideas remains the fastest way to lift a home, and it is one of the most requested upgrades the team at Euphoria Interiors takes on in Dubai.
Blank walls leave a property feeling cold and unfinished. You can spend a fortune on furniture or change the paint and the room still feels hollow. The missing element is architectural depth, which paint alone cannot provide.
Adding structural layers changes how light moves across a room. Shadows soften, corners gain purpose, and the space starts to feel intentional. It is the same principle behind the seven elements of interior design, where texture and form do work that colour cannot.
Here are the ideas worth considering, room by room, with real UAE costs and the mistakes that ruin the result.
Wall Panel Ideas for Living Room That Add Instant Character
The lounge is the first impression zone. Upgrading standard plaster sets the tone for the whole property, and good wall panel ideas for living room schemes turn a basic seating setup into something that feels designed.
Interior design specialist Sophie Robinson makes the point that a lounge needs a single structural focus to ground the seating arrangement, and that three-dimensional texture builds warmth far better than a flat coat of paint.
Simple wall panelling designs for living room

Subtle grid moulding or delicate shaker frames work well behind a main sofa. Large rectangles across the surface introduce shadow lines without cluttering the room.
- Best application: sofa back walls.
- Paint options: soft neutrals or muted olive tones.
- Visual benefit: generous square patterns make narrow lounges look wider.
Modern TV wall panel design

The television zone is the entertainment hub of most homes. A dedicated media backdrop conceals wiring and frames the screen properly. Large format stone panels or matte porcelain sheets give a sleek finish, and hidden LED lighting around the outer frame produces soft ambient light for evening viewing.
Vertical wooden slat panels

Slender timber slats across a background create acoustic benefits and visual depth. Slats mounted over dark backing enhance room height while absorbing echo.
- Best application: media backdrops or reading alcoves.
- Material choice: natural oak or walnut veneer.
- Key benefit: introduces organic warmth to contemporary layouts.
Floor to ceiling feature wall panels

Extending woodwork from the floorboards to the crown moulding creates real architectural drama. Seamless modern wall panelling ideas for living room schemes eliminate horizontal seams, and the unbroken lines draw the eye upward, making low ceilings appear higher.
If your lounge feels cold rather than unfinished, panelling is only part of the answer. Our guide to turning cold minimalism into a cosy space covers the rest.
Wall Panelling Ideas for Bedroom That Feel Warm and Calm
A bedroom deserves quiet luxury and physical comfort. Good wall panelling ideas for bedroom schemes replicate the feel of a boutique hotel, and panelling the wall behind the bed adds architectural interest where there was none.
Textile expert Matthew Williamson observes that bedrooms shift from basic sleeping quarters to tailored environments when you envelope the bedhead zone, and that soft light playing against raised panelling creates a calming effect.
Headboard wall panelling

Integrating timber work with the bed gives a cohesive result. Extending slim panels slightly wider than the bedside tables anchors the furniture.
- Styling trick: install warm amber LED strips along the upper recessed edges.
- Visual impact: removes the need for a bulky standalone headboard.
Half wall panels behind the bed

Running panels across the lower portion of the wall protects paint from scuffs. Finishing the top edge with a shallow ledge gives space for framed artwork or ceramics.
- Proportion guideline: cover roughly one third of the room height.
- Colour advice: paint the panelling a rich, deep hue and keep the upper plaster light.
Soft fabric wall panels

Upholstered sections add acoustic dampening alongside tactile luxury. Wrapping individual panels in faux suede, velvet or textured linen softens crisp architectural angles.
- Best location: whole feature walls or recessed alcoves.
- Practical benefit: absorbs sound for a quieter night.
Vertical panels for small bedrooms

Slender wooden strips running floor to ceiling create an illusion of extra height, because the repeating vertical lines pull the eye upward.
- Spacing tip: keep gaps narrow to maximise the stretching effect.
- Material choice: lightweight MDF in satin paint, or oak veneer.
Dining Room Wall Panelling Ideas That Make the Space Feel Elegant
Hosting is where curated design choices show. Refined dining room wall panelling ideas set an atmospheric backdrop for evening entertaining without crowding the room with more furniture.
Interior curator Joanna Wood notes that hosting spaces need a balance of warmth and sophistication, and that stately wall panel ideas for dining room schemes create intimate depth under soft lighting.
Classic wainscoting for dining rooms

Protective lower woodwork around the perimeter brings symmetry and shields plaster from moving chairs.
- Proportion rule: around ninety centimetres from the floor.
- Finish suggestion: durable satin paint makes wiping spills simple.
Wood panels with pendant lighting

Smooth walnut sheets behind the seating coordinate with overhead fixtures. Low pendants near a textured timber surface soften shadows across the room.
- Best location: the main wall parallel to the long edge of the table.
- Visual benefit: diffused reflection creates a relaxed evening mood.
Painted wall panels for formal dining

For homes built around dinner parties, full-height box moulding offers real grandeur. Coating both plaster and timber trim in one deep pigment gives a cohesive result.
- Colour palettes: rich navy, forest green or charcoal.
- Atmospheric impact: intimate, and well suited to winter gatherings.
Shelving is panelling’s working cousin; home library wall design merges the two.
Minimal geometric panels

Modern architecture benefits from clean lines and subtle asymmetry. Slender wooden strips arranged into large abstract patterns add contemporary artistry without overwhelming the room.
- Design tip: use thin square profiles for a crisp shadow effect.
- Key purpose: a premium custom look that stays light and airy.
Interior Wall Panelling Ideas for a More Designed Home
Carrying architectural detail through the circulation spaces turns a house into a coherent property. Versatile interior wall panelling ideas take premium design from the entryway into private rooms, and panelling a narrow corridor changes the energy of a home entirely.
Architectural consultant Linda Barker points out that transit spaces like hallways and entry areas are frequently neglected, and that cohesive interior wall panelling design ideas across those zones connect individual rooms and make a floor plan feel larger.
Clean line panels

Wide timber boards with hidden joints create flat surfaces with subtle definition, which suits entrance halls where you want geometry without ornamentation. Nowhere does panelling work harder than in foyer wall design, where walls do all the talking.
- Best location: entryways and high traffic corridors.
- Visual effect: a bright, streamlined backdrop that guides people through the property.
Fluted wall panels

Repetitive concave or convex curves give fluted surfaces real tactile appeal. The ribbed texture catches light, producing highlights and deep shadows.
- Ideal space: behind bedside furniture or around entryway coat hooks.
- Design tip: paint the ridges in a soft satin finish to highlight the rounded edges.
Textured 3D panels

Geometric blocks and sculpted surfaces bring bold three-dimensional shapes to standard drywall, serving as an artwork substitute.
- Application: feature walls in modern bedrooms or home offices.
- Material variety: usually cast from lightweight gypsum or pressed wood fibre.
Mixed material wall panels

Combining timber slats with inset metal strips or stone-effect backing gives a tailored look and breaks up visual monotony.
- Pairing ideas: slate grey backing with warm brushed brass tracks.
- Why it works: blends organic warmth with industrial sleekness.
Handled well, this kind of detailing is exactly what the artisanal elements shaping Dubai interiors are built on.
Victorian Wall Panelling Ideas for a Timeless Look
Period properties have obvious charm, and you can replicate that grandeur inside newer builds. Classic Victorian wall panelling ideas bring elegant symmetry and heritage scale to plain rooms. The trick is balancing traditional architecture with contemporary styling so the space still feels current.
Period restoration designer Ben Pentreath suggests historical details should never feel like a museum piece, and that pairing ornate nineteenth century mouldings with clean modern upholstery keeps a room feeling relevant.
Traditional box moulding

Slender timber profiles forming rectangular frames across the plaster mimic original nineteenth century craftsmanship, and work as decorative wall panelling ideas for properties that need instant architectural structure.
- Proportion tip: align the upper borders with the top of your window frames.
- Visual impact: adds historic permanence without eating into floor space.
Full height wall panelling

Framed woodwork running from the floor to the coving makes a dramatic statement and adds instant history to a plain room.
- Best location: formal sitting rooms or primary bedroom walls.
- Design choice: keep the profiles deep so they cast strong shadow lines.
Panelling gives art a frame at room scale; these gallery wall ideas fill it.
Dark painted heritage panels

Rich pigment on period woodwork gives classic shapes a bold edge. Deep tones emphasise the craftsmanship while absorbing light for a moodier room.
- Colour choices: charcoal grey, burgundy or midnight blue.
- Styling advice: use a chalky matte finish to contrast with polished timber floors.
Victorian panels with modern furniture

Antique architectural backdrops against minimal furniture create useful contrast, and prove vintage detailing adapts to a modern scheme.
- Why it works: clean furniture lines cut through the ornate detail.
- Final touch: keep window dressings simple so natural light softens the framework.
Wall Panel Wallpaper Ideas for a Budget Friendly Upgrade
Real timber looks beautiful but carries a permanent financial commitment. If you cannot commit to joinery, wall panel wallpaper ideas give you the architectural effect without cutting a single piece of wood or risking your deposit.
Budget decor consultant Sarah Beeny observes that high definition printing has changed faux finishes entirely, and that modern wallpapers replicate timber grain and shadow depth well enough that you have to touch the surface to tell.
Faux wood panel wallpaper

Advanced photography captures genuine oak planks and rustic timber on heavy paper rolls. Good prints include optical shading, so a flat surface looks three-dimensional from across the room.
- Best application: a quick feature wall behind a television or dining table.
- Visual impact: adds rustic warmth to stark spaces immediately.
Marble style panel wallpaper

Real stone slabs need structural reinforcement and a large budget. Heavyweight marble-effect wallcoverings give you the veining without any of the lifting.
- Styling advice: choose prints with gold or bronze accents to coordinate with metal switches.
- Top location: feature walls in dining spaces or reception rooms.
Where stairs meet panelled walls, these stair railing designs complete the picture.
Peel and stick wall panel wallpaper

Self-adhesive rolls remove the mess of traditional paste. Peel the backing sheet and smooth the material onto clean plaster.
- Installation benefit: sections pull away easily so you can adjust alignment as you go.
- Maintenance tip: wipe with a barely damp cloth to clear dust.
Wallpaper panels for rented homes

Tenants often face decorating restrictions that rule out drilling. Removable coverings let you use current wall panel ideas for living room layouts for the length of a lease.
- Why it works: the whole installation peels away cleanly, leaving no residue.
- Creative idea: cover lightweight canvas frames with paper to make hanging art blocks instead of pasting the wall.
For more in this vein, our affordable rental home design tips for Dubai cover what else you can change without losing a deposit.
Wall Panelling Cost: What Should You Budget For?
Knowing your investment before you start keeps a renovation on track. Total wall panelling cost across the UAE varies with scale, styling and detailing, and budgeting accurately means understanding both regional supplier pricing and professional labour fees.
Cost by material
Your choice of wall panelling materials is the main financial driver. These are approximate retail prices across major Dubai suppliers.
| Material type | Price range (AED per sqm) | Best application |
|---|---|---|
| PVC profiles | 70 to 180 | Bathrooms and damp kitchens |
| Standard MDF | 90 to 220 | Living areas and corridors |
| WPC planks | 120 to 280 | High traffic family zones |
| Natural timber | 180 to 450 | Luxury feature walls |
| Upholstered fabric | 200 to 500 | Master bedhead backdrops |
Cost by room size
- Small accent walls: roughly AED 500 to 1,500 covers basic PVC or MDF grid moulding across five square metres.
- Lounge feature walls: around AED 1,200 to 3,500 for fluted or acoustic slatted arrays across ten square metres.
- Master suite backdrops: AED 2,500 to 6,000 for bespoke fabric sections across fifteen square metres.
Installation cost factors
- Wall condition: uneven plaster or raw masonry needs battening before joinery, which adds preparation charges.
- Labour complexity: geometric shapes and Victorian box moulding need precise mitre cuts and a specialist joiner.
- Finish quality: factory-finished surfaces save money on site, while raw materials need painting and sanding hours.
Budget friendly wall panelling ideas
- Install half walls: wainscoting across only the lower third cuts material requirements by more than half.
- Use lightweight polymers: timber-effect PVC slats give the look of walnut veneer for a fraction of the price.
- Design around stock sizes: planning to standard panel dimensions eliminates custom cutting waste.
If you want to see the effect before committing money to it, our guide to 3D virtual home staging covers how to visualise a scheme first.
Mistakes to Avoid Before Installing Wall Panels
Rushing a project usually means overlooking structural reality. Avoiding these errors keeps the investment looking good for decades.
Choosing style before function
Falling for an aesthetic before assessing the environment leads to rapid wear. Delicate fabric or unprotected wood in a high-moisture zone will warp.
- Assess humidity: damp environments need water-resistant polymers rather than standard fibreboard.
- Evaluate impact: busy thoroughfares need durable composite planks.
- Prioritise maintenance: kitchens benefit from flat surfaces that wipe clean.
Ignoring room size and ceiling height
Scale determines how a room feels. Wrong proportions make a spacious lounge feel restricted or a cosy bedroom feel cold.
- Low ceilings: avoid horizontal orientations, which lower the room further.
- Compact areas: intricate grids create visual chaos in confined entries.
- Grand spaces: large rooms need prominent profiles or the detail disappears.
Using heavy panels in small rooms
Thick boards reduce both physical and visual space, and every centimetre added to the perimeter shrinks the room.
- Floor loss: heavy battening steals square footage in narrow rooms.
- Visual weight: chunky projections make small rooms feel restrictive.
- Smarter choice: slim profile sheets or delicate surface strips.
Forgetting lighting and maintenance
Structured surfaces interact constantly with light and air, so how a room is lit changes how the texture appears.
- Shadow distortion: harsh overhead downlights exaggerate small alignment gaps.
- Dust accumulation: wide horizontal ledges catch debris quickly.
- Optimal placement: position side lights to cast soft gradients across the shapes.
Not checking wall condition first
Mounting onto faulty brickwork or uneven plaster guarantees failure. Base preparation underpins everything.
- Moisture traps: boarding over hidden damp leads to mould.
- Surface bowing: uneven plaster forces joined edges apart.
- Preparation fix: level problem masonry with timber grounds before attaching finishes.
These are the same failures that show up across most rooms, and our rundown of common interior design mistakes and how to fix them covers the wider set, with more in our top ten mistakes to avoid.
Conclusion
The right architectural features turn a basic layout into something personal and curated. Choosing between interior wall panelling ideas is not about picking the prettiest picture on your feed. It is about balancing aesthetic impact against how your household actually lives.
Ready to transform your blank walls? Euphoria Interiors builds bespoke panelling and joinery across Dubai homes, so book a design consultation with our fit-out team.