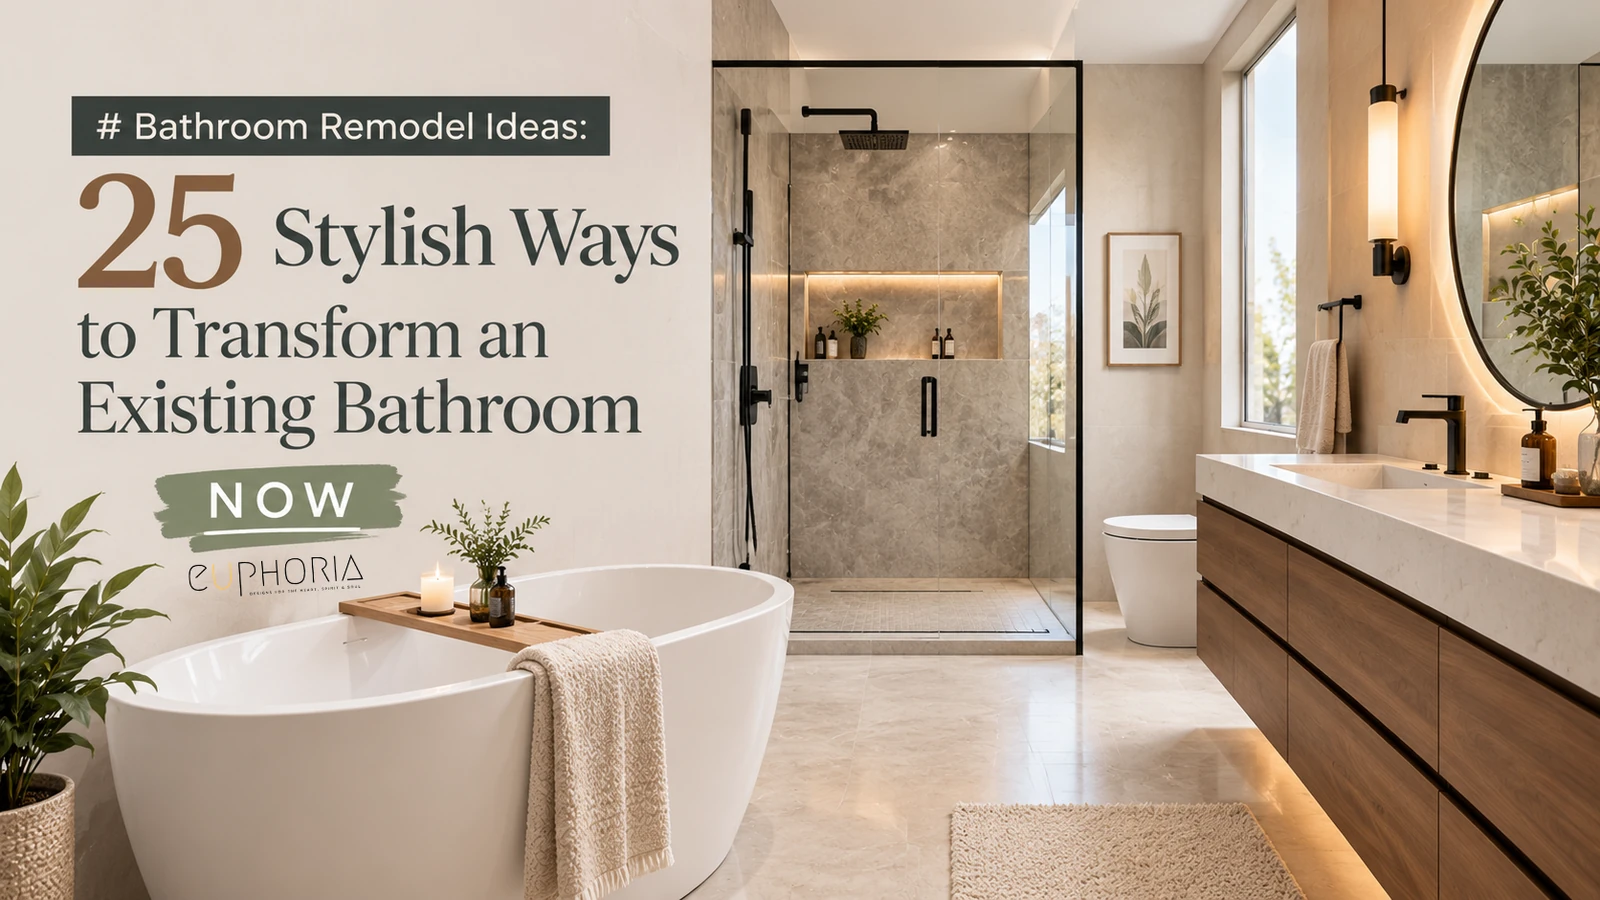
Finding the right bathroom remodel idea does not mean tearing down walls or planning a structural rebuild. If you are tired of outdated tiling or a cluttered basin area, small strategic upgrades make a real difference to your daily routine. It is how the team at Euphoria Interiors handles most bathroom projects in Dubai.
Replacing an old vanity, adding wall storage or installing a frameless glass screen can transform a room without touching the plumbing layout. Even a fresh colour palette turns a tired zone into something you actually enjoy using.
What follows is 25 ideas grouped by what they fix, from compact layouts through to lighting and finishing touches.
Small Bathroom Remodel Ideas That Make Compact Spaces Feel Bigger
When floor space is limited, every centimetre counts. The key is eliminating visual clutter rather than adding features.
Floating vanity, to expose more floor
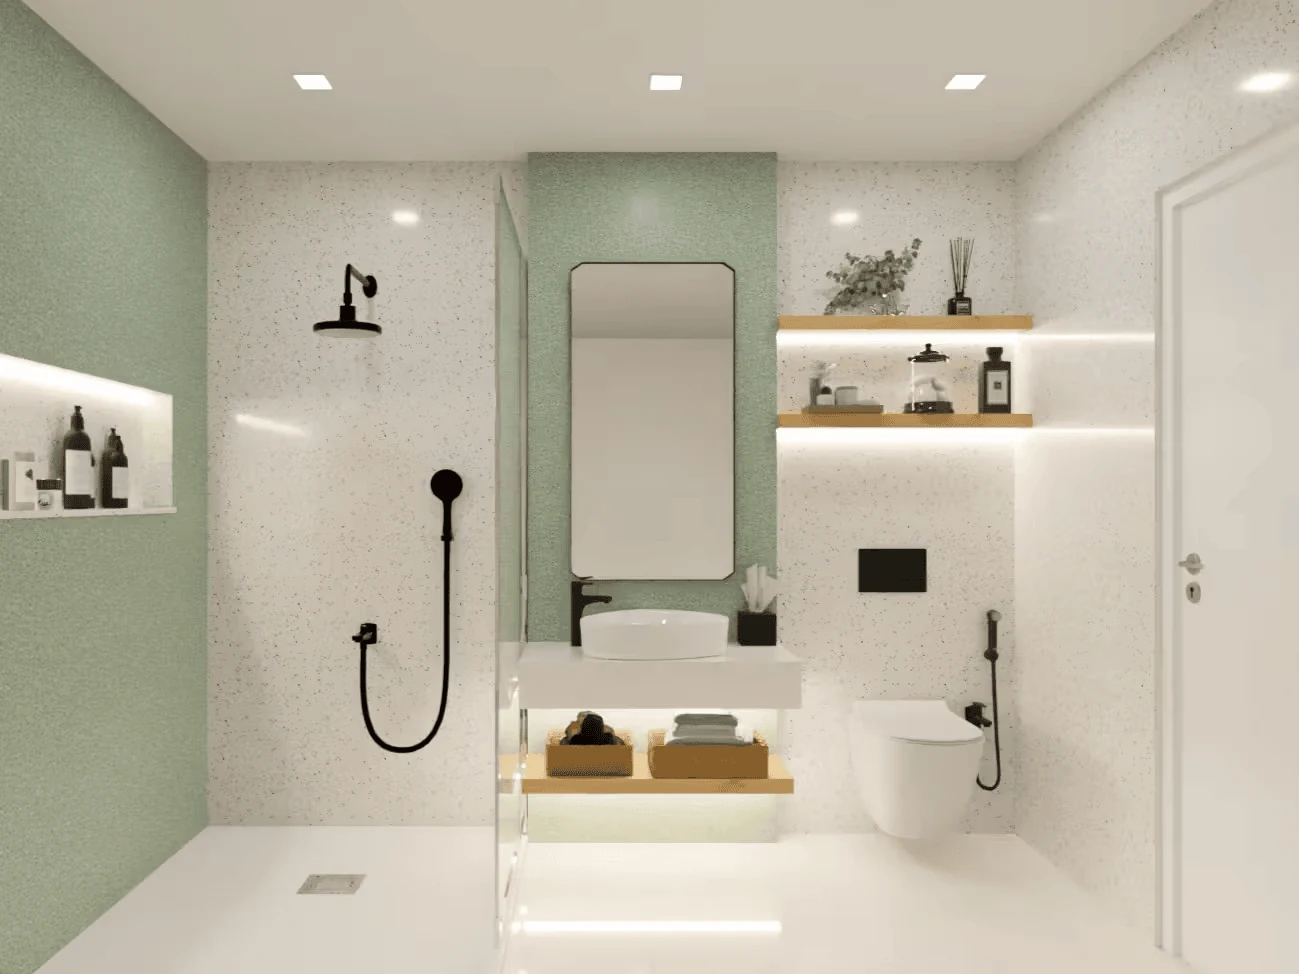
Lifting the vanity off the floor exposes the tiles underneath, which fools the eye into reading the room as wider because the flooring runs unbroken to the wall. It also makes cleaning considerably easier.
Full-height mirror wall, to double the depth
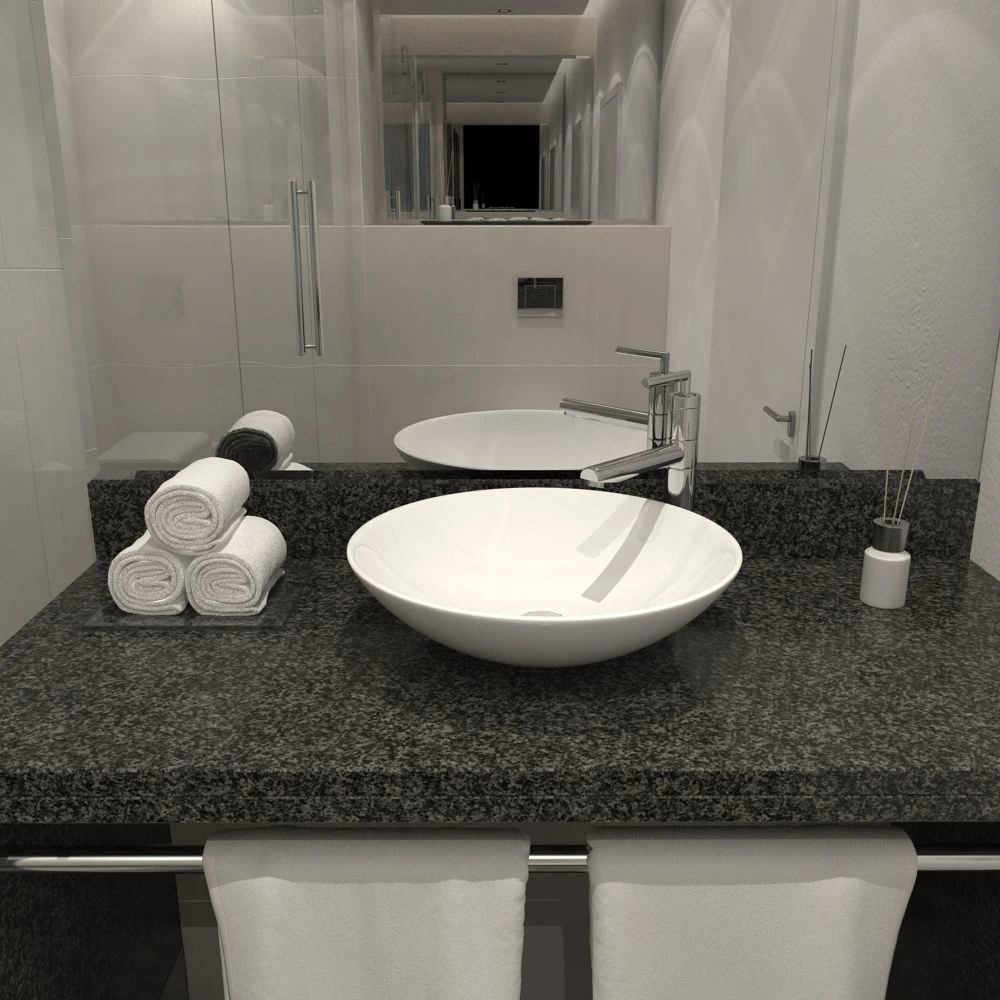
Instead of a standard framed cabinet, run a custom mirror from the basin edge straight up to the ceiling. It bounces natural and artificial light across the room and doubles the perceived depth.
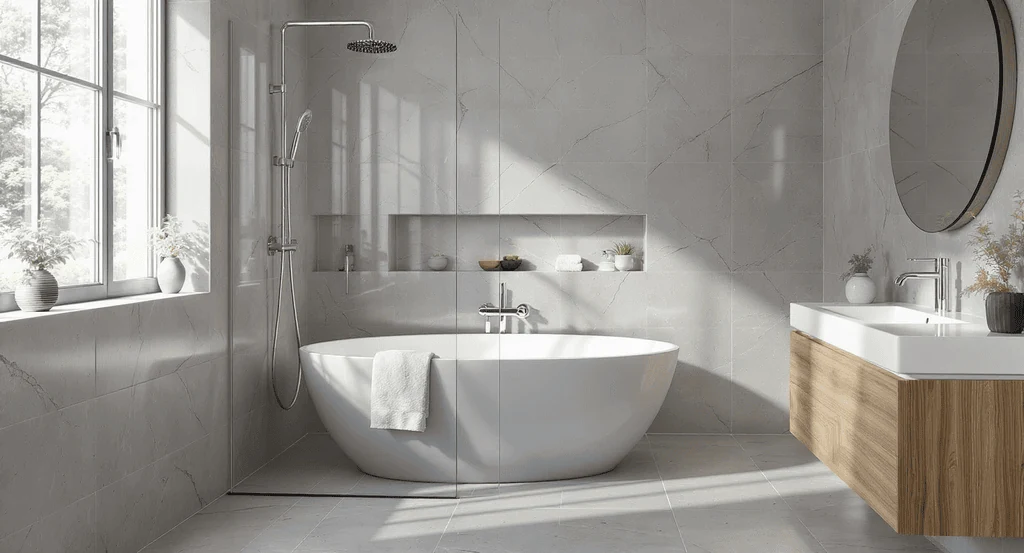
Frameless glass screen, to remove boundaries
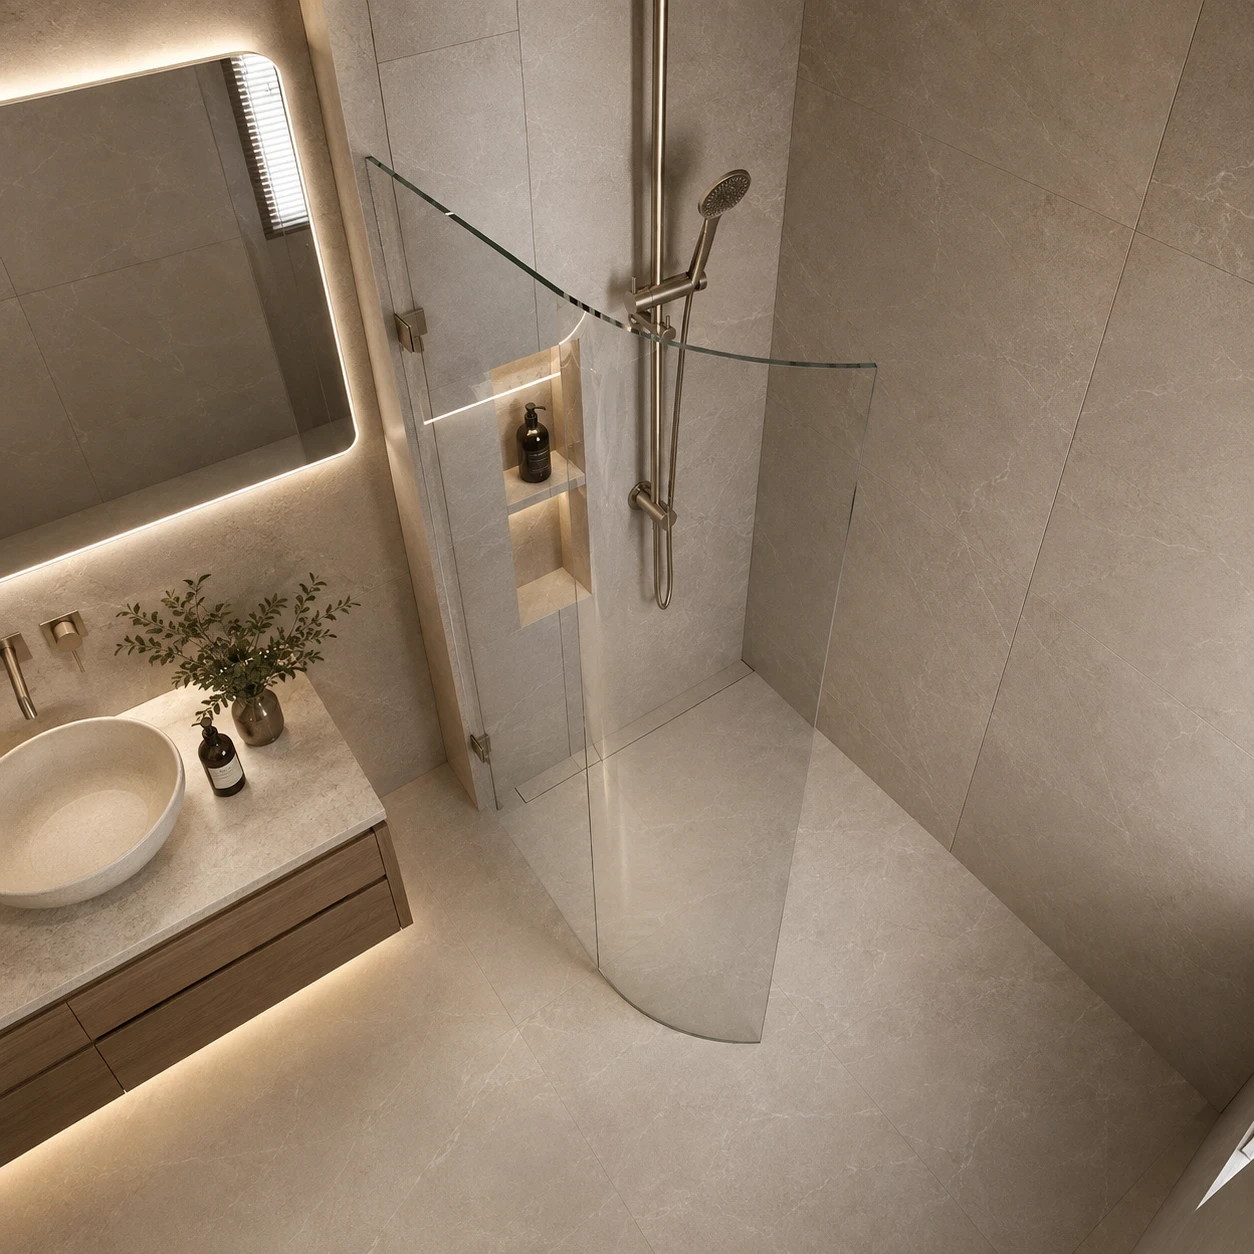
Textured curtains and thick framed panels chop a room into boxy sections. A seamless frameless barrier removes those lines so your eye travels from one side to the other uninterrupted.
Large format tiles, to cut visual noise
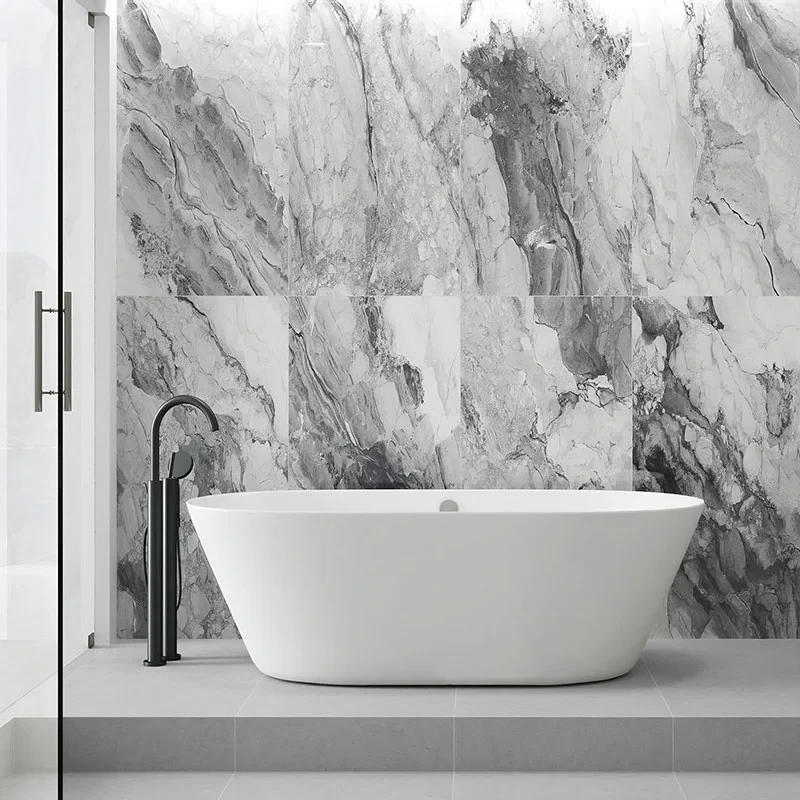
Tiny rooms do not need tiny tiles. Dozens of dark grout lines make walls look busy and restrictive, while large slabs give a cleaner, more continuous surface.
Recessed niches, to clear the basin
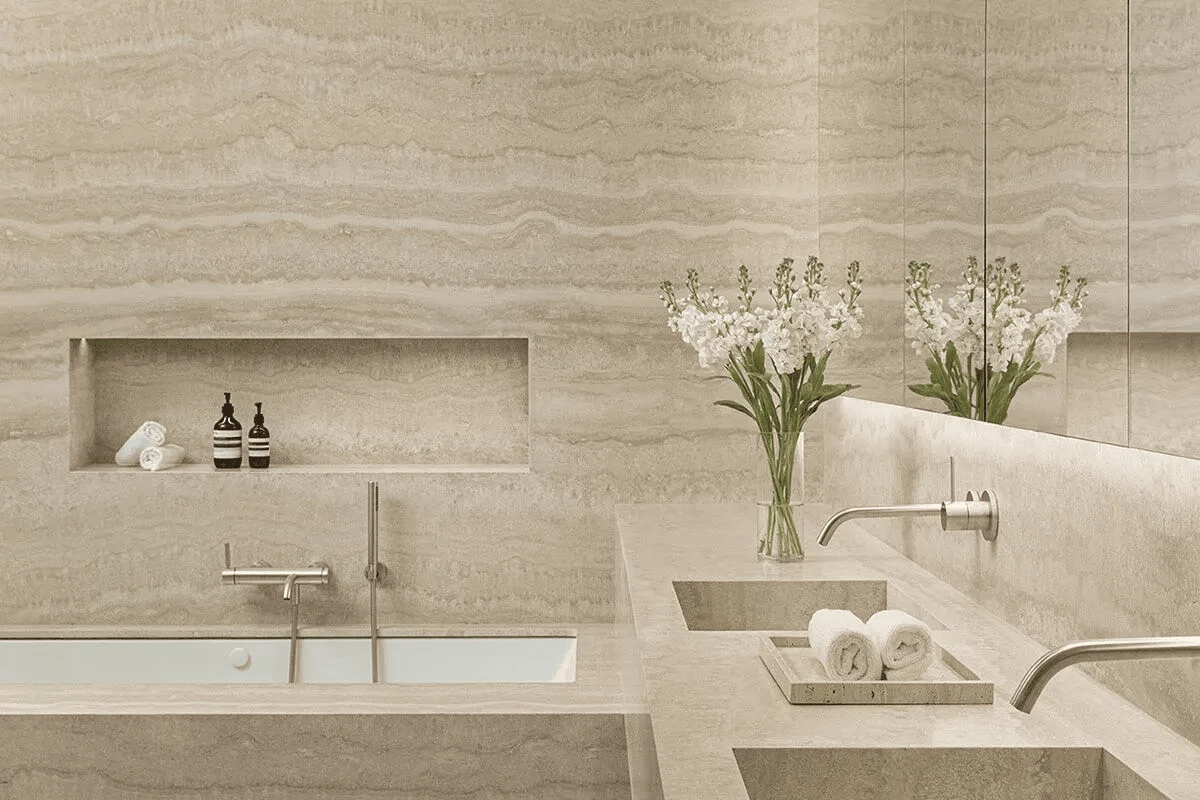
Bulky shelves steal physical space and get knocked into. Building storage into the wall cavity holds shampoos and soaps without encroaching on movement.
Light neutral palette, to brighten corners
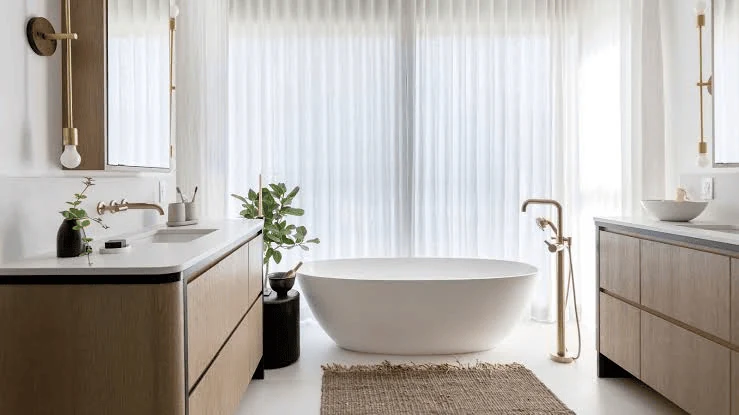
Dark colours absorb light and make a tight layout feel restrictive. Soft whites, warm beiges and gentle greys reflect it around the room instead.
For more on compact layouts, see our bathroom design ideas for small spaces and small bathroom design ideas.
Shower Remodel Ideas That Modernise the Room Fast
The shower is usually the biggest feature in the room, so upgrading it changes the whole look. Moving away from clunky enclosures with thick plastic frames gives an immediate lift.
Seamless walk-in wet room
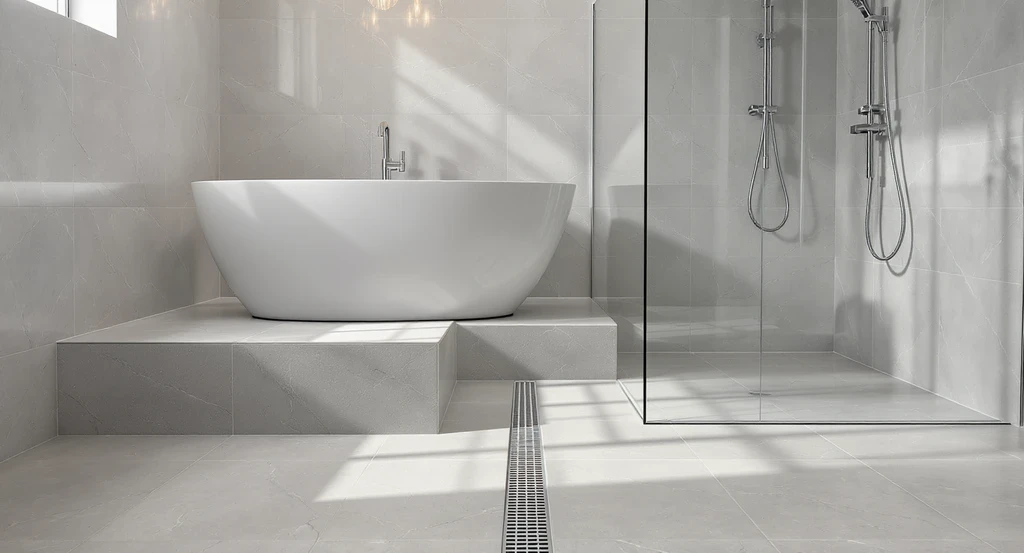
Removing a raised shower tray and running the floor tiles into the showering area creates a flush entry that is safer and far easier to clean. It needs full waterproofing before tiling, with the floor sloped gently towards a linear drain.
Matte black or brushed brass hardware
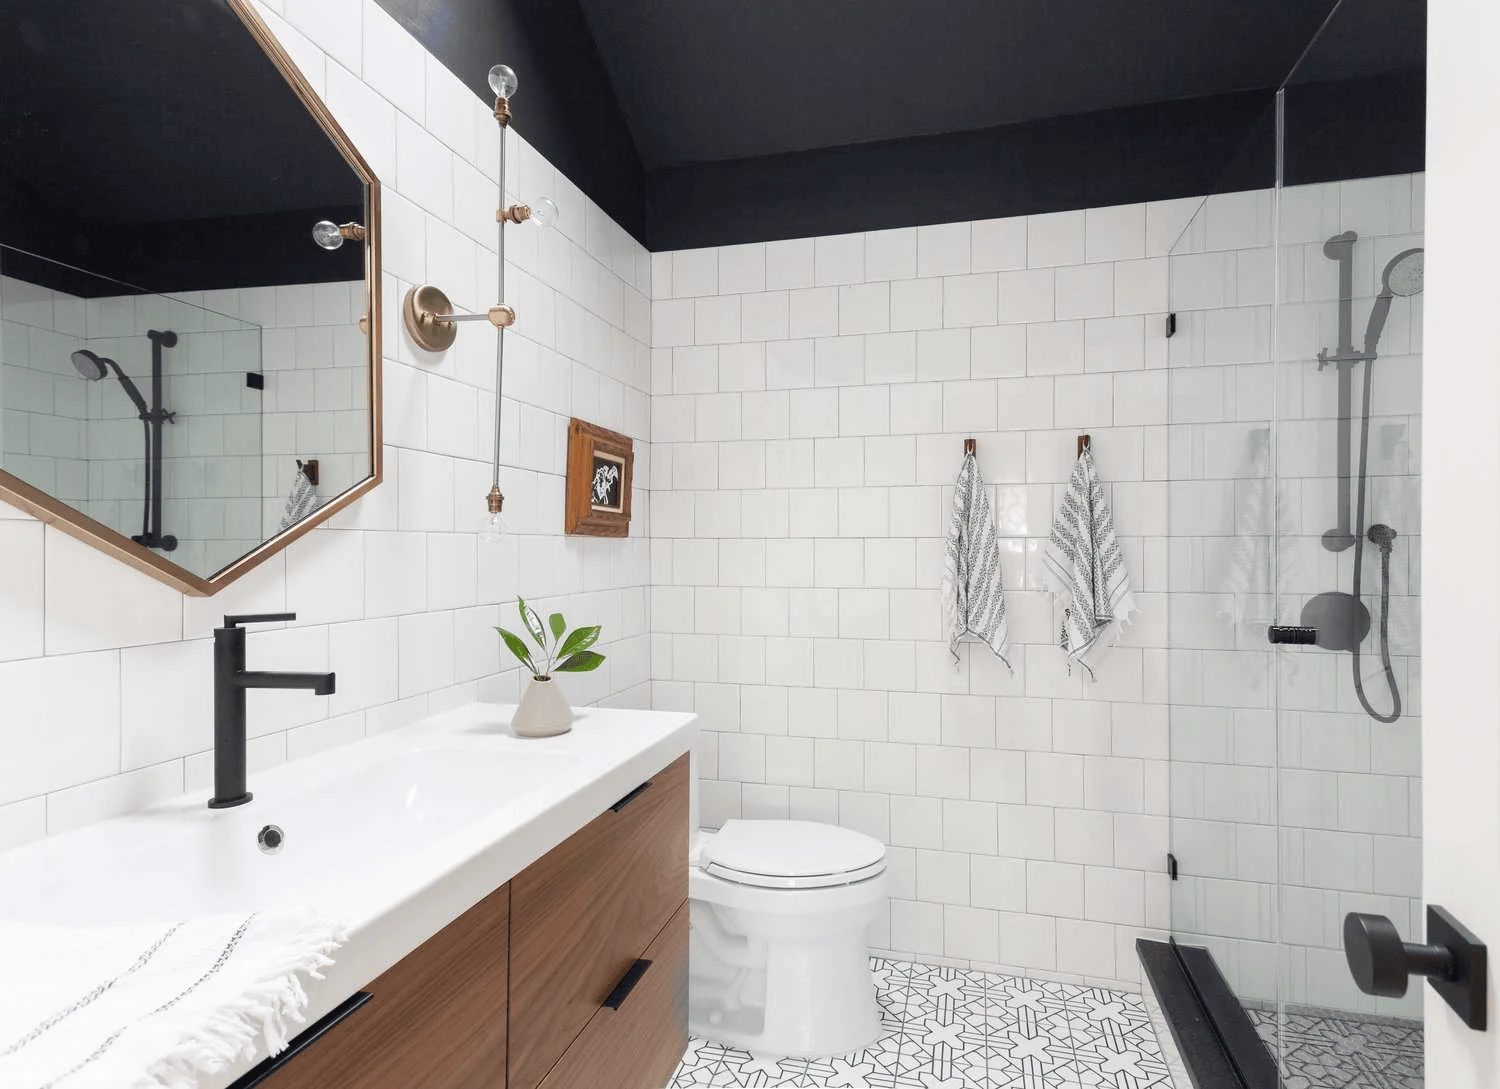
Swapping lime-scaled chrome for modern finishes is the quickest visual upgrade available. Matte black gives sharp graphic contrast against light tiling. Brushed brass offers a softer warmth and hides water marks better than polished chrome. Remodels usually forget the door, and bathroom door design closes that gap.
Flush recessed rainfall head
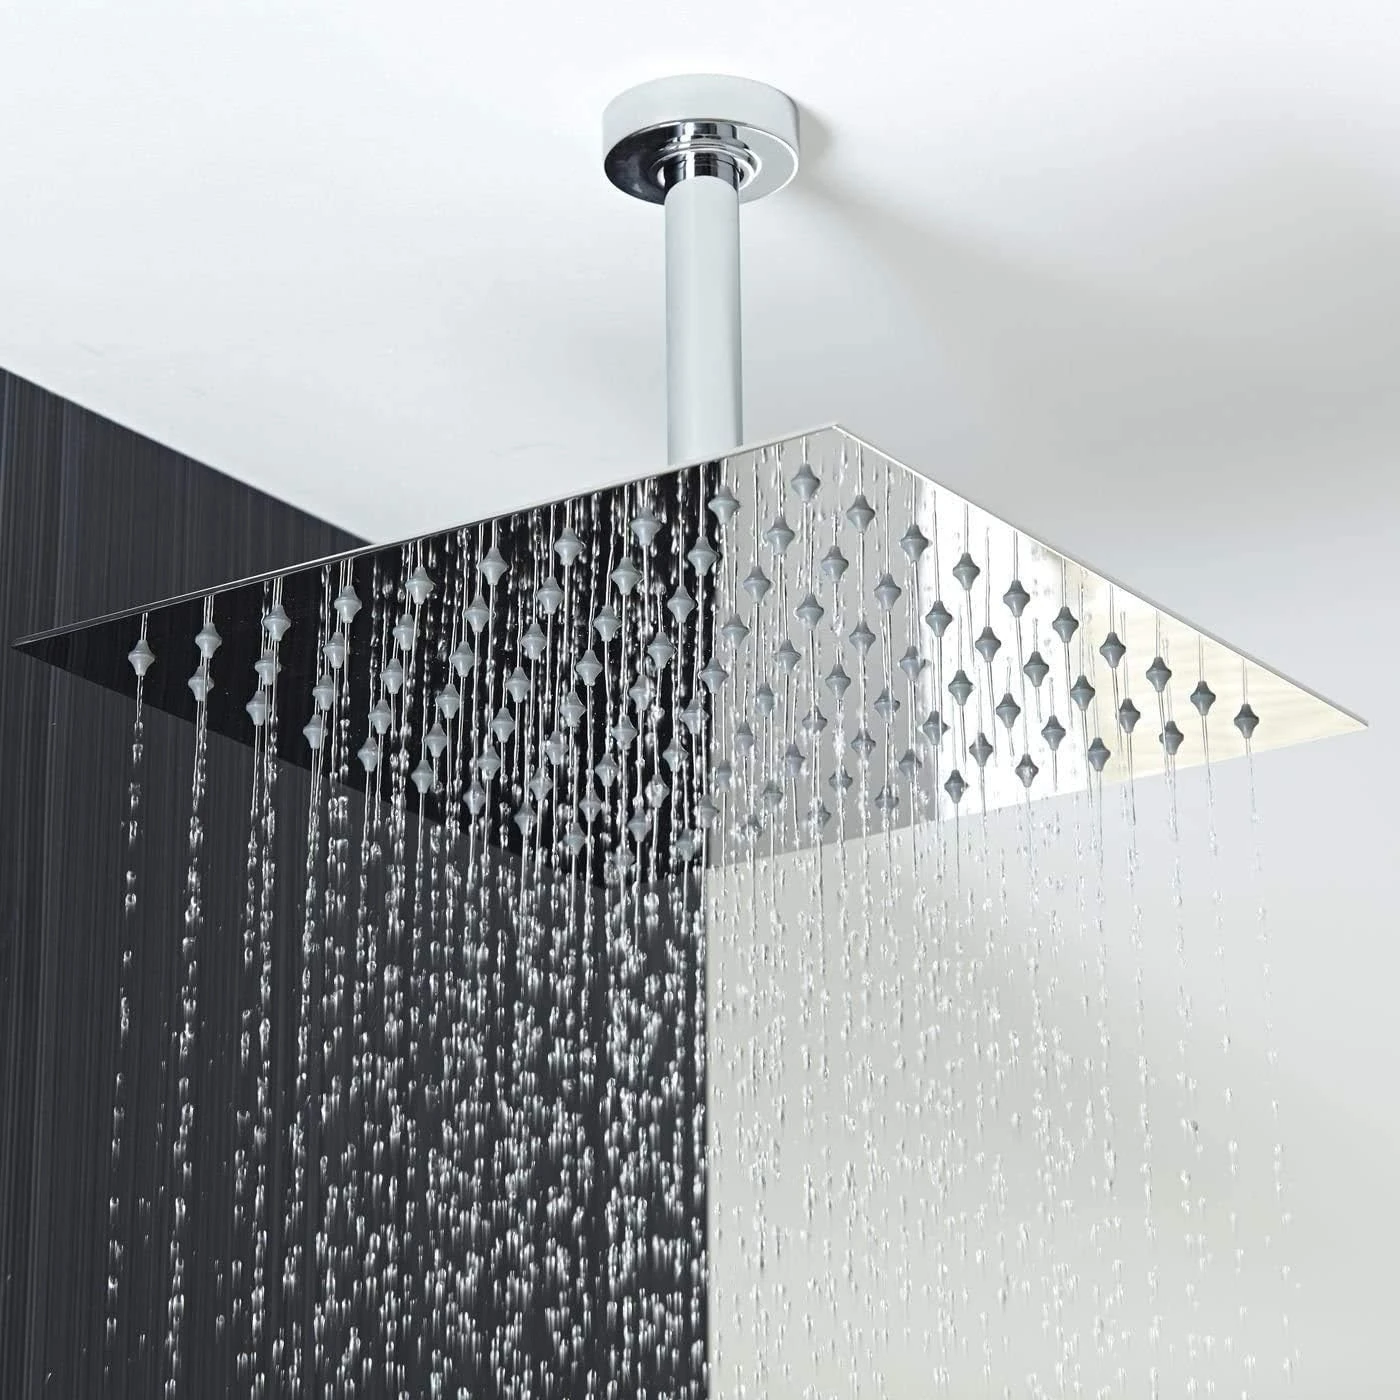
A recessed head built into the ceiling structure creates a completely flat look overhead. It streamlines the showering zone and gives an even, gentle flow without cluttering the sightline.
Fluted glass for privacy
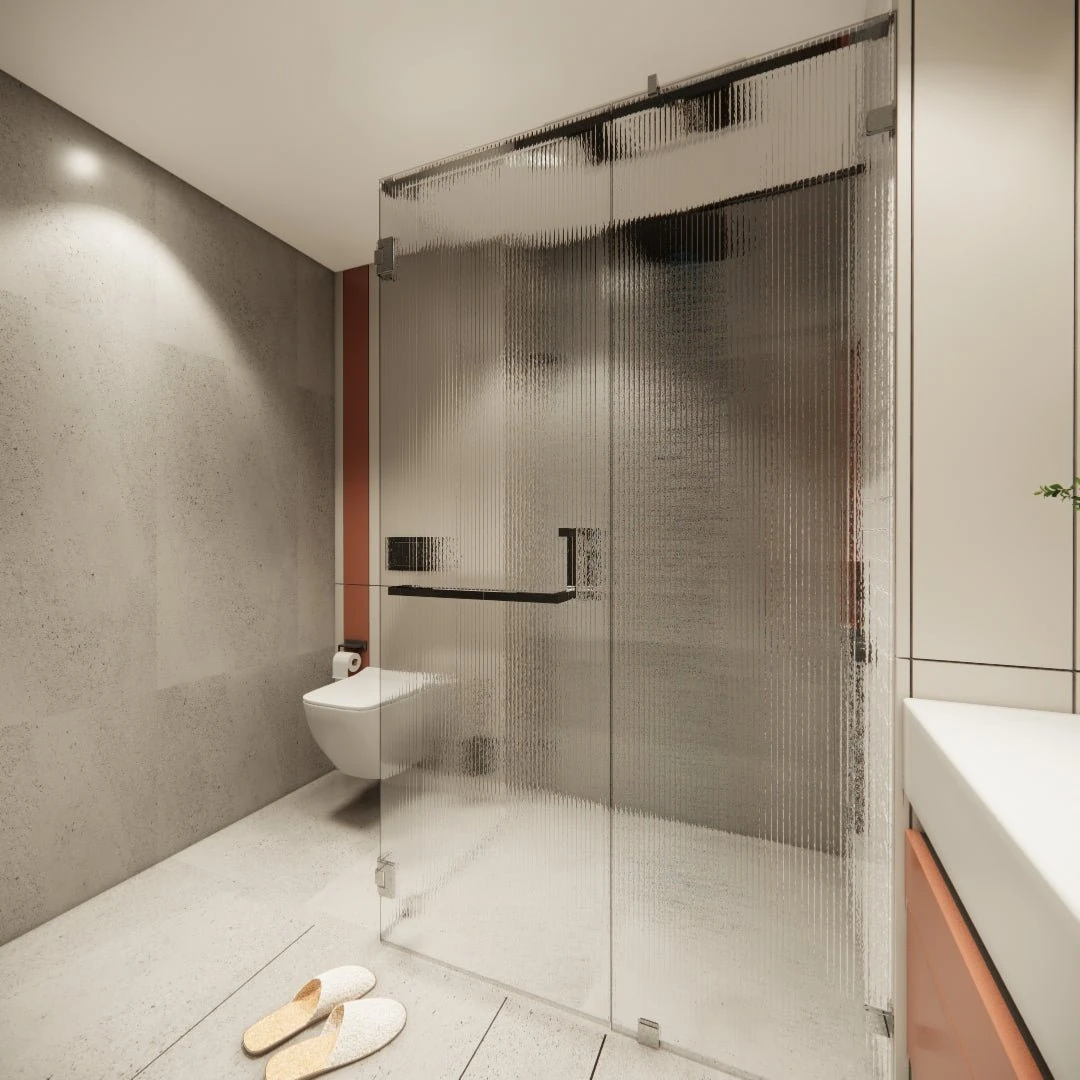
If you want an open look with some privacy, ribbed glass distorts the view while letting light through. It adds texture without making the room feel boxed in.
Our walk-in shower ideas for small bathrooms cover this in more depth.
Vanity and Basin Upgrades That Solve Storage
The vanity handles the morning rush, hides pipework and anchors the whole look. Upgrading it makes an older layout read premium without a large budget.
Choosing the mounting style
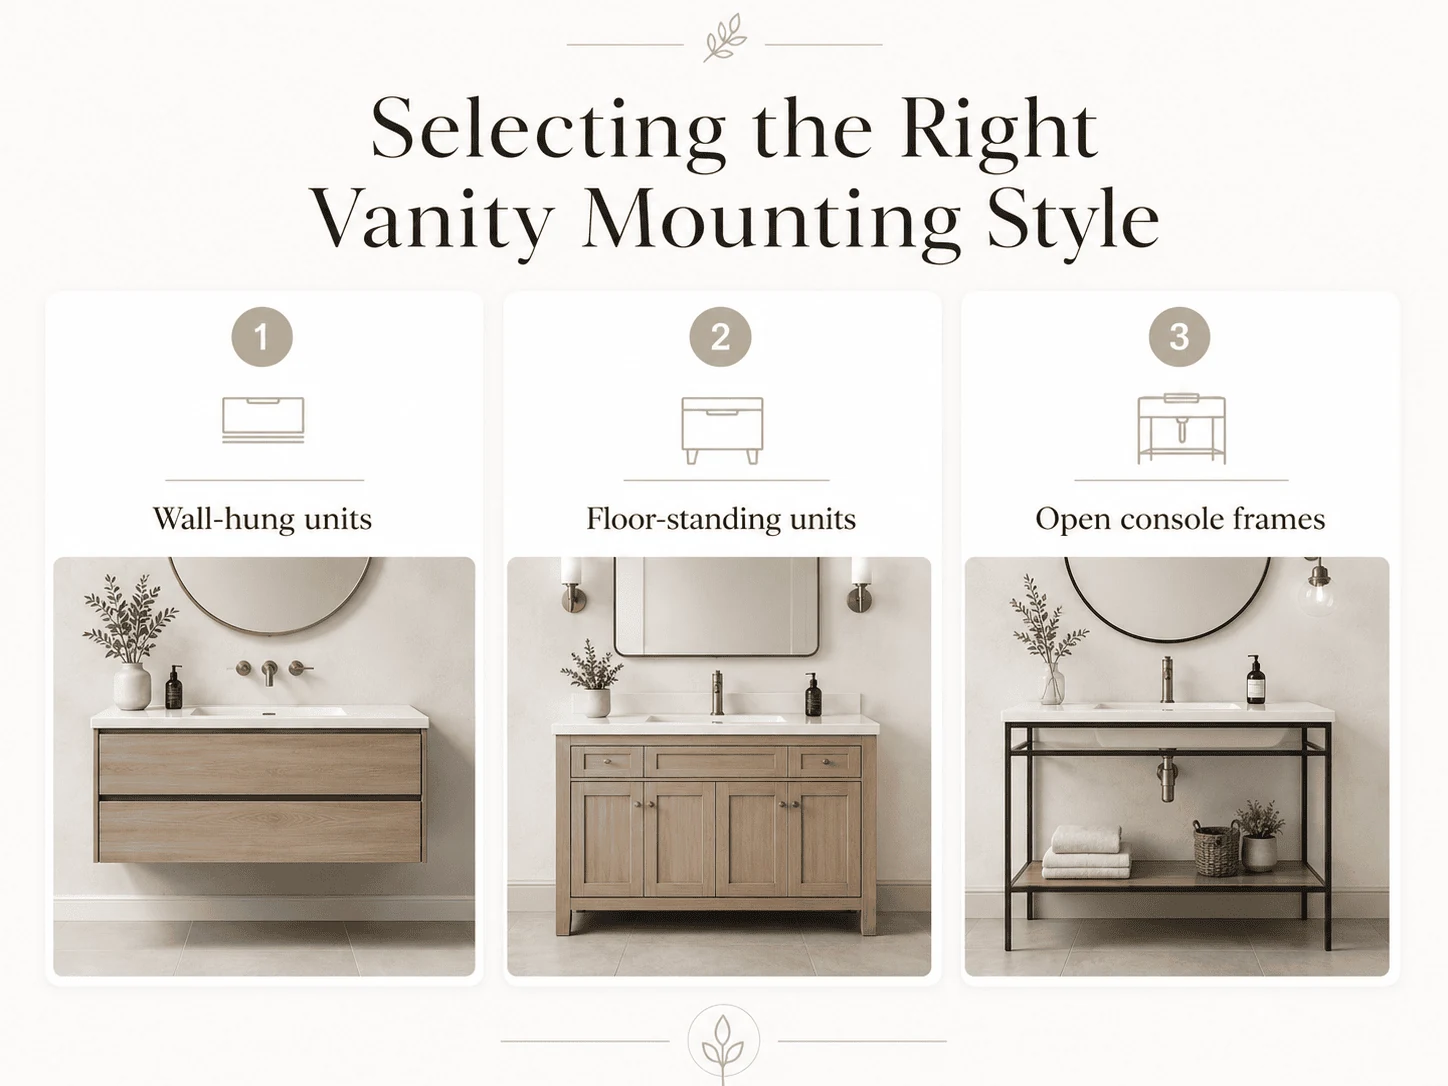
- Wall-hung: best for compact areas, exposes floor tiling, easiest to clean around.
- Floor-standing: maximises internal cabinet space, carries heavier stone basins, hides complex plumbing.
- Open console frames: slim metal or timber legs for a lightweight look, though towels need somewhere tidy to live underneath.
Double basins, if you share the room
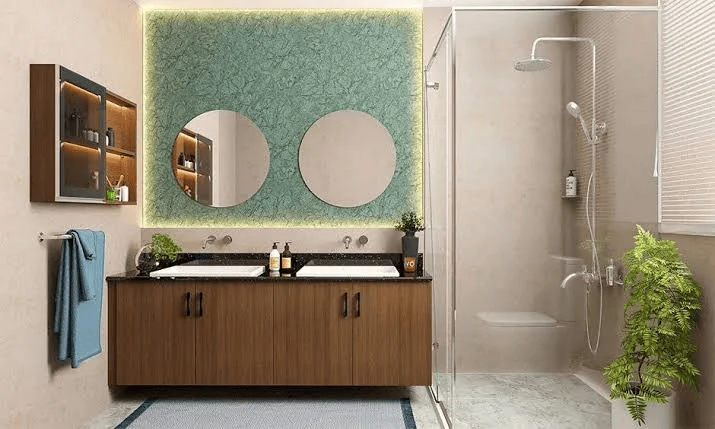
A double unit removes friction over tap time and gives each person a dedicated zone. To fit two comfortably side by side, allow at least 120 centimetres of wall.
Integrated stone slabs, for easier cleaning
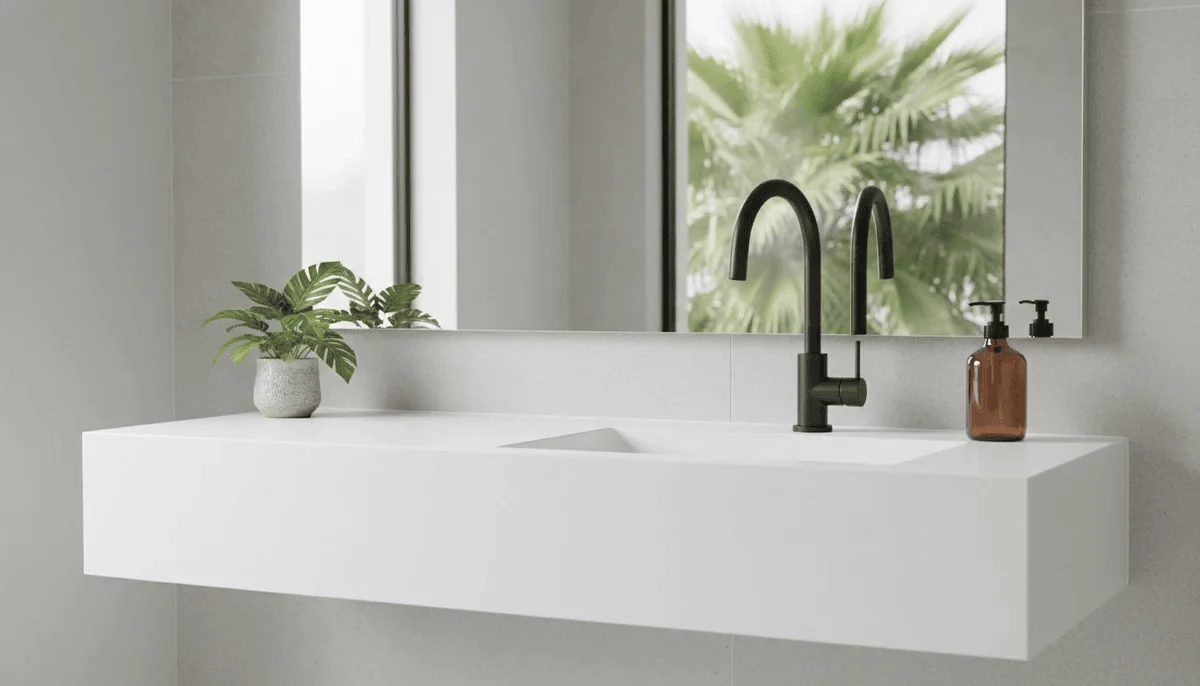
Rather than dropping a porcelain bowl into a cut-out, an integrated slab has the basin moulded from the same quartz, marble or microcement as the counter. No seams, and none of the grime-catching lip a standard sink creates.
Freestanding furniture conversions, for character
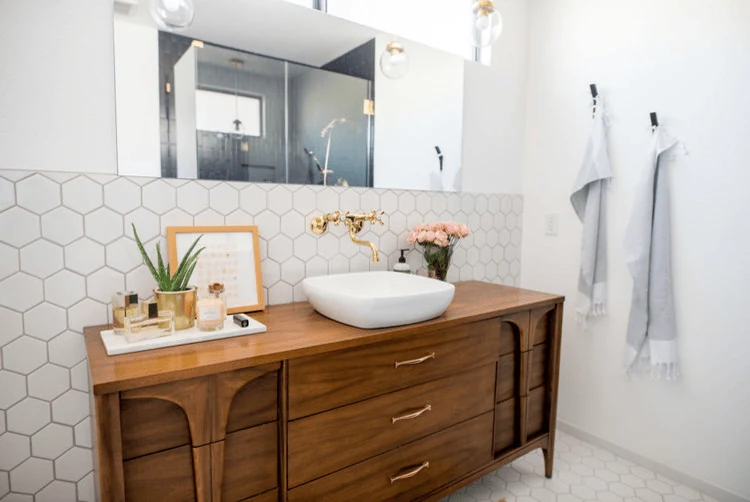
Repurposing a vintage sideboard or mid-century chest adds warmth to a plain layout. The conversion needs a high-quality water-resistant sealer on the timber and precise cut-outs for the waste pipes.
Hidden drawer organisers, to keep surfaces clear
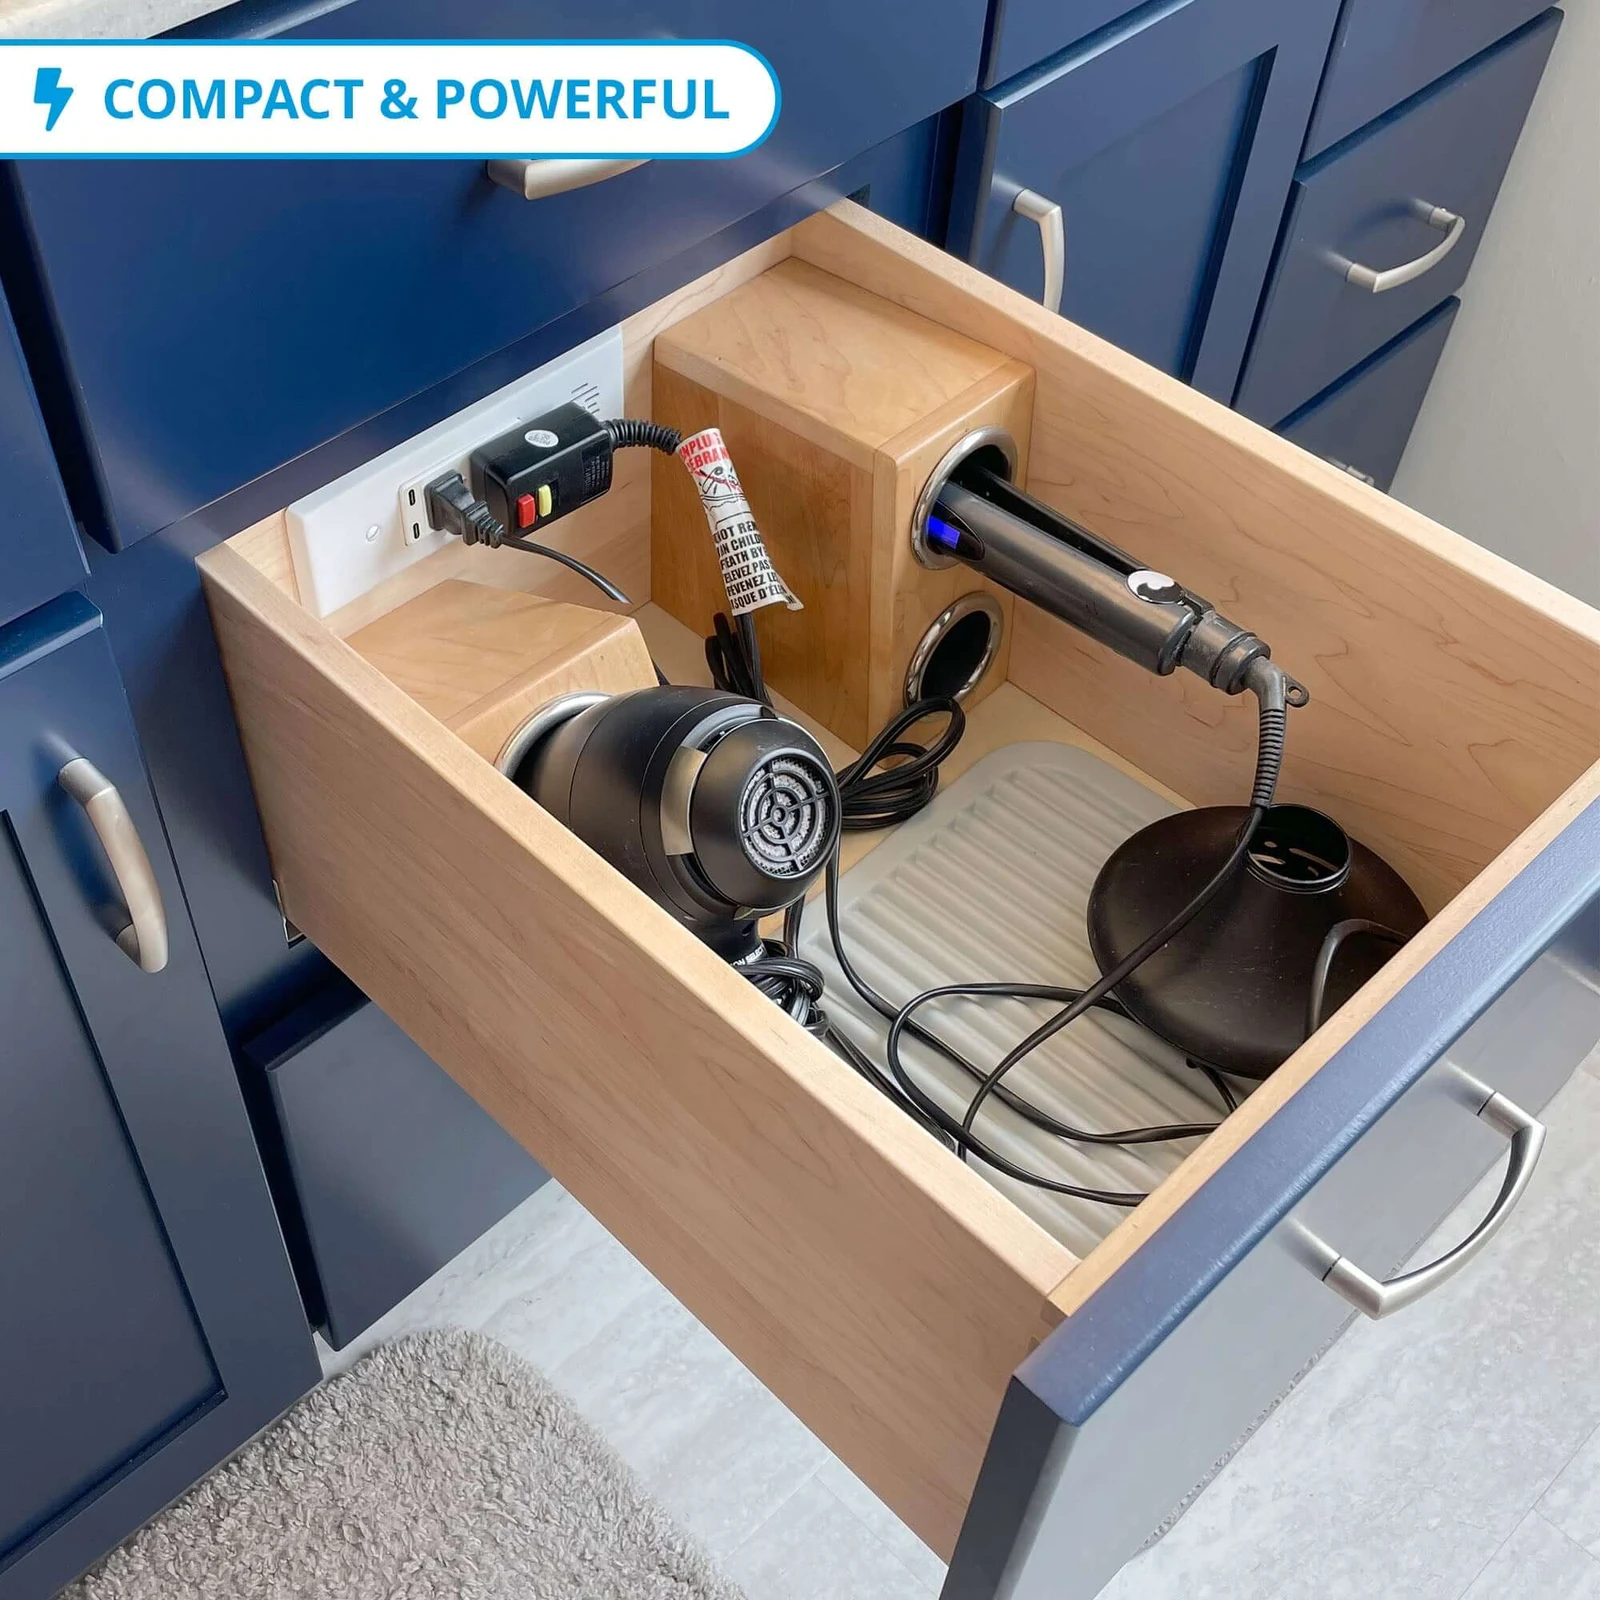
Deep drawers become graveyards for old bottles. Tiered internal dividers and an integrated socket give electric toothbrushes and shavers a hidden charging home, which keeps the countertop clean.
Our bathroom vanity ideas go further into sizing and quality.
Tiling and Wall Coverings That Refresh Surfaces
Walls take up the largest visual area, so changing them transforms a layout faster than almost anything else. The focus now is texture and orientation rather than plain colour.
Vertically stacked metro tiles
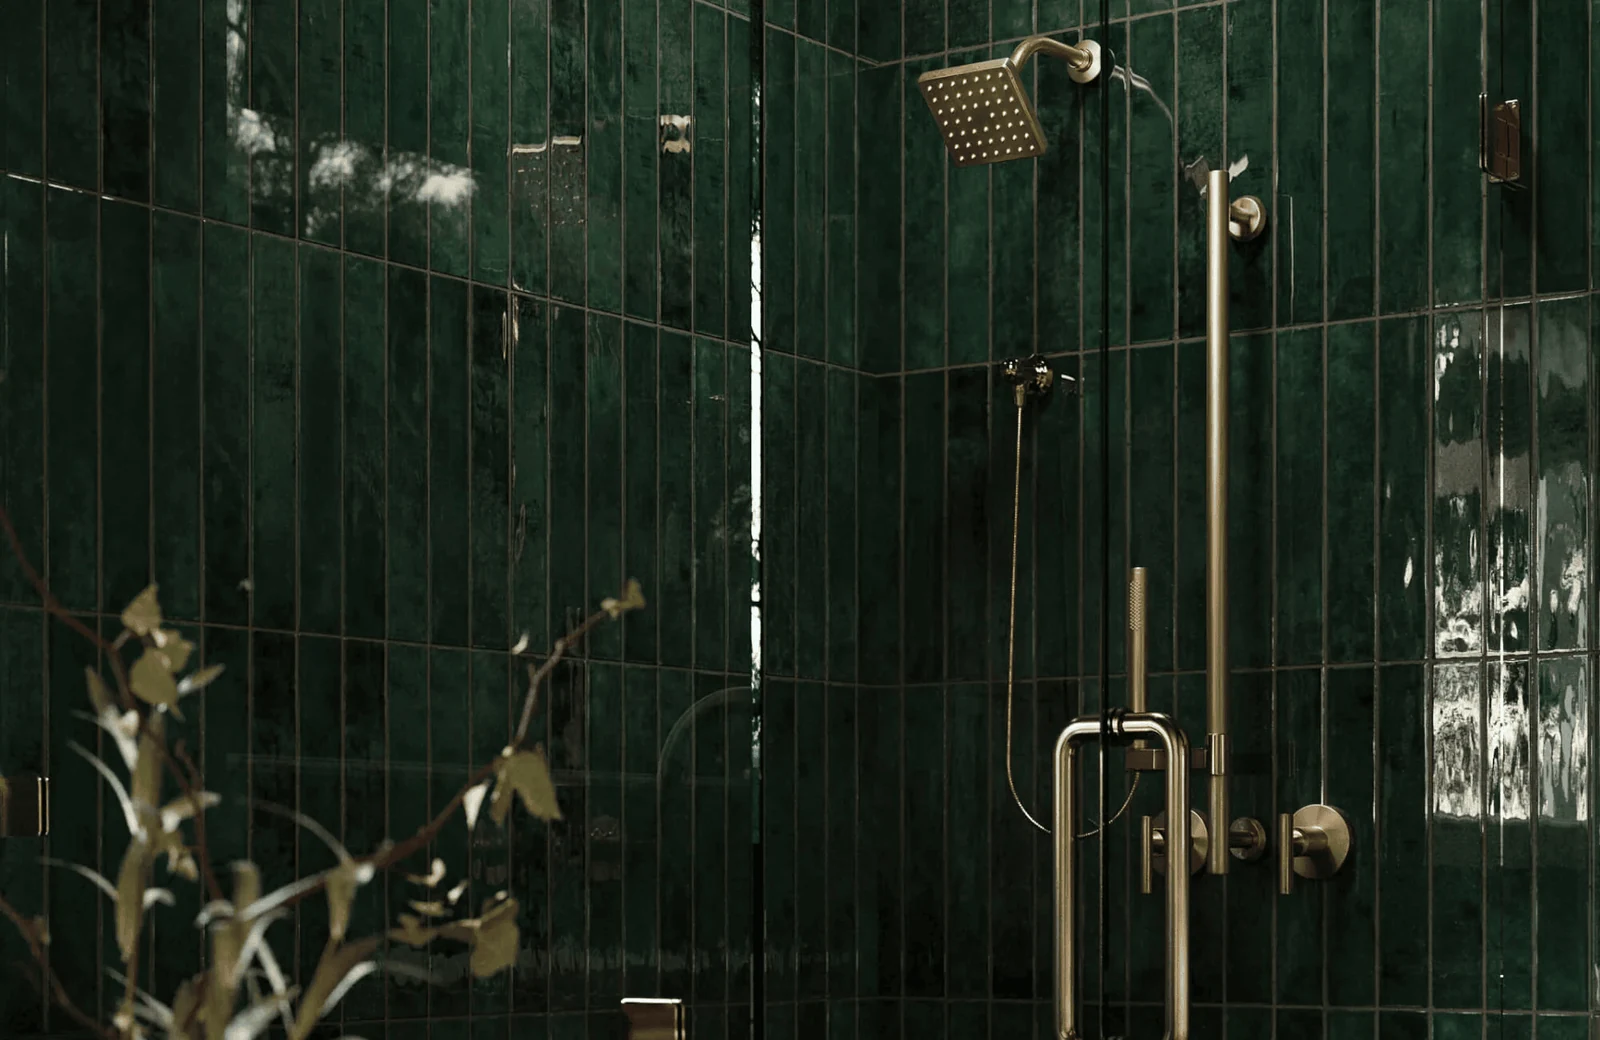
Laying subway tiles on their narrow end creates continuous vertical lines that pull the gaze upward, so low ceilings feel higher. It is a cheap way to experiment with pattern without luxury materials.
Seamless microcement
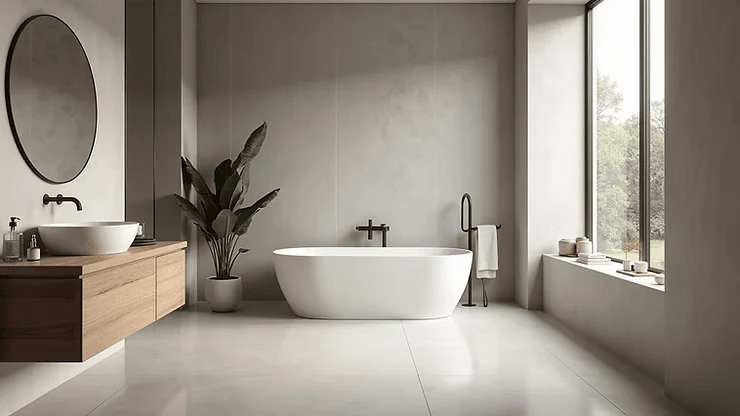
Grout discolours eventually no matter how often you scrub. Microcement is a polymer-modified coating applied directly over existing surfaces in a thin continuous layer, fully waterproof when sealed, with nowhere for mould to hide.
Large format porcelain slabs
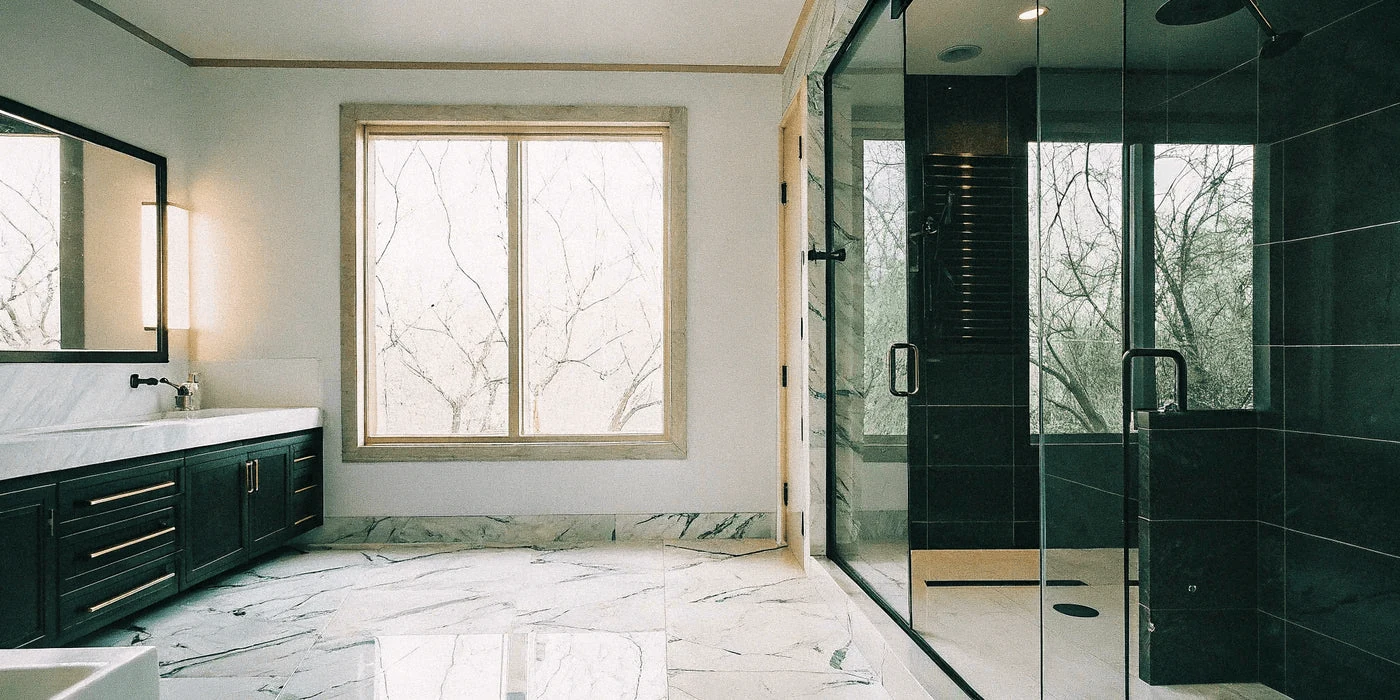
Oversized panels can measure a metre wide or more, so a few cover an entire enclosure. Deep marble veining gives the look of solid stone without the weight or the constant sealing.
Half-tiled feature walls
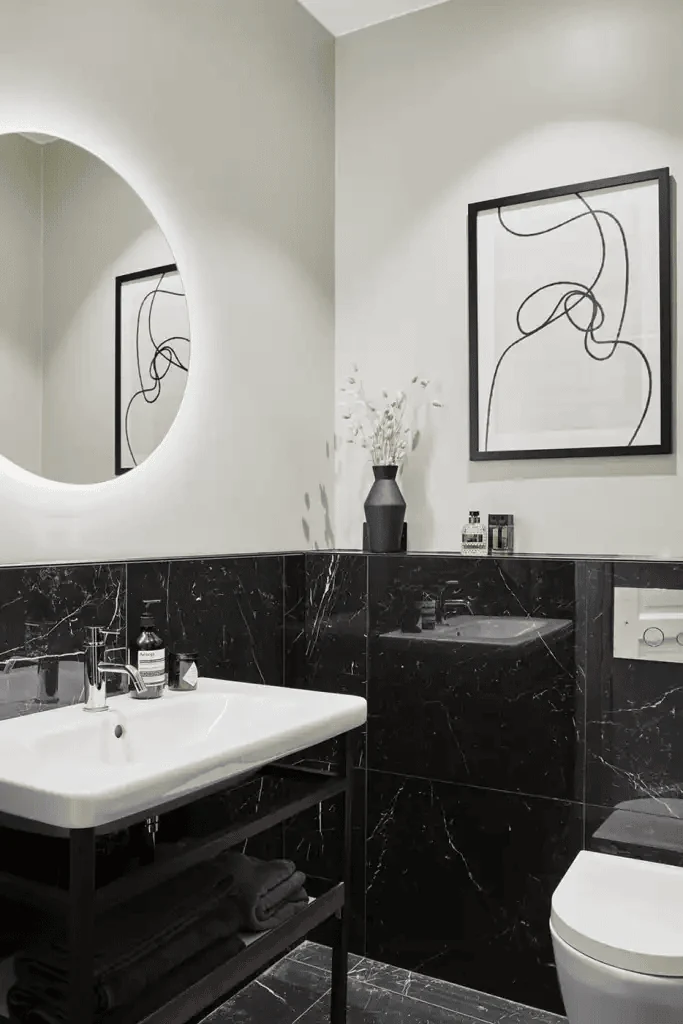
Tiling to waist height and painting above adds depth and gives you both things at once: durable protection where water hits, and the freedom to change the colour later with a tin of paint.
Waterproof wall panels
Tongue-and-groove laminate panels glue directly over old tiling or plasterboard, in timber, slate and concrete finishes. They can halve the installation timeline because nothing has to come off first.
Lighting and Electrical Upgrades
Homeowners often spend a fortune on tiling and leave a single harsh bulb overhead, which throws shadows across the mirror and makes the room feel cold.
The principles worth following
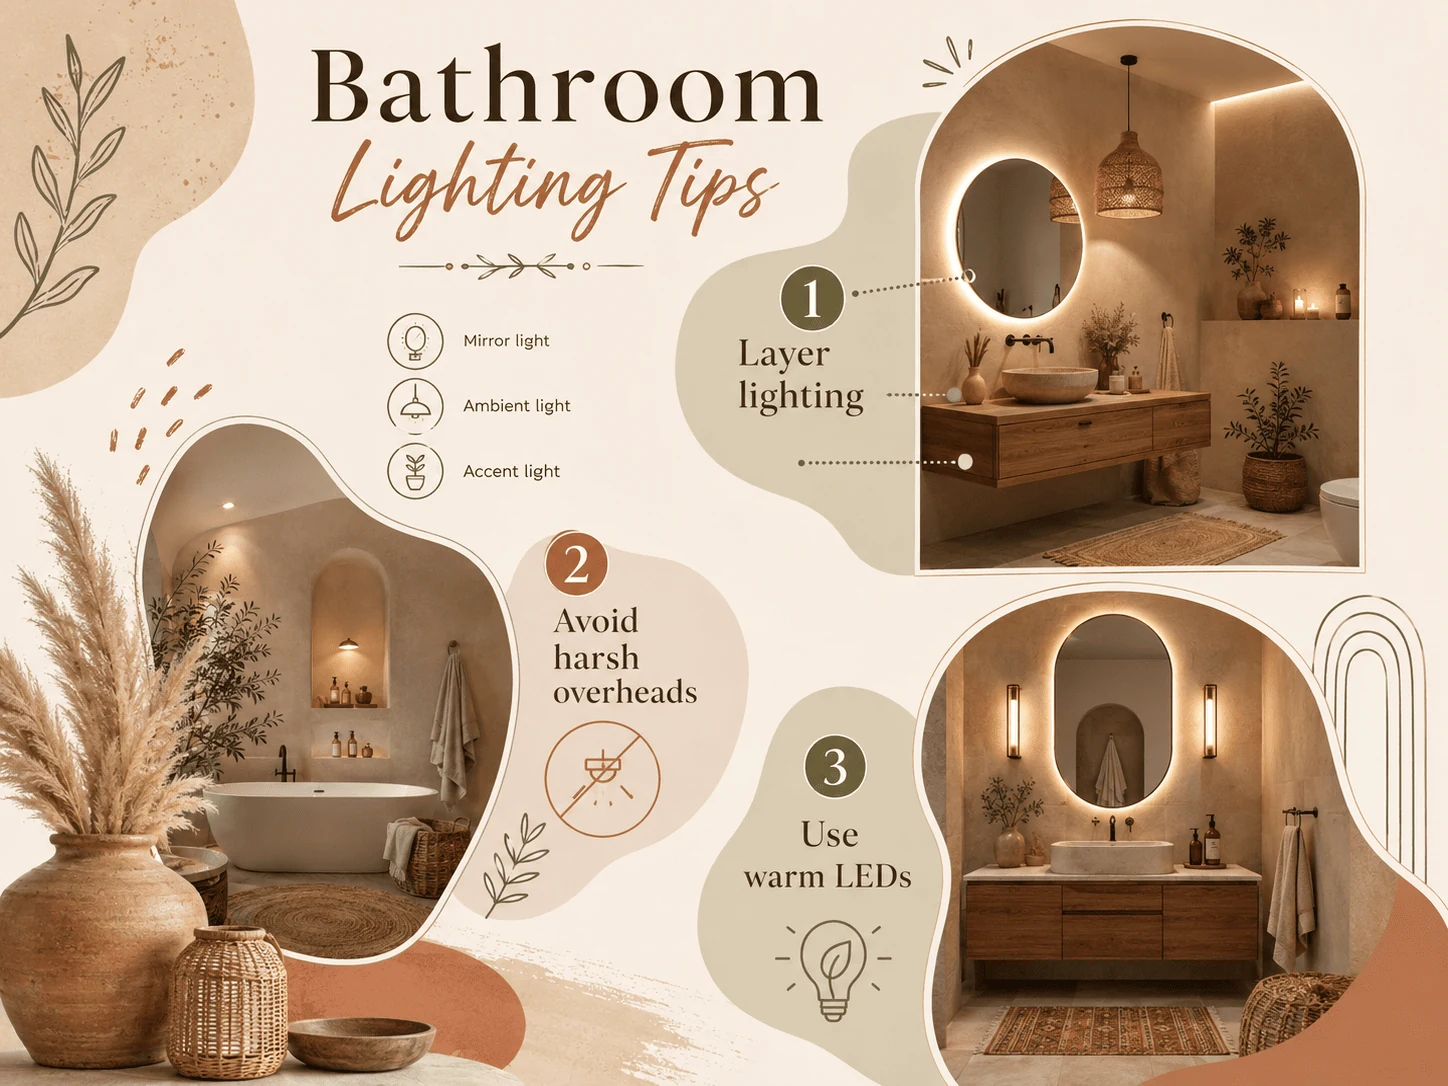
- Layer the light: combine ceiling fixtures, mirror lights and subtle accents.
- Avoid harsh overheads: downlights directly above your head cast deep shadows on the face.
- Use warm LEDs: around 2700K to 3000K for a relaxed, inviting result.
Backlit LED mirrors
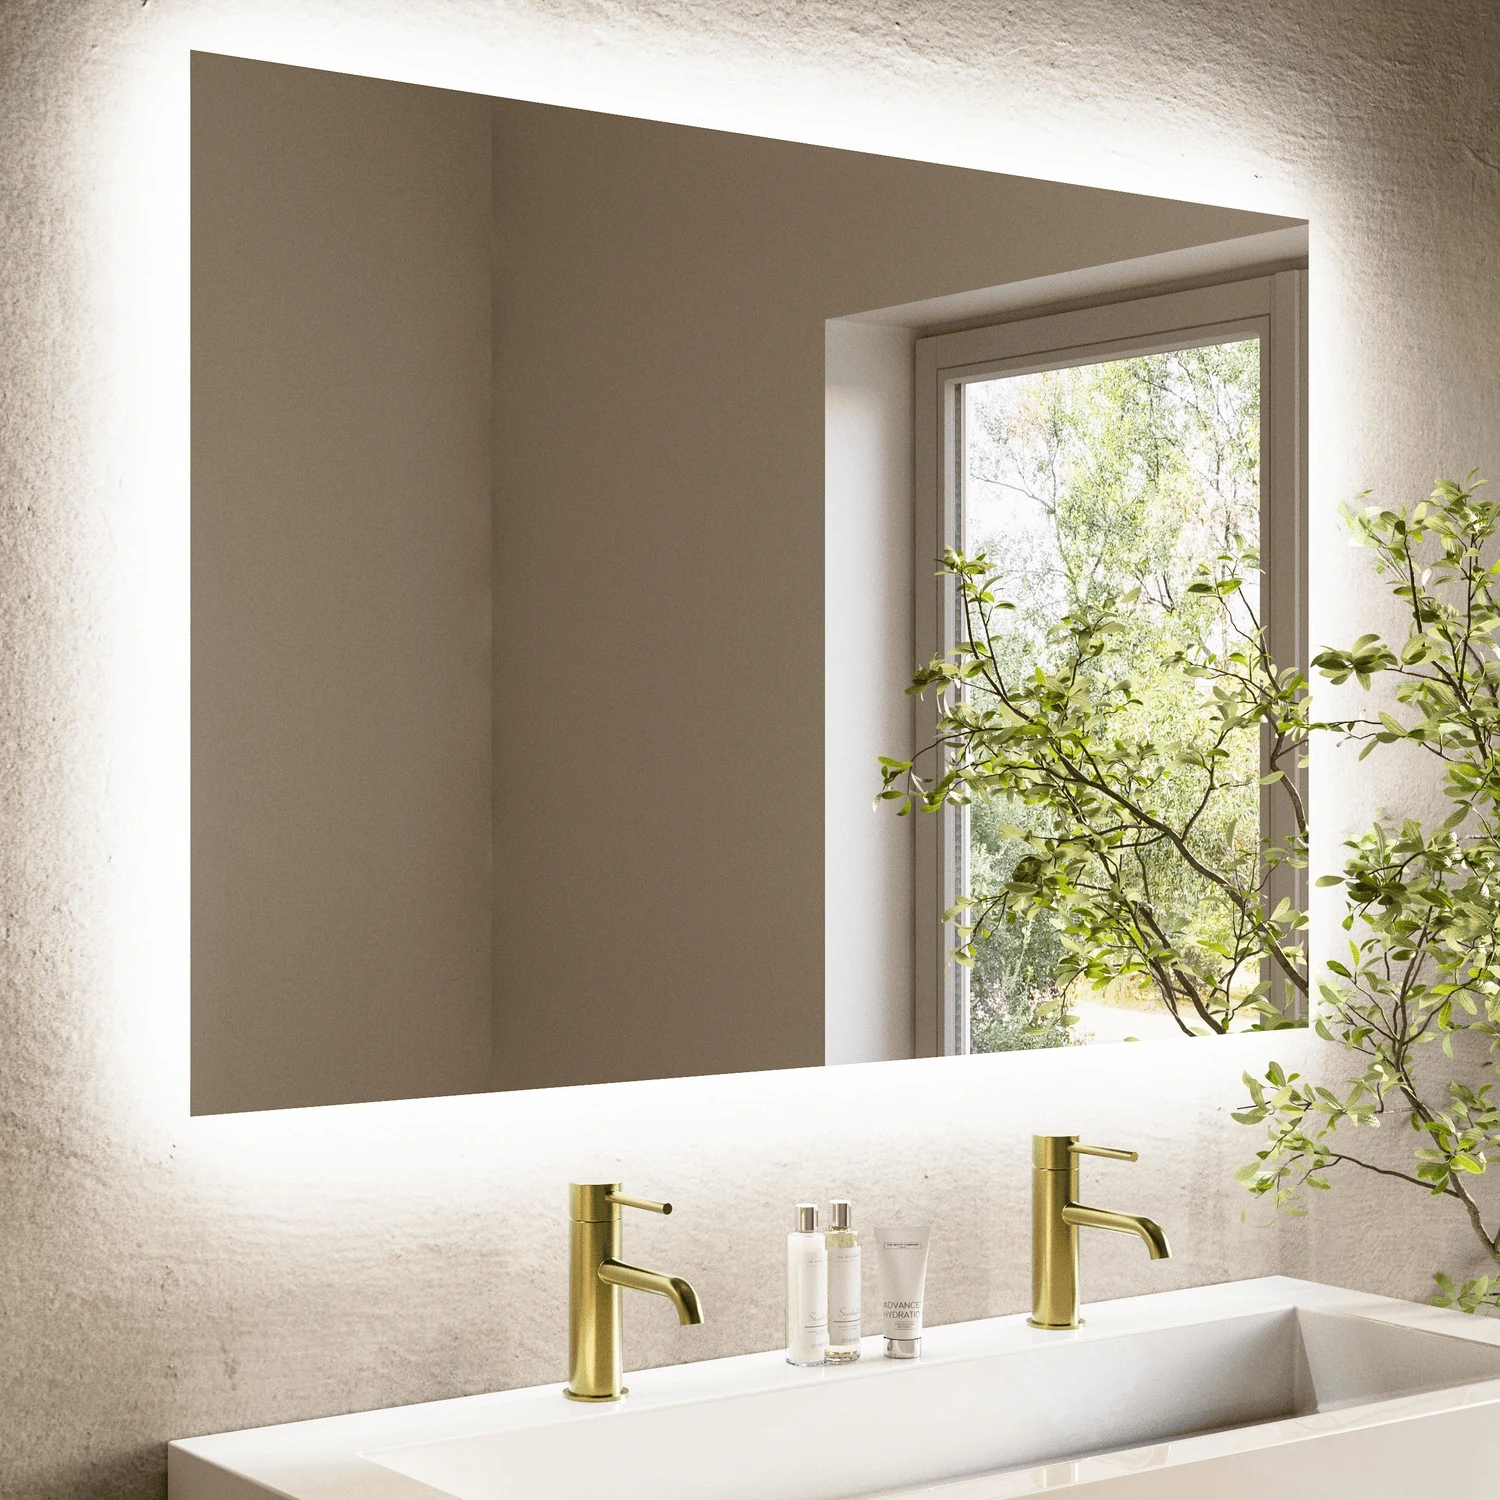
Integrated LED strips glow outward toward your face, eliminating the shadows a ceiling fixture creates. Many units include heated demister pads so the glass stays clear after a hot shower.
Low-level LED strips
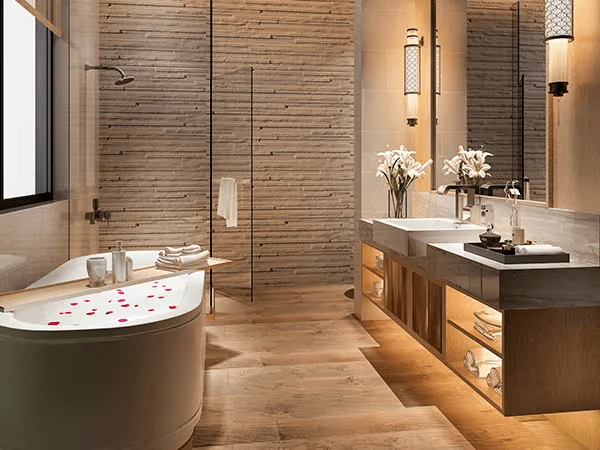
A bright main light at two in the morning is jarring. Strips under a floating vanity or along the baseboards give a gentle glow, and wiring them to a motion sensor means they come on automatically.
Zone-compliant sockets
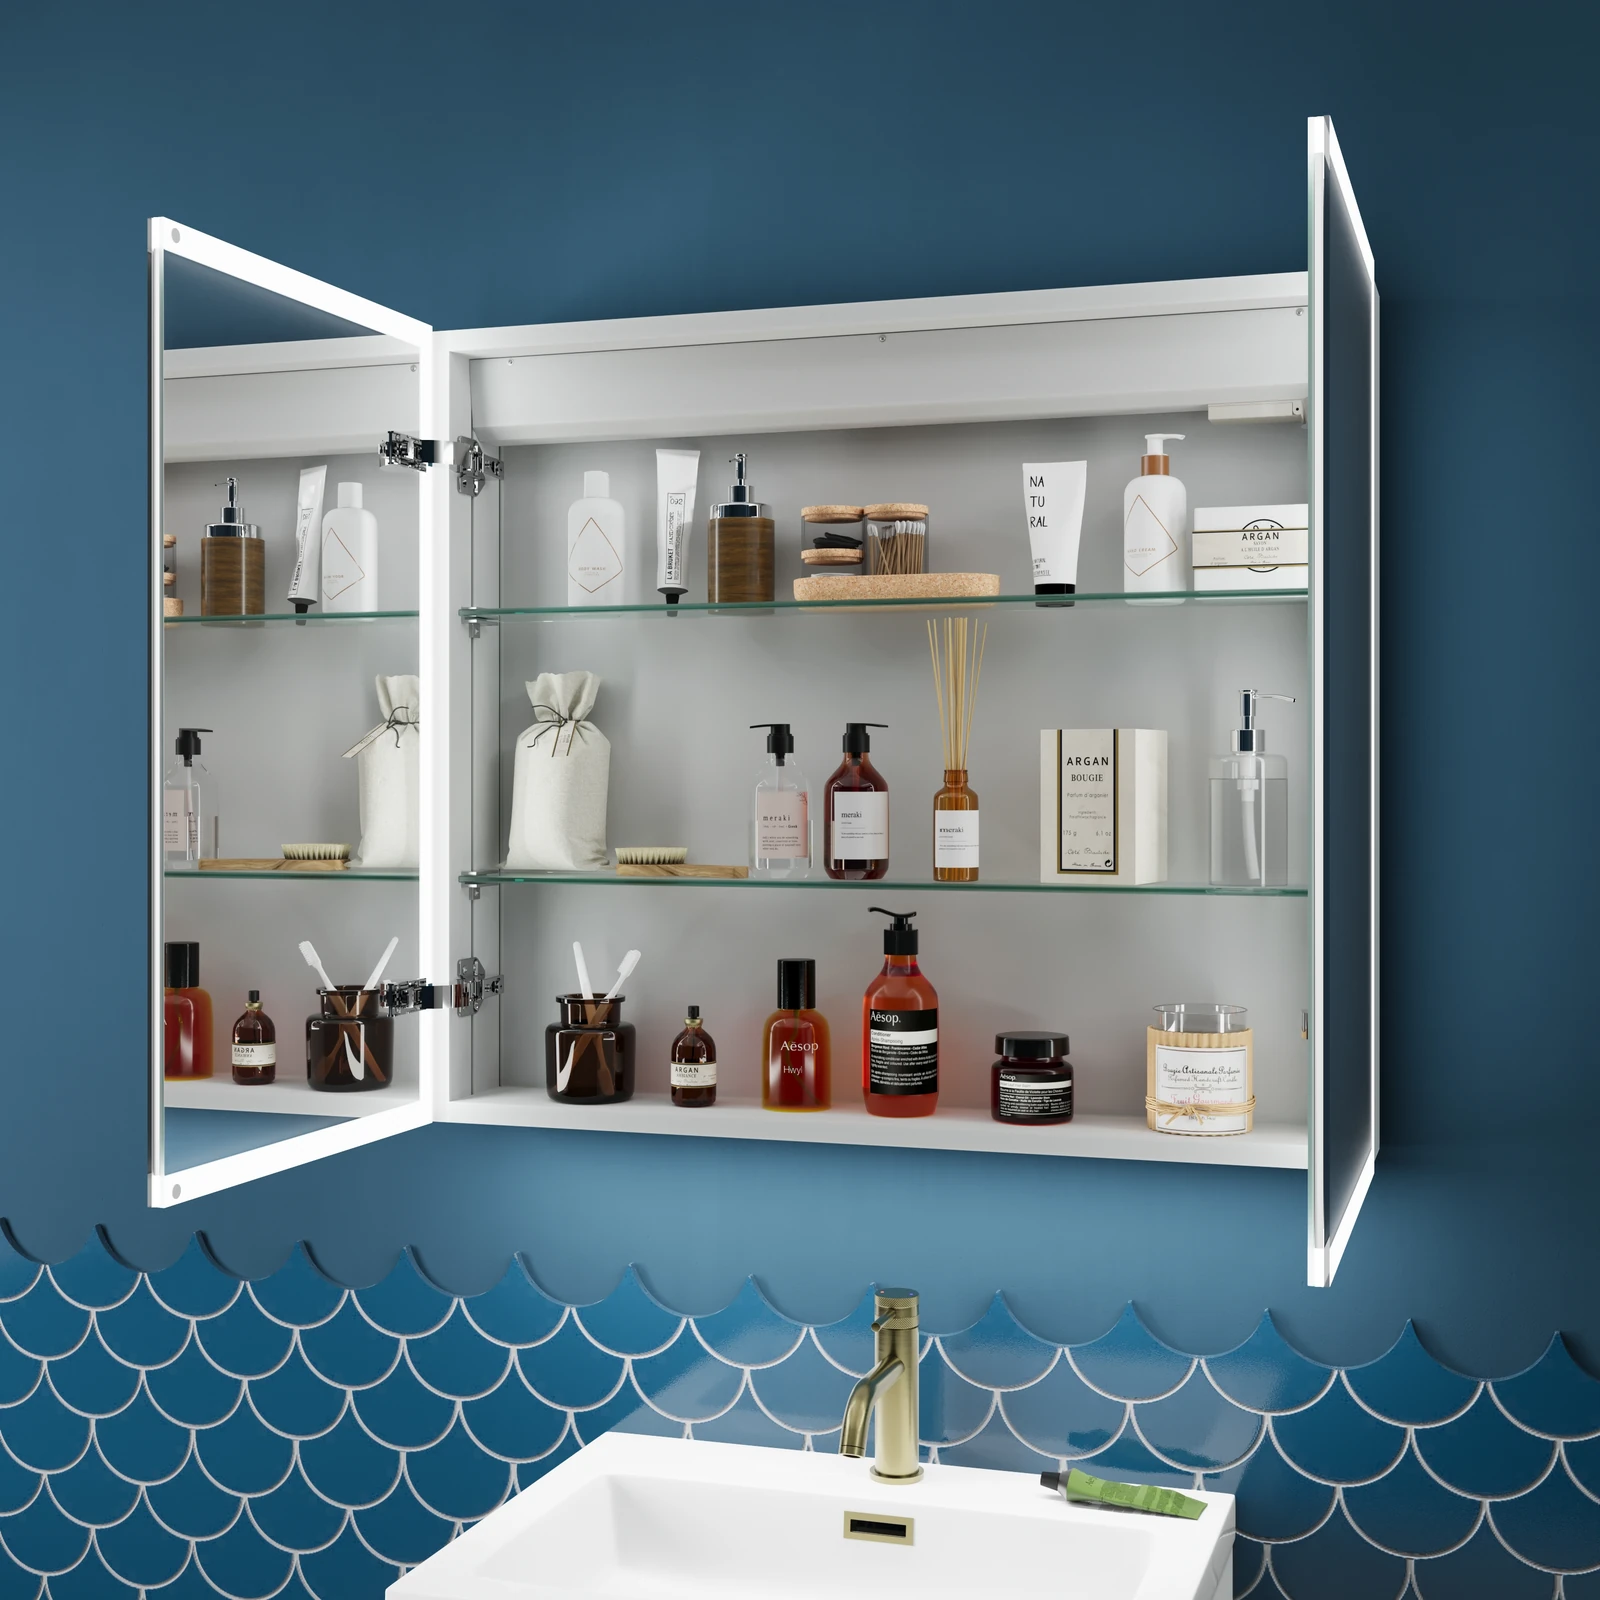
Outlets in wet environments follow strict safety rules. A zone-compliant dual-voltage shaver socket tucked inside a mirrored cabinet keeps charging cables off the countertop and out of sight.
For the full approach to layering, see our guide to ambient, task and accent lighting.
Accessories and Finishing Touches
You can spend heavily on tiling and premium sanitaryware, and mismatched plastic accessories will still drag the whole look down.
Matching hardware finishes
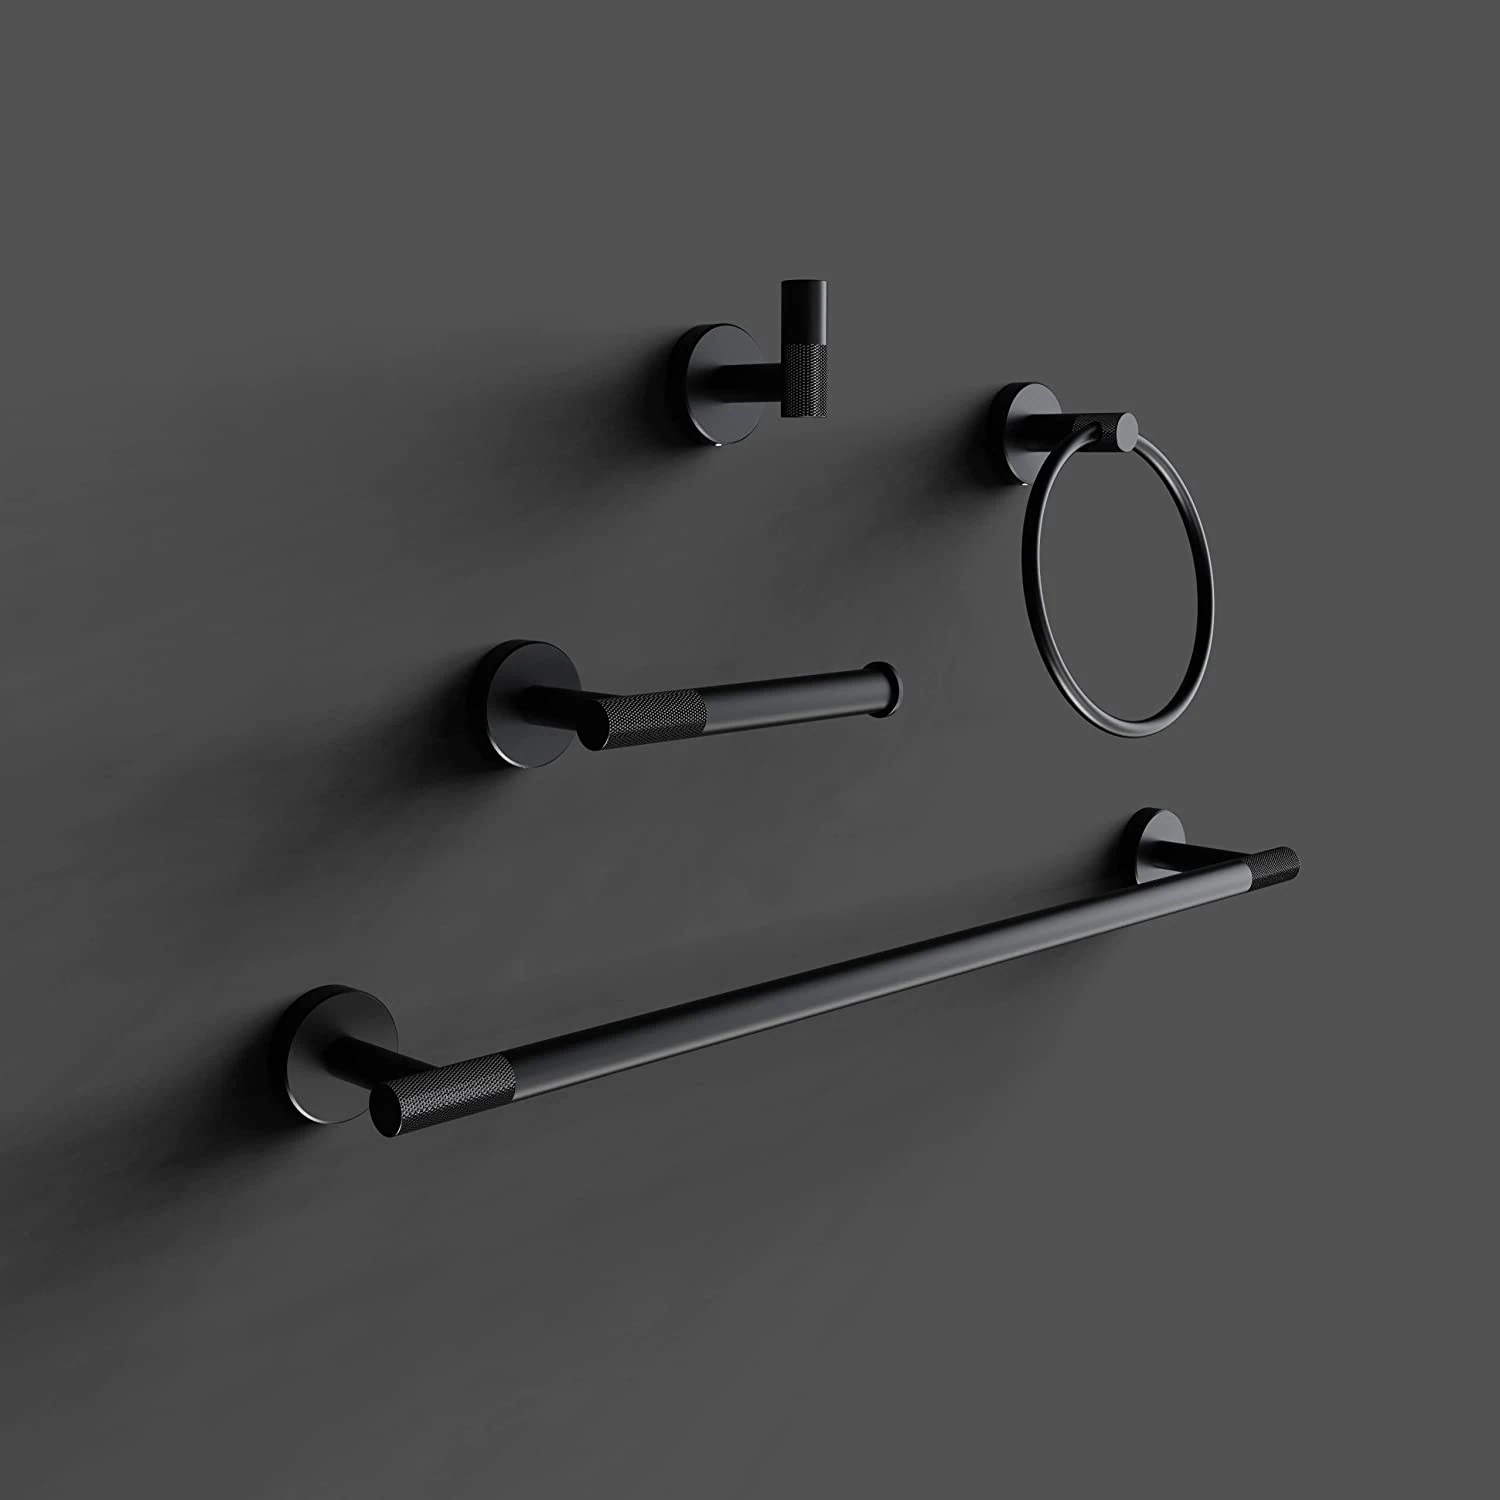
Every metal element should belong to the same family. If the basin mixer is matte black, the roll holder, towel rail and robe hooks should match. Mixing chrome, brass and black in one room creates visual confusion.
Wall-mounted soap dispensers
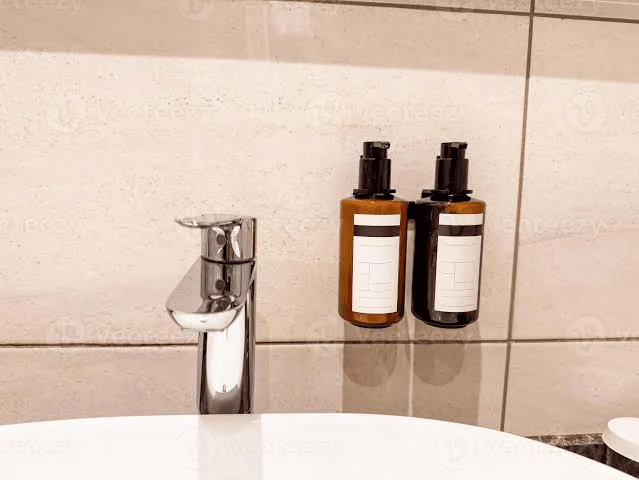
Plastic bottles on a new stone counter look messy and leave water rings. A wall-mounted pump beside the tap keeps surfaces clean and dry.
Coordinated linens and baskets
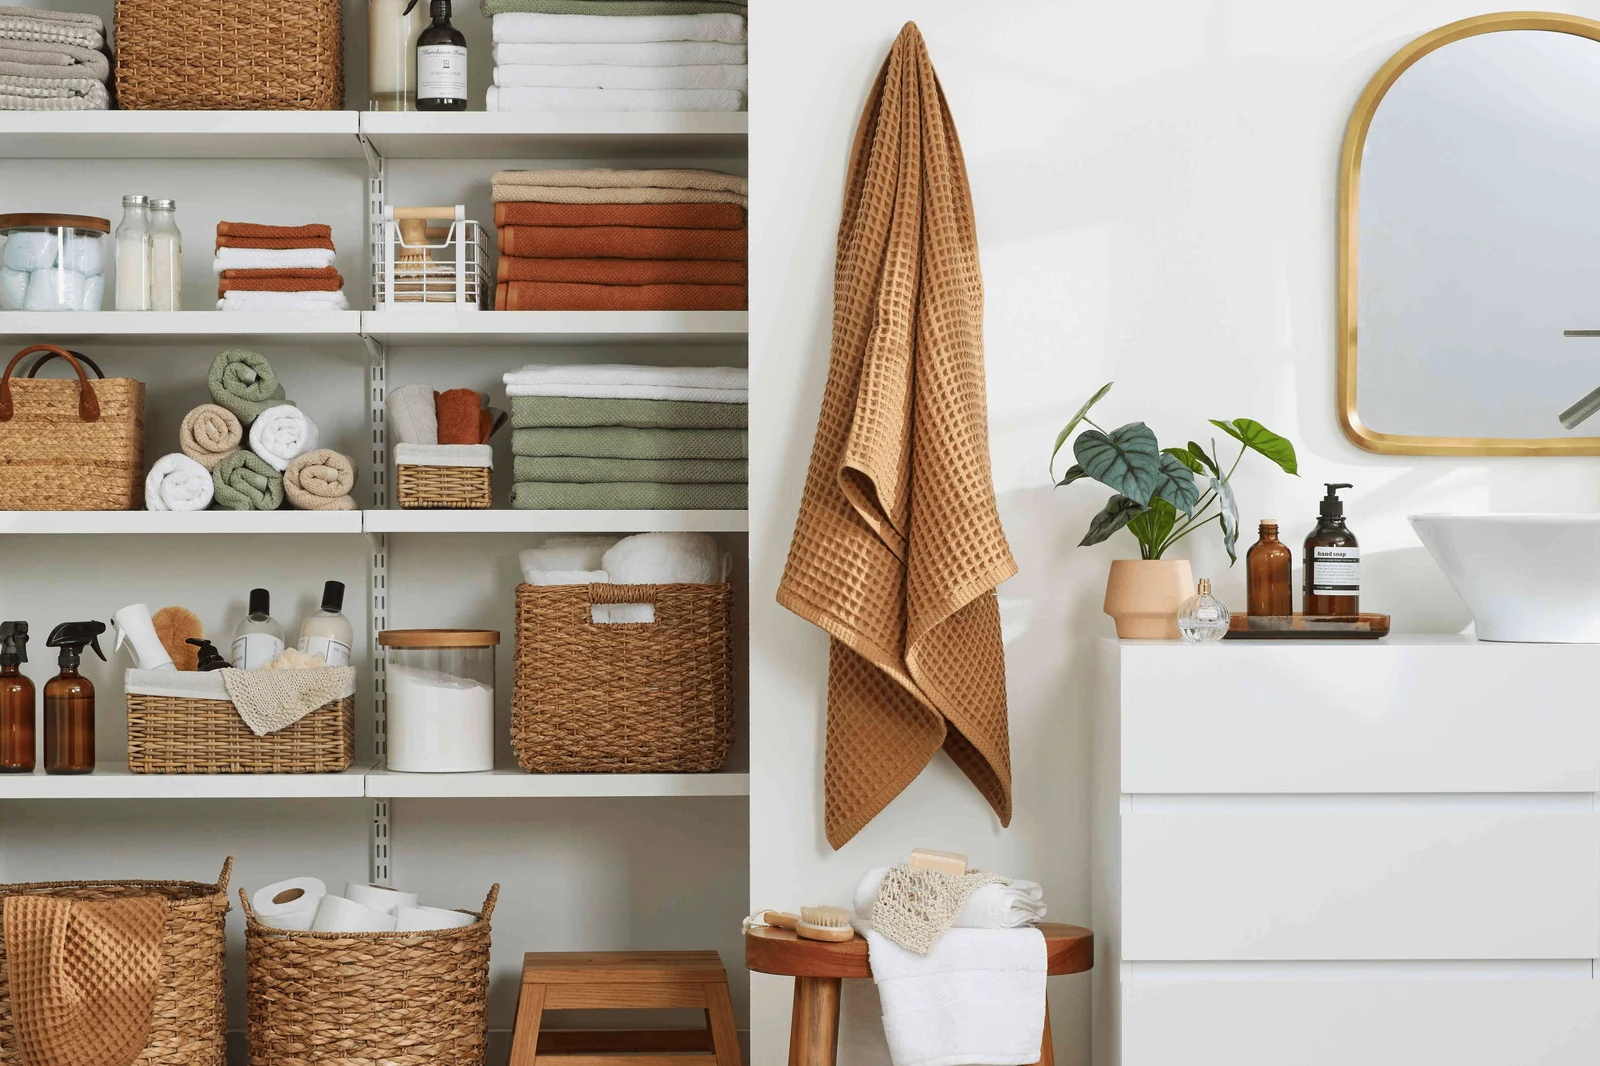
Bathrooms read cold because they are full of glass, ceramic and polished tile. Matching bath sheets, hand towels and mats in one tonal scheme adds depth, and woven baskets bring natural texture.
Recessed mirrored cabinets
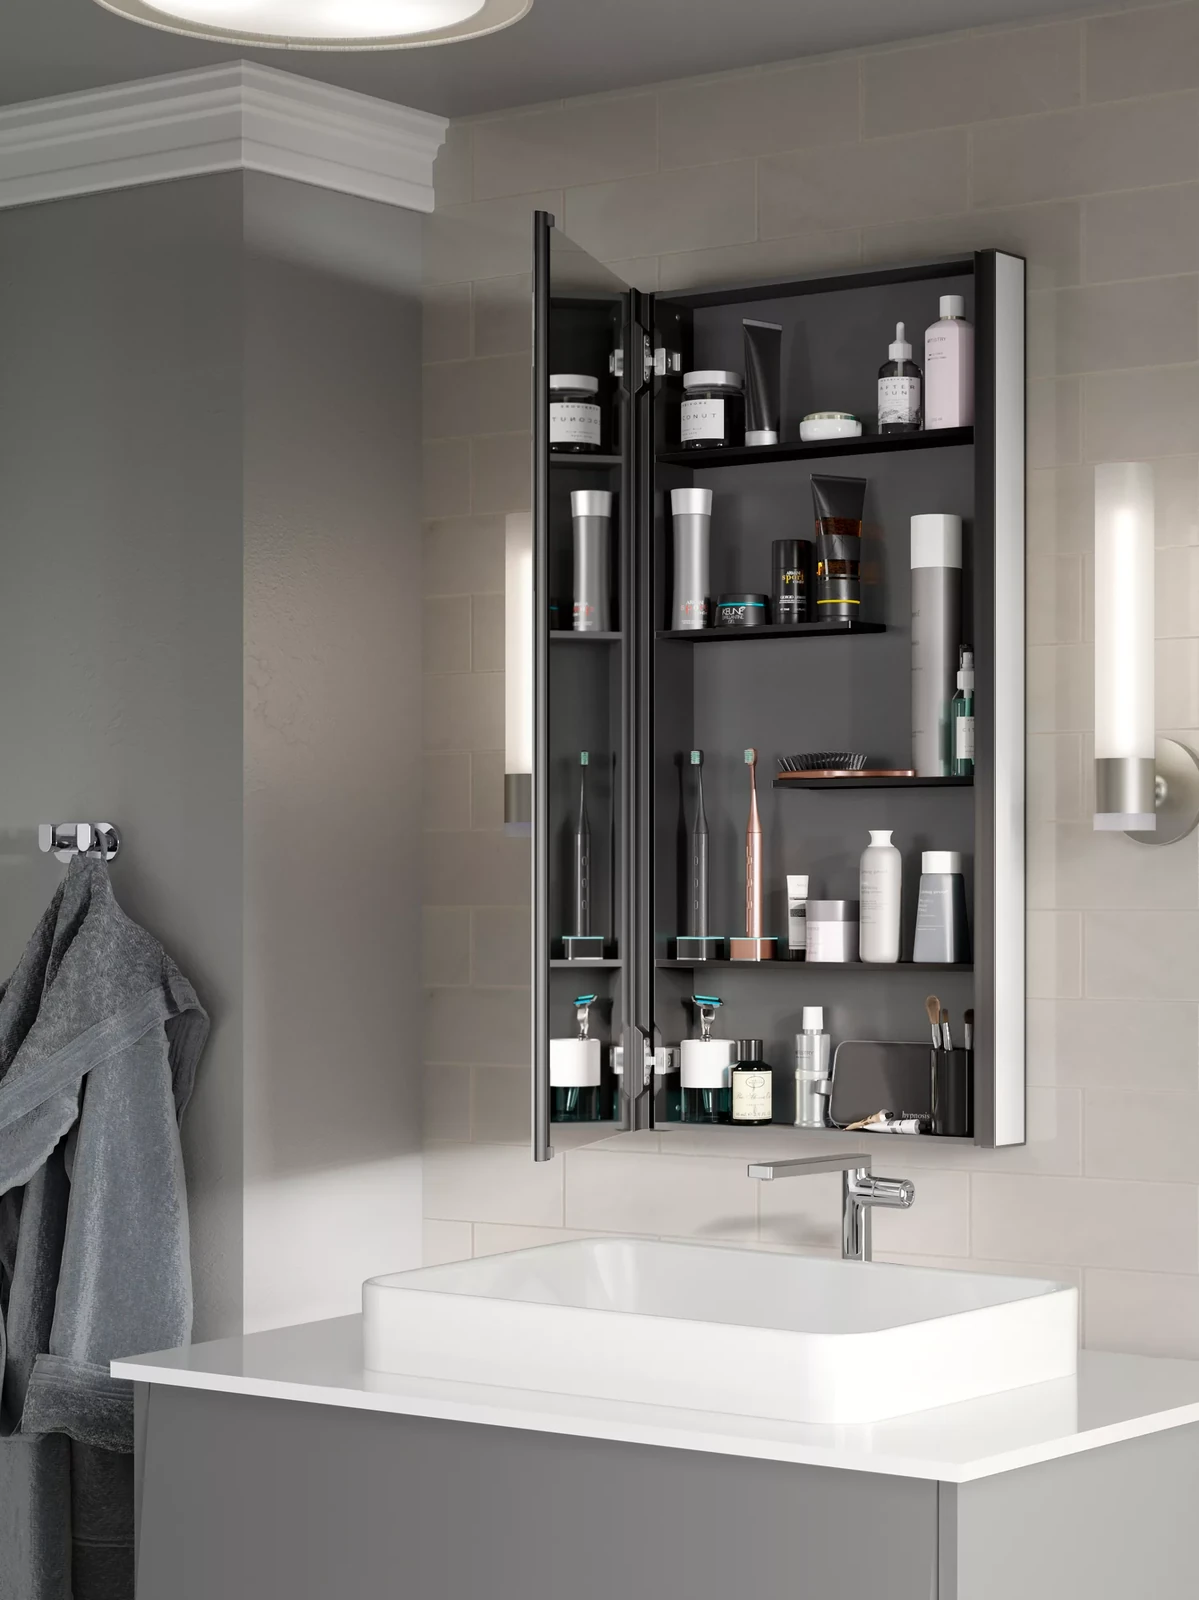
Toothpaste, medicines and skincare do not need to be on display. A cabinet set flush into the wall cavity gives eye-level storage with the contents hidden.
Slimline bins and brushes
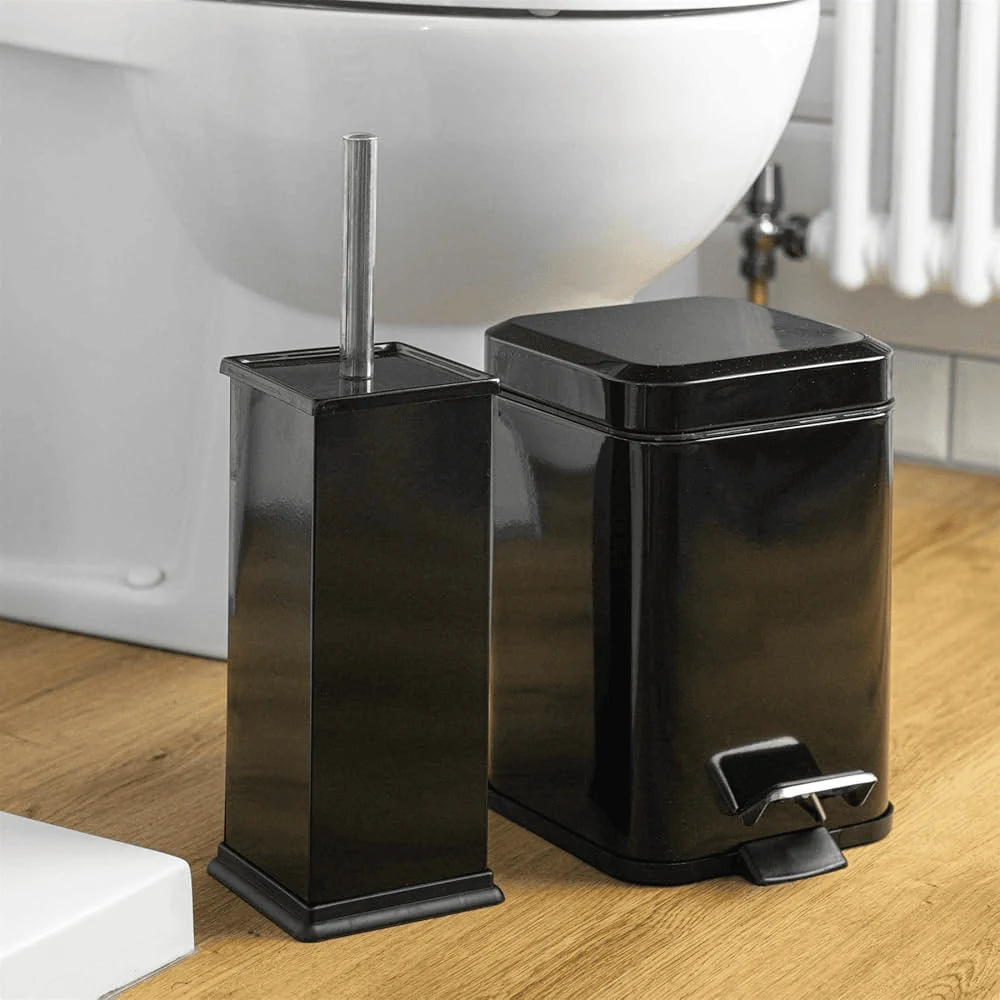
Bins and toilet brushes are essential but should never be the focal point. Slimline matte stainless steel in a colour close to the wall lets them disappear into the background.
Our bathroom mirror ideas and five bathroom design ideas to try cover the finishing layer in more detail.
Conclusion
Transforming a bathroom does not need weeks of demolition or an enormous budget. Lifting the cabinet off the floor, refreshing the tiling and layering the lighting changes how the room functions.
Every home is different but the goal is the same: less clutter, more daily utility. Planning the layout around your actual habits is what produces a room that still works in five years.
If the bathroom is part of a wider project, our guide to design ideas for a villa renovation covers the rest of the house, and you can see finished examples in eleven bathrooms from our portfolio.
Ready to plan yours? Talk to our design team about your bathroom.