

Entrance
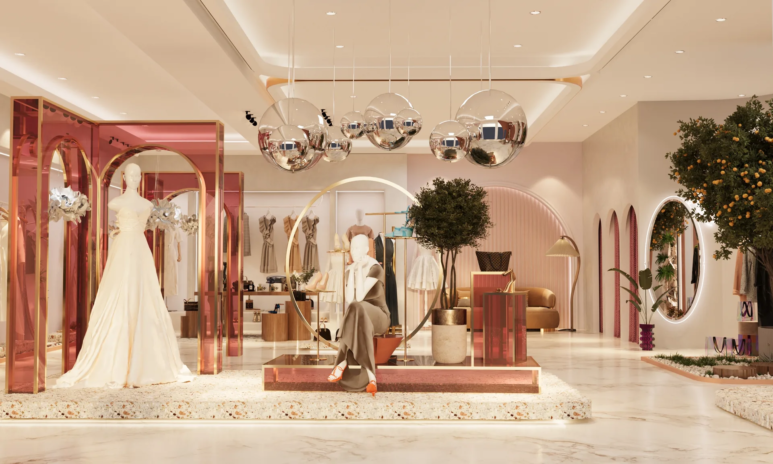
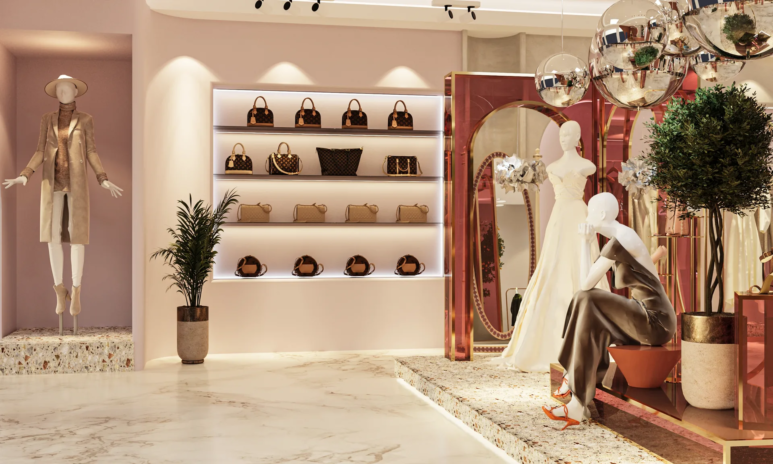
The first view from the shopfrontA dramatic wide floor of gold arched displays, terrazzo pedestals and a mirror ball chandelier cluster overhead. The first frame the customer walks into on entry.
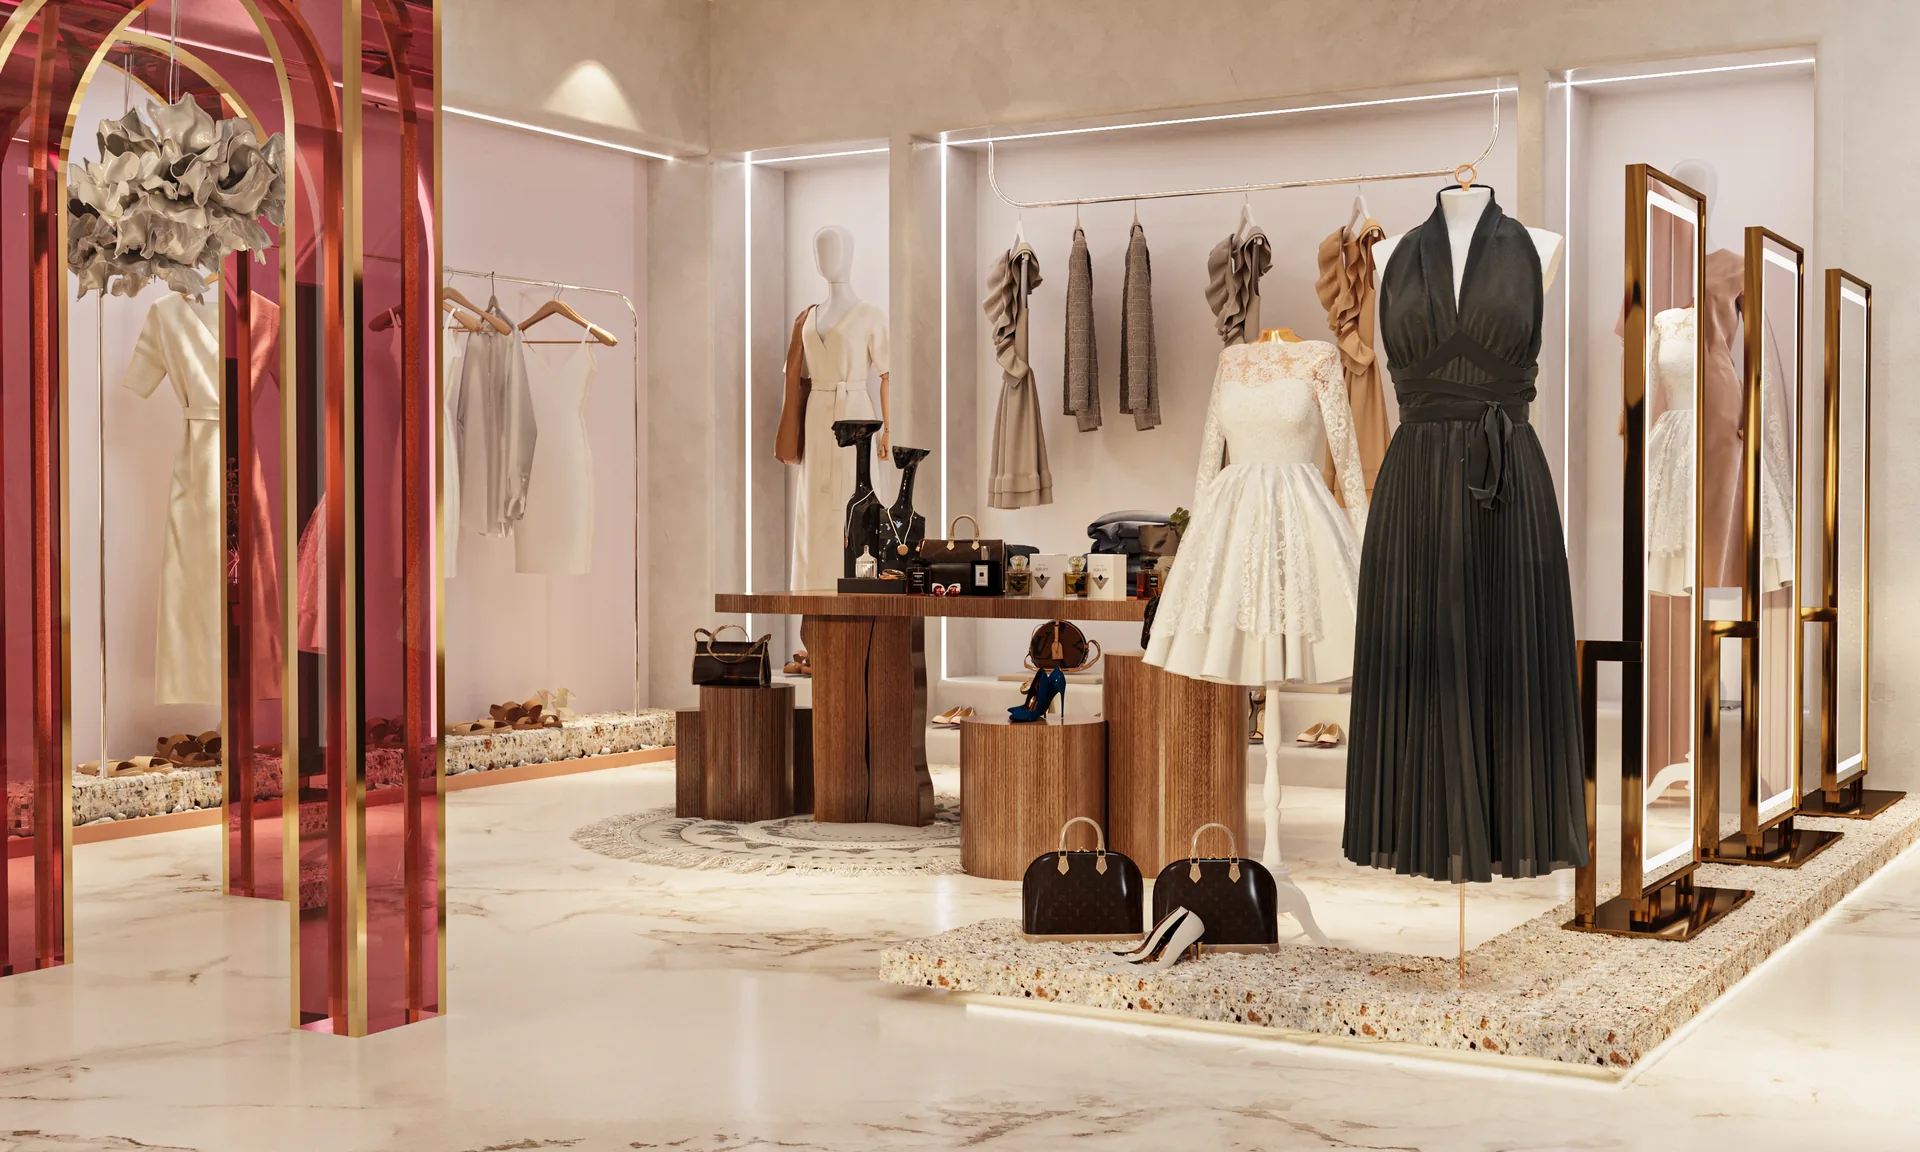
Loom & Lyra Boutique is a 1538 sq ft Modern Glam apparel store design in Tecom, Barsha Heights, Dubai. The plan turns a single retail floor into a curated shopping experience, with an entrance floor, a merchandise display run and a rest lounge inside one continuous envelope.
Back-lit gold arches, a mirror ball chandelier cluster and integrated shelf lighting carry the drama inside a compact 1538 sq ft floor, which is exactly what considered lighting tricks for small spaces deliver when the atmosphere has to come from illumination rather than square footage.
The palette runs cream marble, terrazzo, rose gold, tan velvet and pink acrylic accents, layered against textured plaster walls, gold arched display frames and a mirror ball chandelier cluster overhead.
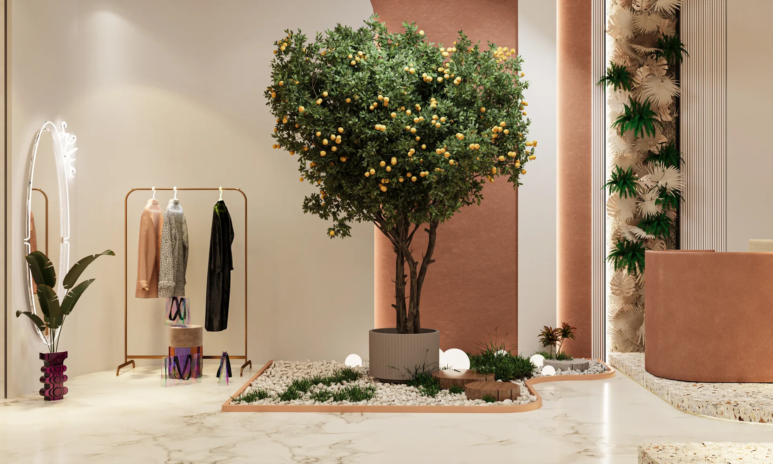
The entrance opens with mannequins on terrazzo pedestals framed by gold arches and back lit displays. The merchandise display carries a curved reception counter, a luxury handbag wall on floating lit shelves, perfume displays on wooden pedestals, and a live citrus tree pod that softens the floor.
A rest lounge with a tan velvet sofa, pink arched velvet backdrop and neon feature mirror closes the plan, so the boutique invites the customer to stay rather than pass through.
Nothing about the layout imitates a mall floor. It behaves like a small gallery, a lounge and a boutique at once, which is what a considered retail interior design is meant to be.

Why did they choose Euphoria Interiors for their apparel store interior design?
A dramatic wide floor of gold arched displays, terrazzo pedestals and a mirror ball chandelier cluster overhead. The first frame the customer walks into on entry.
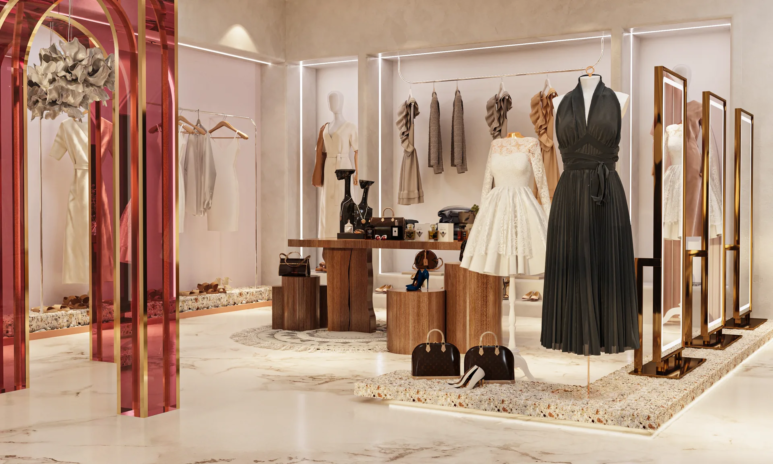
Curved reception counter, luxury handbag wall on lit floating shelves, perfume displays on wooden pedestals, and a live citrus tree pod that softens the merchandising floor.
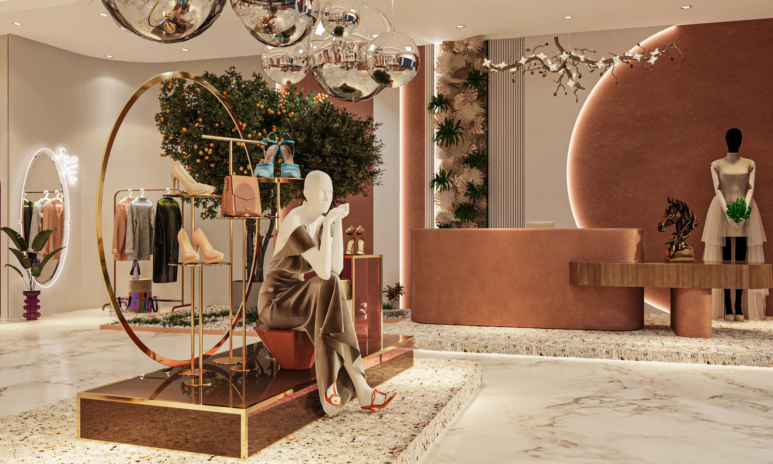
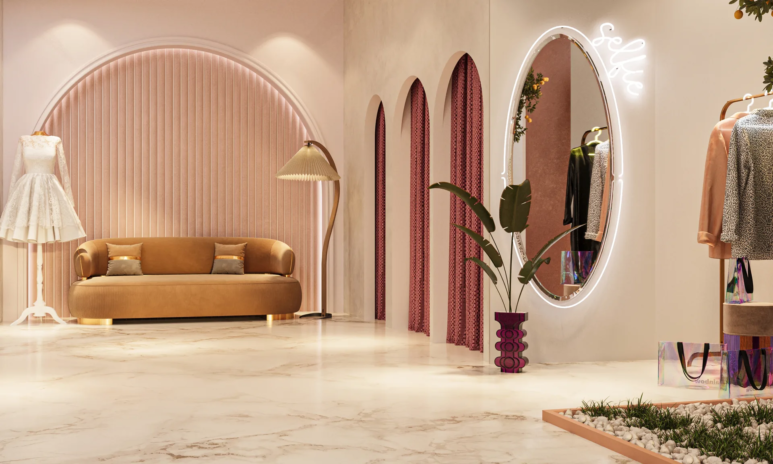
Tan velvet sofa against a pink arched velvet backdrop, a mushroom floor lamp, and a large neon oval mirror. A moment to sit between browsing.
3D Walkthrough
Studio profile
The brief was for an elevated apparel store that reads more like a destination than a shop, combining the theatre of luxury retail with the ease of a curated lifestyle boutique.
The intent was distinction. A boutique that lets the customer step out of the mall traffic for the time they are inside it, with browsing, trying and lounging weighted equally rather than ranked, and with details specific enough to be remembered from the visit rather than from the packaging.
The palette was set early. Cream marble, terrazzo, rose gold, tan velvet and pink acrylic accents against textured plaster walls, with gold arched display frames and a mirror ball chandelier cluster as the recurring theatrical elements.
The plan had to hold together across three functional zones inside 1538 sqft. An entrance floor that reads inviting from the shopfront, a merchandise display run that carries the handbags, perfumes and softening greenery along the plan, and a rest lounge that turns the boutique into a place to stay rather than pass through.
Read as considered retail interior design in Dubai, the real request was atmosphere before merchandise, delivered through material and layout rather than through branding.
Three constraints defined the design.
The first was that luxury retail requires theatre without gimmick. A boutique that leans too hard into decoration reads themed and dates within a season. One that under commits reads like a warehouse with better lighting. The register had to sit at the point where the design supports the merchandise rather than competing with it, and there is no shortcut to finding that register on a plan.
The second was that 1538 sqft is small for a luxury boutique and generous for a service floor. The seating, the display density and the sightlines had to be calibrated so the shop reads intimate at low occupancy and stays uncrowded when the fitting room and lounge are in use at the same time.
The third was that the palette had to hold across three distinct functional zones without any of them reading grafted on. A display showroom needs bright even light. An accessories wall needs directional focus lighting. A rest lounge needs a softer warmer register that reads restful.
Three lighting conditions inside one room, and the material palette had to sit correctly under all three.
Euphoria Interiors resolved the plan by treating the boutique as three connected rooms that share one material and one lighting language.
The showroom was designed as the theatrical centre of the plan. Gold arched display frames in rose acrylic hold the mannequins on raised terrazzo pedestals, a cluster of mirror ball chandeliers overhead throws light in every direction across the marble floor, and a curved reception counter in the same terrazzo language anchors one end of the plan without breaking the sightlines.
A citrus tree pod with plant wall detailing sits behind the reception as an unexpected garden moment, so the eye reads a garden rather than a corner every time it lands there.
The accessories wall runs along one side of the plan. Luxury handbags sit on floating lit shelves against a soft plaster wall, with a mannequin in tailored outerwear framing the display at one end. The lighting is directional and warm, so the merchandise reads without the wall behind it competing.
The rest lounge closes the plan in a softer register. A tan velvet sofa sits against a pink velvet arched backdrop under a mushroom floor lamp, a large oval mirror with a neon feature sits beside it, and a small citrus pod with plant wall detailing gives the lounge its own outdoor moment.
Layered lighting stitches the plan together. The mirror balls throw ambient light across the showroom, downlights over the accessories wall pick out the merchandise, warm side lighting at the lounge softens the corner, and the neon mirrors carry the accent register at eye level throughout.










Creative Head

3D Lead

Project Coordinator

Quantity Estimator

Client Happiness Associate
Get your space designed,
without the stress.

Because true luxury isn’t just what you see —, it’s what you feel every day.
The difference is discipline. A decorated boutique layers luxury cues onto every surface until the eye stops registering any of them individually. A luxury boutique picks a small vocabulary of moves and repeats them across the plan with the same intention every time.At Loom & Lyra Boutique the vocabulary is specific. Gold arched display frames, rose acrylic panels, terrazzo pedestals, tan velvet upholstery, and a cluster of mirror ball chandeliers overhead. That is the entire kit. Everything else, the marble floor, the plaster walls, the citrus pod and the plant walls, is the neutral base the kit sits against.Repetition holds the register in place. The gold frames repeat across the showroom, the terrazzo repeats across the floor and the pedestals, the mirror balls repeat as a cluster rather than as scattered singles, and the pink and rose accents repeat at consistent scales.The result reads considered rather than layered on, which is what separates a Modern Glam boutique from a themed one, and it is the difference customers register unconsciously the moment they walk in.
By lighting the merchandise separately from the atmosphere.At Loom & Lyra Boutique the two lighting layers do different jobs. Directional downlights over the accessories wall and the mannequin pedestals pick out the merchandise cleanly, and softer ambient lighting from the mirror ball cluster and the neon mirrors carries the mood of the boutique across the plan.The two systems do not overlap. The merchandise stays readable at every angle, and the atmosphere never reads dim or gallery cold.Sightlines are the second layer. The showroom mannequins face the shopfront so the merchandise reads from the entrance, the handbag wall runs along a side wall so it does not compete with the shopfront view, and the rest lounge sits at the back of the plan so it invites without pulling the eye off the merchandise on the way in.In a boutique this size, the plan is what decides whether luxury retail feels curated or crowded, and this one keeps the merchandise visible without ever letting it feel like a warehouse.
Because greenery does something no other material can do inside a retail plan. It softens the corners the design cannot resolve any other way, and it introduces a moment that reads unexpected without breaking the palette.At Loom & Lyra Boutique the citrus pod behind the reception is the piece of the design that photographs distinctly. A live orange tree in a stone planter, lit from below, sits against a plant wall inside a rose plaster niche.It is the corner that customers walk toward when they enter, and it is the moment that sits in their memory when they leave.A second smaller citrus pod inside the rest lounge repeats the language, so the greenery reads intentional rather than decorative.There is a practical reason too. Live planting brings scale and humidity to a retail floor that would otherwise read entirely hard, which is what makes the boutique comfortable to stay inside for the length of a browse and a fitting rather than a quick pass through.
It is the single most theatrical move on the plan, and it does three jobs at once.The first is light distribution. The cluster of mirrored spheres overhead reflects the ambient light in every direction across the marble floor, which means the merchandise on the showroom pedestals reads without a hot spot on any single mannequin.The second is verticality. A boutique with a high ceiling risks reading empty at the top, and the mirror ball cluster fills the volume overhead without adding weight, so the ceiling reads intentional rather than forgotten.The third is signature. Every luxury boutique needs one design move that identifies the plan at a glance, and the mirror ball cluster is the piece of the design that the boutique is recognised by. A customer describing Loom & Lyra Boutique to a friend will describe the cluster before anything else, which is exactly what a signature move is meant to do.
By selling atmosphere in place of variety.A mall store with a larger footprint competes on inventory density and quick turnover. A destination boutique competes on the quality of the time the customer spends inside it, and that time is what turns a browse into a purchase and a purchase into a return visit.Loom & Lyra Boutique is planned to hold the customer for longer than a mall floor would. The rest lounge invites a pause, the citrus pod invites a moment of attention, the fitting sequence is unrushed, and the merchandise on display is curated tightly rather than spread wide.The economic reason is straightforward. A customer who spends thirty minutes inside a boutique buys at a different rate than a customer who spends five, and every minute of that thirty was designed into the plan rather than left to chance.The design reason is more subtle. A boutique this size cannot win on breadth, so it wins on register, and register is decided at the material palette, the lighting and the layout, all of which sit under the specification stage of the project rather than under the retail one.
 Villa interior design service
 Penthouse interior design service
 Townhouse interior design service
 Duplex interior design service
 Studio interior design service
 One bedroom villa interior design service
 Two bedroom villa interior design service
 Three bedroom villa interior design service
 Four bedroom villa interior design service
Areas we serve across Dubai


