Master bedroom
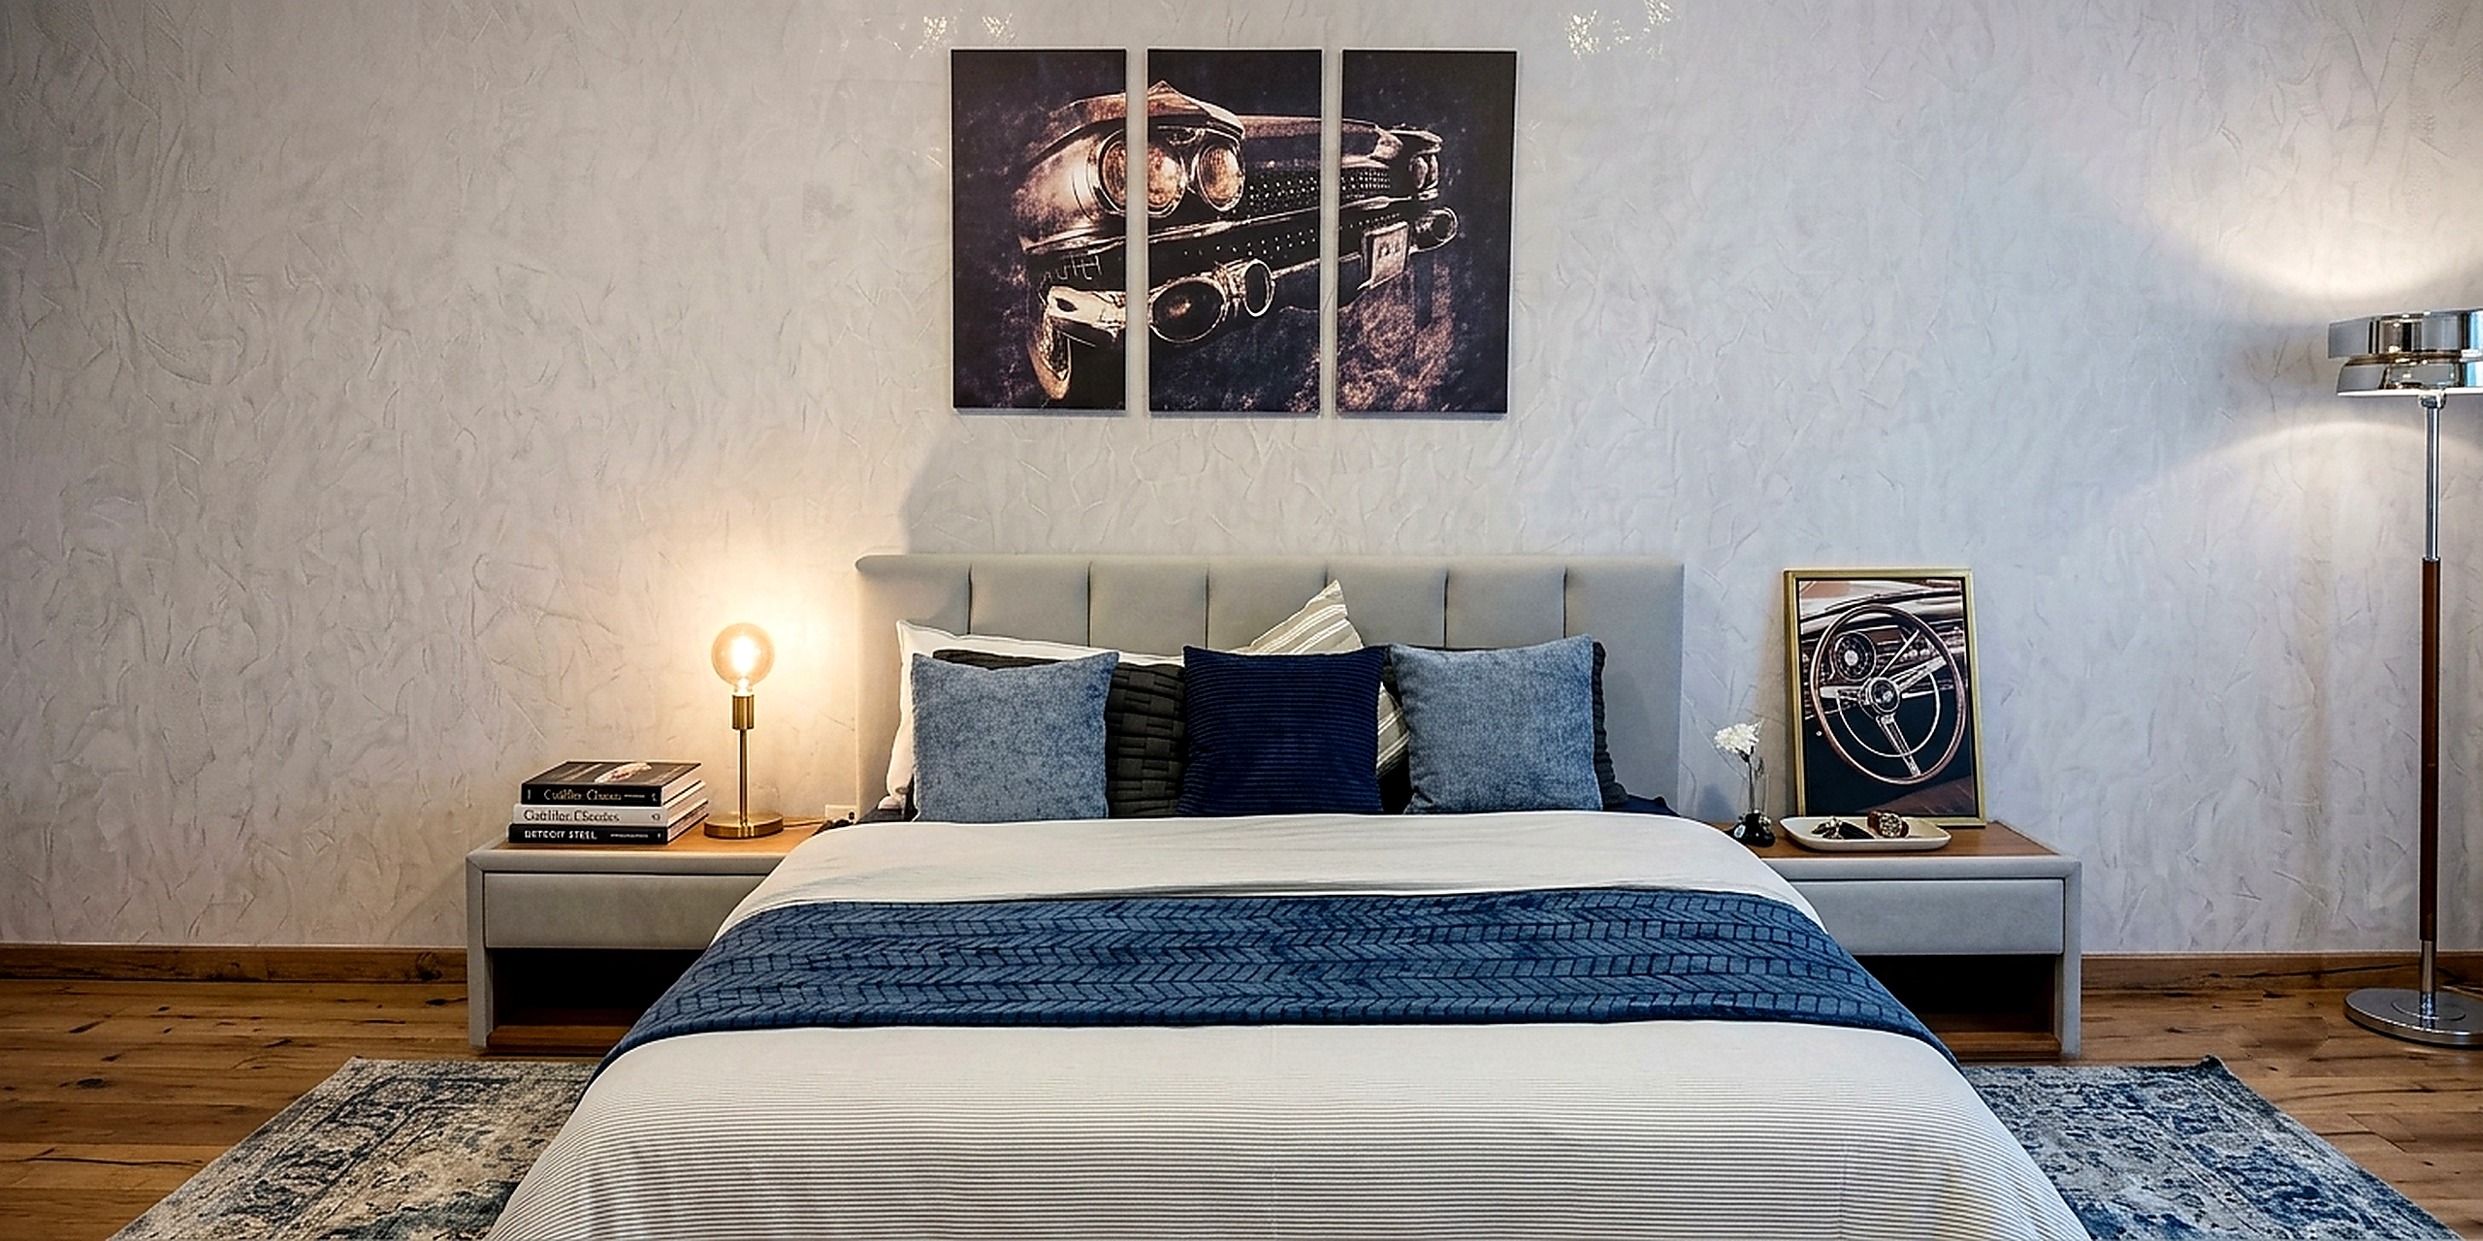
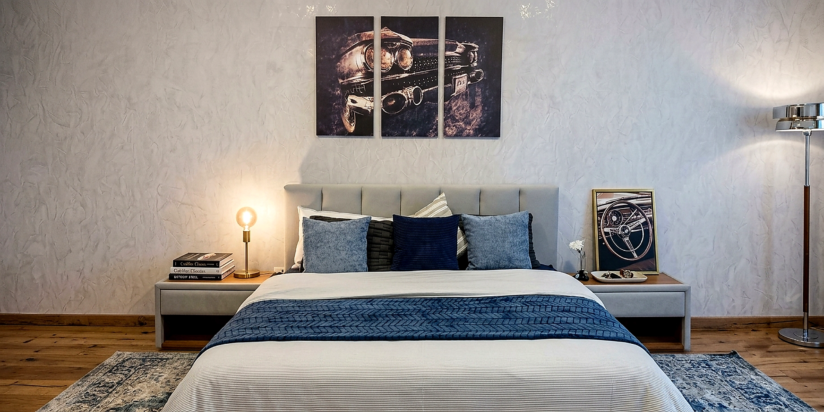
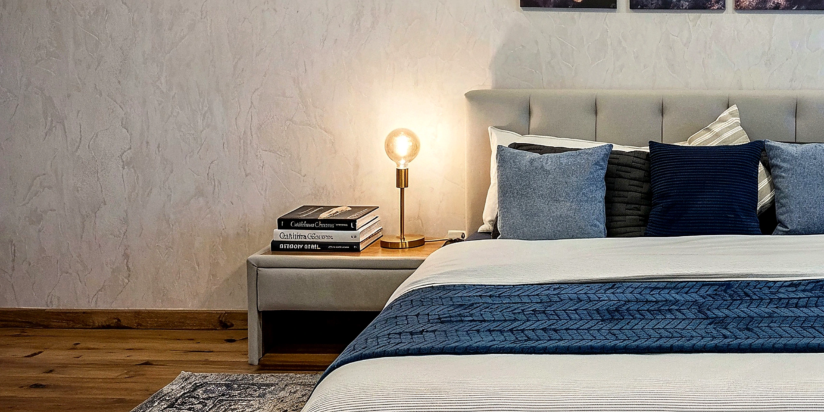
Statement lamps, feature artworkA grey upholstered bed against textured plaster feature wall with vintage car canvas triptych overhead, twin table lamps on warm oak nightstands, navy accent bedding and layered rug.

The Solo Retreat is a 1250 sq ft Modern Contemporary 2BHK apartment design in Dubai Marina, Dubai. The plan carries a master bedroom, a living room, a guest bedroom, a home workspace and a foyer, held to one cohesive palette across every zone.
The register of the whole apartment usually gets set in the primary sleeping room, which is why the sharpest master bedroom ideas tend to land in the room that carries the most personal weight in the plan.
The palette runs grey, deep navy blue and warm cream, layered against textured plaster walls, warm oak joinery, brushed brass lighting accents and considered artwork through every zone as the atmospheric register.
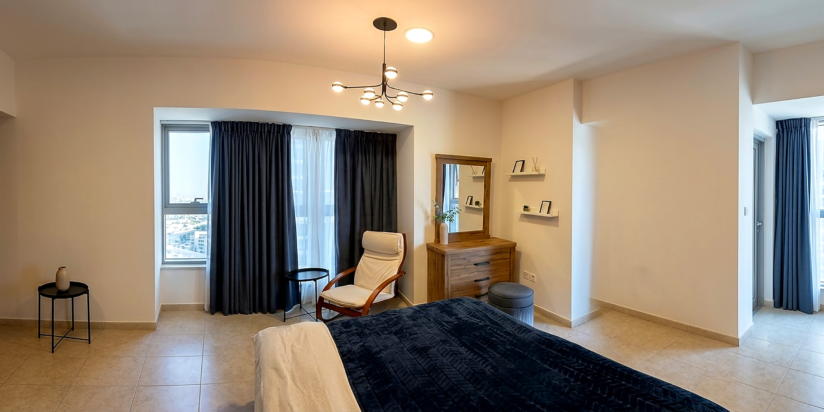
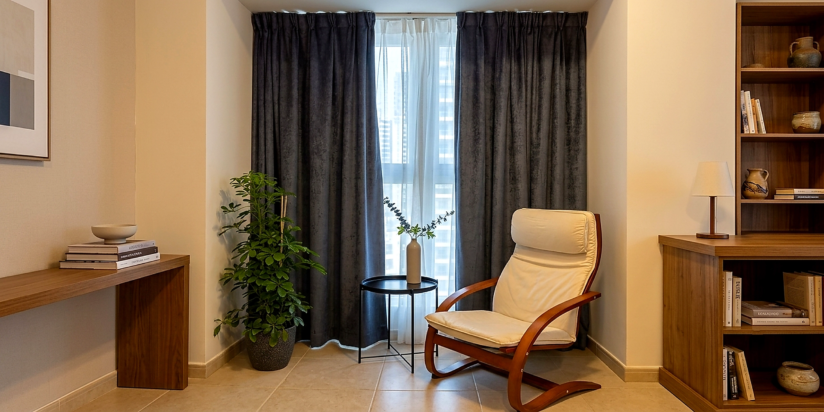
The master bedroom carries a grey upholstered bed against a textured plaster feature wall, a vintage car canvas triptych overhead as the atmospheric anchor, twin brass sputnik chandeliers, navy blue accent bedding, and a warm oak dresser composition with display shelves on the return wall.
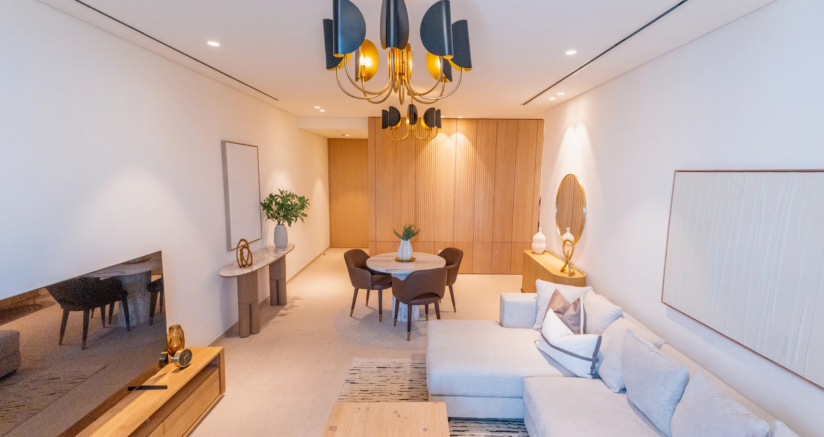
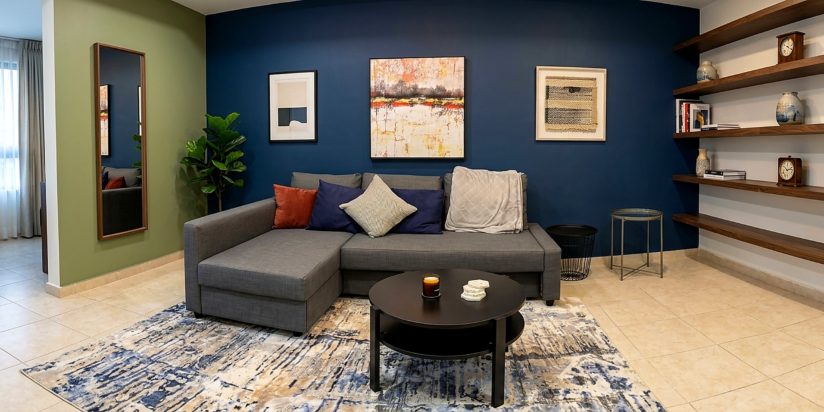
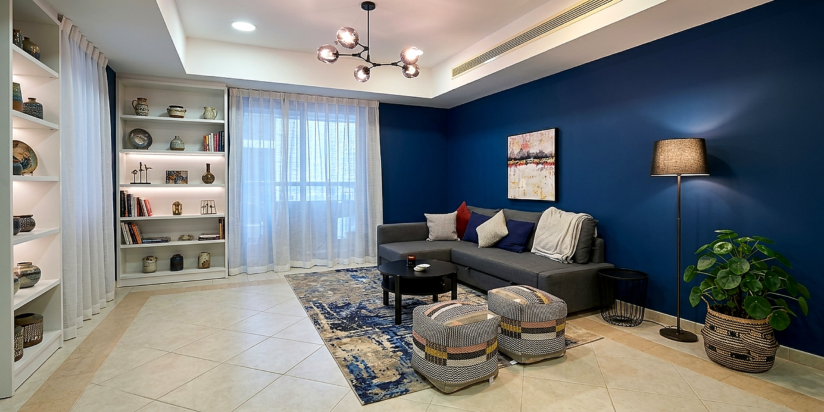
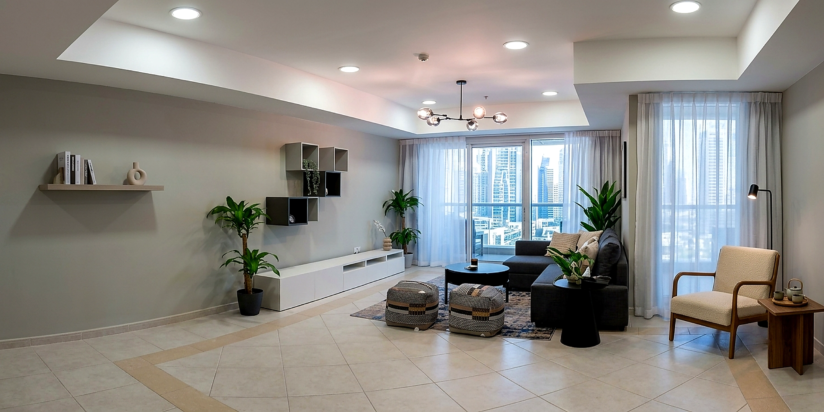
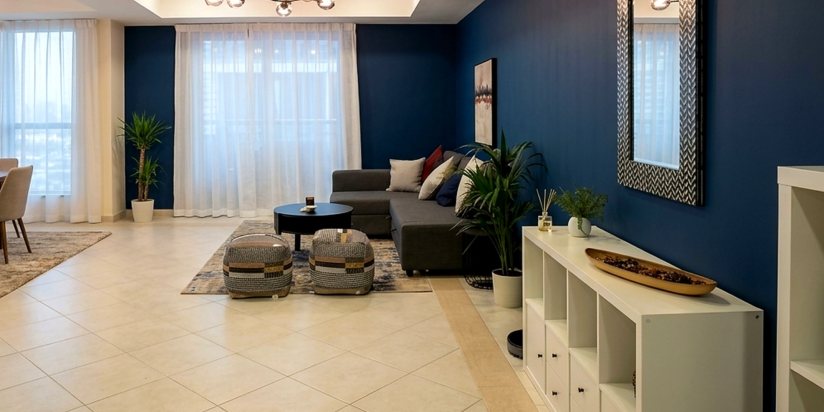
The living room opens with a deep blue accent wall as the atmospheric backdrop, a grey L shape sofa on a patterned rug at the centre, a round black coffee table with patterned floor ottomans alongside, a brass ball chandelier overhead, and a herringbone mirror with white sideboard console on the return wall.
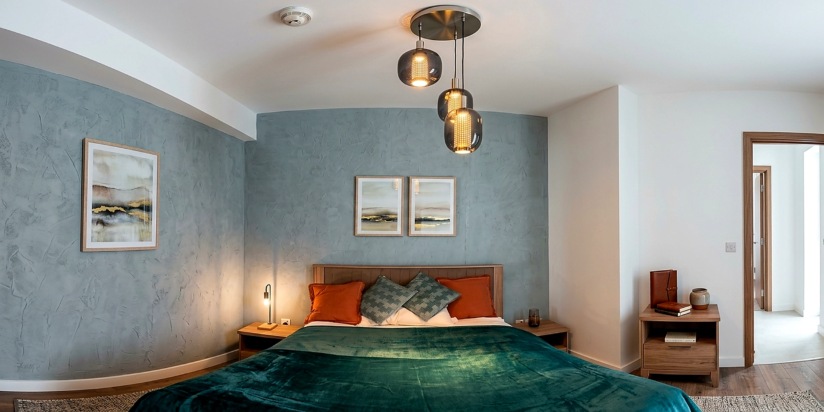
The guest bedroom lifts into a warmer register with a cream teak wood headboard, teal bedspread with orange accent pillows, framed abstract landscape art in a pair overhead, and a brass smoked glass triple pendant lighting composition that carries the atmospheric register.
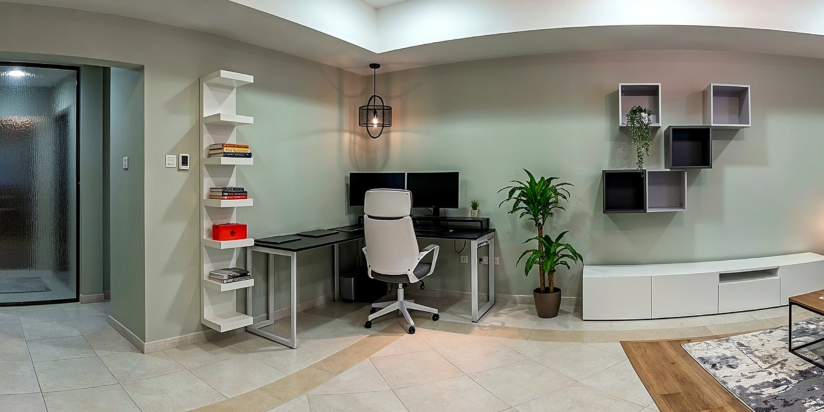
The home workspace holds a floating desk with mesh task chair, charcoal grey display cubes on the return wall, vertical white ladder shelving alongside, and layered ambient lighting that supports both concentration and casual use through the day.
The foyer holds a black sculptural fan wheel wall art composition as the atmospheric anchor, a framed key holder detail alongside, and a charcoal shoe cabinet that carries the entry function without disrupting the visual register of the passage.
Why did they choose Euphoria Interiors for their apartment interior design?
A grey upholstered bed against textured plaster feature wall with vintage car canvas triptych overhead, twin table lamps on warm oak nightstands, navy accent bedding and layered rug.
A grey L shape sofa on patterned rug against deep blue accent wall with framed art pair, warm oak floating shelves alongside and round black coffee table anchoring composition.
A cream tufted headboard against teal green feature wall with framed abstract landscape art pair overhead, black smoked glass triple pendant lighting composition and orange rust accent pillows.
A floating white desk composition with black mesh task chair, dual monitors, vertical white cube storage on the return wall, ladder shelf alongside and pendant lighting overhead composition.
Studio profile
The brief was for a sleek and sophisticated urban residence within a compact 1250 sq ft footprint, planned around comfortable everyday living and considered entertaining across two separate bedroom suites.
The primary suite was to hold a strong atmospheric register with statement lighting, feature artwork and a considered material palette that would give the room its own distinct identity separate from the rest of the plan.
The living room was to work equally well for quiet evenings and for hosting, with a bold accent wall carrying the atmospheric weight and a seating composition that could support both flexible uses without visual compromise.
The guest bedroom was to hold a warmer, softer register than the primary suite, with a lifted palette and considered artwork that would give visiting guests a residential rather than utilitarian experience.
A home workspace was to be integrated inside the plan for concentrated daily use, with dedicated storage, considered lighting and a composition that reads as a proper working setup rather than as a desk squeezed into a corner.
Read as a serious 2 bedroom apartment design in Dubai, the scope demanded two distinct bedroom registers inside a single cohesive envelope, which is a harder brief than a larger footprint with looser cohesion requirements would have been.
The primary challenge was fitting two distinct residential registers into a single 1250 sq ft plan without either room reading as a compromise. A compact apartment cannot carry decorative excess. Every material, every lighting decision and every furniture placement had to earn its position inside the wider composition.
The master bedroom needed to hold its own atmospheric weight through statement pieces rather than through square footage. A large sleeping room with weak specification reads generic. A compact sleeping room with strong specification reads considered, and that was the register the brief was asking for.
The living room had to carry a deep colour accent without turning the compact volume into a moody enclosed space. Colour on a full wall at this scale is a discipline. The wrong tone or the wrong finish would have closed the room down instead of opening it up.
The guest bedroom had to feel distinct from the primary suite while still reading as part of the same apartment. Two identical bedrooms would have wasted the design opportunity. Two disconnected bedrooms would have broken the wider composition. The balance was in shared material discipline and differentiated atmospheric layering.
The home workspace had to feel like a considered working room rather than a desk added to a spare corner. That distinction mattered because the room had to support serious daily use, not just decorative presence.
Euphoria Interiors resolved the plan around a shared palette of grey, deep navy blue and warm cream, which is the correct starting point when a compact apartment needs to carry two distinct bedroom registers within one visual scheme.
The master bedroom was composed around statement lighting and feature artwork as the atmospheric anchors. Twin brass sputnik chandeliers overhead, a vintage car canvas triptych above the grey upholstered bed, and layered navy accent bedding deliver the register the brief was asking for through decisive specification rather than decorative accumulation. A warm oak dresser composition with display shelves on the return wall carries the atmospheric register forward.
The living room was resolved around a single decisive move. A deep blue accent wall on one plane, held to a matte finish that absorbs rather than reflects light, gives the room its atmospheric weight without closing down the volume. A grey L shape sofa on a patterned rug, a round black coffee table with patterned ottomans, and a brass ball chandelier overhead let the accent wall read as considered rather than dominant.
The guest bedroom lifts the register with warmer materials. A cream teak wood headboard, teal bedspread with orange accent pillows, framed abstract landscape art overhead in a pair, and a brass smoked glass triple pendant lighting composition give the room its own distinct identity while holding to the shared material discipline of the wider apartment.
The home workspace was designed as a proper working room. A floating desk with mesh task chair, charcoal grey display cubes on the return wall, vertical white ladder shelving for reference storage, and layered ambient lighting deliver a composition that supports concentrated daily use rather than reading as decorative furniture.
The foyer holds a sculptural black fan wheel wall art composition as the atmospheric anchor, a framed key holder detail alongside for daily function, and a charcoal shoe cabinet that folds the entry storage into the composition without disrupting the visual register of the passage.
The result is a 1250 sq ft apartment where every room carries its own atmospheric identity, every material sits inside a shared design language, and every space supports the actual pattern of daily use it was drawn for.



Creative Head

3D Lead

Project Coordinator

Quantity Estimator

Client Happiness Associate
Get your space designed,
without the stress.

Because true luxury isn’t just what you see —, it’s what you feel every day.
By committing to a shared material palette across the wider apartment and letting each bedroom carry its own atmospheric register within that shared discipline. Two bedrooms drawn from scratch to different palettes end up feeling like they belong in different apartments. Two bedrooms drawn to the same palette with different atmospheric layering read as parts of the same considered home.
At The Solo Retreat the master carries the stronger register with statement lighting, feature artwork and a saturated navy accent register. The guest bedroom lifts into warmer materials with a teak wood headboard, teal bedspread and framed landscape art. Both rooms sit inside the same grey, navy and cream palette that runs through the wider apartment.
The discipline sits in the material shared across both rooms. The warm oak joinery, the brushed brass lighting accents, and the neutral cream base tie the two bedrooms together without erasing their individual atmospheric identity.
Because a single decisive colour move gives a compact volume atmospheric weight without accumulating furniture or decoration. A neutral living room needs constant styling to hold interest. A living room with one strong colour statement carries its own atmospheric register without additional layering work.
At The Solo Retreat the deep blue accent wall is held to a matte finish that absorbs rather than reflects light. Matte deep colour opens a compact volume up because the eye reads the plane as receding rather than advancing. A gloss finish in the same colour would have closed the room down.
The furniture composition was chosen to let the accent wall read as considered rather than dominant. A grey L shape sofa, a round black coffee table, patterned ottomans and a brass ball chandelier overhead sit against the wall rather than fighting it. The balance is between commitment and restraint.
By treating the workspace as a considered composition rather than as a desk added to a spare corner. A workstation with clear zoning, dedicated storage and layered lighting reads as a proper working setup. A workstation added to a bedroom or living room corner reads as a compromise no matter how good the specification is.
At The Solo Retreat the workspace holds a floating desk composition with mesh task chair, charcoal grey display cubes on the return wall for reference and files, vertical white ladder shelving for open storage, and considered task lighting overhead.
The atmospheric register of the room supports concentrated daily use. The cool palette, the ambient lighting mixed with focused task light, and the visible reference storage all signal that this is a room designed for real working hours rather than for a laptop opened occasionally.
By treating the lighting as the atmospheric anchor rather than as one more decorative element competing for attention. One or two decisive lighting pieces do more atmospheric work than five or six mid scale fixtures scattered across the ceiling.
At The Solo Retreat the master bedroom holds twin brass sputnik chandeliers overhead as the atmospheric anchors of the room. The chandeliers set the register before any furniture or artwork enters the composition. The rest of the room, including the vintage car canvas triptych and the grey upholstered bed, is composed to support the lighting rather than to compete with it.
The compact scale of the bedroom actually amplifies the effect. Statement lighting in a large room can get lost against the surrounding volume. Statement lighting in a compact room carries the full weight of the atmospheric register with nothing else to distract from it.
The Solo Retreat ran to a ten week start to end timeline. The scope covered concept, spatial planning, joinery drawings, material specification, lighting design, sourcing and styling across the master bedroom, living room, guest bedroom, home workspace and foyer.
The compact footprint kept the calendar tight but not complex. Fewer rooms meant fewer parallel workstreams, but each decision carried more atmospheric weight because there was less surrounding surface to absorb any weak specification.
The palette was locked at concept stage. Once the grey, deep navy blue, warm cream and warm oak register was fixed, each room could be specified against a known material range rather than chosen from scratch. Ten weeks worked because the shell decisions were resolved early rather than adjusted throughout delivery.
 Villa interior design service
 Penthouse interior design service
 Townhouse interior design service
 Duplex interior design service
 Studio interior design service
 One bedroom villa interior design service
 Two bedroom villa interior design service
 Three bedroom villa interior design service
 Four bedroom villa interior design service
Areas we serve across Dubai