

Living room
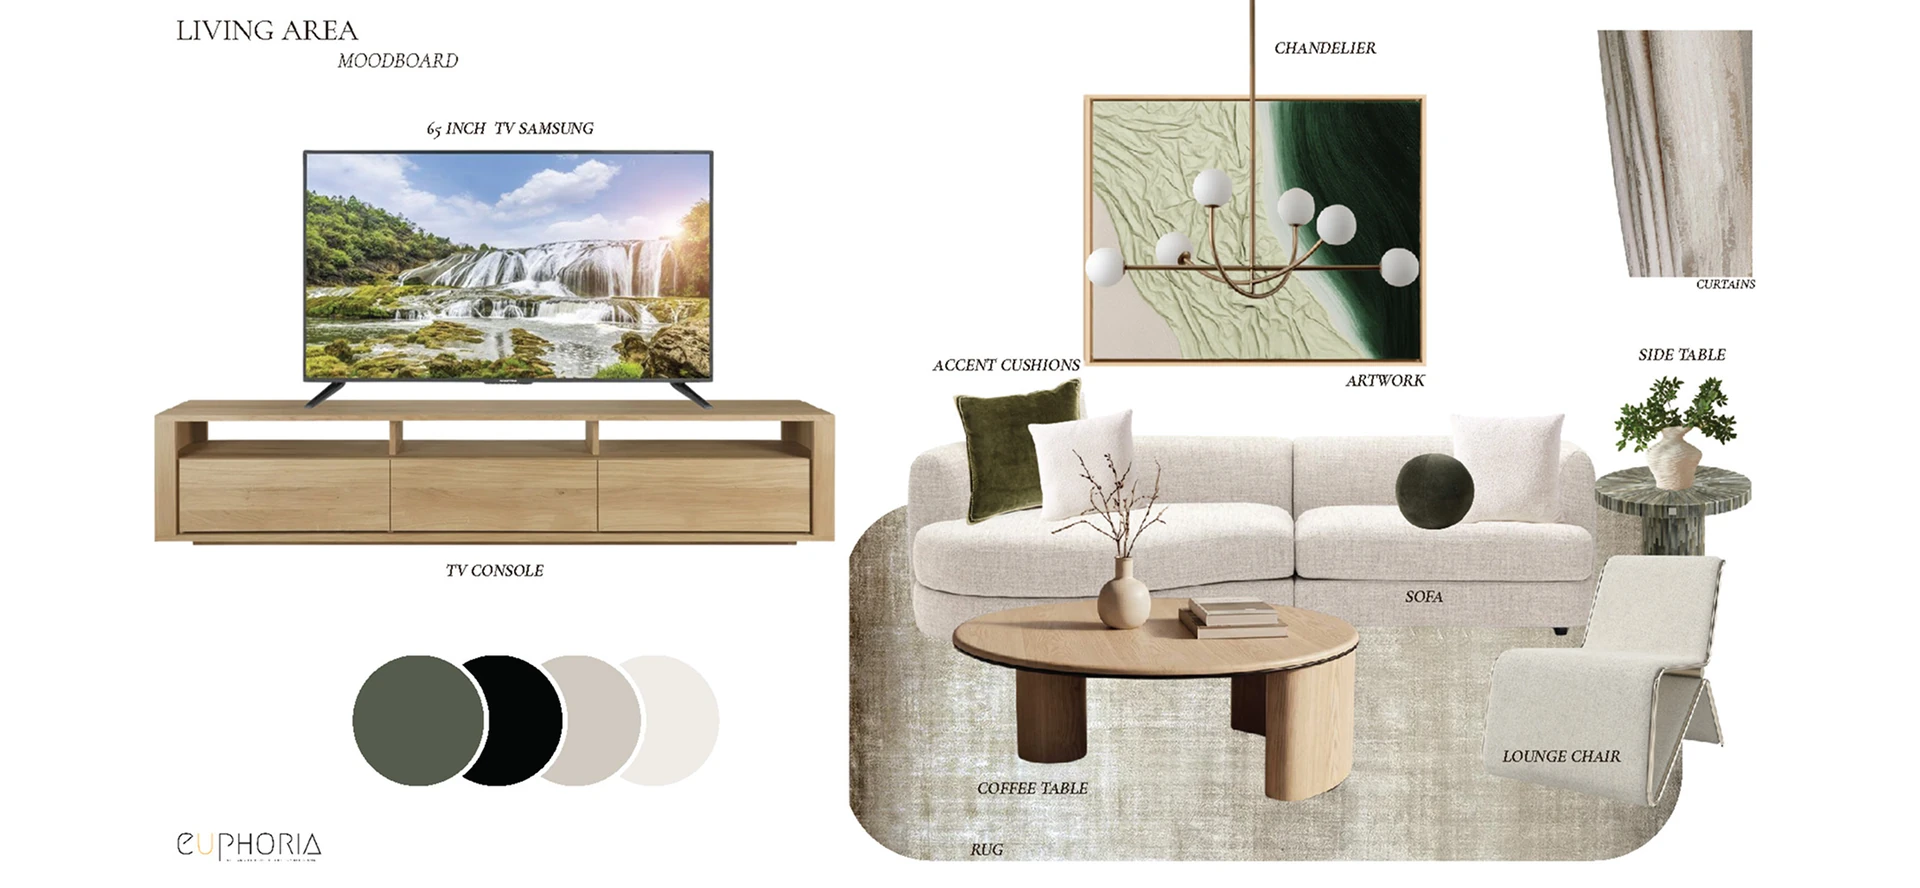
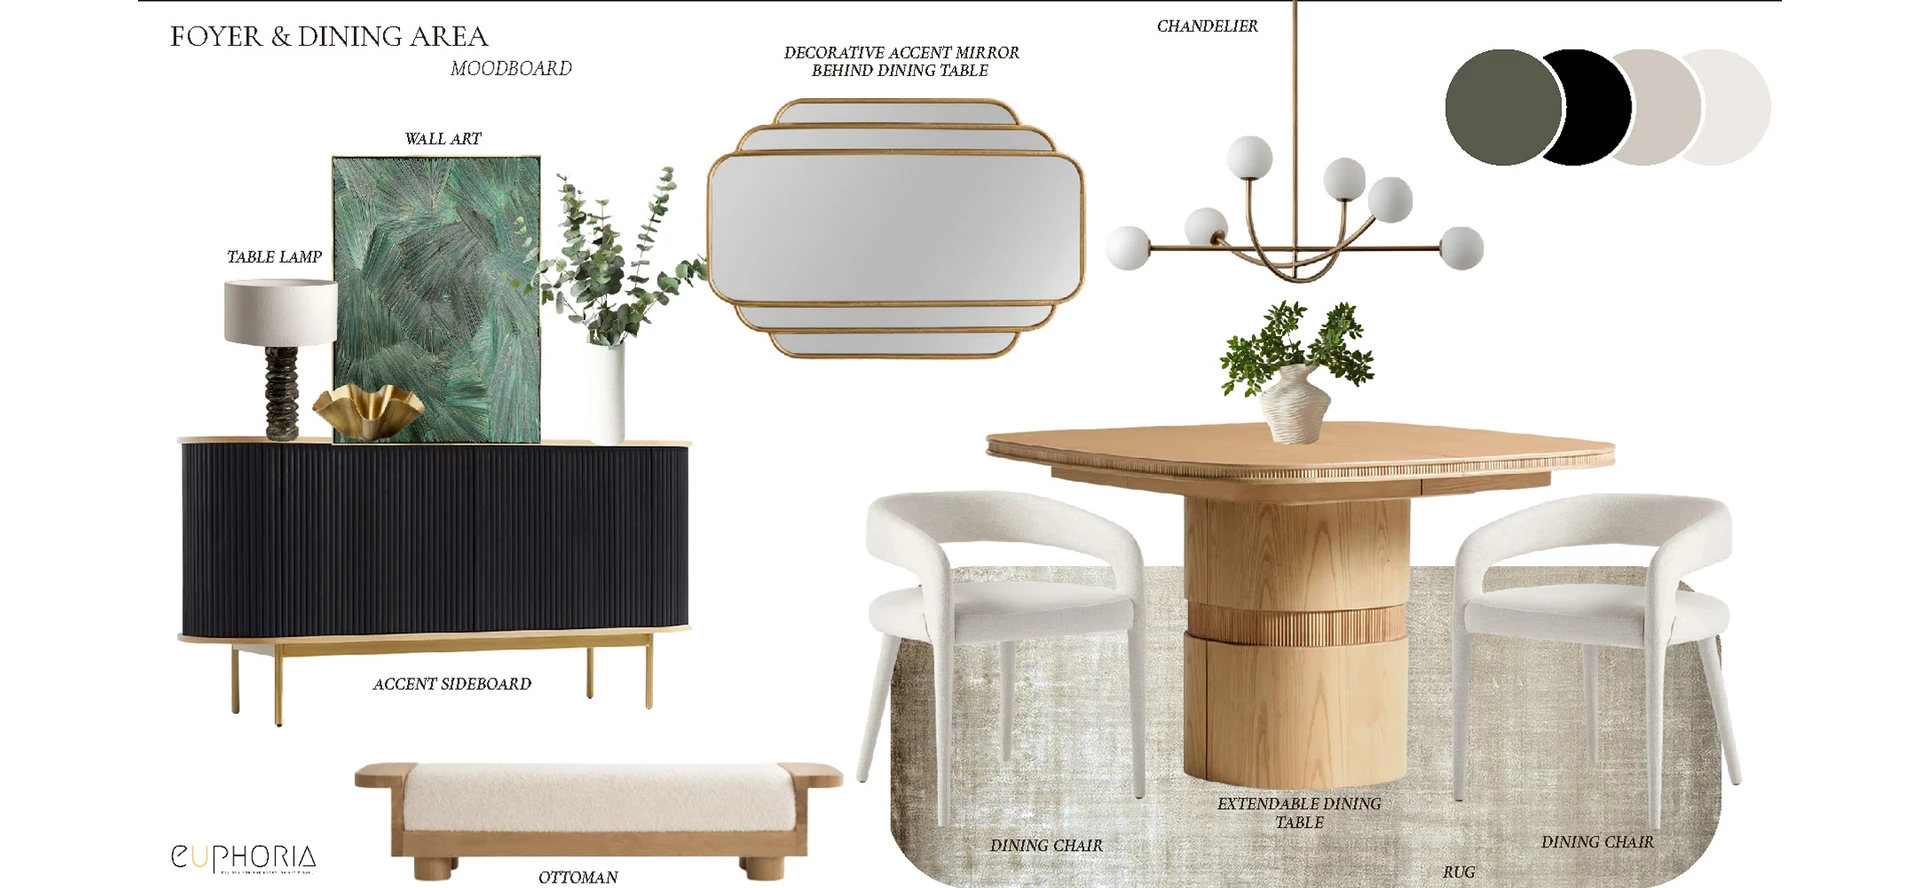
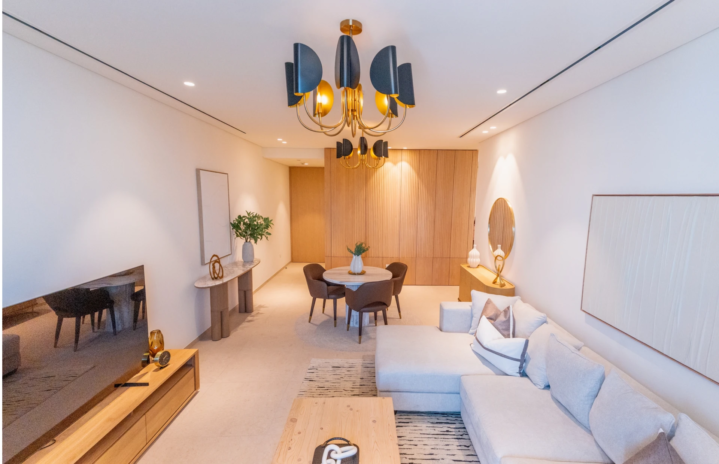
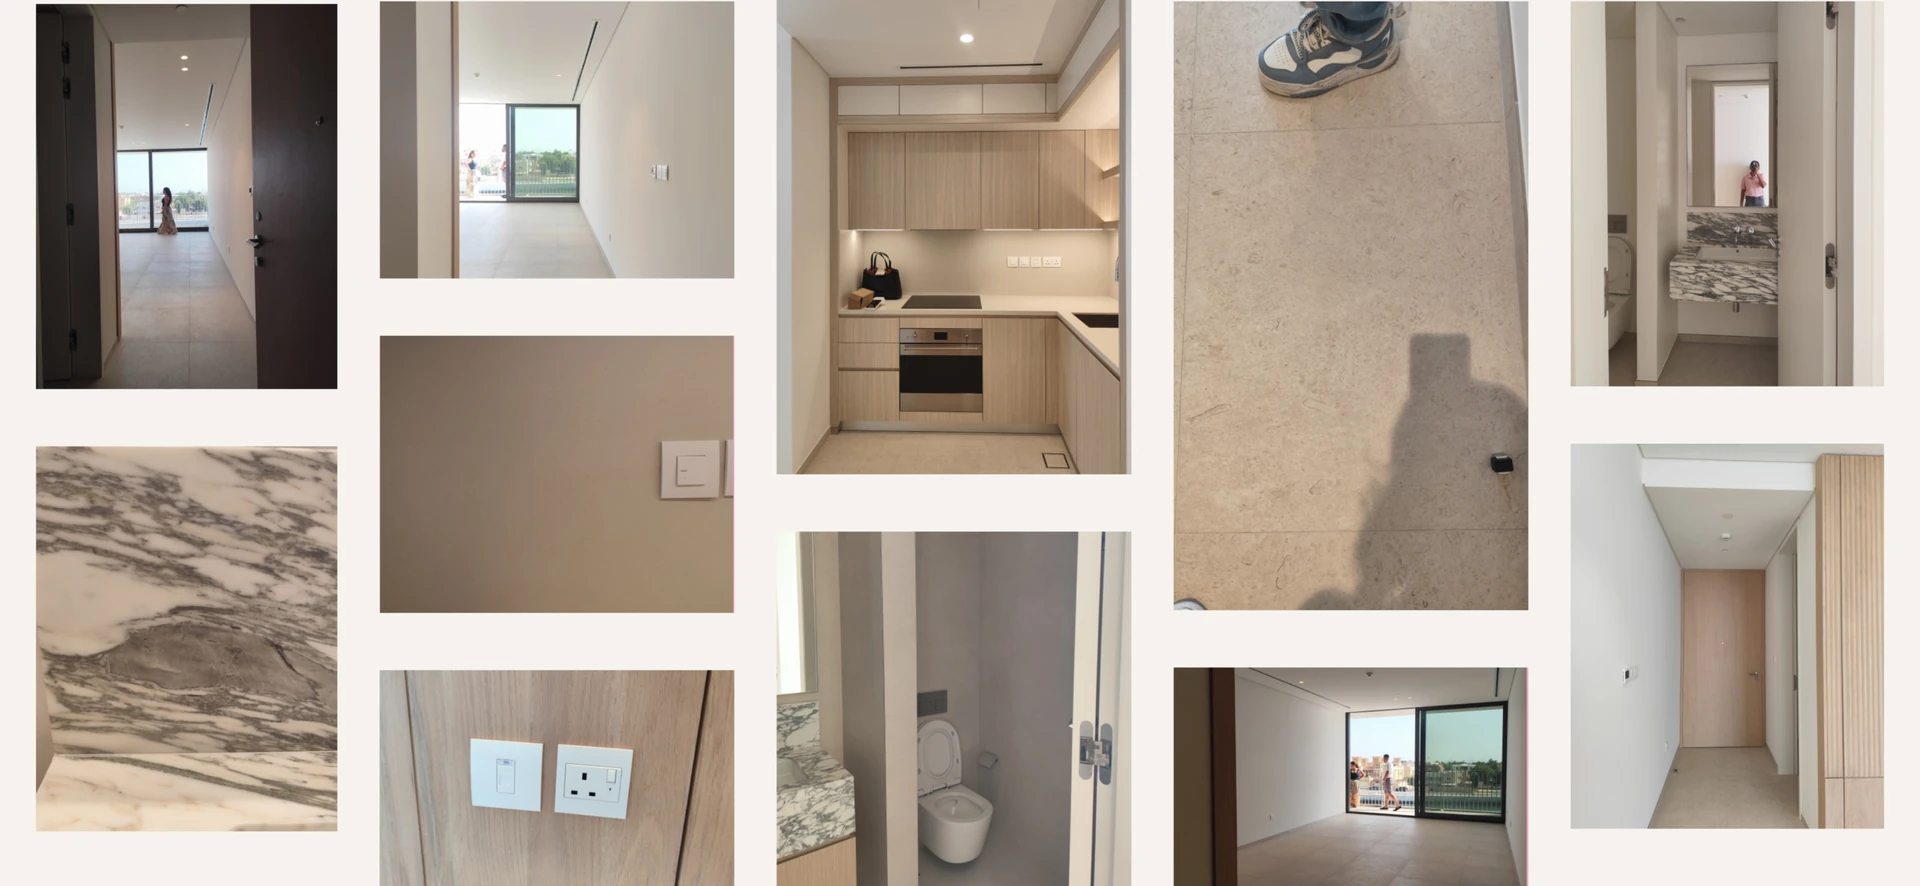
Where a 1BHK earns its spaceThe room doing the most work in a one bedroom plan, because living and dining share it. Planned so seating, circulation and a dining setting coexist without any of them feeling squeezed.
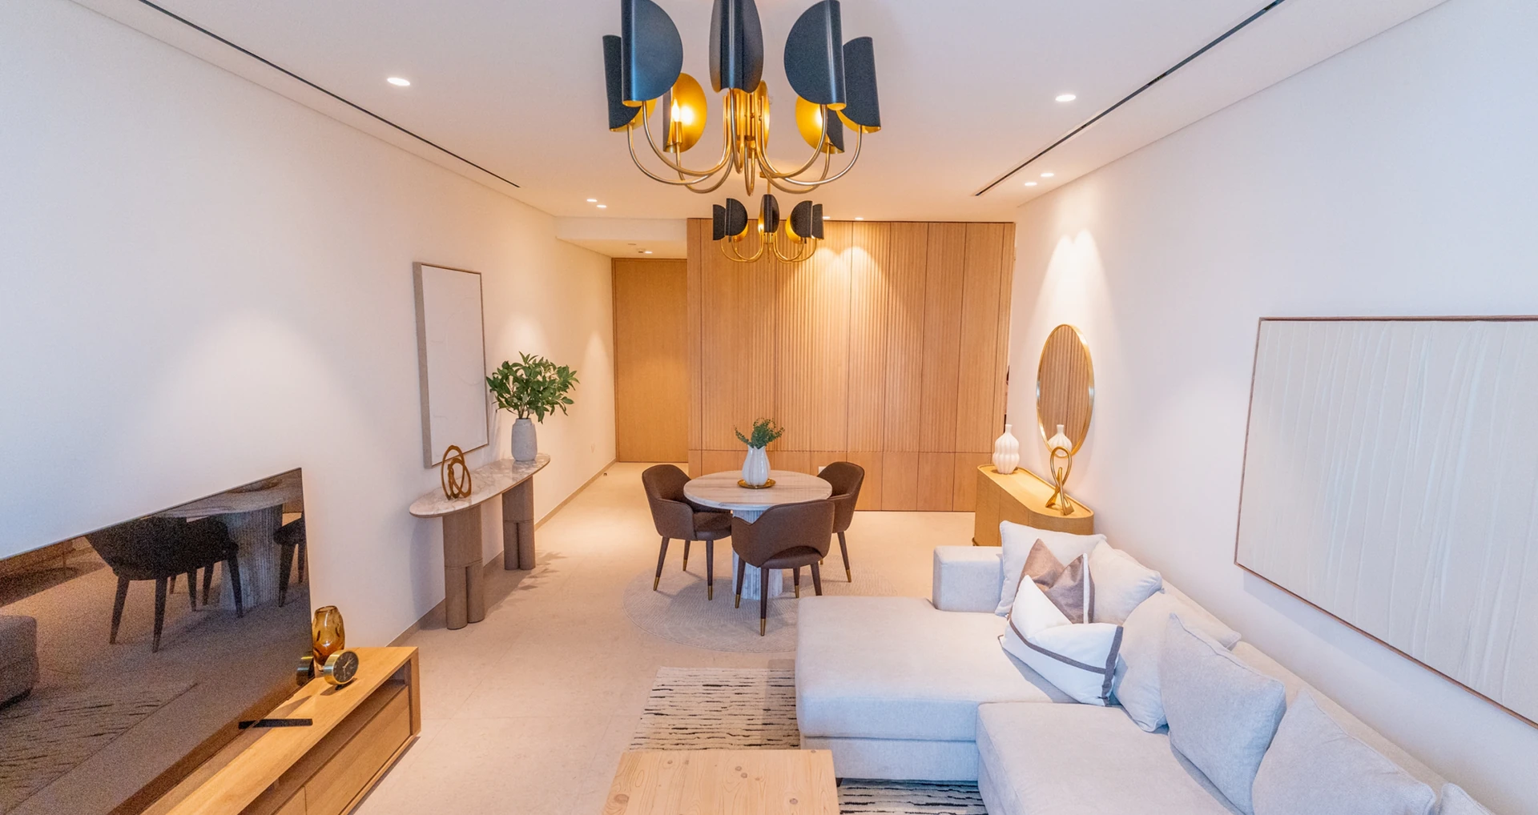
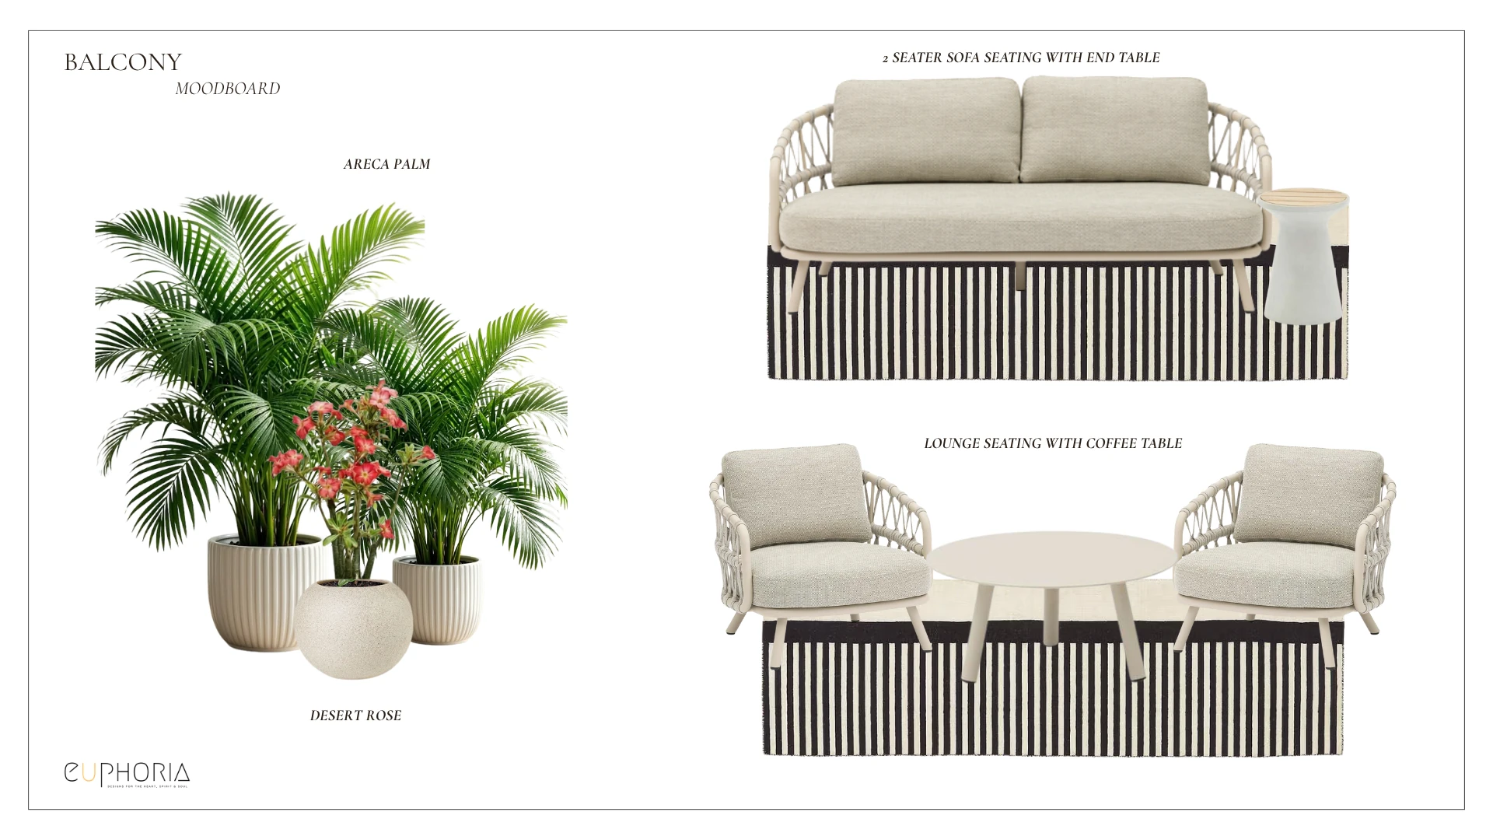
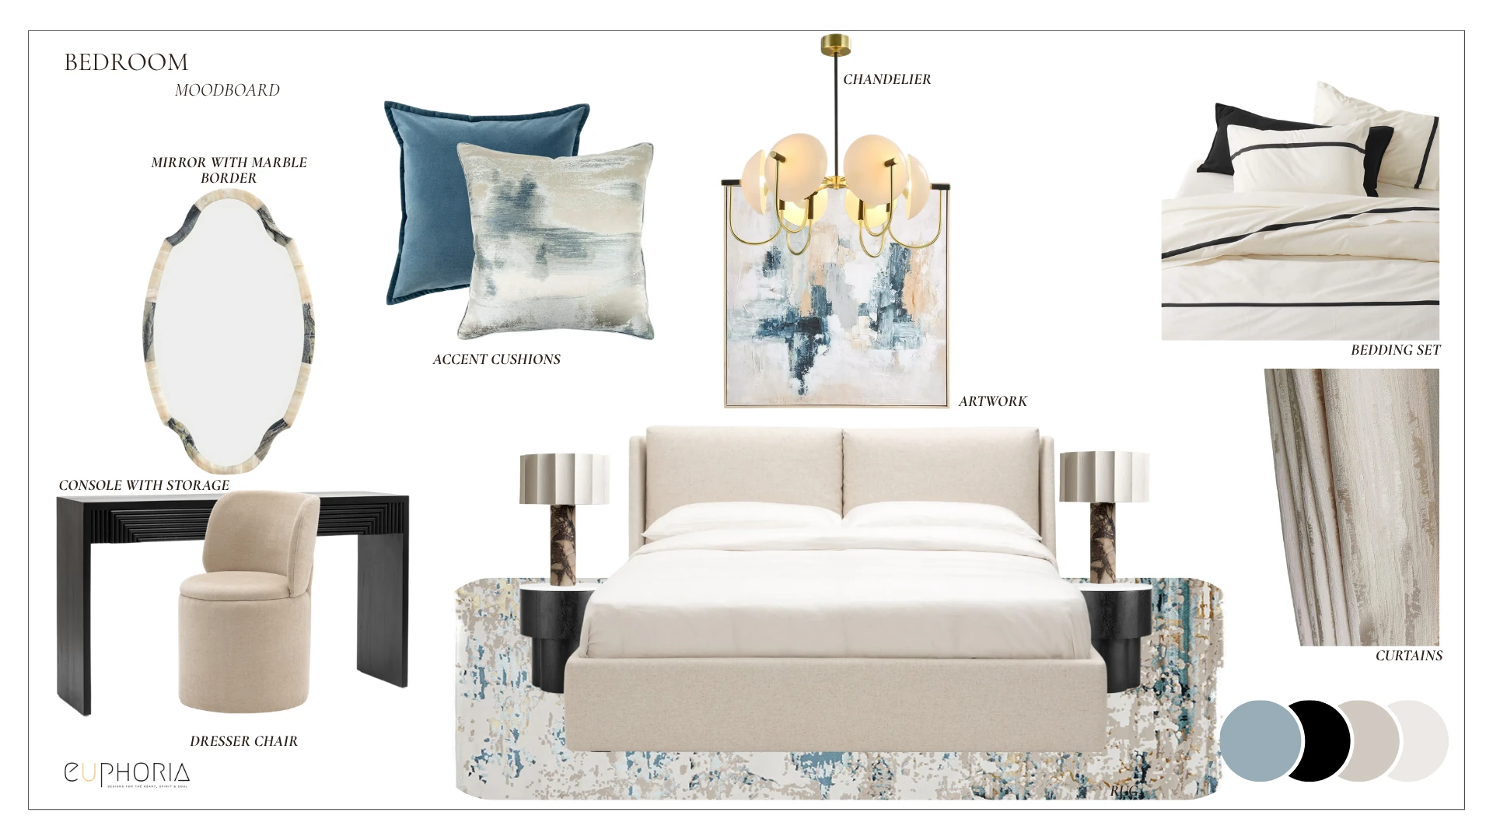
Eden House is a 1100 sqft one bedroom apartment at The Canal, Jumeirah 2, designed end to end in five weeks, every space included. Bedroom, living and dining, kitchen and bathroom were all part of the scheme, which matters more in a compact plan than it does in a large home. When an apartment is this size you can see most of it from wherever you stand, so a single room left outside the design is immediately obvious.
There are no spare corners either. Every square foot is already accounted for, so storage, seating and circulation all compete for the same floor, and the answer is rarely more furniture.
It is better proportioned furniture, joinery that does two jobs, and a palette held consistent enough that the eye reads the apartment as one volume rather than a series of small rooms. This is 1BHK apartment design treated as a single continuous space, not a set of separate ones.
Why they choose Euphoria Interiors for 1BHK design?
The room doing the most work in a one bedroom plan, because living and dining share it. Planned so seating, circulation and a dining setting coexist without any of them feeling squeezed.
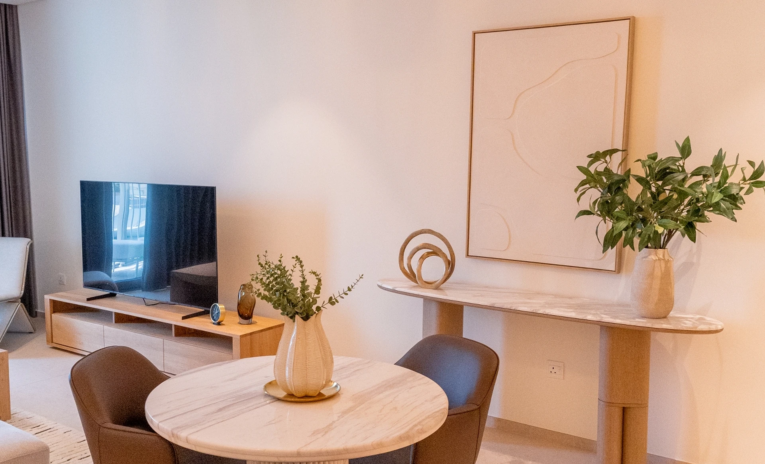
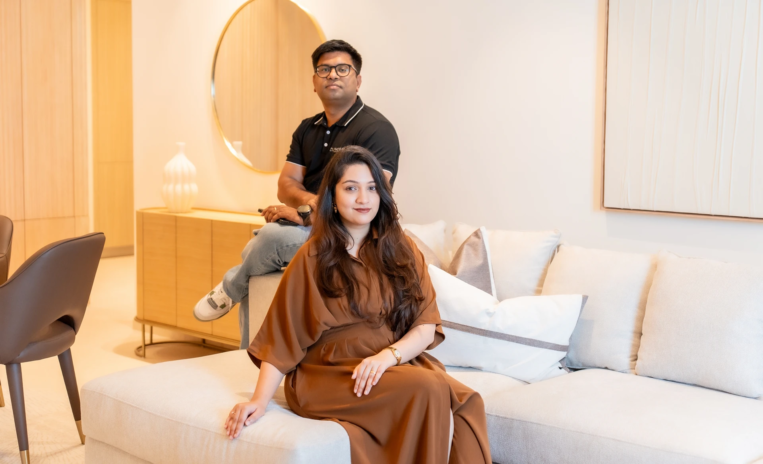
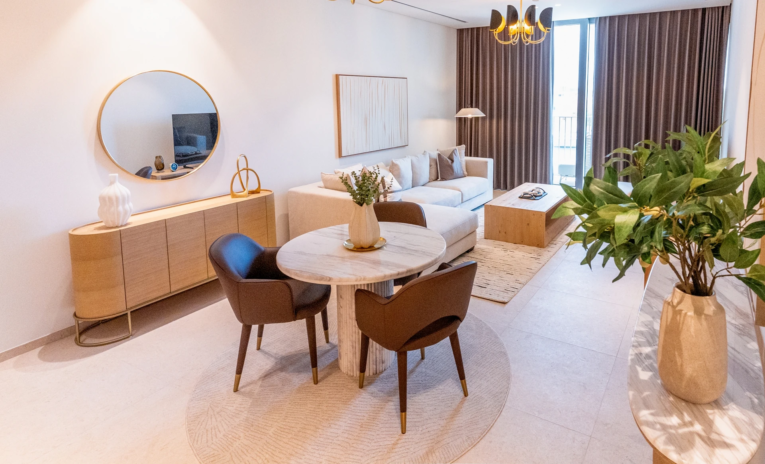
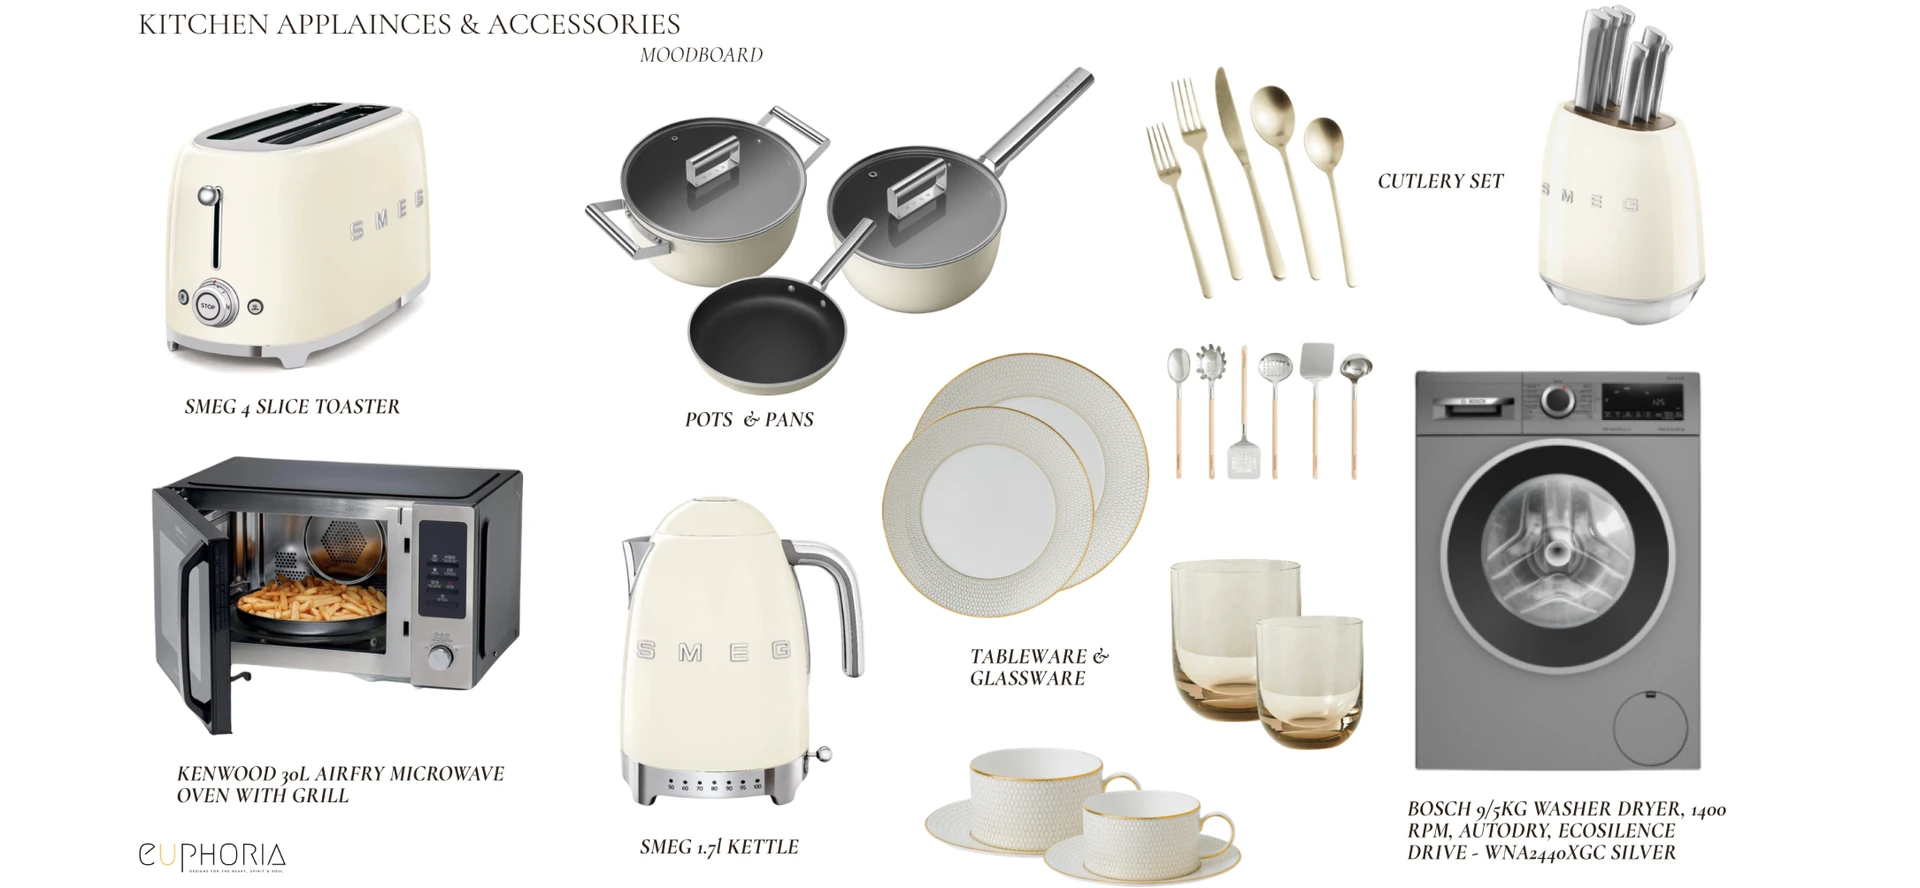
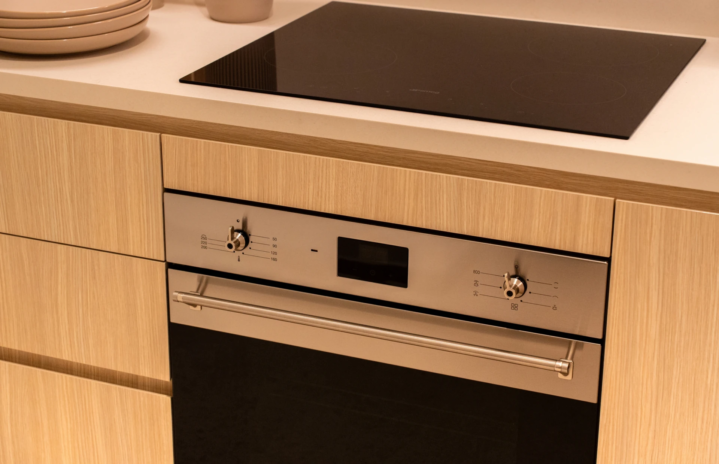
In a plan this size the kitchen has to earn every centimetre it occupies. Finishes and joinery carry the same palette as the living space, so the two read as one room rather than two.
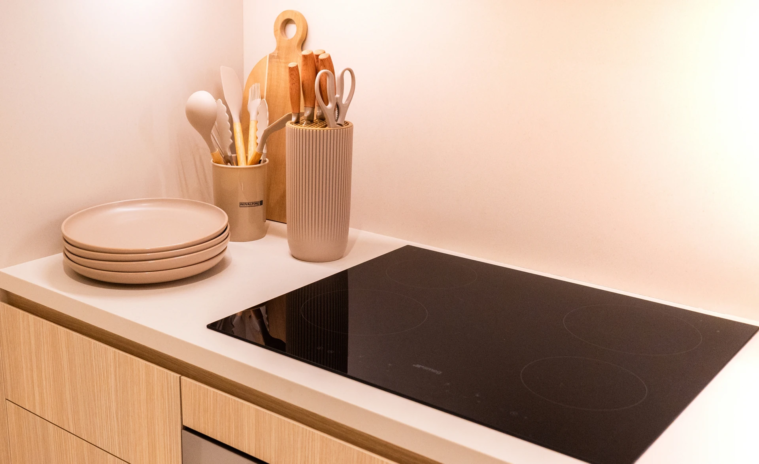
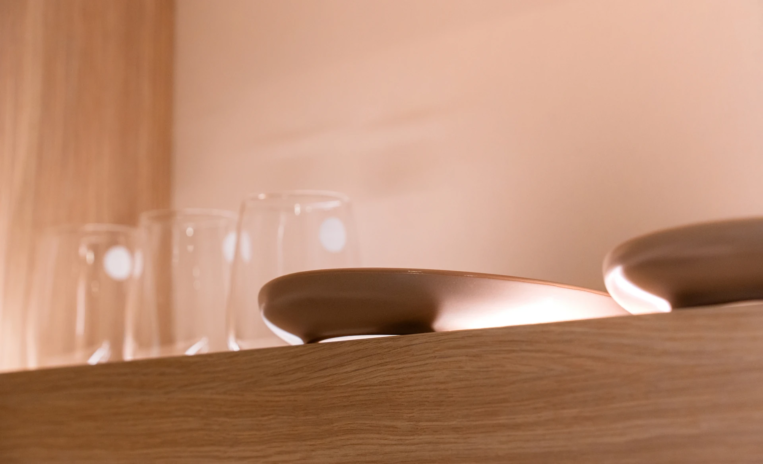
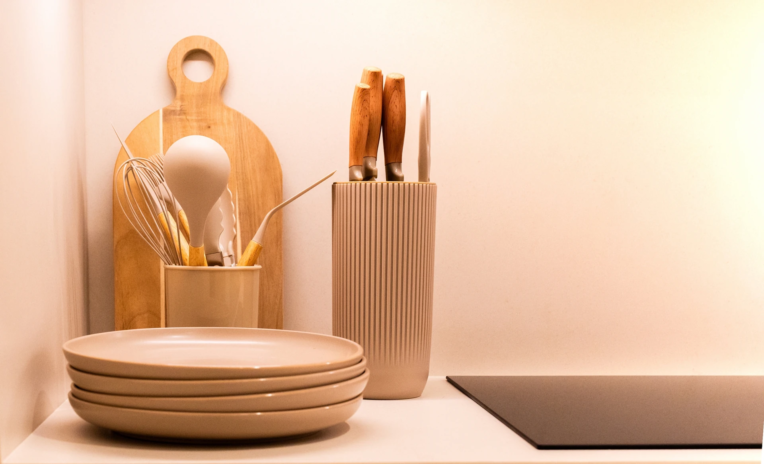
The room that holds everything a compact home cannot put elsewhere. Storage was designed into the joinery rather than added afterwards, so the space still reads calm rather than crowded.
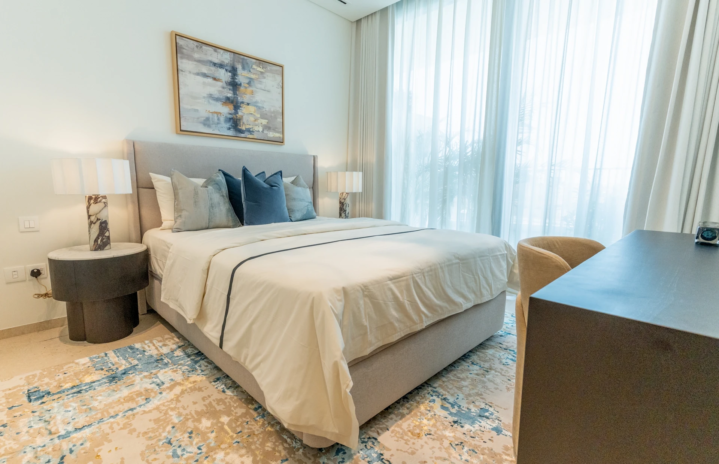
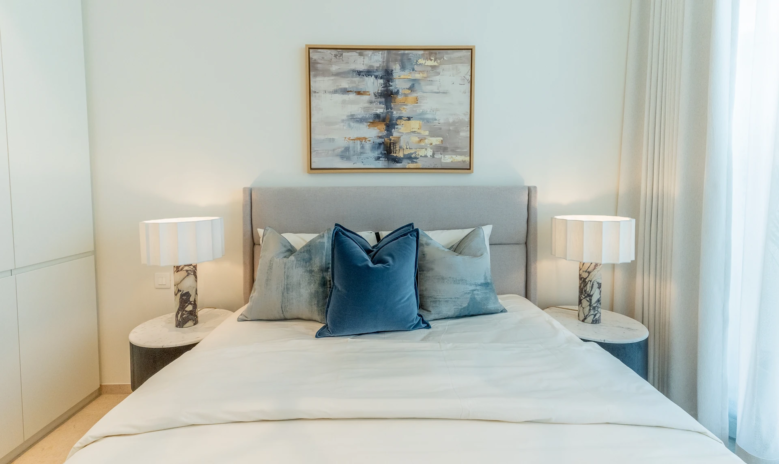
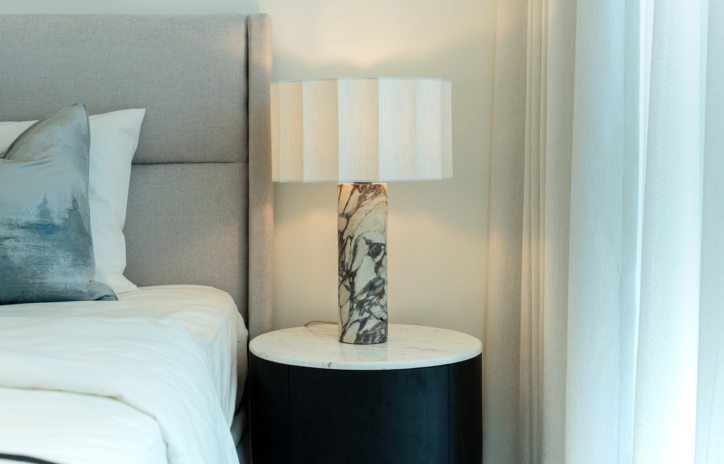
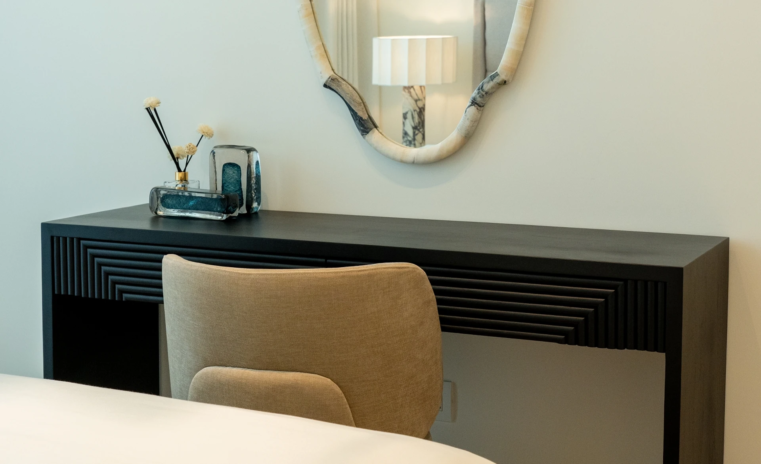
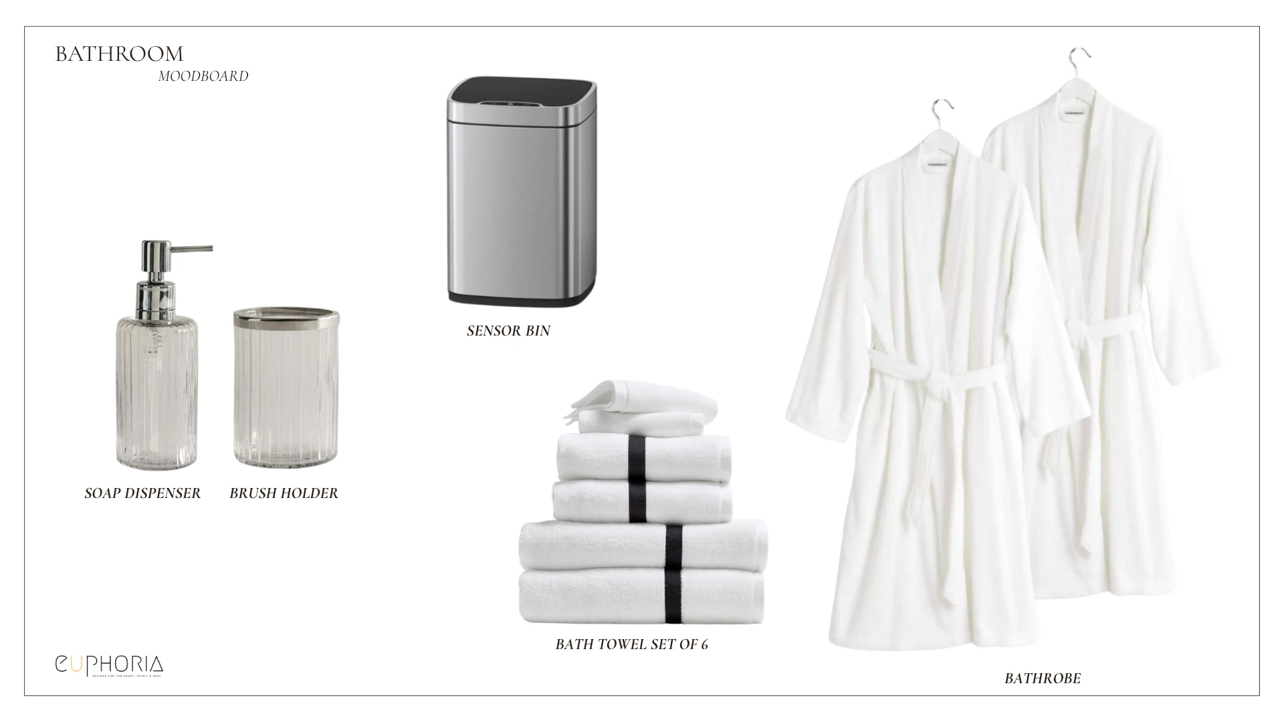
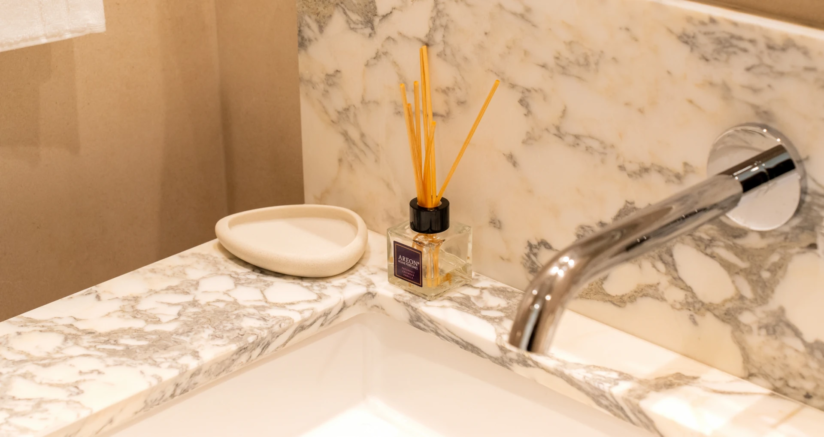
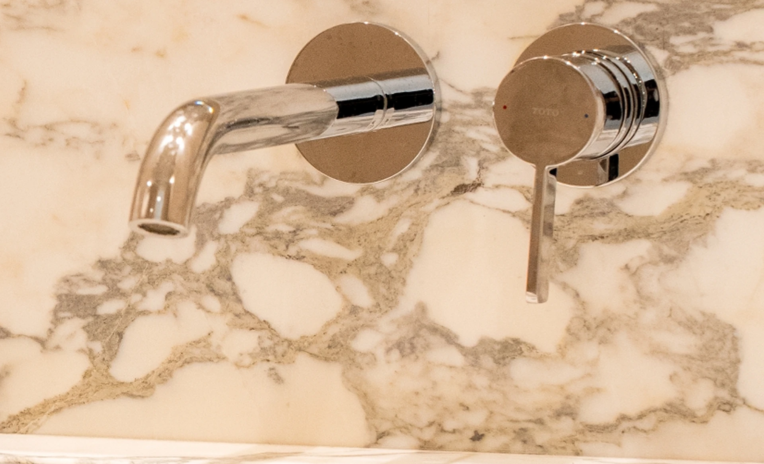
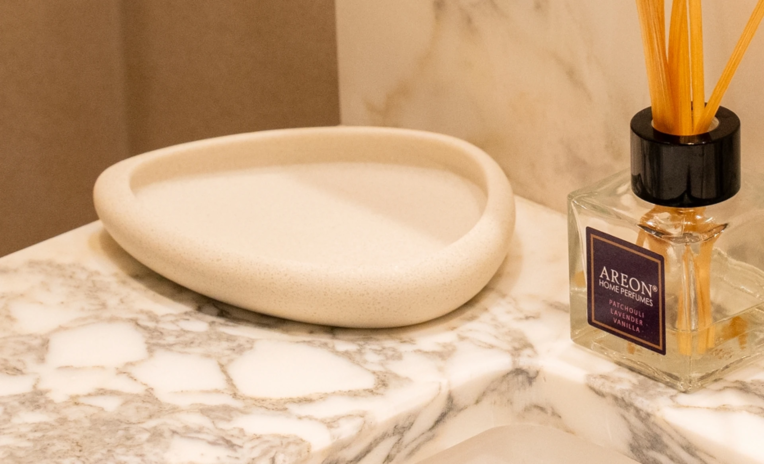
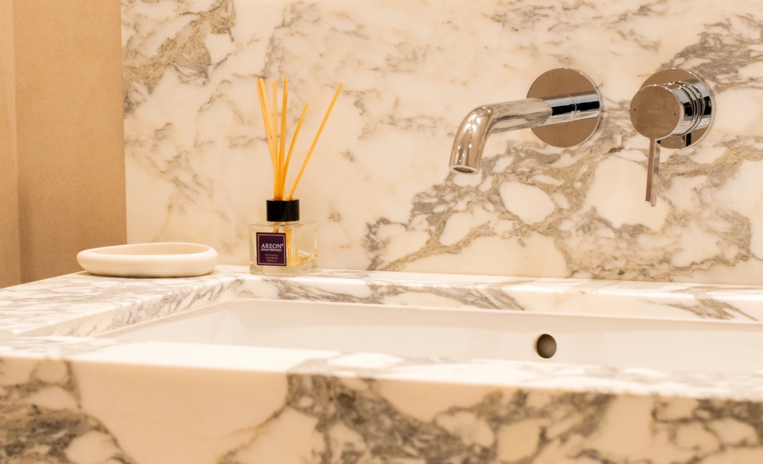
The smallest room in the plan, and the one where material choice does the most work. Finish, lighting and fittings were specified to sit with the rest of the apartment, not apart from it.
Our project
Studio profile










Creative Head

3D Lead

Project Coordinator

Quantity Estimator

Client Happiness Associate
Get your space designed,
without the stress.

Because true luxury isn’t just what you see —, it’s what you feel every day.
 Villa interior design service
 Penthouse interior design service
 Townhouse interior design service
 Duplex interior design service
 Studio interior design service
 One bedroom villa interior design service
 Two bedroom villa interior design service
 Three bedroom villa interior design service
 Four bedroom villa interior design service
Areas we serve across Dubai


