

Back counter
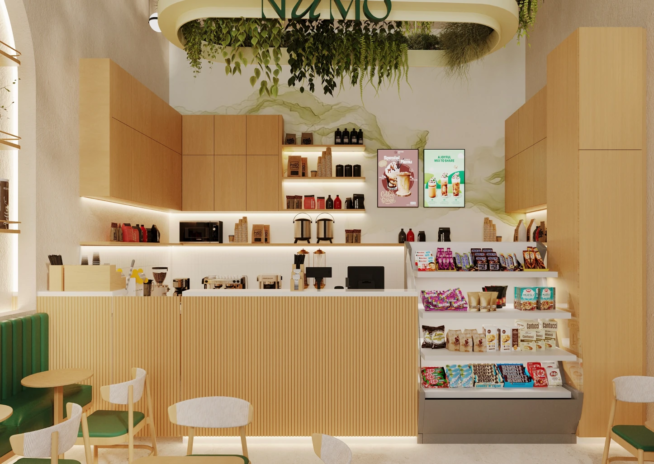
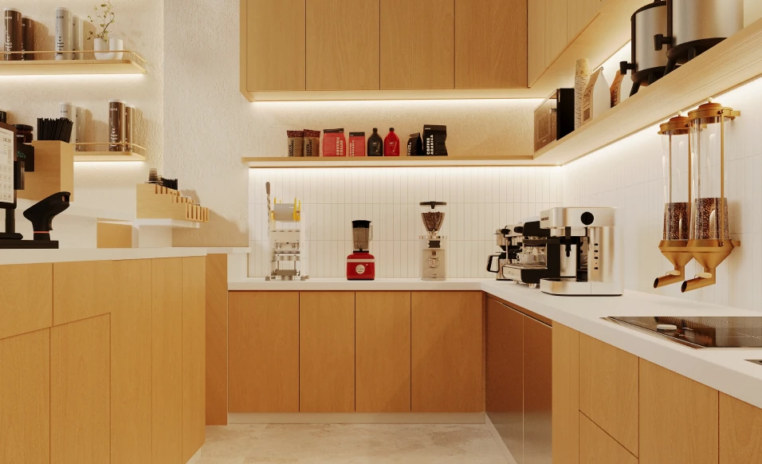
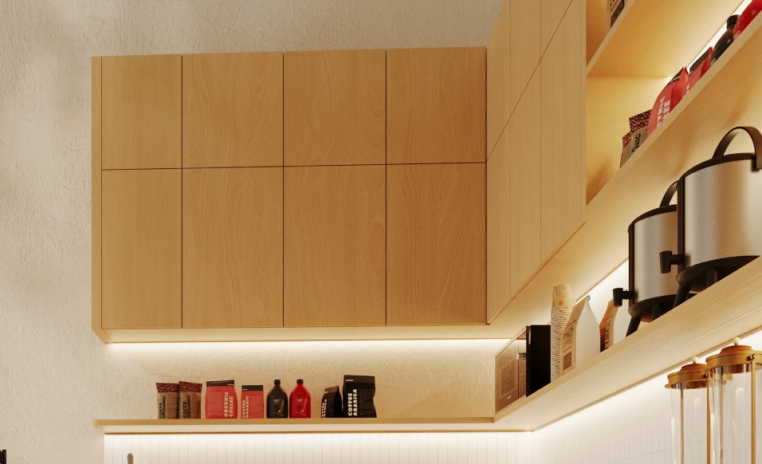
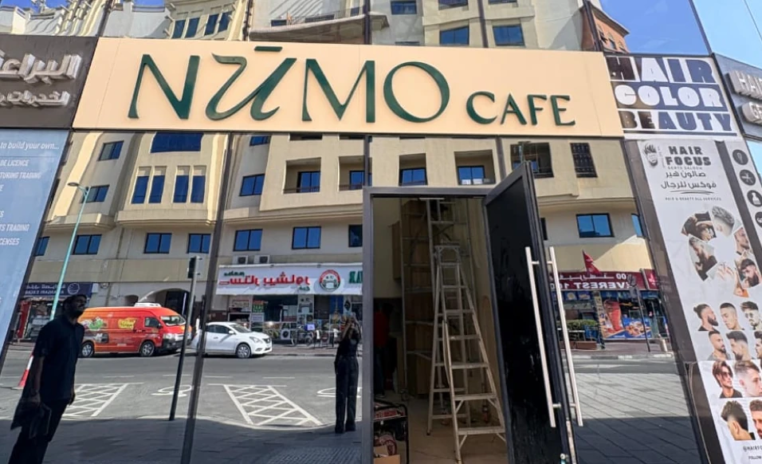
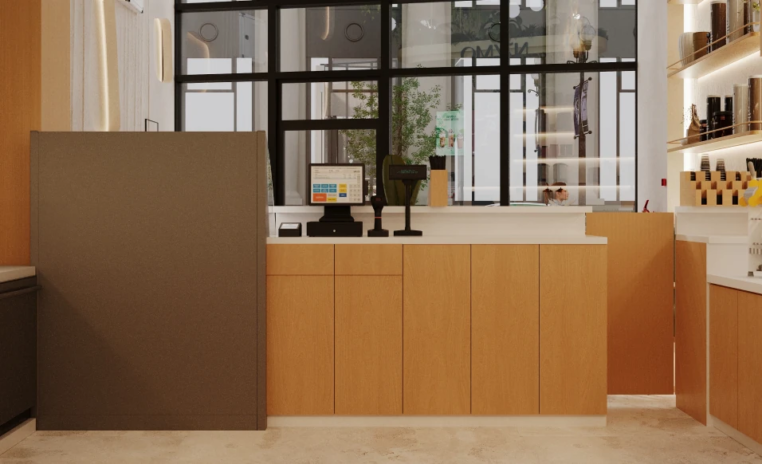
Where the whole business happensWith no kitchen behind it, this counter carries every part of service, in full view of every seat. Fluted wood and concealed lighting keep the line clean around a U shaped layout.
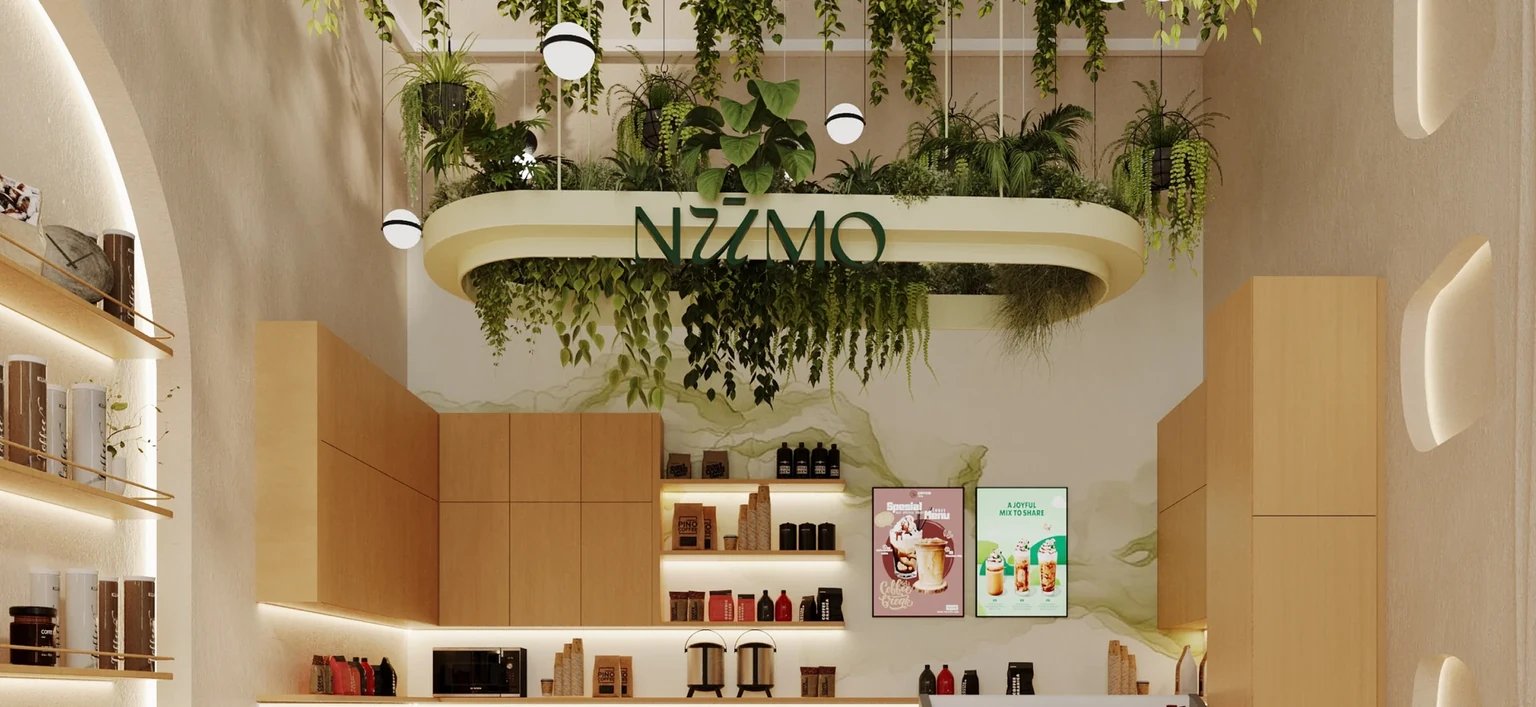
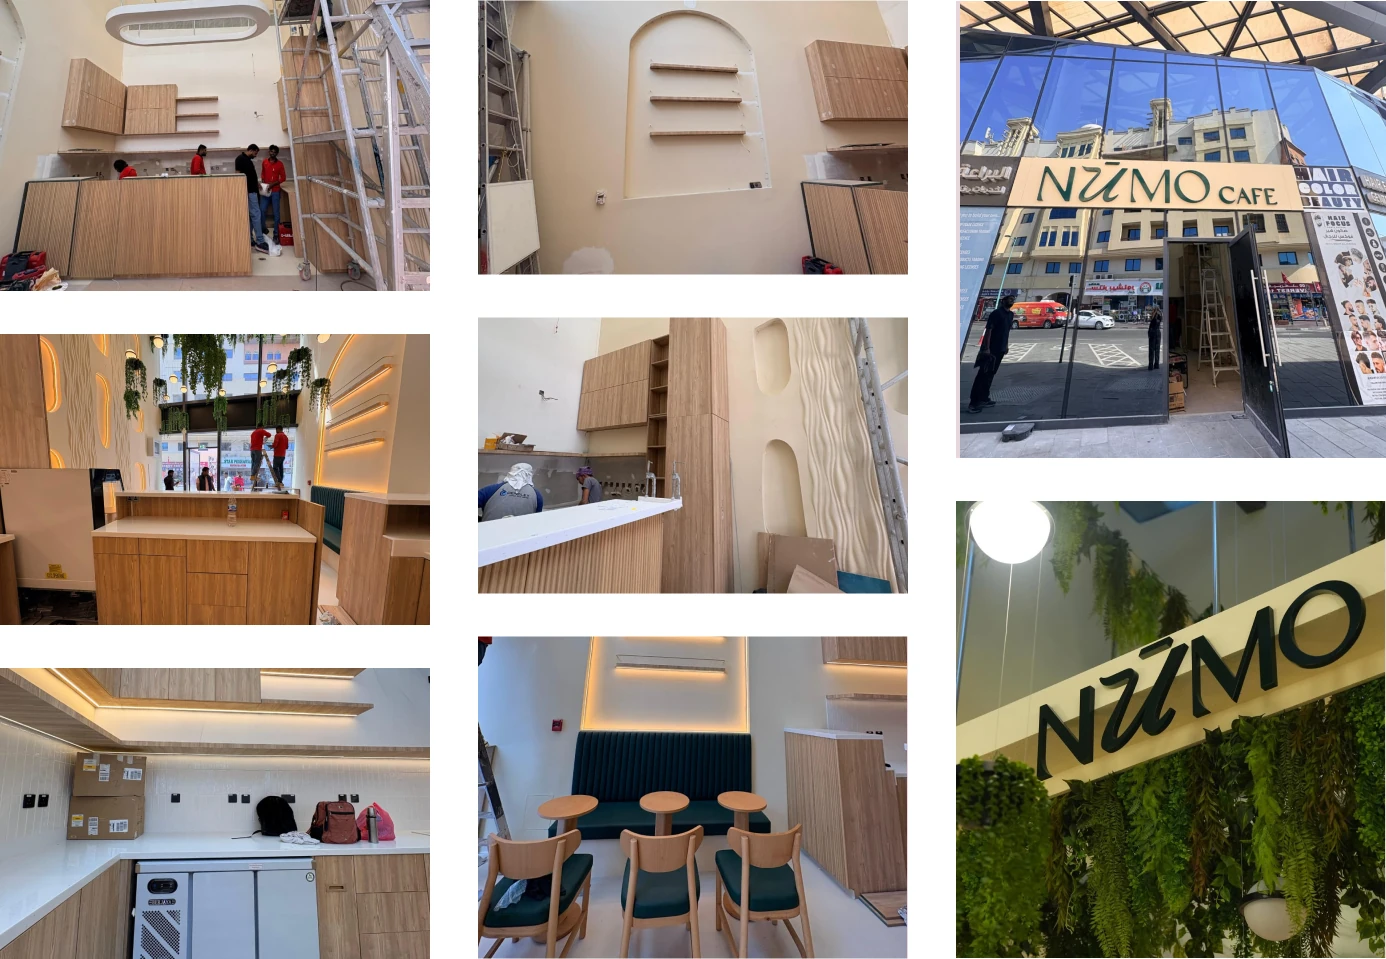
Numo Cafe is a 400 sqft cafe beside Al Ghubaiba bus station in Bur Dubai, and the brief came from a first time operator opening in one of the busiest, oldest parts of the city. The unit was handed over as a double height shell, generous daylight and no finishes at all. There is no kitchen.
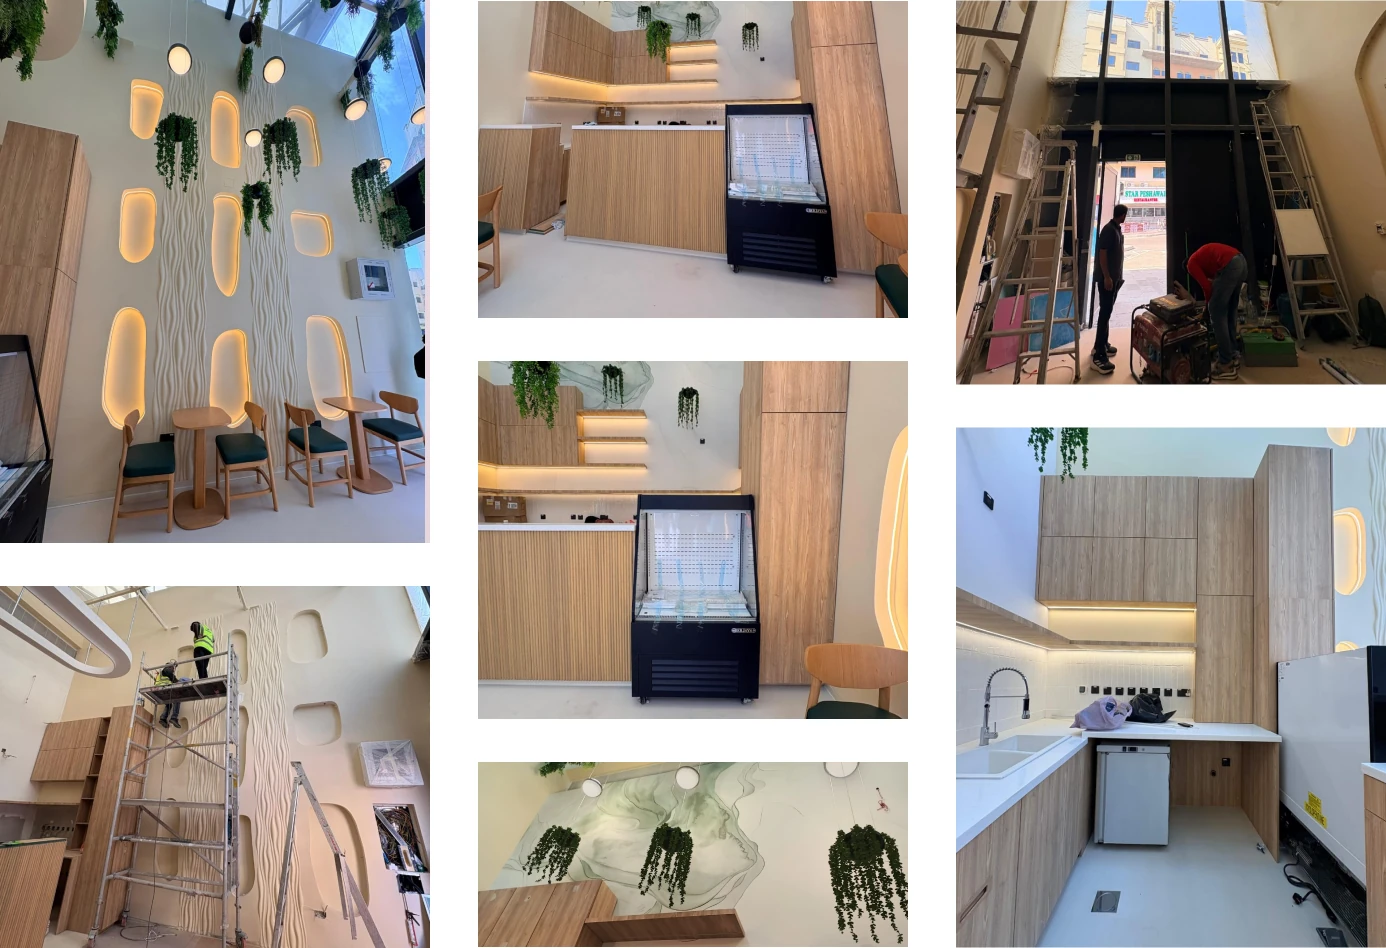
The menu is bubble tea, coffee and ready to eat Japanese snacks displayed retail style, so the entire operation runs off one counter and has nowhere to hide. The modern Zen direction the client wanted, milky white softened with natural wood and drawn from Japandi style, gave the room its calm. Emerald green banquette upholstery ties the seating back to the brand.
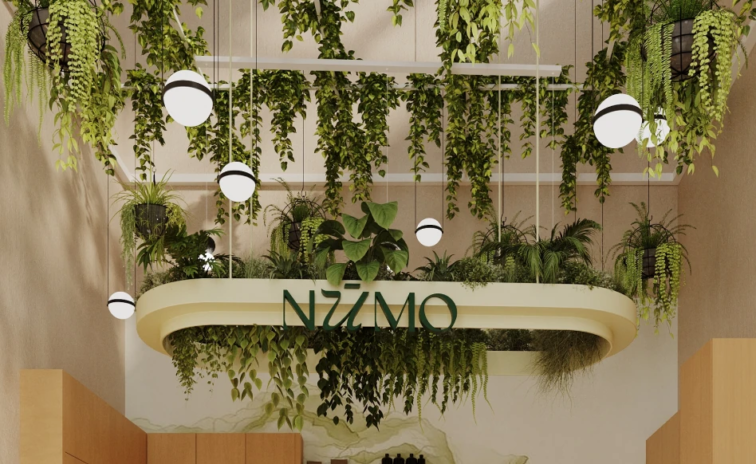
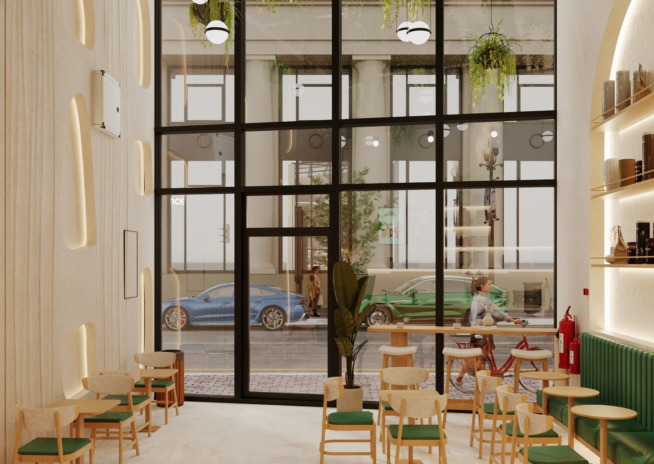
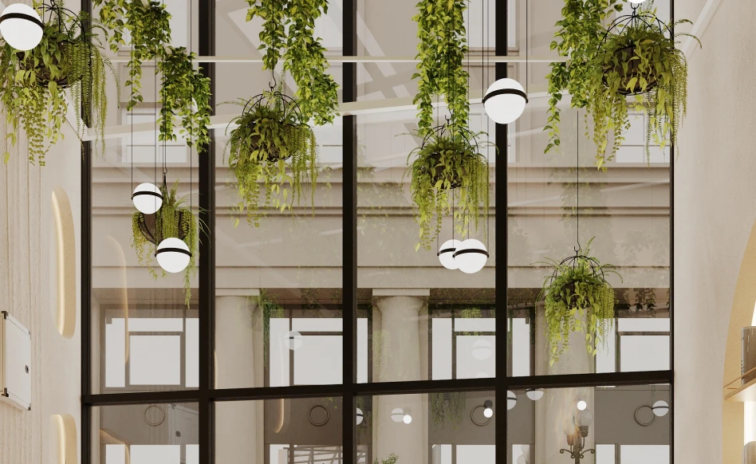
Overhead, a greenery canopy brings the tall shell down to human scale and carries the NUMO signage inside it. Seating is deliberately limited so circulation stays clear when the station empties onto the street. Everything else was decided by footfall and by the RTA.

Why they choose Euphoria Interiors for F&B design?
With no kitchen behind it, this counter carries every part of service, in full view of every seat. Fluted wood and concealed lighting keep the line clean around a U shaped layout.
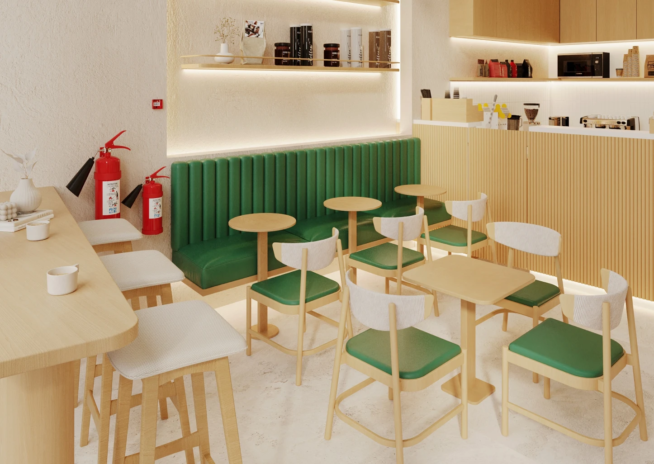
Beside a bus station most people intend to grab and go, so staying had to feel like the better idea. Emerald green banquettes, light wood tables, dual toned chairs that keep it casual.
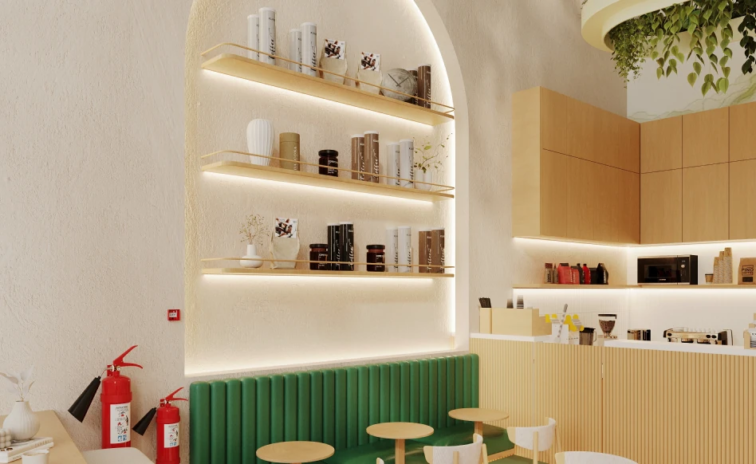
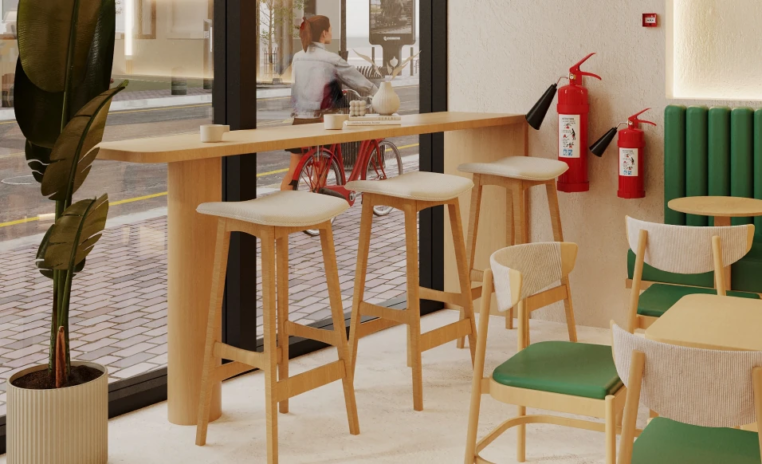
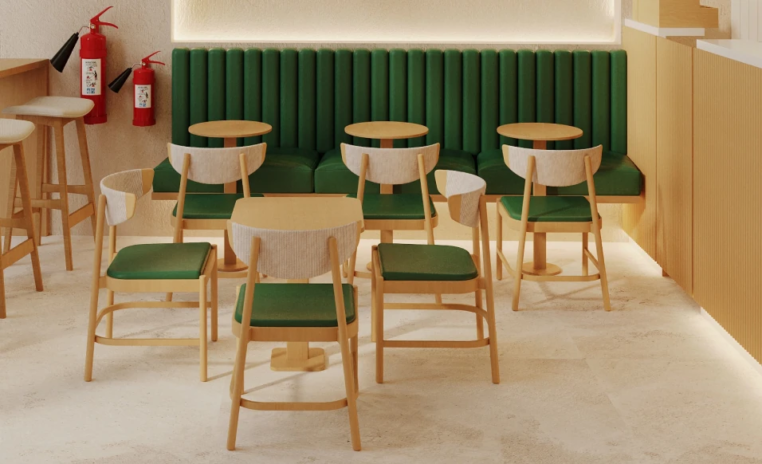
In a high footfall spot the choice to walk in is made in passing, in a second or two. The milky white palette reads open from the pavement, and the greenery overhead shows first.
Our project
3D Walkthrough
Studio profile
The client is in his late twenties and this is his first venture, which shaped the brief as much as the site did. He asked for a minimal, clean and visually open cafe interior design in a soft milky white palette with Scandinavian and Japanese influences, lightweight furniture, clean lines and a calm atmosphere throughout. Greenery had to be part of the space rather than decoration added at the end, particularly at ceiling level.
Seating was to stay limited while circulation stayed generous, because the location brings volume and a blocked floor costs sales. The service side needed the brewing counter, cashier, display fridge, dry storage, sink and waste area planned into a workflow that holds up under a rush, with no kitchen anywhere in the equation.
Materials had to satisfy commercial and authority guidelines, and had to survive heavy pedestrian traffic without losing the soft finish the concept depends on. The brand identity had to be legible in the room without the room turning into signage.
The equipment was the first real problem. With no cooking setup, everything the cafe does happens through appliances, including a dedicated Japanese fridge for the ready to eat snacks, and all of it had to fit into a compact counter without the front of house reading as a storeroom. Sightlines were the second.
In a footprint this size the digital menu has to be legible from the entrance and from the seating, and a screen placed for one of those positions usually fails the other. Then came compliance. The unit sits under the RTA, so every material and finish required fire rated certification, and heavy pedestrian traffic from the bus station meant those same finishes had to survive daily punishment while still looking soft.
Fire rating and warmth do not naturally arrive in the same specification. Colour needed resolving too, since the client wanted the seating to carry his brand palette, which took several rounds to settle against a milky white base. The hardest part was not design at all.
Authority approvals ran considerably longer than anticipated, which pushed execution back. The client was paying for a space he could not yet trade from, and the frustration that comes with that is real and worth stating plainly.
Euphoria Interiors built the counter around the staff rather than the drawing. A U shaped back counter keeps every appliance within a step, and concealed cabinetry absorbs the equipment, including the Japanese snack fridge, so the counter line stays unbroken from the customer side. Fluted wooden detailing and concealed lighting do the rest, which is why a working service zone reads as sleek instead of busy.
The menu screens were mounted above the back counter at a height that holds from both the entrance and the seating, so nobody has to move to read the menu and no queue forms in the wrong place. Compliance was solved through specification rather than compromise. Fire rated MDF, stone look tiles and textured plaster paint meet the RTA requirements and take heavy footfall, while keeping the warm, soft finish the concept depends on.
Character came from a few deliberate moves. The ceiling greenery installation forms an organic canopy that brings the double height shell down to a human scale and holds the NUMO signage within it. A backlit arched niche gives merchandise a place to be displayed properly.
Asymmetrical wall lighting with pebble like recesses breaks the straight lines. Dark emerald green upholstery against soft oak veneer finally settled the brand question.










Creative Head

3D Lead

Project Coordinator

Quantity Estimator

Client Happiness Associate
Get your space designed,
without the stress.

Because true luxury isn’t just what you see —, it’s what you feel every day.
You design the counter as the entire operation, because that is what it is. Numo Cafe serves bubble tea, coffee and ready to eat Japanese snacks displayed retail style, with no cooking on site, so brewing equipment, a display fridge, dry storage, a sink and the waste point all had to occupy one compact zone. The layout used here is a U shaped back counter, which puts everything within a step of the operator and keeps movement behind the line rather than along it. Concealed cabinetry hides the appliances from the customer side. The advantage of a no kitchen model is a much lower fit out cost and far simpler compliance. The constraint is that the counter has no back of house to absorb mess, so the discipline has to be built into the joinery.
It solves a proportion problem that furniture cannot reach. The unit was handed over as a double height shell, which sounds generous and in practice leaves a cafe feeling like a hall, with a large volume of empty air above the seating and nothing holding the room together. The greenery canopy brings the perceived ceiling down to a human scale and gives the space a soft, organic ceiling plane rather than a bare one. It also earns its place commercially. The NUMO signage sits inside the greenery, so the branding lives in the most visible element of the room instead of on a wall competing with the menu. In a minimal milky white scheme it is also the one element carrying real colour and texture.
They narrow the palette before aesthetics are even discussed. Because Numo Cafe falls under RTA jurisdiction, every material and finish required fire rated certification, which removes a large amount of standard cafe joinery and decorative panelling from consideration immediately. The specification here is fire rated MDF for the joinery, stone look tiles for the floor and textured plaster paint on the walls. That combination satisfies the certification requirement and stands up to the foot traffic a bus station location generates, while still reading as warm rather than institutional. Operators planning a unit inside an authority controlled location should confirm the fire rating requirement before finalising any material board, because discovering it afterwards means specifying twice and usually paying for the privilege.
Above the back counter, at a height that works from two positions rather than one. Numo Cafe has a compact footprint, and the customer needs to read the menu while approaching from the entrance and also while seated deciding on a second order. A screen positioned only for the queue fails the seating, and a screen set for the room tends to sit awkwardly high for anyone standing at the counter. Mounting it above the back counter, tested against both sightlines, keeps it legible without adding another element to the walls. It also concentrates attention on the service zone, which is the part of the room that has been detailed to be looked at, and keeps the rest of the space quiet.
Longer than most first time operators plan for, and the design stage is rarely the reason. At Numo Cafe the design itself moved quickly, while authority approvals took considerably longer than expected and delayed execution, which meant the client was carrying the cost of the unit before he could trade from it. That sequence is common and it is the single most useful thing to plan around. Submit for approvals as early as the drawings allow, treat the approval window as a variable rather than a fixed number, and work backwards from it when setting an opening date. Fixing a launch date to the design sign off is what causes the real damage, because the marketing, the hiring and the stock all get committed to a date that the paperwork was never going to meet.
 Villa interior design service
 Penthouse interior design service
 Townhouse interior design service
 Duplex interior design service
 Studio interior design service
 One bedroom villa interior design service
 Two bedroom villa interior design service
 Three bedroom villa interior design service
 Four bedroom villa interior design service
Areas we serve across Dubai


