

Living room
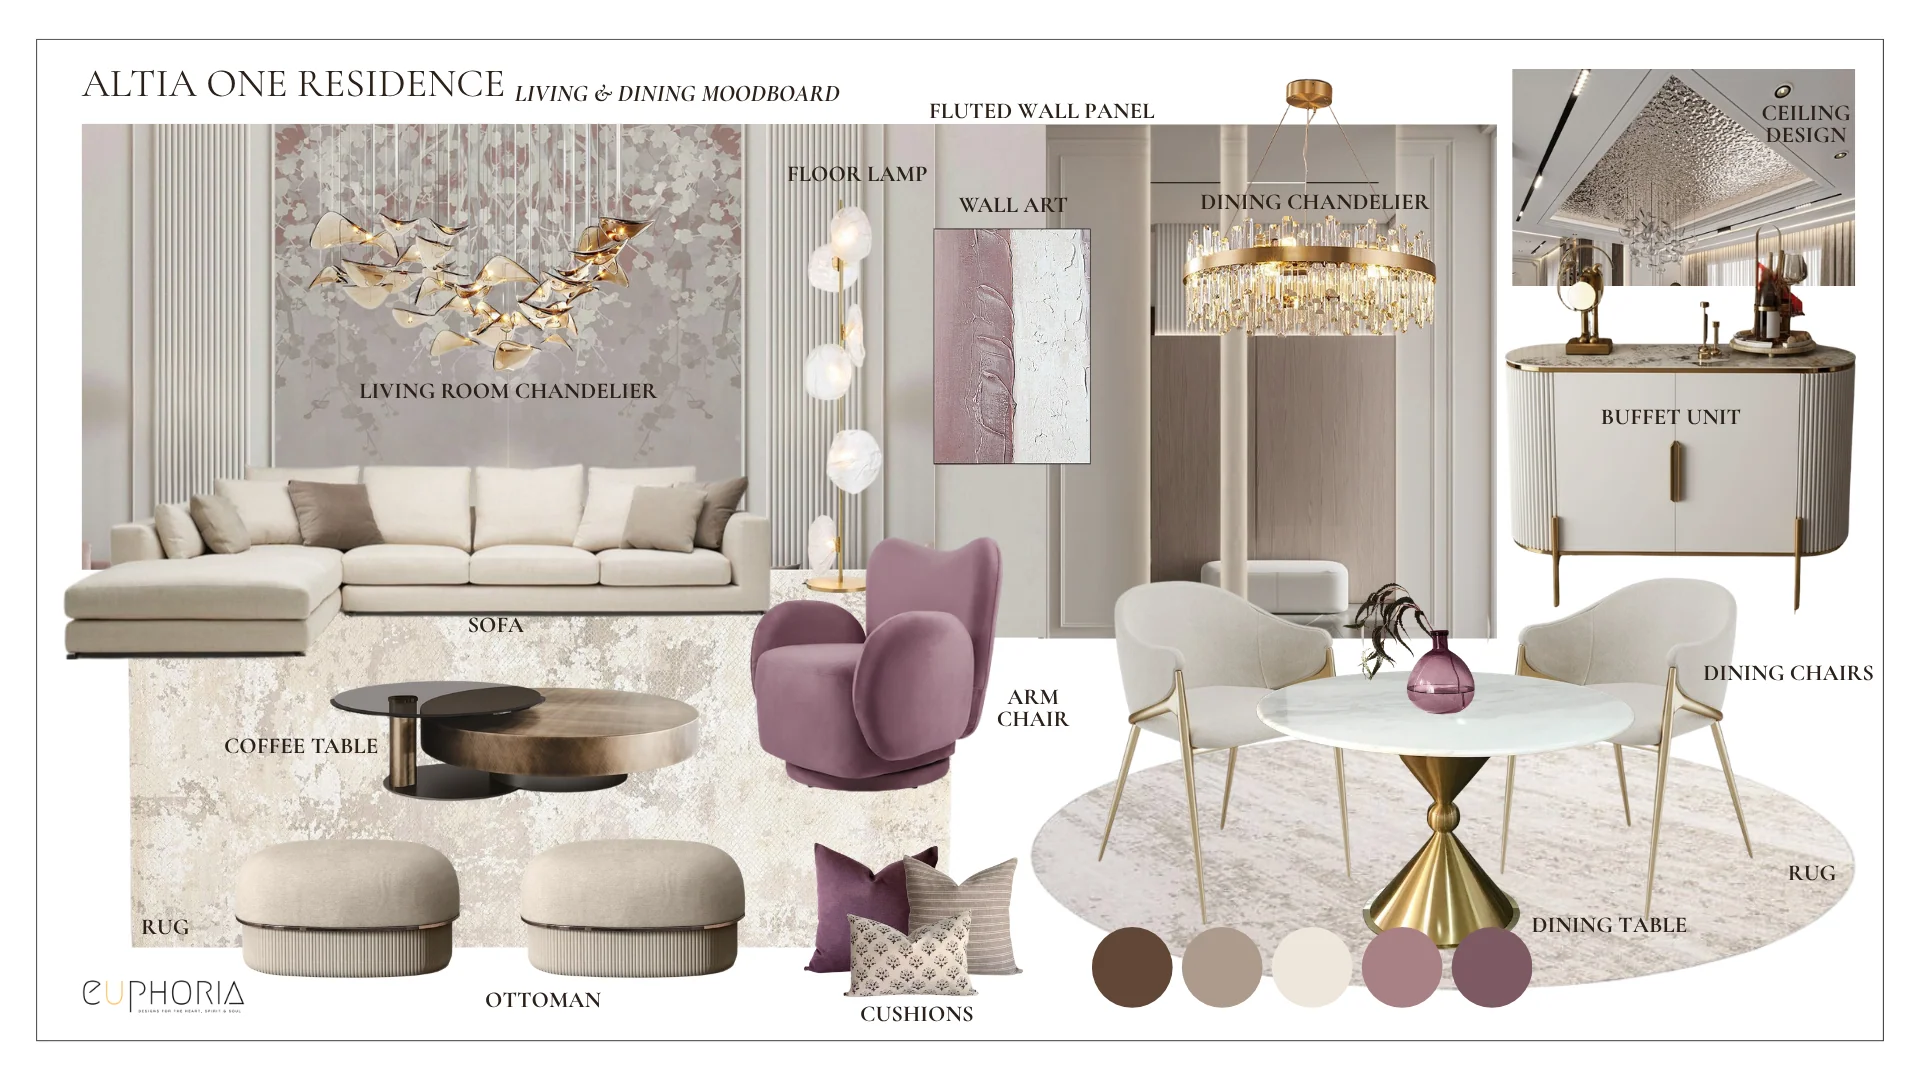
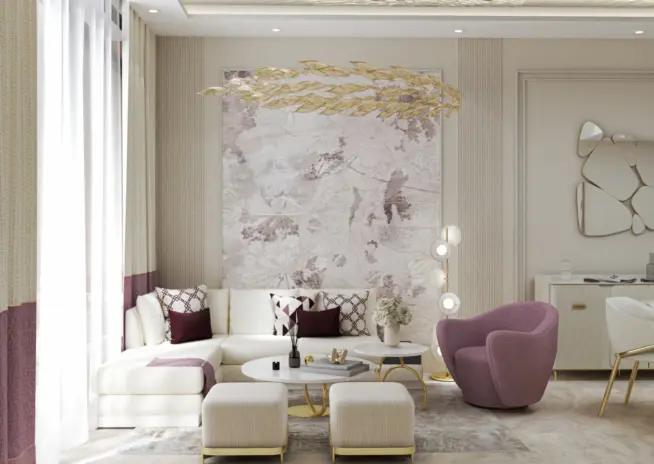
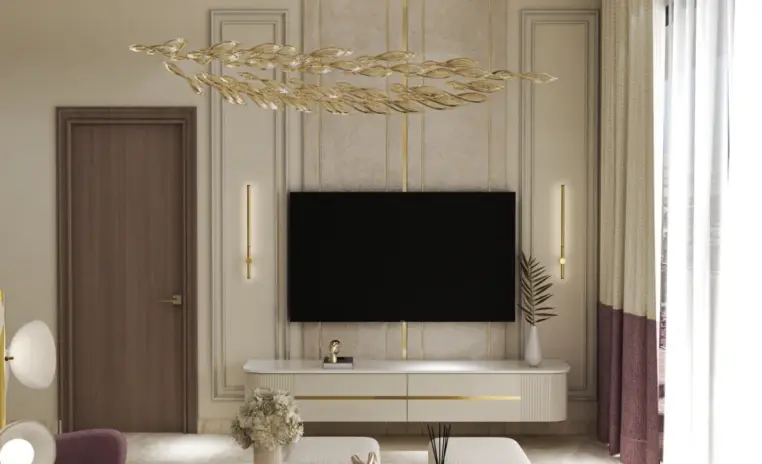
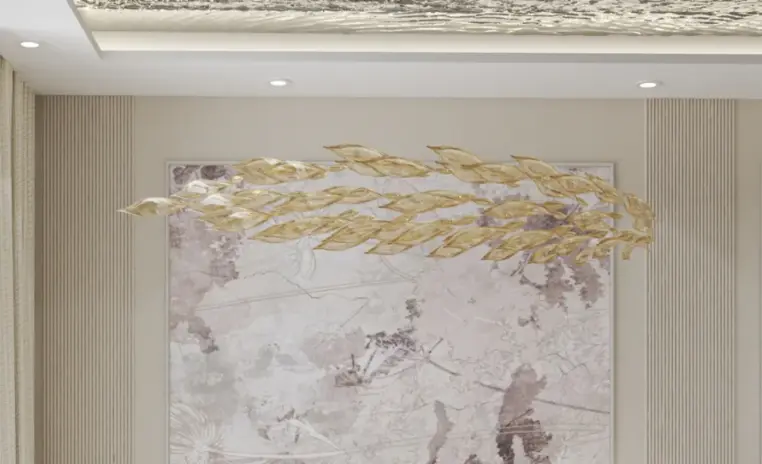
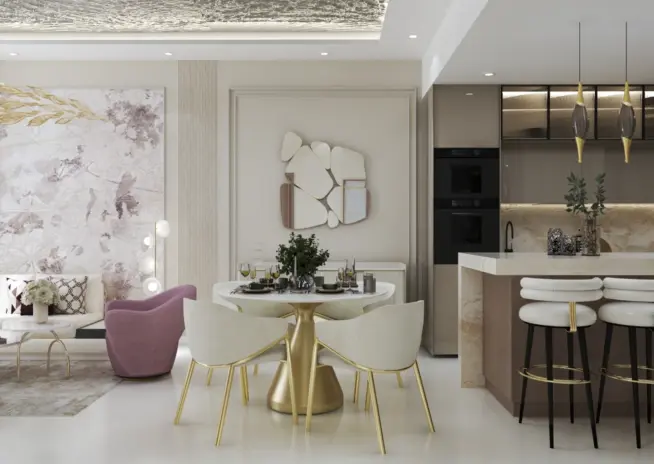
Grand without losing the floorThe room that has to impress on arrival and still let two people pass behind the sofa. Fluted panelling and a rippled metallic ceiling carry the drama upward, keeping the floor clear.
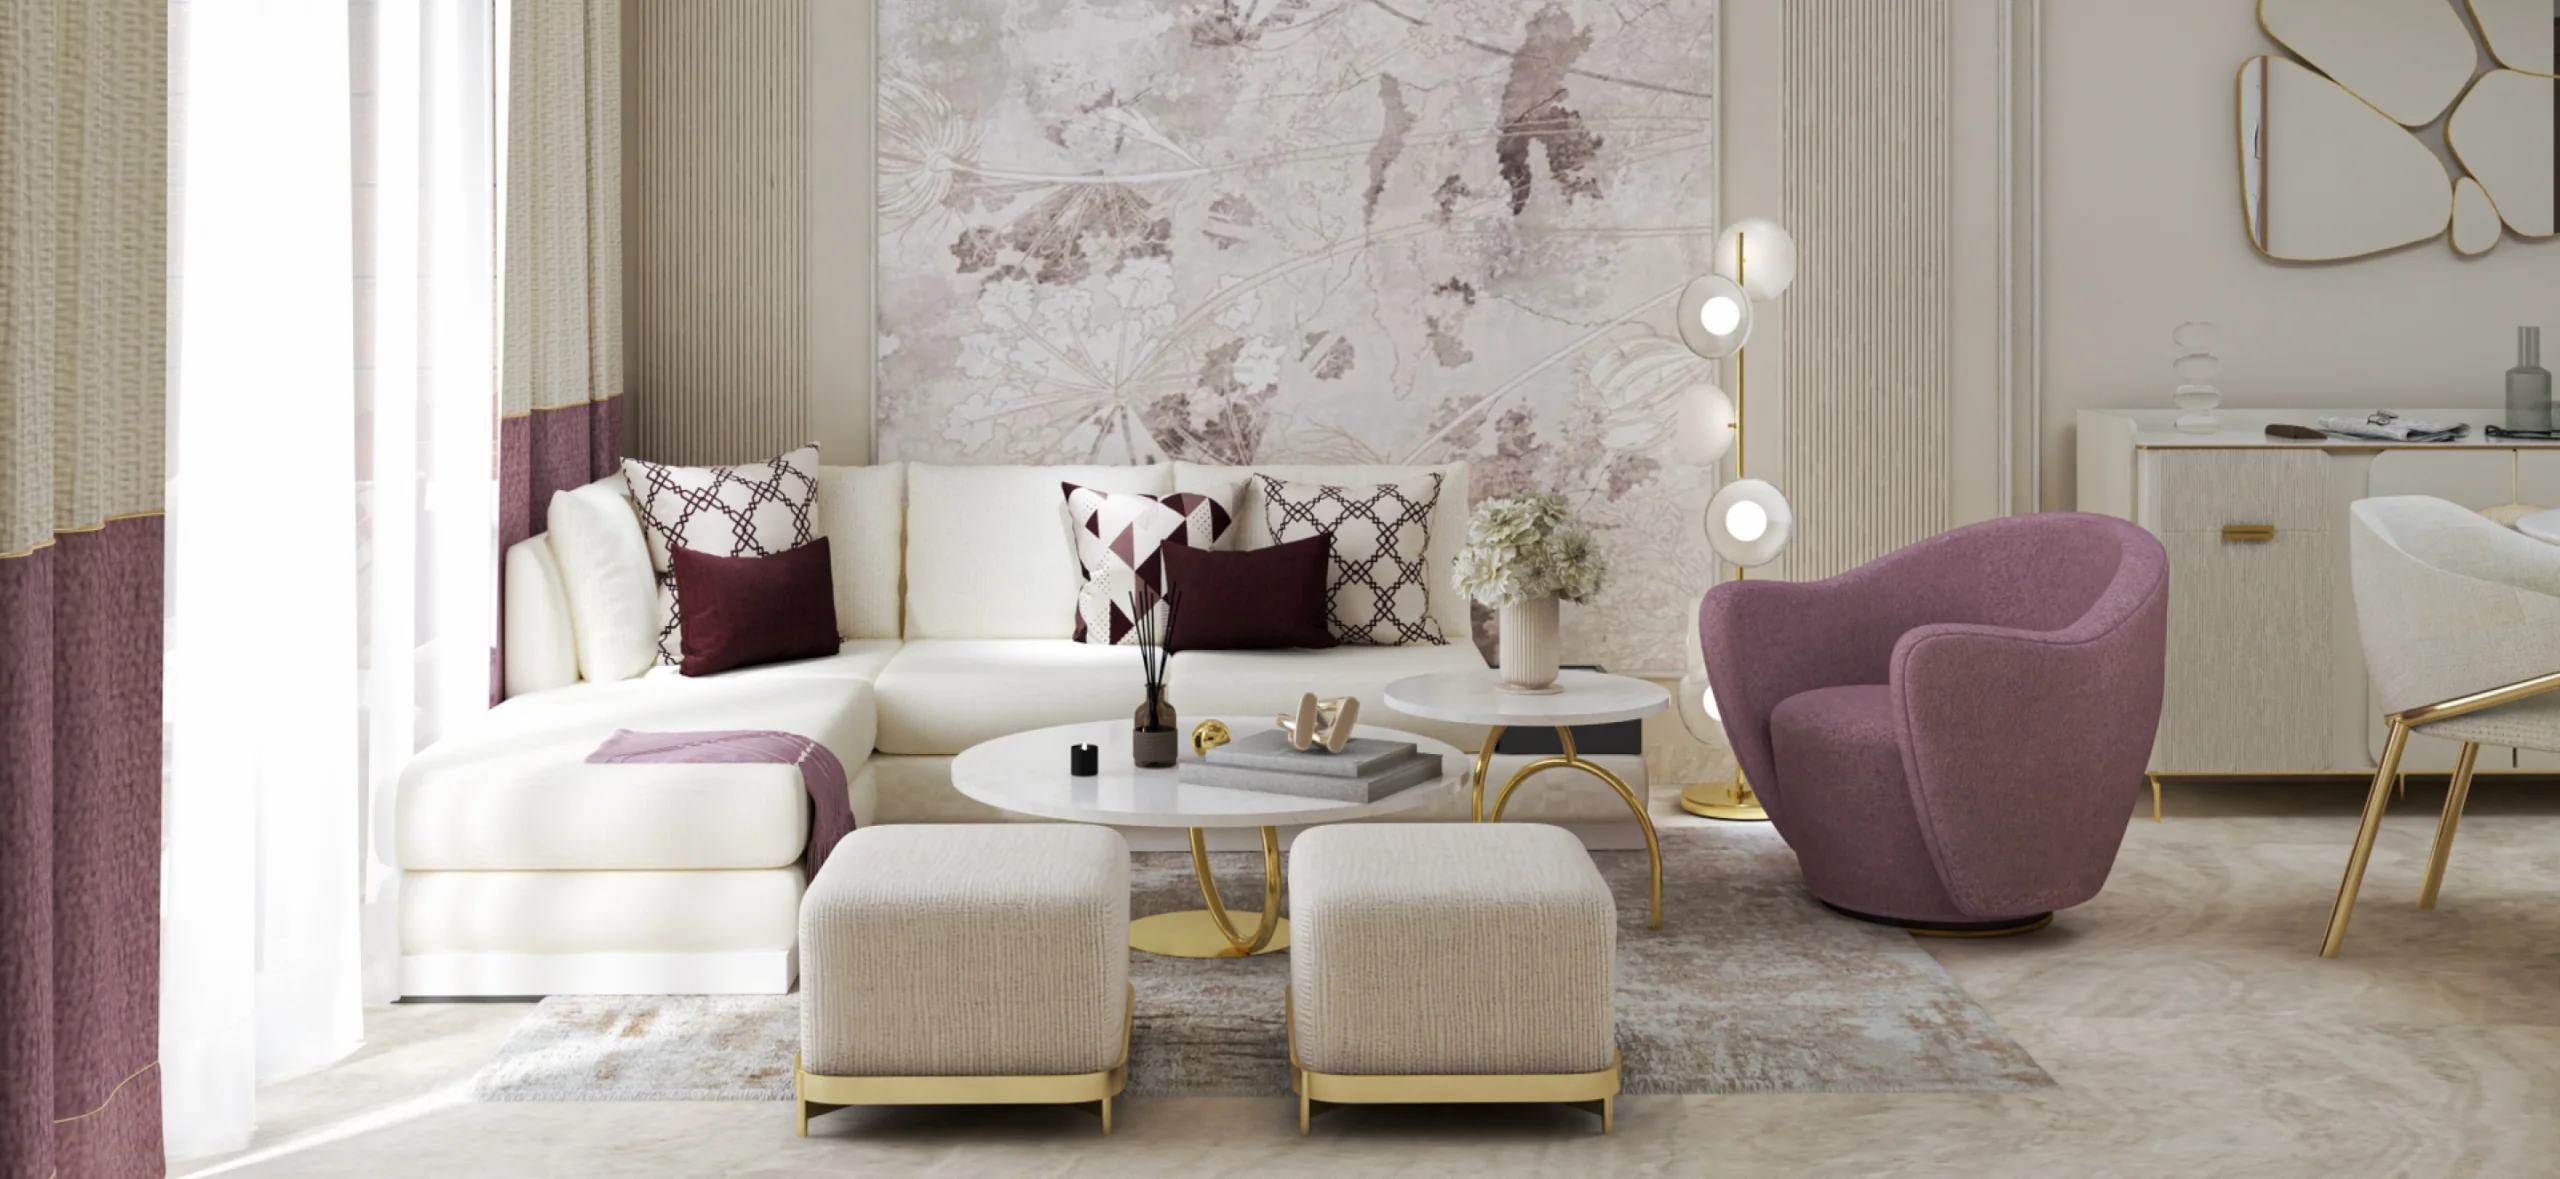
Altia One Residence is an 824 sqft one bedroom apartment in Altia One Tower, Dubai Silicon Oasis, designed for a client who wanted a grand and glossy first impression inside a small plan. The worry sitting underneath the brief is one many owners of compact homes carry, that grand in a small plan simply turns into crowded. Nothing structural moved and the existing tiles stayed, so the scheme runs through joinery, finish and light rather than demolition.
A rippled metallic ceiling opens the volume upward, fluted wall panels and mauve floral wallpaper give the walls depth, and gold detailing lands only where the eye actually rests. This is where a considered small one bedroom apartment design design in Dubai proves its point, not by adding more but by giving every surviving surface a job worth doing.

Why they choose Euphoria Interiors for 1BHK design?
The room that has to impress on arrival and still let two people pass behind the sofa. Fluted panelling and a rippled metallic ceiling carry the drama upward, keeping the floor clear.
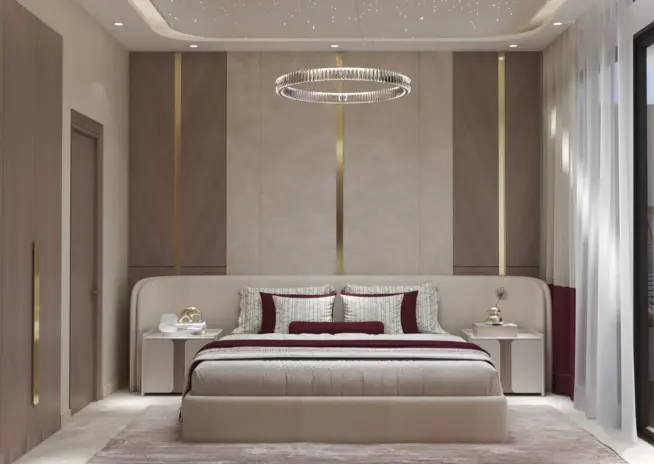
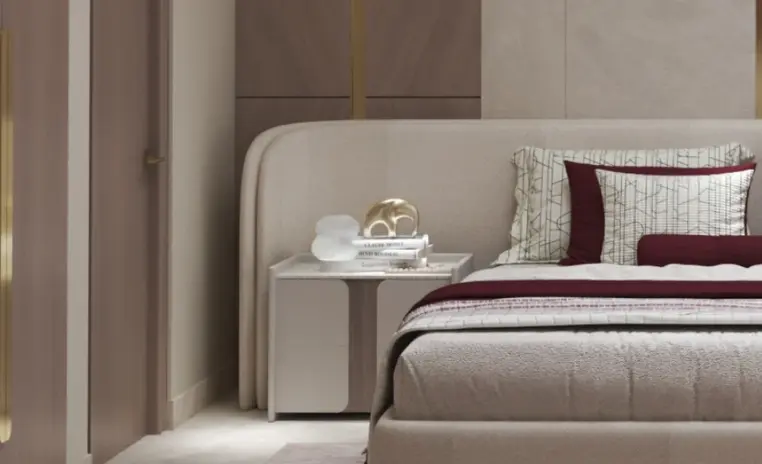
The room where the gold and glass are allowed to soften. Mauve, cream and warm oak turn the daily palette down, with the walk in closet sitting immediately beside it.
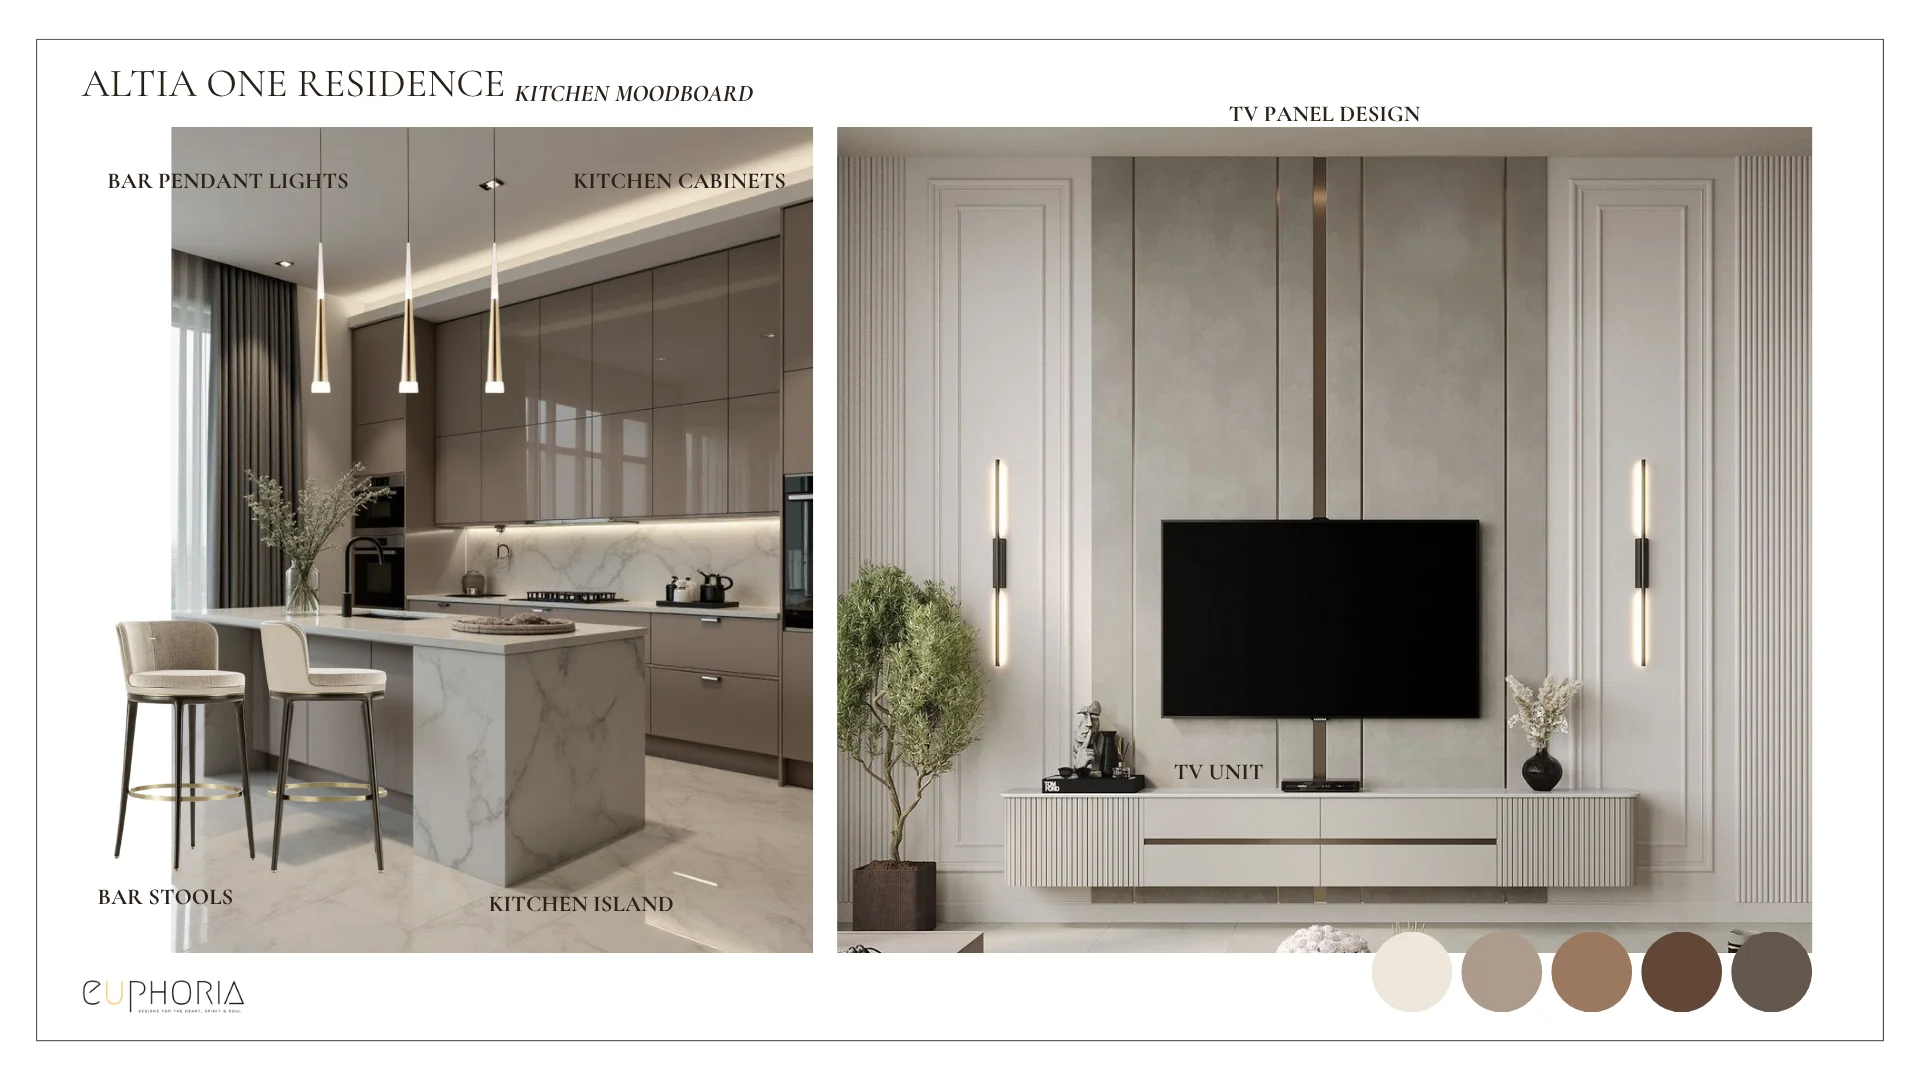
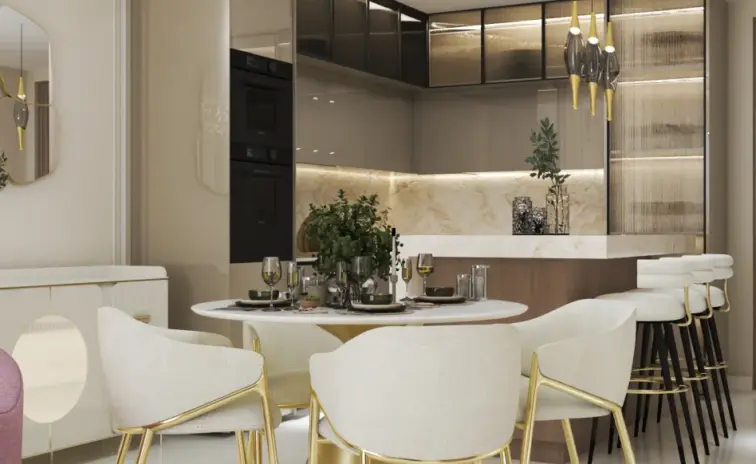
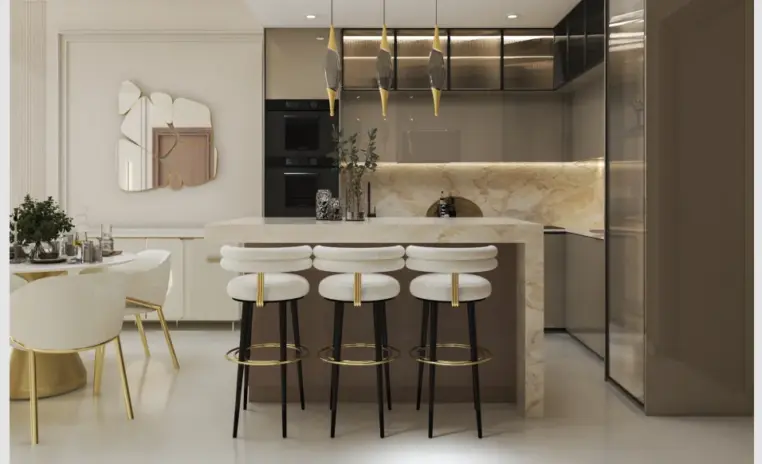
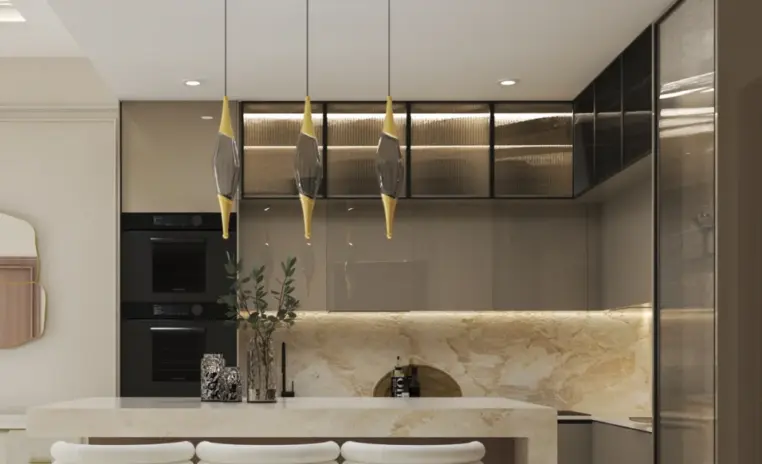
Cooking and eating share a single volume, which is what stops 824 sqft feeling tight. Glossy taupe cabinetry with fluted glass shutters meets a marble backsplash.
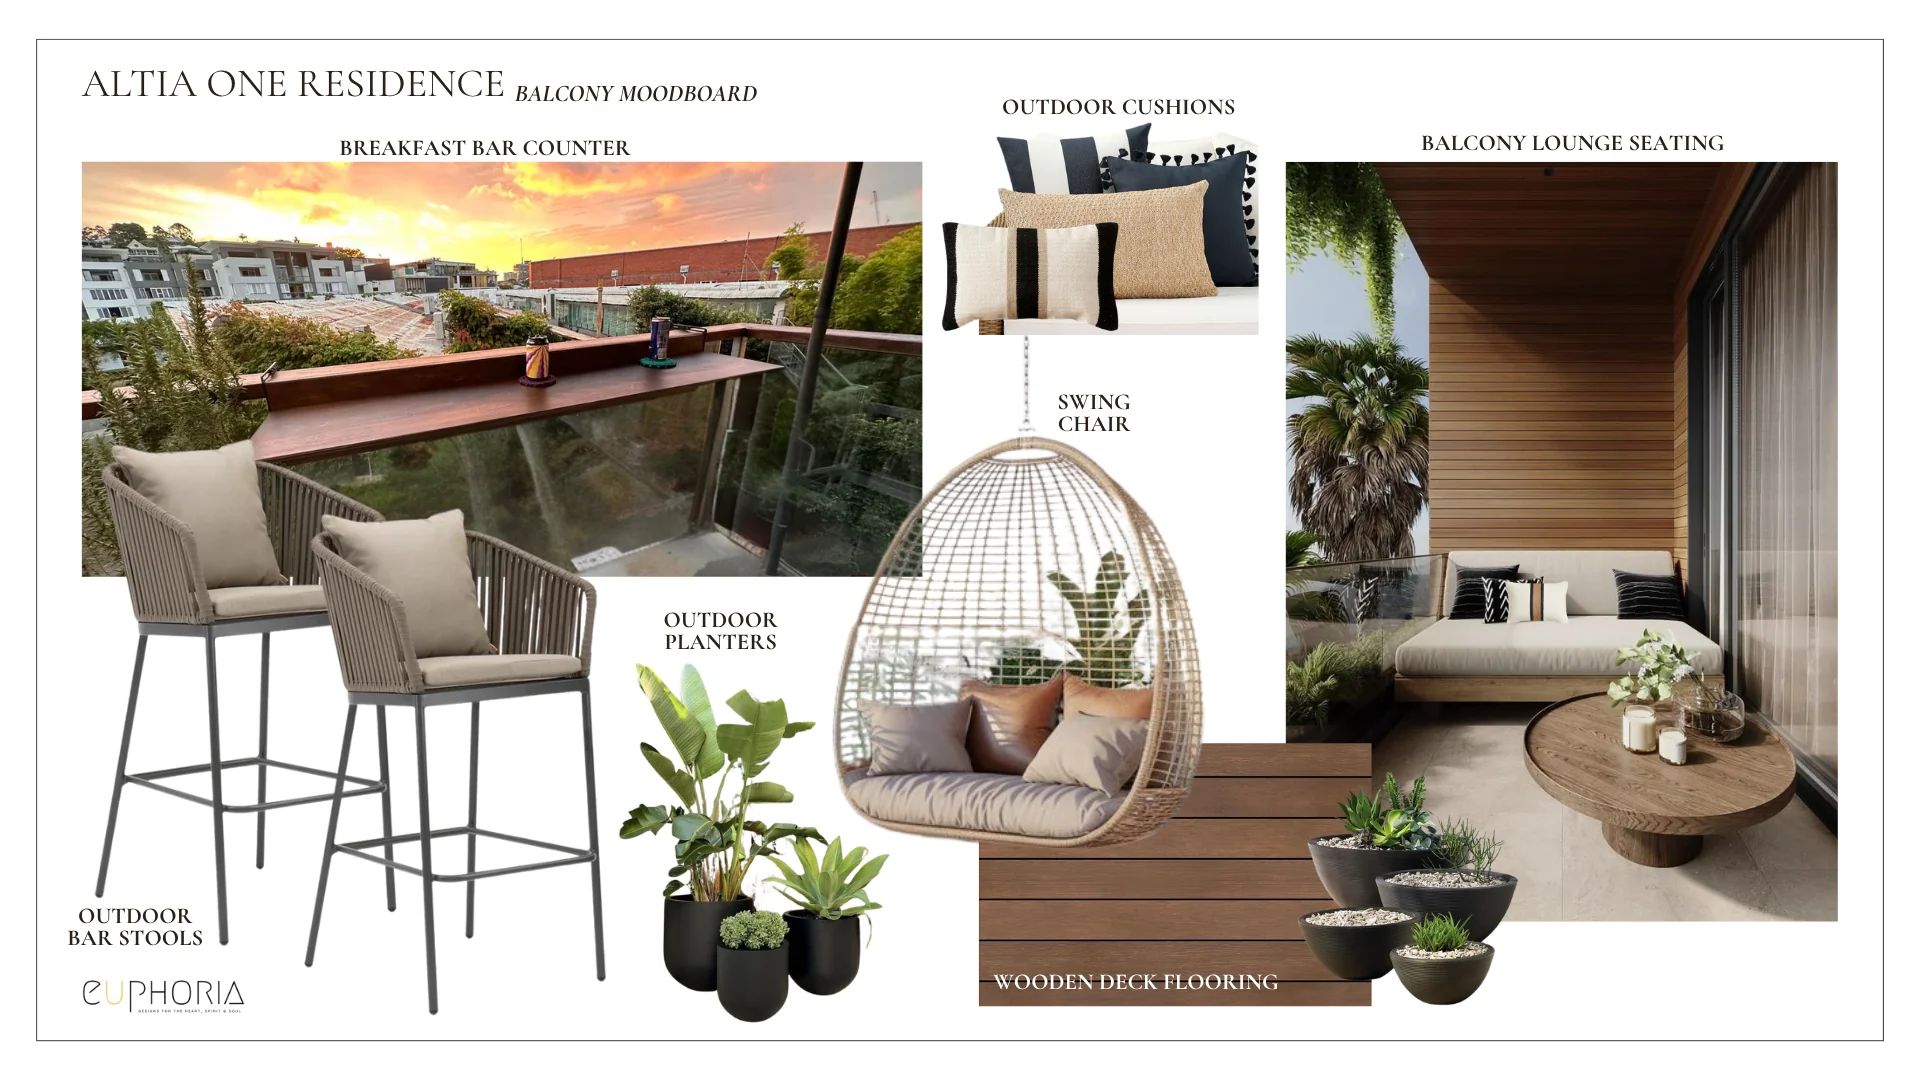
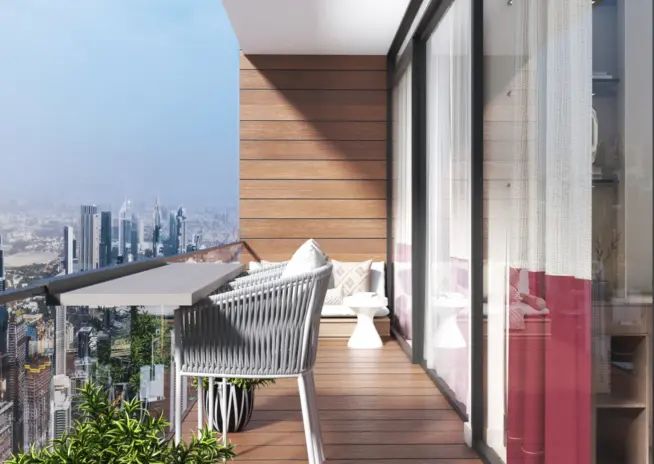
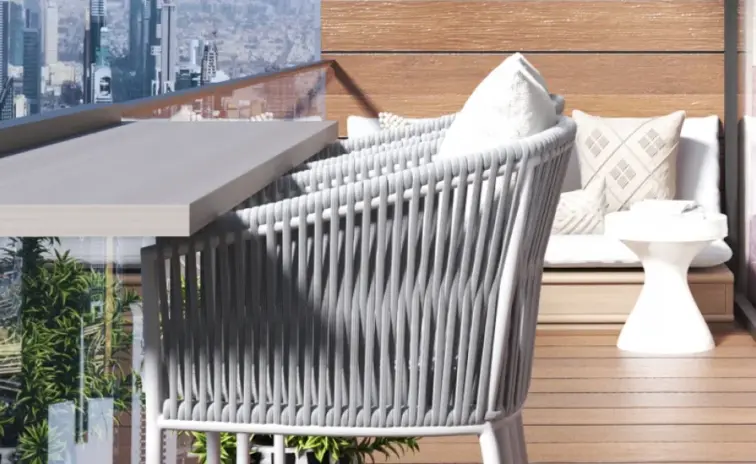
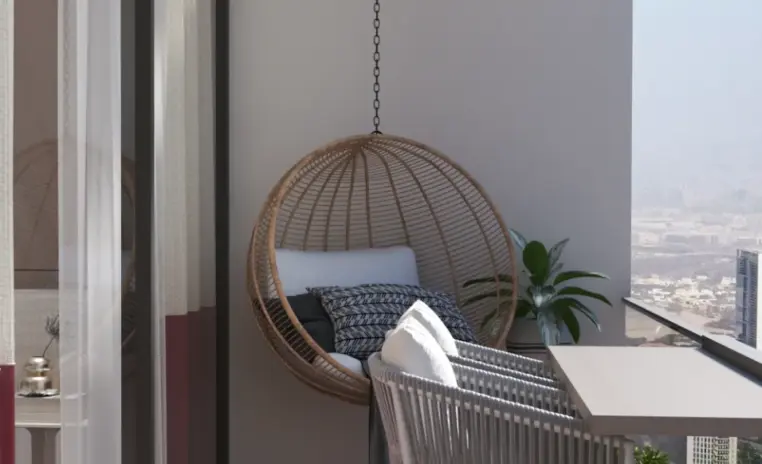
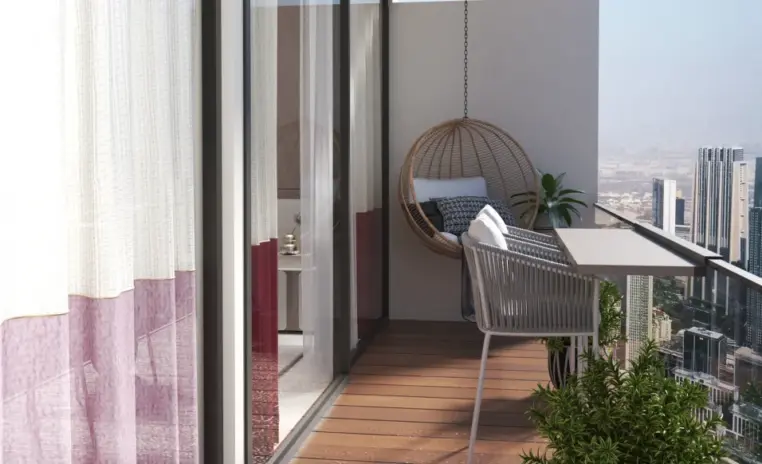
Most balconies quietly become storage. This one gets wood decking, greenery and a swing chair, so the apartment gains a whole extra room at the cheapest rate available in the plan.
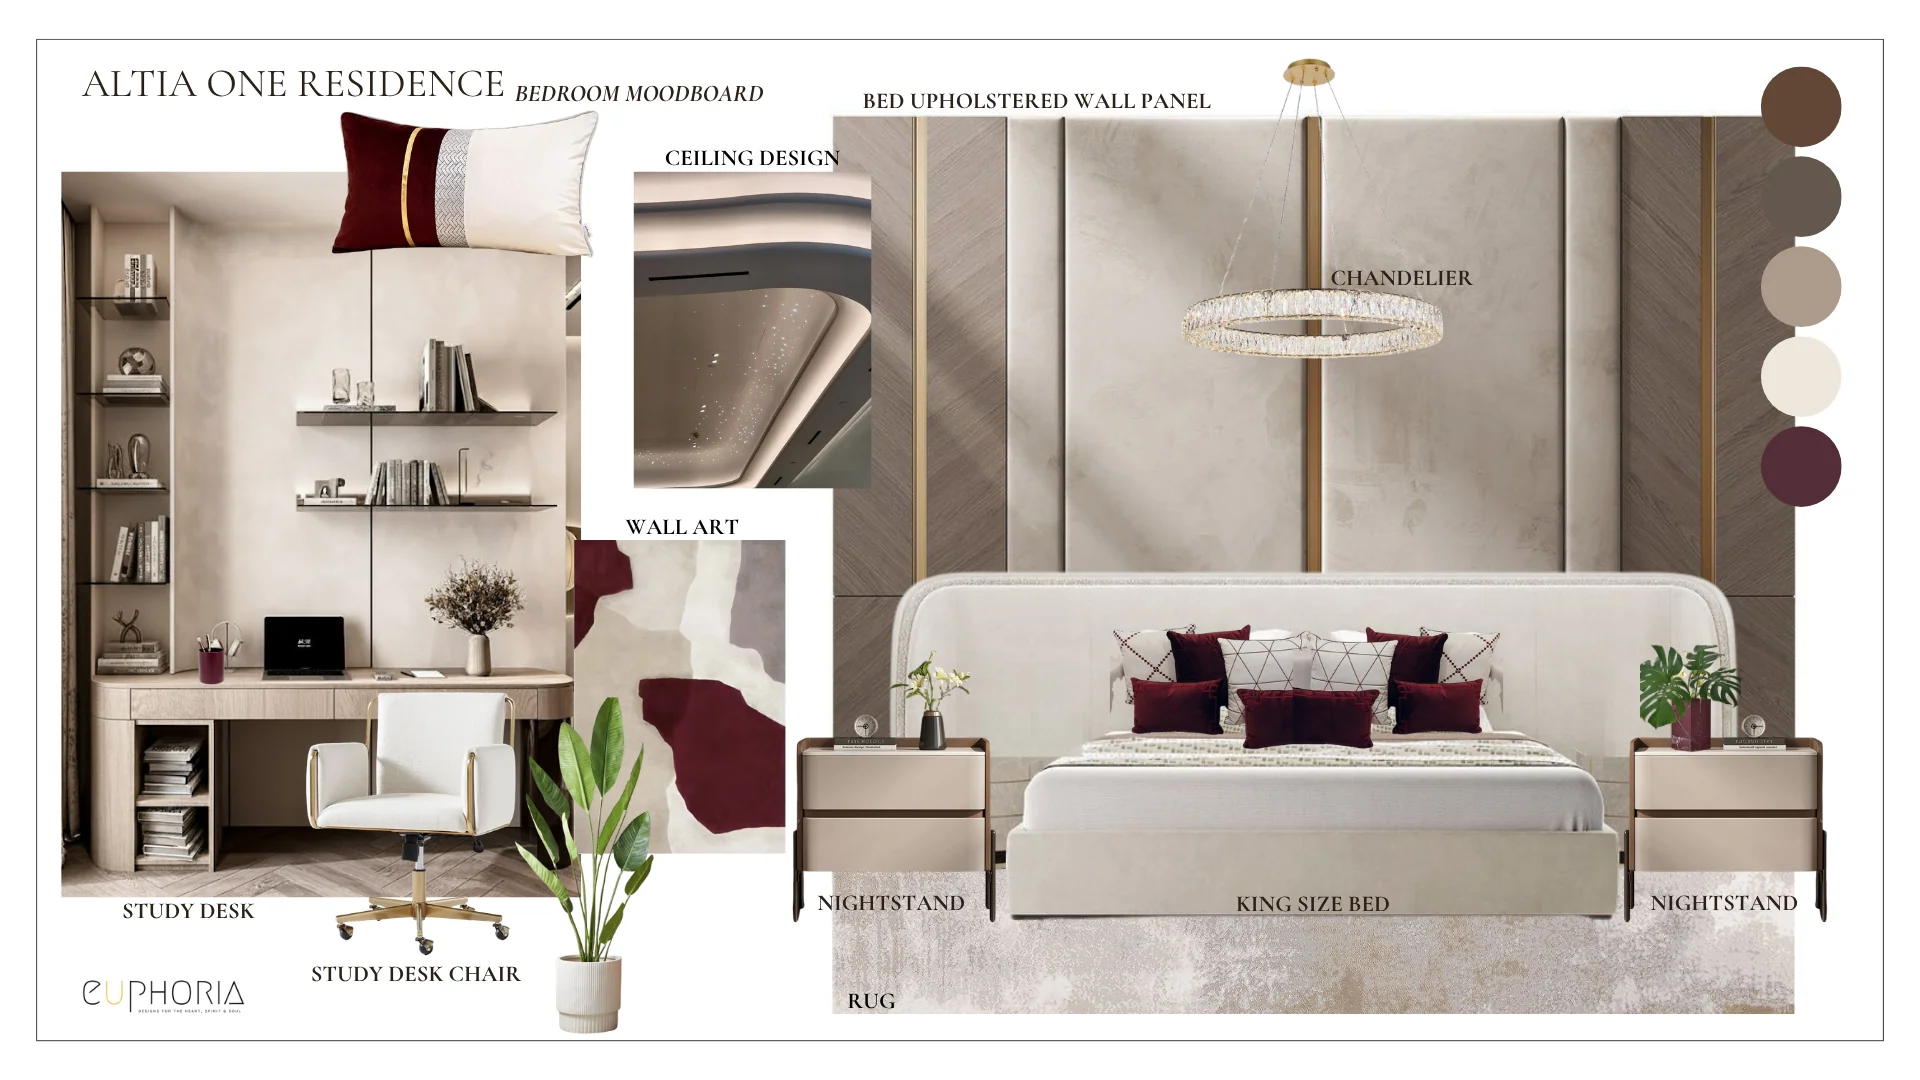
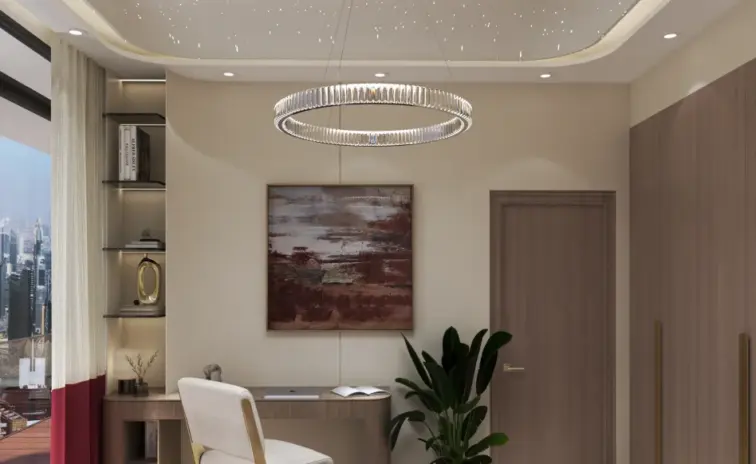
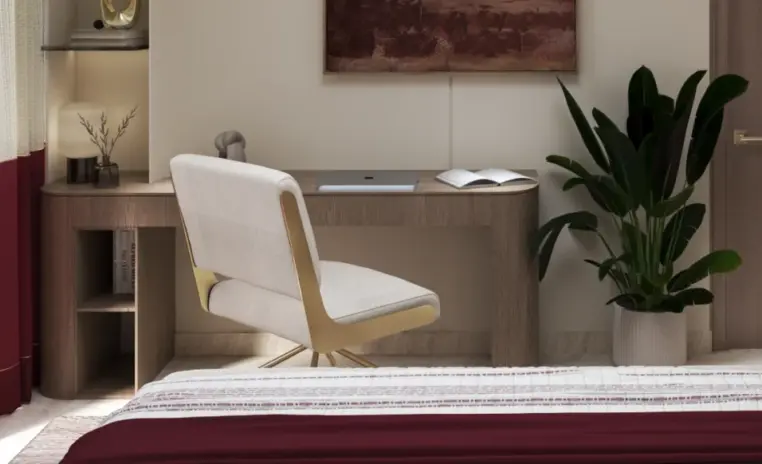
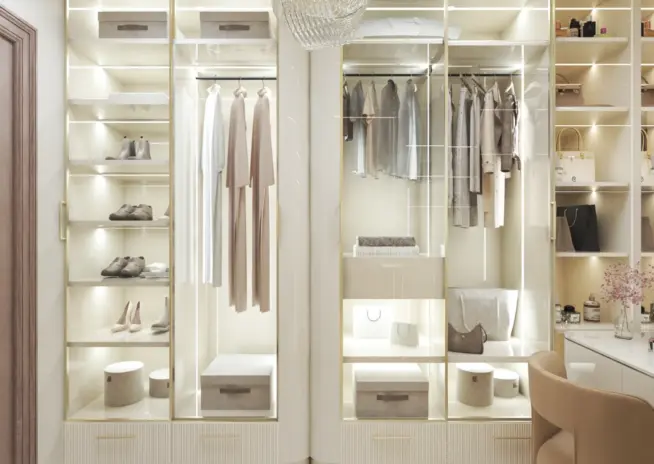
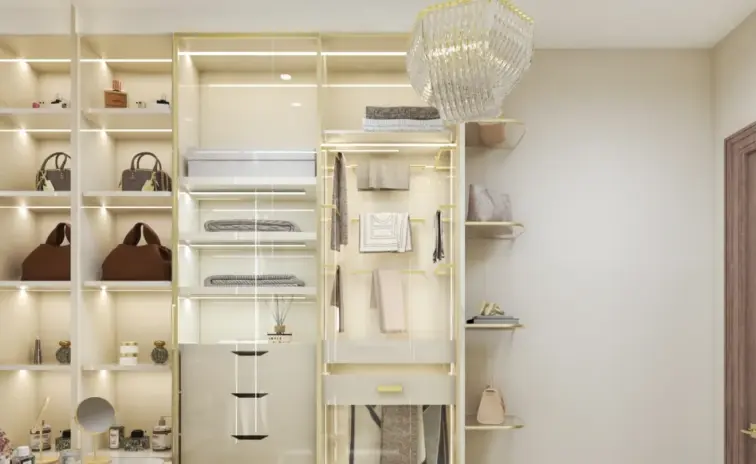
The room that keeps the bedroom calm. Everything that would otherwise sit on a chair or a surface has somewhere to be, which is the whole reason the bedroom reads as quiet.
3D Walkthrough
Studio profile
The client arrived with a feeling rather than a mood board, which puts the pressure back onto the designer. They wanted royal, grand and glossy, and they wanted the concept developed with very little direction from them. What they were exact about was function. The storeroom had to become a walk in closet built for an extensive clothing collection and jewellery, with hanging depth, storage variety and accessible display. The kitchen had to be shiny and had to take a larger fridge. Living and dining had to run together with no partition. The balcony had to feel lush and cosy rather than left over.
Underneath all of it sat a rule that nothing structural and no flooring would change. That combination is the real test of 1 bedroom apartment interior design in Dubai, because opulence is easy to buy and difficult to fit. The brief, read honestly, was never decorate this apartment. It was make 824 square feet behave like a much larger home without spending like one.
Three constraints pulled against each other here and none of them could be negotiated away. Royal, in most people's heads, describes a finish level that costs several times that, so every gold detail had to be a small one placed where the eye actually lands rather than a surface applied everywhere. The shell was fixed as well. No structural change and no new flooring meant the existing tiles set the base tone for every material chosen afterwards.
A palette that argues with the floor in an 824 sqft apartment is visible from the front door, and there is no corridor to hide the transition in. The third pressure was the plan itself. A one bedroom home carrying a walk in closet, an open kitchen, a dining zone, a bar and a usable balcony is asking a great deal of its square footage.
Taking the partition out between living and dining solves the flow and removes the one wall that could have carried storage. Converting the storeroom gains a closet and loses the room where everything awkward used to disappear. Any one of those is straightforward on its own. Making all three agree is the project.
Euphoria Interiors spent the effort vertically. Ceilings, walls and joinery take the luxury, because those surfaces buy more impact than furniture does and they do not eat into the 824 sqft walked through every day. The rippled metallic ceiling reads as a starry reflective plane overhead.
Fluted wall panels and mauve floral wallpaper give the walls depth without spending depth in millimetres. The television wall is upholstered in soft fabric and framed with gold sconces, so the most looked at surface in the apartment carries the detail instead of shouting it. Furniture was then chosen on footprint. An L shaped sofa seats more people in less floor area than a three and two arrangement ever manages. One mauve accent chair does the work a second sofa would have done badly.
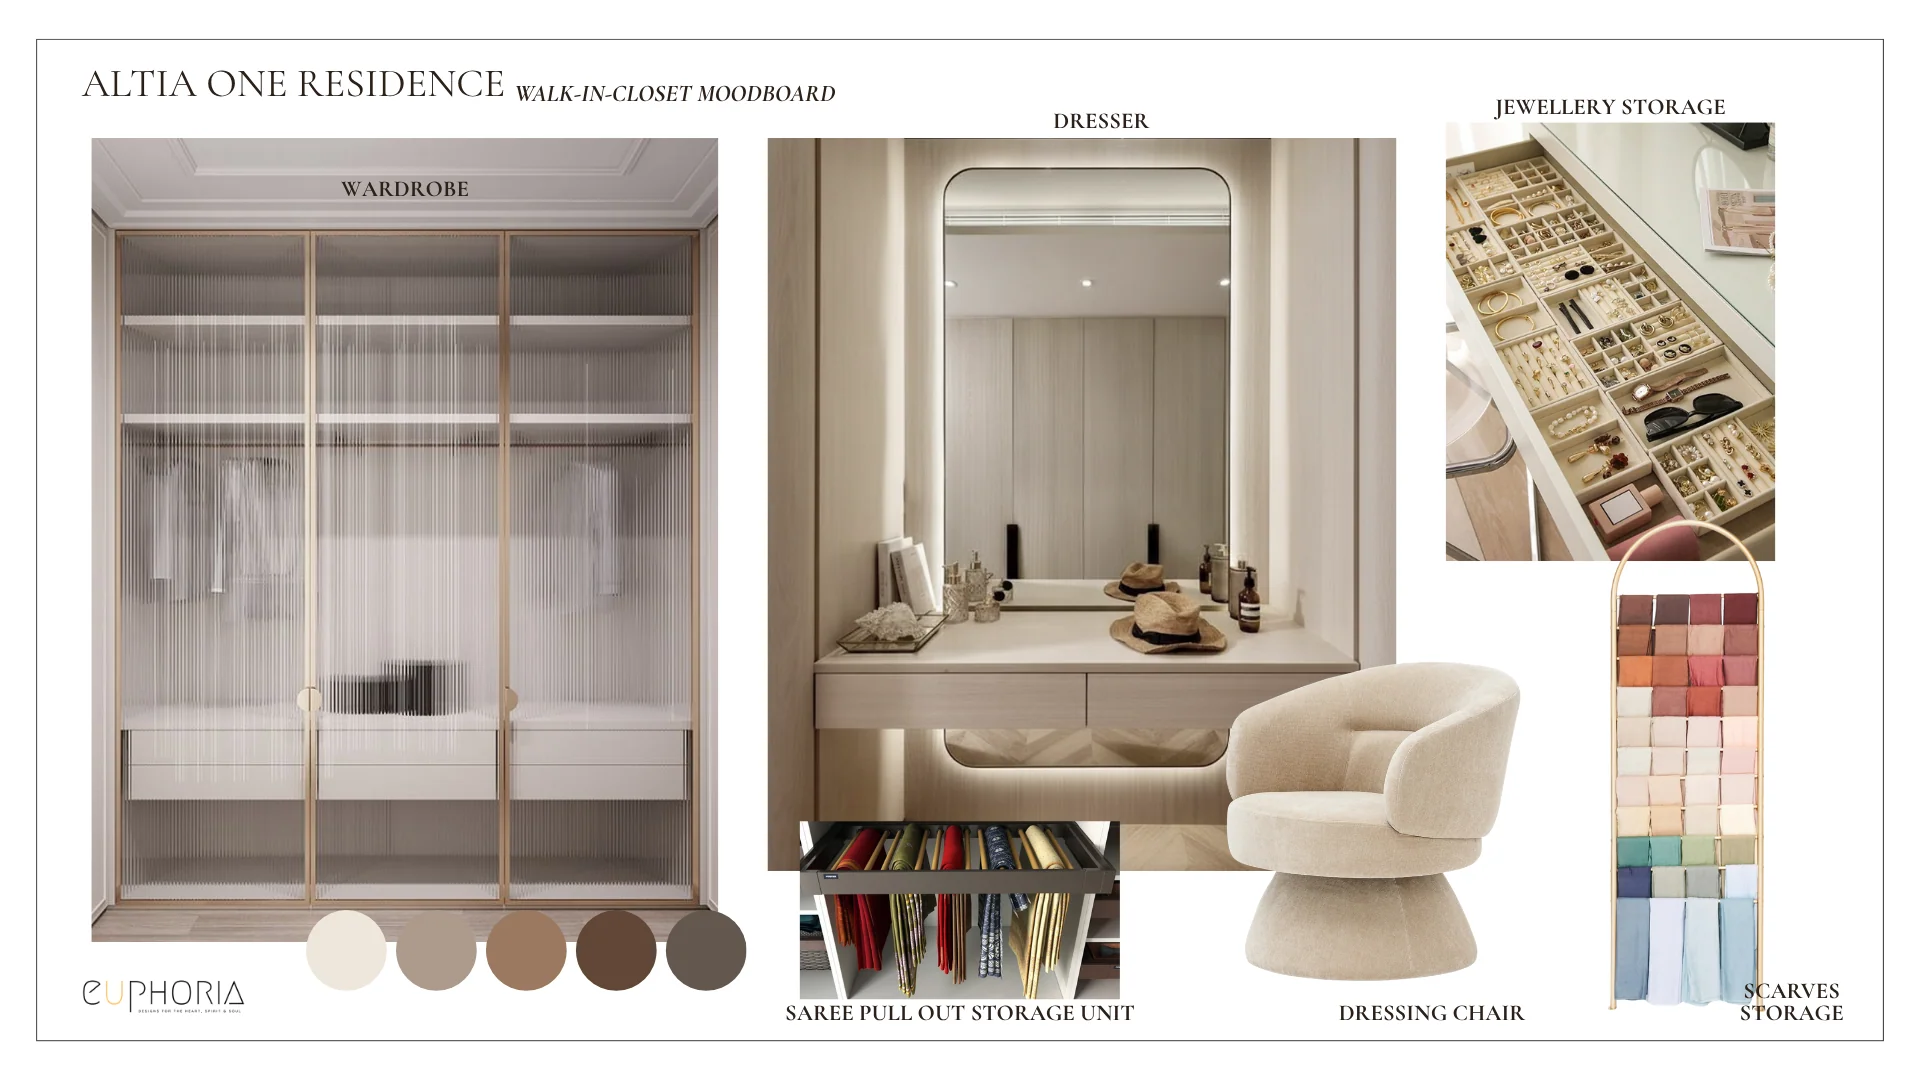
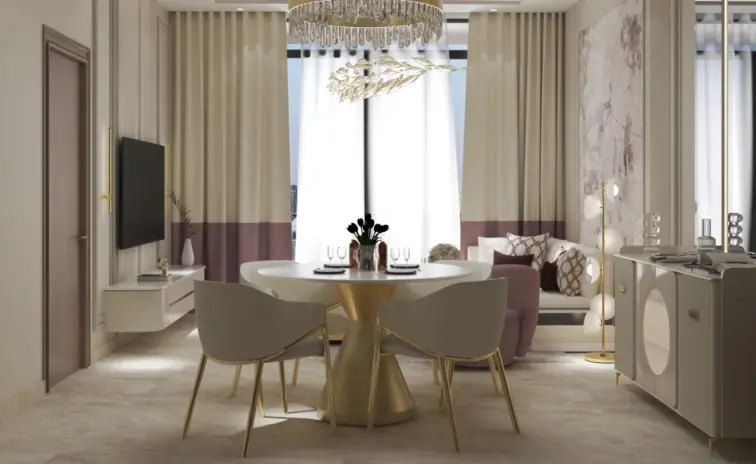
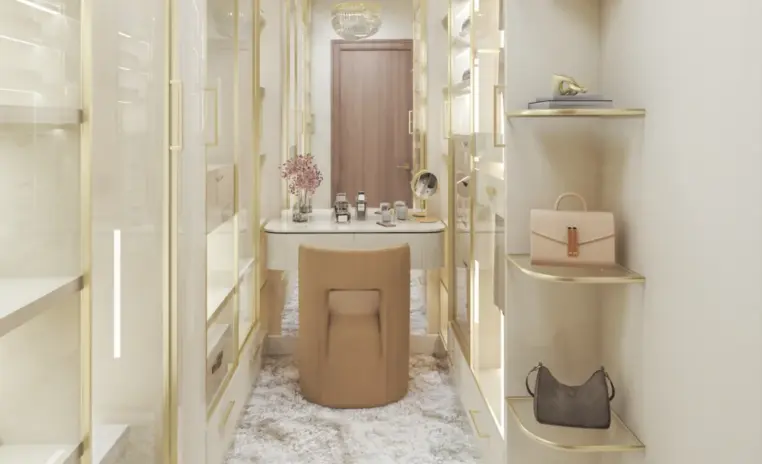
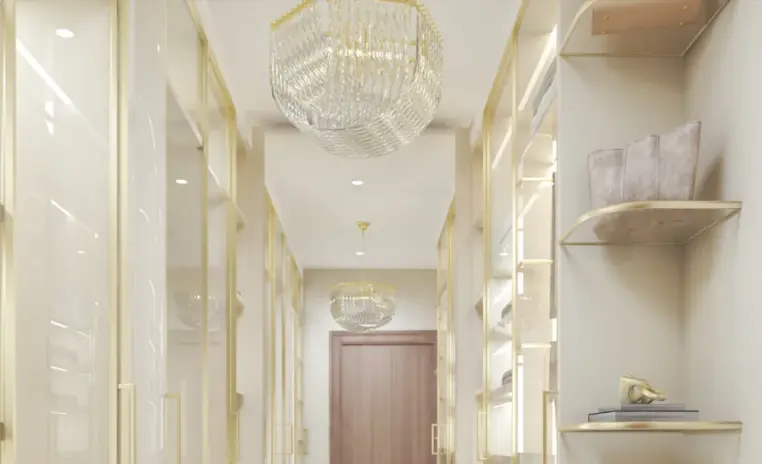
Dining and bar share gold detailed pieces, mirrors and warm lighting so the two zones read as one room rather than a room split in half. Storage absorbed what was left. The storeroom conversion delivers fluted drawers, gold handles, illuminated shelves and sliding glass doors, so an extensive wardrobe is stored, protected and displayed at the same time. The kitchen runs glossy taupe cabinetry with fluted glass shutters and marble, sized around the larger fridge from the first drawing. The balcony closes the plan with decking, greenery and a swing chair, a whole extra room gained at the cheapest rate available.










Creative Head

3D Lead

Project Coordinator

Quantity Estimator

Client Happiness Associate
Get your space designed,
without the stress.

Because true luxury isn’t just what you see —, it’s what you feel every day.
By putting the money where the floor area is not. At Altia One Residence the luxury sits on the ceiling, the walls and inside the joinery, a rippled metallic ceiling, fluted panelling, mauve floral wallpaper and an upholstered television wall framed with gold sconces. None of those take a single square foot away from the walkway. Furniture is then chosen for footprint rather than presence, so an L shaped sofa and one accent chair do the work a larger set would have done badly. The result reads as grand from the doorway and still lets two people pass each other in the living room, which is the test a small apartment either passes or fails in its first week.
It can, but only if the word royal is edited before the shopping starts. Gold applied to every surface is expensive and, in a small plan, exhausting to live with. Gold used as sconces around a fabric television wall, as handles on closet drawers and as detailing across dining and bar furniture costs a fraction and lands harder, because the eye is given somewhere specific to rest. The same logic runs through the kitchen, where glossy taupe cabinetry, fluted glass shutters and a marble backsplash buy the glamour the client asked for without a full stone wrap. Restraint is not the enemy of an opulent home. It is what forces the opulence to be aimed.
Because a one bedroom home with a substantial wardrobe runs out of hanging space long before it runs out of rooms. An extensive clothing collection with formal and everyday pieces plus jewellery needs depth, protection and visibility, and a standard bedroom wardrobe inside 824 sqft cannot offer all three at once. The storeroom already had walls, a door and no daylight requirement, which makes it the cheapest square footage in the apartment to upgrade. It now carries fluted drawers, gold handles, illuminated shelves and sliding glass doors, so the wardrobe is stored, protected and seen at the same time. The trade is real. The apartment loses the room where awkward items used to disappear, so everything gained elsewhere has to be genuinely useful rather than decorative. On balance the closet conversion is the highest return move in the plan, because it fixes a daily friction that no amount of styling can dress around.
A partition inside 824 sqft buys separation and charges rent in light, sightlines and circulation. The client asked for a seamless transition and an open kitchen, so the wall came out of the plan rather than being decorated. What holds the two zones apart instead is furniture and finish. Gold detailed pieces, mirrors and warm lighting repeat across dining and bar so the areas read as related rather than identical, and the glossy taupe kitchen sits inside the same palette instead of announcing itself as a separate room. Open plans fail when nothing marks the change of use. This one marks it with material and light, which cost no floor area whatsoever.
Because made to measure items are the ones that ask difficult questions on site. The walk in closet fitting, the fluted glass shutters and the rippled ceiling detail are all custom, and custom pieces have a longer path from drawing to installation than any off the shelf equivalent. That path is where most small-apartment schemes lose their consistency. A closet drawer that arrives a few millimetres out will not close cleanly, a ceiling detail with the wrong reveal will read as an accident, and a fluted shutter cut incorrectly will fight the cabinet it is meant to sit inside. The design was drawn with that in mind, which is why the fixed elements, the existing tiles and the untouched shell, were treated as decisions rather than obstacles from the first day. Getting a compact luxury plan right is largely about protecting the custom items from everything else that might go wrong around them.
 Villa interior design service
 Penthouse interior design service
 Townhouse interior design service
 Duplex interior design service
 Studio interior design service
 One bedroom villa interior design service
 Two bedroom villa interior design service
 Three bedroom villa interior design service
 Four bedroom villa interior design service
Areas we serve across Dubai


