

Exterior
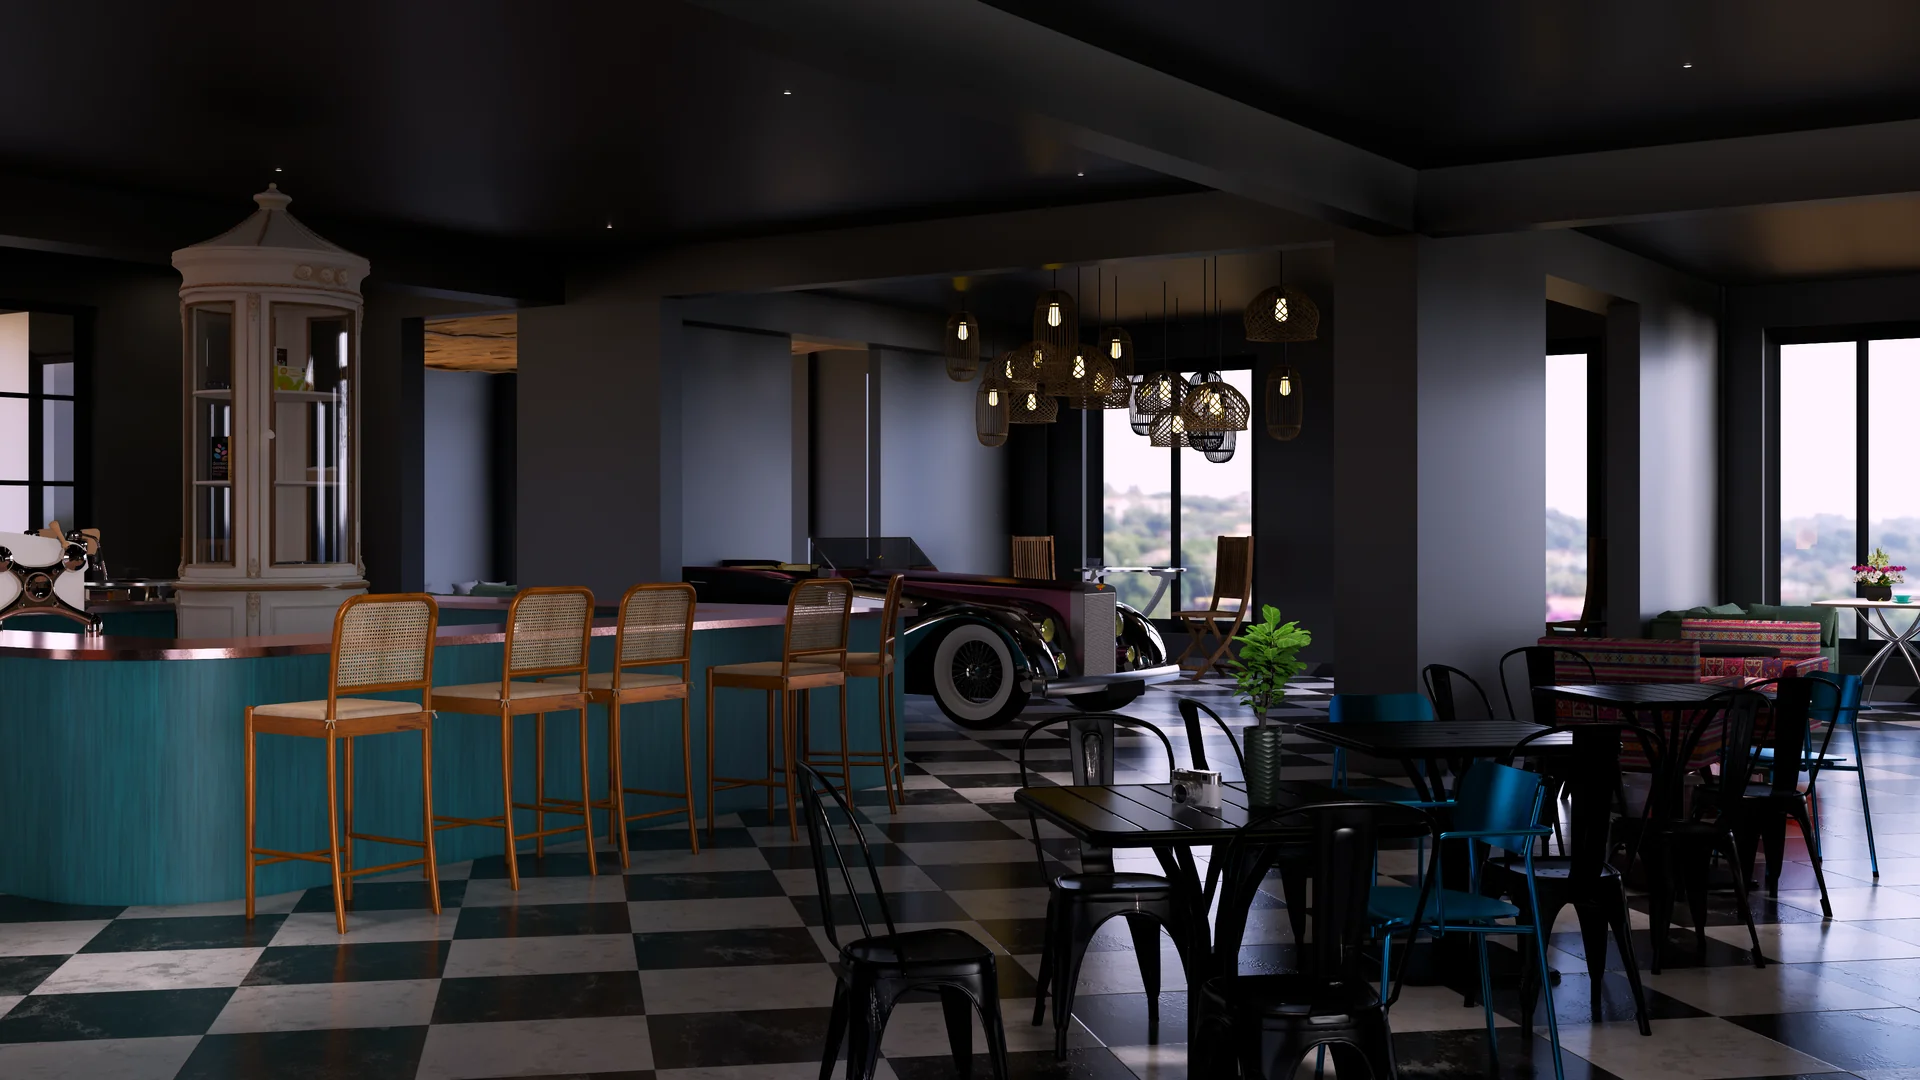
Signature arrival, unmistakable identityA pink neon Cafe Vaatavaran sign framed by an arched entry, warm brass wall sconces flanking the doorway, and a stepped stone approach into the reception beyond.
Cafe Vaatavaran is a Retro Contemporary cafe design at Ahmedabad, Gujarat, India, planned around dark intimate lounge seating, moody neon signage and an antique vintage car as the sculptural centrepiece of the whole plan.
An antique vintage car does not usually feature in a vintage interior design brief, and the sculptural centrepiece is what lifts this from a moody cafe into a genuine destination.
The palette holds deep charcoal walls, warm oak flooring, black and cream checkered stone in the main zones, layered against pink and violet neon signage, woven rattan pendant clusters and a considered mix of striped upholstered armchairs, cane bar stools and Tolix chairs.
The exterior lifts into a signature pink neon Cafe Vaatavaran sign framed by an arched entry, with warm brass wall sconces flanking the doorway and a considered stepped approach into the reception beyond.
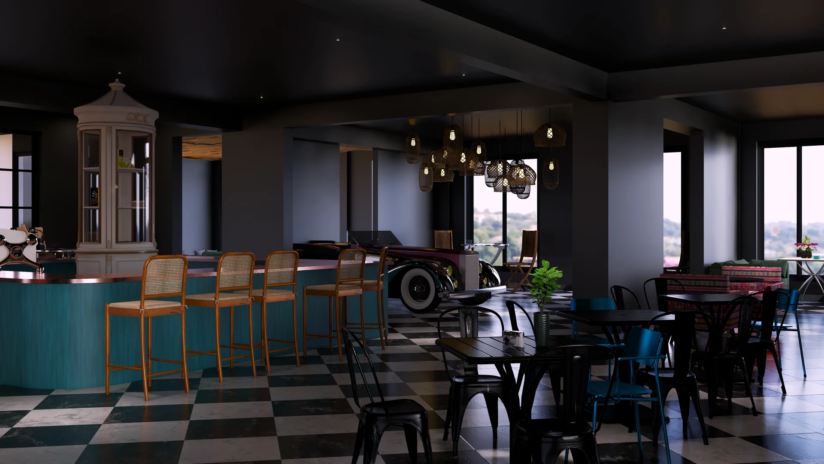
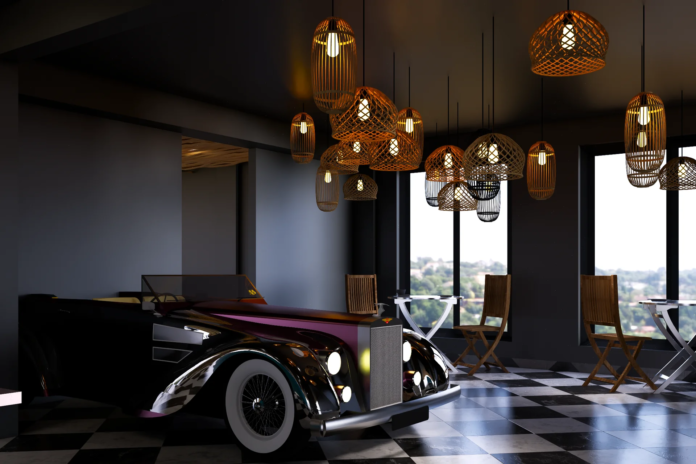
The main interior anchors around the antique vintage car as its showstopper. The car sits inside the bar zone under a cluster of woven rattan pendants, a teal painted bar counter alongside carries cane bar stools, and a checkered black and cream floor holds the whole composition in a retro register.
A separate speakeasy lounge sits behind with a red patterned ceiling drape, a back bar shelf lit from below, and a vintage motorcycle folded into the corner alongside a striped armchair and colorful bar stools.
Why they choose Euphoria Interiors for Café design?
A pink neon Cafe Vaatavaran sign framed by an arched entry, warm brass wall sconces flanking the doorway, and a stepped stone approach into the reception beyond.
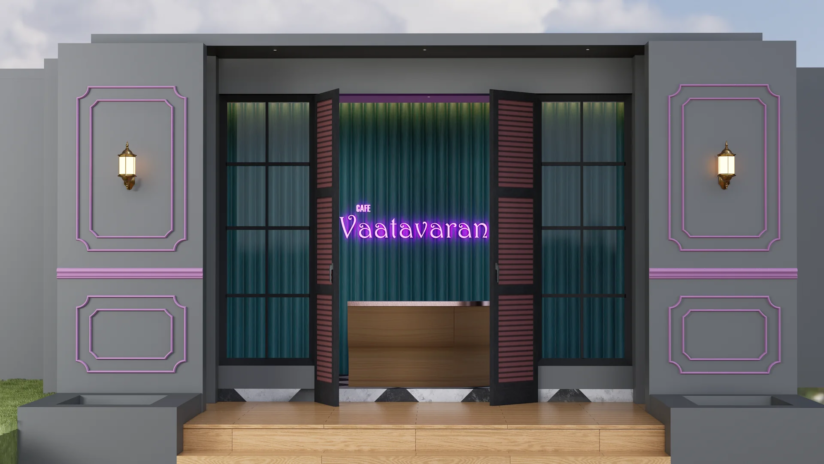
The antique vintage car sits inside the bar zone as the sculptural centrepiece, teal bar counter alongside with cane stools, and a checkered black and cream floor.
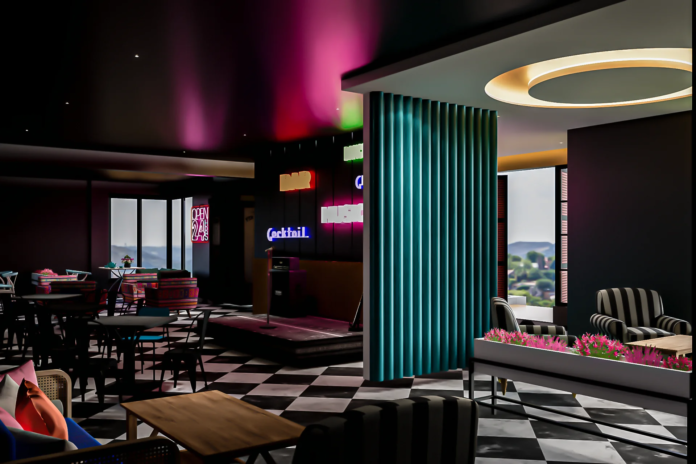
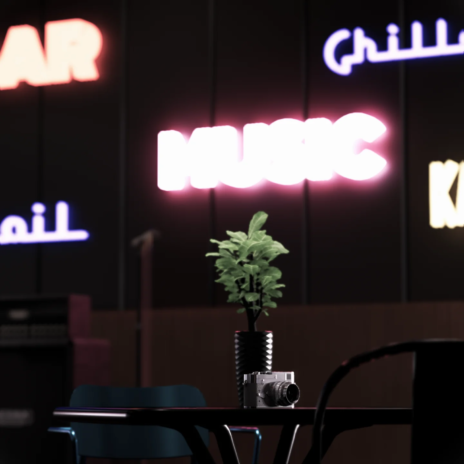
Curated neon signage on a fluted teal screen, striped armchair seating and Tolix chairs across a checkered floor, ring pendant overhead marking the transition into the next zone.
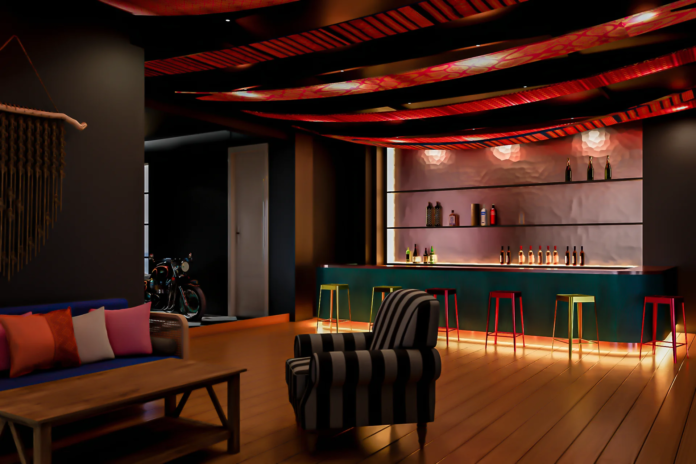
A red patterned ceiling drape overhead, a back bar shelf lit from below, colorful stools and a striped armchair with a vintage motorcycle folded into the corner alongside.
Studio profile
The brief was for a chic cafe restaurant with a retro atmospheric register, dark intimate lounge seating for evening use, and a signature statement piece that would give the space a memorable identity from the first visit.
The intent was atmosphere over convention. A cafe that reads distinct on arrival, carries its own personality across every zone, and holds the register from a morning coffee through to a late night lounge visit.
An antique vintage car was nominated as the centrepiece of the plan. The car would sit inside the cafe as a sculptural element rather than as a display piece, with the bar counter, seating and lighting arranged to acknowledge the car as the primary architectural moment.
The palette was to hold dark and moody as the base. Deep charcoal walls, warm oak flooring and black and cream checkered stone, with neon signage carrying the atmospheric accent register and woven rattan lighting warming the volume overhead.
The plan had to hold multiple zones inside one continuous cafe. A main dining and lounge area, a bar with the vintage car, and a separate speakeasy lounge, each with its own atmospheric register while sharing the design language of the wider cafe.
Read as considered cafe interior design at this scale, the real request was a one of a kind dining experience.
A cafe with a vintage car inside it is a design brief that fails immediately when the car is treated as decoration.
The car had to be integrated as part of the plan from the first drawing rather than dropped into a finished cafe as a statement piece, which meant the bar layout, the seating arrangement and the lighting scheme all had to be planned around the car rather than the car placed inside a completed plan.
The dark palette was the second discipline. A dark cafe interior fails when the reduction is only about removing colour, and the discipline was to keep the base moody while pushing the accents up so the room read atmospheric rather than flat.
Multiple zones inside one cafe was the third challenge. A main dining and lounge, a bar with the vintage car, and a separate speakeasy lounge each carrying distinct atmospheric registers, while sharing enough design language that the visitor reads them as parts of the same cafe rather than as three separate rooms sharing an address.
The neon signage carried the fourth constraint. Bar signs, cocktail signs, music signs and chill signs are easy to overuse and turn a cafe into a caricature of itself, so the signage had to be curated as part of the atmospheric composition rather than added on as a set of graphic decorations.
The retro register had to hold up in daily use. A cafe that photographs well on opening night and lives crowded and confused for the rest of its life is a design failure, and the plan had to work at every hour rather than only in the evening register the mood boards were built around.
Euphoria Interiors resolved the plan by treating the vintage car as architecture and letting every other decision defer to it.
The car sits inside the bar zone as the central architectural element of the whole cafe. A cluster of woven rattan pendants hangs above the car as its atmospheric anchor, and a teal painted bar counter alongside faces the car rather than turning away from it, so cane bar stools give guests a seat that looks toward the sculptural centrepiece.
The main dining and lounge extends off the bar zone with a black and cream checkered stone floor carrying the language across.
Neon signage, BAR, Cocktail, Music, Chill, sits on a fluted teal screen partition as a curated composition rather than as scattered decor. Striped upholstered armchairs, Tolix black chairs and a mix of round and rectangular tables carry the seating, and each pocket reads distinct without a partition wall to hold it.
A ceiling wash of accent lighting picks up the neon glow, and a ring pendant overhead marks the transition into the adjacent zone.
The speakeasy lounge sits behind as the cafe's evening register. A red patterned ceiling drape carries the atmospheric ceiling treatment, a back bar shelf lit from below holds the bottle display, colorful bar stools and a striped armchair give the room its varied seating, and a vintage motorcycle folded into the corner echoes the car in the main zone.
The exterior sets the tone before the door is opened. A pink neon Cafe Vaatavaran sign framed by an arched entry, warm brass wall sconces on either side of the door, and a stepped approach into the reception beyond mark the arrival as intentional rather than incidental.
The result is a cafe that reads memorable on the first visit and considered on every return, which is what a retro contemporary cafe at this scale is worth committing to.










Creative Head

3D Lead

Project Coordinator

Quantity Estimator

Client Happiness Associate
Get your space designed,
without the stress.

Because true luxury isn’t just what you see —, it’s what you feel every day.
By treating the car as architecture from the first drawing rather than as a statement piece dropped into a finished cafe.
At Cafe Vaatavaran the vintage car sits inside the bar zone as the primary architectural element of the whole plan.
The bar layout, the seating arrangement and the lighting scheme were all planned around the car rather than the car placed inside a completed plan.
A cluster of woven rattan pendants hangs above the car as its atmospheric anchor, a teal painted bar counter alongside faces the car so cane bar stools give guests a seat that looks toward it, and the checkered black and cream floor carries the retro register that gives the car its correct context.
The result is a cafe where the car reads as inseparable from the architecture rather than as ornament, which is the specific outcome a statement piece brief has to achieve to justify the design attention it demands.
Restraint in the base and confidence in the accents.
A themed retro cafe carries the register on every surface, and the accumulation reads costume rather than considered.
A retro contemporary cafe carries the register through a handful of decisive accent moves against a disciplined base, and each accent earns its place inside the composition rather than being added on top of it.
At Cafe Vaatavaran the base is dark charcoal walls, warm oak flooring, black and cream checkered stone and warm ambient lighting through the plan.
The accents carry the personality. The antique vintage car in the bar zone. The curated neon signage on a fluted teal screen. The cluster of woven rattan pendants. The striped armchair upholstery. The red patterned ceiling drape in the speakeasy lounge.
Each of those decisions is decisive on its own, and the sum is what makes the cafe read as a considered retro contemporary scheme rather than a themed set.
Through shared material discipline and a distinct atmospheric register per zone.
At Cafe Vaatavaran the main dining and lounge, the bar zone with the vintage car, and the speakeasy lounge each carry their own atmospheric identity.
The shared material language holds them together. Dark charcoal walls run across every zone. Warm oak or checkered stone flooring carries the base underfoot. Cane and woven rattan repeat across the seating and lighting. Neon accents appear in curated compositions rather than scattered graphics.
The variation lives in the register. The main dining and lounge holds a moderate atmospheric level with neon signage and layered seating. The bar zone lifts around the vintage car and pendant cluster as its sculptural centre. The speakeasy lounge drops into a warmer register with the red ceiling drape and back bar shelf lighting.
That distinction is what allows one cafe to hold multiple distinct experiences without any of the zones losing their place inside the wider plan.
Because neon signage carries atmospheric register better than almost any other decorative device, and it turns gimmicky the moment it stops being curated.
A cafe with a dozen neon signs on random walls reads as a themed set. A cafe with a considered composition of neon on a single feature wall reads as a design decision.
At Cafe Vaatavaran the neon signage sits together on a fluted teal screen partition as a single curated composition. BAR, Cocktail, Music, Chill.
The colours are coordinated as a palette rather than chosen individually, and the scale of each sign is specified against the wall rather than against the word.
The rest of the cafe carries no scattered neon. The atmospheric register is set by the one considered composition, and the rest of the walls hold their dark base without competing.
That restraint is what makes the signage read as part of the design rather than as decoration piled on top of a scheme that could not carry the atmosphere on its own.
By operating as its own atmospheric register while sharing the material language of the wider cafe.
A speakeasy is a specific kind of hospitality space. Darker than the main dining, quieter in the general acoustic, and lit for the hours it is actually used rather than for the whole day.
At Cafe Vaatavaran the speakeasy lounge sits behind the main cafe as a separately atmospheric zone. A red patterned ceiling drape carries the ceiling treatment, a back bar shelf lit from below holds the bottle display in a warm register, a vintage motorcycle in the corner echoes the car in the main zone, and colorful bar stools and striped armchairs give the room the varied seating a lounge needs to be worth staying in.
The shared material language holds it inside the wider cafe. The same dark charcoal walls, the same warm accent lighting approach, the same commitment to vintage statement pieces.
The result is a lounge that reads as part of the cafe rather than as a separate venue behind a shared entrance.
 Villa interior design service
 Penthouse interior design service
 Townhouse interior design service
 Duplex interior design service
 Studio interior design service
 One bedroom villa interior design service
 Two bedroom villa interior design service
 Three bedroom villa interior design service
 Four bedroom villa interior design service
Areas we serve across Dubai


