Living room
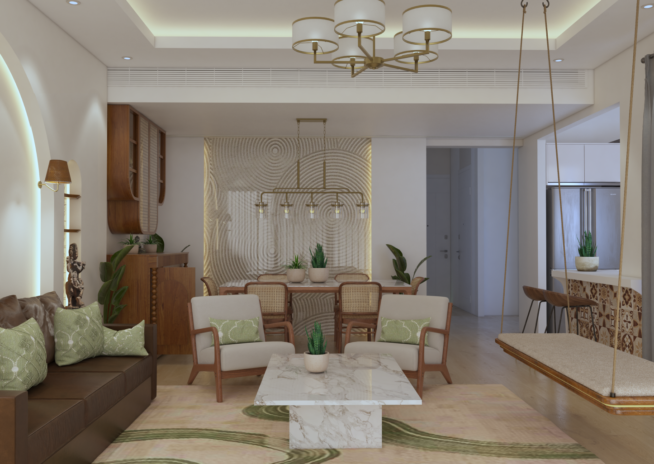
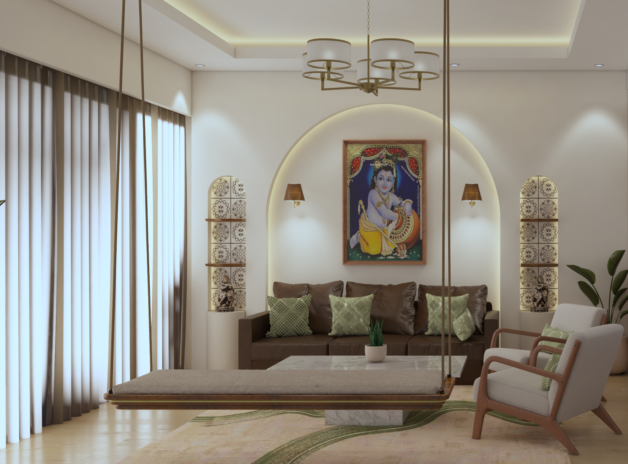
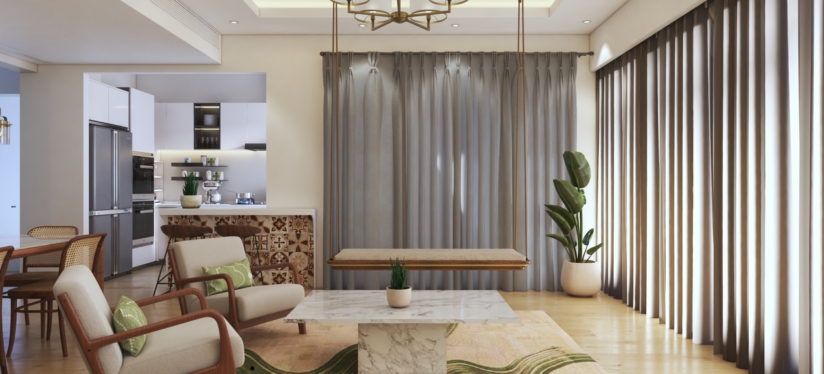
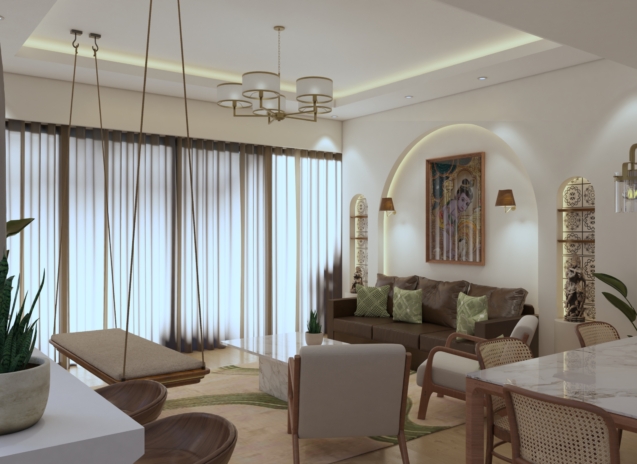
Where the walls do the work of the shelvesThe wallpaper came down. In its place, a lit arched gypsum niche wall holds personal artefacts properly, a brass swing anchors the room, and a leather sofa carries the day.


Cherrywoods Villa is a 2800 sqft villa in Cherrywoods Townhouses at Al Qudra Road, Dubai, that was already lived in and already loved, which is a much more delicate starting point than an empty one. The client did not want a new house.
They wanted this one to work harder and look calmer, with the furniture, curtains and mural already in place staying exactly where they were. So the brief was refresh rather than redo, and the design language is Modern Indian Minimalist, earthy tones, a short material list, clean lines and nothing shouting. Wallpaper in the living and dining gave way to a gypsum feature wall built to hold personal objects properly, with LED profile lighting set into semi circular recesses.
A brass swing anchors one end, a rattan bar unit sits beside the dining, and the bedrooms gained storage without gaining bulk. Approached as a villa renovation this one is defined by what was deliberately left alone.


Why they choose Euphoria Interiors for Villa design?
The wallpaper came down. In its place, a lit arched gypsum niche wall holds personal artefacts properly, a brass swing anchors the room, and a leather sofa carries the day.
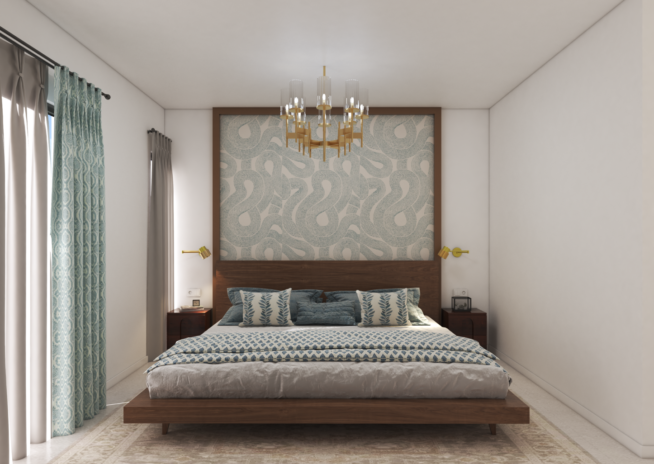
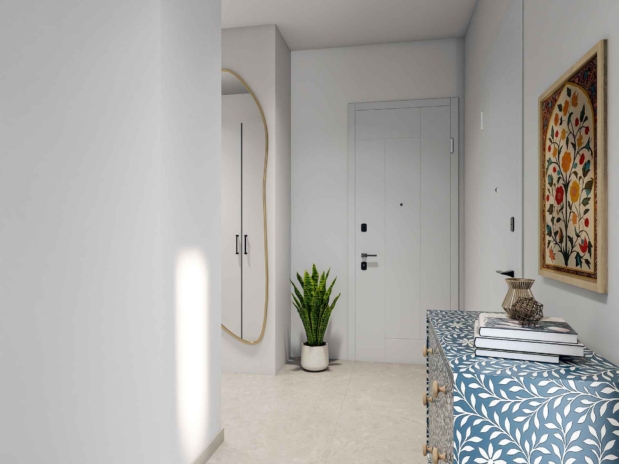
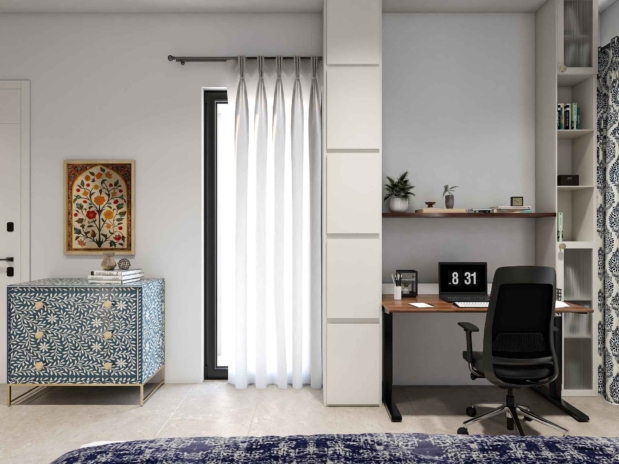
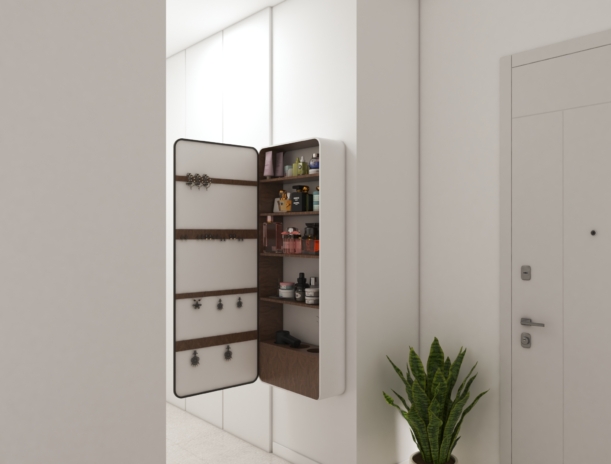
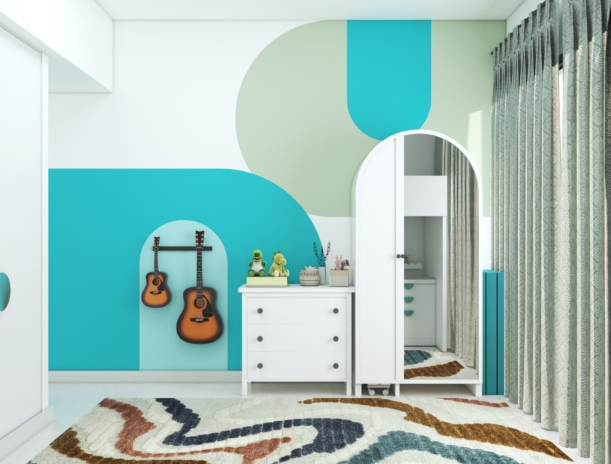
A framed teal feature wall carries the pattern the room needed without letting it into every surface. Concealed mirror storage and a floating desk zone handle the rest quietly.
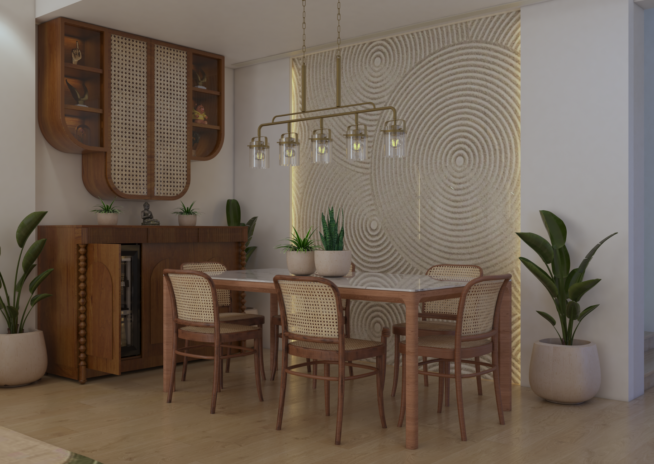
A round marble dining table sits under the same tray ceiling that carries the living. Cane backed wooden chairs keep the material story consistent across both zones.
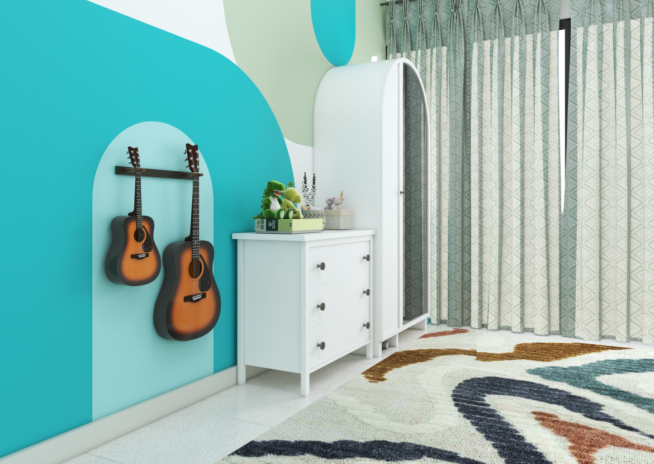
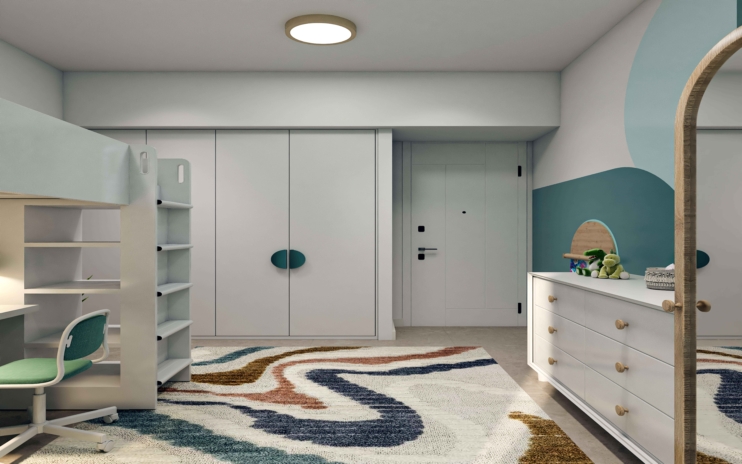
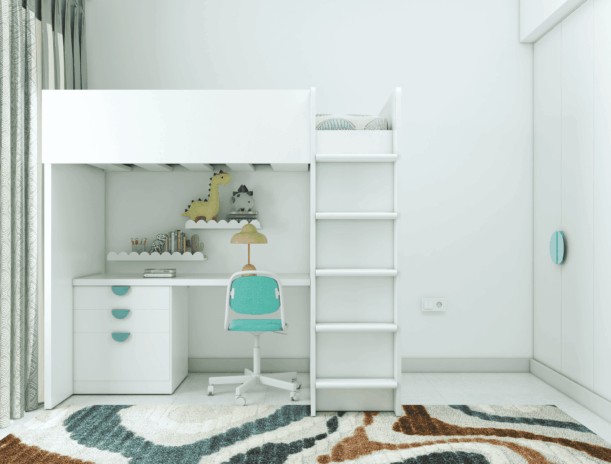
A loft bed takes sleeping off the ground and returns the floor to playing. Study desk, drawers and organised shelving sit underneath, growing with whoever lives in it.
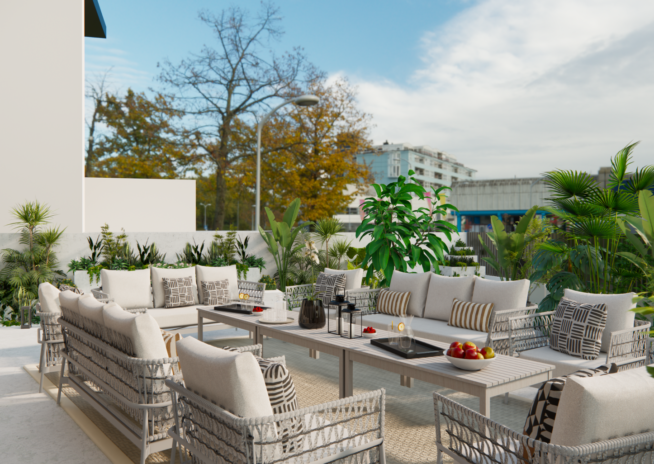
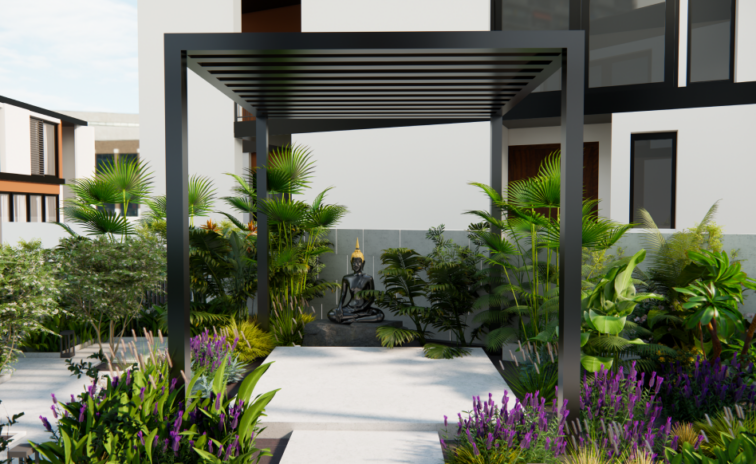
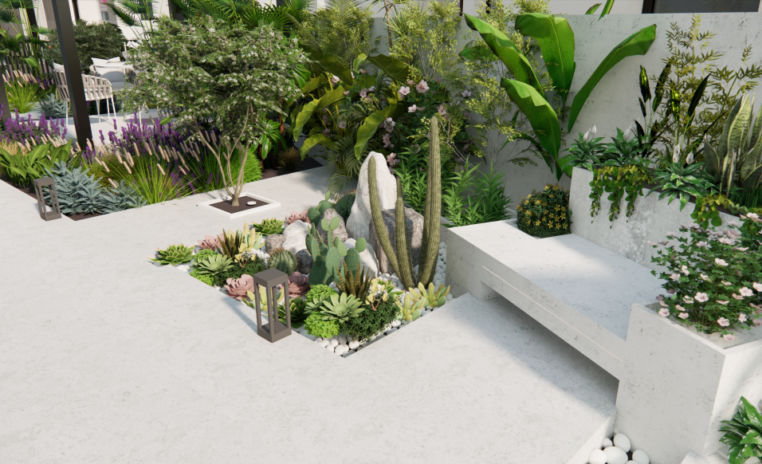
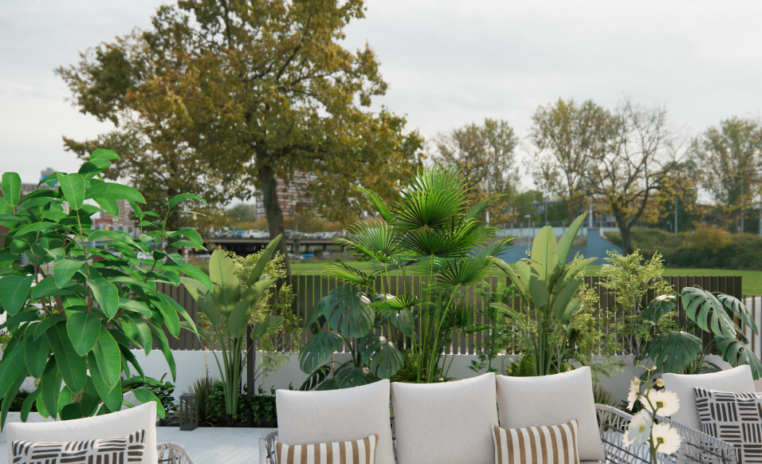
A pergola frames the small courtyard, tropical palms soften the boundary walls, and a sculptural feature anchors the view. The garden reads calm the way the interior does.
3D Walkthrough
Studio profile
The instruction was minimal, cohesive and functional, and the emotional version underneath it was do not take my home away from me. The household had lived here long enough to have favourites, the curtains, the murals, the furniture, the personal objects on display, and they were not up for discussion.
What was needed was one design language holding it all together instead of a house that had been added to in layers. That meant a short material palette, subtle tones, clean lines and no competing textures. It meant circulation wide enough to move through the home without anyone in it feeling constrained. It meant storage that is built in and invisible rather than bought and bulky, integrated pieces instead of decorative furniture, and low maintenance finishes throughout.
Non toxic, low VOC materials were specified because the home is lived in every day. Read as residential interior design in Dubai this is the harder version of the job, improving a home while leaving most of it standing.
Working inside a home somebody already loves removes the easiest tool a designer has, which is starting again. The furniture stayed. The layout stayed. The curtains stayed. The murals stayed. Every new element therefore had to agree with things chosen years earlier by somebody with different taste, and there is no way to hide a mismatch when the mismatched object is the client's favourite chair.
Storage was the second squeeze. A villa accumulates over time and the request was explicitly against bulky pieces. More storage in the same footprint, with less visual weight than before, is a joinery problem rather than a shopping one. The personal artefacts brought their own difficulty.
Objects that matter need to be seen properly, which means light, and the wrong light on polished surfaces creates glare that makes them harder to look at, not easier. Materials had to be low VOC because the home is lived in daily, which narrows the options. And when wallpaper and other materials ran late, alternatives had to be found on site rather than waited for, without the substitutions announcing themselves in the finished rooms.
Euphoria Interiors worked as an editor rather than an author. The strongest move in the living and dining was subtractive, taking down the wallpaper and building a gypsum feature wall in its place, sized around what the household actually owns.
Semi circular recesses carry LED profile lighting, and the lighting was adjusted on site until every displayed piece read clearly with no glare coming back off it. A traditional feature painting sets the focal point, a brass swing gives the room a place to pause, and a rattan bar unit keeps the material story in cane, teak and earth tones. In the master bedroom the headboard wall took teal, white PU desk storage handles work without a desk taking up floor, and a mirror doubles as concealed storage for accessories.
A single personal accent piece keeps the room feeling lived in rather than styled. The kids room went vertical. A loft bed lifts sleeping above the floor and returns the floor to playing, with a built in study and drawers underneath, removable white and black boards on the wall, and organised shelving for the rest. The mural and the curtains stayed, which was never negotiable, protecting the parts of the home the household was most attached to.



Creative Head

3D Lead

Project Coordinator

Quantity Estimator

Client Happiness Associate


Get your space designed,
without the stress.

Because true luxury isn’t just what you see —, it’s what you feel every day.
It depends on what you would be throwing away. At Cherrywoods Villa the layout worked, the furniture was sound and the household had genuine attachments to specific pieces, so a full redesign would have replaced things nobody had complained about. A refresh puts the money where the house is actually failing, which here meant lighting, display, storage and one strong wall in the living and dining. The risk with refreshing is incoherence, because new elements can sit awkwardly beside old ones. That is avoided by fixing a narrow palette first and forcing every addition to answer to it, rather than by shopping room by room and hoping the pieces agree.
You give them architecture instead of shelves. The wallpaper in the living and dining came down and a gypsum feature wall went up in its place, with recesses sized to the pieces the household owns rather than to a standard shelf depth. Semi circular niches carry LED profile lighting, so each object gets its own pool of light and the eye moves between them instead of taking in a crowded surface. Getting that light right took several attempts, because polished metal and stone bounce glare straight back at the viewer. Once the beam angles were corrected the objects read clearly, and a collection that had looked like accumulation started looking like a collection.
By moving the bed up. A loft bed takes the single largest object in the room off the ground and returns that footprint for playing, and the volume underneath then absorbs a study desk and drawers that would otherwise need their own wall. Around it, organised shelving and removable white and black boards keep surfaces usable rather than decorative. This room also had a condition attached, because the mural and the curtains were staying, so the palette had to work with a colour that was already chosen. Designing around what someone is genuinely attached to costs nothing and buys a level of cooperation no amount of storage can.
Because the home is lived in daily and interior air quality matters more than most clients think about at the specification stage. Volatile organic compounds are released by many paints, adhesives and boards after installation, and the release continues well past handover in a home that is sealed and air conditioned for most of the year. Specifying low VOC finishes narrows the palette and occasionally costs more per square metre, which is why it tends to be quietly dropped when a project tightens. It was written into this brief from the start, so it shaped material selection from the first specification rather than being retrofitted once the finishes had already been chosen.
You substitute on site rather than pause, and the substitution has to be invisible in the finished room. This project ran to a six week timeline, and wallpaper and other materials did arrive late, so alternatives were selected while work continued rather than after it stopped. That is only possible if the palette was narrow to begin with. When a scheme rests on a small set of tones and materials, cane, teak, gypsum, earth colours, a replacement can be found that sits inside the same family. When a scheme depends on one specific product being available, a delay stops everything. The narrow palette is what buys the flexibility.
 Villa interior design service
 Penthouse interior design service
 Townhouse interior design service
 Duplex interior design service
 Studio interior design service
 One bedroom villa interior design service
 Two bedroom villa interior design service
 Three bedroom villa interior design service
 Four bedroom villa interior design service
Areas we serve across Dubai