

Living room
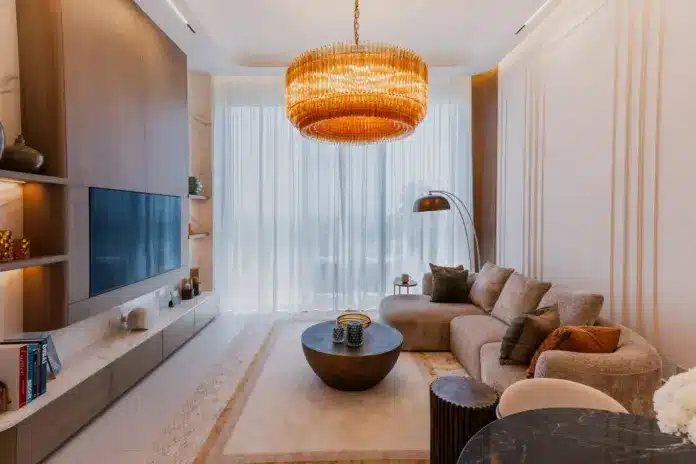
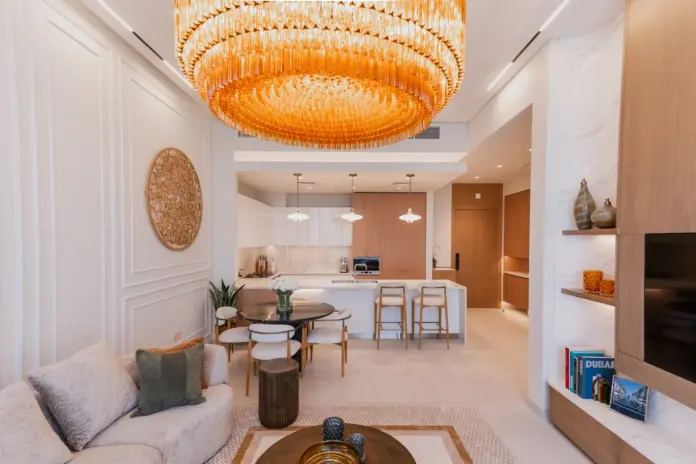
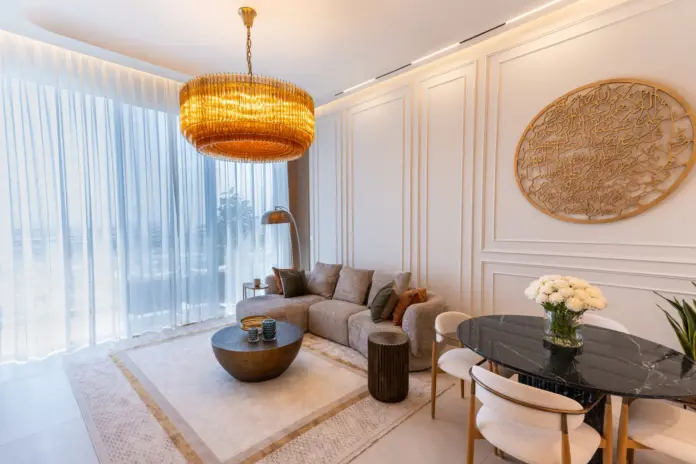
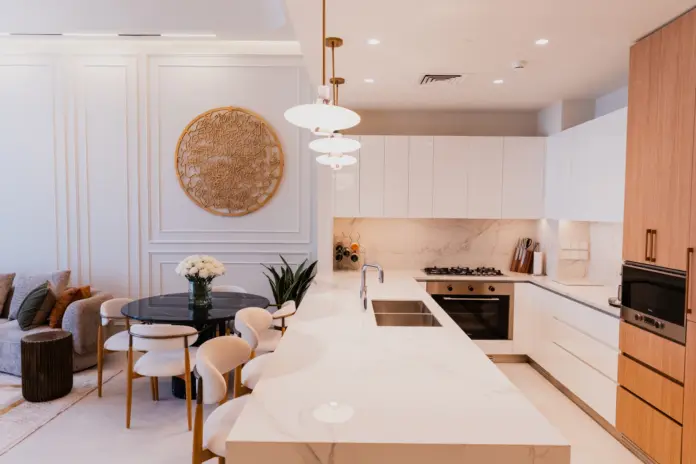
One bold light, everything else calmWhere the boldest lighting piece in the home was allowed to sit, so a single fitting carries the character while the layered ceiling around it stays disciplined.
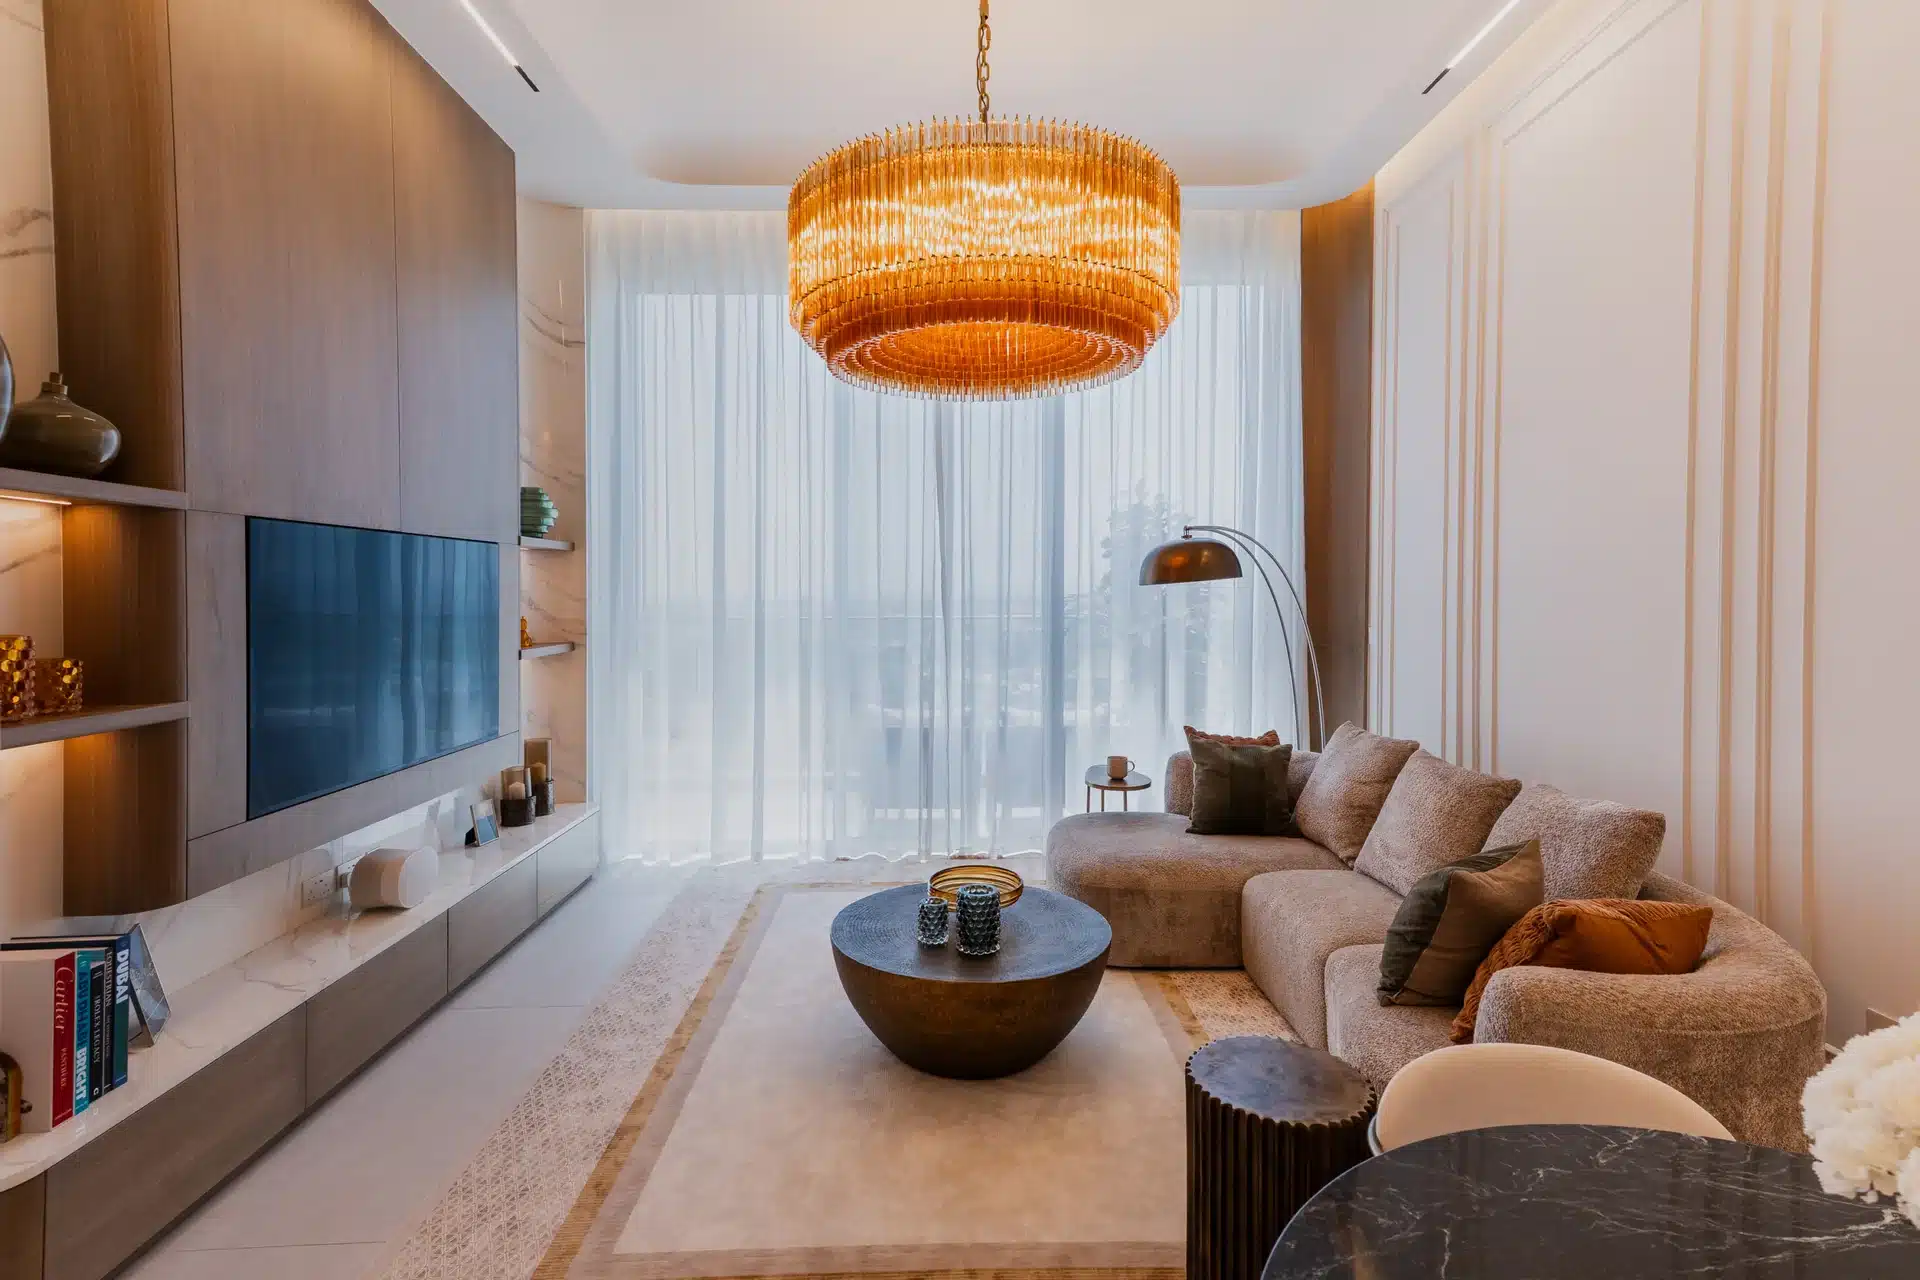
Ellington House Residence is a 1400 sqft 3.5BHK penthouse in Dubai Hills Estate, designed for a couple who wanted quiet luxury without the coldness that usually arrives with it. The worry behind the brief was a familiar one. Spend this much on a modern classical home and it can end up looking like a showroom you tiptoe through rather than a place you drop your bag in.
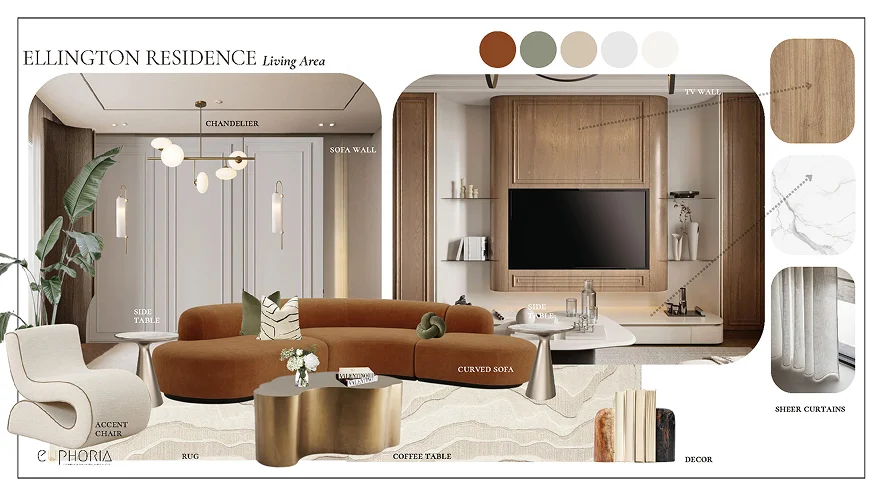
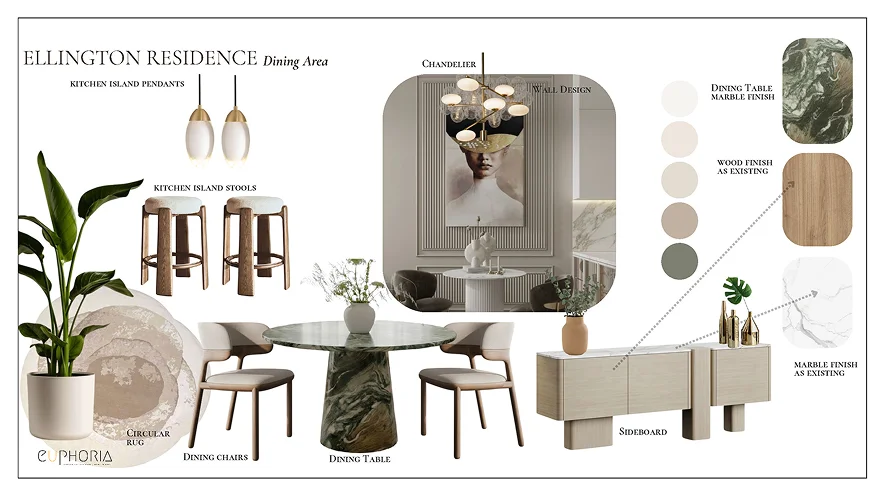
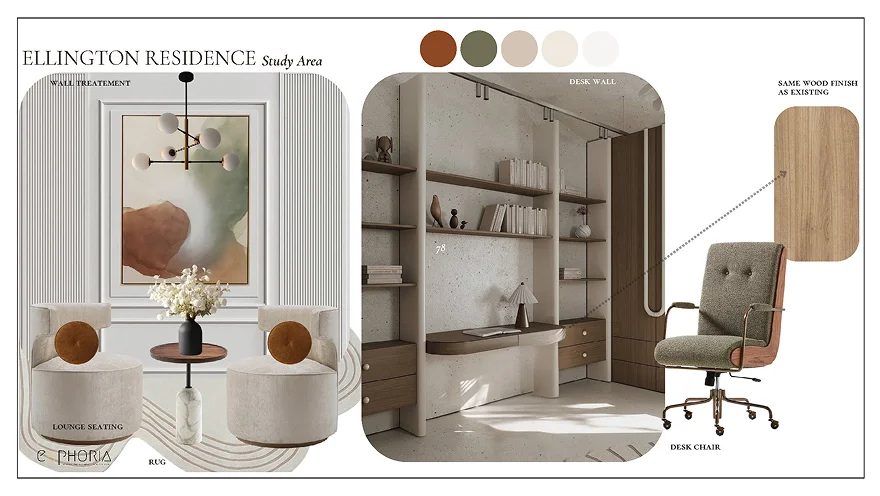
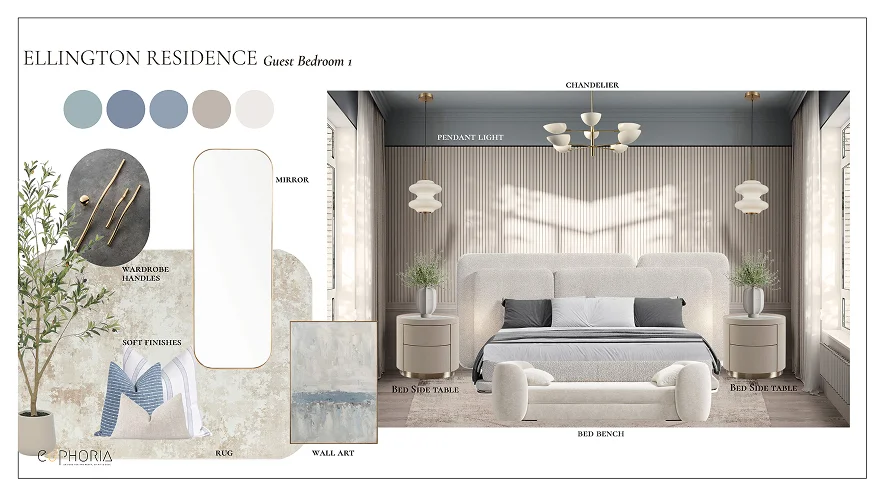
The answer was restraint. Modern contemporary lines carry the plan, with subtle neo classical and art deco detailing held back to wall mouldings, curated decor and the layered ceiling lighting that shapes the living and dining areas. Materials stay to a considered mix of wood and stone, with soft jewel greens as the only real colour move.
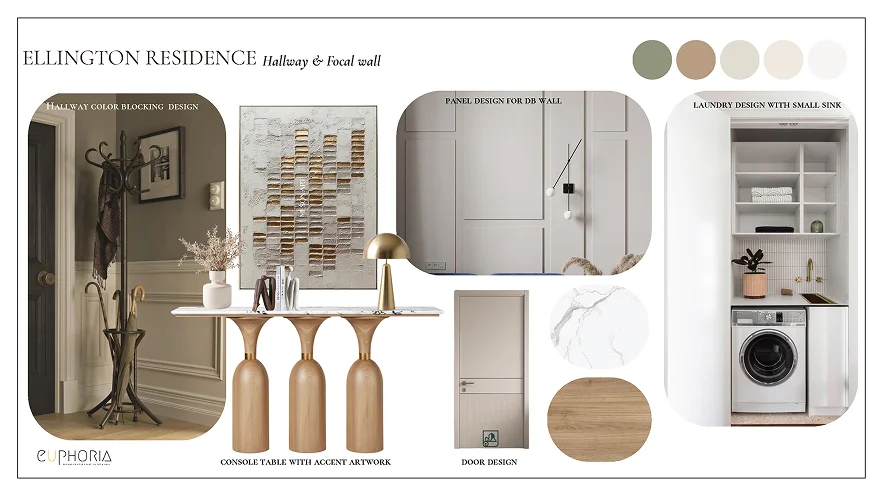
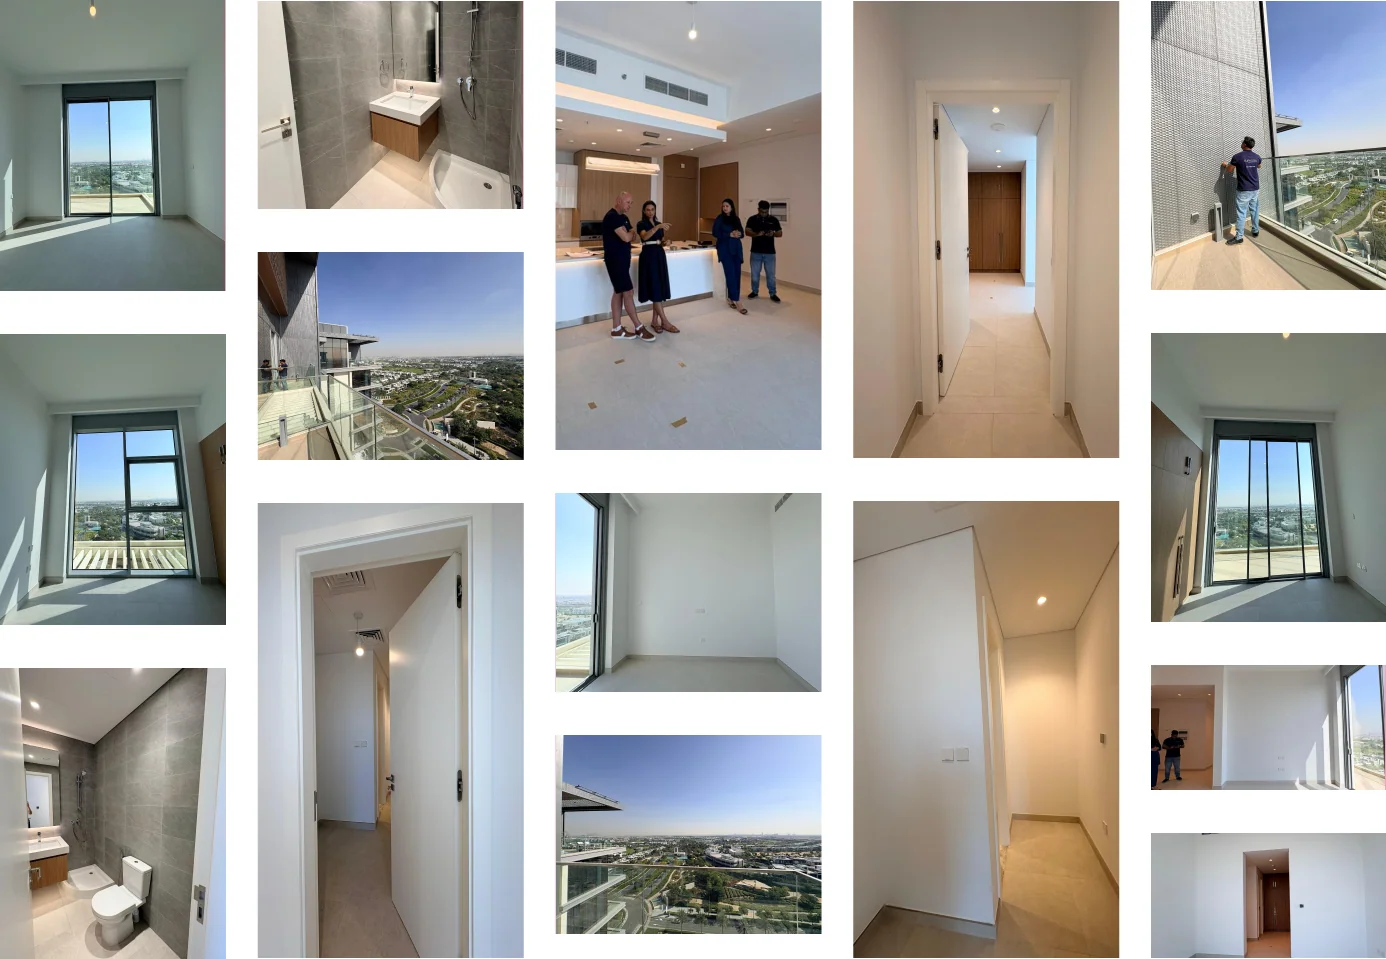
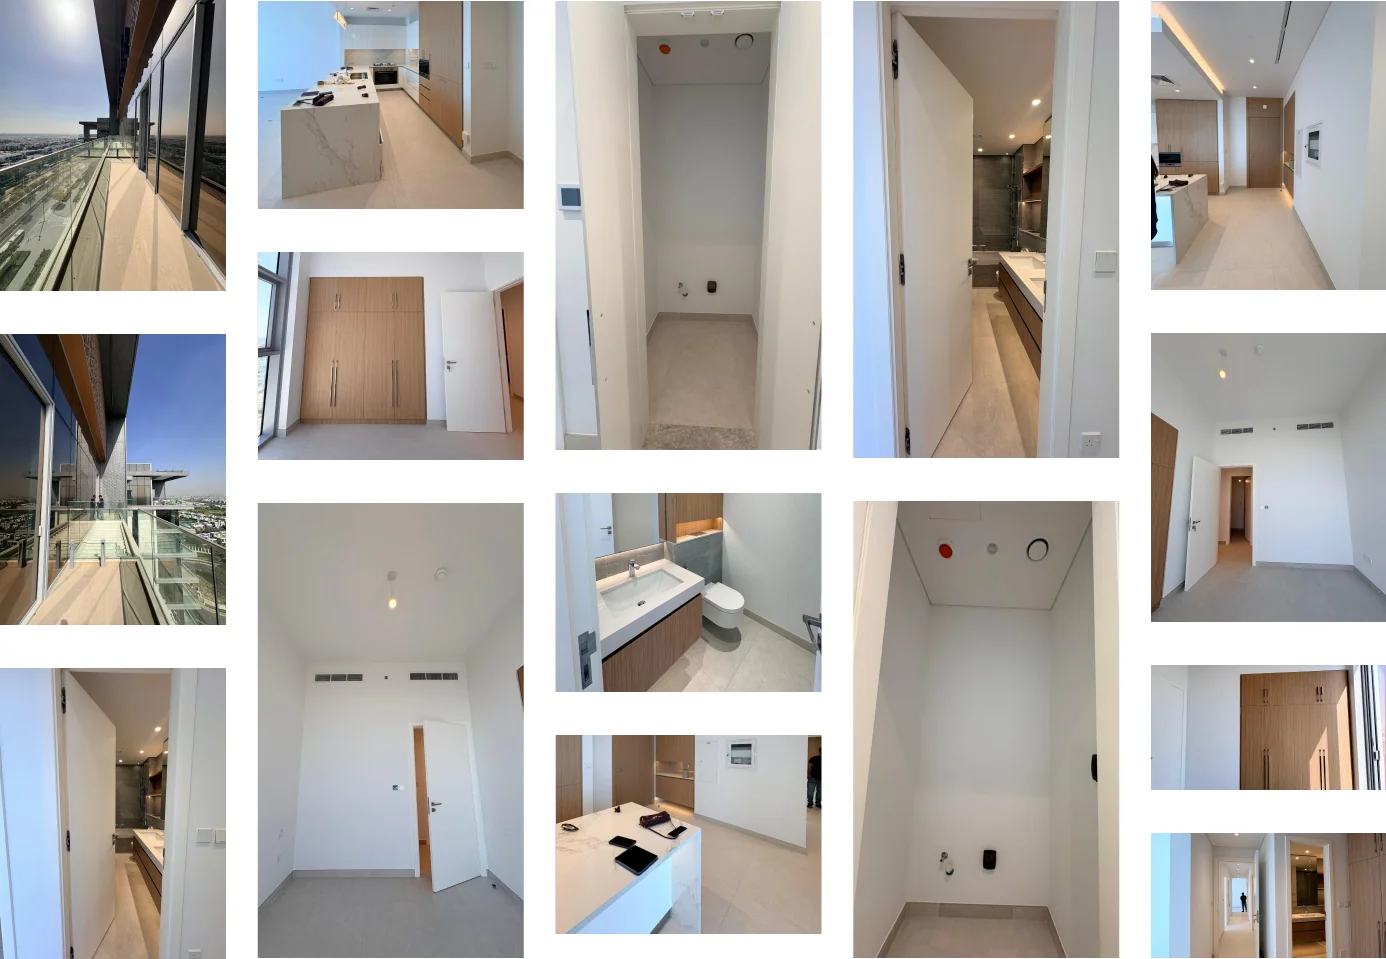
The master bedroom was designed and executed first, because that is the room the client wanted to live in soonest. The study replaces what was a maid's room, the corridor was treated so it stops reading as a cold connector, and the kitchen and bathrooms carry the same restrained language as the rest of the home.

Why they choose Euphoria Interiors for 3.5 BHK design?
Where the boldest lighting piece in the home was allowed to sit, so a single fitting carries the character while the layered ceiling around it stays disciplined.
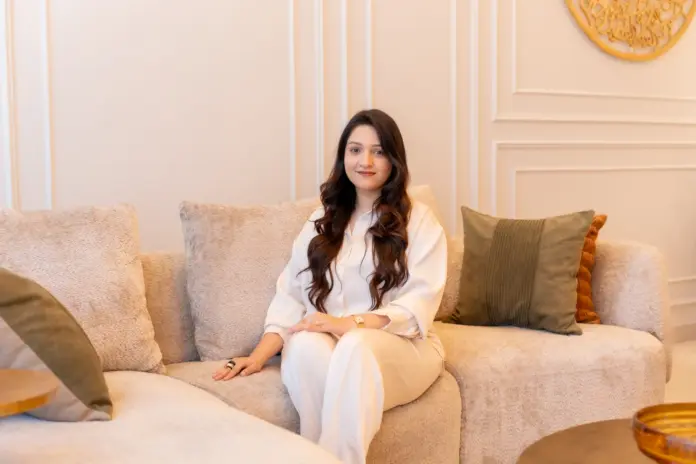
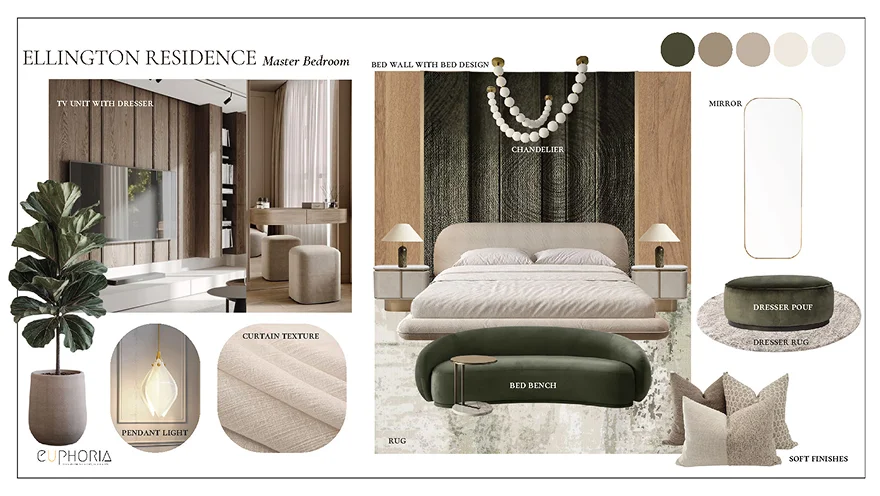
Designed and executed ahead of the rest of the home, at the client's request. A quiet palette lifted by the soft jewel greens that run through the apartment, elegant without asking for it.
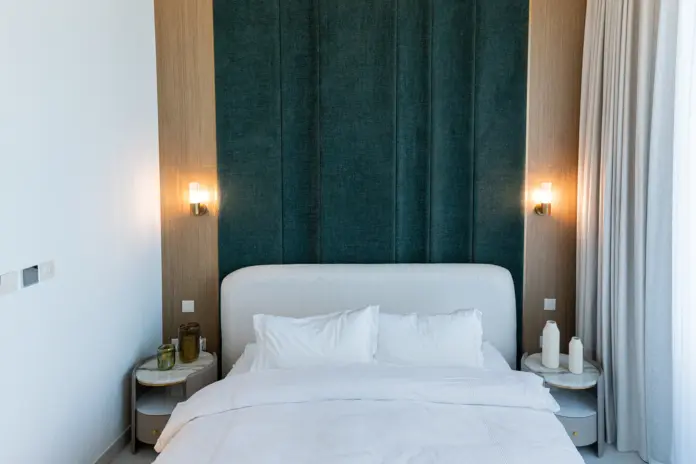
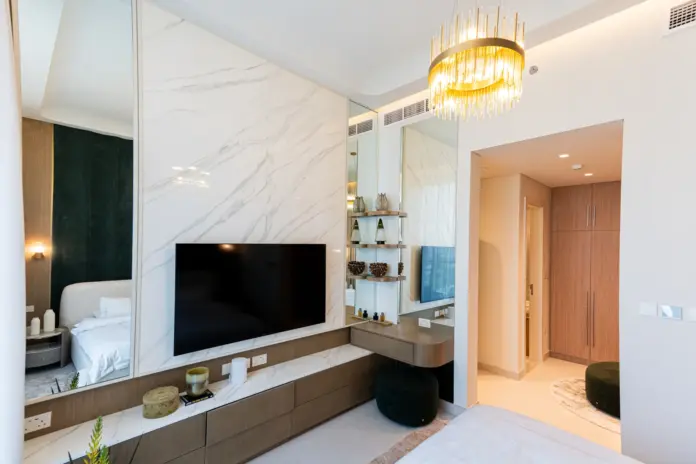
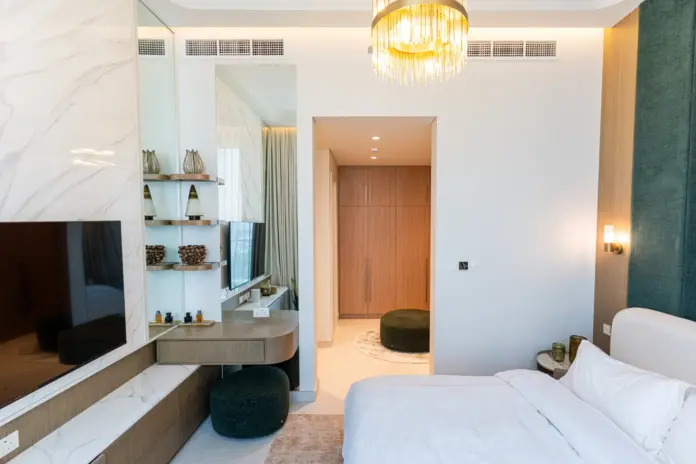
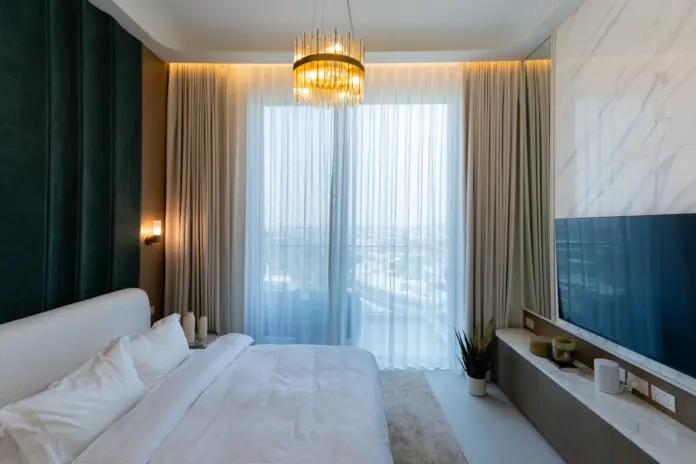
The smallest room carries the same wood and stone language as the living areas. In a space this size every join and every fitting is visible, so precision does the work that scale cannot.
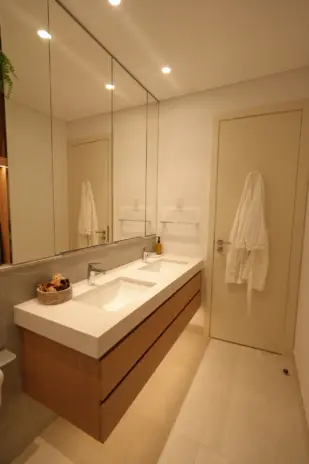
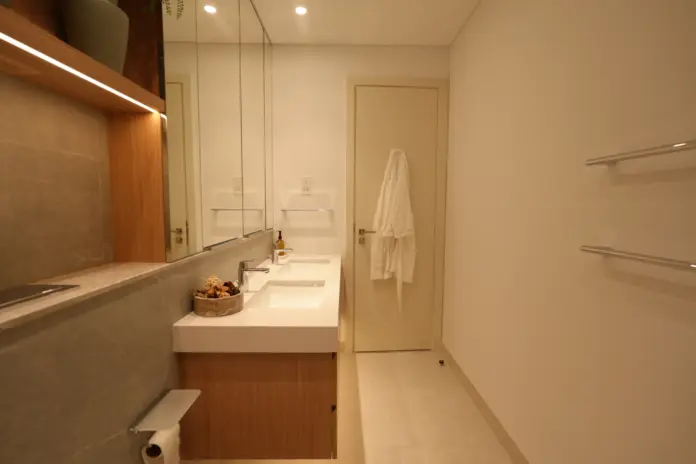
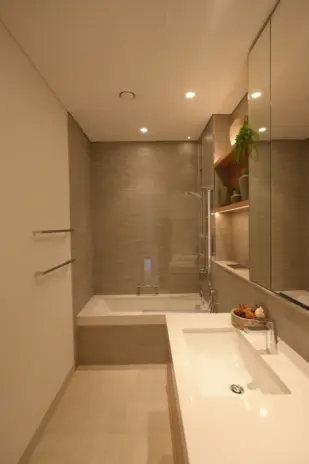
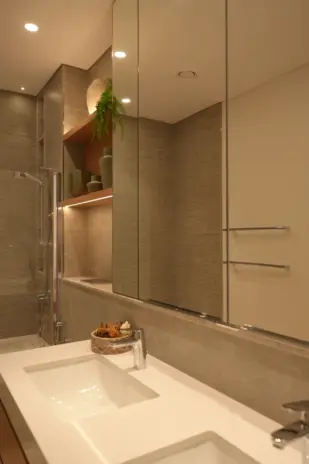
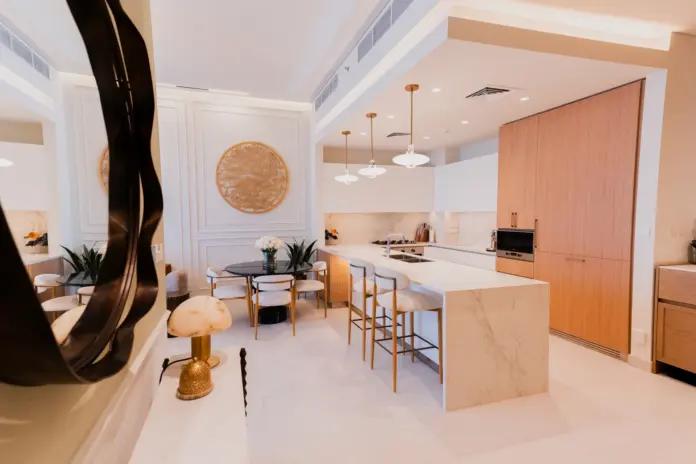
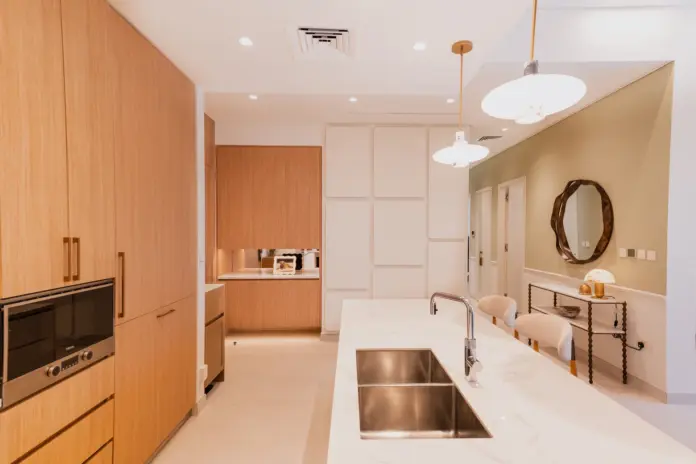
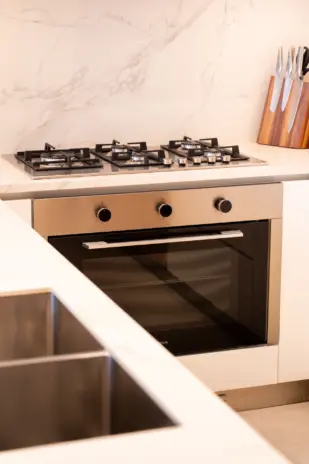
Bespoke joinery rather than catalogue units, which is what lets a kitchen hold the same restrained language as the living space instead of reading as a separate room.
Our project
3D Walkthrough
Studio profile
The client came to this project involved, informed and unwilling to accept a decision she could not follow the reasoning behind. That is not a difficult client, that is one who has seen what happens when a home gets signed off in a hurry. The ask was a penthouse interior design in Dubai Hills Estate that reads classy and timeless, modern at the base with subtle classic detailing layered over it, elegant without tipping into a formality nobody can relax in.
High quality finishes throughout, wood paired with stone, a neutral field with soft jewel greens as the accent. Mood lighting and ceiling design were called out specifically for the living area. The living room needed a flush TV wall, a firm sofa and the option of a fireplace.
The corridor, plain and cold as found, had to be brought into the scheme rather than left as a gap between rooms. The master bedroom was to be finalised and executed first.
Kitchen and bathrooms would stay mostly untouched. And every concept had to be presented in person, with the thinking shown.
Two things pulled against each other here, and neither of them was about taste. The first was lighting. The client was drawn to bold, unconventional pieces, the kind that are genuinely exciting in isolation and genuinely difficult to place in a home built around restraint.
Put three statement fittings in a room that is meant to feel quiet and the room stops being quiet. Saying that, without dismissing what she liked, was the harder half of the conversation. The second was sequencing.
The master bedroom was to be designed and executed ahead of everything else, which sounds simple and is not. A room finished first sets the material language for rooms that have not been drawn yet, so every later decision either agrees with it or has to justify why it does not. Get that first room slightly wrong and the error carries through the whole home.
Underneath both sat the demand that quiet luxury actually stay quiet. That is an easy phrase to say and a difficult one to hold, because every single decision that adds richness is defensible on its own, and it is only the accumulation that turns restraint into clutter.
Euphoria Interiors treated clarity as the first deliverable, ahead of any drawing. The design direction was fixed early, in style, in elements and in material language, so every later decision had something to be measured against instead of being reopened from scratch. For each space the team put forward multiple resolved options rather than one preferred answer, and each option was tested against three things at once, what the client had asked for, what the site would actually allow, and whether it still held together with the rest of the home.
That is also why the presentations happened in person. A client who wants reasoning cannot get it from a file sent on a Friday evening. On lighting, the approach was to keep the boldness and move it, letting one piece carry the character in the living and dining while the fittings around it stayed disciplined, so the room gained personality without gaining noise.
Most of the furniture was specified as bespoke, made rather than bought, which is slower on paper and far more forgiving when a plan has awkward dimensions. Where a change was needed late, the substitution was made in the finish rather than in the idea, so the geometry of each room survived intact. What the couple has now is a penthouse that reads calm at first glance and holds up on the second.










Creative Head

3D Lead

Project Coordinator

Quantity Estimator

Client Happiness Associate
Get your space designed,
without the stress.

Because true luxury isn’t just what you see —, it’s what you feel every day.
It means the expensive parts are the ones you notice last. At Ellington House the base is modern contemporary, and the classical language sits on top of it in small quantities, wall mouldings, curated decor, a considered ceiling rather than an ornate one. The palette is neutral, with soft jewel greens as the only colour that raises its voice, and the material story stays with wood and stone instead of collecting six competing finishes. Nothing in the plan is trying to prove what it cost. The test is simple. Walk in and the room should feel calm, then look properly and the quality should hold up. Homes that fail this test usually have the order backwards, announcing everything at the door and having nothing left to show ten minutes later.
Because it was the room the client cared about most, and there is no rule that a phased project has to start at the front door. The master bedroom was finalised and executed first by agreement, which gave the couple one finished room to live with early instead of a whole apartment sitting half done. That carries a practical benefit beyond comfort. Once a single room is standing, decisions about the rest get easier, because the palette, the joinery quality and the lighting temperature stop being abstractions on a mood board and become something you can walk into and judge. The remaining spaces, the living and dining, the corridor, the two guest bedrooms and the study, followed in sequence against a direction that had already been proved in a real room.
You let one fitting be bold and ask the rest to behave. In the living and dining at Ellington House a bronze chandelier carries the character, and everything around it stays quiet enough to let it. The common mistake is spreading the drama evenly, three statement pieces within sight of each other, each cancelling the next until the room reads busy rather than confident. Layered lighting is what makes the restraint workable. When ceiling light, ambient light and task light are separated, you can turn the room down in the evening without the statement piece being the only thing left switched on. That is also how a formal room stays usable on an ordinary Tuesday, which is the whole point of designing one.
Because a penthouse of this kind rarely has catalogue dimensions. Bespoke was the default here, and it buys two things. The first is fit. A made piece can be drawn to the wall it sits against, which matters in a 1400 sqft plan where a sofa fifty millimetres too deep changes how the room is used. The second is cohesion. When the seating, the joinery and the storage are specified together they share a language, where bought pieces from different suppliers each bring their own. It is slower on paper and considerably more forgiving in practice, because a made piece can be adjusted in specification without redrawing the plan around a fixed size. The trade is time, and it sits in procurement rather than in design.
Ellington House Residence covers 1400 sqft across a 3.5BHK layout in Dubai Hills Estate, and the project ran twelve weeks from start to finish. That number holds only when the direction is locked early. Every day spent reopening a settled question is a day the drawings cannot move forward. Here the style, the material language and the priority order were agreed before detailed design began, the client was available for reviews in person rather than through slow approval cycles, and each space arrived with options already tested against site conditions. The master bedroom being finished first helped too, because it proved the palette in a real room before the rest was committed. The parts that took longest sat outside the drawing board, in sourcing bespoke furniture. If you are planning a home at this scope, protect your time for procurement rather than for design.
 Villa interior design service
 Penthouse interior design service
 Townhouse interior design service
 Duplex interior design service
 Studio interior design service
 One bedroom villa interior design service
 Two bedroom villa interior design service
 Three bedroom villa interior design service
 Four bedroom villa interior design service
Areas we serve across Dubai


