

Living area
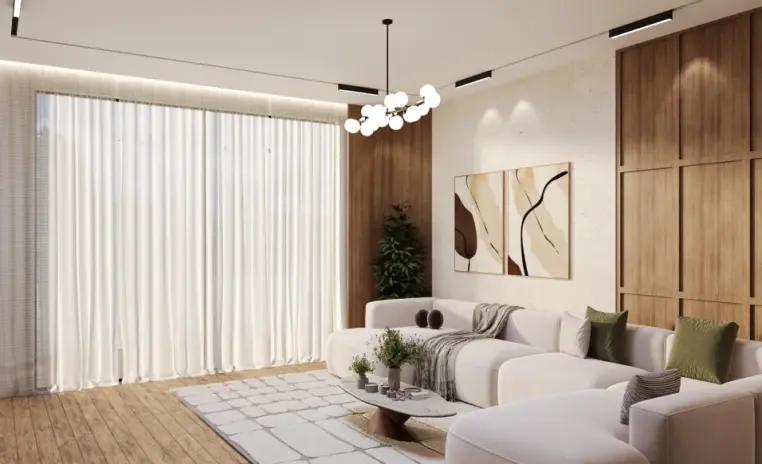
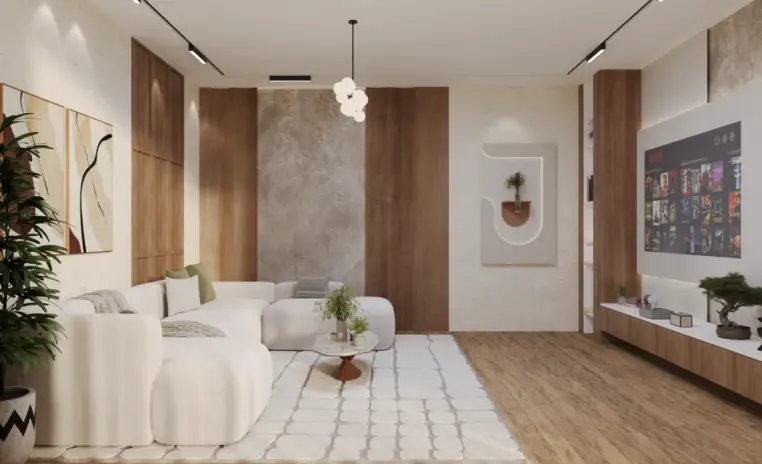
Calm without turning coldA comfortable seating group faces a floating media unit against a warm wood panelled feature wall. Integrated storage runs alongside without ever competing for attention.
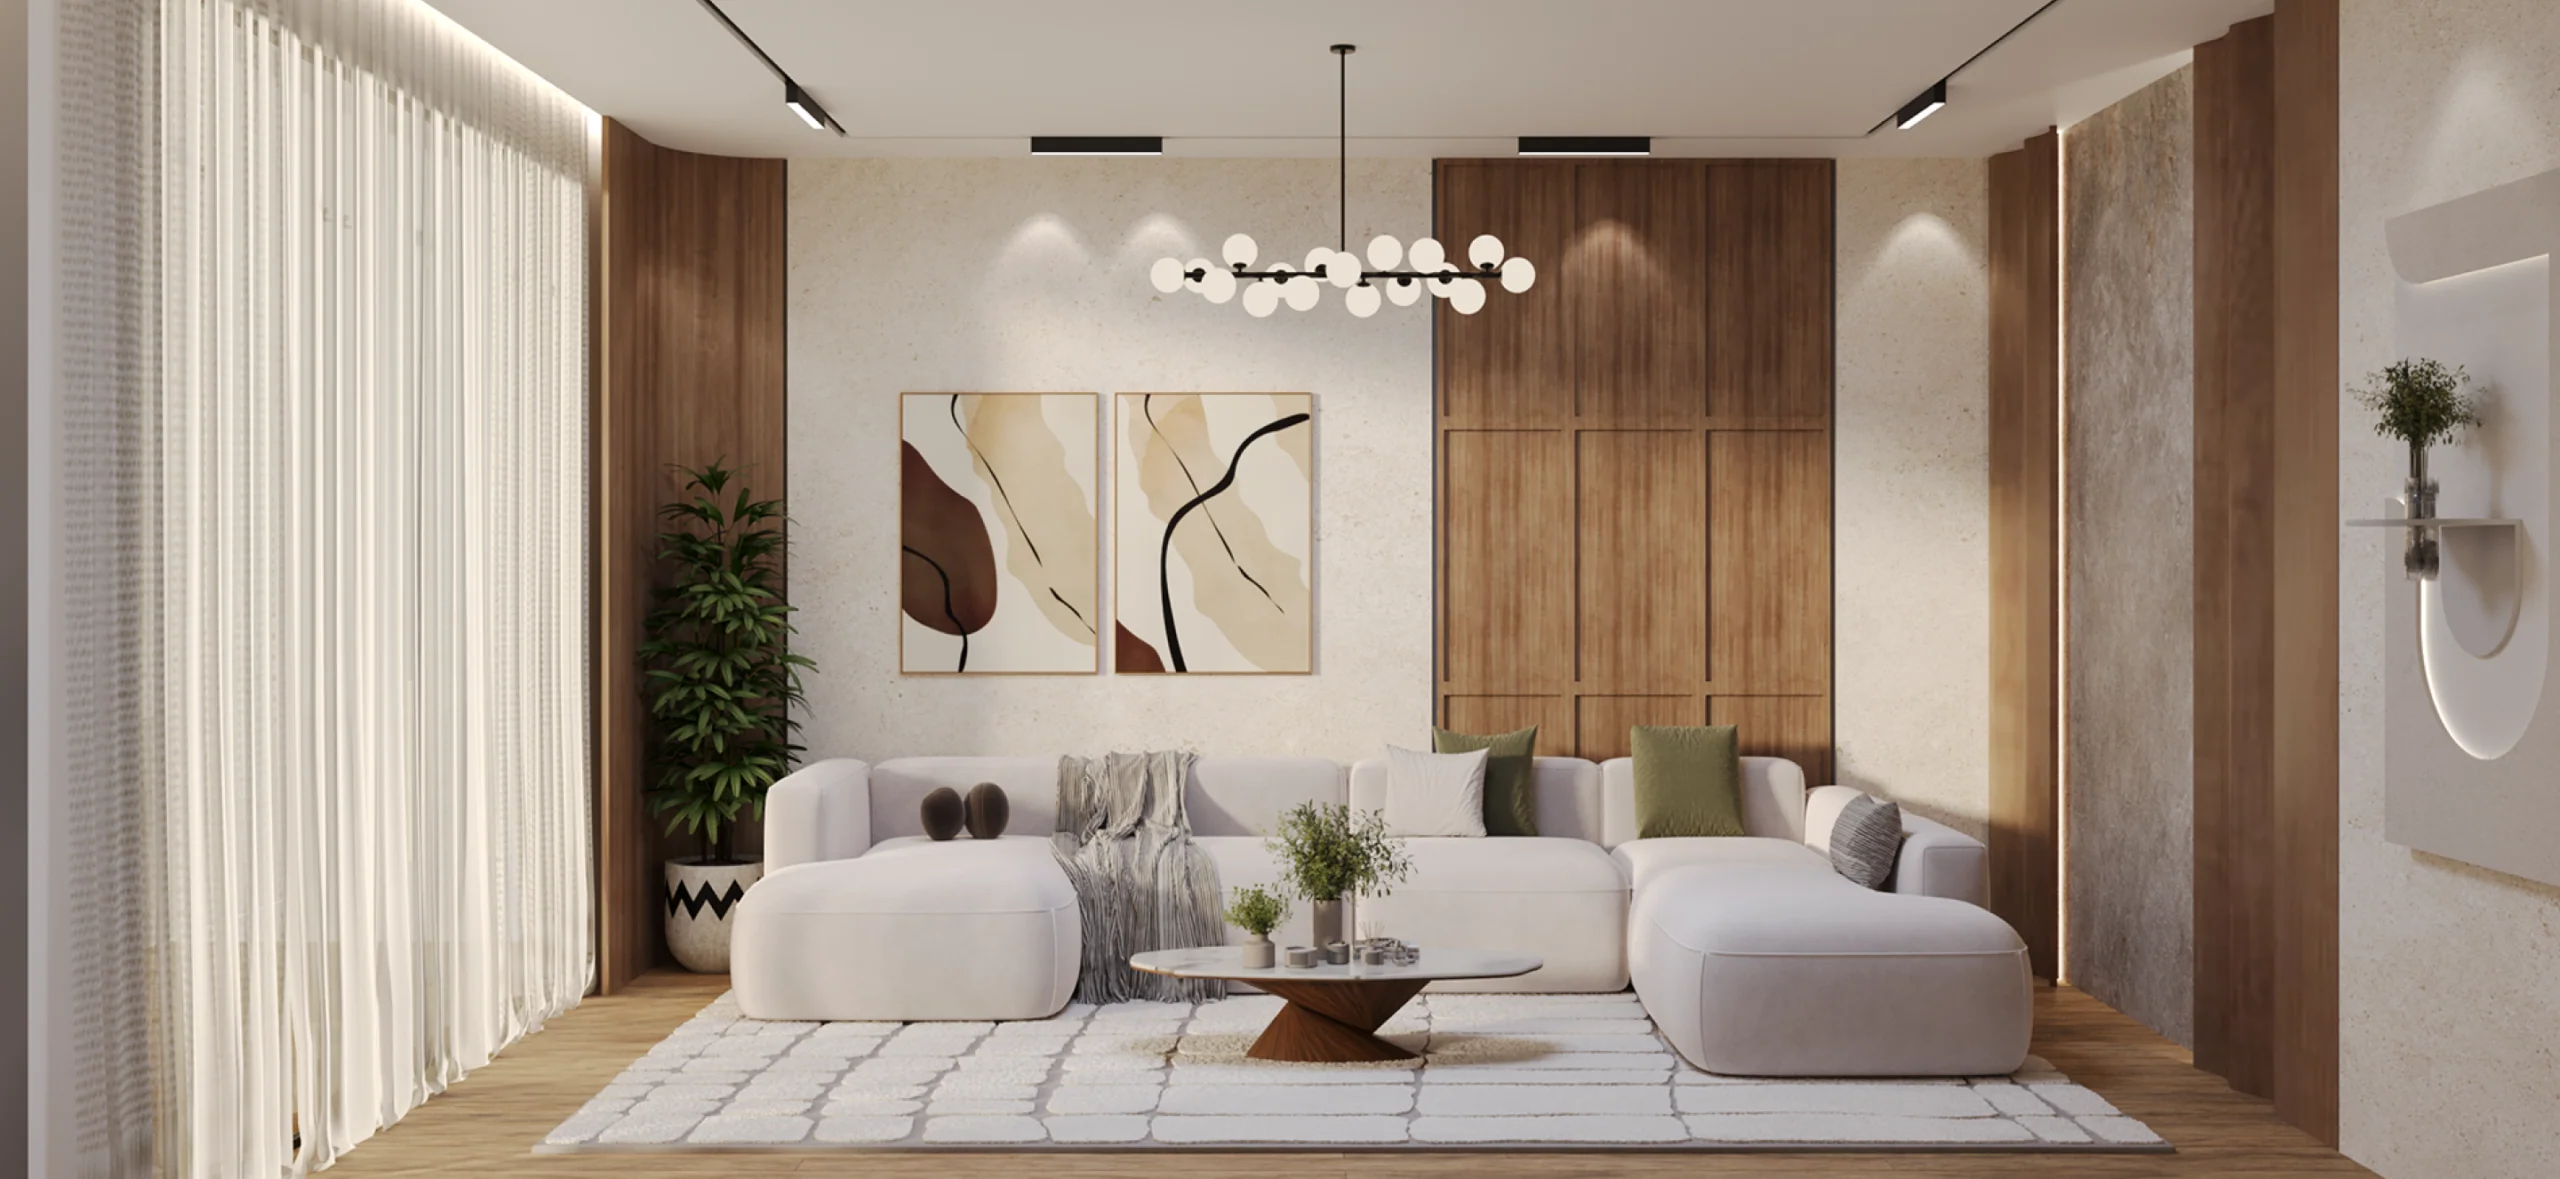
Kin Home is a Minimalist Japandi living area design inside a 527 sqft studio apartment at Arabian Ranches, Dubai, built on a warm neutral base that reads calm without ever turning cold.
Compact scale is where Japandi living room ideas actually get tested, because there is no surrounding surface to hide behind and every single element has to carry its own atmospheric weight.
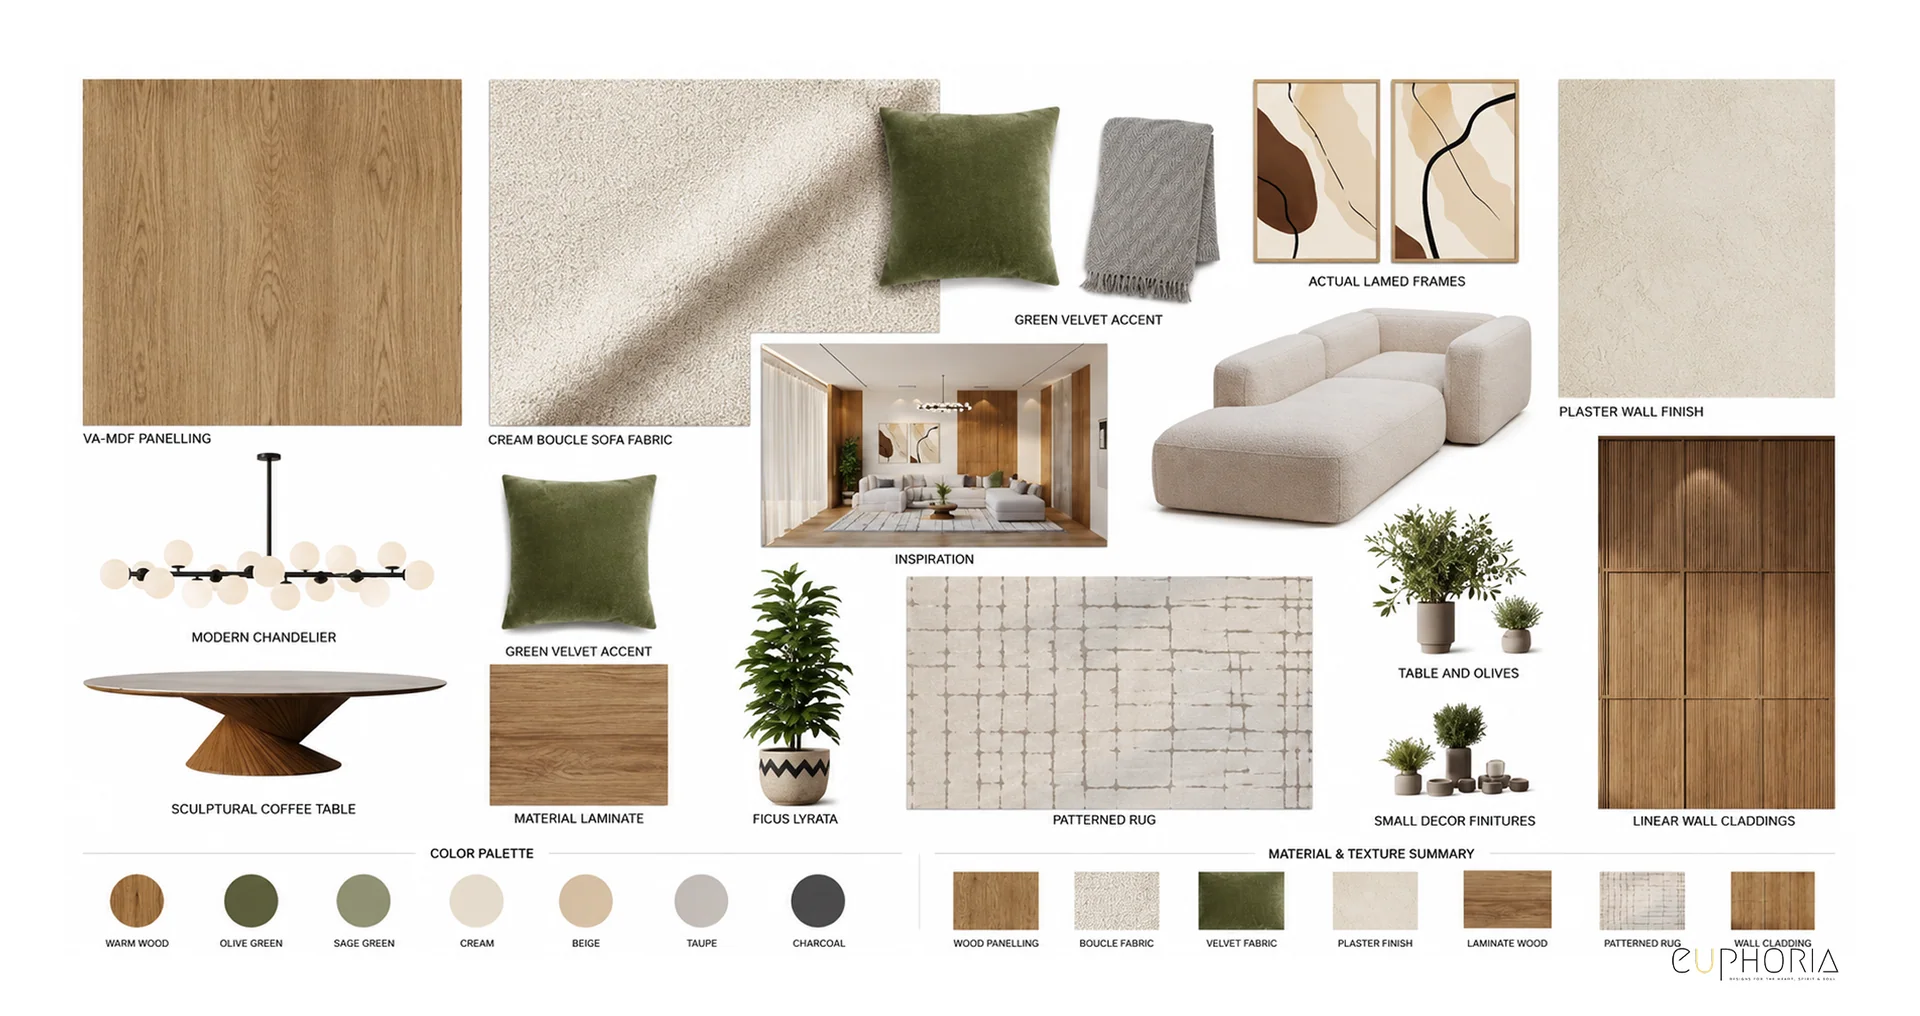
The palette holds beige, warm cream, natural wood and one soft accent per moment, layered against textured walls, warm oak flooring and considered soft furnishings that give the room its weight.
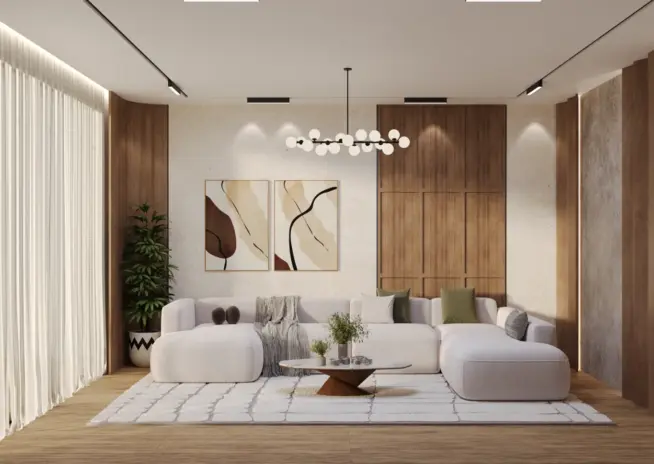
The plan holds a comfortable seating group facing a floating media unit, with an integrated storage wall behind that carries daily objects without ever competing for attention.
Subtle layered lighting fills the room with warmth after dark, with an ambient wash across the ceiling, focused task light over the seating, and small accent lights picking out the joinery detail.

Why they choose Euphoria Interiors for Studio Apartment design?
A comfortable seating group faces a floating media unit against a warm wood panelled feature wall. Integrated storage runs alongside without ever competing for attention.
3D Walkthrough
Studio profile
The brief was for a minimal, warm and inviting living area that reads modern without ever turning clinical.
A natural tone palette was set early. Soft neutral colours through the walls and surfaces, warm wood underfoot, and a cohesive scheme that stays in the same narrow range across the room.
Comfort had to sit alongside restraint. The seating had to be genuinely comfortable for daily use rather than photogenic and shallow, and the storage had to accommodate everyday objects without ever needing to be tidied for a visitor.
A clean, modern and uncluttered aesthetic was the frame, with a soft homely feel carried through the material choices rather than through decoration.
Balance was the single most important brief. Contemporary design as the language, cozy warmth as the register, and neither one allowed to take over the room at the expense of the other.
Read as considered living area design at a compact scale, the real request was warmth inside a minimal frame.
A neutral palette is a decision that can turn against a room quickly.
The wrong version of neutral is flat, cold and forgettable, and the difference between a warm minimal room and a cold empty one usually comes down to a handful of decisions made at the material specification stage rather than at the finish stage.
Compact scale added the second constraint. A 527 sqft living area in a studio apartment cannot rely on distance between elements to hold the composition, so every surface, every piece of joinery and every soft furnishing has to earn its place inside the plan.
The television wall was the third piece. In a small room the television is already the largest dark object, and the storage that lives around it decides whether the wall reads calm or crowded.
Handled without discipline, a media wall in a compact living area turns into a run of dark cabinets carrying a black rectangle. Handled with attention, it becomes the piece of joinery that lets the rest of the room breathe.
Every solution had to sit inside the same narrow palette. Texture had to do the job colour would normally do, and warmth had to arrive through material rather than through pattern or bold accent.
Euphoria Interiors resolved the plan by letting texture do the work colour usually does.
A warm neutral palette runs across the walls and the surfaces, and depth arrives through material rather than through tone. Textured walls against smooth wood, boucle upholstery against natural linen, warm oak flooring against soft rug underfoot, each pairing is a small warm on cool decision, and the accumulation of them is what makes a minimal room feel warm rather than flat.
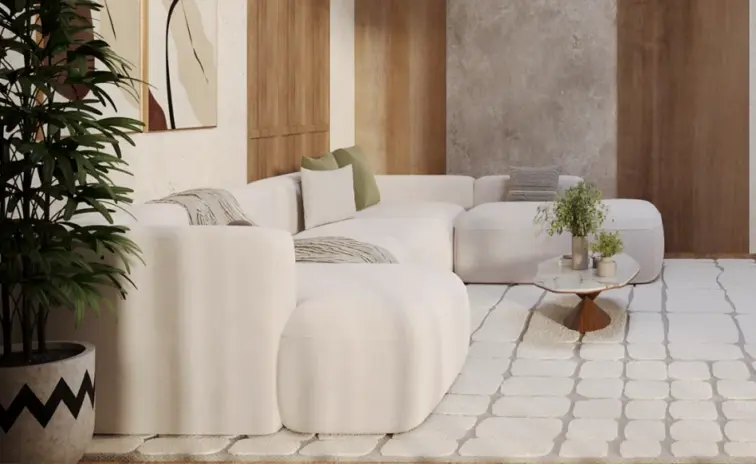
The seating anchors the composition around a considered sofa on a soft palette rug, with a floating media unit opposite that lifts the storage off the floor so the wall reads calm rather than heavy.
A vertical panelled feature wall behind the media unit gives the composition its centre, and the panelling is warm wood rather than dark to keep the wall reading light against the television.
Integrated storage runs the length of the media wall in the same warm oak finish, so daily objects have a place to live without ever needing to be displayed as decor.
Subtle lighting closes the plan. An ambient wash across the ceiling, focused task light over the seating, a considered pendant near the entry, and small accent lights washing the panelling from below, each layer doing a distinct job and none of them competing.
The room reads calm at rest and warm in use, which is what a Japandi living area at compact scale is meant to achieve.










Creative Head

3D Lead

Project Coordinator

Quantity Estimator

Client Happiness Associate
Get your space designed,
without the stress.

Because true luxury isn’t just what you see —, it’s what you feel every day.
By making texture do the job colour normally does.In a scheme where every tone sits within a narrow range, the difference between surfaces has to come from how they are made rather than from what shade they are painted.At Kin Home the walls hold subtle texture, the flooring is warm wood, the upholstery is boucle and linen, and the joinery is warm oak. Each surface reads distinct against the next without ever leaving the shared palette, which is what makes a neutral room feel layered rather than uniform.Lighting closes the effect. Ambient wash across the ceiling, focused task light over the seating, and small accent lights against the panelled feature wall all give the room a warm read after dark that a flat scheme could never carry.The trick is discipline rather than trick. A narrow palette held with textural variation reads considered. A narrow palette held flat reads unfinished.
Warmth, mainly, and the attitude toward material.Minimalism as it is commonly practised reduces a room to clean lines and cool neutrals, and it can arrive at something closer to a gallery than a home.Japandi introduces warmth as a first principle. Wood tones read warm rather than cold, textured natural fabrics carry the upholstery, and the geometry of the joinery uses soft curves and low profiles rather than sharp edges and tall verticals.The result is a room that reads calm without ever reading austere, which is the specific quality a small home needs to be genuinely liveable rather than merely photogenic.At Kin Home the language shows in the balance the brief asked for. A clean modern base carrying the frame, warm natural material carrying the register, and neither side allowed to take over the room at the expense of the other.
It should recede, because in a small room the television is already the largest dark object and it does not need help competing.A floating media unit is the most effective device. Lifting the storage off the floor makes the wall read lighter, gives the eye a horizontal line to follow, and stops a run of dark cabinetry from anchoring the composition around the television.The wall behind matters as much as the unit itself. At Kin Home a warm wood vertical panelled feature wall carries the composition, which pulls the eye upward rather than sideways and keeps the television reading as one element among several rather than as the centre of the room.Storage runs on either side in the same warm oak finish, so daily objects have a place to live without adding visual weight to the wall.Lighting closes the effect. Small accent lights washing the panelling from below give the wall its own light quality, which is what stops a television wall from reading flat at every hour of the day.
It can, provided comfort is treated as the first requirement rather than what is left after the look is decided.In a small footprint the temptation is to choose furniture for slim proportions alone, which produces a room that photographs open and lives cramped.At Kin Home the seating was specified for depth and comfort before it was specified for size, so the sofa reads at the right scale for the room and holds up under real daily use.Storage was planned as part of the plan rather than added at the end. A floating media unit and integrated wall storage carry daily objects without eating floor area, which is what lets the seating breathe and the room stay uncluttered without needing to be tidied for a visitor.The palette closes the effect. Warm neutral tones and soft ambient lighting hold the room in a calm register, which is what makes 527 sqft feel generous rather than compact once you are inside it.
By giving every ordinary object a place before the room is handed over.Minimal interiors do not fail on the day they are finished. They fail six weeks later, when the items a household uses daily have accumulated on the coffee table because none of them were planned for at the drawing stage.At Kin Home the storage was specified around the household objects that actually live in a living area. Remote controls, chargers, books, throws, seasonal decor, each of these has a place inside the integrated wall storage or the floating media unit.The joinery is also finished in the same warm oak as the flooring, so the storage reads as part of the architecture rather than as furniture that walked in.The final layer is discipline in the styling. A minimal room carries a small number of considered objects on the coffee table and the shelving, and the number stays small because there is no room for it to grow. That is a design decision at the specification stage rather than a lifestyle decision after handover.
 Villa interior design service
 Penthouse interior design service
 Townhouse interior design service
 Duplex interior design service
 Studio interior design service
 One bedroom villa interior design service
 Two bedroom villa interior design service
 Three bedroom villa interior design service
 Four bedroom villa interior design service
Areas we serve across Dubai


