

Bedroom
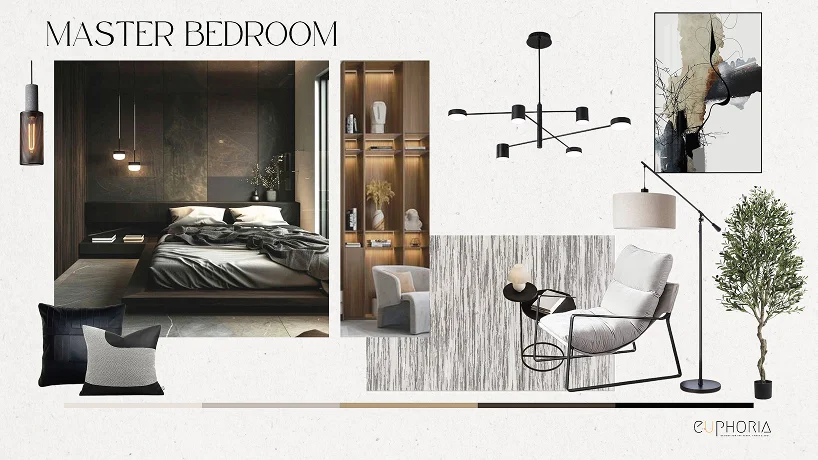
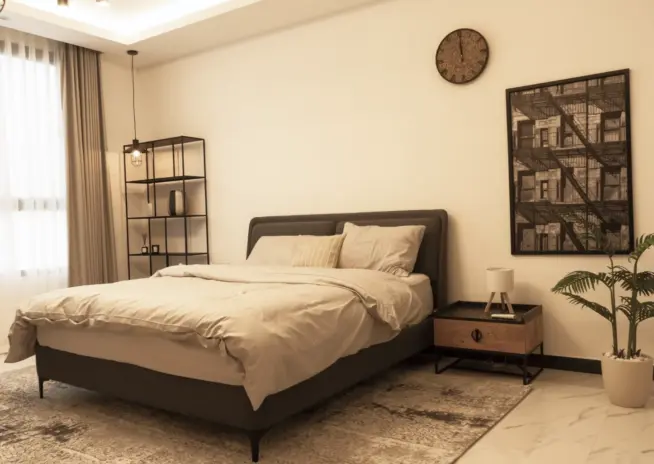
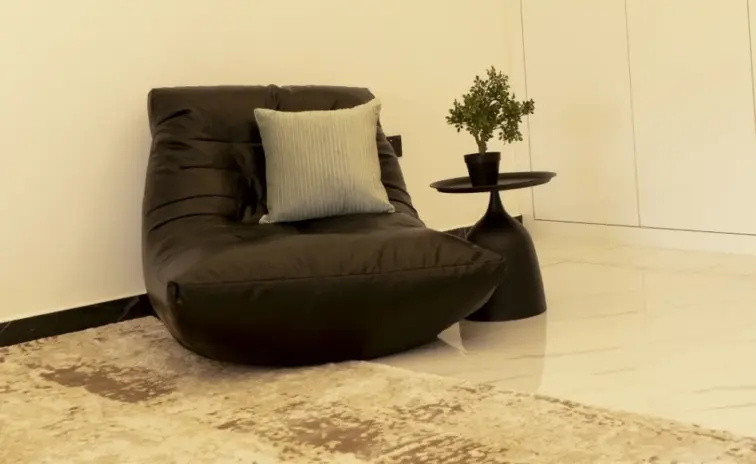
Industrial, without the chillMuted greys and raw texture handled so the room still reads as somewhere you sleep rather than somewhere you photograph. The bed position changed on site and the layout absorbed it.
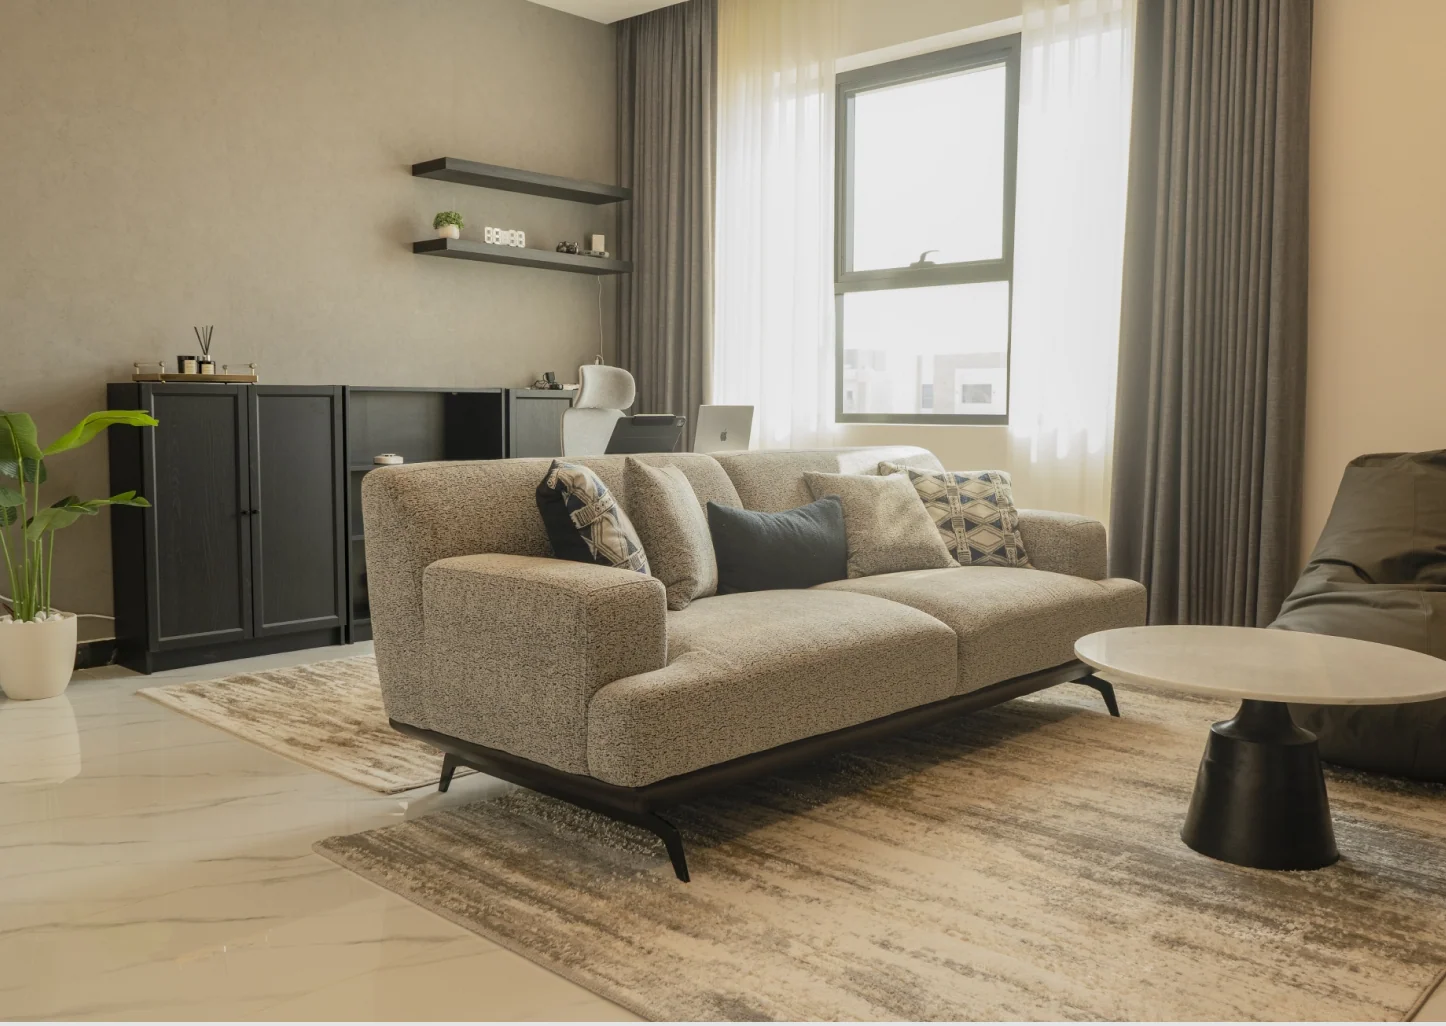
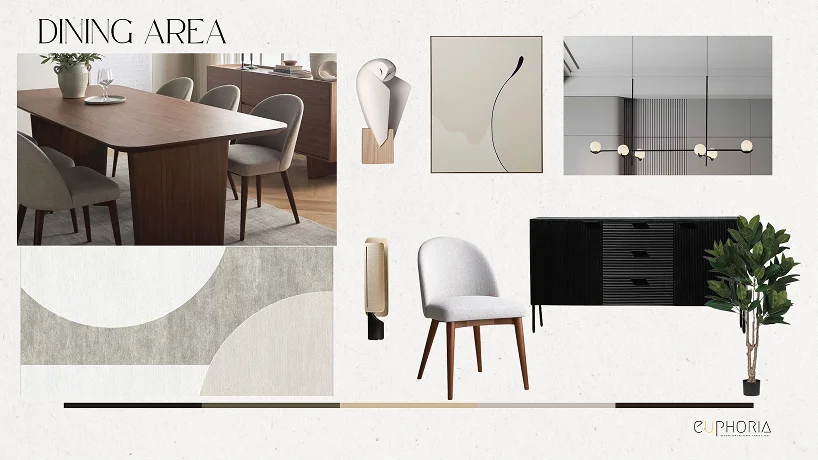
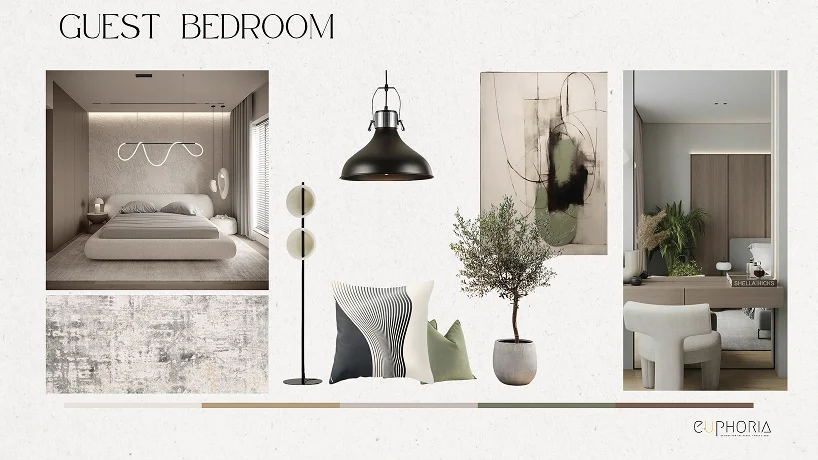
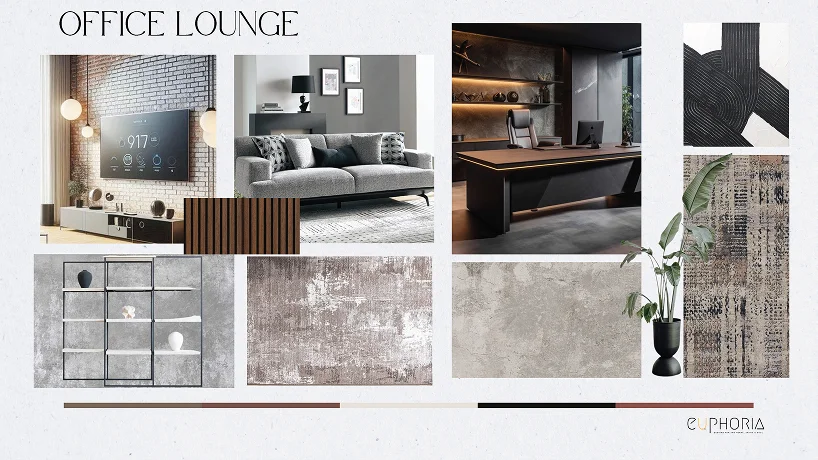
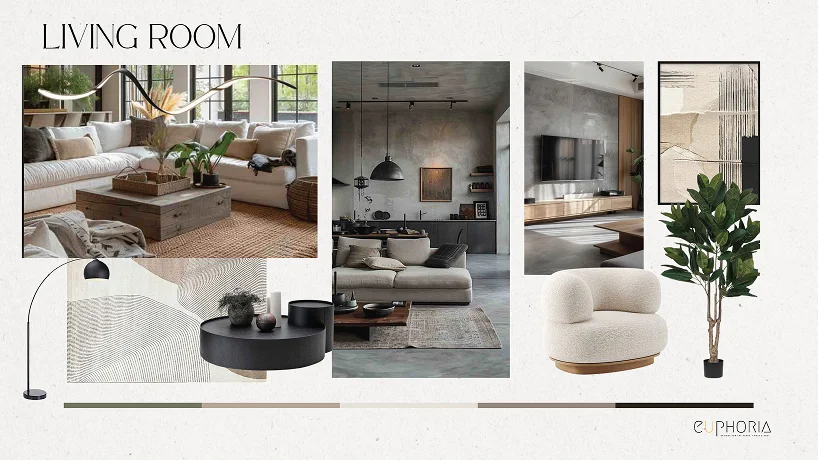
Loft Helvetia is a 2400 sqft villa in Al Zahya, Ajman, designed for a Switzerland based client who wanted an industrial loft rather than a conventional family home. The scope ran across the living room, dining area, guest bedroom and an office cum library, all held to one design language so the house reads as a single idea instead of four decorated rooms. Metal, muted greys and raw textured finishes carry the industrial intent, kept deliberately understated so the result stays warm enough to live in.
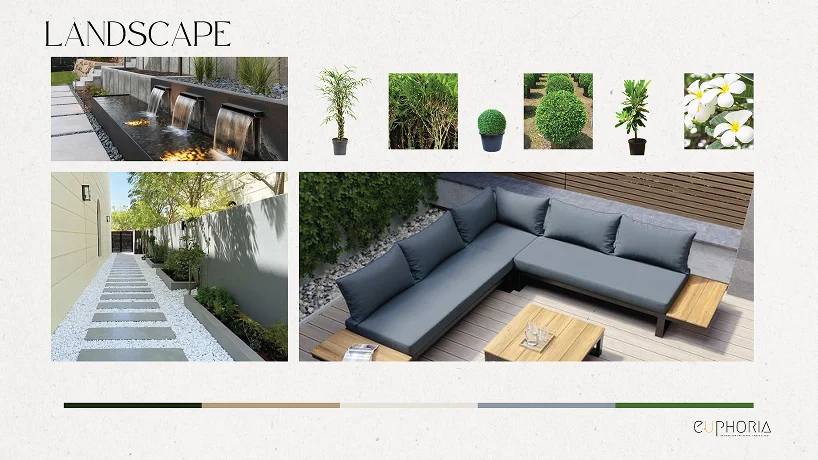
The wall between living and dining was partially removed to open the plan and let the two zones borrow light and space from each other. Outside, the project extended into full landscaping, a pool, a water feature, a pergola, decking and lounge seating, so the garden became part of the house rather than the view from it. The brief asked for openness and fluidity throughout, and the plan was built to deliver exactly that.

Why they choose Euphoria Interiors for Villa design?
Muted greys and raw texture handled so the room still reads as somewhere you sleep rather than somewhere you photograph. The bed position changed on site and the layout absorbed it.
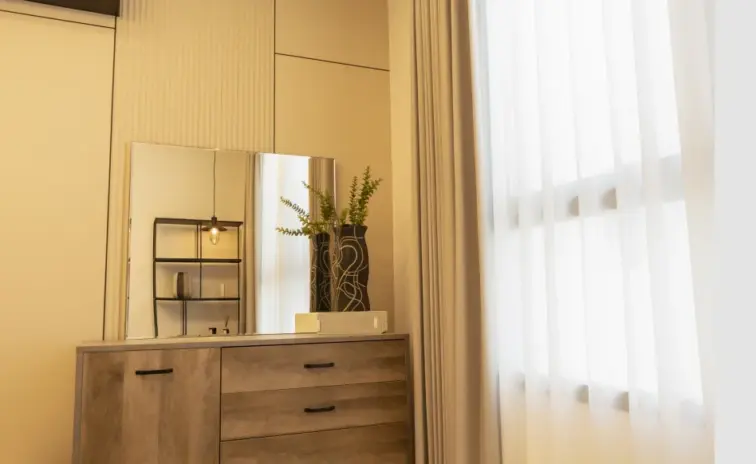
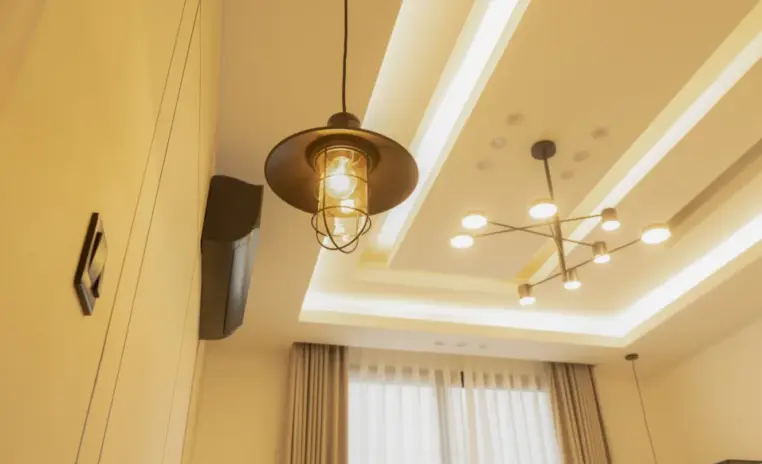
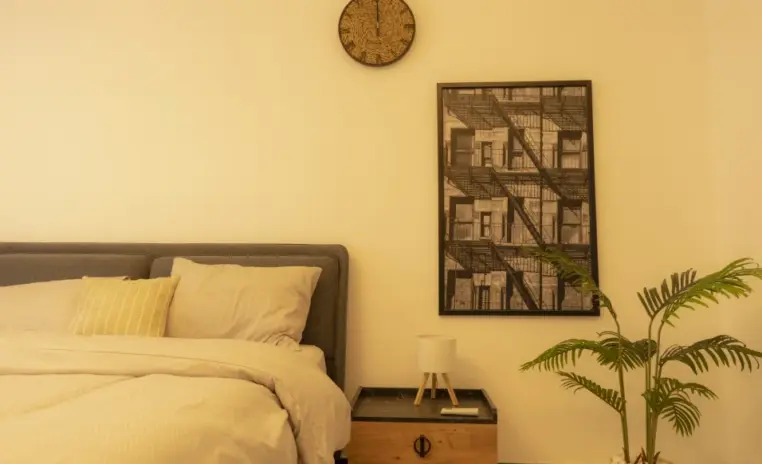
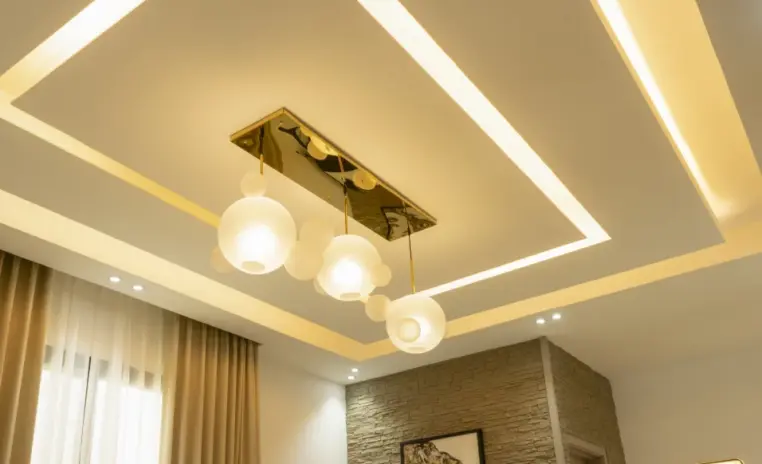
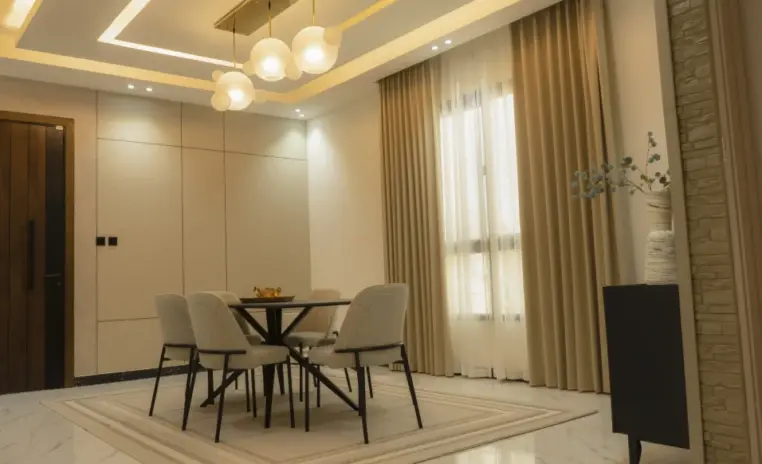
Partially demolishing the wall to the dining area is what makes this room work. Light and sightlines carry across both zones, and the open plan stopped being theoretical.
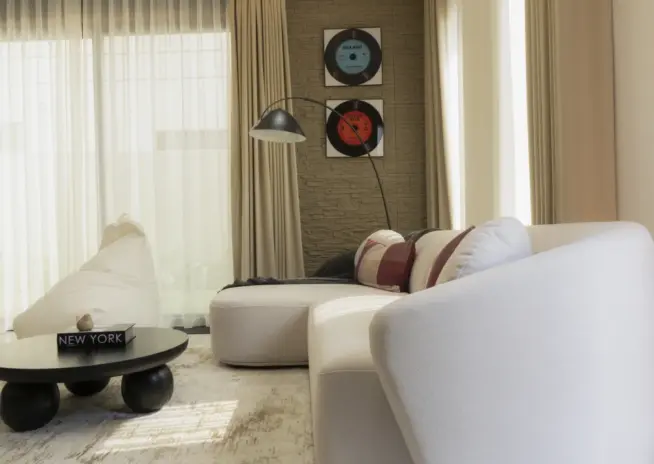
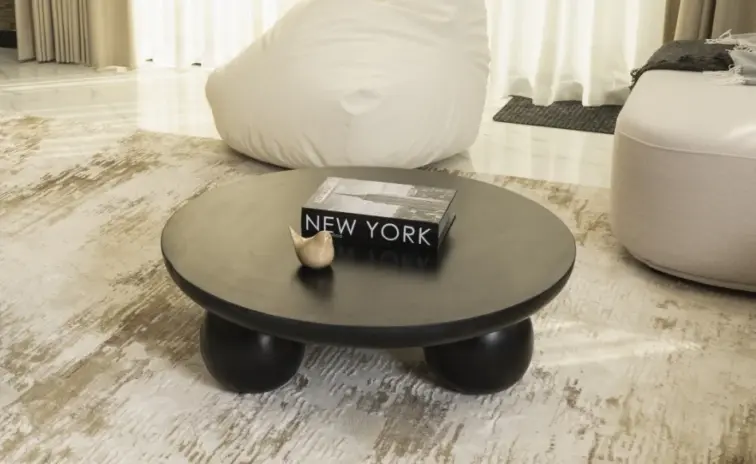
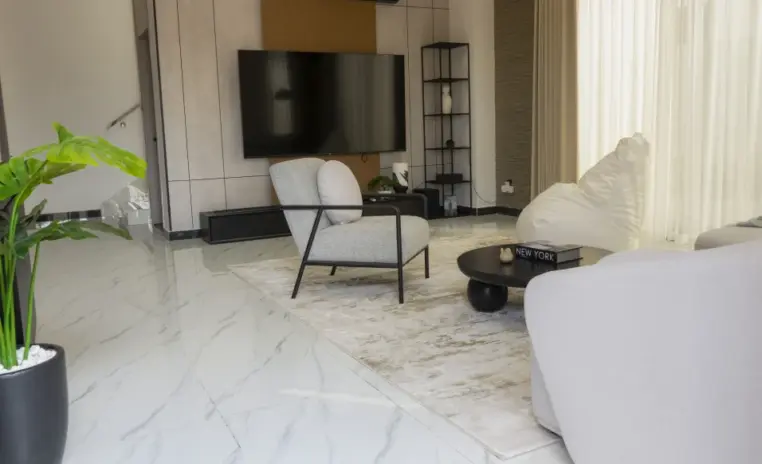
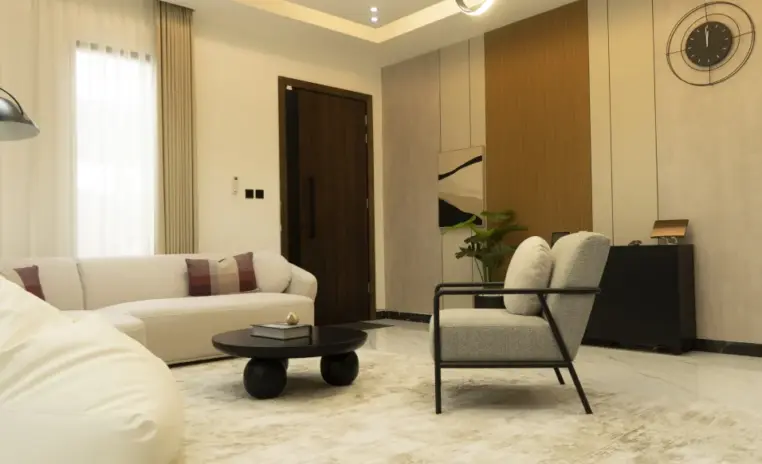
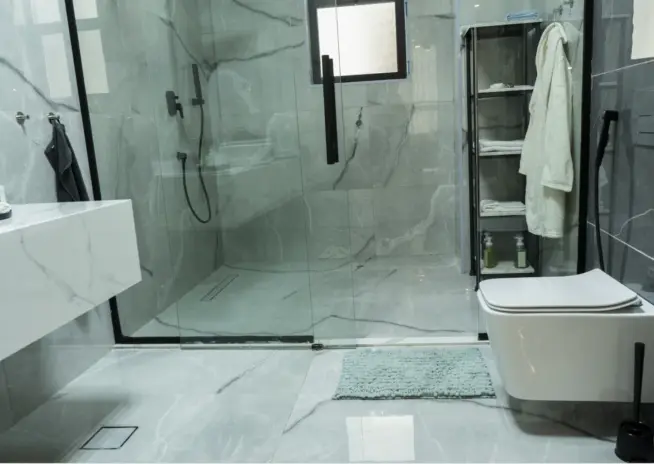
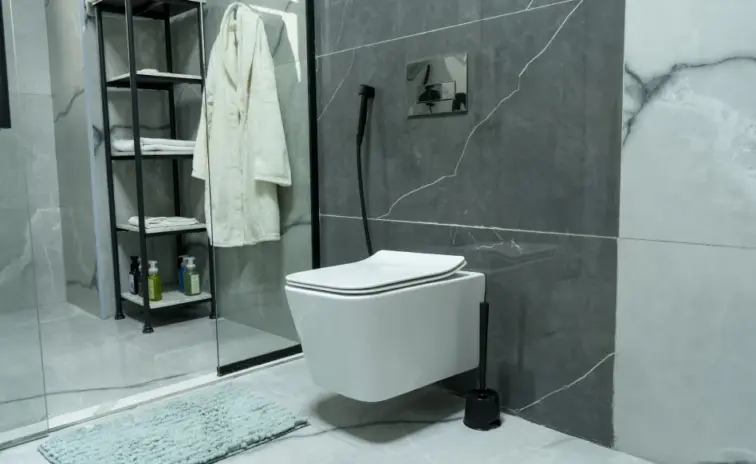
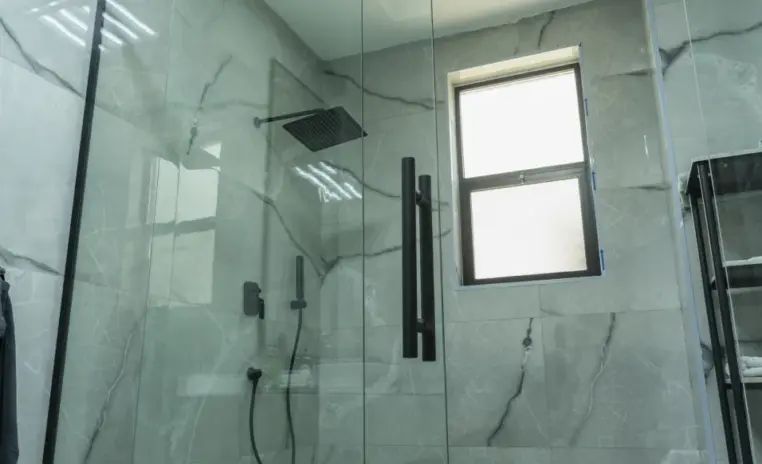
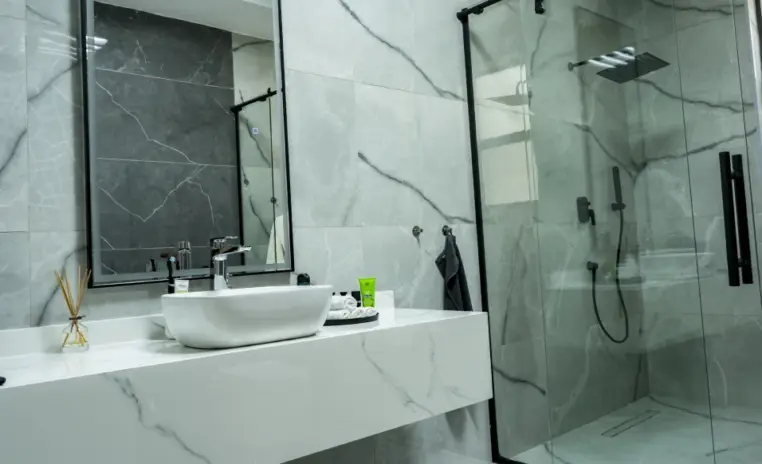
Industrial language is easiest to get wrong in a bathroom, where cold materials turn genuinely cold. Texture and tone were balanced to hold the character without losing the comfort.
The office cum library, zoned so a working day and a quiet evening can share the same four walls. A subtle feature wall separates the two moods without a partition dividing the floor.
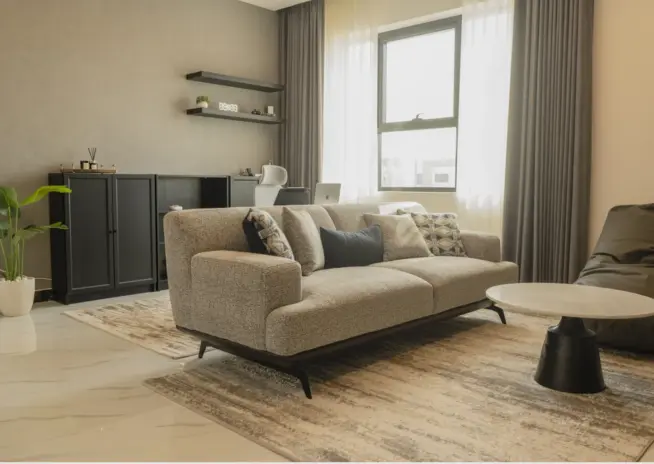
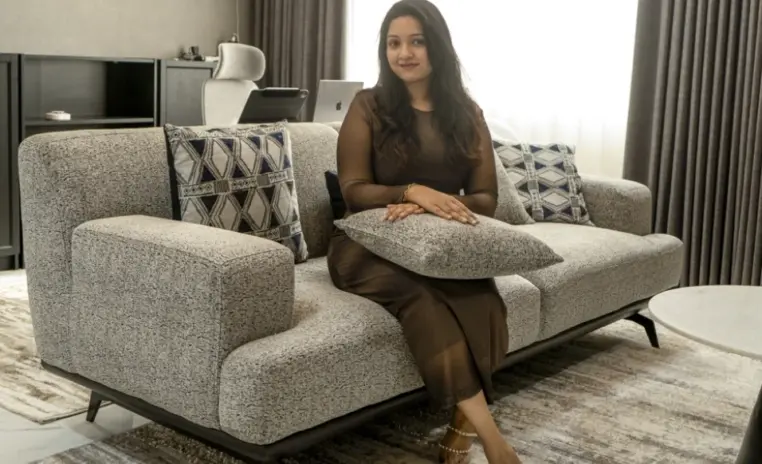
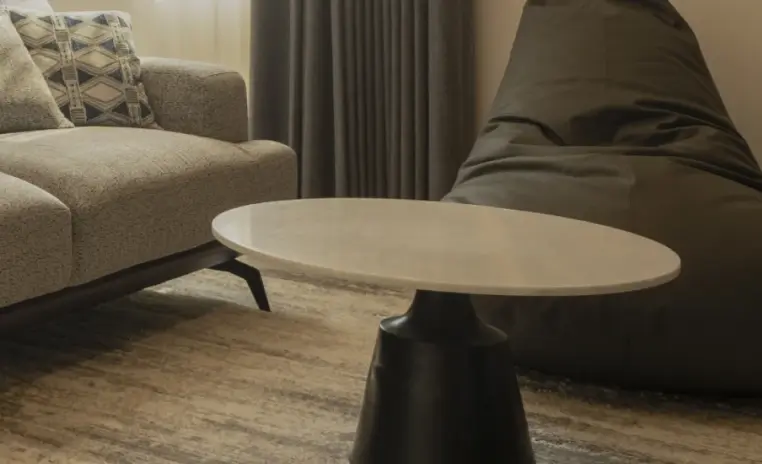
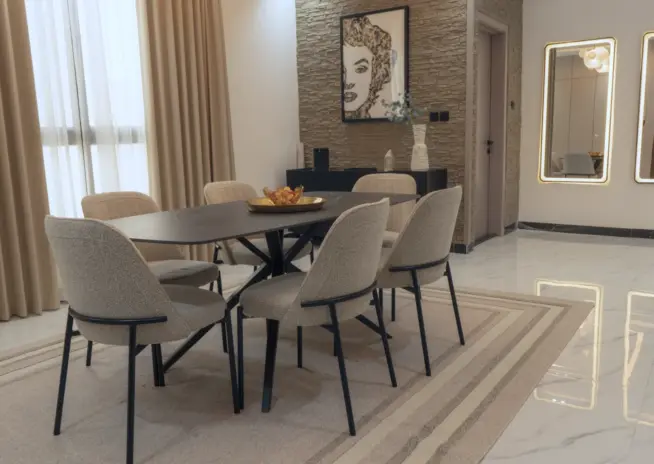
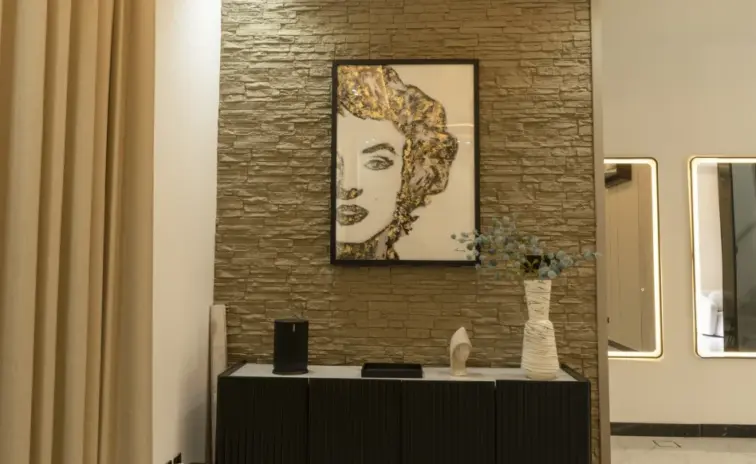
The room that proves industrial need not mean hard. A stacked stone feature wall and a dark timber table sit against boucle seating, so the texture carries and the comfort survives it.
Success story
Our project
3D Walkthrough
Studio profile
The client wanted a cohesive industrial loft home with a minimal aesthetic, and was specific about the vocabulary. Metal elements, muted grey tones and raw textured finishes throughout, applied consistently rather than as accents in one or two rooms. The villa interior design had to stay open, functional and visually balanced across every space, with continuity holding the house together while each room kept a distinct purpose.
That balance is harder than it sounds. Push continuity too far and rooms stop having identities. Push distinction too far and the house fragments.
Beyond the interiors, the brief extended outdoors to a landscape built around water features, greenery and leisure, with a pool, pergola, decking and lounge seating. The client also asked for something most briefs leave unsaid, room to change their mind. The design needed enough flexibility to absorb evolving preferences during execution without forcing a restart, which is a reasonable request from anyone managing a build from another country.
There were no major obstacles on this project, but several smaller ones deserved real attention. The main one was consistency. Holding a single industrial design language across a living room, a dining area, a guest bedroom and an office cum library, while letting each space keep its own function, means constantly checking that continuity has not flattened into repetition.
Execution brought its own adjustments. The client repositioned the bed in the master bedroom partway through, which required quick design changes that could not be allowed to disturb the wider layout. That is the practical cost of building in flexibility, and it was the right trade to have made.
There were also internal oversights worth being candid about. Certain window placements did not get sufficient attention early enough, which produced minor inconsistencies in the final output.
The outdoor landscaping added a further layer of difficulty around the availability and selection of specific elements, where what a design calls for and what the market can supply on schedule do not always agree. None of it materially affected the timeline or the quality of the result.
Euphoria Interiors approached the house through strategic interventions rather than a uniform treatment applied everywhere. The most consequential was structural. Partially demolishing the wall between the living and dining areas opened both visual and physical connectivity, which is what turns two adjacent rooms into a plan that actually flows.
Practical problems were solved rather than tolerated. Exposed DB boxes, the kind of detail that undermines an otherwise finished room, were resolved with customised concealment blended into the surrounding design language so they read as part of the scheme. The office cum library was the most demanding brief in the house, because a workspace and a lounge want opposite things from a room.
It was planned to serve both through deliberate zoning, considered furniture placement and a subtle feature wall that shifts the mood between the two halves without a physical division. The result is a room that works on a Tuesday morning and a Sunday evening. Outdoors, the pool, water feature, pergola, decking and lounge seating were composed as a continuation of the interior language, so the industrial character carries past the glass instead of stopping at it.










Creative Head

3D Lead

Project Coordinator

Quantity Estimator

Client Happiness Associate
Get your space designed,
without the stress.

Because true luxury isn’t just what you see —, it’s what you feel every day.
Restraint in how far the raw materials are allowed to go. Industrial design leans on metal, exposed texture and muted greys, and all three reflect light and sound in ways that read as hard if nothing balances them. At Loft Helvetia the vocabulary was kept deliberately understated rather than theatrical. Raw finishes appear as surfaces rather than as statements, greys stay muted instead of stark, and metal is used where it has a job rather than sprayed across every fitting. The other correction is warmth through use. Rooms planned for real activity, an office that gets worked in, a lounge that gets sat in, a garden that gets used, resist coldness better than rooms planned for photographs. Industrial homes fail when the aesthetic outranks the living. Here it was kept in service of it.
Because the brief asked for an open, fluid layout and no amount of furniture arrangement delivers that through a solid wall. Partial demolition rather than full removal was the deliberate choice. It opens visual and physical connectivity between the living and dining areas so light, sightlines and movement carry across both, while retaining enough structure to keep the two zones legible as separate places. Fully opening a plan often produces one large ambiguous room where nothing has an edge. Partially opening it gives you flow and definition at the same time. In a 2400 sqft villa that distinction matters, because the space is generous enough to feel expansive but not so large that zones can define themselves through distance alone.
You build flexibility into the process from the beginning, and you assume changes will arrive late. The client for Loft Helvetia was based in Switzerland and asked explicitly for a design that could accommodate evolving preferences during execution. That request shaped the approach. Decisions were structured so that later adjustments would be contained rather than cascading, which is why repositioning the bed in the master bedroom mid execution required a quick design change instead of a layout rethink. Remote clients cannot walk a site and react, so they react to drawings, renders and photographs, usually with a delay. Designing for that means avoiding schemes where every element depends on every other, and keeping the design language consistent enough that a substitution in one room does not create a mismatch across the house.
They can, provided the room is zoned rather than merely furnished. The office cum library at Loft Helvetia was the most demanding space in the brief, because working and unwinding pull in opposite directions. A workspace wants focus, task light and a degree of formality. A library wants softness, comfort and permission to do nothing. The resolution came through effective zoning, deliberate furniture placement and a subtle feature wall that shifts the character between the two halves without physically dividing the floor. What makes it work is that neither zone borrows the other's furniture. A cozy lounge area and a functional workspace occupy the same room but not the same square metres. Rooms that fail at dual purpose almost always fail because one set of furniture was asked to do both jobs.
It stops the industrial language from feeling like a closed box, which is the risk with muted greys and raw texture indoors. At Loft Helvetia the landscape was treated as part of the project rather than an afterthought, with a pool, a water feature, a pergola, decking and outdoor lounge seating. Water and greenery are the natural counterweight to metal and concrete tones, and placing them directly outside the glass means the interior reads against something soft rather than against itself. The pergola and decking extend the usable floor of the house, which in a 2400 sqft villa is a meaningful gain. The one honest difficulty here was sourcing. Availability and selection of specific landscaping elements proved harder than the interior specification, which is a common experience in the UAE market and worth planning for early.
 Villa interior design service
 Penthouse interior design service
 Townhouse interior design service
 Duplex interior design service
 Studio interior design service
 One bedroom villa interior design service
 Two bedroom villa interior design service
 Three bedroom villa interior design service
 Four bedroom villa interior design service
Areas we serve across Dubai


