

Living room
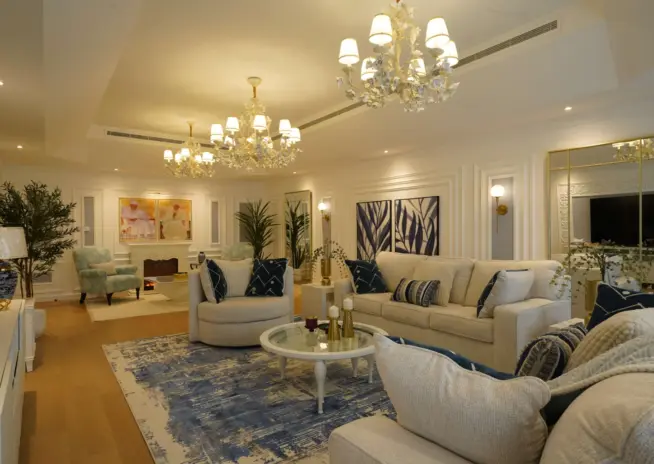
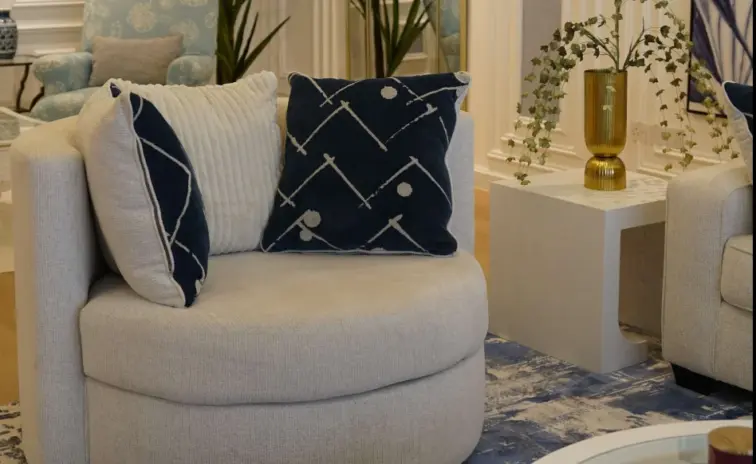
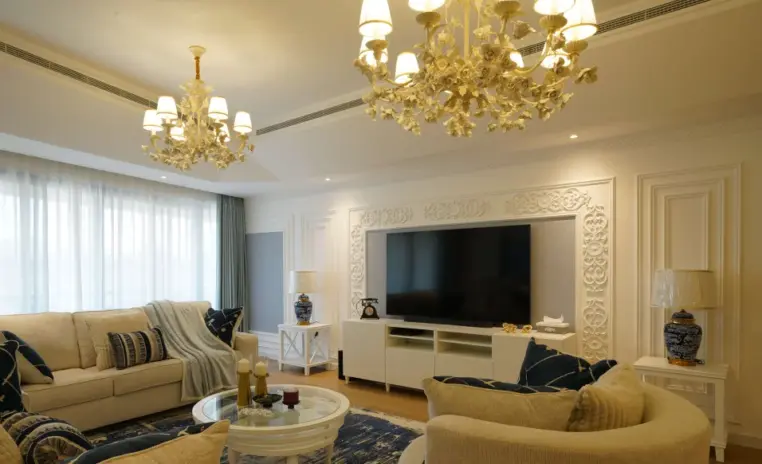
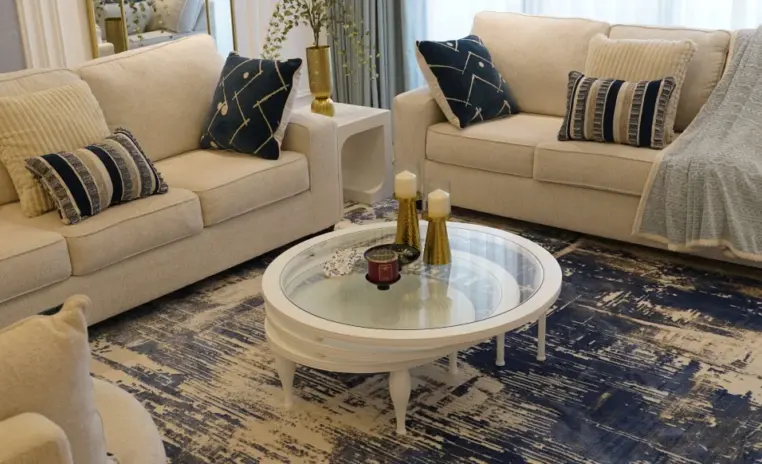
A room that impresses without effortThe room that answers the question every host in Dubai asks before guests arrive: is my home really ready. Carved filigree, gold ceramic chandeliers and English blue seating hold the mood.
Maison Bleu is a luxe French inspired 3BHK apartment in Deira, designed for a Dubai family who wanted a home that impresses guests and still lets everyone actually exhale in it.
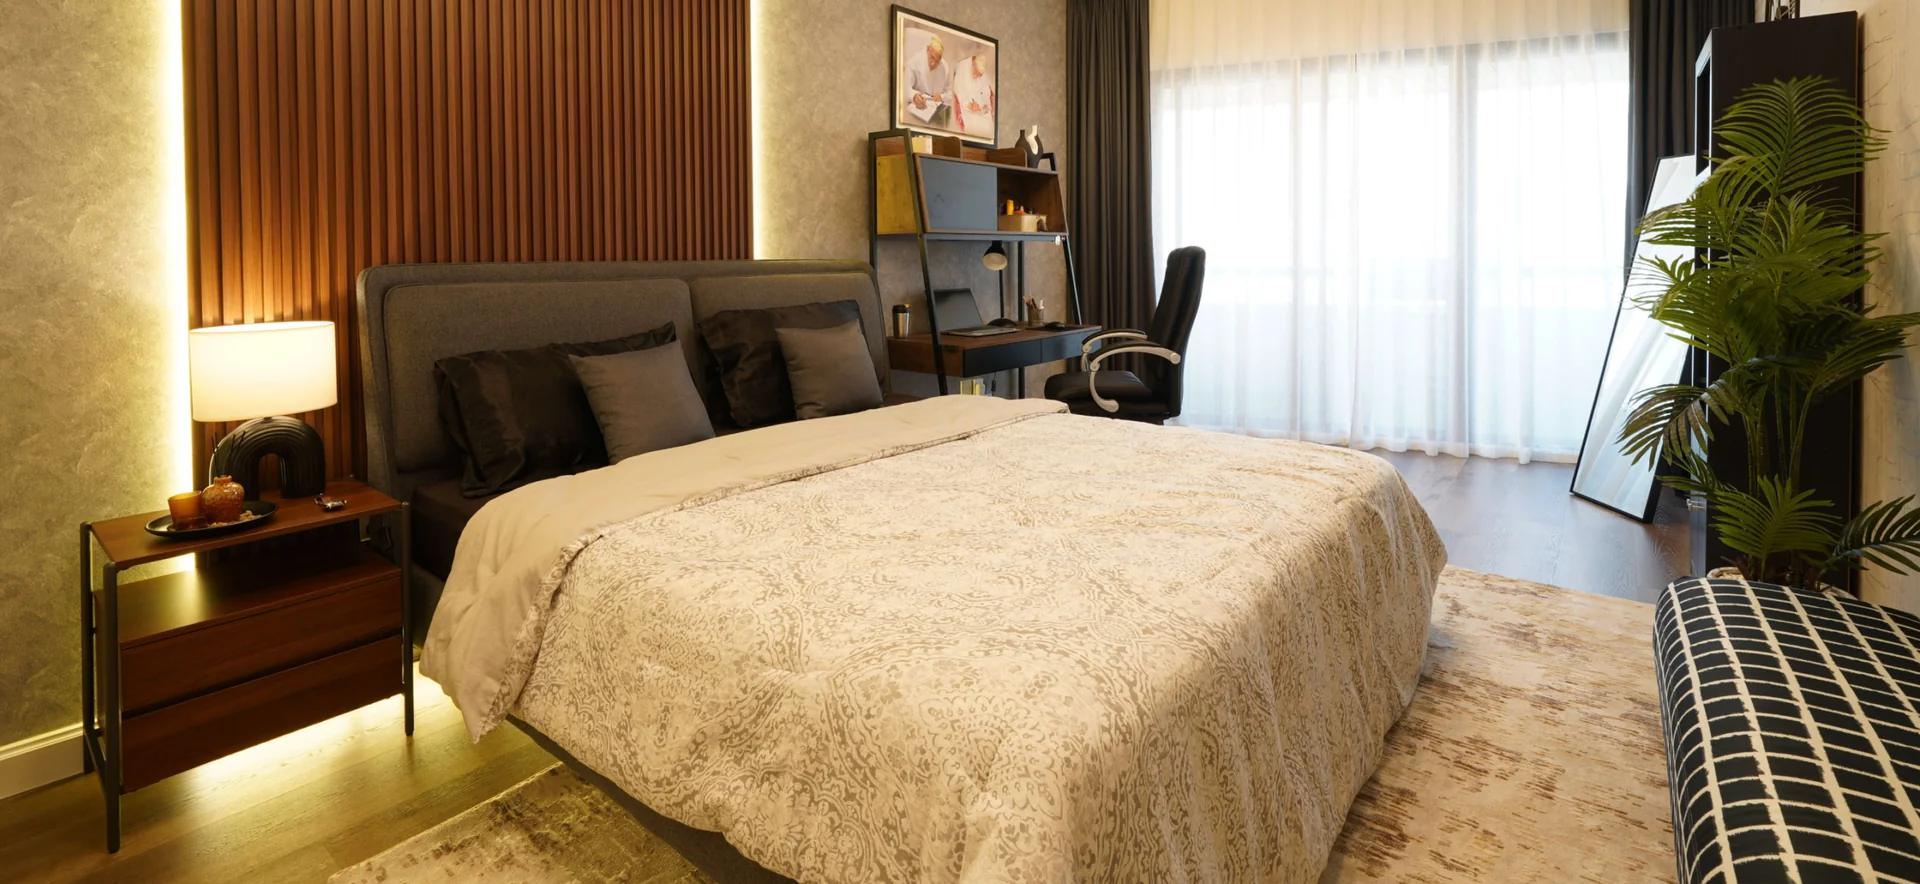
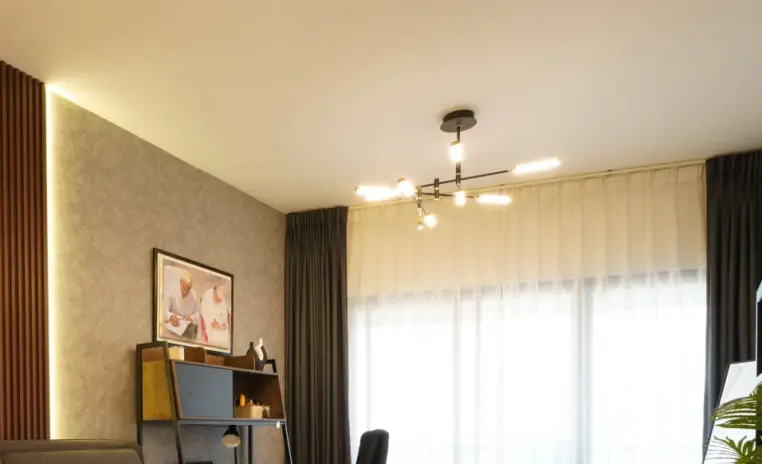
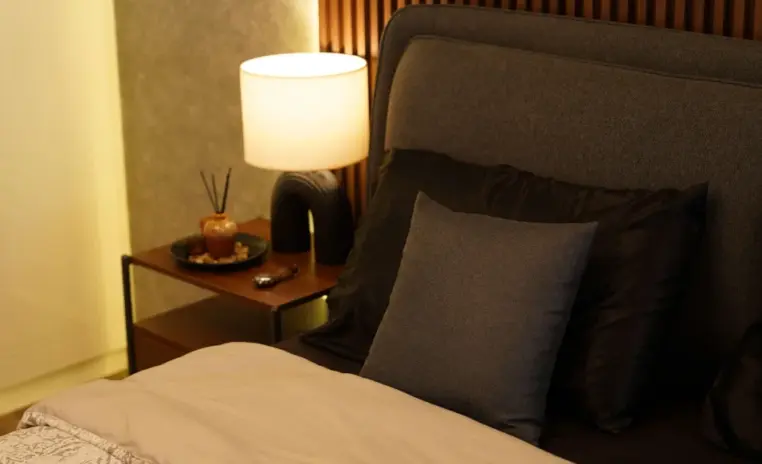
The living room carries carved white filigree wall panelling, gold ceramic floral chandeliers and cream and English blue seating, the kind of room that answers the quiet question every host worries about before the doorbell rings. The elder son's bedroom shifts to fluted walnut and grey with a sputnik ceiling light, so a growing teenager finally gets a space he actually owns.
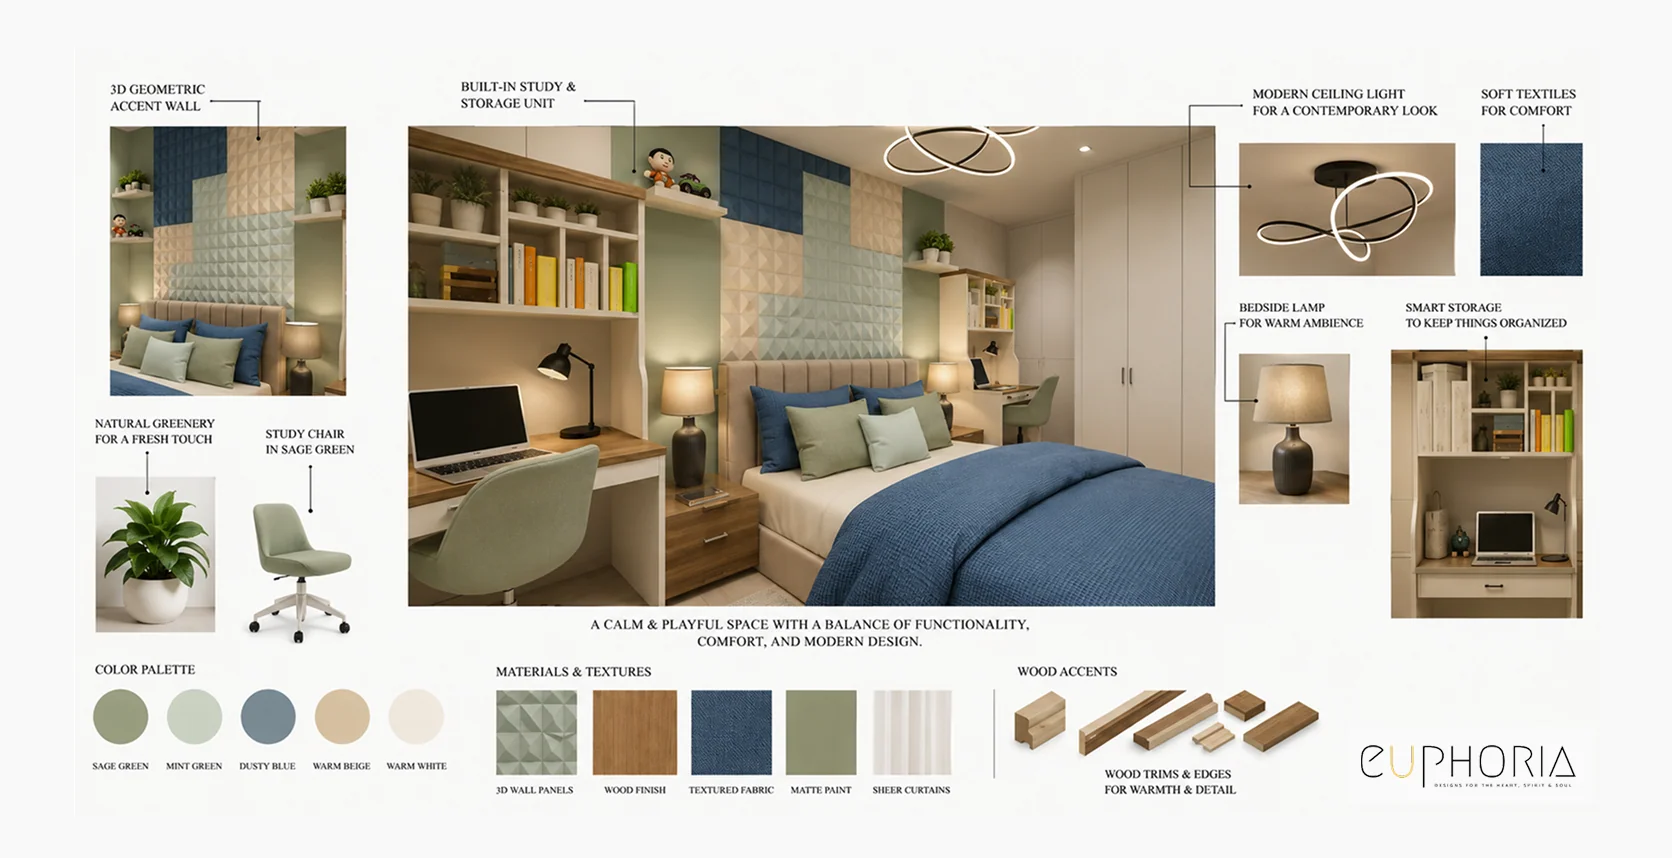
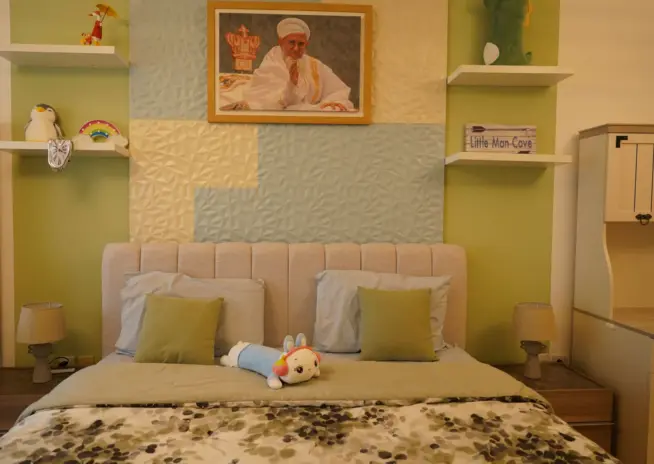
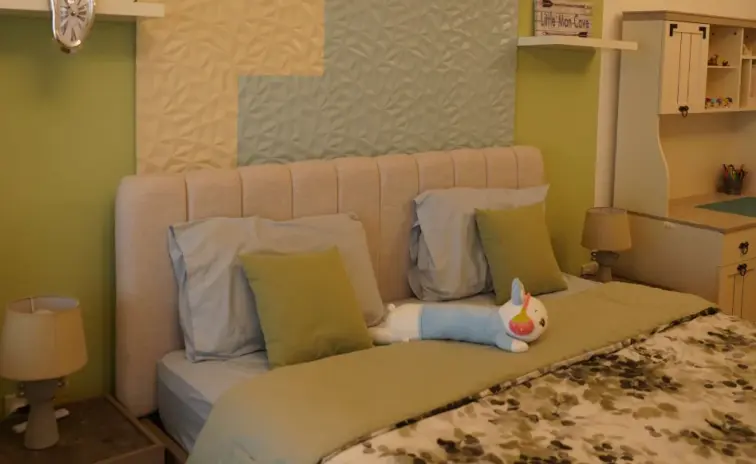
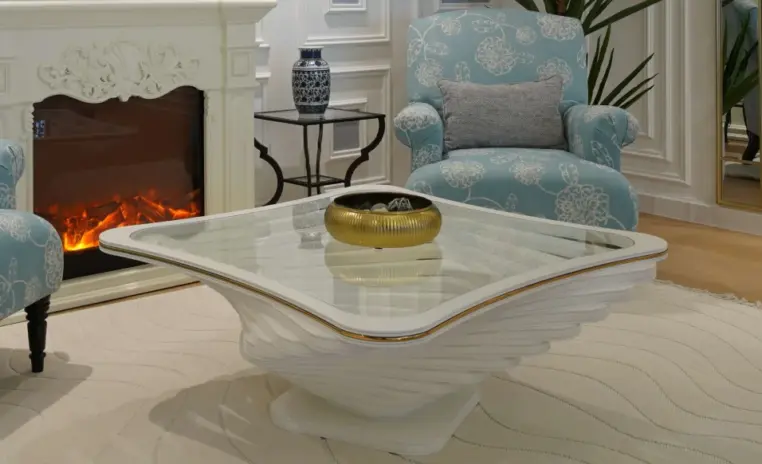
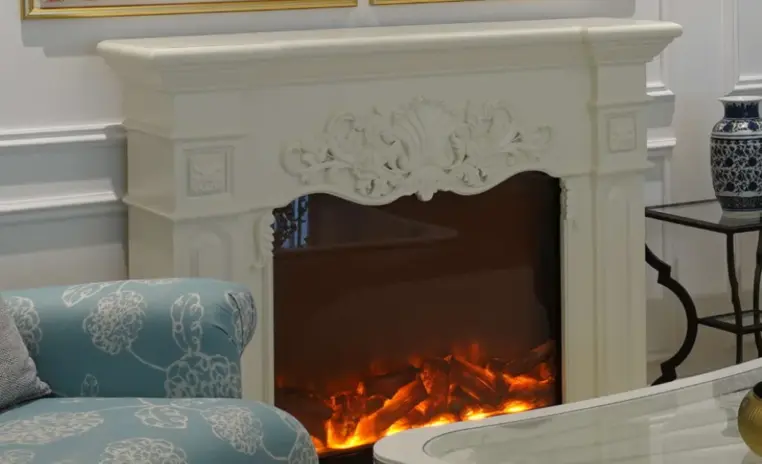
The kids room lifts into sage green with a 3D textured panel and enough storage to end the nightly where-does-this-go stress. A separate fireplace seating pocket wraps the plan up with a carved white mantel and pale blue chintz chairs, the quiet corner every parent secretly needs after the guests leave. Ornate on the outside, easy to live in on the inside.

Why they choose Euphoria Interiors for 3BHK design?
The room that answers the question every host in Dubai asks before guests arrive: is my home really ready. Carved filigree, gold ceramic chandeliers and English blue seating hold the mood.
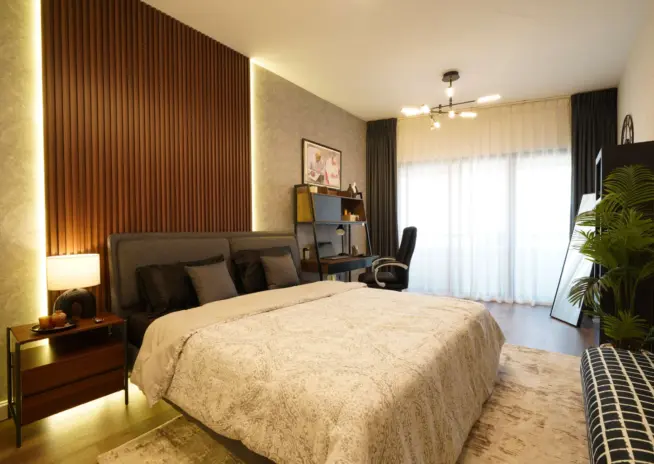
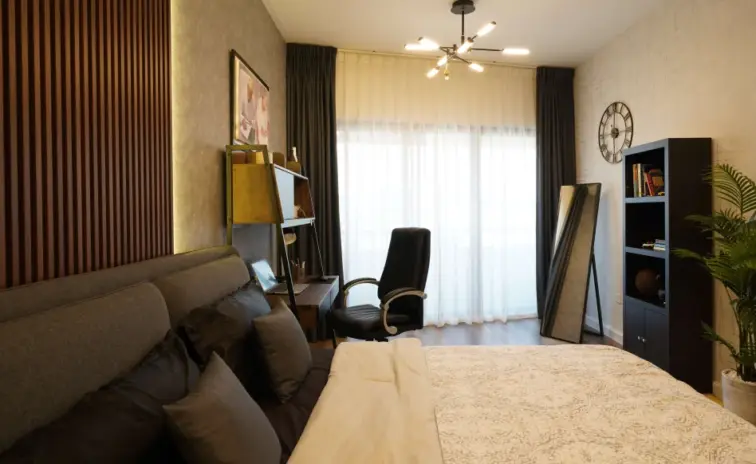
A room a growing teenager actually owns, not a corner passed down from childhood. Fluted walnut, a sputnik ceiling light and a study zone that treats him like the young adult he is becoming.
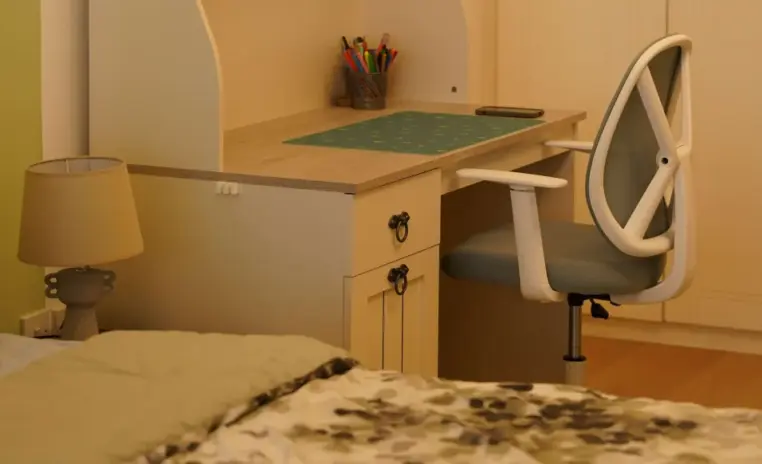
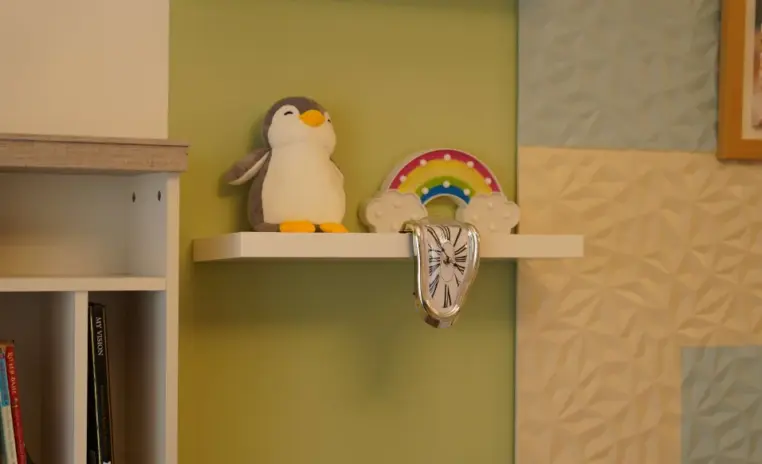
The softness a young child feels first, and the storage that ends the nightly where-does-this-go stress. Sage green walls, a textured panel and cream cabinetry that scales as he grows.
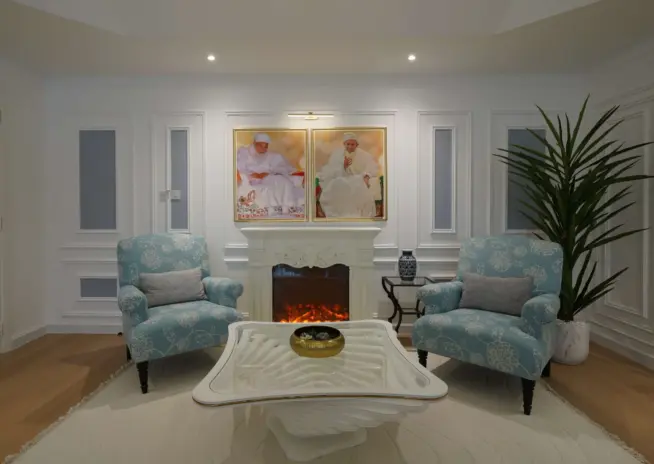
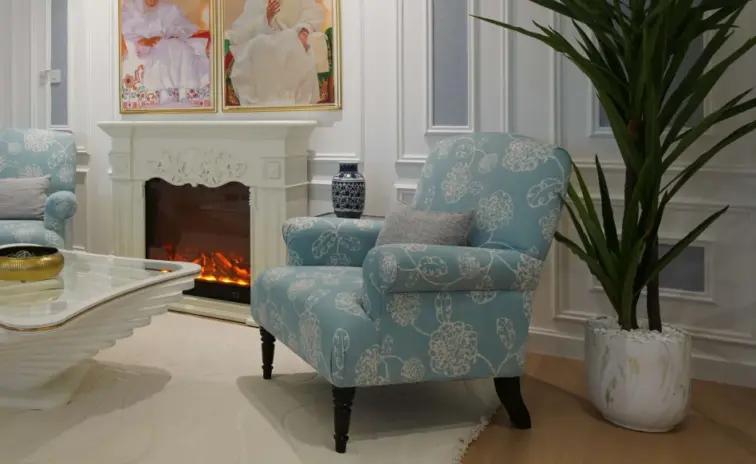
The quiet pocket every parent secretly craves after the day is done. Carved white mantel, pale blue chintz chairs and a corner that lets the classic language of the home slow down for you.
3D Walkthrough
Studio profile
The client wanted more than a designer, they wanted someone who could hold a family's competing voices together. The ask was a 3 bedroom apartment interior design in Deira that carries a French classical mood without turning into a museum nobody actually sits in. Each bedroom had to feel like it belonged to who slept in it, not a copy-paste palette across the plan.
The living had to impress guests the moment they walked in and still be the room the family gathered in on quiet nights. Storage had to scale with two growing boys, not run out in eighteen months. The kitchen had to be efficient. The entryway had to say welcome without being loud. And the whole home had to stay coherent even with three or four different colour directions running through it. That is the brief most designers dread and most Dubai homes fail at.
Every family has one strong voice on design. This one had four. Aligning the mother, the father and two boys on colour, layout and function meant every revision touched three or four opinions at once. That is the pain most families hide when they hire a designer, everyone wants their say, nobody wants the fight. On top of that, the French classical language pushed the team into territory that is not standard in the Dubai supply chain. Mouldings, chandeliers with the right silhouette, English blue chintz fabrics, carved white mantels, none of it is off the shelf here.
Sourcing right meant longer lead times and tighter site coordination. And even after the drawings were signed off, a few details that looked resolved on paper ran into real world constraints when execution began, cove lighting depths, moulding heights, chair fits, the small things that decide whether a room feels finished or forced. The barrier was not taste, it was translating taste into a plan that survives the site.
Euphoria Interiors built the process around the family, not around the designer. Weekly alignment sessions replaced long silent revision cycles, so every voice in the family was heard on record before a single drawing changed. Each bedroom got its own colour and storage plan on paper, then reviewed against how the person actually lived in it.
The living areas were zoned into two moods, the grand carved TV wall for guests and formal gatherings, and the fireplace pocket for quiet evenings, so the same room stopped having to do two jobs at once. On the sourcing side, the team locked lead times early and coordinated finishes with the site team weekly, so nothing dragged the project past its nine week programme.
The mouldings, the English blue palette, the sputnik light in the son's room, the sage green in the kids room and the fireplace all read as one visual story now. What the family lives in today is a home that impresses the moment the door opens, and still lets everyone exhale when it closes.










Creative Head

3D Lead

Project Coordinator

Quantity Estimator

Client Happiness Associate
Get your space designed,
without the stress.

Because true luxury isn’t just what you see —, it’s what you feel every day.
Maison Bleu blends three languages in one home. Neo French Classical drives the mouldings, carved feature walls and chandelier silhouettes. Mod Lux carries the finishes, metal accents and modern lighting like the sputnik in the son's room. Contemporary Transitional keeps the seating, floor treatments and layouts easy to live in day to day. The English blue palette threads through as a soft accent, not a shouting statement. The result is a home that reads formal at first glance and softens the moment you actually spend time in it. That is the reason it works for a Deira family: ornate enough to feel special when guests arrive, restrained enough to feel like yours after the first week of moving in.
Maison Bleu is 1900 sqft across a 3BHK layout inside the Juma Al Majid Building in Al Mutina, Deira. The photographed spaces are the living room with a carved TV feature wall, the elder son's bedroom with a fluted walnut wall, the kids room with a 3D textured sage green panel, and a fireplace seating pocket wrapping the plan. The nine week timeline is tight for a home carrying this much detail. It held because weekly alignment with the family and locked sourcing lead times up front meant execution never waited on a decision. A home at this scope more often slips because approvals arrive late, not because the work is slow. Maison Bleu stayed on schedule because the process was set up right from day one.
Two things separate this living from a standard Dubai apartment living. First, the carved white filigree feature wall around the wall mounted TV. Most homes hang a TV on a flat wall and hope for the best. Here, the wall is the art. Paired with two gold ceramic floral chandeliers and English blue and cream seating, the room feels like a hotel lobby that actually welcomes you in. Second, the split of the living into two moods. The main living faces the TV wall for guests and gatherings. A separate fireplace seating pocket with pale blue chintz chairs and a carved white mantel gives the family a quieter corner for evenings. Most 3BHK apartments try to make one living do both jobs and end up with a room that does neither well.
Yes, and it usually works better than clients expect. The palette of cream, gold, English blue and grey is neutral enough to sit inside almost any 2 or 3 bedroom apartment in Deira, Downtown, Business Bay or Dubai Marina. The carved mouldings and chintz fabrics translate well into unit layouts that already have decent wall height, which most Dubai apartments do. The biggest adjustment for smaller homes is scale. Chandelier size, moulding depth and furniture footprint all need to be tuned to the specific unit. A 2BHK will usually drop one of the two chandeliers and use a slimmer coffee table. Larger units add a dining set inside the same visual language. The style is more forgiving than it looks. What matters is matching the mouldings and lighting proportions to your specific layout, not copying the exact objects from Maison Bleu.
The Maison Bleu approach was one plan, two personalities. The elder son wanted a room that felt like his, not a kids room that had grown up. He got a modern palette with a fluted walnut feature wall, cove lighting, a sputnik ceiling fixture, a study desk with a proper office chair, a freestanding mirror and a tall black bookshelf. It reads more like a young adult's space than a boy's bedroom. The younger kids room was designed for softness and storage first. Sage green accent walls, a 3D textured panel behind the bed, a cream channel headboard, light blue and olive pillows, and a compact oak study desk with a sky blue ergonomic chair. Cream storage cabinetry with overhead shelving handles the daily mess. The Little Man Cave sign gave personality without locking in a theme he will outgrow.
 Villa interior design service
 Penthouse interior design service
 Townhouse interior design service
 Duplex interior design service
 Studio interior design service
 One bedroom villa interior design service
 Two bedroom villa interior design service
 Three bedroom villa interior design service
 Four bedroom villa interior design service
Areas we serve across Dubai


