

TV unit
One wall doing all the talkingConcrete effect grey panelling with black grout lines builds depth without expensive material, a black floating media unit keeps the base light, and warm oak shelves soften the palette.
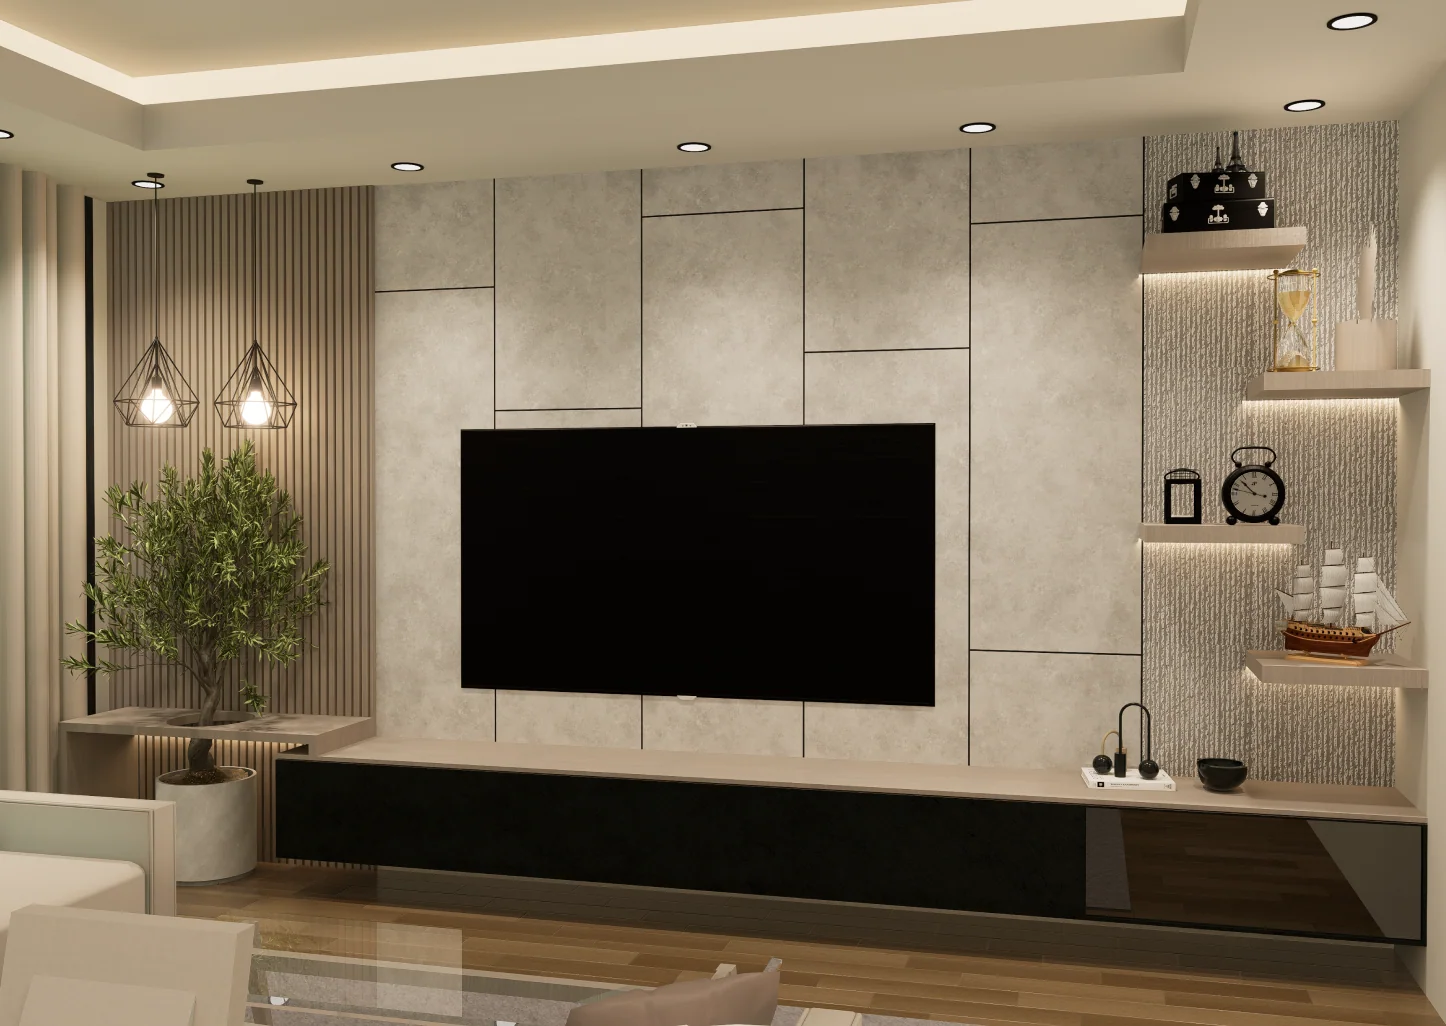
Modern Entertainment Wall is a custom Modern Industrial TV unit design Wall design inside a 717 sqft 1BHK apartment in Liwan, Dubailand. The brief was fixed from day one, a raw industrial character for the living room built from grey, black and warm wood tones, with everything else in the space staying exactly where it was.
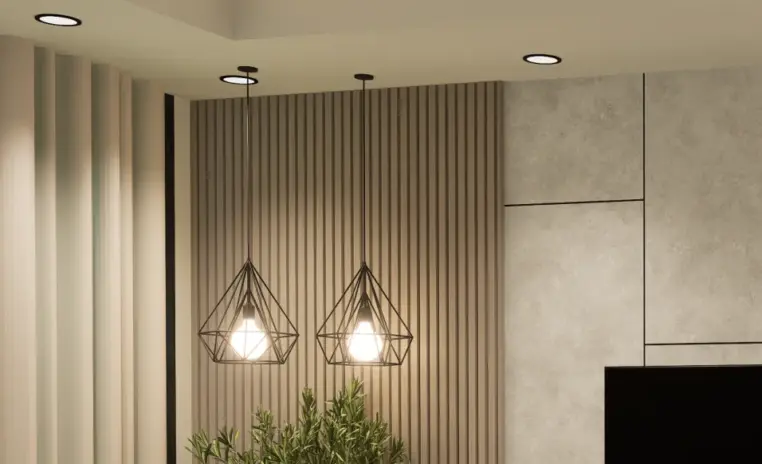
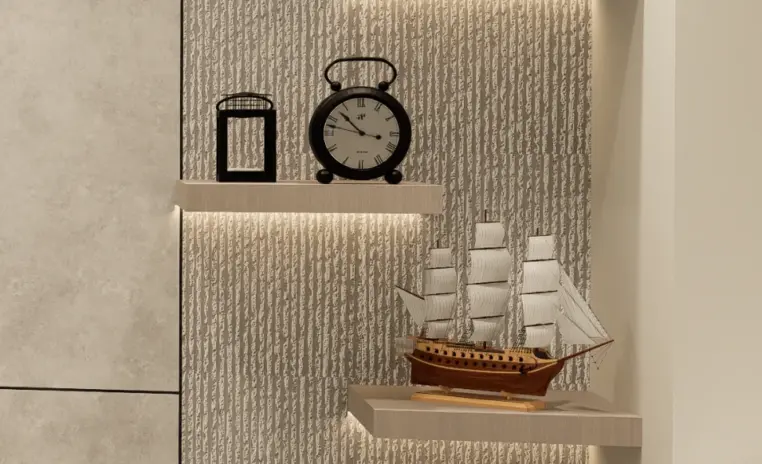
The wall does the entire job on its own. Concrete effect grey panelling with black grout lines builds surface relief, a black floating media unit lifts storage off the floor, black wire cage pendants bring in the exposed industrial fixture, and warm oak floating shelves add curated display without softening the palette. Textured plaster behind the shelves catches cove light after dark, and warm oak floor and fluted panel keep the room liveable rather than cold. The result reads industrial at first glance and calm to live with once the evening sets in.

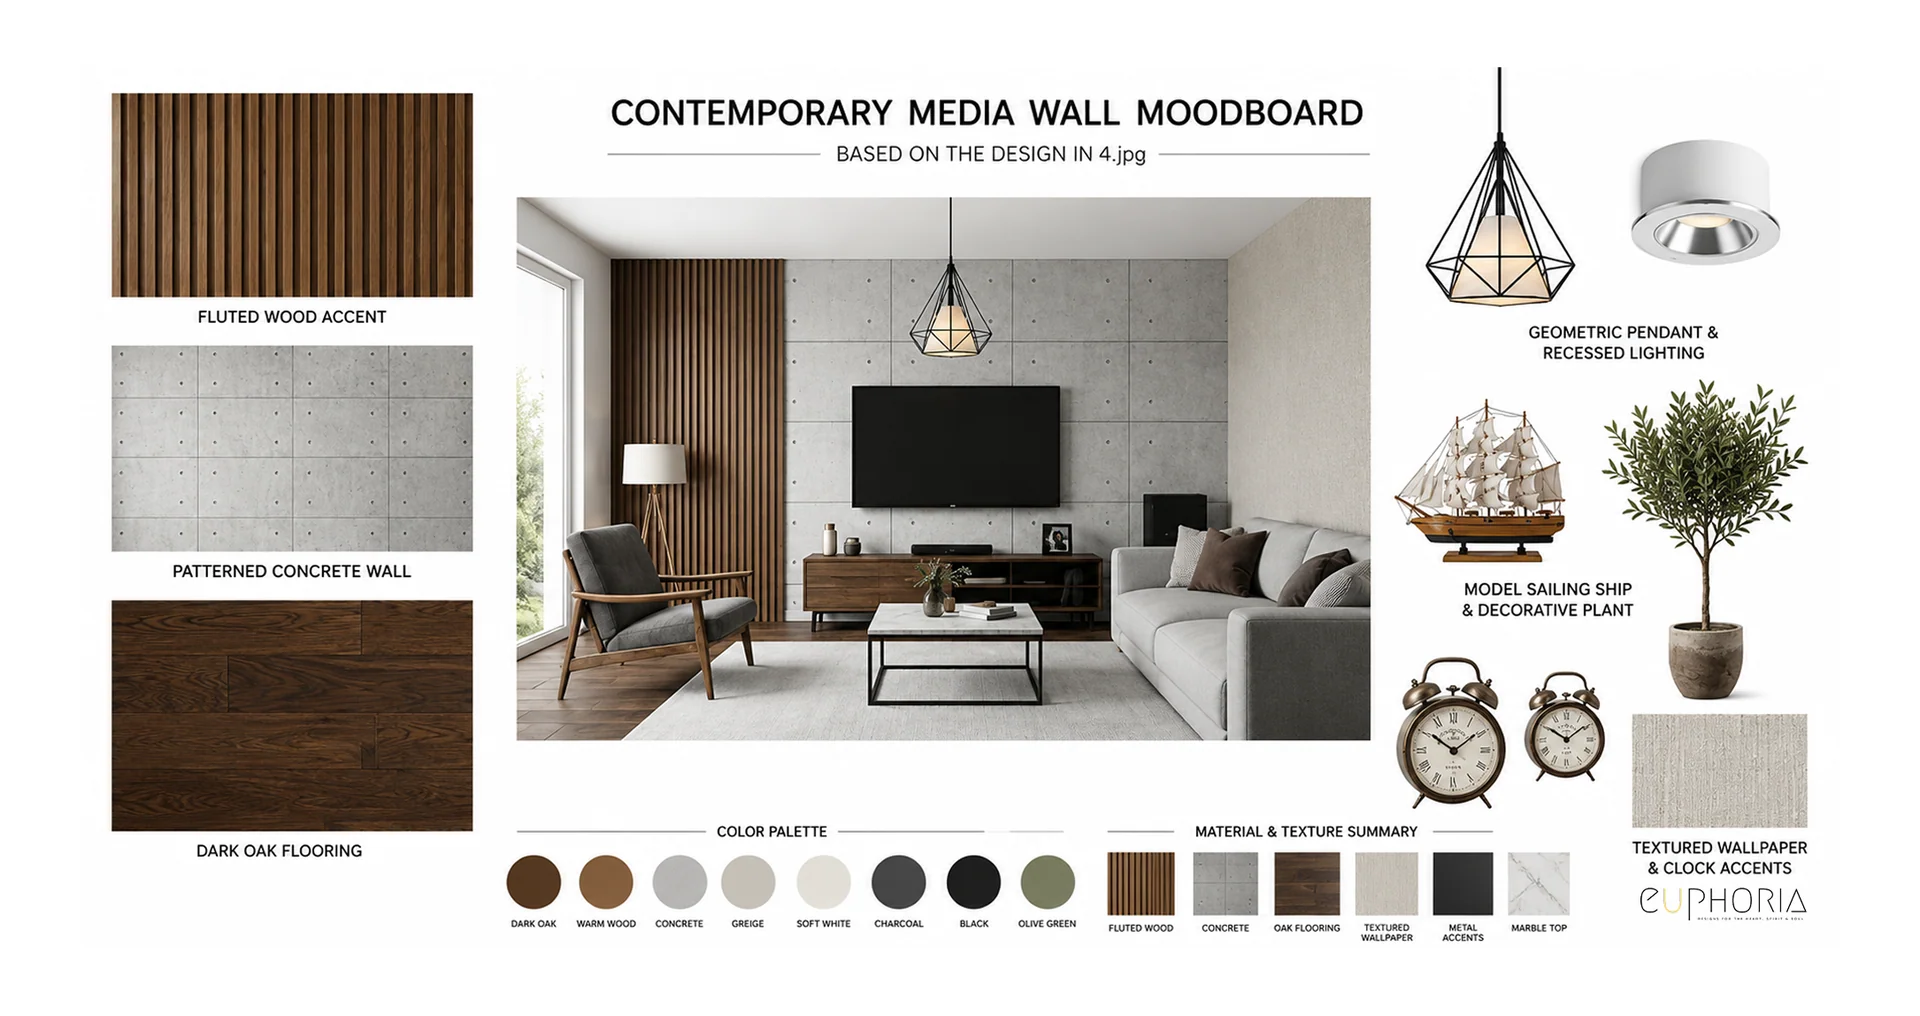
Why they choose Euphoria Interiors for 1BHK design?
Concrete effect grey panelling with black grout lines builds depth without expensive material, a black floating media unit keeps the base light, and warm oak shelves soften the palette.
Studio profile
The client did not arrive looking for ideas. They arrived with a direction already formed, which is a different kind of brief and in some ways a harder one. The ask was an industrial style TV wall for the living room design in their Liwan home, raw and edgy in character, built from a palette of grey, black and wood.
The vision was already formed and the request was to refine and enhance it, which asks a designer to improve somebody else's idea without quietly replacing it with their own. The scope was fixed and stated openly at the start, so every material choice had to be justified twice, once for how it looked and once for how hard it worked. The wall also had to hold the entire industrial character of the room by itself, since nothing else in the space was being changed. And it had to stay liveable, because a raw aesthetic that reads as unfinished is a failure in a living room, whatever it looks like in a photograph.
A tightly defined scope on a single feature wall changes what the design work actually is. There is no room to specify a material, watch it fail and specify another, so the first choice has to land close to correct. Material exploration was limited from the outset, which restricted how much could be tested and refined before committing.
The industrial brief made that harder. The style depends on materials that read as honest, and honest materials tend to be the expensive ones. Getting the effect without the substrate meant getting texture, tone and proportion right, because those are what carry the impression when the raw material itself is not on the table.
The client's clarity was an advantage and a constraint at the same time. A clear vision removes guesswork and it also narrows the corridor, since the expectations were specific and the outcome had to match them rather than simply be good in its own right.
Underneath all of it sat the risk every industrial interior runs in a home. Raw, edgy and grounded is a short step away from cold and unfinished, and a living room wall is the last place to discover you have crossed the line.
Euphoria InteriorsEuphoria Interiors concentrated the design effort on the elements that carry the personality and kept everything else quiet. Concrete effect grey panelling with black grout lines cut into rectangular blocks does most of the work, because a jointed surface builds depth and shadow without depending on costly material to do it.
A black floating media unit keeps the base visually light and lifts storage off the floor, which matters in a compact living room where the floor plane is the first thing to feel crowded. Black wire cage pendants sharpen the industrial note. Pendants are one of the few places at this scale where a small move registers immediately, and hanging light in front of a flat wall gives the whole composition dimension once the evening sets in.
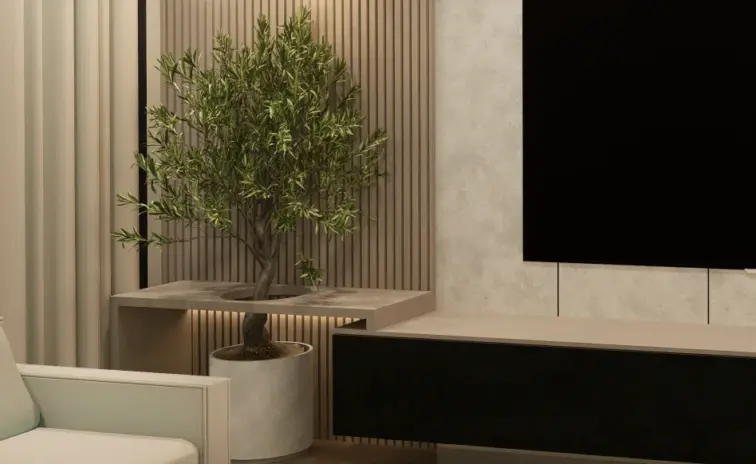
A warm oak fluted panel to one side gives the wall a second focus, so the room is not organised entirely around a television, and the asymmetry reads as a decision rather than an accident. Warm oak floating shelves with curated objects were the softening move. A pocket of warmth inside a grey, black and concrete palette is enough to keep the wall from feeling severe, and it is the detail that turns a raw aesthetic into a room somebody is happy to sit in every evening.










Creative Head

3D Lead

Project Coordinator

Quantity Estimator

Client Happiness Associate
Get your space designed,
without the stress.

Because true luxury isn’t just what you see —, it’s what you feel every day.
Industrial style is a set of relationships rather than a colour. At Modern Entertainment Wall the character comes from four things working together. Concrete effect grey panelling with black grout lines gives the surface relief, so light breaks across it instead of flattening it out. A black floating media unit reads as a hard horizontal line and keeps the base off the floor. Black wire cage pendants introduce the exposed fixture that industrial interiors are built around. Warm oak tones stop the grey and black from tipping into gloom. Take any one of those away and the wall becomes a painted surface with a television on it, not an industrial composition. What people register as industrial is almost never one dramatic material, it is four smaller decisions agreeing with each other.
By deciding early which elements carry the personality and concentrating on those. The pattern in the concrete effect panelling, the black cage pendants and the side positioned oak fluted panel are what a visitor registers, so those held their specification. Elsewhere the approach was restraint rather than substitution, since a watered down version of a strong detail usually looks like exactly that. The constraint had a genuine effect. Material exploration was limited, and there were finishes that could not be tested as thoroughly as the team would have liked. It is worth saying plainly rather than pretending otherwise. What kept the outcome intact was staying disciplined about which decisions were allowed to move and which were not, so anything that was already carrying weight in the composition did not get diluted by trying to save on a detail nobody would have noticed.
Because real concrete would have added weight, cost and specialist installation to a project scoped as a single feature wall. Concrete effect panels give you the industrial tone, the joint pattern and the tactile texture at a fraction of both the price and the installation time. What matters when specifying a look-alike material is the grout line detail and the surface variation, because those are what stop the eye from registering it as a print. On this project the black grout lines were cut in rectangular blocks rather than uniform grid, which reads as jointed stone or concrete panels rather than as wallpaper. Getting the industrial effect without the industrial substrate is largely a proportion problem, and once the joint spacing is right, the wall carries the intent honestly.
Warmth, and a small pocket of curated life inside a wall that is otherwise built for restraint. An industrial palette of concrete effect grey, black metal and dark media units is consistent and can also be relentless, particularly across a wall this dominant in a compact living room. The warm oak floating shelves introduce a softer material and a visible layer of personal objects into that composition, and because the shelves are recessed into a textured plaster back panel with cove lighting behind them, the display becomes part of the architecture instead of decoration placed on top of it. A hard, flat, patterned surface gains a soft pocket, which is often all a strong palette needs to become a room rather than a photograph.
Yes. The wall is a custom design rather than a product, so the principles travel even when the dimensions do not. The elements that give it character, concrete effect panelling with a joint pattern, a floating media unit, exposed cage pendants, a side positioned oak fluted panel and warm oak floating shelves, can each be scaled up or down or left out depending on the room and how much character the wall has to carry. What should not change is the order of decisions. Fix the palette first, then decide which two or three elements carry the personality, then let those lead. A consultation with the design team is the practical next step for anyone adapting the design to their own home.
 Villa interior design service
 Penthouse interior design service
 Townhouse interior design service
 Duplex interior design service
 Studio interior design service
 One bedroom villa interior design service
 Two bedroom villa interior design service
 Three bedroom villa interior design service
 Four bedroom villa interior design service
Areas we serve across Dubai


