

Family living dining & kitchen
Continuous open plan, premium wood registerBespoke wood cabinetry with marble backsplashes, a considered island bar and layered pendant lighting overhead across family living, dining and open kitchen.
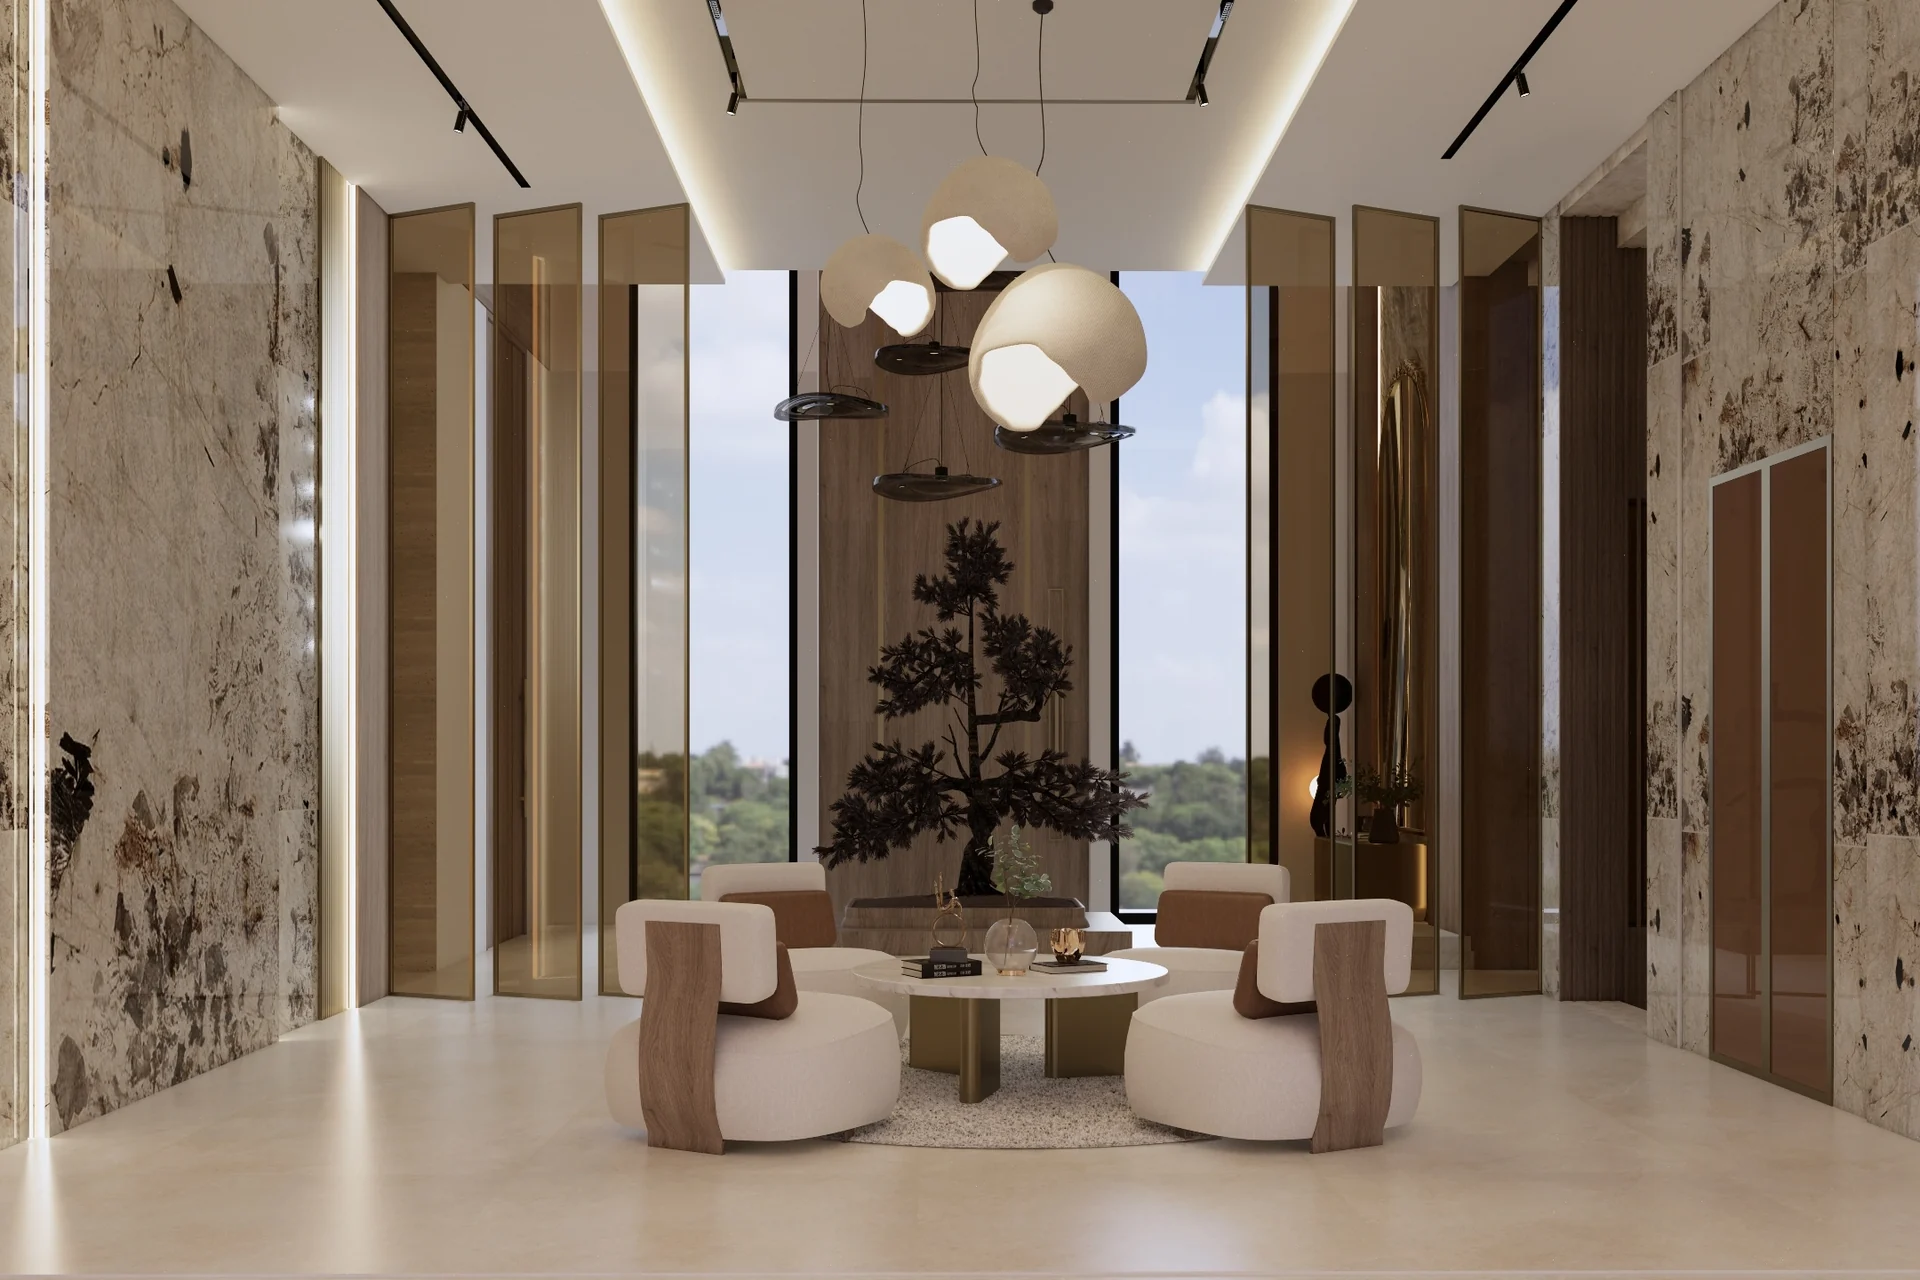
Nad Al Sheba Gardens Villa is a 6800 sq ft Modern Luxury villa interior design in Nad Al Sheba 1. The plan carries five bedrooms each with dedicated bath and walk-in closet, along with a rooftop terrace, an entertainment lounge and a wellness suite, held to a single cohesive design language across every level of the villa.
The palette runs travertine, marble, premium wood finishes and metal accents through the primary zones. Bespoke furniture is specified across the whole villa rather than sourced from a catalogue, and detailed craftsmanship including CNC marble cutting, waterjet designs and refined hardware carries the atmospheric register throughout every room.
The family living, dining and open kitchen anchor the main volume as one continuous space with premium wood cabinetry, marble backsplashes, a considered island bar, and layered pendant lighting overhead. A grand formal sitting, foyer and hall lift around bespoke joinery, premium natural stone flooring, and layered pendant compositions, with a bar and pantry folded into the composition as considered service pockets.
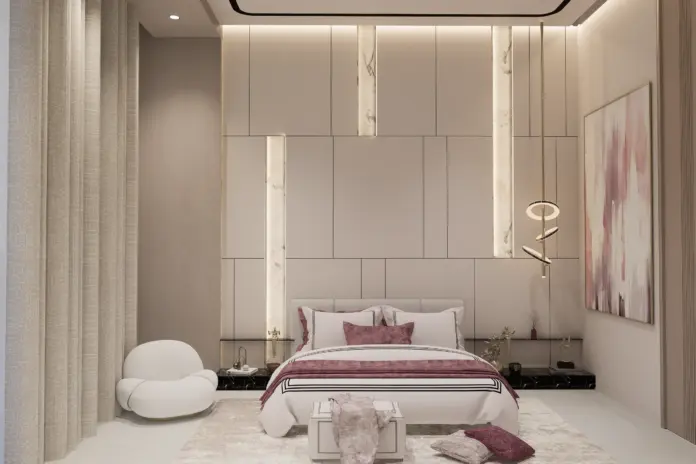
The master suite carries walnut headboard panelling, marble ensuite finishes, and a dresser vanity with bespoke joinery. Guest bedroom suites hold their own accent palettes within the shared design language, each with a considered bathroom, dresser and premium fabric headboard composition.
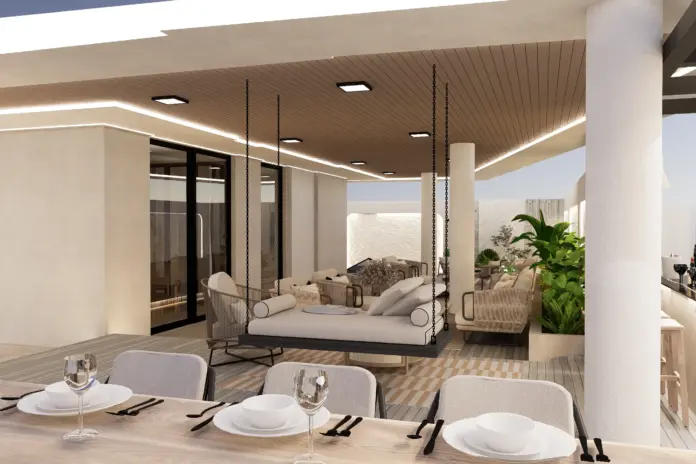
A rooftop terrace holds an outdoor bar counter, an indoor seating pocket, a pantry, and washroom facilities. A lower entertainment lounge carries a bar counter with backlit shelving, a connecting hall, a leisure lounge, and gaming seating for the atmospheric evening register. A wellness suite alongside holds a jacuzzi, steam room, sauna, and considered bathroom as a distinct wellness composition.
Nothing about the plan reads standard luxury villa interior design. The lift came from a disciplined premium material palette, bespoke joinery through every zone, and considered accent detailing that turned a large villa into a home that reads considered rather than sprawling.

Why did they choose Euphoria Interiors for their villa interior design?
Bespoke wood cabinetry with marble backsplashes, a considered island bar and layered pendant lighting overhead across family living, dining and open kitchen.


A grand entry foyer with bespoke joinery, formal sitting with plush seating, hall connecting the zones and premium natural stone flooring throughout.


A bespoke walnut headboard wall, marble side tables, layered pendant lighting overhead, dresser vanity with premium hardware and a marble ensuite bathroom.


Guest bedroom with premium fabric headboard, bespoke joinery, considered dresser vanity alongside and an ensuite bathroom with marble and premium tile finishes.


An outdoor area with bar counter and lounge seating, an indoor seating pocket alongside, pantry with marble surfaces and washroom facilities.


A bespoke bar counter with backlit shelving anchors the space, a hall connects zones, a leisure lounge sits opposite and gaming seating completes the composition.


A jacuzzi with premium tile finishes anchors the wellness pocket, a steam room and sauna alongside with wood clad interior, and a bathroom beside.


Success story
3D Walkthrough
Studio profile
The brief was for a cohesive luxurious high-end display villa with a sophisticated and premium aesthetic throughout every space. The intent was refined opulence held with discipline rather than accumulated as ornament, and every zone was to hold a distinct identity while maintaining a shared design language across the whole villa.
The scope covered entry foyer, formal and informal living areas, kitchen, dining, five bedrooms, bathrooms, terrace and outdoor landscape. Each space was to hold a distinct atmospheric register while contributing to the cohesive plan, and the transitions between zones needed to feel considered rather than abrupt.
Bespoke furniture was to be specified across the whole villa rather than sourced from a catalogue, and premium materials including natural stone, marble, premium wood and metal finishes were to carry the atmospheric register throughout every room. The material palette was to hold the composition together at every scale.
The primary zones were to hold generous scale. A grand entrance, formal living entwined with a bar and pantry, and open plan family living dining and kitchen designed for entertaining. The rooftop terrace was to become a functional entertaining and unwinding zone above the villa.
A lower level with bar, wellness pocket and leisure area was to hold the entertainment programme alongside a distinct wellness composition. Read as considered villa interior design in Dubai at this scale, the real request was refined luxury across every zone held to a single cohesive design language.
The project did not present major design constraints because the scale and flexibility of the space were considerable. With ample area available across the villa there were no restrictions in planning or execution, and the design process ran without spatial trade-offs. The challenge shifted to material discipline rather than spatial constraint.
A luxury villa specified with premium natural stone, marble, wood and metal across every zone risks turning heavy the moment the palette lands without composition. The plan needed the material register to read considered rather than accumulated, and every material had to earn its place against the wider scheme rather than be added for its own sake.
The bespoke joinery scope was the second discipline. Custom furniture across a villa of this scale requires each piece to be drawn against the room it sits in, and coordination between joinery, natural stone, hardware and lighting became the primary technical demand. Every element had to be resolved at drawing stage rather than adjusted during installation.
The multi-level programme carried the third demand. A primary living register, a bedroom register, a rooftop entertainment register and a lower leisure register all had to share the same design language while carrying atmospheric variation appropriate to their function. The transitions between levels needed to feel like part of one home rather than separate visits.
Detailing carried the last discipline. CNC marble cutting, precise waterjet designs, refined hardware and glass elements had to be resolved at drawing stage so the installation on site read as a single cohesive vision rather than a sequence of separate craft decisions.
Euphoria Interiors planned this villa around bespoke joinery from the first drawing, which is the correct starting point when a house this size is being designed as a display villa with premium materials throughout. The material palette was fixed early and every subsequent decision defers to it.
Travertine, marble, premium wood finishes and metal accents were committed across the whole villa. Each room was specified against the shared material range rather than chosen from scratch each time, and this early discipline is what allows the villa to read as one composition despite its scale. The base material palette carries the atmospheric weight the accents rely on.
Bespoke furniture was drawn for every zone. Family living, dining, formal sitting, master suite, guest bedroom suites, rooftop terrace and entertainment lounge each carry custom furniture proportioned to the room, which is what gives the villa its cohesive register at every scale. Sourced pieces would have read as a catalogue collection rather than a composed interior.
Detailed craftsmanship carried the atmospheric layer. CNC marble cutting on feature walls, precise waterjet designs on flooring, refined hardware on every joinery run, and glass elements as partitions that define spaces without disrupting the visual continuity of the plan. Each craft decision was drawn against the room it lives in.
Each room was thoughtfully designed with its own accent palette while sharing the wider design language. Partitions and dividers were introduced to define zones rather than seal them, so the villa reads as a series of considered pockets inside one continuous atmospheric register. The rooftop terrace holds a bar counter, indoor seating and pantry as one composed entertaining register.
The entertainment lounge carries a bar, hall, leisure and gaming zone as one social composition. A wellness suite alongside holds a jacuzzi, steam room, sauna and bathroom as a distinct wellness pocket with premium tile finishes, wood clad interiors and considered lighting for a calmer register.
The result is a 6800 sq ft villa that reads considered at every hour of use across every level, which is what a Modern Luxury display villa brief at this scale is worth committing to. The material discipline is what stops the plan from turning heavy, and the bespoke joinery is what turns it into a composed home rather than an accumulation of premium items.










Creative Head

3D Lead

Project Coordinator

Quantity Estimator

Client Happiness Associate
Get your space designed,
without the stress.

Because true luxury isn’t just what you see —, it’s what you feel every day.
By fixing a shared material palette across every level and letting each zone express its own accent register inside that shared language. At Nad Al Sheba Gardens Villa travertine, marble, premium wood finishes and metal accents run through every zone of the villa, so the visitor reads one continuous composition rather than a series of unrelated rooms.
The atmospheric variation lives in the accent register per zone. The family living carries a warm register, the formal sitting carries a grand register, the master suite drops into walnut panelling, and the entertainment lounge holds a moodier atmospheric layer.
Bespoke joinery layered through every zone provides the shared design motif that stitches the plan together. Considered lighting compositions carry the atmospheric register upward across every level, so the visitor reads one home rather than three separate levels stitched into a villa.
Because a luxury villa specified with sourced furniture always reads as a set of purchases rather than a single considered composition. Even premium sourced pieces are designed to sell in a catalogue, not to sit against the specific proportions of the room they end up in.
At Nad Al Sheba Gardens Villa every piece of furniture was drawn against the room it sits in. The master headboard is proportioned to the wall behind it, the dining table is proportioned to the room it centres, and the bar counter joinery in the lower level is drawn to the exact plan of the entertainment lounge.
Bespoke also allows the material palette to carry through the furniture. The same wood finish on the walls appears on the joinery. The same metal hardware on the doors appears on the bar counter. That coordination is what turns a luxury villa into a cohesive composition rather than a collection of premium items.
They introduce precision craftsmanship that separates a considered luxury villa from a routine premium interior. Standard marble is cut on straight lines by human labour. CNC and waterjet techniques allow curves, insets and pattern work that were previously impossible or prohibitively expensive to execute at this quality.
At Nad Al Sheba Gardens Villa CNC marble cutting appears on feature walls, waterjet designs appear on flooring patterns, and each is composed as a design element rather than added as decoration. The techniques carry visual moments the standard finish alone cannot deliver.
The discipline is restraint on where the techniques are used. A villa that uses waterjet flooring in every room reads as a showroom rather than a home. At Nad Al Sheba Gardens Villa the techniques appear on the atmospheric moments where they earn their place, and standard finish carries the rest of the plan so the highlights land against a disciplined background.
By treating the lower level as two distinct atmospheric zones with a shared material register rather than as one open leisure floor. A lower level that treats entertainment and wellness as the same zone loses the atmospheric distinction that makes each zone worth committing to.
At Nad Al Sheba Gardens Villa the entertainment lounge holds a bar counter, hall, leisure area and gaming zone as one social composition. The palette carries premium wood panelling, bespoke bar joinery, layered atmospheric lighting and plush upholstery, so the whole zone reads as one considered entertaining register.
The wellness suite sits alongside as a distinct atmospheric register. A jacuzzi, steam room and sauna are composed as one wellness zone with premium tile finishes, wood clad interiors, and considered lighting for a calmer register.
The shared material palette holds the two zones together, and the atmospheric shift becomes part of the experience of moving between them.
Nad Al Sheba Gardens Villa ran to a twenty-five week start to end timeline. The scope covered concept, spatial planning across every level, joinery drawings, material specification, lighting design, sourcing, and styling across the whole villa. Each workstream ran alongside the others rather than in sequence.
The bespoke joinery drove the delivery sequence. Custom furniture across every zone had to be drawn, ordered and installed in a coordinated sequence so the material palette landed on site as one continuous scheme. This is what keeps a twenty-five week timeline realistic on a villa with this level of specification.
The premium natural stone and marble work carried the second timeline discipline. CNC and waterjet designs on feature walls and flooring required detailed shop drawings before fabrication, and coordination between joinery, stone, hardware and lighting became the primary technical demand of the delivery calendar.
 Villa interior design service
 Penthouse interior design service
 Townhouse interior design service
 Duplex interior design service
 Studio interior design service
 One bedroom villa interior design service
 Two bedroom villa interior design service
 Three bedroom villa interior design service
 Four bedroom villa interior design service
Areas we serve across Dubai


