
The arrival
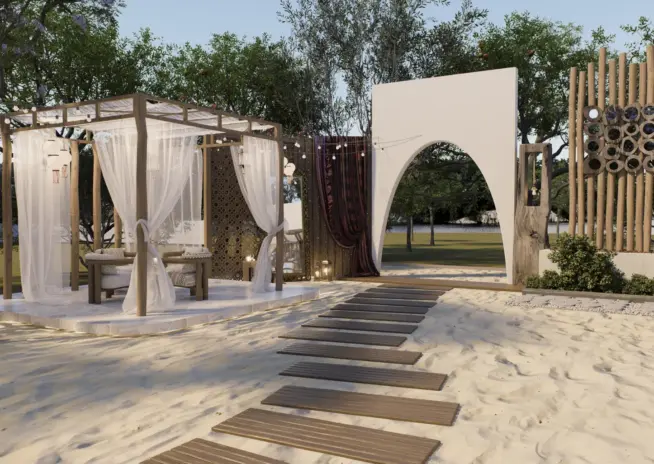
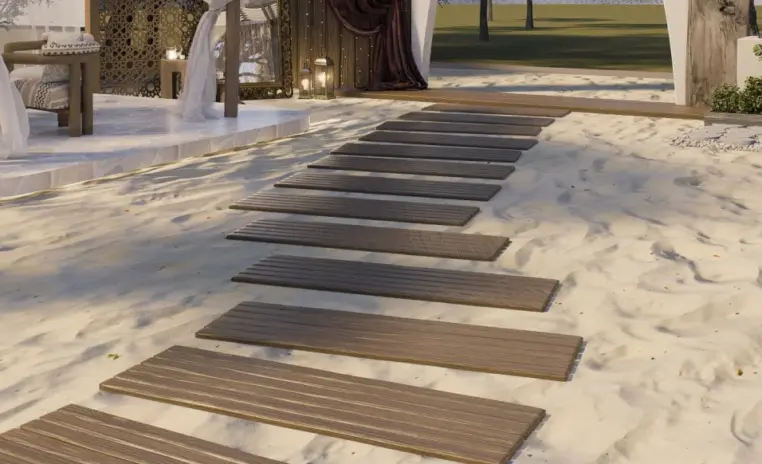
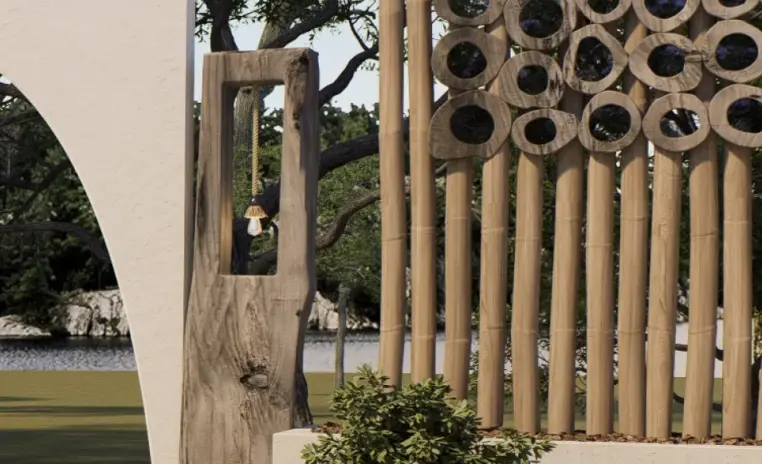
Cabana, arch, and one wooden pathA raised wooden cabana with sheer curtains sits beside a whitewashed arch. A slat pathway leads over the sand toward the plot beyond, framed by trees.
Nasmah Café is a 3600 sqft Modern Arabian Boho café design in Al Khawaneej, Dubai. The plan turns 3600 sqft of outdoor floor into a soulful, experience led destination, with sand base, whitewashed arches, tasseled cabanas and Moroccan latticed screens carrying the language across every zone.
Bringing the register of a soulful desert retreat into a commercial cafe is exactly what bohemian style interior design can pull off at this scale, when the palette and material discipline are held decisively through every zone.
The palette runs cream canvas, warm wood, rope, terracotta and burgundy accents, layered against textured plaster walls, bamboo screening and warm string lighting that softens the whole plot at dusk.
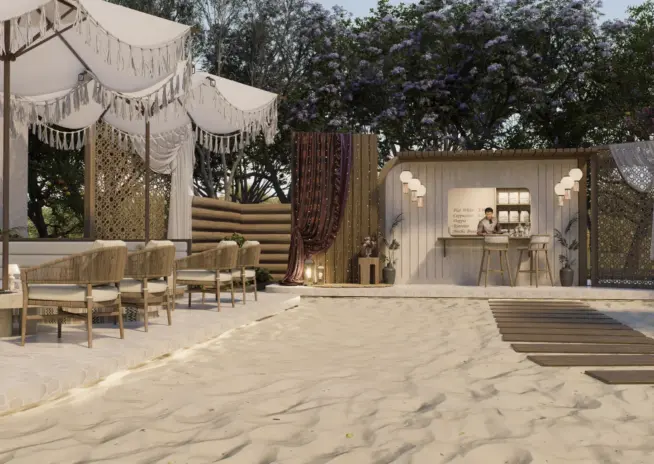
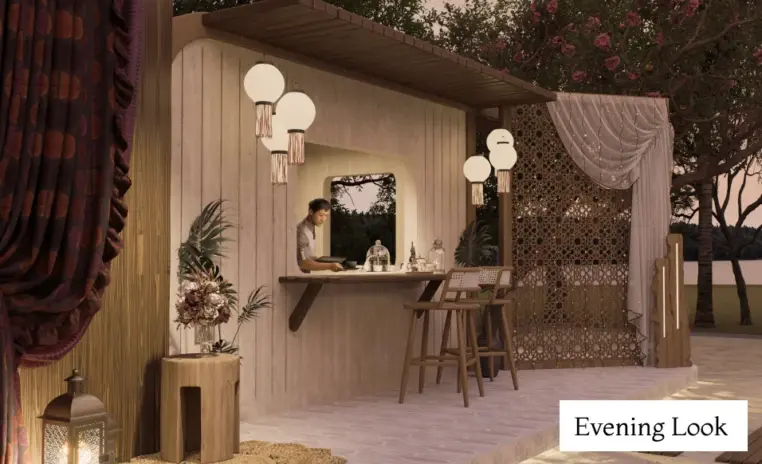
A raised cabana marks the arrival with sheer curtains and a wooden slat pathway leading in over the sand. The main lounge sits under a run of tasseled canopies with rope armchairs and a built in banquette, and the coffee bar anchors one end with a menu wall, warm orb lights and rope bar chairs.
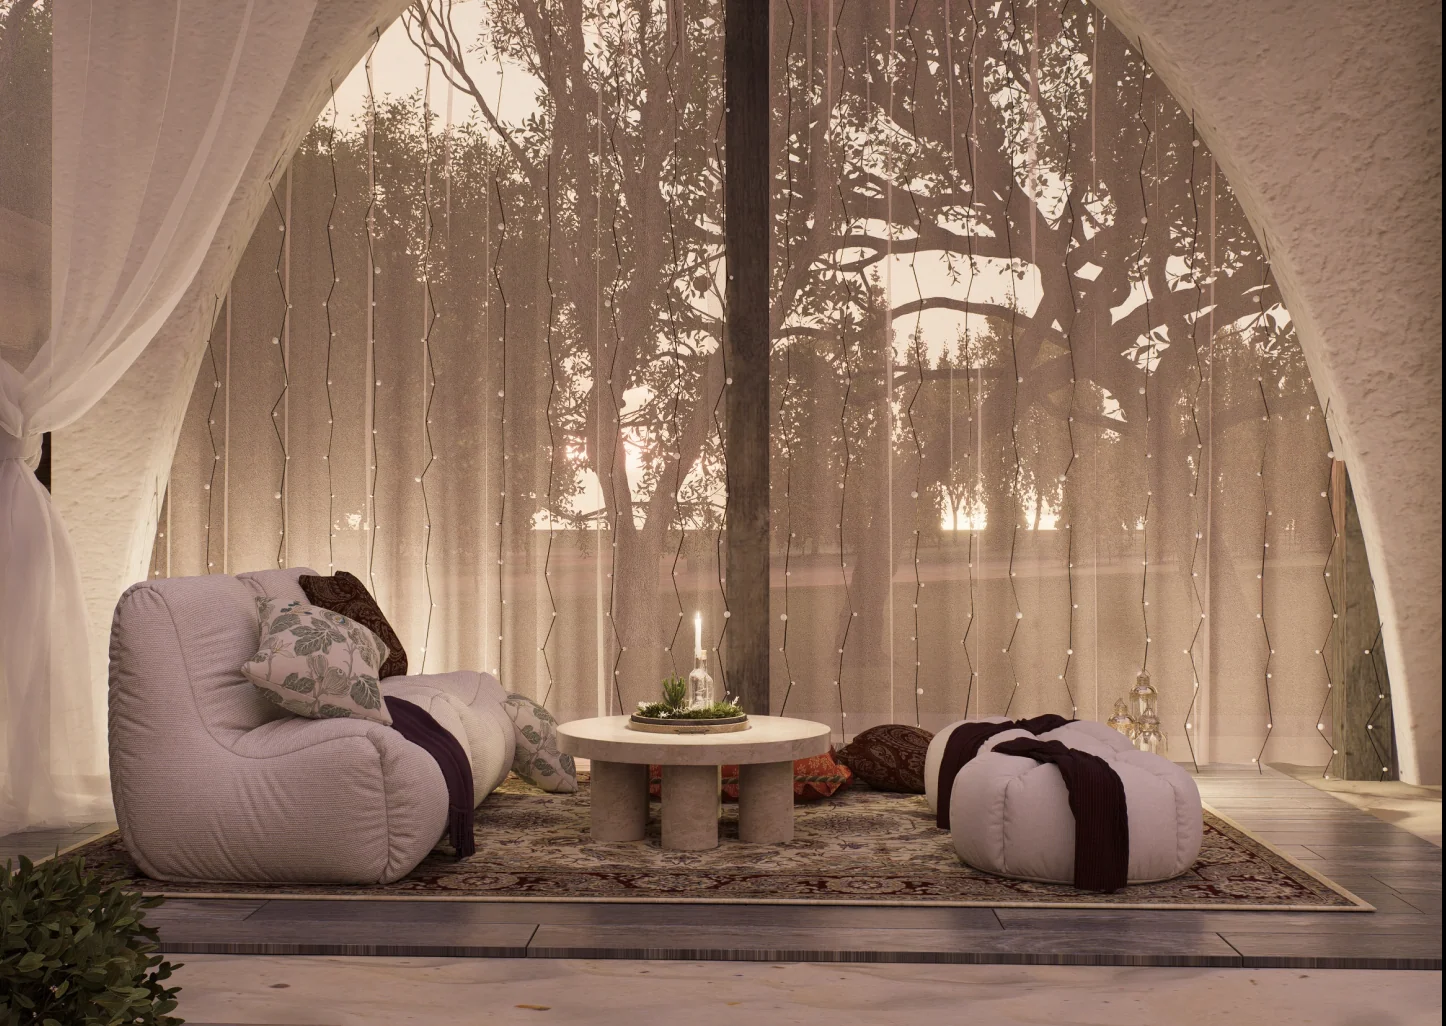
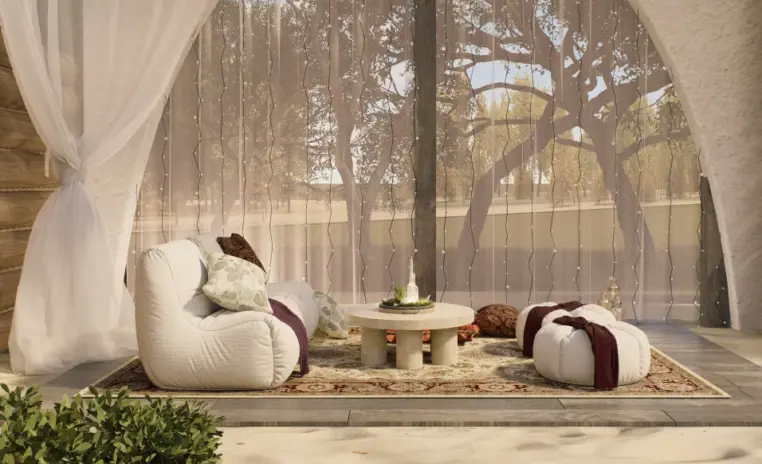
A secondary evening nook, framed by a whitewashed arch and lined with fairy light strings, holds boucle armchairs, floor cushions and a low marble table, so the café reads differently after sundown than it does at midday.
Nothing about the layout imitates a cafe. It behaves like a garden, a lounge and a hospitality plot at once, which is what a considered outdoor café design is meant to be.

Why they choose Euphoria Interiors for Café design?
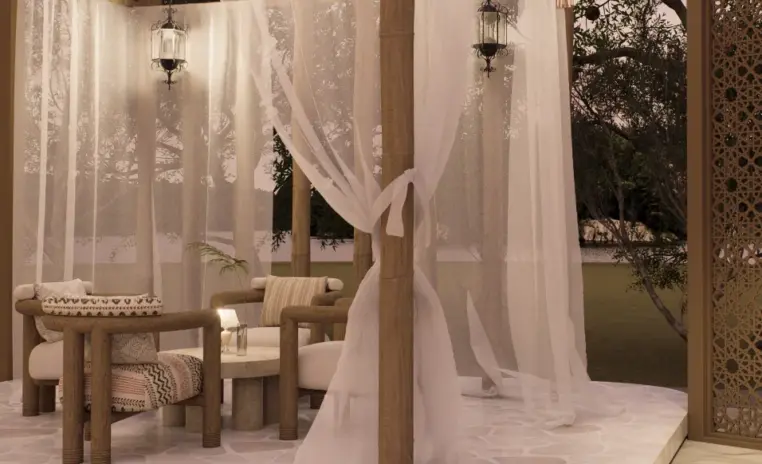
A raised wooden cabana with sheer curtains sits beside a whitewashed arch. A slat pathway leads over the sand toward the plot beyond, framed by trees.
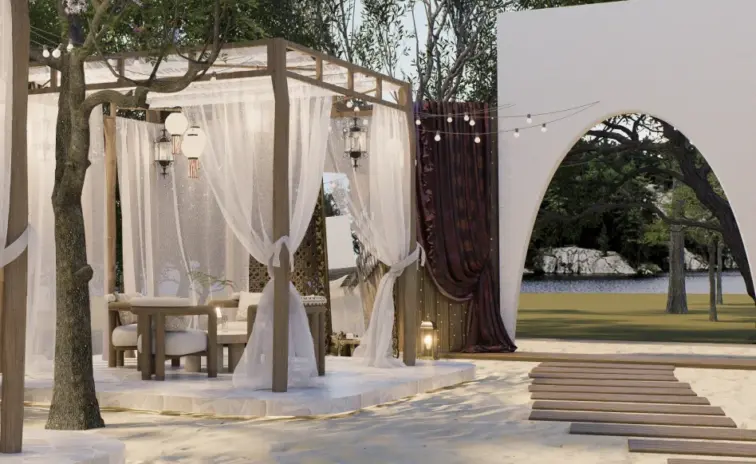
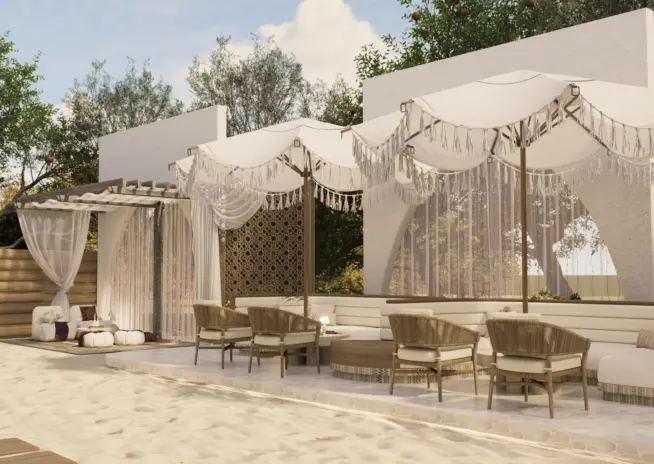
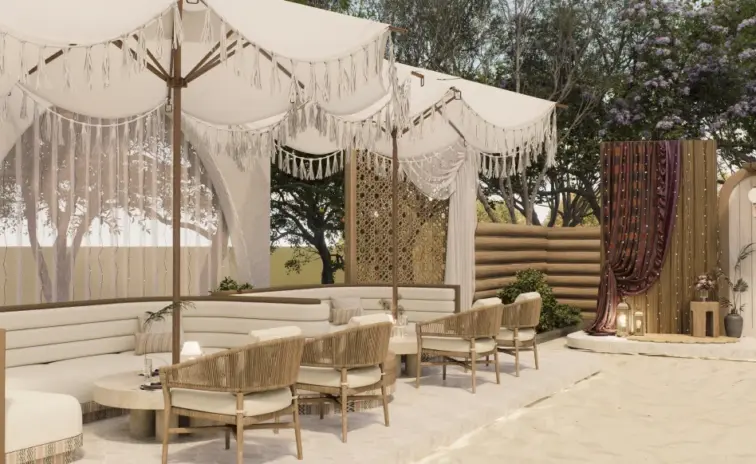
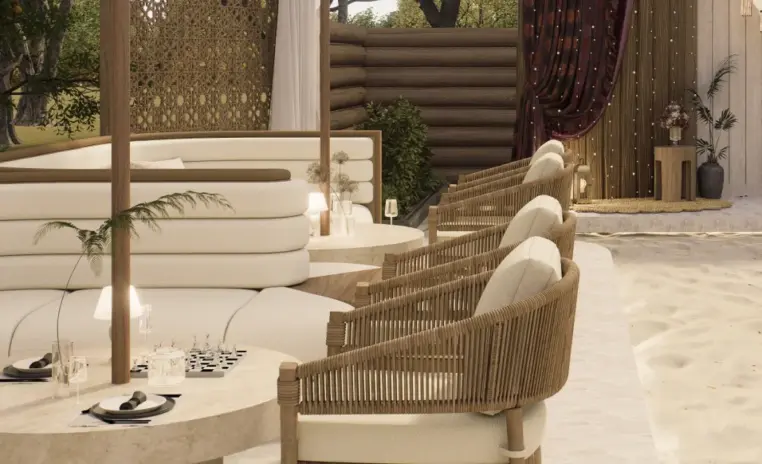
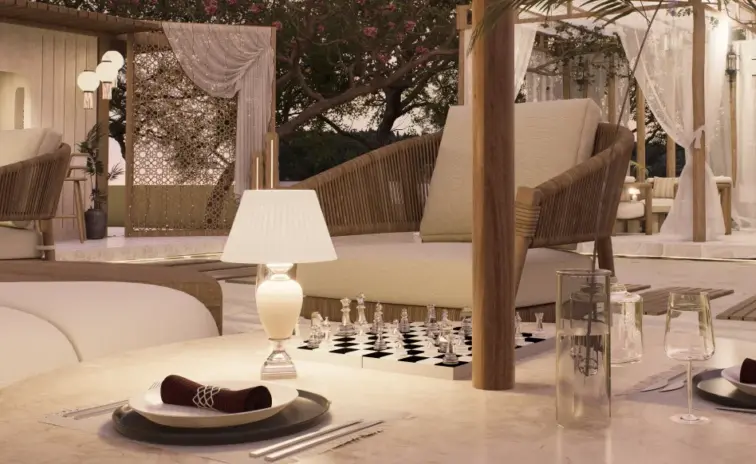
Rope armchairs on woven rugs under a run of tasseled canopies, a built in cream banquette, and Moroccan latticed screens dividing the seating pockets softly.
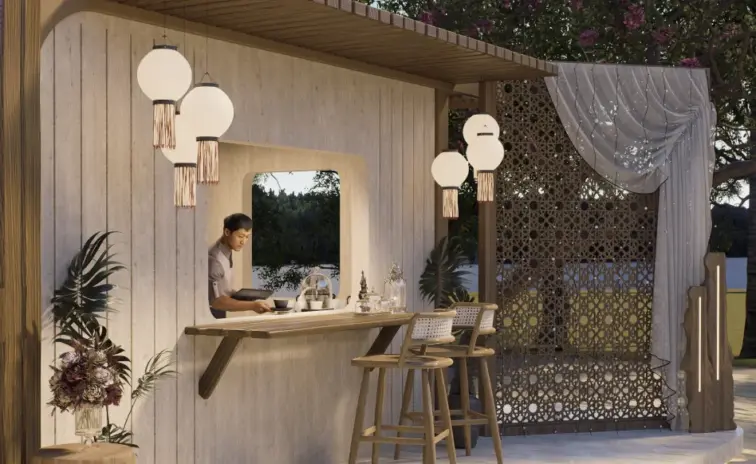
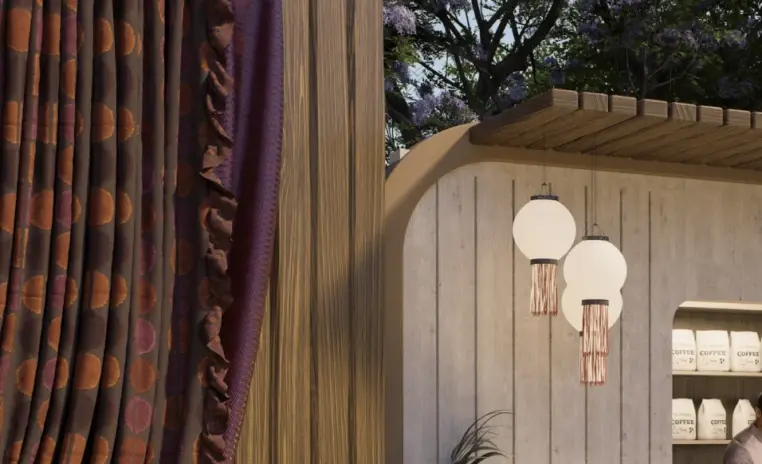
A wood slat clad counter with a menu wall and warm orb lights, rope bar chairs alongside, and a burgundy velvet curtain carrying the accent tone.
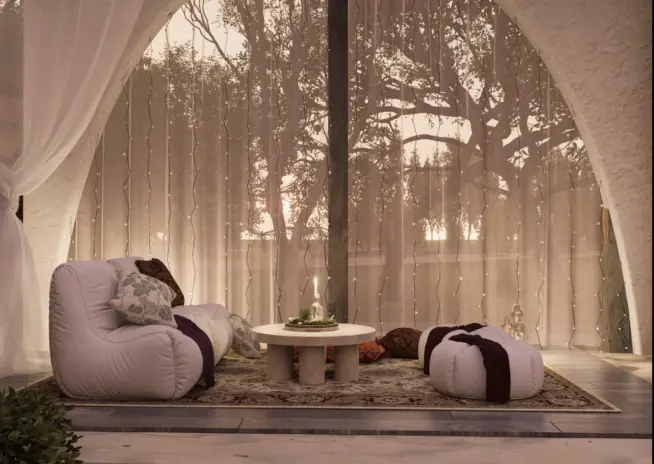
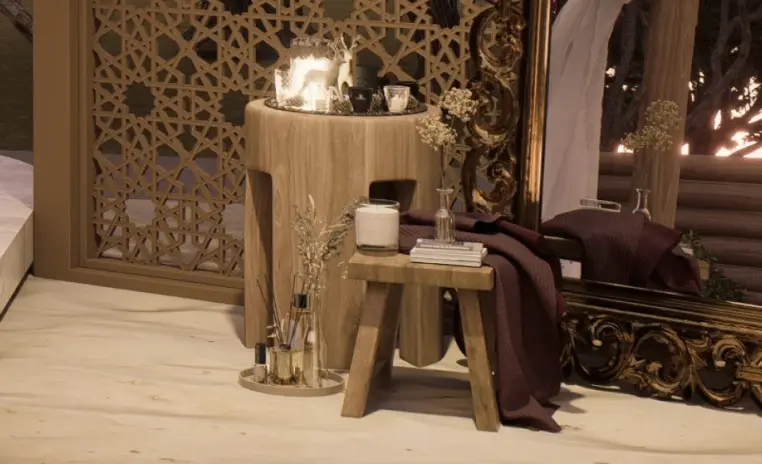
A whitewashed arch encloses a small pocket, fairy light curtains hang to the floor, a boucle armchair and floor cushions gather around a low marble table.
3D Walkthrough
Studio profile
The brief was for a soulful, experience led café that reads more like a retreat than a service space, combining the expressive ease of bohemian design with the refinement of modern Arabic luxury.
The intent was distance. A café that lets the customer step out of the city for the hour they are inside it, with rest and connection weighted equally, and with details specific enough to be remembered from the visit rather than from a photograph.
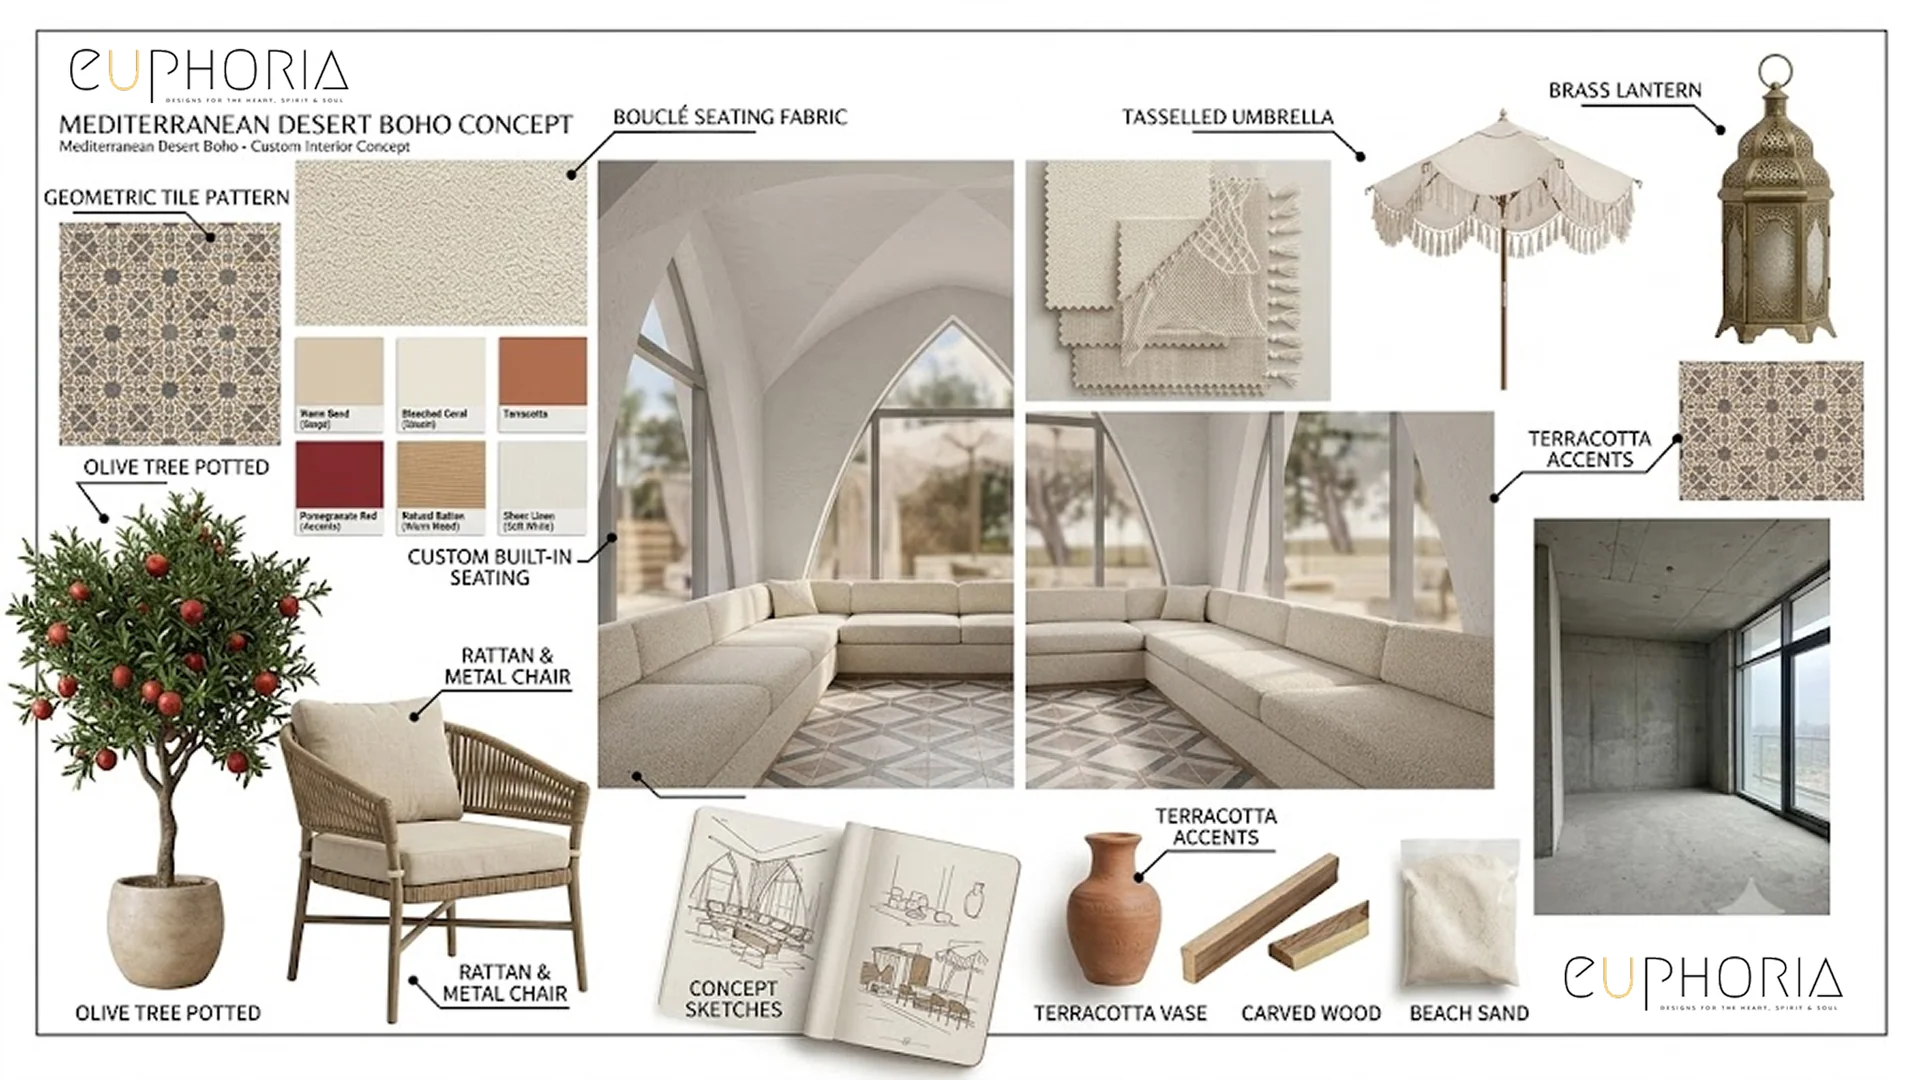
The palette was set early. Cream canvas, warm wood, rope, terracotta and burgundy accents against a base of sand and whitewashed plaster, with intricate Moroccan lattice work carrying the Arabian side and tasseled canopies carrying the boho side.
The plan had to hold together across four zones. An arrival that reads inviting from outside the plot, a main lounge that seats groups without becoming a canteen, a coffee bar with a working counter and enough theatre to feel curated, and an evening nook that transforms the entire read after sundown.
The scale was substantial. 3600 sqft is large for a café and small for a garden, and the plan had to keep the density comfortable without under filling the plot.
Read as considered café interior design in Dubai, the real brief was atmosphere before service, delivered through material and layout rather than through branding.
Three constraints defined the design.
The first was that the entire café sits on sand. Furniture layouts on sand behave differently from furniture on a hard floor, so every seating group had to be planned on a raised platform, timber deck or fixed base rather than floated on the granular surface. That decision carried through every zone and shaped how each pocket of seating was drawn.
The second was that the café had to work as strongly at midday as it does at dusk. Outdoor spaces in Dubai read almost as different rooms across the hours, and the lighting scheme had to hold up under bright natural light and take over completely once the sun drops. String lights, orb wall lights, fairy light curtains and warm downlights had to be designed in from the first drawing, not added as an afterthought.
The third was density. 3600 sqft is a generous outdoor plot, and the risk with generous plots is that they read empty when partially occupied and cramped when fully booked. The plan had to distribute the seating and the visual weight so the café reads inviting at every occupancy level, which is a subtler problem than it sounds and the one that most outdoor café projects underestimate.
Euphoria Interiors resolved the plan by treating the café as four distinct rooms that share one material language.
The arrival was designed as a moment rather than a corridor. A raised cabana under a wooden pergola with sheer white curtains sits at the front of the plot, a whitewashed arch frames the garden view behind it, and a wooden slat pathway leads the customer in over the sand.
The main lounge holds the majority of the seating under a run of tasseled canopies. Rope armchairs on woven rugs, a built in cream banquette against the wall, and Moroccan latticed screens dividing the pockets keep the seating intimate at low occupancy and cohesive at full capacity.
The coffee bar anchors one end of the plot. A working counter in wood slat cladding with a menu wall, warm orb lights and rope bar chairs gives the plan its service centre without breaking the boho register, and a burgundy velvet curtain beside the bar carries the Arabic accent tone through the composition.
The evening nook is the standout move. A whitewashed arch encloses a small seating pocket, and fairy light curtains hang from the arch to the floor, so the pocket becomes a room of its own once the sun drops. A cream boucle armchair, layered floor cushions on a Persian rug, and a low marble table with a single candle turn it into the most intimate corner of the plot after dark.
Layered lighting stitches the plot together. String lights across the pergolas, orb wall lights against the counter, fairy light curtains in the nook, and warm ground level uplighting in the planting beds keep the café warm at every hour, and the same lighting scheme that reads decorative at dusk becomes functional once the sky is dark.









Creative Head

3D Lead

Project Coordinator

Quantity Estimator

Business Development Associate
Get your space designed,
without the stress.

Because true luxury isn’t just what you see —, it’s what you feel every day.
The difference is in what stays with the customer after they leave. A decorated café gives you a photograph. A soulful café gives you the memory of an hour spent somewhere that felt distinct.At Nasmah Café the soul was engineered through consistency rather than through statements. A material language of cream canvas, warm wood, rope, sand and whitewashed plaster runs across every zone, so the arrival, the main lounge, the coffee bar and the evening nook all speak the same voice without any of them repeating the others.The scale of the details matters too. Tasseled canopy fringes, intricate Moroccan lattice screens, hand woven rugs on the raised bases, and the sound of fairy light curtains moving in the breeze sit at a scale the customer notices without being asked to notice.The last layer is time. The café is designed to read differently across the hours, and a customer who visits at midday and returns at dusk experiences two distinct rooms inside one plot, which is what turns a single visit into a returning one.
By designing the lighting from the first drawing rather than adding it at the end.At midday the café reads through material, texture and shade. The tasseled canopies filter the light without blocking it, the Moroccan screens throw patterned shadows across the sand base, and the whitewashed plaster walls reflect the daylight softly instead of glaring back. The seating pockets stay comfortable through the day because the shade is built rather than added.At dusk the café transforms. String lights across every pergola come on in warm amber, orb wall lights beside the coffee bar throw pools of warm light, the fairy light curtains in the evening nook turn the arch into a lit room of its own, and warm ground level uplighting in the planting beds picks up the trees and the plaster walls at their base.The single most important decision was that all of the lighting is warm rather than white. White lighting reads office. Warm amber lighting reads restaurant. Once the sun drops the entire café takes on a candlelit register that is impossible to achieve with even the best cool white specification, which is what keeps customers there for a second drink rather than a first only.
It is a specific fusion, not a wide category. The Arabian side supplies the architecture. Whitewashed arches, intricate Moroccan latticed screens, textured plaster walls, warm brass details and layered Persian rugs. The Boho side supplies the softness. Tasseled canopies, sheer curtains, rope furniture, layered floor cushions, and greenery at multiple heights.The trick is not to let either side dominate. A pure Arabian scheme becomes formal and often expensive to build. A pure Boho scheme reads improvised and often loses its authority as a hospitality plot.At Nasmah Café the two languages meet at furniture scale. The rope armchairs are boho, the built in banquette is boho, the floor cushions are boho, and they sit inside architecture, screening and lighting that is unmistakably Arabian.The palette holds the fusion together. Cream, warm wood and rope on the boho side, terracotta, burgundy and brass on the Arabian side, and a sand and whitewashed plaster base that both sides sit against without either side arguing.
It changes what the café is for.A café with only a main lounge and a coffee bar is a service plot. Customers arrive, order, sit for a while, and leave when they finish. The plan holds them for the length of a drink and then releases them.The evening nook at Nasmah Café adds a different register. A whitewashed arch, fairy light curtains hanging from the arch to the floor, a boucle armchair, layered floor cushions and a low marble table with a single candle turn one corner of the plot into a room a customer stays in.The economic reason is straightforward. A single customer who sits in the evening nook for the length of two drinks and a shared plate produces more per hour than three tables that turn quickly. The nook is what allows the café to earn from atmosphere as well as from volume.The design reason is more subtle. Every hospitality plot needs a pocket that photographs distinctly, and the evening nook is the piece of the design that carries the café on social media without the whole plan being reduced to a single frame. The main lounge feeds the daily traffic, the coffee bar feeds the routine visits, and the evening nook feeds the memory.
By distributing the seating so no zone reads empty at low occupancy or cramped at full booking.The plan holds four distinct pockets. The arrival cabana seats a few customers as a first stop, the main lounge holds the majority of the covers under the tasseled canopies, the coffee bar seats a working group at the counter, and the evening nook holds one intimate pocket that is always occupied whether the rest is full or not.At quarter capacity the café reads populated because the four pockets are dispersed rather than clustered, so a customer walking in never sees a room that is mostly empty.At full capacity the café reads structured because the pockets are separated by architecture, screens and greenery rather than lined up in a grid, so the noise, the movement and the sightlines stay contained within each zone.The Moroccan latticed screens between the pockets do the heaviest work here. They break sightlines without blocking them, they carry sound rather than reflecting it, and they turn the plot from one large room into four connected rooms that keep their own character regardless of how many tables are occupied. That structural discipline is why 3600 sqft feels intimate even at midday rush.
 Villa interior design service
 Penthouse interior design service
 Townhouse interior design service
 Duplex interior design service
 Studio interior design service
 One bedroom villa interior design service
 Two bedroom villa interior design service
 Three bedroom villa interior design service
 Four bedroom villa interior design service
Areas we serve across Dubai


