

Living + dining
Two zones under one panelled envelopePanelled walls with gold accents and a globe garland chandelier tie both zones together. Cream sofa, wood dining table, one green swivel chair, palette warm without weight.

Nymphaea House is a 1140 sqft 3BHK Modern Neo-Classical apartment at RA1N Residence in Jumeirah Village Circle, Dubai, designed as an accessible European inspired home that reads warm rather than austere.
The room breakdown is where 3 bedroom apartment interior designs either hold together or drift apart, and this one holds because every zone answers back to a shared cream and sage palette.
The palette runs cream, sage and warm oak, layered against panelled walls, gold moulding accents and a strung globe garland chandelier that ties the living to the dining.
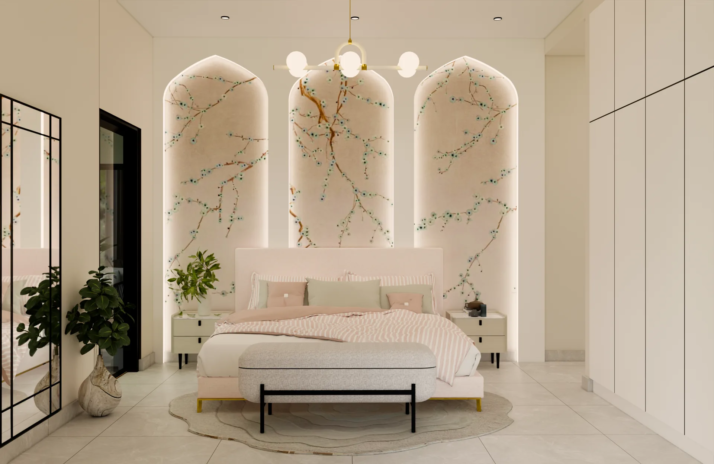
The bedroom lifts into a triple arched cherry blossom feature wall, backlit so the softness carries into the evening. A compact office corner slots into the same room without breaking the calm.
The balcony closes the plan with rope armchairs, planters and a textured tile feature wall, so the apartment gains an outdoor room without giving up floor area.


Why they choose Euphoria Interiors for 3BHK design?
Panelled walls with gold accents and a globe garland chandelier tie both zones together. Cream sofa, wood dining table, one green swivel chair, palette warm without weight.


A triple arched cherry blossom mural with cove lighting anchors the sleeping area. A blush upholstered bed, grey bench and a compact floating desk keep it working.


Rope armchairs, a mosaic side table and a textured tile feature wall turn the balcony into a proper room. Integrated planters carry greenery at multiple heights.


3D Walkthrough
Studio profile
The client wanted a contemporary European apartment and was specific about temperature rather than trend. Warm, cohesive, calm, and confident enough to hold its own on photographs and in daily use.
The brief also carried a guest ready layer, so the home had to look considered and behave practically, which is a different demand from a standard private residence.
Structural change was not on the table. No walls could move, no ceilings could be reworked, and no flooring could be lifted, so every gesture had to be delivered through finish, joinery and lighting rather than construction.
Sage and warm neutrals were chosen deliberately over the default grey and white, because a generic palette reads forgettable.
Storage had to be smarter than the original layout allowed, and the plan had to hold together across the living and dining, the bedroom with its own working corner, and the balcony as a genuine third room.
Read as a considered 3 bedroom apartment interior design, the real request was cohesion inside a fixed shell.
Three constraints arrived together, and each one removed a tool.
The first was scope. The apartment shell was fixed, so no walls could move and no ceilings could be reworked. Every gesture had to be delivered through finish, joinery and lighting rather than construction.
That sounds freeing on paper. In practice it means the room proportions the plan starts with are the room proportions the plan ends with, and the design has to make them read better without changing them.
The second was style. Modern Neo-Classical becomes cold quickly when it is done sparingly and becomes theatrical quickly when it is done heavily. The right register sits somewhere in the middle and there is no shortcut to finding it.
Every panelled wall, moulding profile and light fixture had to be tested against the room it belonged to, not against the mood board.
The third was that the finished home had to hold up under regular visitors as well as look like a personal residence. Those two briefs sound similar and behave very differently, particularly on finishes that see high turnover.
Materials had to be durable and forgiving without reading as commercial, and the plan had to be legible to a first time visitor within a few minutes of walking in.
Euphoria Interiors put the design effort into the walls, the ceiling and the lighting, and let the furniture keep the room breathing.
In the living and dining, panelled walls with gold moulding accents carry the neo-classical line, a strung globe garland chandelier ties the two zones together without a partition, and a cream sofa, wood block coffee table, warm oak dining table and a single green swivel chair build a palette that reads warm without heavy weight.
A subtle grey wallpaper feature panel behind the sofa gives the eye somewhere to rest between the moulding lines.
The bedroom was zoned rather than divided. A triple arched cherry blossom feature wall with cove lighting behind each arch anchors the sleeping area, a blush upholstered bed and grey bench keep the palette calm, and a black floating desk in the opposite corner takes the working needs off the main plane.
One room, two functions, no partition needed.
The balcony gained a genuine layout instead of a leftover square footage. Rope armchairs, a mosaic side table, a textured tile feature wall and integrated planters turn the outdoor into a third room, and the sight line back into the bedroom through the black-framed sliding door keeps the balcony connected to the plan rather than separate from it.
Storage was resolved through fitted joinery in cream, keeping the base of every room visually weightless.
Durable, low maintenance selections were sourced from accessible high street suppliers rather than luxury vendors, so the home reads considered without reading imported, which is what a considered residence at this price point needs to be.










Creative Head

3D Lead

Project Coordinator

Quantity Estimator

Client Happiness Associate
Get your space designed,
without the stress.

Because true luxury isn’t just what you see —, it’s what you feel every day.
By moving the effort from construction into detailing. At Nymphaea House no walls were moved, no ceilings were reworked, and no flooring was lifted, which sounds restrictive and actually forces the design to concentrate on the surfaces that carry personality.Panelled walls with gold moulding accents, a strung globe garland chandelier tying the living to the dining, a triple arched cherry blossom feature wall in the bedroom, and fitted joinery in cream throughout do the entire job.The result reads considered rather than layered on, because the intervention is architectural in feel even where nothing structural has been touched.It is also the more sensible route in most residential projects, since construction is the slowest and most expensive way to change how a room feels when finish, joinery and lighting can achieve the same read for a fraction of the disruption.
Durability and maintenance, which are rarely the things people plan for. A home that hosts often meets more traffic in a month than a private home meets in a year, and every surface is a decision that either survives that traffic or does not.Sage and warm neutrals sit in a palette that hides light wear, a moulded panel wall carries incidental contact better than plain paint, and rope furniture on the balcony is chosen to outlast one season rather than photograph one afternoon.Fitted joinery replaces freestanding storage that gets pushed around and marked.The second layer is legibility. A visitor arriving at a new home for the first time needs to read the plan quickly, so lighting scenes, storage zones, and circulation paths are laid out to be obvious rather than clever.A home that photographs well is not automatically the home that lets a stranger settle in within an hour.
By deciding what repeats. The single most effective cost control on this project was repeating finishes and hardware profiles across rooms, so the fitted joinery, the moulding language and the cream base tone all speak with one voice.That collapses supply, simplifies coordination and lets the eye read the apartment as a whole rather than as three separate exercises.The other move was to accept the plan and design around it. Rather than fight the fact that the bedroom had to hold a working corner, the office was zoned into the same room with a black floating desk and a small chandelier of its own, so the function landed without a partition.The balcony was treated as a third room from the first drawing, which is what turned it from leftover floor area into part of the plan.No construction is not a limitation once the design accepts it as the starting condition instead of a constraint to work around.
Because grey and white is the default palette, and defaults are rarely memorable. The risk with a functional palette is genericness, and generic reads forgettable when a home has to hold interest across many photographs.Sage is warm enough to feel welcoming, quiet enough to hold up across many photographs at different times of day, and specific enough to be memorable without being polarising.Paired with cream, warm oak, and gold accent detailing, it sits in the temperature the client asked for from the first meeting.The other advantage is longevity. Trend colours date quickly, and a palette that dates costs money to refresh. Warm neutrals age slowly.In practical terms that means the apartment can hold its identity across several years of use before any repaint conversation becomes necessary.
You resolve for the harder of the two conditions and let the easier one benefit from it. Frequent hosting demands durability, quick legibility for first time visitors, and finishes that hide incidental wear across many turnovers, and those requirements are more demanding than a standard personal residence brief would set.Designing to that standard first means the apartment reads considered on a private night as well, because the layer of quiet discipline that hosting needs is exactly the layer that stops a personal home from feeling busy.The other move is to keep the personality inside the fixed surfaces. The cherry blossom mural, the globe garland chandelier and the sage moulding accents are decisions that identify the apartment as itself, and they sit in places where they cannot be moved or misplaced by anyone using the home.
 Villa interior design service
 Penthouse interior design service
 Townhouse interior design service
 Duplex interior design service
 Studio interior design service
 One bedroom villa interior design service
 Two bedroom villa interior design service
 Three bedroom villa interior design service
 Four bedroom villa interior design service
Areas we serve across Dubai


