Indoor booth dining
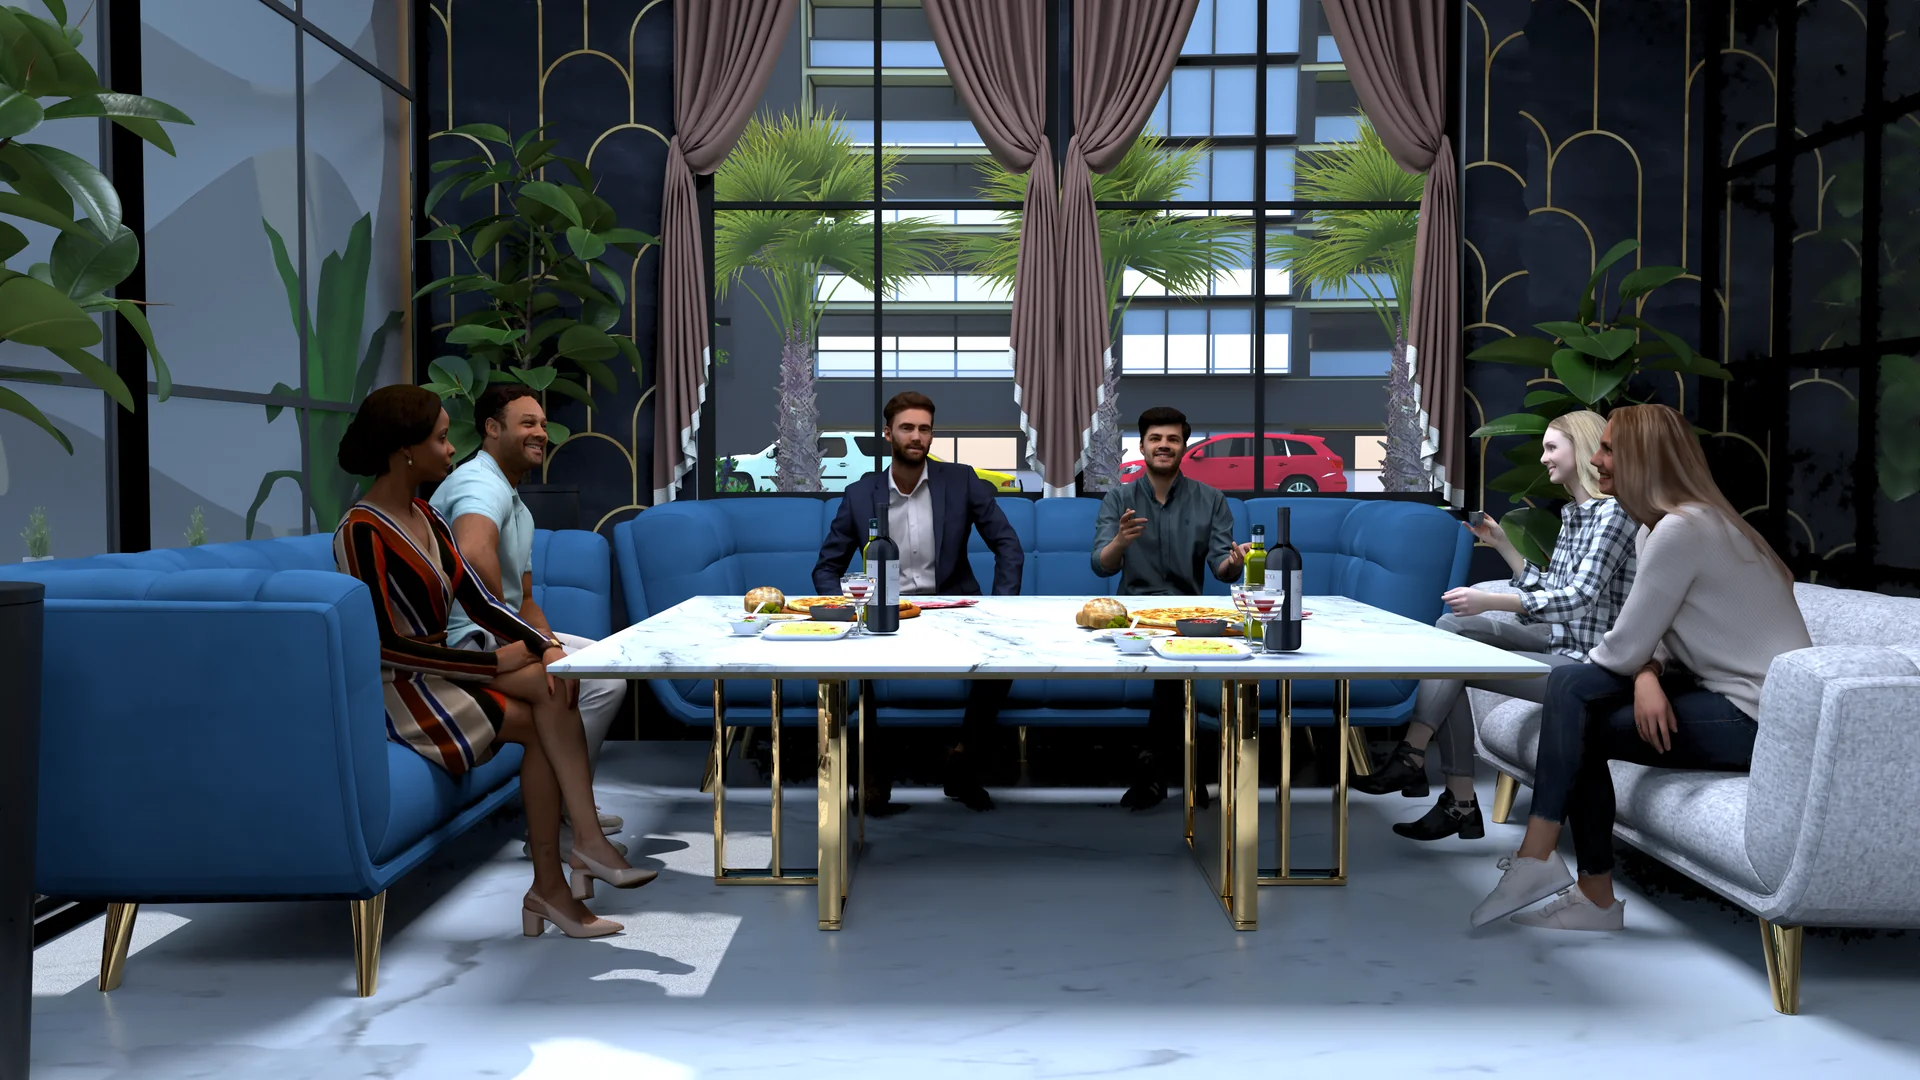
Art deco register, quietly distinctiveBlue velvet banquette booth seating, marble communal tables at brass bases, art deco navy walls with brass detailing, and dusty pink drapery framing the full height windows overhead.

Red Silhouette Cafe is a semi-casual Contemporary cafe design at Delhi, India. The plan holds an indoor booth dining zone alongside an outdoor patio and a covered pergola pavilion, so guests can choose their register across a single continuous cafe.
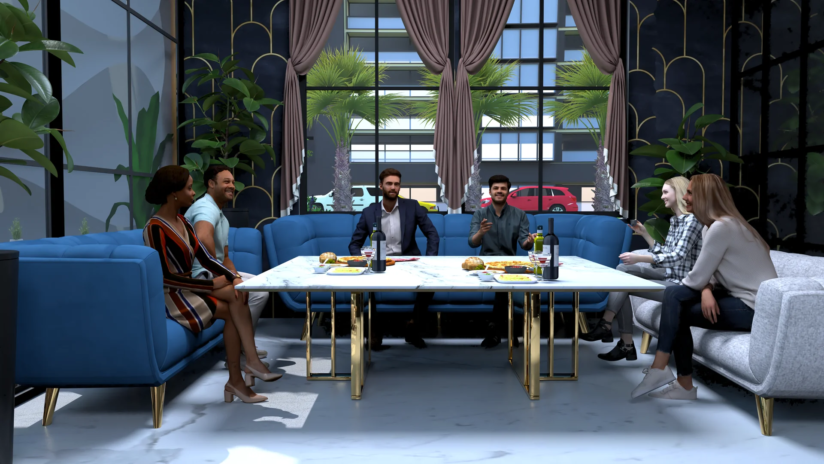
The indoor palette holds art deco navy walls with brass detailing, blue velvet banquette seating, marble communal tables with brass bases, and heavy dusty pink drapery framing full height windows.
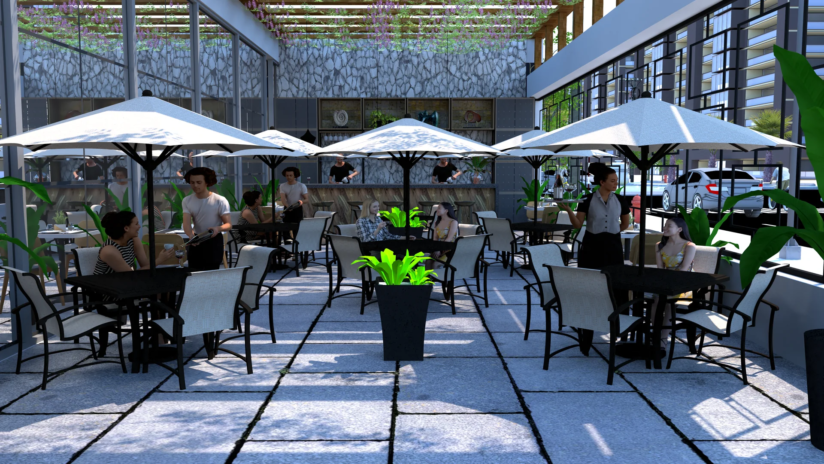
The outdoor palette shifts to a lighter register with a stone tile floor, white cafe umbrellas overhead, steel framework carrying wisteria and hanging planters, and an open air bar counter along the back wall.
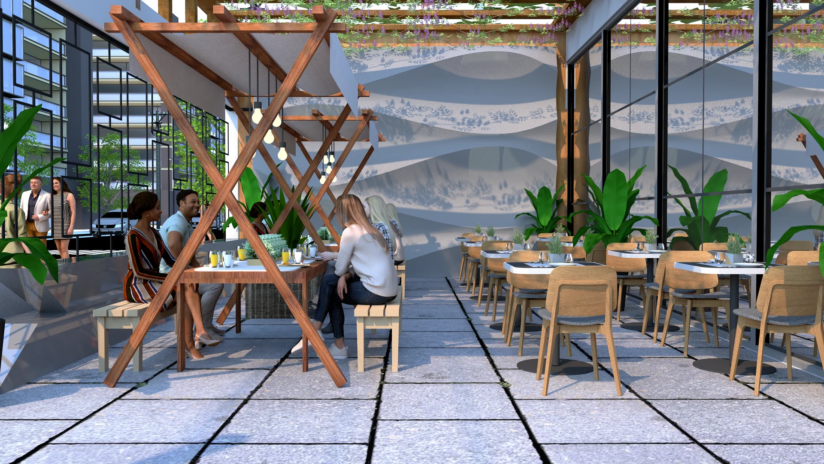
The pergola pavilion sits alongside as a distinctive dining moment. An X-frame wood canopy carries hanging pendant lights above a wood communal table, with a wave pattern feature wall behind and warm wood chair seating on the terrace floor.
Nothing about the plan reads standard cafe design. The lift came from three distinct dining atmospheres held inside one considered scheme, and the choice of where to sit becomes part of the experience of the cafe itself.
Why they choose Euphoria Interiors for Café design?
Blue velvet banquette booth seating, marble communal tables at brass bases, art deco navy walls with brass detailing, and dusty pink drapery framing the full height windows overhead.
White cafe umbrella seating on a stone tile floor, an open air bar counter along the back wall, and considered planter arrangements marking the transitions between table pockets.
An X-frame wood canopy overhead with hanging pendant lights, a wood communal table below with bench seating, and a wave pattern feature wall marking the pavilion register.
Studio profile
The brief was for a semi-casual cafe that could carry the register of a networking spot, a coffee catch up and an after work unwind at the same standard. The city cafe register was to hold amidst the hustle of the surroundings rather than compete with it, and every visit was to feel considered rather than routine.
The plan needed both indoor and outdoor seating held to the same design standard. An indoor zone for weather sensitive hours and evening gatherings, and an outdoor zone for daytime coffee and open air dining.
The indoor register was to lean into art deco character with a distinctive palette. Navy and brass on the walls, blue velvet on the seating, marble communal tables at brass bases, and heavy dusty pink drapery softening the full height windows.
The outdoor register was to hold a lighter cafe atmosphere. White umbrella seating on a stone tile floor, an open air bar counter along the back wall, and a covered pergola pavilion for the guests who wanted the outdoor register with overhead shelter.
Read as considered cafe interior design at this scale, the real request was multiple dining atmospheres held inside one continuous cafe.
A cafe with both indoor and outdoor seating fails when the two zones read as unrelated venues sharing a building. The atmospheric quality of the whole cafe collapses the moment the guest walks from one to the other and the register changes without a design reason.
The indoor and outdoor connection was the primary discipline. The indoor was to carry an art deco atmospheric weight while the outdoor was to hold a lighter cafe register, and both were to feel like parts of the same cafe rather than two separately designed rooms.
The art deco indoor register was the second constraint. Navy walls, brass detailing, dusty pink drapery and blue velvet seating are a distinctive palette that turns theatrical when the composition is not held with discipline. The plan needed the register to read considered rather than staged.
The outdoor pergola pavilion carried the third challenge. A wood X-frame structure with hanging pendants over a communal table needed to sit inside the wider outdoor plan without dominating it, and the wave pattern feature wall behind it had to hold its own register while belonging to the shared palette.
The city context was the last discipline. A cafe amidst the hustle of a city location needs its atmospheric register to hold against the surroundings rather than dissolve into them, and every material and lighting decision had to reinforce the calm the guest was walking in for.
Euphoria Interiors resolved the plan by treating the indoor and outdoor as two atmospheric registers of the same cafe, held together by a shared design language.
The indoor anchors around a blue velvet banquette booth arrangement. Marble communal tables sit at brass bases, art deco navy walls with brass detailing carry the atmospheric weight, and heavy dusty pink drapery softens the full height windows on the street facing side.
The palette holds distinctive without turning theatrical because the base is disciplined. Marble on the tables, white marble on the floor, warm brass on the hardware, and the coloured elements deliver their moment against a controlled material register.
The outdoor patio settles into a lighter cafe atmosphere. White cafe umbrellas overhead on a stone tile floor, a considered mix of table settings, and an open air bar counter along the back wall carrying the service register for outdoor guests.
The pergola pavilion carries the distinctive outdoor moment. An X-frame wood canopy overhead with hanging pendant lights suspended into the volume, a wood communal table below with bench seating on either side, and a wave pattern feature wall behind marking the pavilion as its own atmospheric register within the wider outdoor plan.
The shared design language stitches the whole cafe together. Warm brass detailing, considered lighting layers, planters and greenery moving between the indoor and outdoor zones, and the guest reads the whole cafe as one continuous scheme rather than two separately designed rooms.
The result is a cafe that carries three distinct dining registers inside one continuous plan, which is what a semi-casual Contemporary cafe brief at this scale is worth committing to.



Creative Head

3D Lead

Project Coordinator

Quantity Estimator

Client Happiness Associate
Get your space designed,
without the stress.

Because true luxury isn’t just what you see —, it’s what you feel every day.
By committing to a shared design language across both zones while letting each hold its own atmospheric register. At Red Silhouette Cafe the indoor and outdoor share warm brass detailing, considered planters and greenery moving between the zones, and a coordinated approach to lighting layers.
The atmospheric register varies. The indoor carries an art deco register with navy walls, brass detailing, blue velvet seating and dusty pink drapery. The outdoor holds a lighter cafe atmosphere with white umbrellas, stone tile flooring and an open air bar counter.
The shared elements tell the guest the two zones belong to the same cafe. The distinct atmospheric registers tell the guest each zone has its own identity within that shared scheme. That combination is what stops a cafe with multiple zones from reading as unrelated venues sharing a building.
Because art deco carries an atmospheric weight that a routine cafe palette never achieves. Navy walls, brass detailing, marble surfaces and jewel toned upholstery give a cafe interior the register of a considered destination rather than a coffee stop between meetings.
At Red Silhouette Cafe the art deco palette lives entirely in the indoor zone. Navy walls with brass detailing on the arched panels behind the seating, blue velvet banquette booth seating, marble communal tables at brass bases, and heavy dusty pink drapery on the street facing windows.
The discipline is restraint on quantity. The palette elements are chosen decisively and used at full commitment across the indoor zone. No additional decorative motifs are layered on top, so the register reads considered rather than staged.
The outdoor palette then holds a deliberate contrast to the indoor. Lighter tones, stone tile flooring, white umbrellas overhead, and the atmospheric shift becomes part of the experience of moving through the cafe.
It gives the outdoor terrace a distinctive dining moment that a routine cafe patio never has. A wood X-frame canopy overhead with hanging pendants suspended into the volume, and a wood communal table below with bench seating on either side, turn the pavilion into a place a guest chooses to sit rather than a spare table they end up at.
The pavilion also does the work of atmospheric variety in the outdoor zone. The rest of the terrace holds white cafe umbrellas over standard table settings, and the pavilion introduces a warmer wood register with pendant lighting as a distinct alternative.
A wave pattern feature wall behind the pavilion marks the moment. The wall reads distinctive without competing with the pavilion itself, and the pergola sits inside the wider outdoor plan as a considered feature rather than a decorative addition.
By committing to the palette decisively while holding the material base in strict discipline. A theatrical art deco interior uses the palette on every surface and every accessory. A considered art deco interior uses the palette at full intensity on the atmospheric elements while the base holds a controlled material register.
At Red Silhouette Cafe the coloured atmospheric elements are the navy walls, the blue velvet upholstery and the dusty pink drapery. Each of those decisions is committed at full intensity across the indoor zone. The base holds white marble flooring, marble communal tabletops, brass table bases and clear glazing.
The base gives the atmospheric elements somewhere to sit inside. Without that discipline the coloured palette would collapse into a themed set. With it the palette reads as a considered atmospheric register that carries the cafe across every hour of use.
Multiple atmospheric registers held inside one continuous plan without either dominating the other. A semi-casual Contemporary cafe carries the range from a working coffee catch up through a considered evening dinner, and the design has to hold up across the full range rather than commit to any one hour of use.
At Red Silhouette Cafe the plan carries three distinct atmospheric registers. An art deco indoor booth zone for weather sensitive hours and evening gatherings, an outdoor patio with white umbrellas for daytime coffee, and a pergola pavilion for the guests who want the outdoor register with overhead shelter.
The three registers share a design language. Warm brass detailing, considered lighting layers, greenery moving between the zones. The variation lives in the atmospheric palette per zone.
That combination is what turns a routine cafe into a considered destination, and it is the specific quality a semi-casual Contemporary cafe at this scale is worth committing to.
 Villa interior design service
 Penthouse interior design service
 Townhouse interior design service
 Duplex interior design service
 Studio interior design service
 One bedroom villa interior design service
 Two bedroom villa interior design service
 Three bedroom villa interior design service
 Four bedroom villa interior design service
Areas we serve across Dubai