

Living room
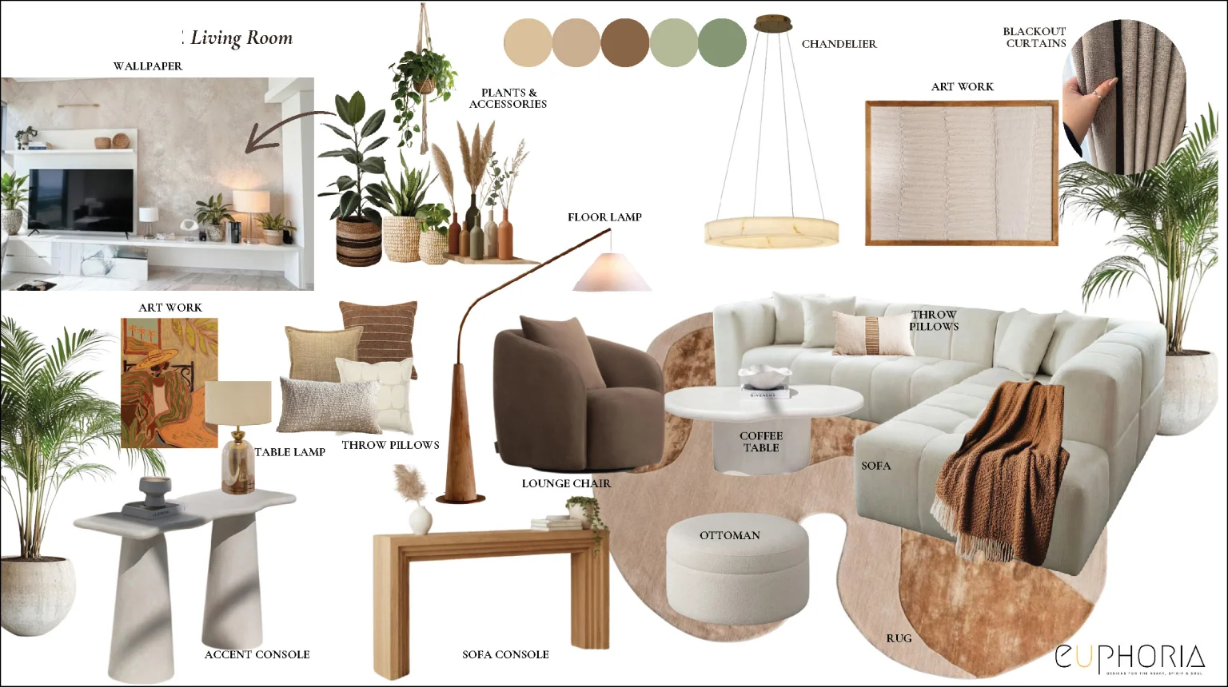
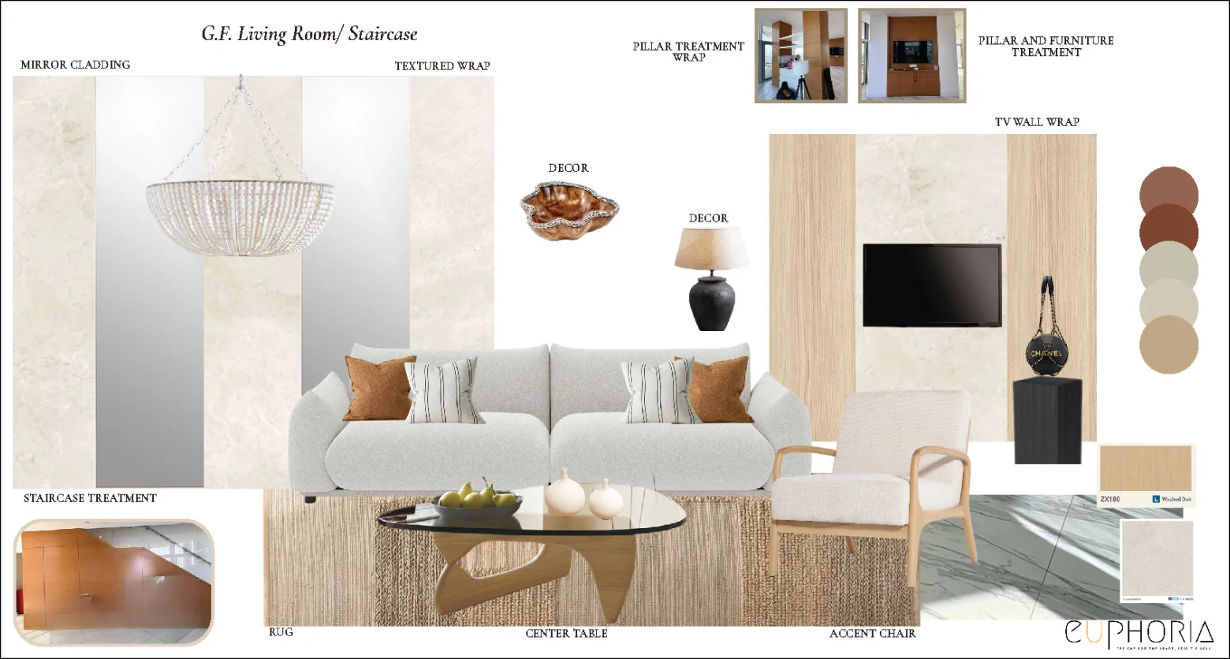
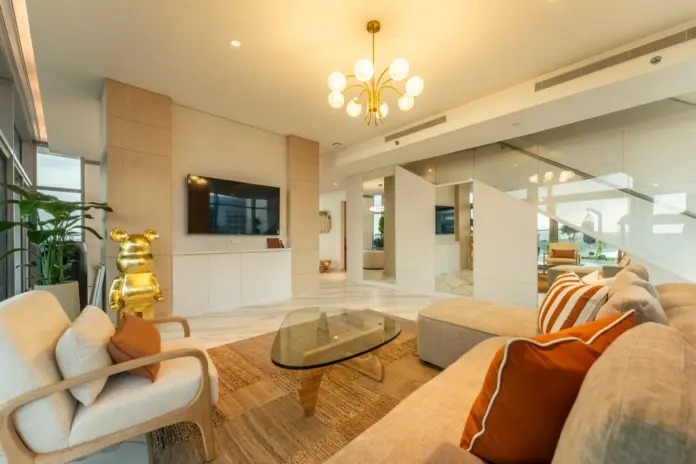
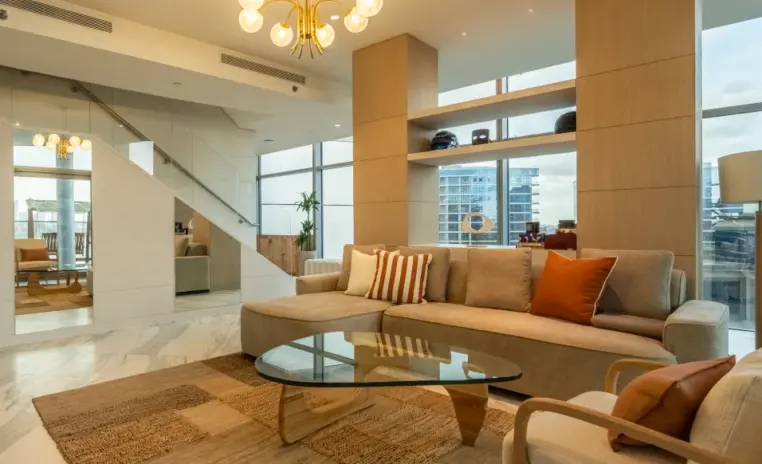
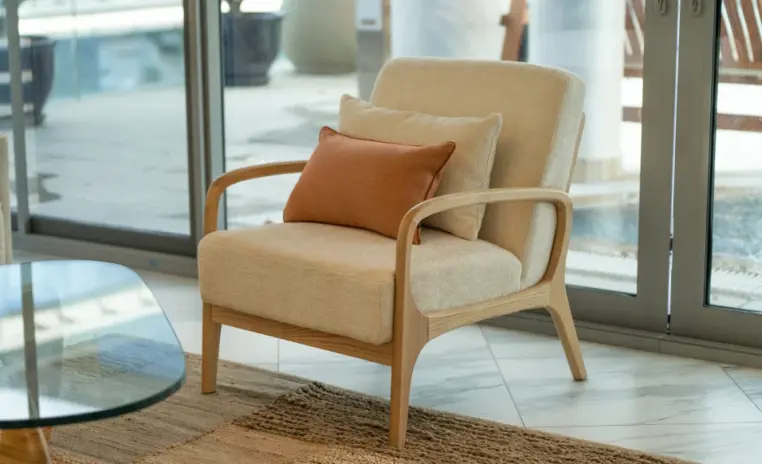
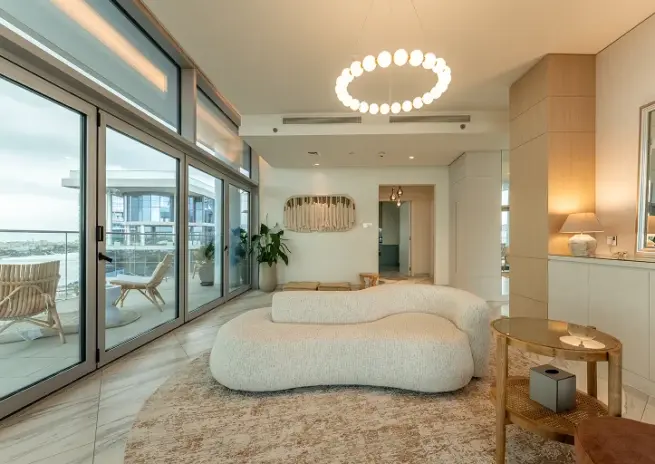
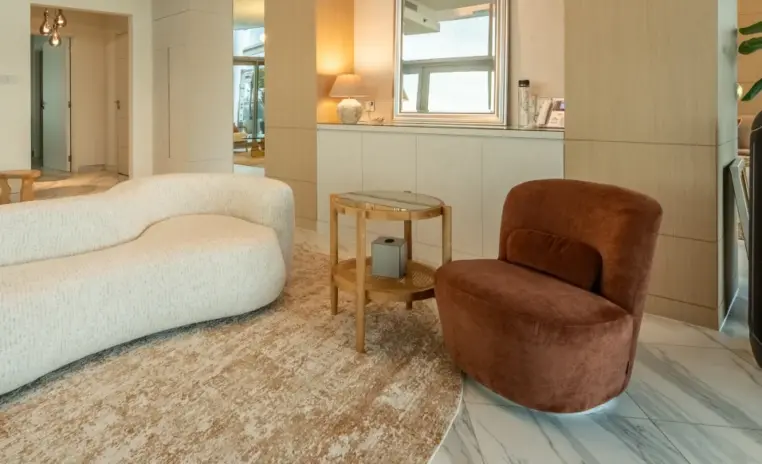
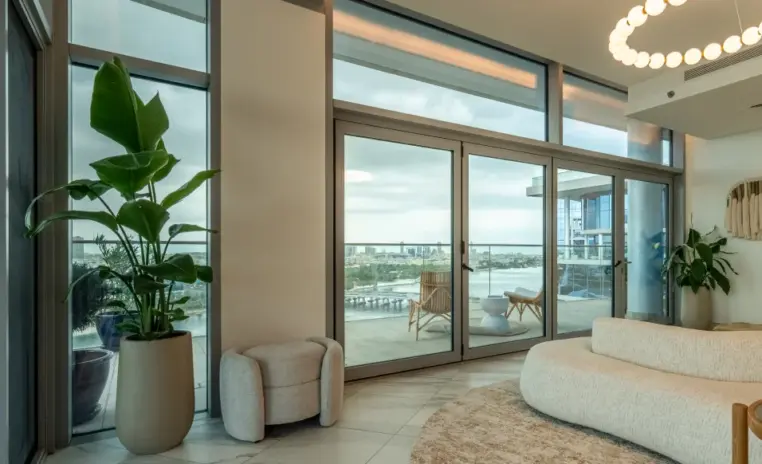
Glass walls doing the workA generous sofa faces a low profile media wall, floor to ceiling glazing carries the skyline in, and one bold accent lifts the room without competing.
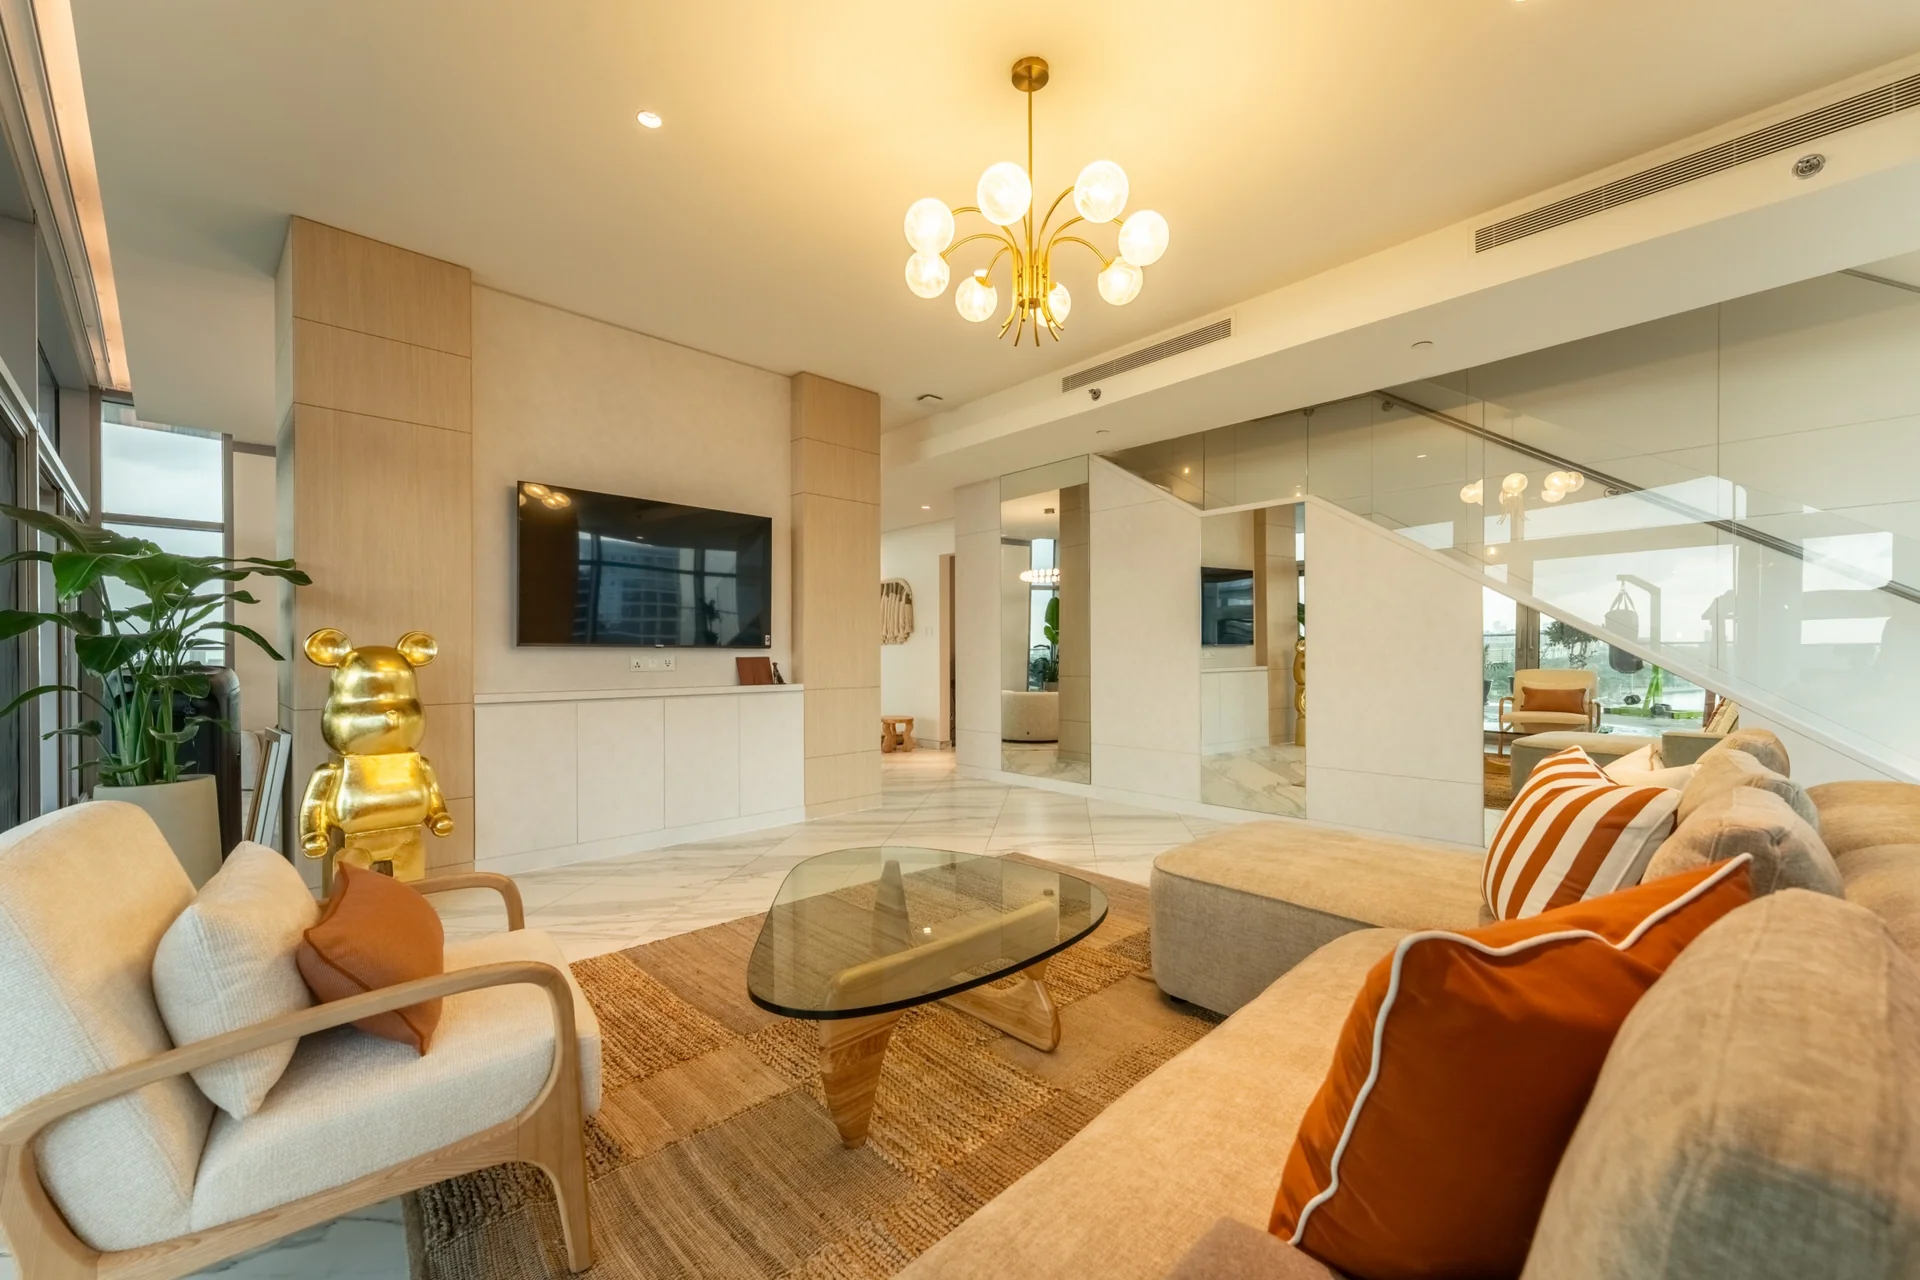
The Bold Affair is a 3780 sqft Eclectic Contemporary duplex penthouse design at Marriott Marquis, Dubai Creek. The scheme runs across two floors and blends the sculptural curves of Organic Modernism with a set of bold high energy elements, so the plan reads calm at rest and bold in use.
The palette holds cream, warm oak, deep wood, sculptural boucle upholstery and one bold accent per zone, layered against textured walls, ring pendants overhead and floor to ceiling glazing that carries the skyline into most of the plan.
The ground floor opens through a considered entrance into a formal living, an informal living, a meditation corner and a kitchen with a bar setup and refinished cabinetry. The upper floor holds a family living, a master bedroom, a game room, an outdoor balcony and a D shaped infinity pool set against the skyline.
Every zone reads distinctly, and the material language holds across both floors so the penthouse feels like one home rather than eleven connected rooms.
Nothing structural was moved. The lift came from finish, joinery and lighting, which is what a considered penthouse interior design at this scale is meant to be.

Why they choose Euphoria Interiors for Penthouse design?
A generous sofa faces a low profile media wall, floor to ceiling glazing carries the skyline in, and one bold accent lifts the room without competing.
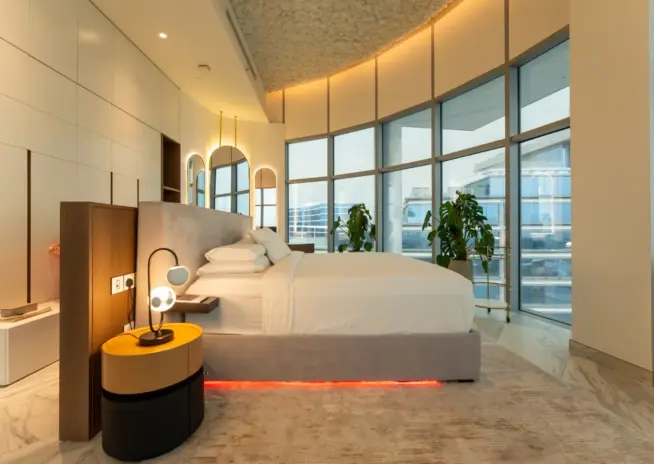
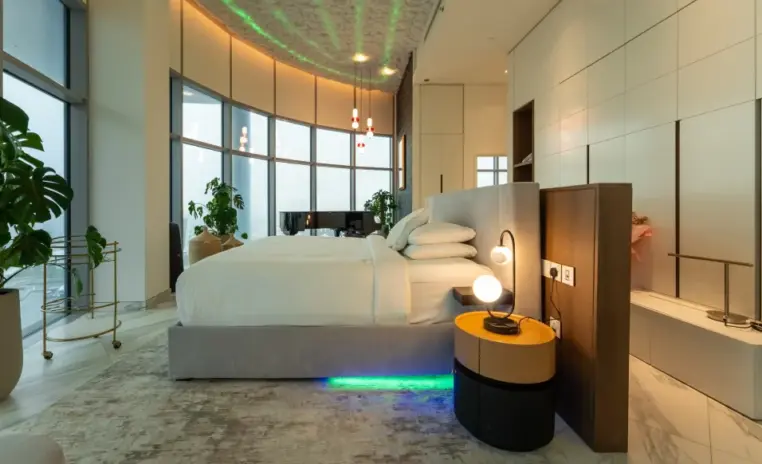
A ring pendant hangs over a sculpted cream boucle bench at the foot of the bed, floor to ceiling glazing brings the skyline into the bedroom.
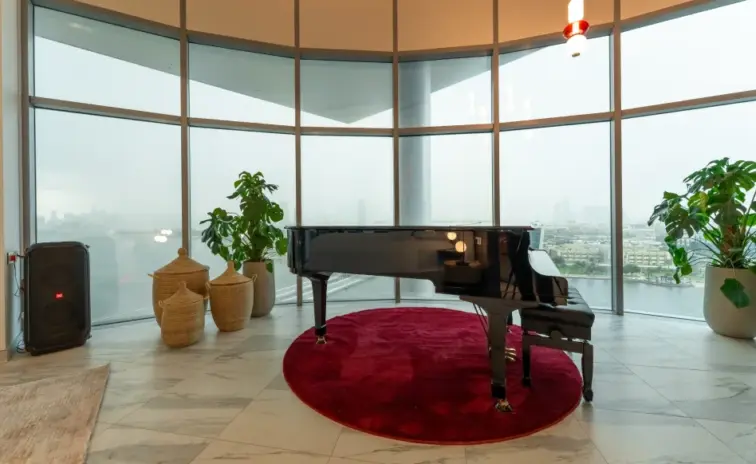
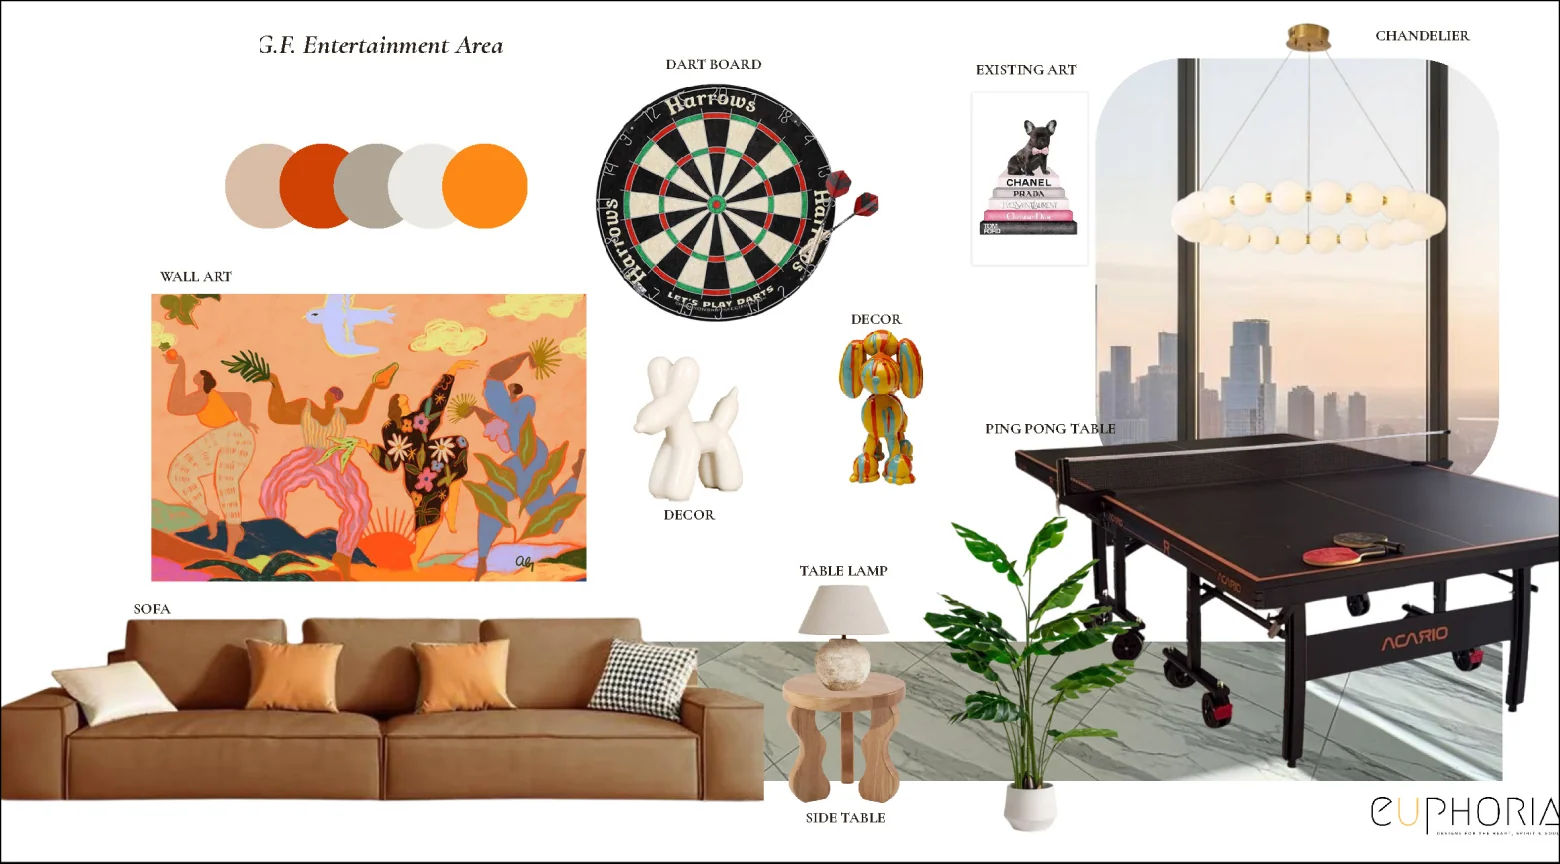
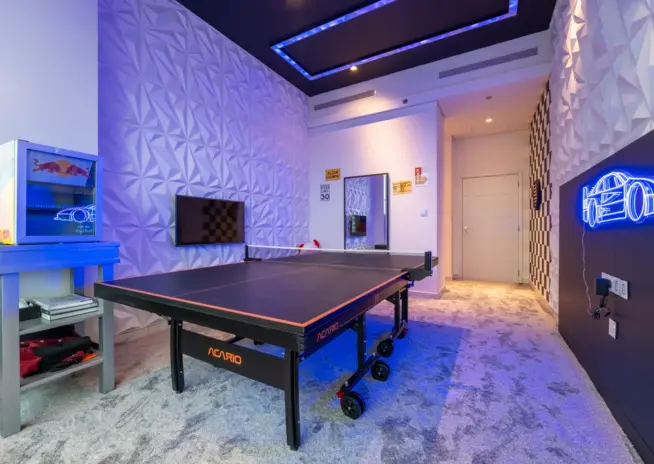
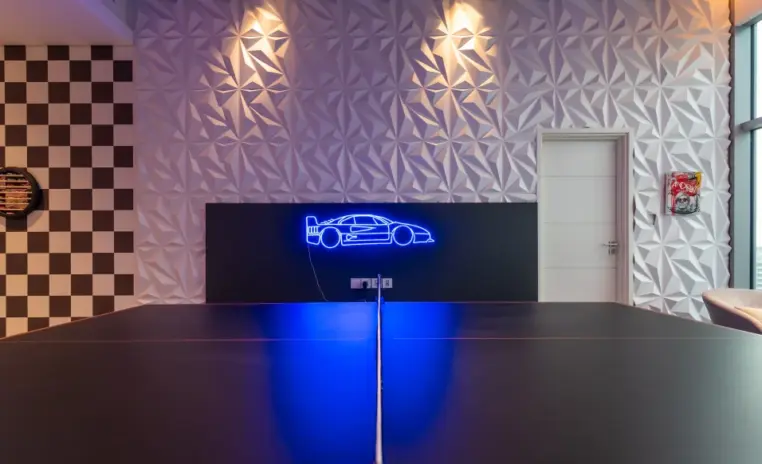
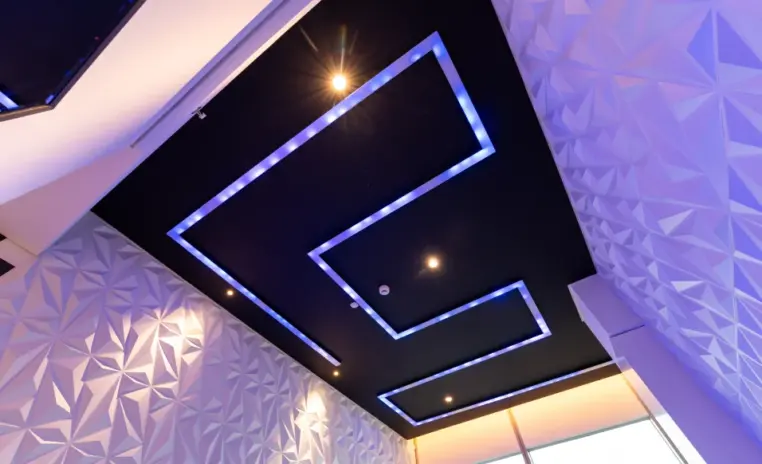
A pool table under sculptural pendants, accent lighting shifting through the palette, and a compact bar corner keep the room ready without leaving the floor.
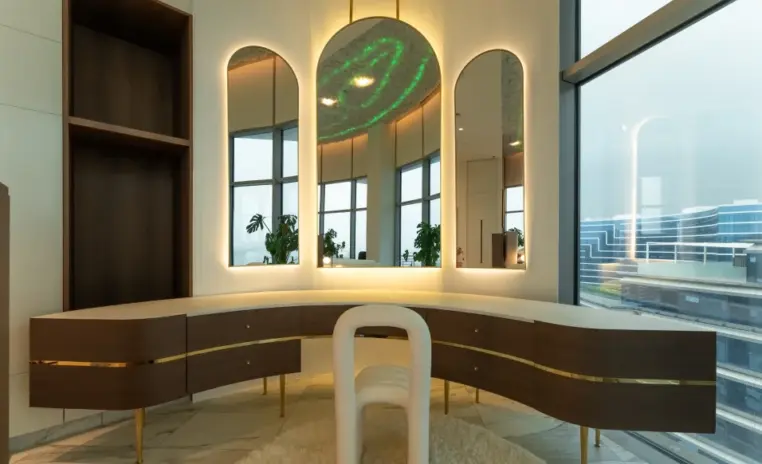
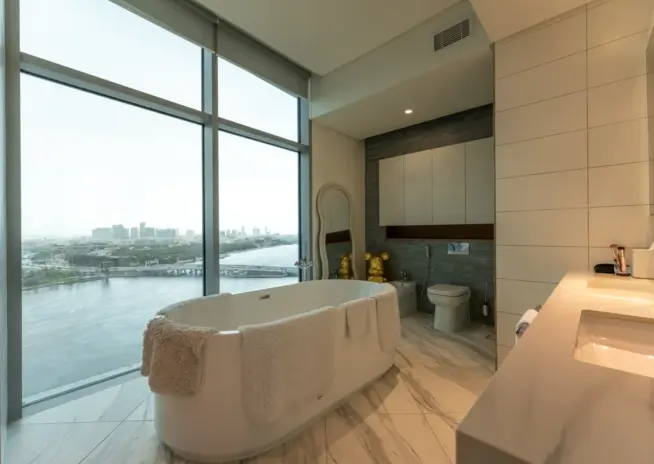
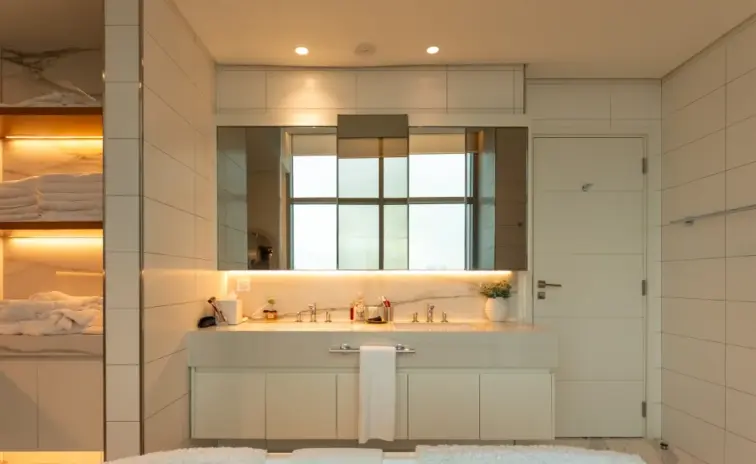
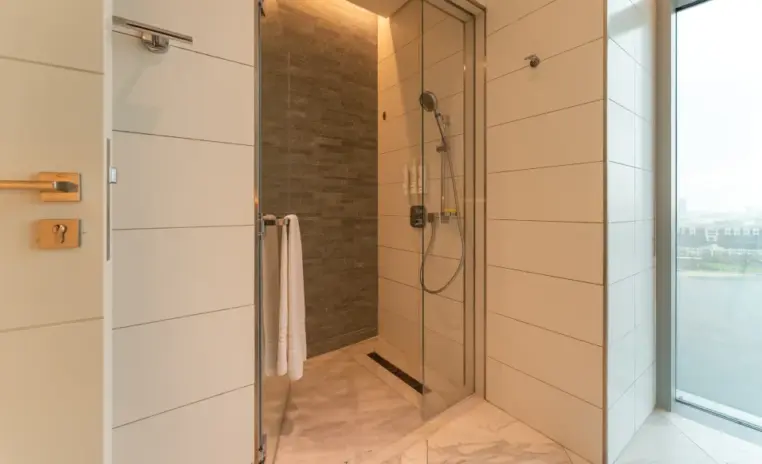
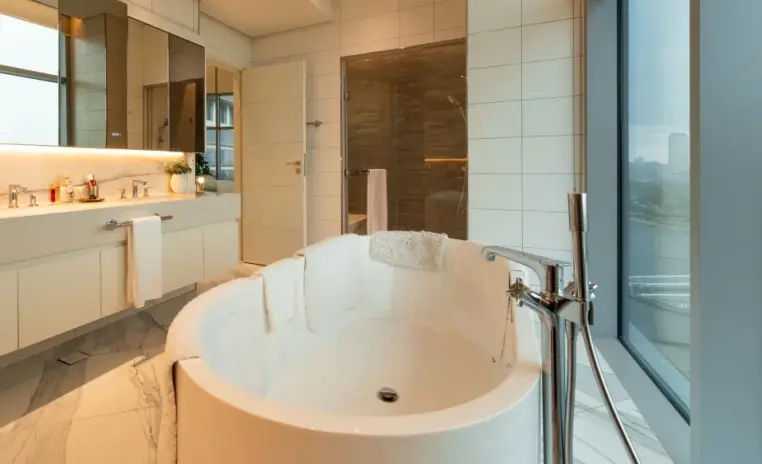
A whimsical vanity in warm plaster, a freestanding tub against a curved feature wall, brass detailing and layered lighting turn a bathroom into a slow room.
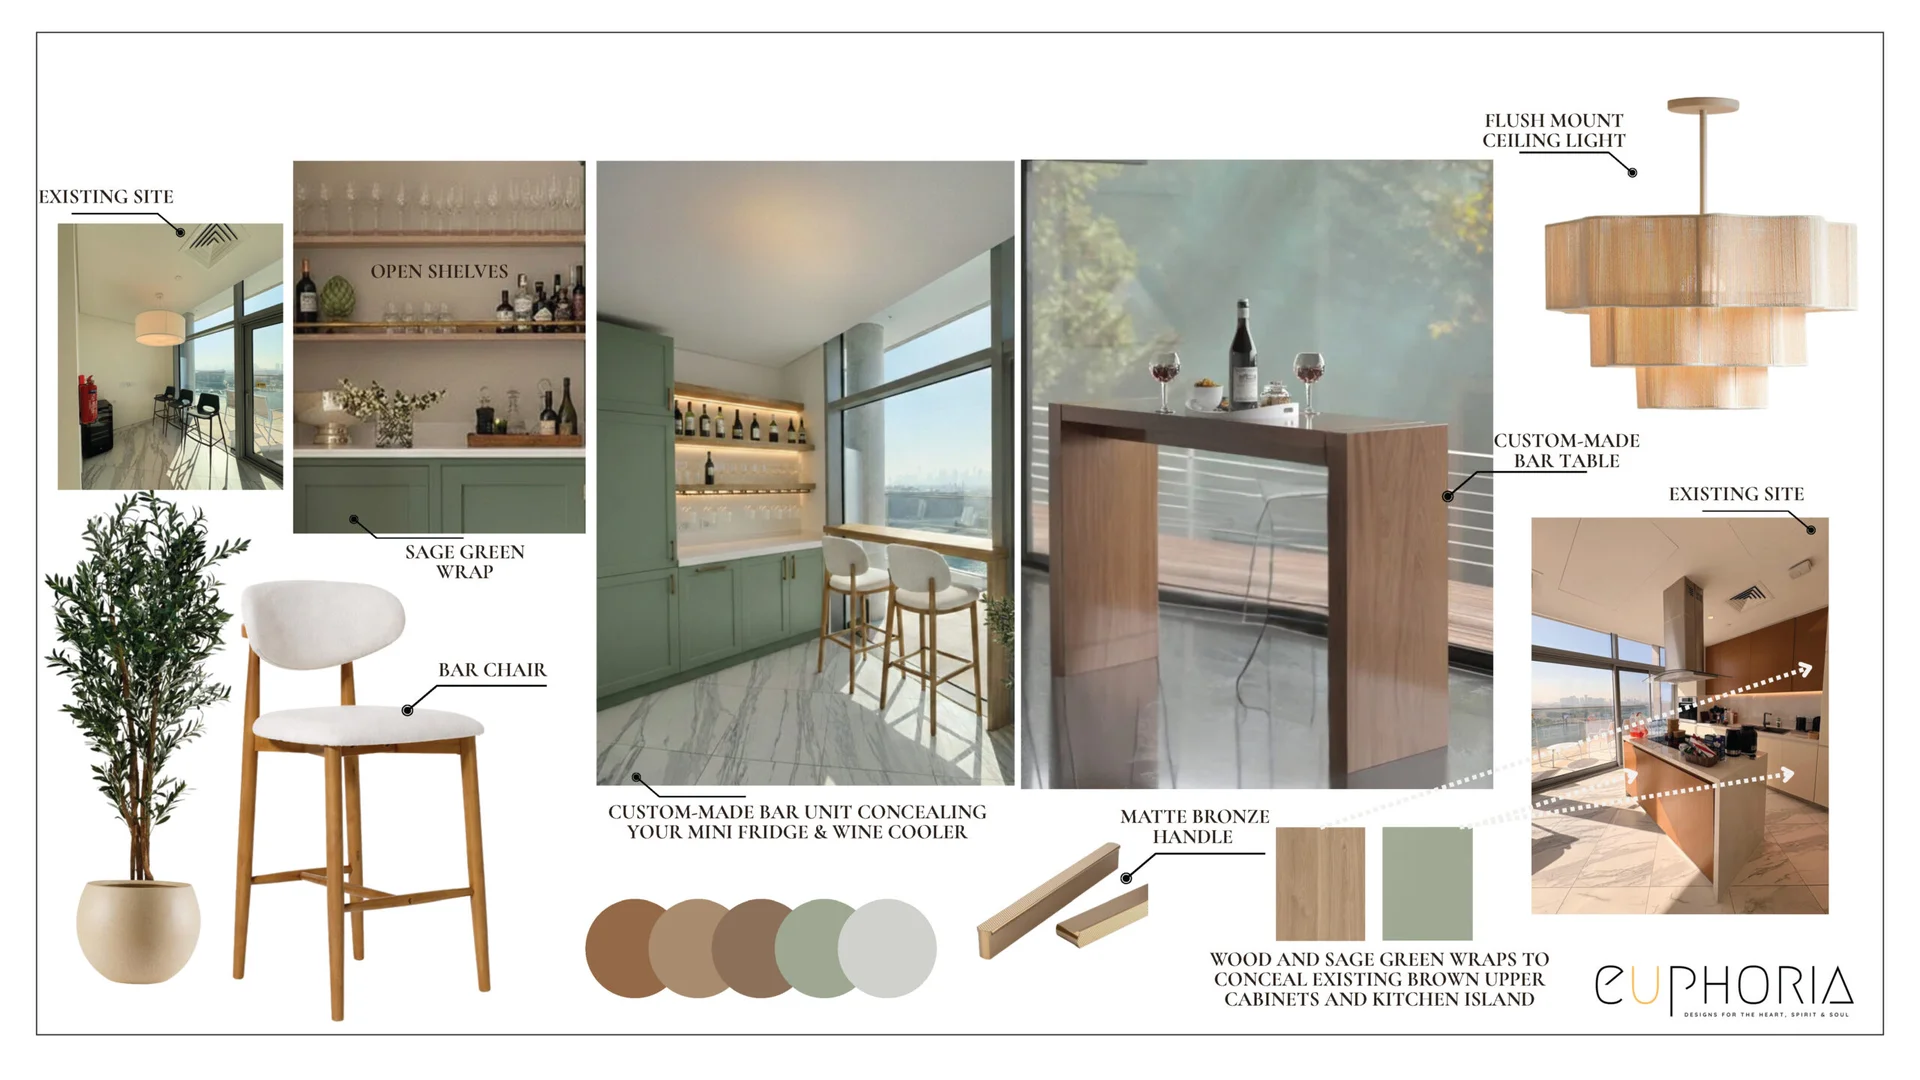
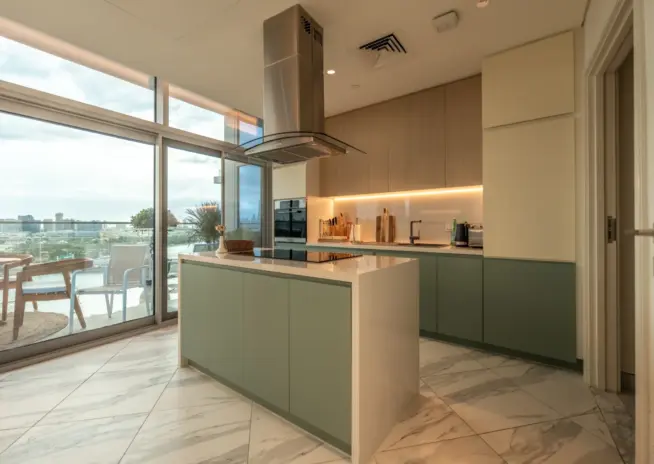
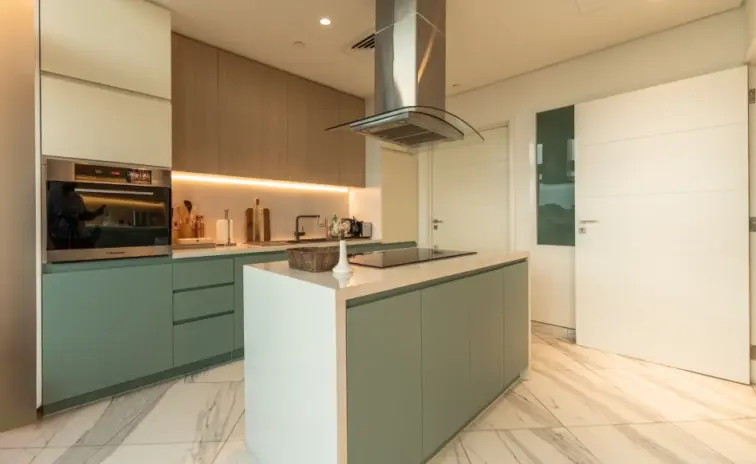
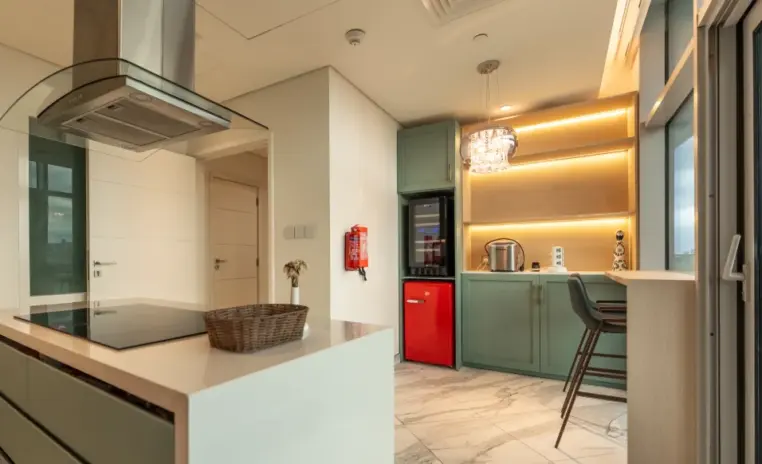
A spacious central island with a bar setup and refinished warm oak cabinets holds cooking and hosting on the same floor without breaking the sightlines through the plan.
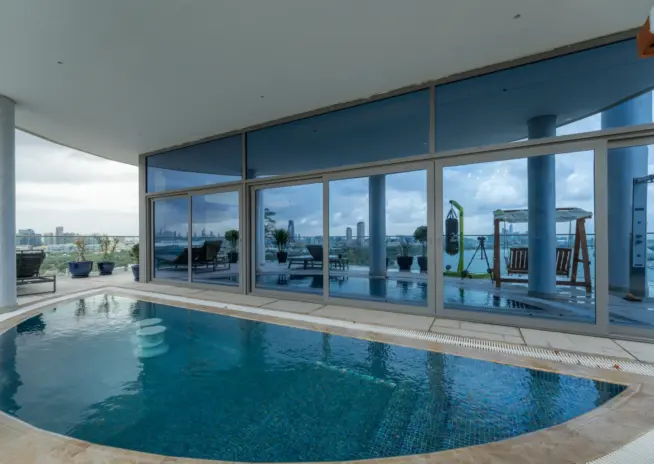
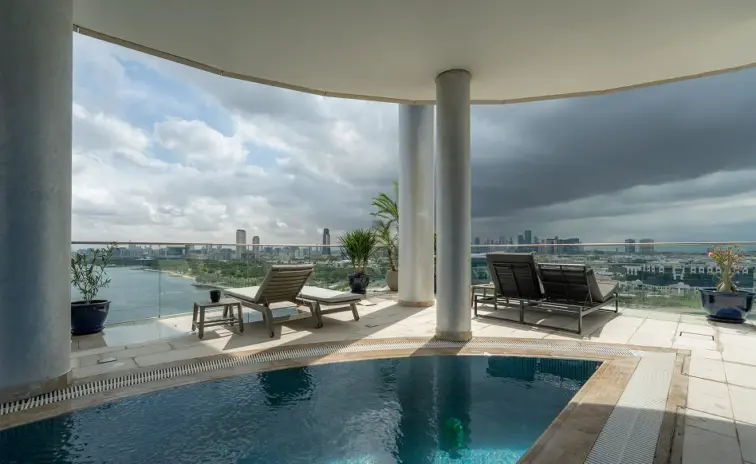
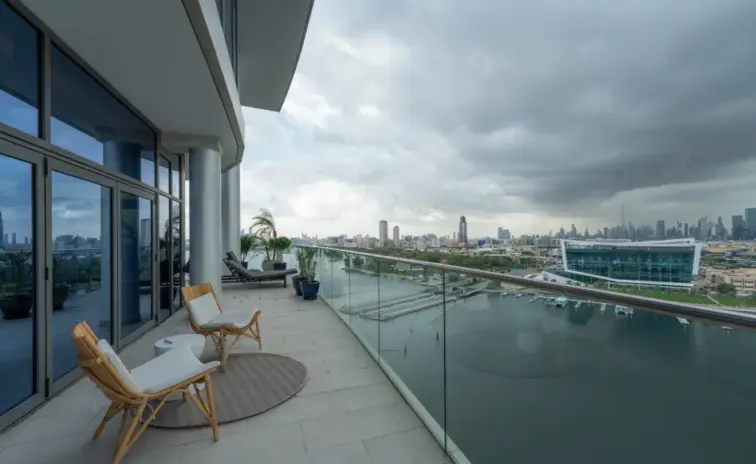
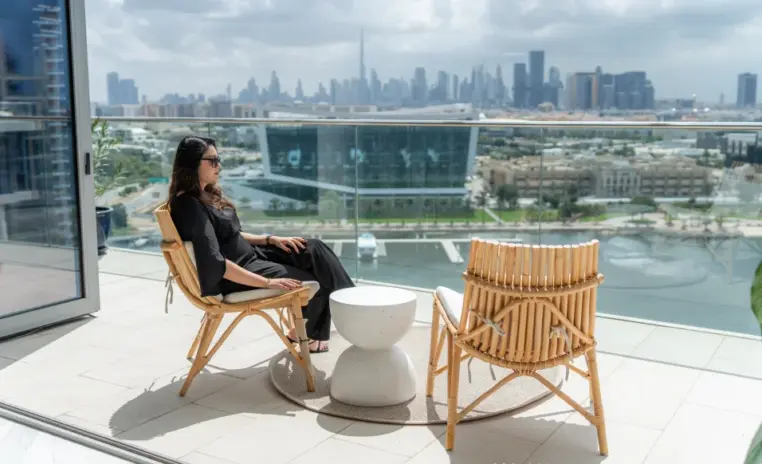
A D shaped infinity pool sits against the city skyline, timber deck alongside and integrated planting at the edge. The upper floor closes on the view.
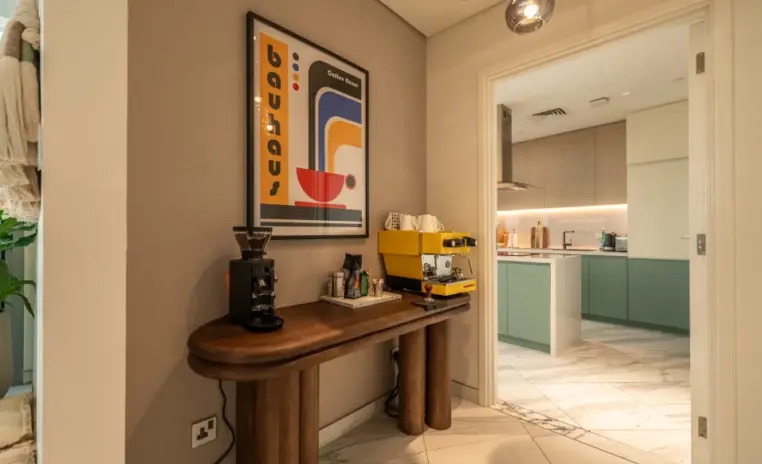
A ring pendant overhead, a sculpted cream boucle bench, and floor to ceiling glazing beyond frame the arrival. The plan introduces itself before any room is entered.
Success story
Studio profile
The brief was for a duplex penthouse that reads calm and luxurious in a boho leaning register, with a seamless spatial flow from the entrance into the living areas.
The design had to hold a cohesive and soothing atmosphere across the whole plan, carried through serene lighting, curated furniture and considered decor rather than through statement pieces working alone.
A strong emphasis was placed on incorporating natural elements. Planters, natural textures and warm wood tones were nominated early so the interior would read soft even against the high energy accent moves.
Function had to sit alongside atmosphere. The kitchen was to be refreshed with a bar setup and refinished cabinets, a dedicated meditation corner had to find its place on the ground floor, and a game room, a family living, an outdoor balcony and a D shaped infinity pool had to hold the upper floor without the plan turning into a corridor of rooms.
The palette was to remain warm and neutral at the base with bold accents introduced per zone rather than shared across the plan.
Read as considered penthouse interior design at scale, the real request was cohesion across eleven zones on two floors.
A duplex penthouse with eleven zones is not one project. It is closer to eleven separate rooms held together by a single material language, and every zone had to keep its own personality without breaking the language of the whole home.
The palette had to be locked before any room was drawn in full. A cream and warm wood base carrying one bold accent per zone works only when the base is disciplined enough to hold the accents apart, and a slightly loose base turns the accents into competing noise rather than into moments.
The plan had to hold spaces of very different registers on one floor. A meditation corner and a bar counter sitting close, a family living and a game room sharing the upper floor, an outdoor pool that could not compete with the interior it opens off.
Zoning had to arrive through furniture placement, lighting and material transitions rather than through partitions, so each room reads distinct in use while sharing sightlines across the plan.
The last piece was cohesion across two floors. The ground floor and the upper floor carry different functions, and a shared palette is what stops the two levels from reading as two different homes stacked on top of each other.
Euphoria Interiors resolved the plan by setting the palette first and letting each zone compose itself inside the range rather than around it.
Cream, warm oak, deep wood, boucle upholstery and a single accent per zone carry the language across both floors, so the entrance, the formal living, the informal living, the meditation corner and the kitchen bar all read as one home.
The ground floor was planned as one continuous volume with soft boundaries. A generous seating group anchors the formal living, an informal lounge sits alongside for daily use, and a considered meditation corner is folded into a quiet edge of the plan rather than made a separate room.
The kitchen was refreshed rather than rebuilt. Cabinet finishes were updated in warm oak, a bar counter was integrated at one end, and the kitchen foyer sits between the entrance and the main volume so cooking never reads as a service room hidden from the plan.
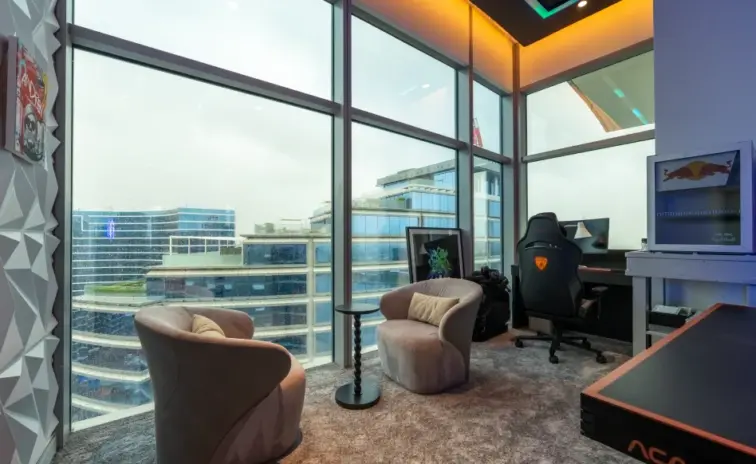
Upstairs the family living holds a soft grey seating group facing a warm feature wall, the game room carries a high energy accent that reads distinct against the calmer base, and the master bedroom lifts into a ring pendant with a sculpted boucle bench and floor to ceiling glazing.
The outdoor balcony extends the interior floor plane outward, and the D shaped infinity pool sits against the skyline so the plan closes on the view rather than turning its back to it.
Every zone reads intentional. The palette is what makes the eleven rooms hold together as one home.










Creative Head

3D Lead

Project Coordinator

Quantity Estimator

Client Happiness Associate
Get your space designed,
without the stress.

Because true luxury isn’t just what you see —, it’s what you feel every day.
By setting the palette first and letting every room compose itself inside the range.At The Bold Affair the base is deliberately narrow, cream, warm oak, deep wood, sculptural boucle upholstery and layered natural texture, and every zone across both floors sits inside that language regardless of its function.Identity per zone arrives through a single accent decision rather than a full new palette. A bold hue in the game room, a serene wall treatment in the meditation corner, a warm feature panel in the family living, a curved sculptural element in the master bedroom.Each room gets one signature move and the base holds.That discipline is what stops a large home from reading as a hotel with themed rooms. The ground floor and the upper floor carry different functions, and the shared palette is what keeps the two levels reading as one continuous home rather than two.
By deciding which rooms are calm and which are bold at the drawing stage, and holding the palette that ties both together.At The Bold Affair the entrance, the formal living, the meditation corner and the master bedroom sit in the calm register, with soft boucle, warm wood and neutral tone carrying the volume.The game room, the bar corner and the pool area take the bold register, with accent colour, sculptural lighting and high energy detail introduced deliberately rather than layered on.The shared palette across both registers is what allows a calm home and a bold home to coexist inside the same 3780 sqft, because the accents sit against the same neutral base whether they arrive as a warm plaster wall or as a bright sculptural pendant.A penthouse that tries to be calm everywhere reads sleepy. One that tries to be bold everywhere reads exhausting. The plan for this home decided each room's register at the concept stage, which is why the calm and the bold live together without either one taking over.
The ground floor was planned around arrival, gathering and cooking. The entrance leads into a formal living for hosting, an informal living for daily use, a meditation corner, and a kitchen with a bar counter and a compact kitchen foyer.That distribution keeps the loudest functions, hosting, cooking and gathering, at the level where visitors arrive.The upper floor was reserved for the household. A family living for private evenings, a game room, a master bedroom, an outdoor balcony and a D shaped infinity pool.That distribution keeps the private and recreational functions above and separated from the ground floor traffic.Zoning across both floors was resolved with furniture placement, lighting and material transitions rather than partitions, so the plan stays open where it needs to breathe and closed where privacy matters. The stair between the floors is treated as its own composition rather than as circulation, which is what makes a duplex read as one home instead of two flats stacked.
It changes what the upper floor is for.A duplex penthouse with only interior rooms above turns into a residence with the view outside a window. A D shaped infinity pool set against the city skyline turns the same duplex into a home with the view brought into the plan.The pool sits at the far edge of the upper floor, so the eye reads through the family living and the balcony before it lands on the water. That sequence is what makes the pool feel like the resolution of the plan rather than an amenity attached to it.The infinity edge is the specific move that removes the visual boundary between the pool and the skyline beyond, which is what a water feature at this altitude has to do to justify the specification.Practically, the pool also gives the upper floor a rhythm of use across the day. The interior rooms carry the morning and the evening, the balcony holds the transitions, and the pool takes the afternoon and the late night, which is a distribution most penthouses never plan for and always regret not planning for.
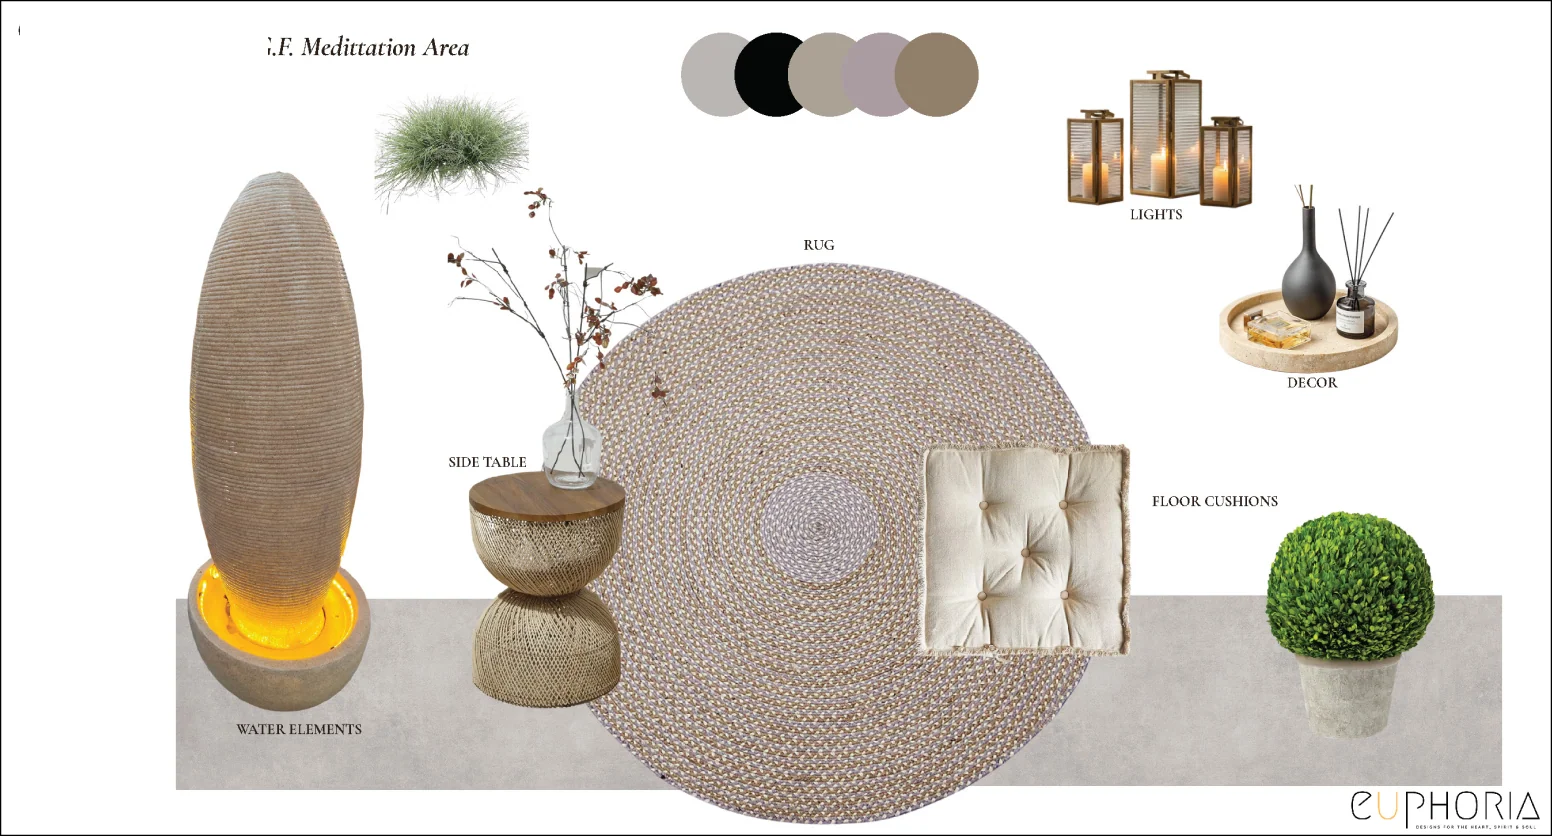
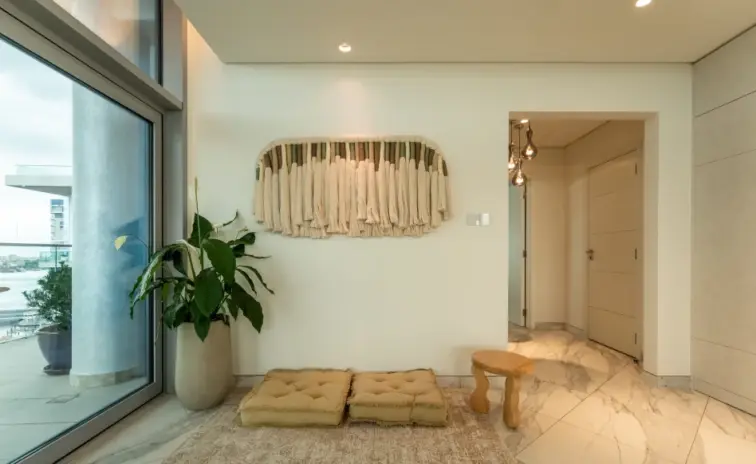
Because a meditation corner works better when it is not too far from the door.A quiet room folded away on the upper floor asks the household to go find it, and rooms that need to be searched for get used less than rooms that are already on the way through the home.At The Bold Affair the meditation corner sits on the ground floor as a quiet edge of the main volume, close to the entrance and the informal living, so it is present in the daily rhythm of the home rather than kept for special occasions.The design does the softening. Natural texture on the walls, a considered rug underfoot, greenery layered at multiple heights, and lighting that stays low enough to read separate from the rest of the ground floor.It is a room without walls, and the fact that it works this way is one of the quiet successes of the plan. A meditation corner treated as a partition would have made the ground floor smaller. Treated as an edge, it makes the ground floor calmer.
 Villa interior design service
 Penthouse interior design service
 Townhouse interior design service
 Duplex interior design service
 Studio interior design service
 One bedroom villa interior design service
 Two bedroom villa interior design service
 Three bedroom villa interior design service
 Four bedroom villa interior design service
Areas we serve across Dubai


