

Living room
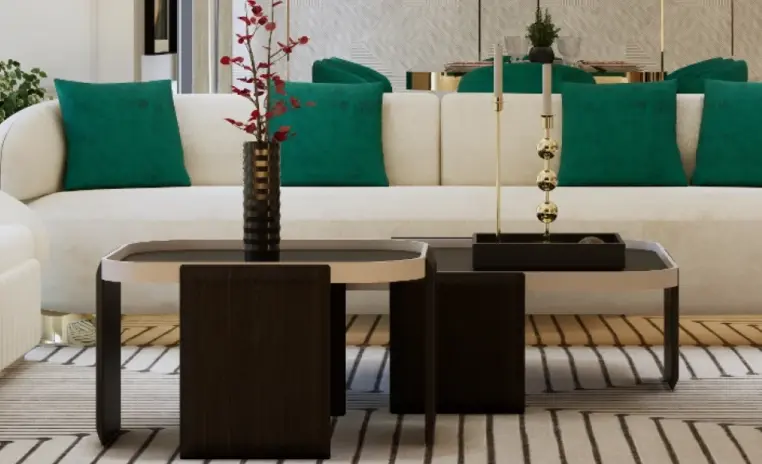
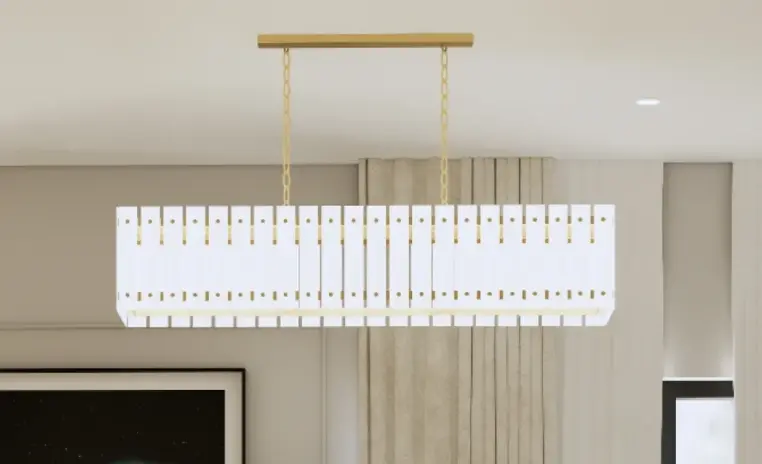
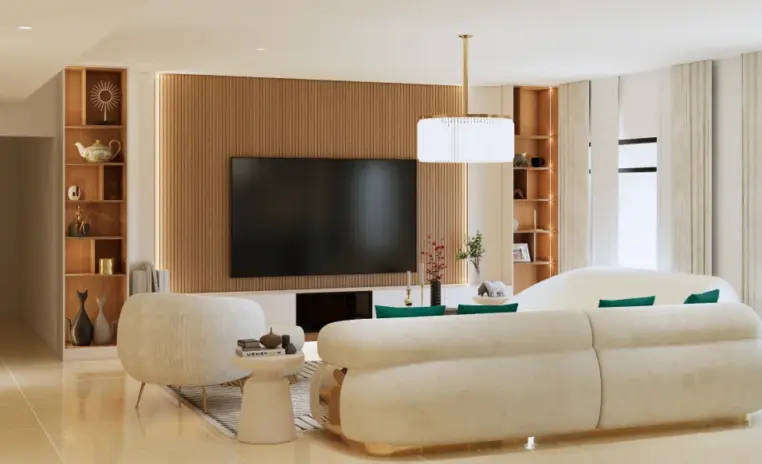
Where Hollywood Glam learns to whisperThe trap of glam is a room that reads like a film set within a week. Curved boucle seating and a linear glass rod chandelier hold the style back.
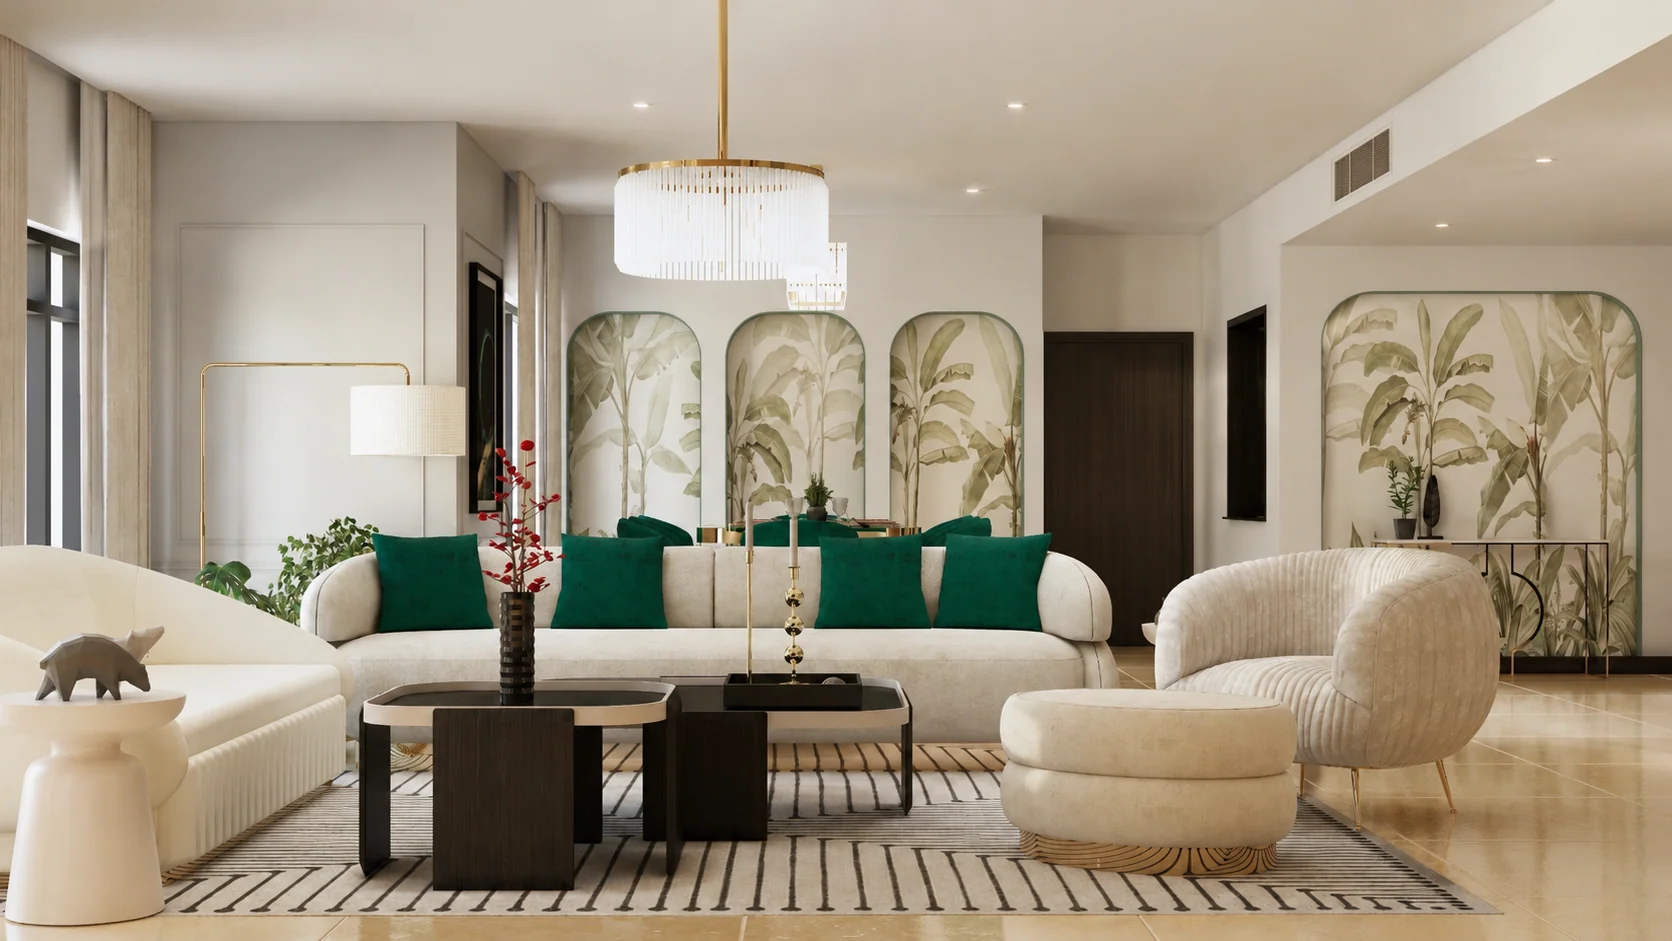
The Meridian House is a revamp inside an 1885 sqft 3BHK apartment at Murjan 6 in Jumeirah Beach Residence, and the brief behind it is one many Dubai homes recognise. The client wanted the space to feel completely new rather than lightly refreshed, and at the same time did not want a home that announces itself the moment anyone walks in. Hollywood Glam is a style that tips into a film set very quickly, so the real work here was restraint.
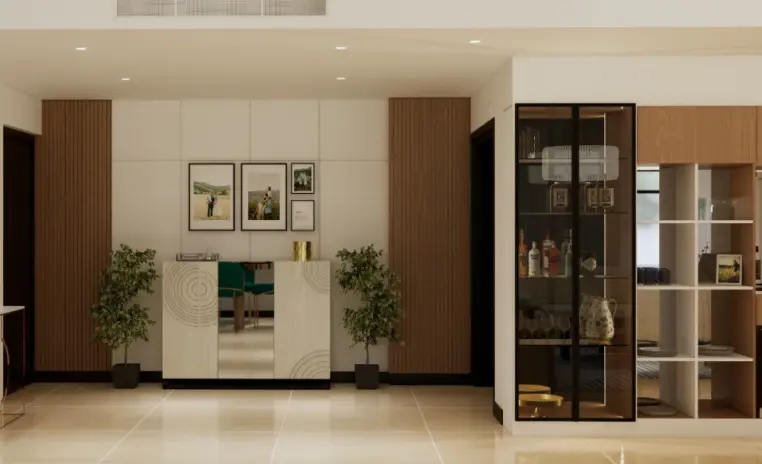
The layout was reworked around the three spaces that carry the home, a living area, a dining zone anchored by a statement wall, and a foyer that finally has a job to do. A bar unit with an integrated partition gives the open plan a natural break.
Custom storage absorbs the clutter open living usually leaves on display. The entryway hides the DB unit inside a functional detail rather than behind a curtain. An SPC flooring upgrade was proposed to hold all of it together. Elevated, cohesive, and quiet enough to actually live in.

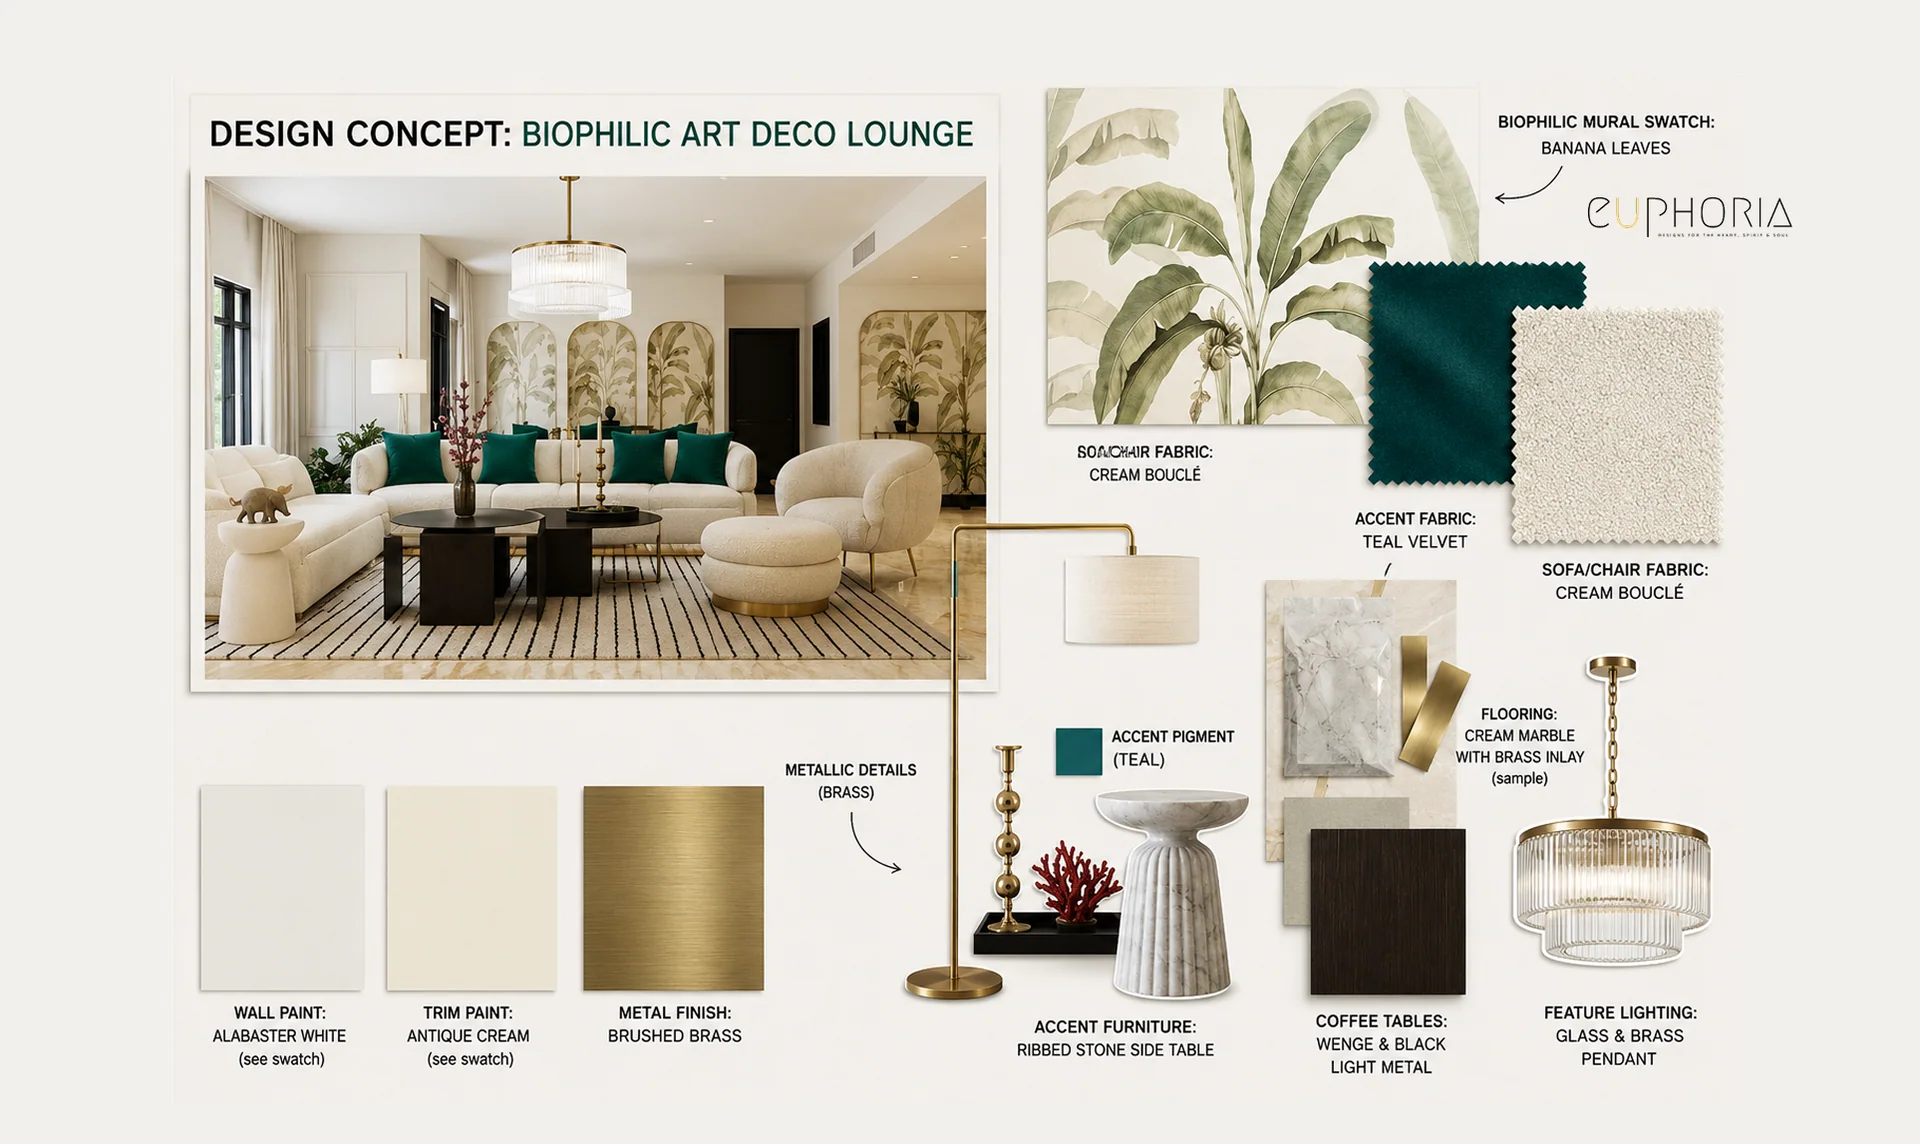
Why they choose Euphoria Interiors for 3BHK design?
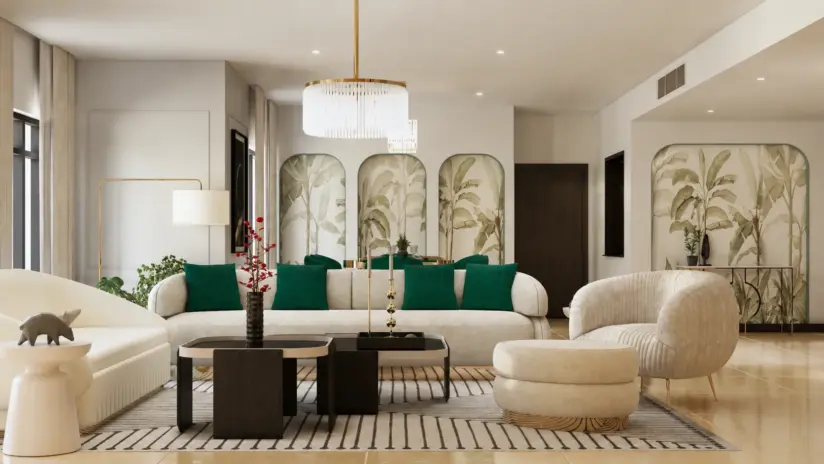
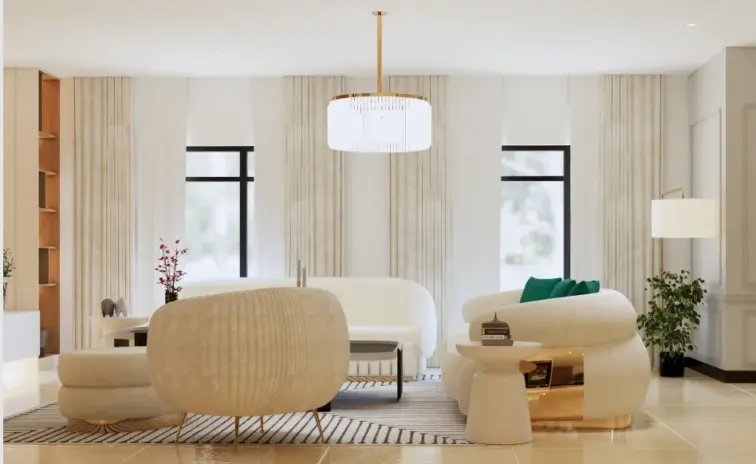
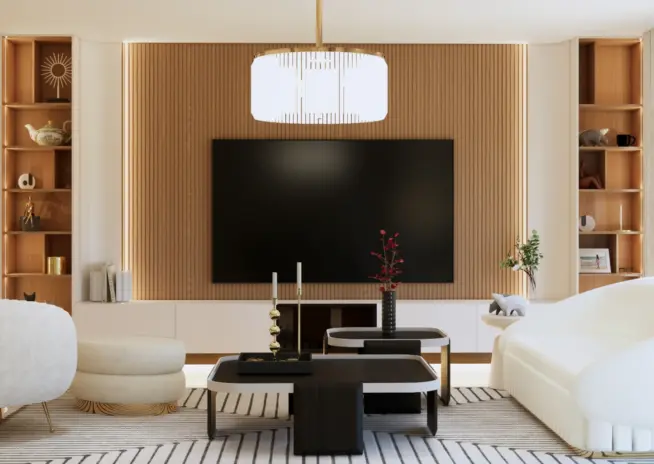
The trap of glam is a room that reads like a film set within a week. Curved boucle seating and a linear glass rod chandelier hold the style back.
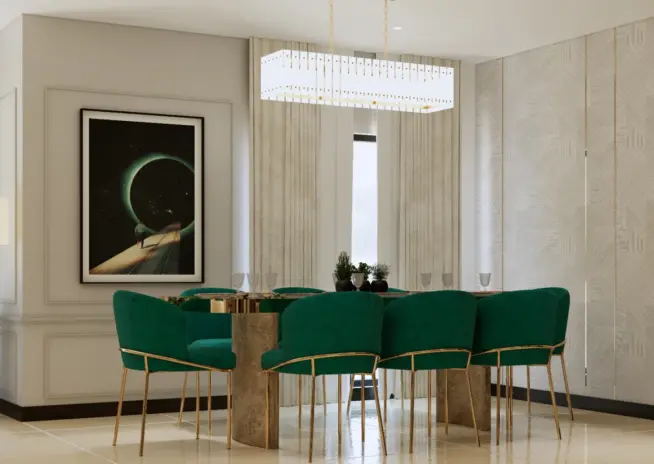
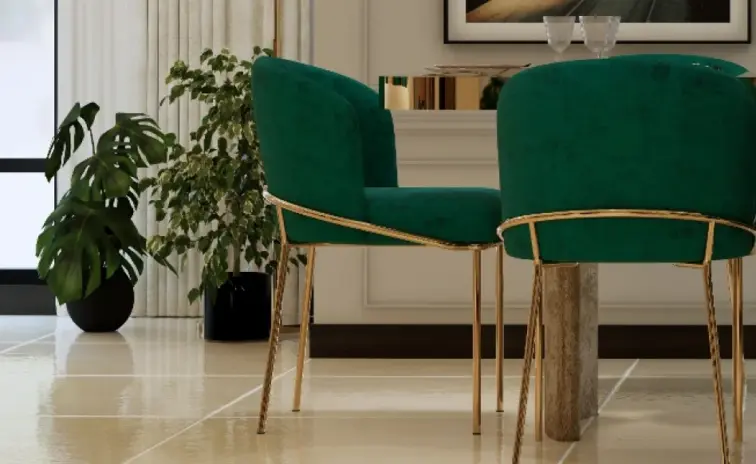
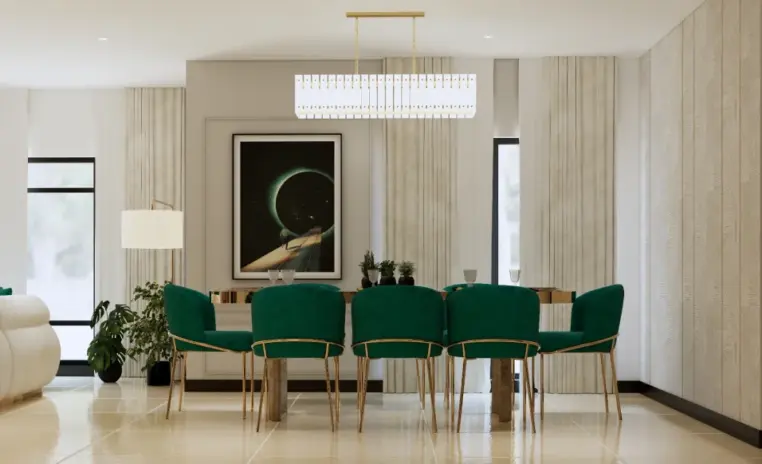
The dining wall carries the whole personal signature. A celestial artwork frames the room, emerald velvet chairs with gold frames build the mood, a linear crystal pendant closes it.
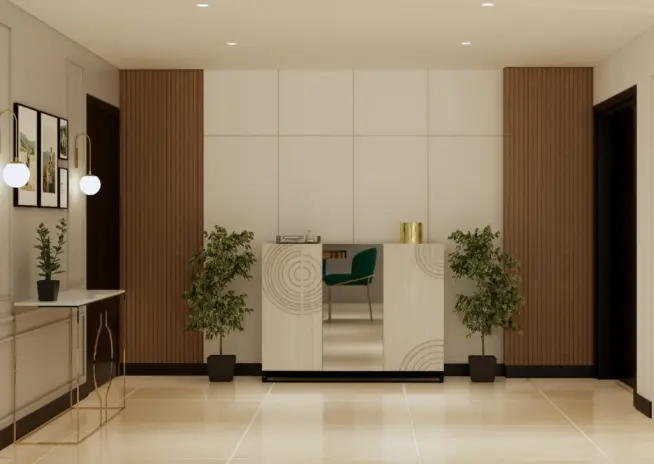
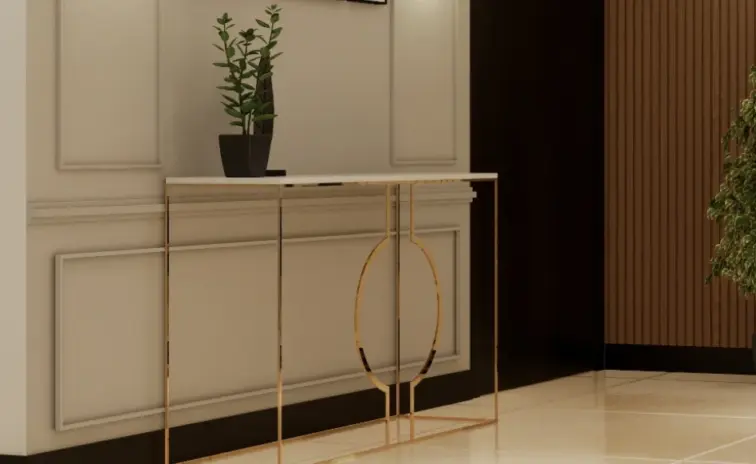
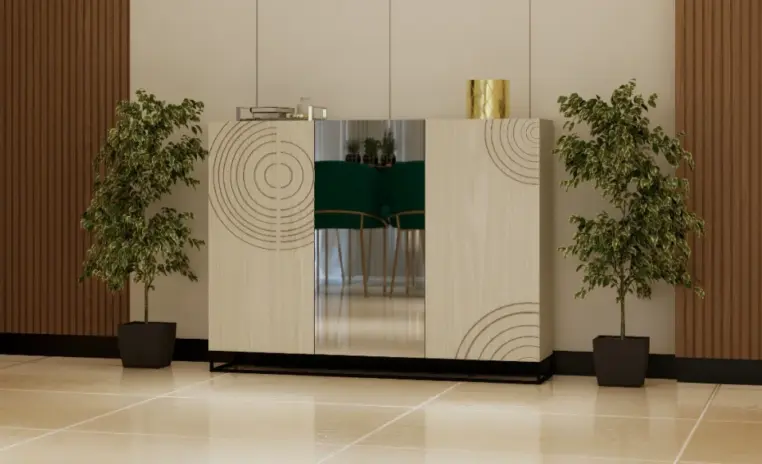
The entry conceals the DB unit inside a custom shoe cabinet with a circular geometric pattern and mirror. A gold framed marble console anchors the wall.
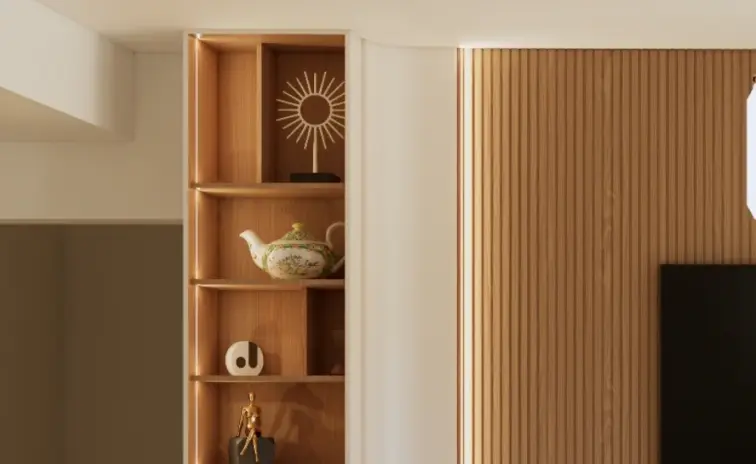
A warm oak fluted feature wall with a built-in display niche holds the TV without letting it dominate. Cove lighting picks up the slats after dark.
Studio profile
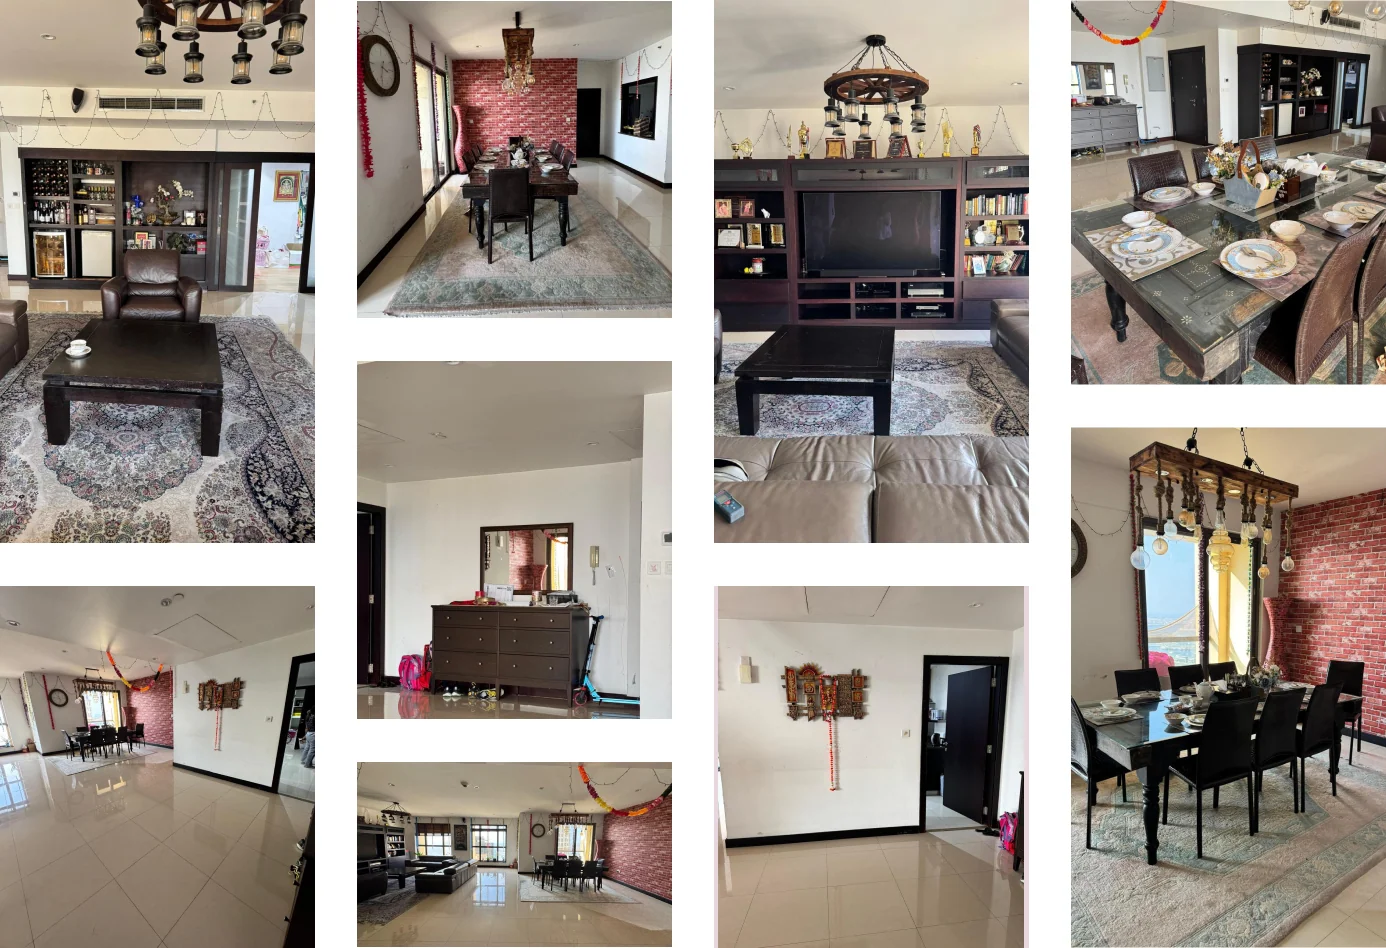
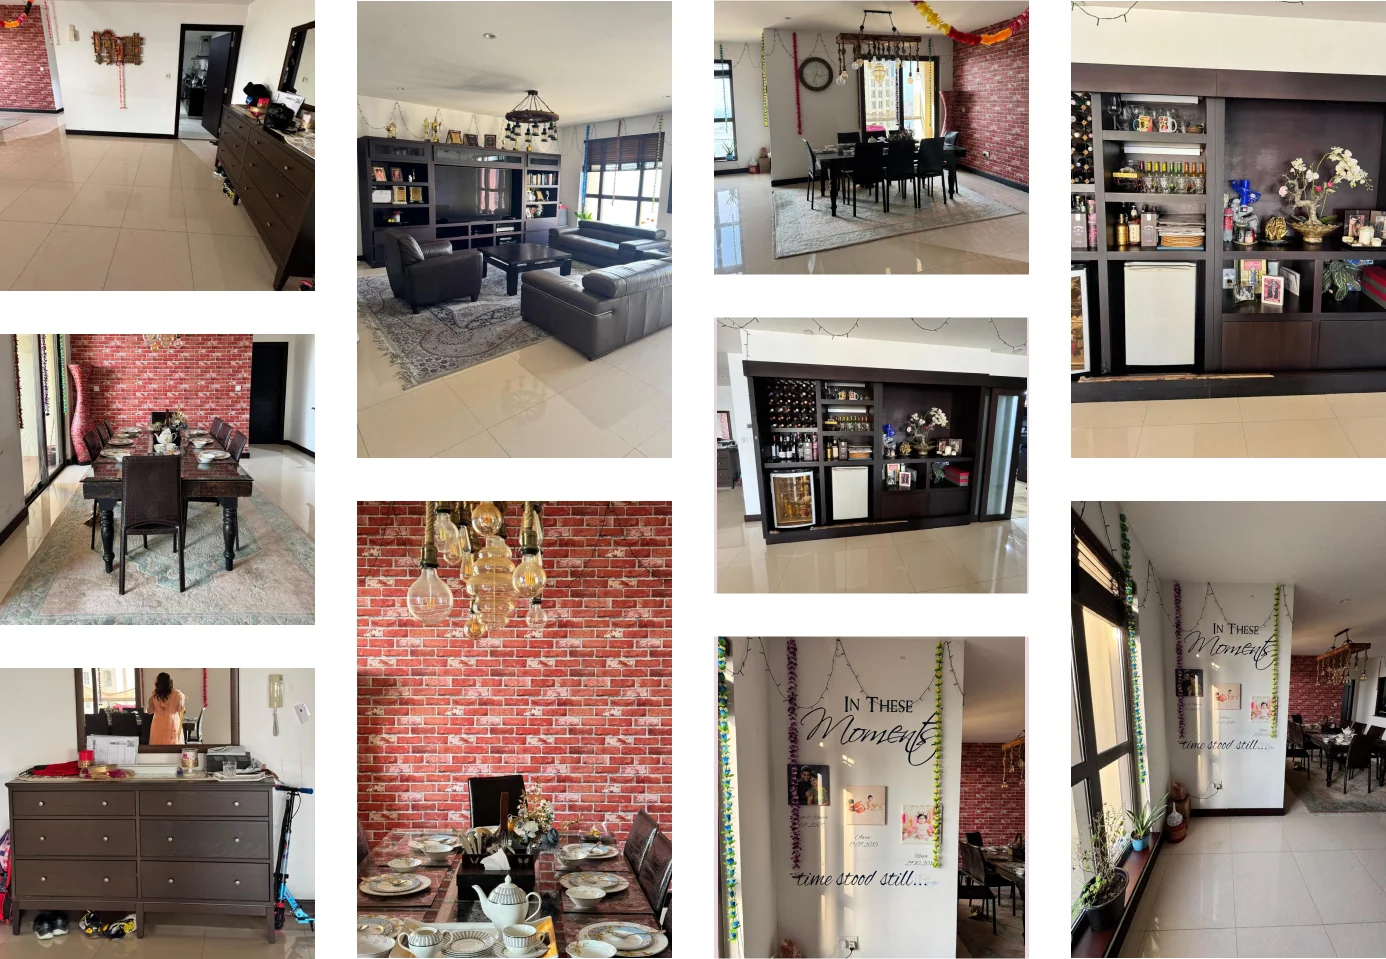
The brief started as a whole space transformation rather than a refresh. This 3 bedroom apartment interior designhad to arrive at a fresh and cohesive direction while keeping only the few pieces the client was attached to, mainly the dining table and possibly the TV unit.
Everything else was open. A new bar unit with an integrated partition was requested to give the living area definition. The entryway needed an upgrade that concealed the DB unit without a visible workaround. Wall treatments and better finishes were expected to carry most of the visual change.
Custom designed furniture and storage were to be proposed wherever the standard market could not answer the layout. Flooring was to be explored as an SPC upgrade for durability. Every recommendation had to be aesthetic, functional and defensible on price at the same time, because the scope was ambitious and the plan had to hold its own without any single decision running away from the whole.
Three requirements pulled in different directions on this project. The client wanted a statement, but nothing loud. There was a request for a subtle personal touch that would not announce itself as a theme. And the entire living space had to be revamped without construction work anywhere in the plan. Any two of those are manageable.
All three at once means every decision gets tested twice, once on how it looks and once on how much it has to carry. Hollywood Glam does not make that easier, because the style leans on materials, metals and lighting that look thin the moment they are substituted carelessly.
Concealing the DB unit added a technical constraint to a decorative brief, since it had to stay accessible while visually disappearing. Retaining the dining table and the TV unit narrowed the palette further, because new selections had to work around pieces that were already fixed. The real risk was ending up with rooms that looked like a compromise instead of a decision.
Euphoria Interiors concentrated the work where the eye lands and stayed quiet everywhere else. The single largest gesture in the home is the dining wall, where peacock artwork carries a personal design signature without a single obvious motif appearing anywhere else in the plan.
It is one wall, so it stays contained, and it is the wall people face while seated, so it does the work of a much larger intervention. Around it, bold green chairs and statement lighting build the fusion mood at furniture scale rather than at construction scale.
The bar unit with its partition was designed to solve two problems with one piece, dividing the open plan while adding function, which is lighter than building a wall and more useful than a screen. Storage was made custom only where standard sizes failed and bought off-the-shelf everywhere else. The entryway absorbed the DB unit into a detail that stays serviceable. Wall treatments and finishes were selected to lift the whole space without construction, and SPC flooring was proposed for durability rather than for looks alone.










Creative Head

3D Lead

Project Coordinator

Quantity Estimator

Client Happiness Associate
Get your space designed,
without the stress.

Because true luxury isn’t just what you see —, it’s what you feel every day.
The Meridian House is designed in a Hollywood Glam direction, deliberately softened. The style normally reads through heavy metals, high contrast and theatrical lighting, and inside a residential revamp that would overwhelm the home within a week of living in it. Here it is carried by finishes, wall treatments and a few sculptural pieces rather than by scale. A subtle personal layer sits underneath, expressed through artwork on the dining wall rather than through pattern, furniture form or colour repeated across the plan. The result reads glamorous at first glance and calm on a normal weekday evening. That balance was the actual brief. The client asked for a statement that did not raise its voice, which is a harder target than either extreme on its own, and it is what the entire scheme was designed to protect.
By choosing one place to say it and staying quiet everywhere else. In this project the peacock artwork on the dining wall carries the personal design story completely. Nothing else in the plan repeats it, so the wall reads as an intentional choice rather than as a decorating scheme applied to the apartment. This works better than distributing motifs across cushions, screens and joinery, which is how homes end up looking like a themed restaurant. It also protects the scheme, because one focused intervention lands with far more impact than a dozen small ones. The other advantage is reversibility. A single wall can be changed later without unpicking the rest of the interior, which matters more than most clients realise on the day the drawings are signed off, but matters a great deal five years on.
The DB unit sits where it sits, and relocating it is rarely practical, so the entryway was designed around it instead. The concealment is built into a functional detail rather than hidden behind a decorative panel, which means the unit stays accessible when it is needed and invisible the rest of the time. The same piece carries entryway storage, so the space earns its footprint twice over. This is a common problem in Dubai apartments, where service elements land in the first three metres of the home and set the tone before anyone reaches the living room. Solving it inside the joinery rather than working around it is what keeps an entrance looking intentional instead of improvised.
The Meridian House is an 1885 sqft 3BHK apartment at Murjan 6, Jumeirah Beach Residence. The redesigned zones are the living area, the dining zone with the peacock feature wall, the foyer, and the TV unit treated as a feature in its own right. The project ran to six weeks from start to finish. The scope included a redesigned bar unit with an integrated partition, custom storage where the layout needed it, a reworked entryway concealing the DB unit, wall treatments and improved finishes throughout, and a proposed SPC flooring upgrade for durability. The dining table and the TV unit were retained from the original home. Everything else was reconsidered. Keeping the scope precise is what allowed a complete change of identity within a six week programme.
It can, but only when the priorities are agreed before anything is selected. On this project the effort went to the elements that decide how the space reads, the dining wall, the bar unit with its partition, the entryway joinery and the finishes. Furniture was then chosen from suppliers that hold their look, with custom pieces reserved for the places standard sizes could not serve. Some trade offs were made on individual items, and that is the honest reality of a full revamp inside a fixed scope. What protects the outcome is where those trade offs land. They sit on pieces that can be swapped later, not on the parts that are built in and stay.
 Villa interior design service
 Penthouse interior design service
 Townhouse interior design service
 Duplex interior design service
 Studio interior design service
 One bedroom villa interior design service
 Two bedroom villa interior design service
 Three bedroom villa interior design service
 Four bedroom villa interior design service
Areas we serve across Dubai


