

Living + dining
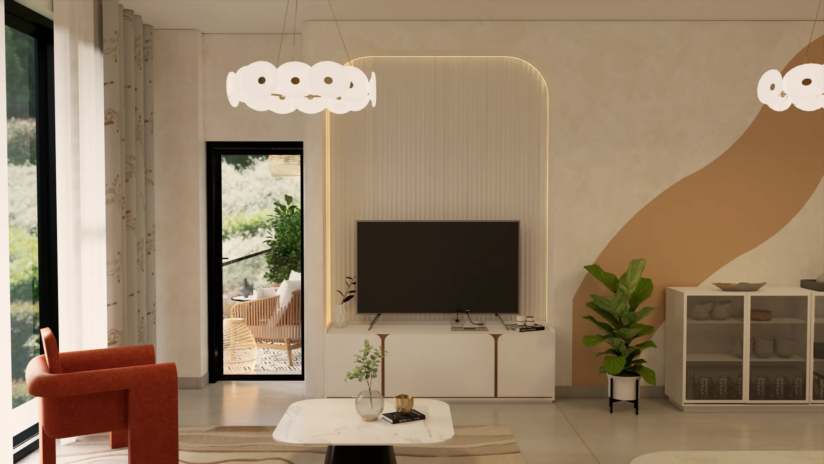
Two zones, one warm envelopeCream sofa, orange accent chair, warm oak dining table, fluted TV wall, globe cluster chandelier. A grid of oval wall art panels rests against the warm plaster base.

The Soft Canvas is a 1140 sqft 3BHK Warm Soft Minimalist apartment design at RA1N Residence in Jumeirah Village Circle, Dubai, a European inspired scheme rendered in a soft palette of cream, warm oak, terracotta and blush.
Cream, warm oak, terracotta and blush against textured plaster is what a warm minimalist living room palette does at its best, letting softness carry the whole atmospheric register rather than sharp contrast.
The plan holds an open plan living and dining, a bedroom and a balcony inside one continuous envelope, with textured plaster walls, layered soft lighting and considered curated furniture running as the vocabulary throughout.
The living and dining shares a warm plaster feature wall and a globe cluster chandelier, with a cream sofa, an orange accent chair, a warm oak dining table and a fluted TV wall carrying the entertainment side without breaking the palette.
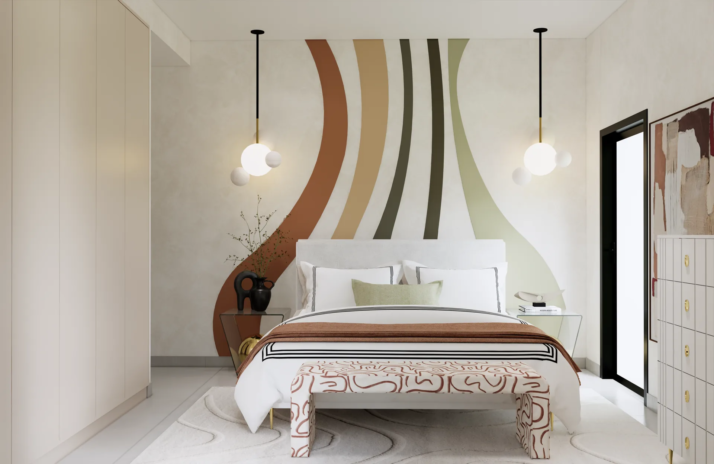
The bedroom lifts into a curved multi tone mural in terracotta, olive and sage against a soft cream base, with a white upholstered bed and gold globe pendants tying it back to the wider scheme.
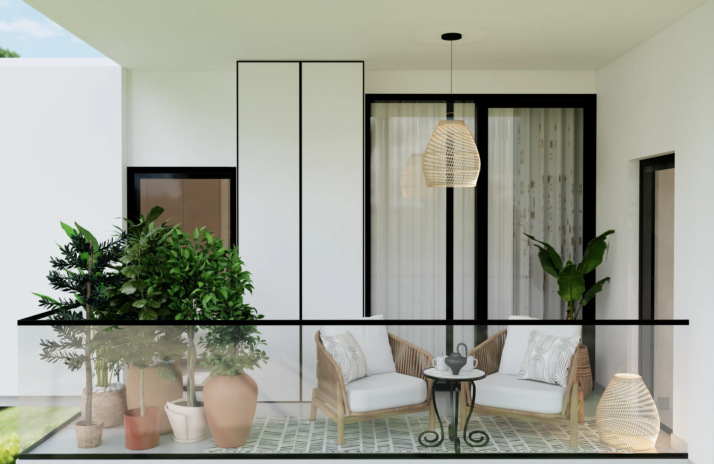
The balcony closes the plan with two rattan armchairs, layered planters and a rattan pendant, so the apartment gains an outdoor room without giving up the calm the interior sets.
Nothing structural was moved. The lift came from finish, joinery and lighting, which is what a considered European inspired home design is meant to be.


Why they choose Euphoria Interiors for 3BHK design?
Cream sofa, orange accent chair, warm oak dining table, fluted TV wall, globe cluster chandelier. A grid of oval wall art panels rests against the warm plaster base.


A curved multi tone mural in terracotta, olive and sage sweeps behind the bed. White upholstered bed, gold globe pendants and a patterned bench keep the palette calm.


Two rattan armchairs face across a small metal side table, layered planters carry greenery at multiple heights. A woven rattan pendant gives it its own light.
Studio profile
The client wanted a contemporary European apartment and was specific about temperature rather than trend. Warm, cohesive, calm, and confident enough to hold up on photographs and in daily use.
The brief also carried a guest ready layer, so the home had to look considered and behave practically, which is a different demand from a standard private residence.
Structural change was not on the table. No walls could move, no ceilings could be reworked, and no flooring could be lifted, so every gesture had to be delivered through finish, joinery and lighting rather than construction.
A soft palette of cream, warm oak, terracotta and blush was chosen deliberately over the default grey and white that most rentals fall back on, because a generic palette reads forgettable.
Storage had to be smarter than the original layout allowed, and the plan had to hold together across the open living and dining, the bedroom with its statement curved mural, and the balcony as a genuine third room.
Read as considered 3 bedroom apartment interior design, the real request was cohesion inside a fixed shell.
Three constraints arrived together, and each one removed a tool.
The first was scope. The apartment shell was fixed, so no walls could move and no ceilings could be reworked. Every gesture had to be delivered through finish, joinery and lighting rather than construction. That sounds freeing on paper. In practice it means the room proportions the plan starts with are the room proportions the plan ends with.
The second was style. Warm Soft Minimalist becomes flat quickly when it is done sparingly and becomes fussy quickly when it is done heavily. The right register sits somewhere in the middle and there is no shortcut to finding it. Every plaster tone, curved mural line and lighting choice had to be tested against the room it belonged to.
The third was that the finished home had to hold up under regular visitors as well as look like a personal residence. Materials had to be durable and forgiving without reading as commercial, and the plan had to be legible to a first time visitor within minutes of walking in.
Detail without heavy construction was the operating principle. Curved mural work, layered lighting, textured plaster and fluted joinery had to do the work that structural change would traditionally have handled.
Euphoria Interiors put the design effort into the surfaces, the joinery and the lighting, and let the furniture keep the plan breathing.
In the living and dining, a warm plaster feature wall runs the length of the room, a globe cluster chandelier hangs over each zone, and a fluted TV wall with warm oak cabinetry carries the entertainment side without breaking the palette. A cream sofa, an orange accent chair and a warm oak dining table with cream boucle chairs build a scheme that reads warm without heavy weight.
A grid of oval wall art panels sits on the plaster wall and gives the eye somewhere to rest between the softer surfaces.
The bedroom holds the boldest gesture of the plan. A curved multi tone mural in terracotta, olive and sage runs behind the bed and softens toward the ceiling, with a white upholstered bed, gold globe pendants and a patterned bench at the foot of the bed carrying the palette without competing with the wall. A separate quiet corner with an arch mirror, a white dresser and a banana plant closes the room in a calmer register.
The balcony was treated as the third room rather than as leftover floor area. Two rattan armchairs, layered planters at multiple heights, a woven rattan pendant overhead and a small metal side table turn the outdoor into a proper sitting room, and the glass railing keeps the outlook intact.
Repeated finishes across the three zones hold the palette without gaps. Durable, low maintenance selections were sourced from accessible high street suppliers rather than luxury vendors, so the home reads considered without reading imported, which is what a guest ready residence at this price point needs to be.










Creative Head

3D Lead

Project Coordinator

Quantity Estimator

Client Happiness Associate
Get your space designed,
without the stress.

Because true luxury isn’t just what you see —, it’s what you feel every day.
By moving the effort from construction into detailing. At The Soft Canvas no walls were moved, no ceilings were reworked and no flooring was lifted, which sounds restrictive and actually forces the design to concentrate on the surfaces that carry personality.Textured plaster walls in warm cream, a curved multi tone mural in the bedroom, a fluted TV wall in the living, and warm oak cabinetry running as the base joinery do the entire job.The palette holds it together. Cream, warm oak, terracotta and blush read distinctly European without leaning on ornament or moulding.The result reads considered rather than layered on, because the intervention is architectural in feel even where nothing structural has been touched. It is also the more sensible route in most residential projects, since construction is the slowest and most expensive way to change how a room feels when finish, joinery and lighting can achieve the same read.
Durability and maintenance, which are rarely the things people plan for. A home that hosts often meets more traffic in a month than a private home meets in a year, and every surface is a decision that either survives that traffic or does not.A warm cream base hides light wear, textured plaster carries incidental contact better than plain paint, and rattan furniture on the balcony is chosen to outlast one season rather than photograph one afternoon.Fitted joinery replaces freestanding storage that gets pushed around and marked.The second layer is legibility. A visitor arriving at a new home for the first time needs to read the plan quickly, so lighting scenes, storage zones and circulation paths are laid out to be obvious rather than clever.A home that photographs well is not automatically the home that lets a stranger settle in within an hour.
By making warmth structural instead of adding it back later with cushions.At The Soft Canvas the palette is deliberately narrow, cream, warm oak, terracotta and blush, and the warmth comes from contrast inside that range rather than from introducing new colours.Warm plaster against fluted joinery, curved mural against clean line, warm oak grain against boucle upholstery, and terracotta accents against soft neutrals. Each pairing is a small warm on cool decision, and the accumulation of them is what makes a soft minimalist room feel welcoming instead of flat.Layered lighting closes the gap. Globe cluster chandeliers over the living and dining, sculptural pendants beside the bed, and softer wall lights against the plaster build a warm ambient light that fills the volume instead of pointing at surfaces.
Because a curved mural does what a headboard cannot. It occupies the wall from floor to ceiling, it carries multiple tones in one gesture, and it establishes the room as intentional the moment you walk in.At The Soft Canvas the mural sweeps in terracotta, tan, olive and sage against a soft cream base, so the palette of the whole apartment reads at once, in one composition, on one wall.It is also easier to live with than a busy panelled headboard, since the composition is painted rather than built and can be refreshed years from now without construction.The rest of the bedroom stays quiet on purpose. A white upholstered bed, gold globe pendants, a patterned bench and a considered dresser and mirror pairing keep the palette calm around the wall, so the mural stays the focal point without the room feeling like a single trick.
Only if it is planned that way from the first drawing rather than left as leftover floor area.At The Soft Canvas the balcony is small in absolute terms and generous in how it uses that footprint. Two rattan armchairs face each other across a small metal side table, a woven rattan pendant overhead gives the space its own light layer, and layered planters at multiple heights carry greenery around the seating rather than in one corner.The glass railing keeps the outlook intact so the room borrows the view rather than fighting for it.The trick is to treat every zone as complete rather than as an extension. A sitting group, a light source and a plant layer are what turn a balcony into a room, and this balcony has all three at the same scale as the interior does, which is why it reads as part of the plan instead of a step outside it.
 Villa interior design service
 Penthouse interior design service
 Townhouse interior design service
 Duplex interior design service
 Studio interior design service
 One bedroom villa interior design service
 Two bedroom villa interior design service
 Three bedroom villa interior design service
 Four bedroom villa interior design service
Areas we serve across Dubai


